2483 Burnhamthorpe Road
Oakville, ONDetached
$1
MLS® W13594854
Detached3 beds3 baths14 total
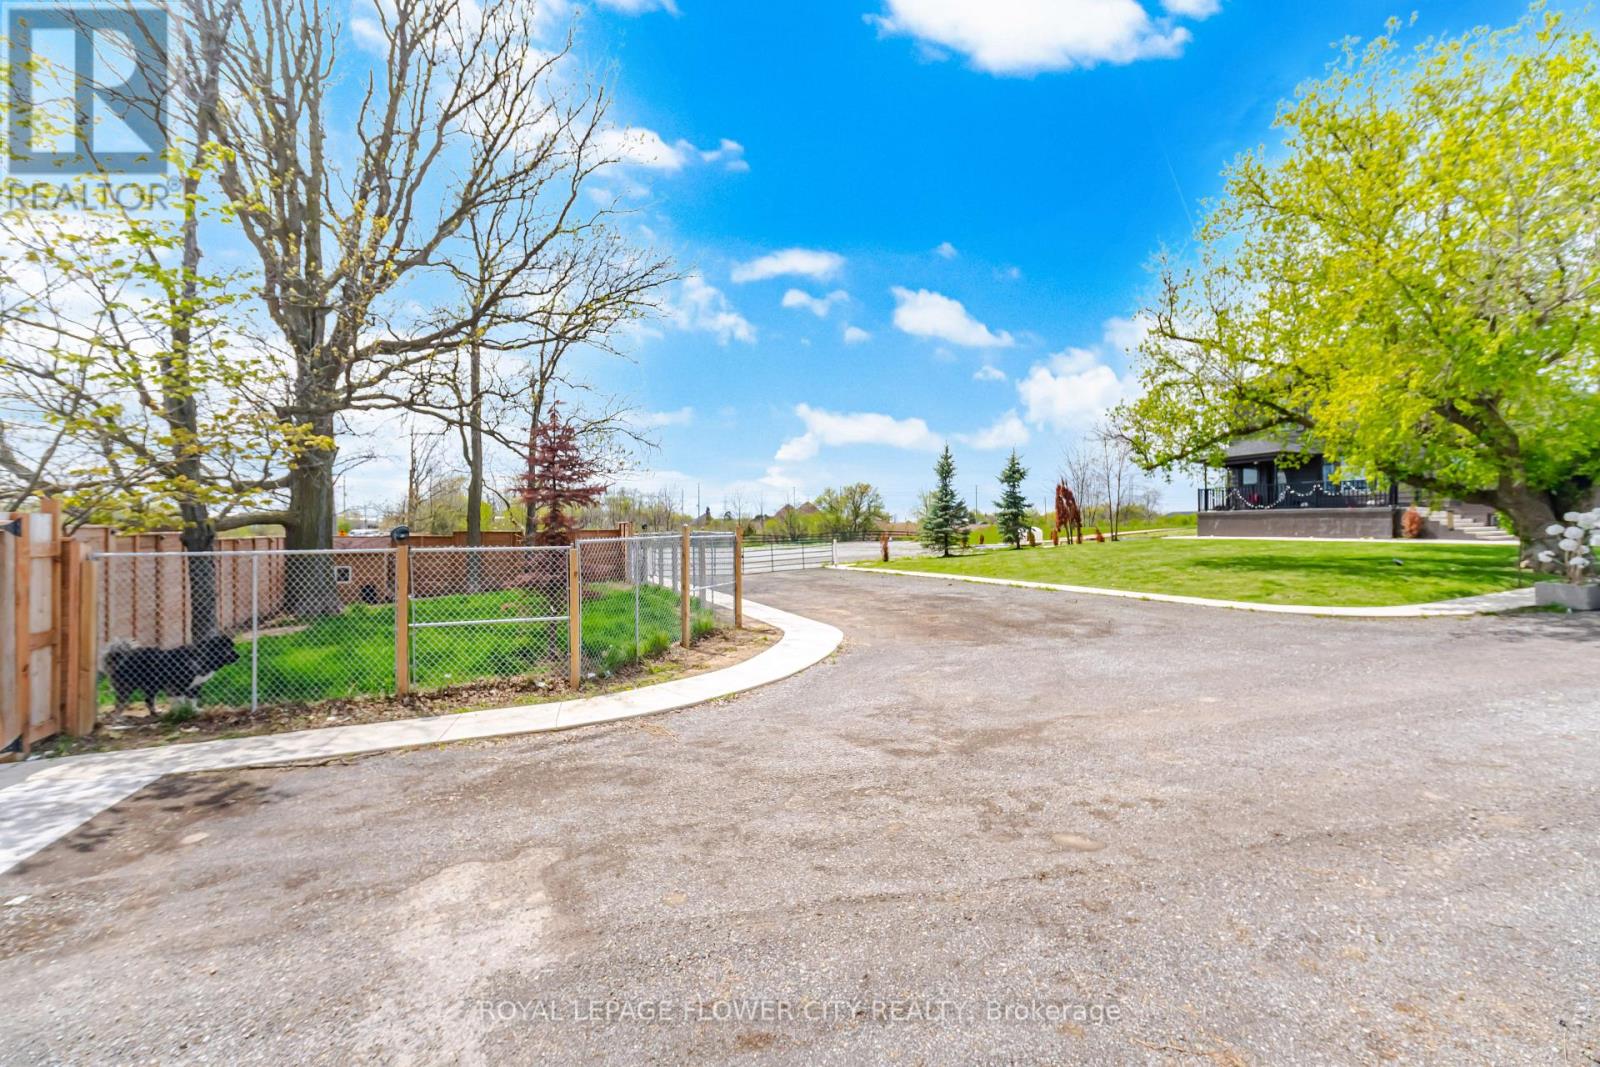
2483 Burnhamthorpe Road, Oakville, ON photo 1
2483 Burnhamthorpe Road, Oakville, ON photo 2
2483 Burnhamthorpe Road, Oakville, ON photo 3
2483 Burnhamthorpe Road, Oakville, ON photo 4
2483 Burnhamthorpe Road, Oakville, ON photo 5
2483 Burnhamthorpe Road, Oakville, ON photo 6
2483 Burnhamthorpe Road, Oakville, ON photo 7
2483 Burnhamthorpe Road, Oakville, ON photo 8
2483 Burnhamthorpe Road, Oakville, ON photo 9
2483 Burnhamthorpe Road, Oakville, ON photo 10
2483 Burnhamthorpe Road, Oakville, ON photo 11
2483 Burnhamthorpe Road, Oakville, ON photo 12
2483 Burnhamthorpe Road, Oakville, ON photo 13
2483 Burnhamthorpe Road, Oakville, ON photo 14
2483 Burnhamthorpe Road, Oakville, ON photo 15
2483 Burnhamthorpe Road, Oakville, ON photo 16
2483 Burnhamthorpe Road, Oakville, ON photo 17
2483 Burnhamthorpe Road, Oakville, ON photo 18
2483 Burnhamthorpe Road, Oakville, ON photo 19
2483 Burnhamthorpe Road, Oakville, ON photo 20
2483 Burnhamthorpe Road, Oakville, ON photo 21
2483 Burnhamthorpe Road, Oakville, ON photo 22
2483 Burnhamthorpe Road, Oakville, ON photo 23
2483 Burnhamthorpe Road, Oakville, ON photo 24
2483 Burnhamthorpe Road, Oakville, ON photo 25
2483 Burnhamthorpe Road, Oakville, ON photo 26
2483 Burnhamthorpe Road, Oakville, ON photo 27
2483 Burnhamthorpe Road, Oakville, ON photo 28
2483 Burnhamthorpe Road, Oakville, ON photo 29
2483 Burnhamthorpe Road, Oakville, ON photo 30
2483 Burnhamthorpe Road, Oakville, ON photo 31
2483 Burnhamthorpe Road, Oakville, ON photo 32
2483 Burnhamthorpe Road, Oakville, ON photo 33
2483 Burnhamthorpe Road, Oakville, ON photo 34
2483 Burnhamthorpe Road, Oakville, ON photo 35
2483 Burnhamthorpe Road, Oakville, ON photo 36
2483 Burnhamthorpe Road, Oakville, ON photo 37
2483 Burnhamthorpe Road, Oakville, ON photo 38
2483 Burnhamthorpe Road, Oakville, ON photo 39
2483 Burnhamthorpe Road, Oakville, ON photo 40
2483 Burnhamthorpe Road, Oakville, ON photo 41
2483 Burnhamthorpe Road, Oakville, ON photo 42
2483 Burnhamthorpe Road, Oakville, ON photo 43
2483 Burnhamthorpe Road, Oakville, ON photo 44
2483 Burnhamthorpe Road, Oakville, ON photo 45
2483 Burnhamthorpe Road, Oakville, ON photo 46
1 / 46

BUYER ADVANTAGE

Buy with confidence

Get a full-service approach built on strategy, strong negotiation, and clear guidance from offer to close.

  • Local Market Expertise
  • Broker-level Negotiation
  • Transparent Process
  • No-pressure Guidance

The right strategy depends on your goals, timing, budget, and the type of home you are buying. Get Your Buyer Snapshot.

About This Property

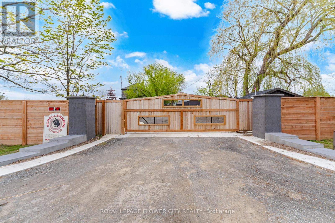
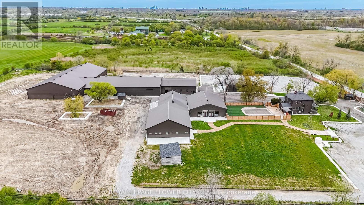
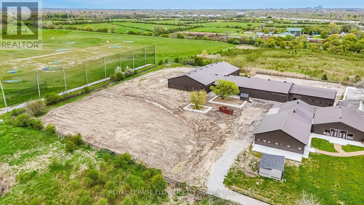
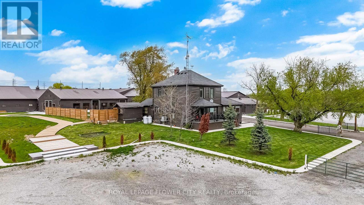
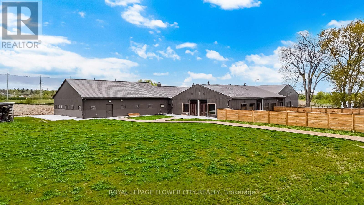
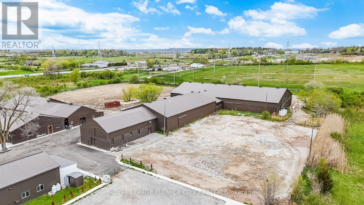
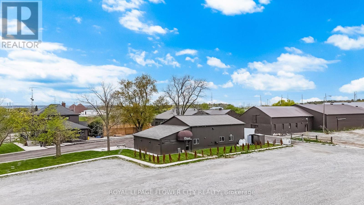
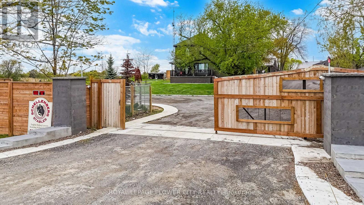
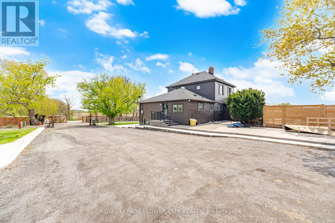
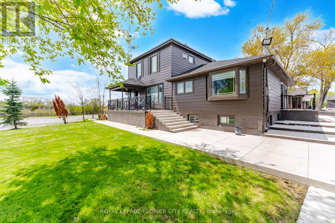
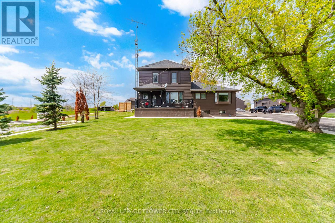
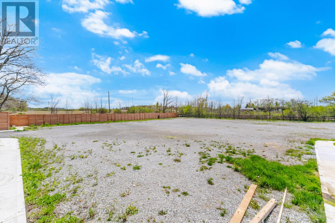
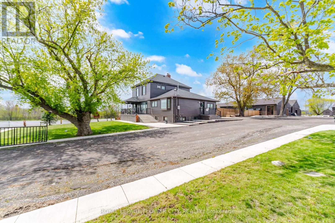
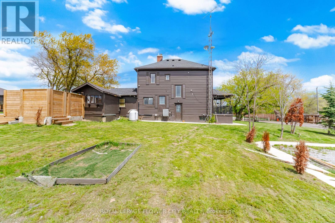
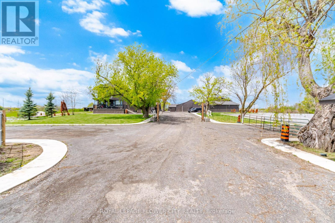
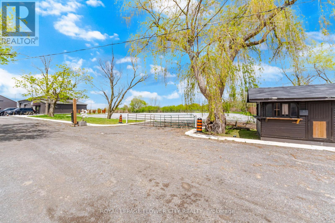
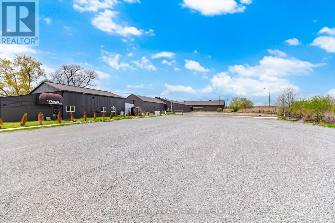
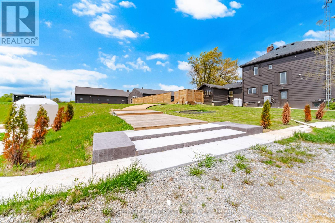
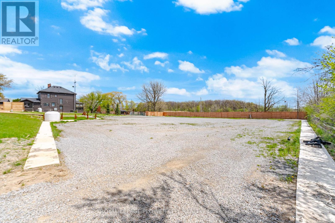
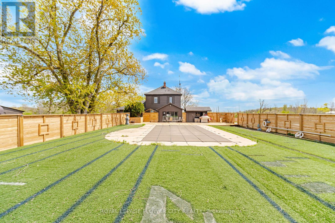
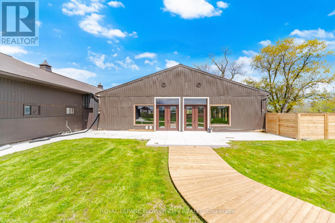
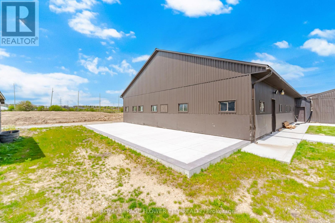
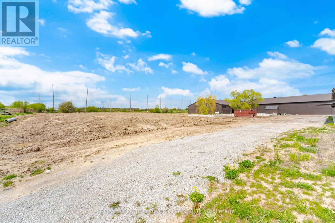
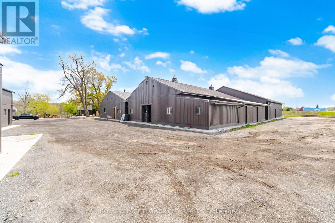
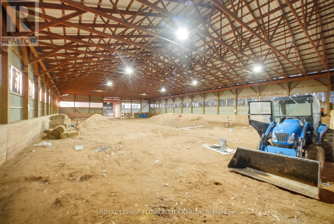
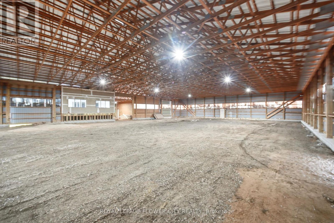
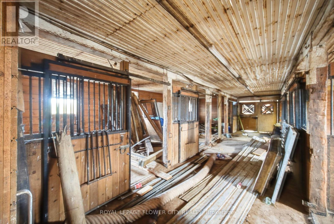
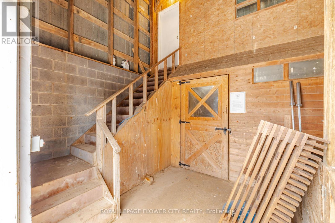
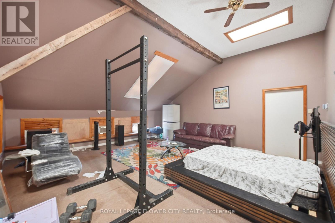
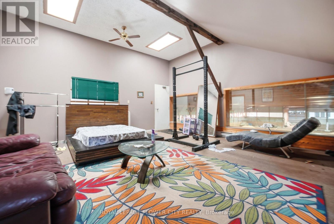
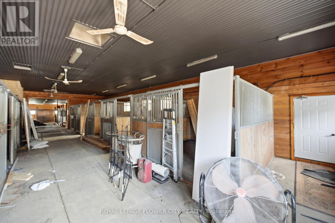
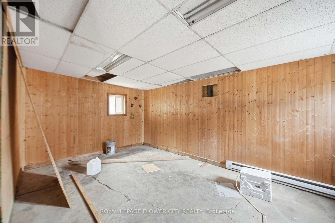
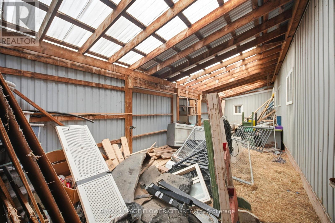
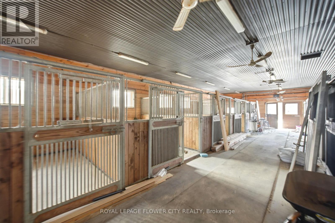
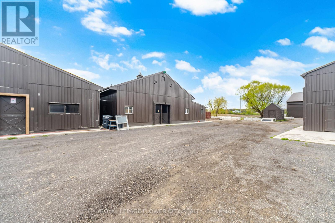
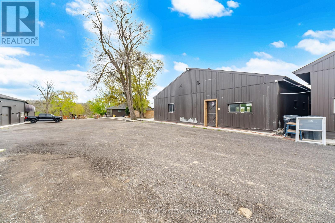
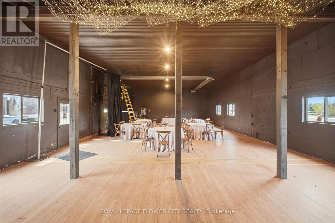
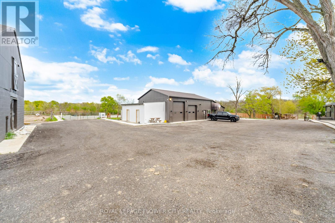
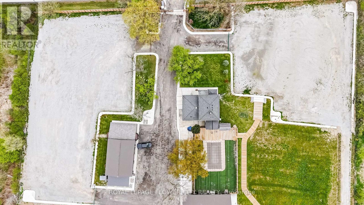
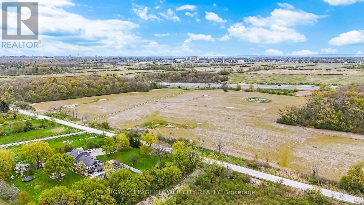
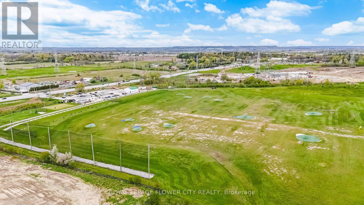
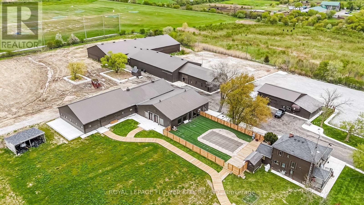
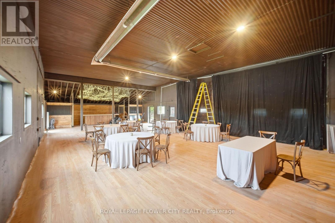
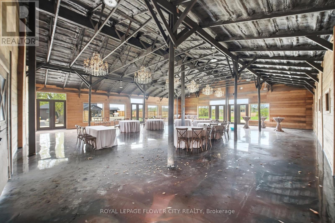
"LUXURIOUS "" SHOW STOPPER" Spent thousands of dollars on high end quality renovations. MULTIPLE USEpermitted endless business/ investment potential some conditions apply - day care , bed and breakfast, lodginghouse, short term accmmodation, boarding kennel , home occupation, winery, winery arenas, indoor and outdoorsports facilities list goes on... CUSTOMIZED wodden GATE with fence , Amazing One Of A Kind Country Estateaprox 6.67 acres Featuring fully renovated 2,040 sqft Country-Chic Home with Finished Basement and separateentrance; Lots of upgrades. With 2 indoor highly upgraded Arena's a) 3000 sqft with amazing Gloss Epoxy floor,along with Swimming pool area with turf; b) 2000 sqft upgraded Arena with laminate floor Approx 8500 + Sq ft 20stalls, Arenas can be used for any Horses/decor's/Make-up artists/photography/videos; 2 Indoor Riding Arenas withsand Approx24000 sq ft combined.; Both With Heated Upper-Lounge Viewing Areas, Large Outdoor Sand RingCompleted In 2020 With A Proper Base, Drainage And Granite Sand For Durability As Well As Stadium Lights ForEvenings. Picturous wooden walkway for photography makes it dreamland. This is Your Chance To Take The LeapInto Owning Your Dream Home And Property, Don't Miss Out On Calling This Luxurious Property Yours! (id:63604)

Key Facts

Type
Detached
Beds
3
Baths
3
Size
2,000 sqft
Lot
450.8 x 651.4 FT
Parking
14 total

Highlights

  • Refrigerator
  • Stove
  • Blinds
Property Details 17 details
Bedrooms
3 bedrooms
3 above grade
Bathrooms
3 bathrooms
Parking
14 parking spaces
Detached Garage · Garage
Living area
2,000 - 2,500 sq. ft.
Property
Single Family · Freehold · Detached
Property subtype
Single Family
Structure type
House
Ownership
Freehold
Attached status
Detached
Storeys
2
Basement
Finished, Separate entrance
Heating
Heat Pump, Propane
Cooling
Window air conditioner
Fireplace
No
Pool
Inground pool
Lot dimensions
450.8 x 651.4 FT
Frontage
450.90 feet
Taxes
$6,361.47
Sewer
Septic System

Interior features

RefrigeratorStoveBlindsLaminate

Exterior features

Aluminum sidingConcrete

Lot and water

Conservation/green beltCarpet Free
Rooms 14 rooms
Level
Room
Dimensions
Main level
Living room
4.27 m x 3.9 m
Second level
Bedroom 2
4.27 m x 3.35 m
Second level
Den
1.82 m x 3.35 m
Basement
Recreational, Games room
3.35 m x 3.04 m
Basement
Bedroom
4.8 m x 3.04 m
Main level
Family room
6.06 m x 6.05 m
Main level
Kitchen
3.5 m x 4.02 m
Main level
Dining room
1.83 m x 3.35 m
Main level
Bedroom 3
2.68 m x 3.43 m
Main level
Library
2.68 m x 2.1 m
Main level
Study
2.68 m x 2.1 m
Main level
Foyer
1.88 m x 2.79 m
Main level
Mud room
2.68 m x 1.6 m
Second level
Primary Bedroom
4.45 m x 3.35 m

Virtual Tour & Media

Mortgage & Affordability Estimate monthly costs
Purchase price$1
Down paymentNot available
Mortgage amountNot available
Principal & interestNot available
Property taxesNot available
Condo/HOA feeNot available
Insurance/OtherNot available
UtilitiesNot available
Est. monthly totalNot available
Income needed (GDS 32%)Not available
Estimates only. Not financial advice. Rates, taxes and fees vary by lender and municipality.

Saved Properties

Keep This One Handy

Save this listing, compare it later, or open your saved properties dashboard.

Manage Saved Searches
Map is approximate.

Neighbourhood

Area
OA Rural Oakville
City
Oakville
Postal code
L6M 4H1
Nearby
hwy 25/ hwy 407