2493 CONCESSION 19 Road
Casselman, ONDetached
$849,000
MLS® X13723556
Detached8 beds5 baths16 total
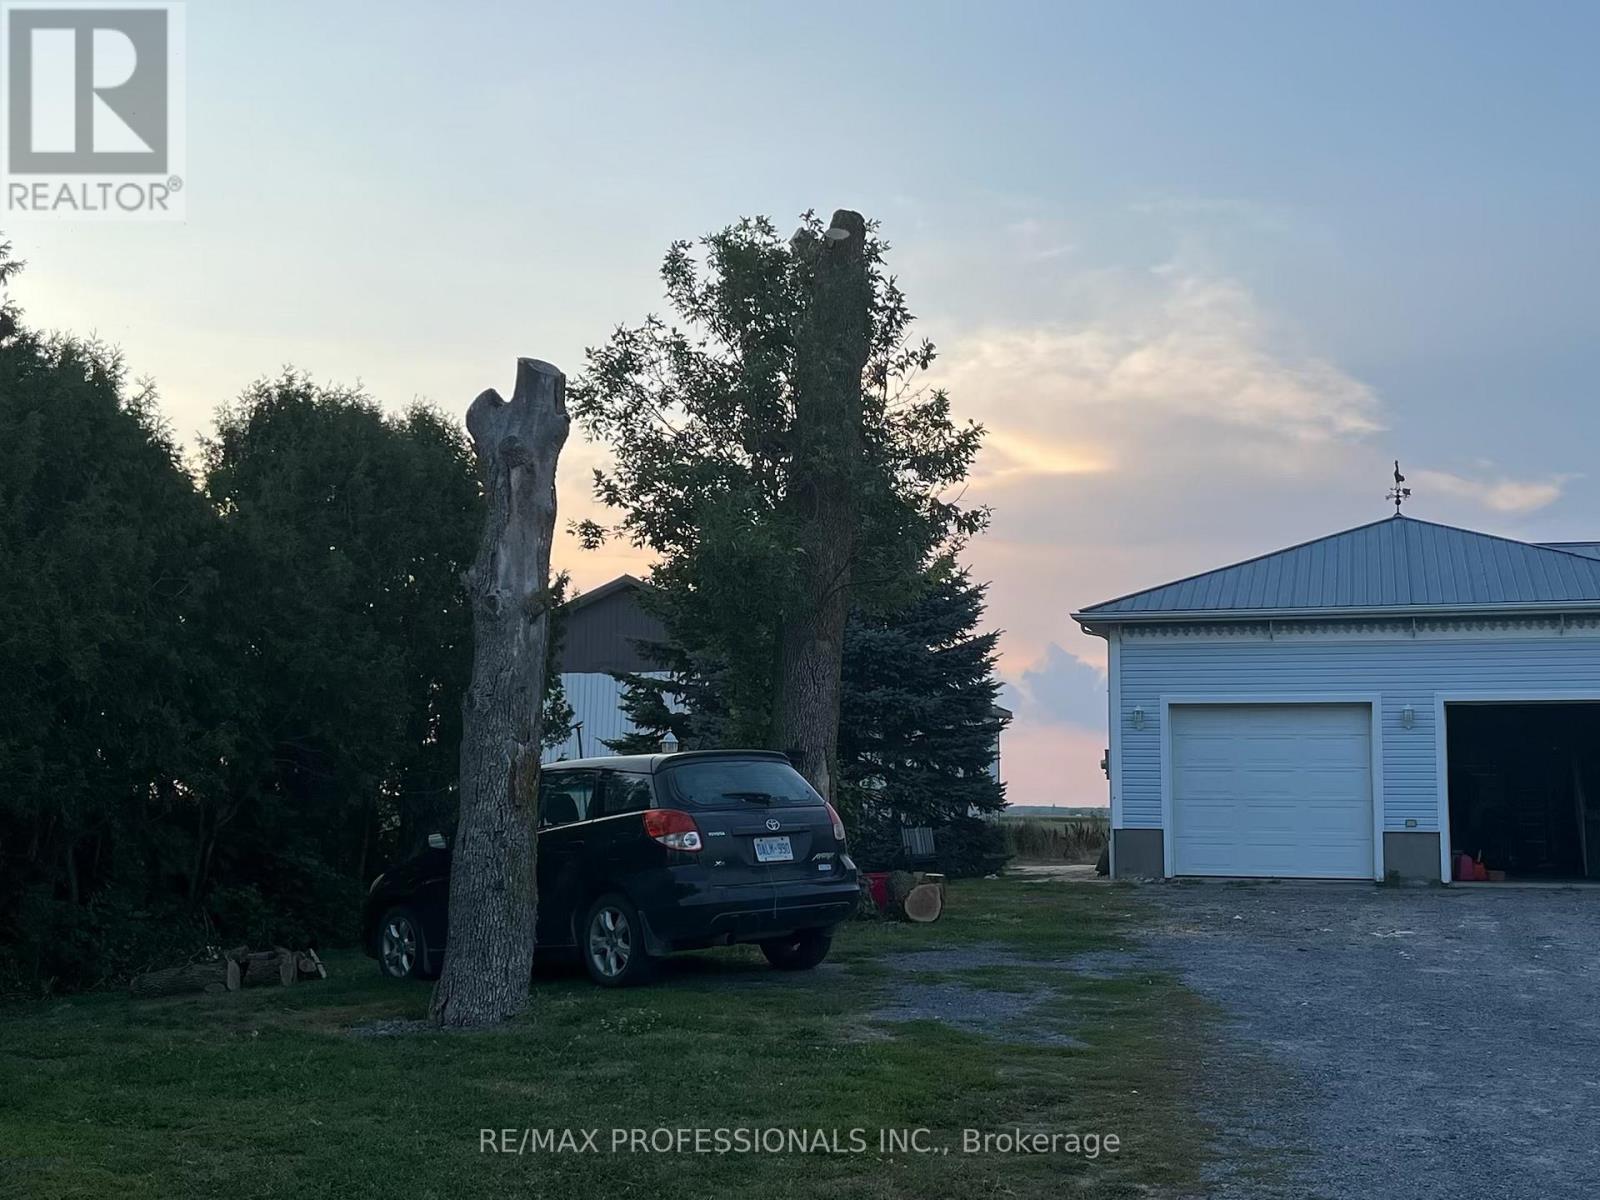
2493 CONCESSION 19 Road, Casselman, ON photo 1
2493 CONCESSION 19 Road, Casselman, ON photo 2
2493 CONCESSION 19 Road, Casselman, ON photo 3
2493 CONCESSION 19 Road, Casselman, ON photo 4
2493 CONCESSION 19 Road, Casselman, ON photo 5
2493 CONCESSION 19 Road, Casselman, ON photo 6
2493 CONCESSION 19 Road, Casselman, ON photo 7
2493 CONCESSION 19 Road, Casselman, ON photo 8
2493 CONCESSION 19 Road, Casselman, ON photo 9
2493 CONCESSION 19 Road, Casselman, ON photo 10
2493 CONCESSION 19 Road, Casselman, ON photo 11
2493 CONCESSION 19 Road, Casselman, ON photo 12
2493 CONCESSION 19 Road, Casselman, ON photo 13
2493 CONCESSION 19 Road, Casselman, ON photo 14
2493 CONCESSION 19 Road, Casselman, ON photo 15
2493 CONCESSION 19 Road, Casselman, ON photo 16
2493 CONCESSION 19 Road, Casselman, ON photo 17
2493 CONCESSION 19 Road, Casselman, ON photo 18
2493 CONCESSION 19 Road, Casselman, ON photo 19
2493 CONCESSION 19 Road, Casselman, ON photo 20
2493 CONCESSION 19 Road, Casselman, ON photo 21
2493 CONCESSION 19 Road, Casselman, ON photo 22
2493 CONCESSION 19 Road, Casselman, ON photo 23
2493 CONCESSION 19 Road, Casselman, ON photo 24
2493 CONCESSION 19 Road, Casselman, ON photo 25
2493 CONCESSION 19 Road, Casselman, ON photo 26
2493 CONCESSION 19 Road, Casselman, ON photo 27
2493 CONCESSION 19 Road, Casselman, ON photo 28
2493 CONCESSION 19 Road, Casselman, ON photo 29
2493 CONCESSION 19 Road, Casselman, ON photo 30
2493 CONCESSION 19 Road, Casselman, ON photo 31
2493 CONCESSION 19 Road, Casselman, ON photo 32
2493 CONCESSION 19 Road, Casselman, ON photo 33
2493 CONCESSION 19 Road, Casselman, ON photo 34
2493 CONCESSION 19 Road, Casselman, ON photo 35
2493 CONCESSION 19 Road, Casselman, ON photo 36
2493 CONCESSION 19 Road, Casselman, ON photo 37
2493 CONCESSION 19 Road, Casselman, ON photo 38
2493 CONCESSION 19 Road, Casselman, ON photo 39
2493 CONCESSION 19 Road, Casselman, ON photo 40
2493 CONCESSION 19 Road, Casselman, ON photo 41
2493 CONCESSION 19 Road, Casselman, ON photo 42
2493 CONCESSION 19 Road, Casselman, ON photo 43
2493 CONCESSION 19 Road, Casselman, ON photo 44
2493 CONCESSION 19 Road, Casselman, ON photo 45
2493 CONCESSION 19 Road, Casselman, ON photo 46
2493 CONCESSION 19 Road, Casselman, ON photo 47
2493 CONCESSION 19 Road, Casselman, ON photo 48
2493 CONCESSION 19 Road, Casselman, ON photo 49
1 / 49

BUYER ADVANTAGE

Buy with confidence

Get a full-service approach built on strategy, strong negotiation, and clear guidance from offer to close.

  • Local Market Expertise
  • Broker-level Negotiation
  • Transparent Process
  • No-pressure Guidance

The right strategy depends on your goals, timing, budget, and the type of home you are buying. Get Your Buyer Snapshot.

About This Property

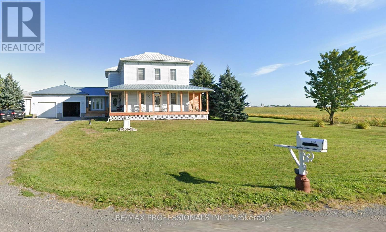
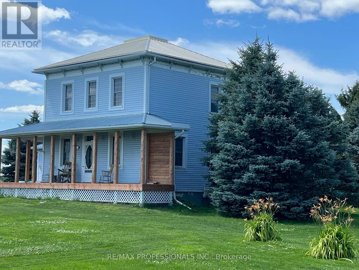
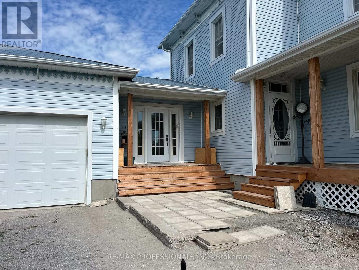
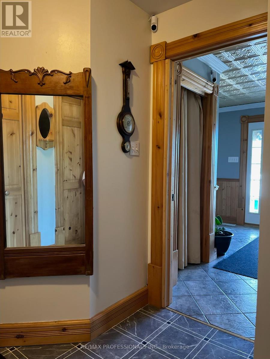
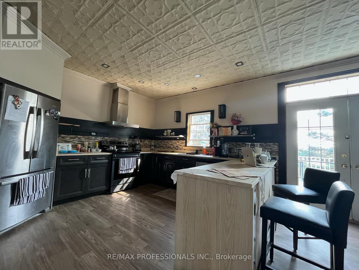
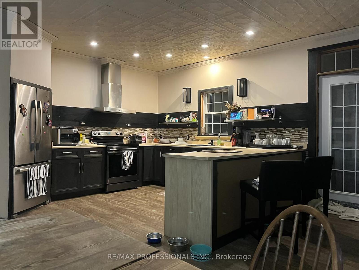
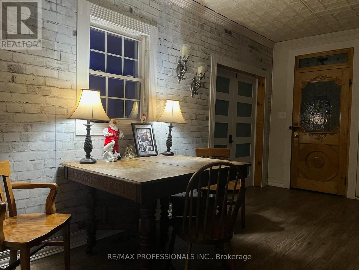
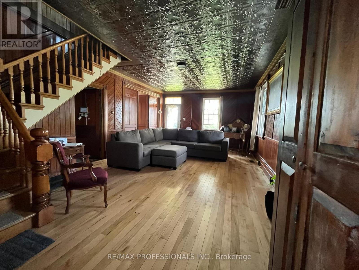
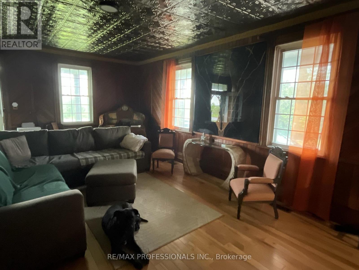
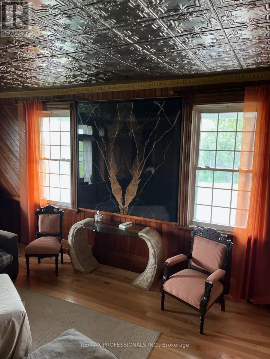
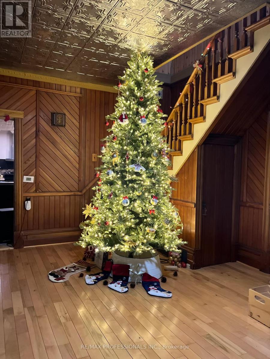
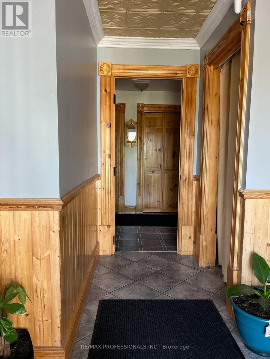
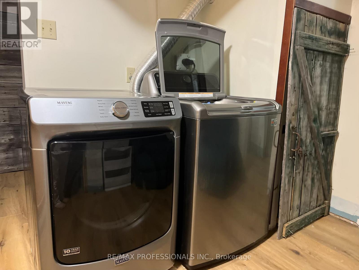
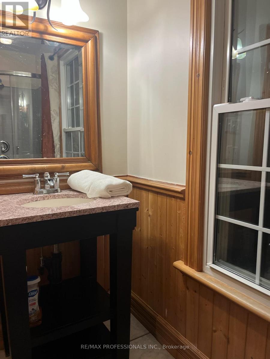
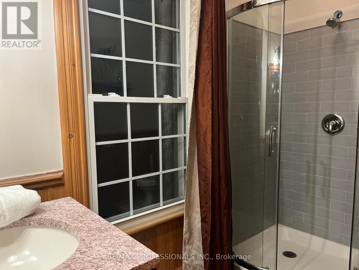
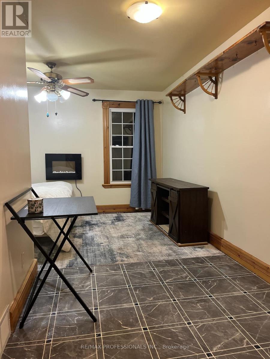
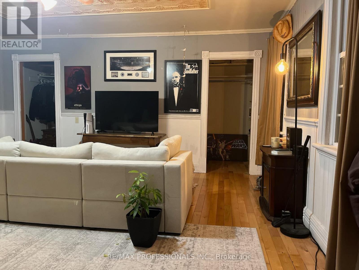
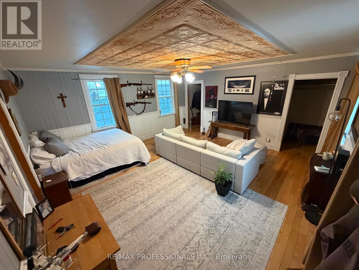
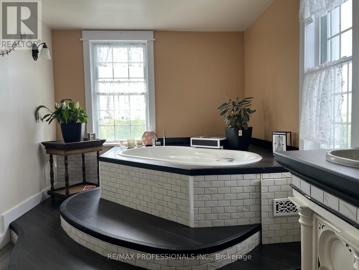
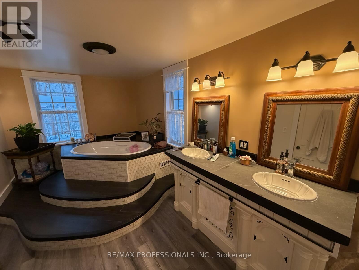
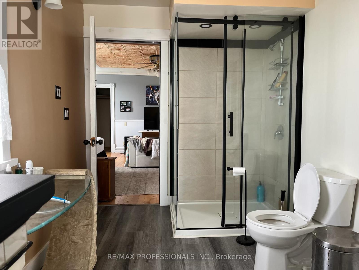
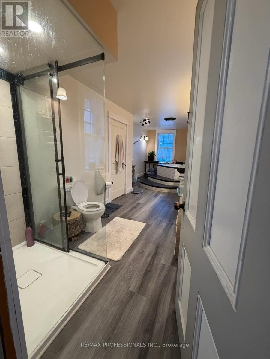
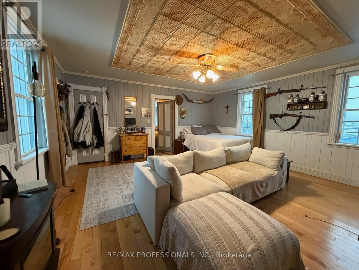
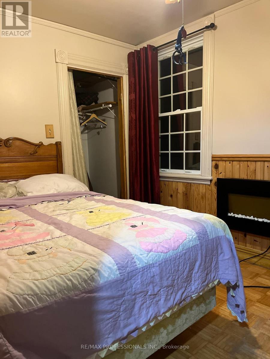
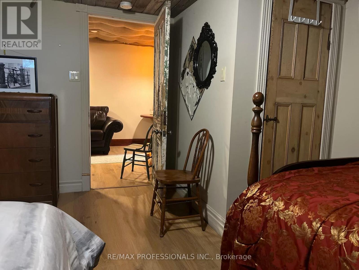
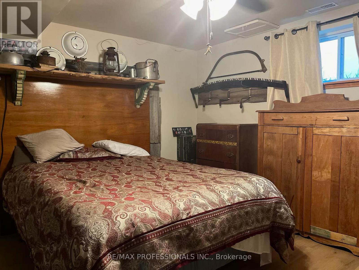
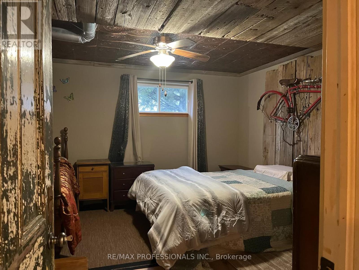
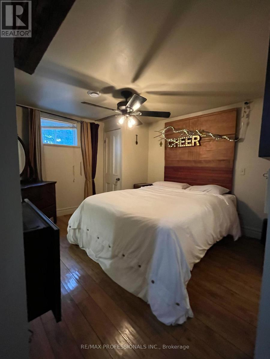
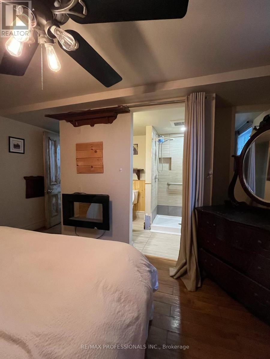
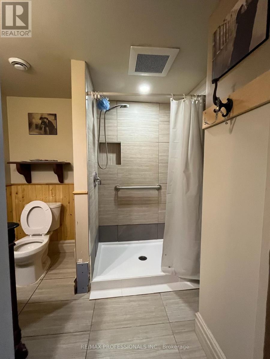
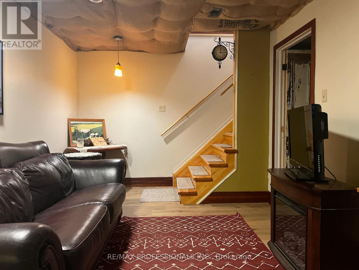
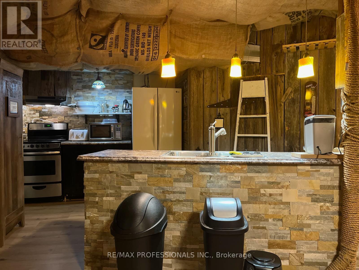
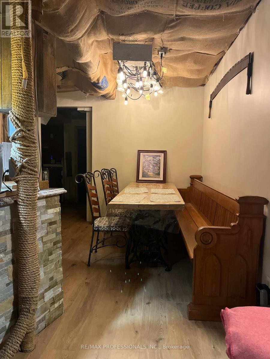
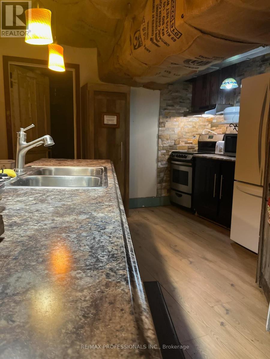
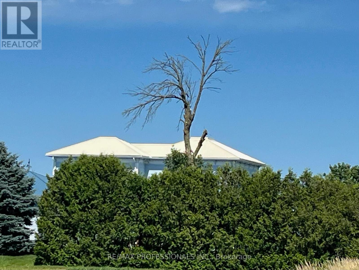
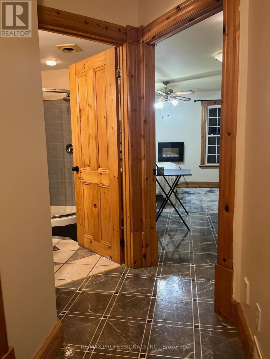
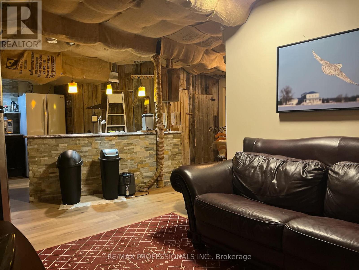
**Non-legal duplex, rental income!** This charming century home blends timeless historic appeal with thoughtful modern updates, offering the perfect opportunity for personal touches in a versatile, income-generating property.Recently topped with a brand-new steel roof (replacing the original 125-year-old one), this home ensures long-term peace of mind and low maintenance. Major renovations include a new propane furnace (replacing the old oil system for efficient, reliable heating), fresh basement flooring, and a commercial-grade washer and dryer setup for added convenience.Inside, the kitchen shines with new wood cabinets and replaced floorboards, creating a warm, inviting space. Upgrades extend to three upgraded bathrooms (with new toilets and updated plumbing behind the showers), delivering modern functionality while preserving the home's classic character.The property has been beautifully cleared of overgrown gardens, revealing a clean slate for your dream landscaping-plus a rough-in vegetable garden area ready in the backyard for fresh produce or creative gardening.A standout three-door garage features plumbing and drainage, ideal for workshops, hobbies, or extra storage.This non-legal duplex configuration provides excellent flexibility: two separate kitchens, two laundry rooms, and independent entrances for each side. Previously operated successfully as an Airbnb and continuing to generate rental income, it offers the smart buyer the chance to live in one unit and rent the other for supplemental income-or configure as desired.Priced as-is to allow your personal vision and evolving style to shine, this rare find combines historic charm, substantial updates, and strong income potential. Legal basement apartment. Basement has high ceilings and extra hight ceilings. Cable TV and satellite TV available and fibre with bell Canada. Don't miss the chance to make it your own-schedule a viewing today (id:63604)

Key Facts

Type
Detached
Beds
8
Baths
5
Size
2,500 sqft
Lot
133.9 x 153.8 FT; 1
Parking
16 total

Highlights

  • Water Heater
Property Details 16 details
Bedrooms
8 bedrooms
5 above grade + 3 below grade
Bathrooms
5 bathrooms
Parking
16 parking spaces
Attached Garage · Garage · Inside Entry
Living area
2,500 - 3,000 sq. ft.
Property
Single Family · Freehold · Detached
Property subtype
Single Family
Structure type
House
Ownership
Freehold
Attached status
Detached
Storeys
2
Basement
Finished, Full
Heating
Forced air, Electric, Propane
Fireplace
No
Lot dimensions
133.9 x 153.8 FT; 1
Frontage
133.10 feet
Taxes
$3,400.00
Zoning
RURAL
Water source
Drilled Well
Sewer
Septic System

Interior features

Water HeaterLaminateCeramicWood

Exterior features

Poured Concrete
Rooms 16 rooms
Level
Room
Dimensions
Main level
Foyer
3.35 m x 3.5 m
Second level
Bedroom
4.31 m x 3.04 m
Lower level
Laundry room
1 m x 1 m
Main level
Laundry room
3.07 m x 3.58 m
Main level
Kitchen
5.02 m x 6.32 m
Second level
Bedroom
3.45 m x 2.36 m
Main level
Bedroom
3.12 m x 3.22 m
Lower level
Family room
2.84 m x 5.18 m
Lower level
Bedroom
3.78 m x 3.09 m
Lower level
Bedroom
4.06 m x 4.19 m
Lower level
Dining room
2.69 m x 2.97 m
Second level
Bedroom
5.1 m x 5.02 m
Main level
Bedroom
2.99 m x 4.01 m
Lower level
Kitchen
4.06 m x 3.47 m
Main level
Living room
7.31 m x 4.41 m
Lower level
Bedroom
4.16 m x 4.34 m
Mortgage & Affordability Estimate monthly costs
Purchase price$849,000
Down paymentNot available
Mortgage amountNot available
Principal & interestNot available
Property taxesNot available
Condo/HOA feeNot available
Insurance/OtherNot available
UtilitiesNot available
Est. monthly totalNot available
Income needed (GDS 32%)Not available
Estimates only. Not financial advice. Rates, taxes and fees vary by lender and municipality.

Saved Properties

Keep This One Handy

Save this listing, compare it later, or open your saved properties dashboard.

Manage Saved Searches
Map is approximate.

Neighbourhood

Area
604 - Casselman
City
Casselman
Postal code
K0A 1M0
Nearby
Cross Streets: FROM 417 TAKE EXIT 58 TO 138 TURN LEFT ON 138 CONTINUE ON COUNTY ROAD 8, TURN RIGHT ON CONCESSION 20 UP TO STE. ROSE ROAD TURN LEFT TO NEXT ROAD (CON 19) TURN LEFT HOUSE ON RIGHT SIDE. ** Directions: Ontario 417 E to 138 north.