25- 1725 The Chase

Mississauga, ONCondo Townhouse
$1,179,000
MLS® W13562616
Condo Townhouse2 beds3 baths4 total
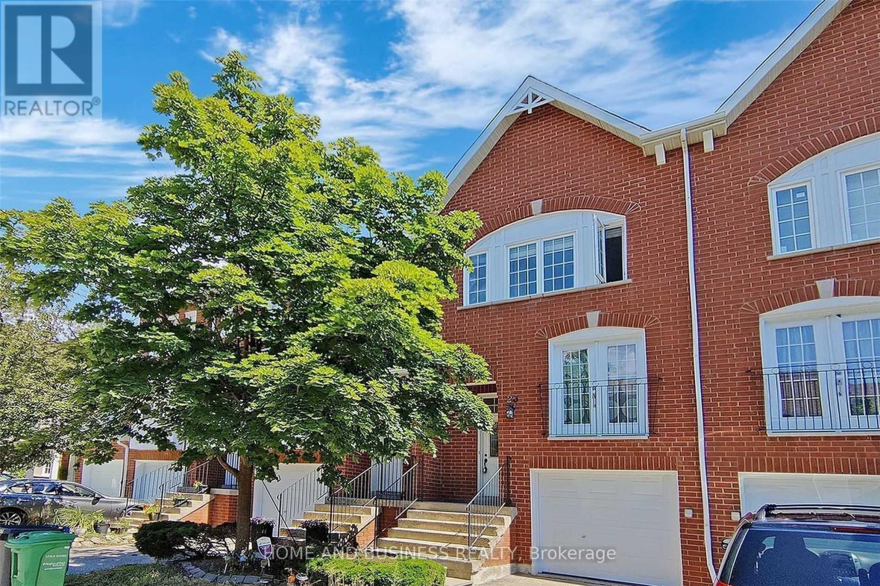
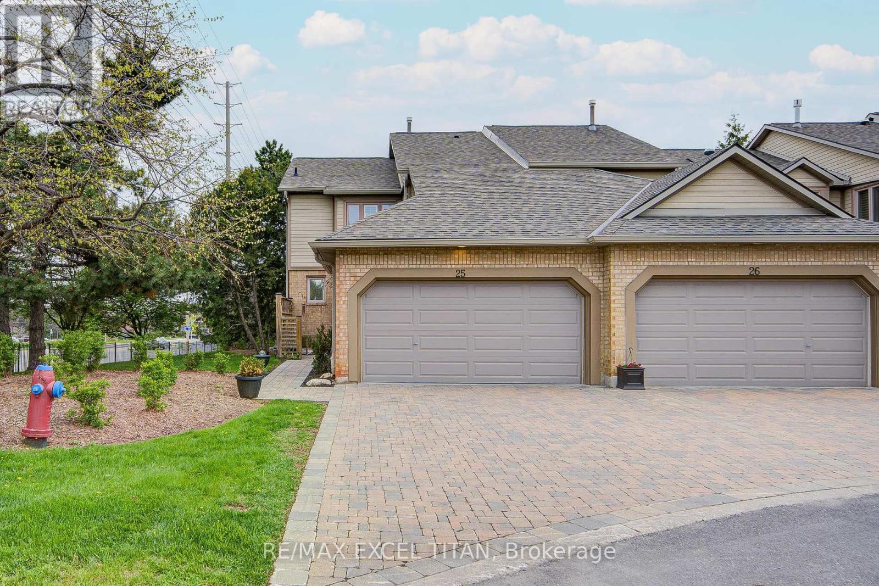
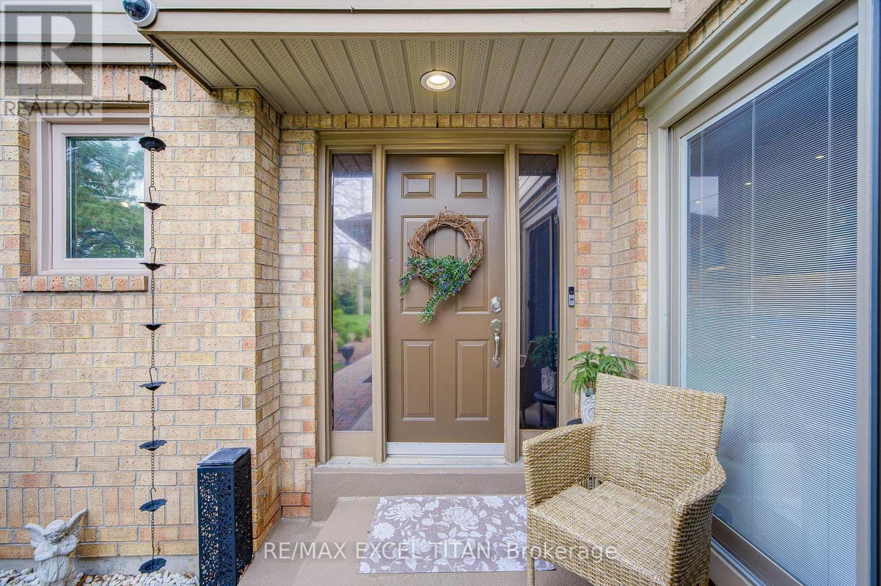
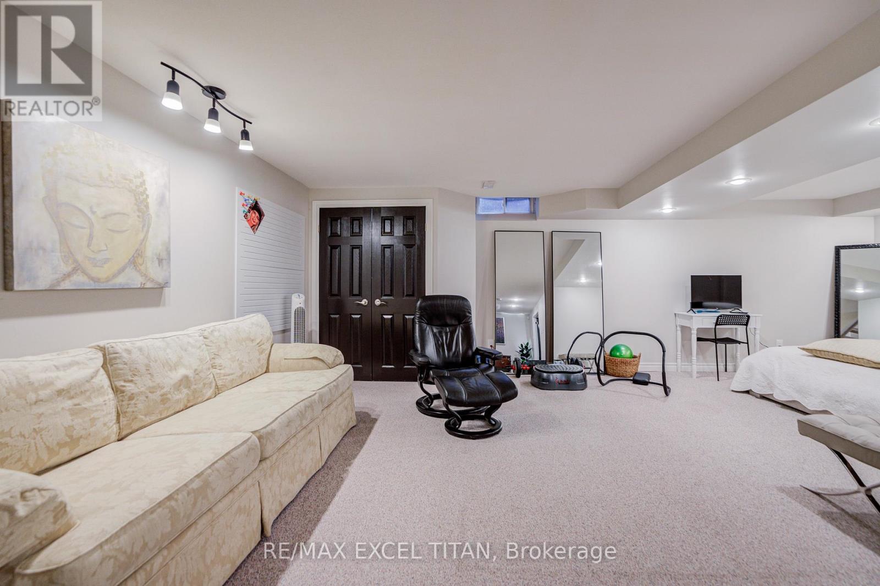
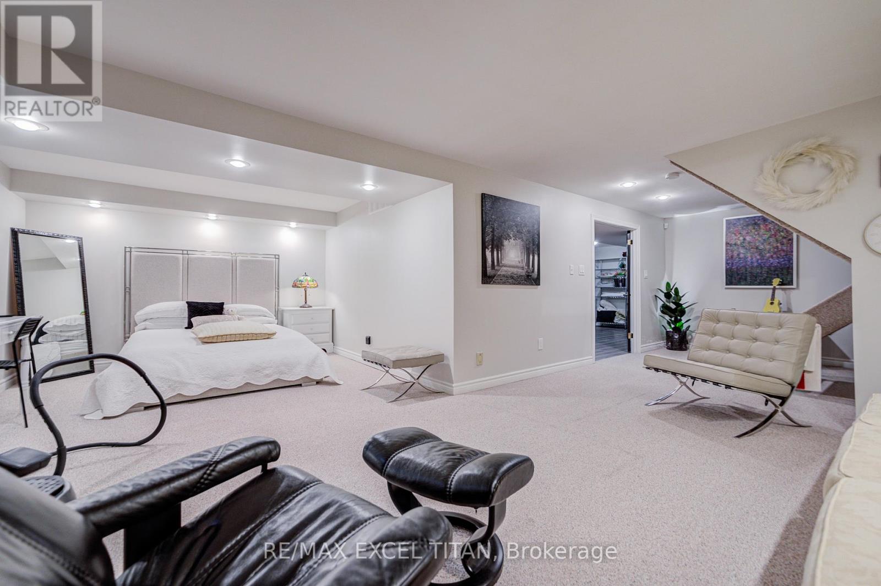
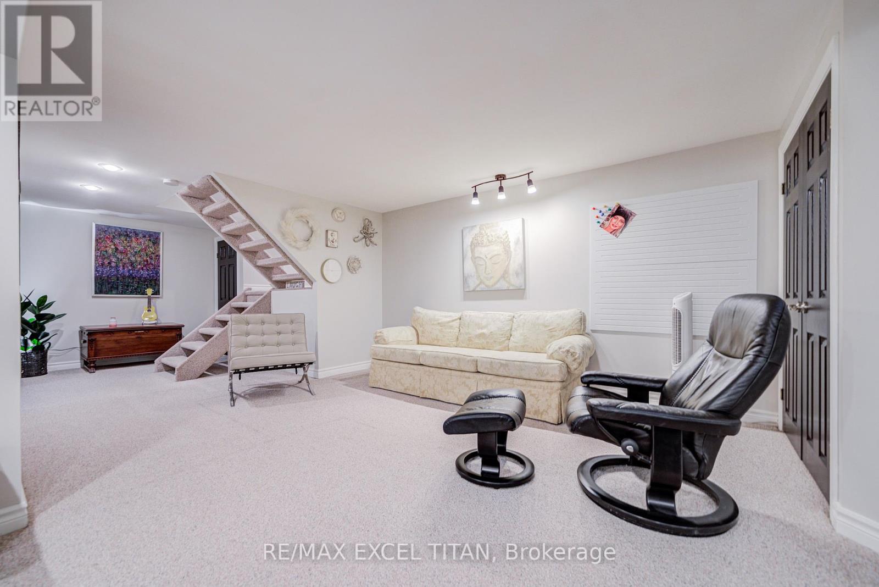
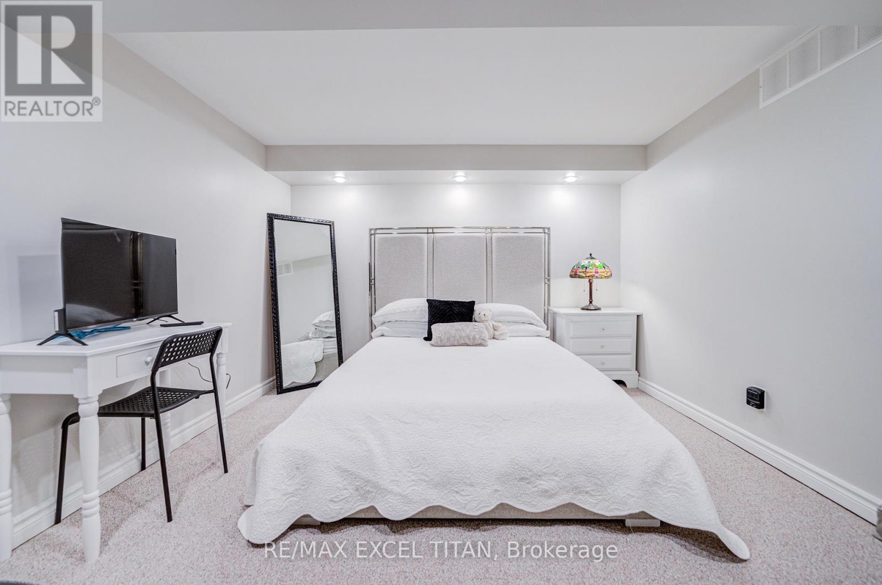
25- 1725 The Chase, Mississauga, ON photo 1
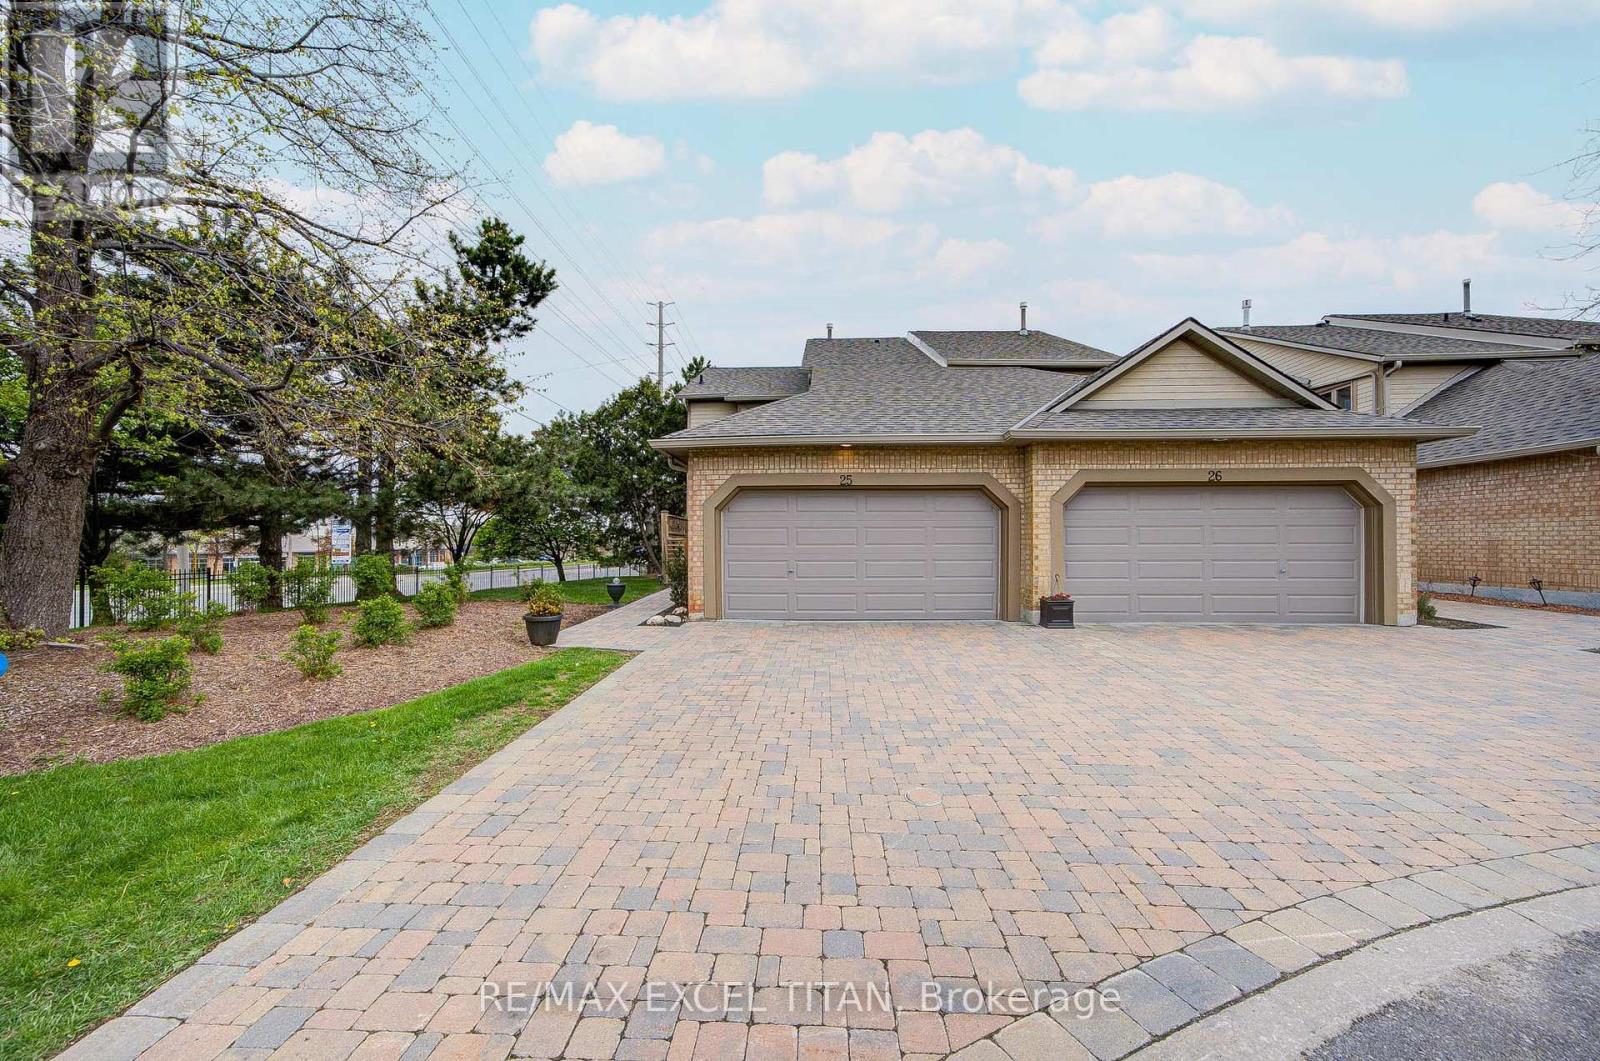
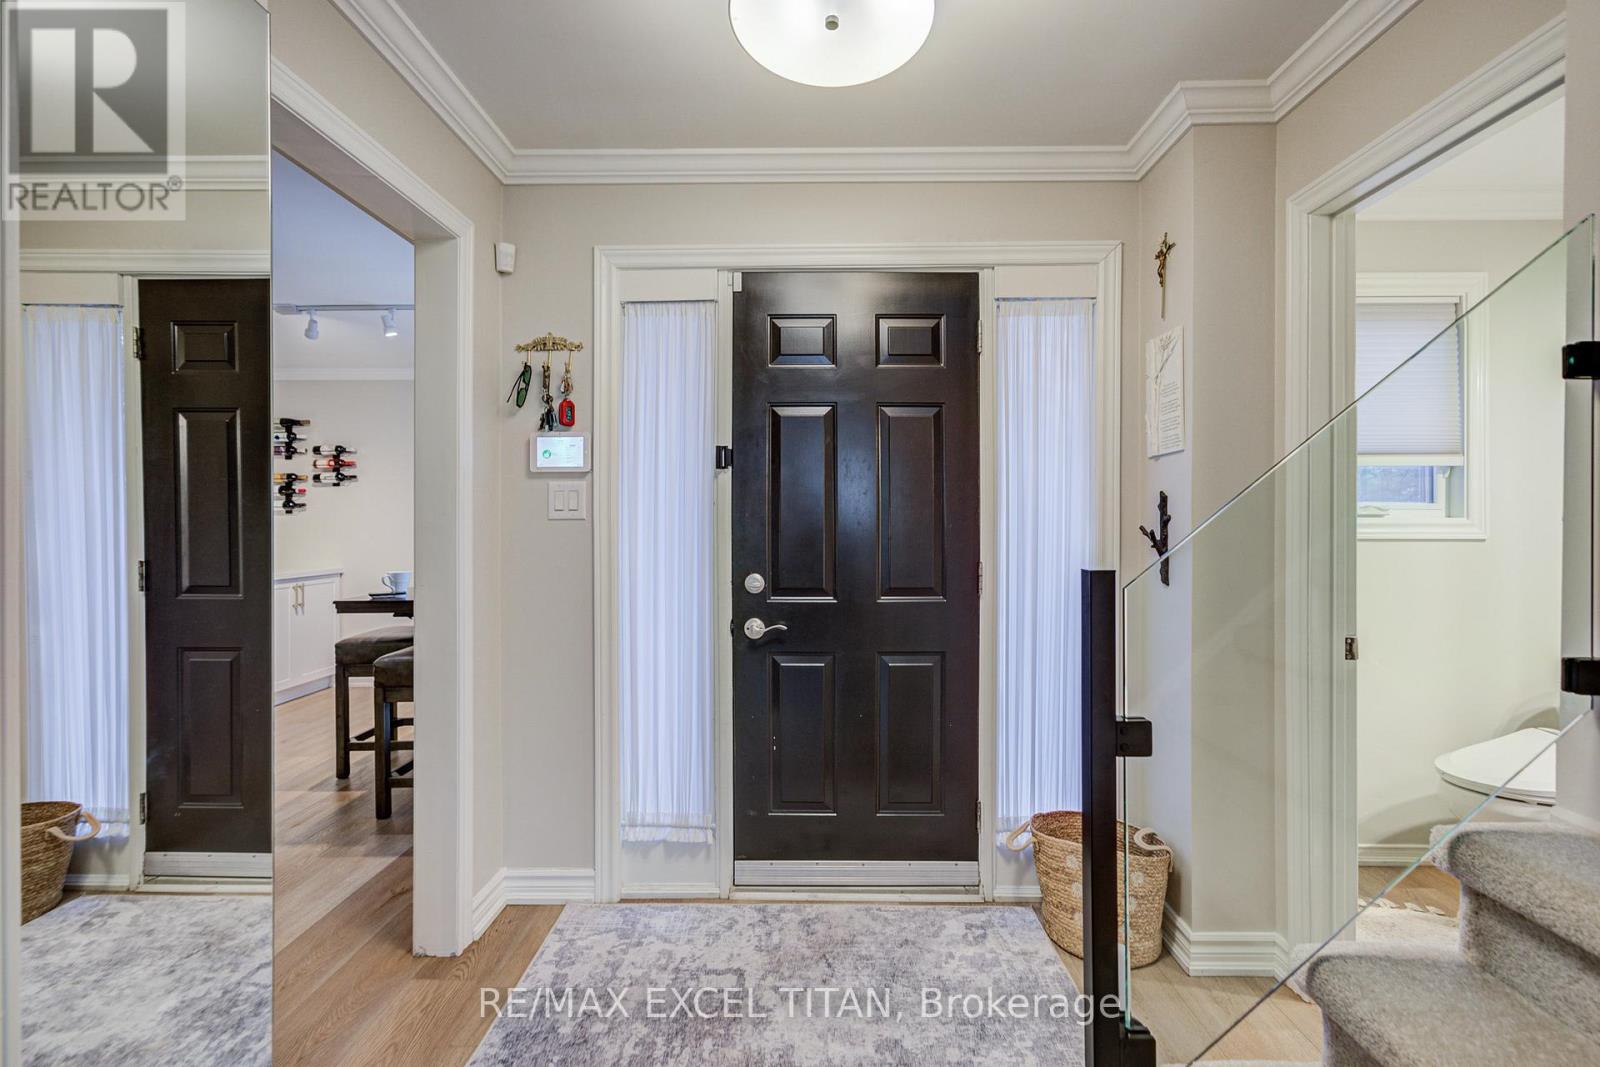
25- 1725 The Chase, Mississauga, ON photo 2
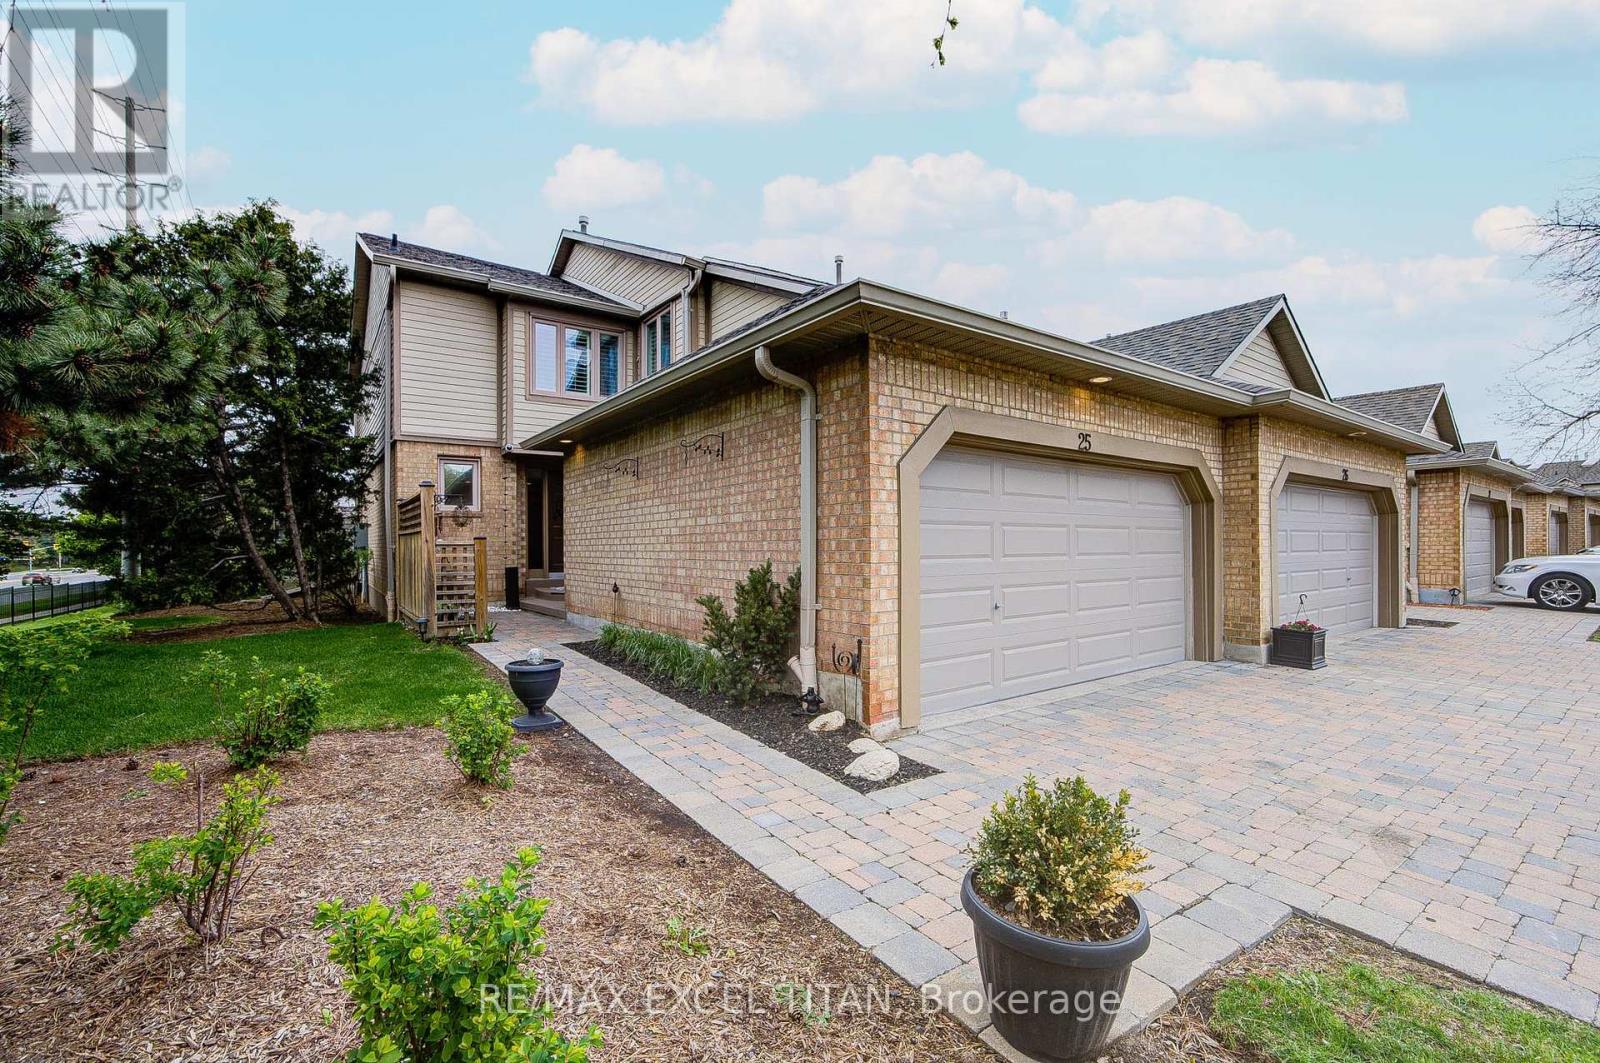
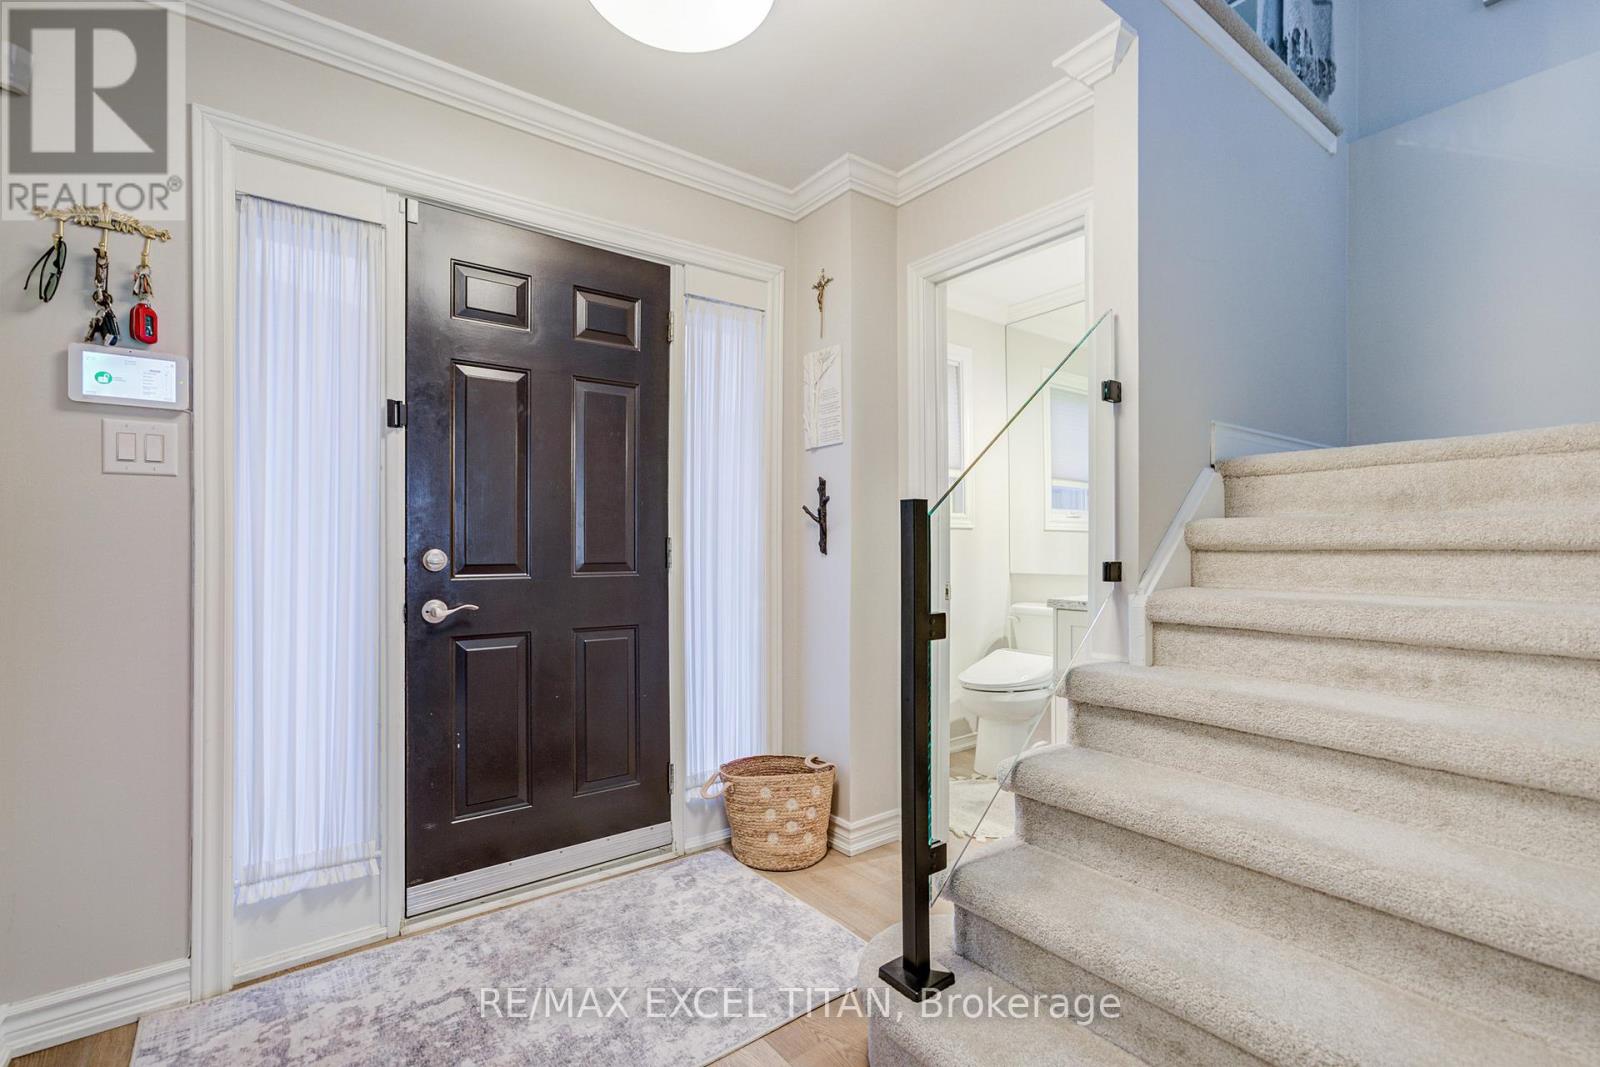
25- 1725 The Chase, Mississauga, ON photo 3
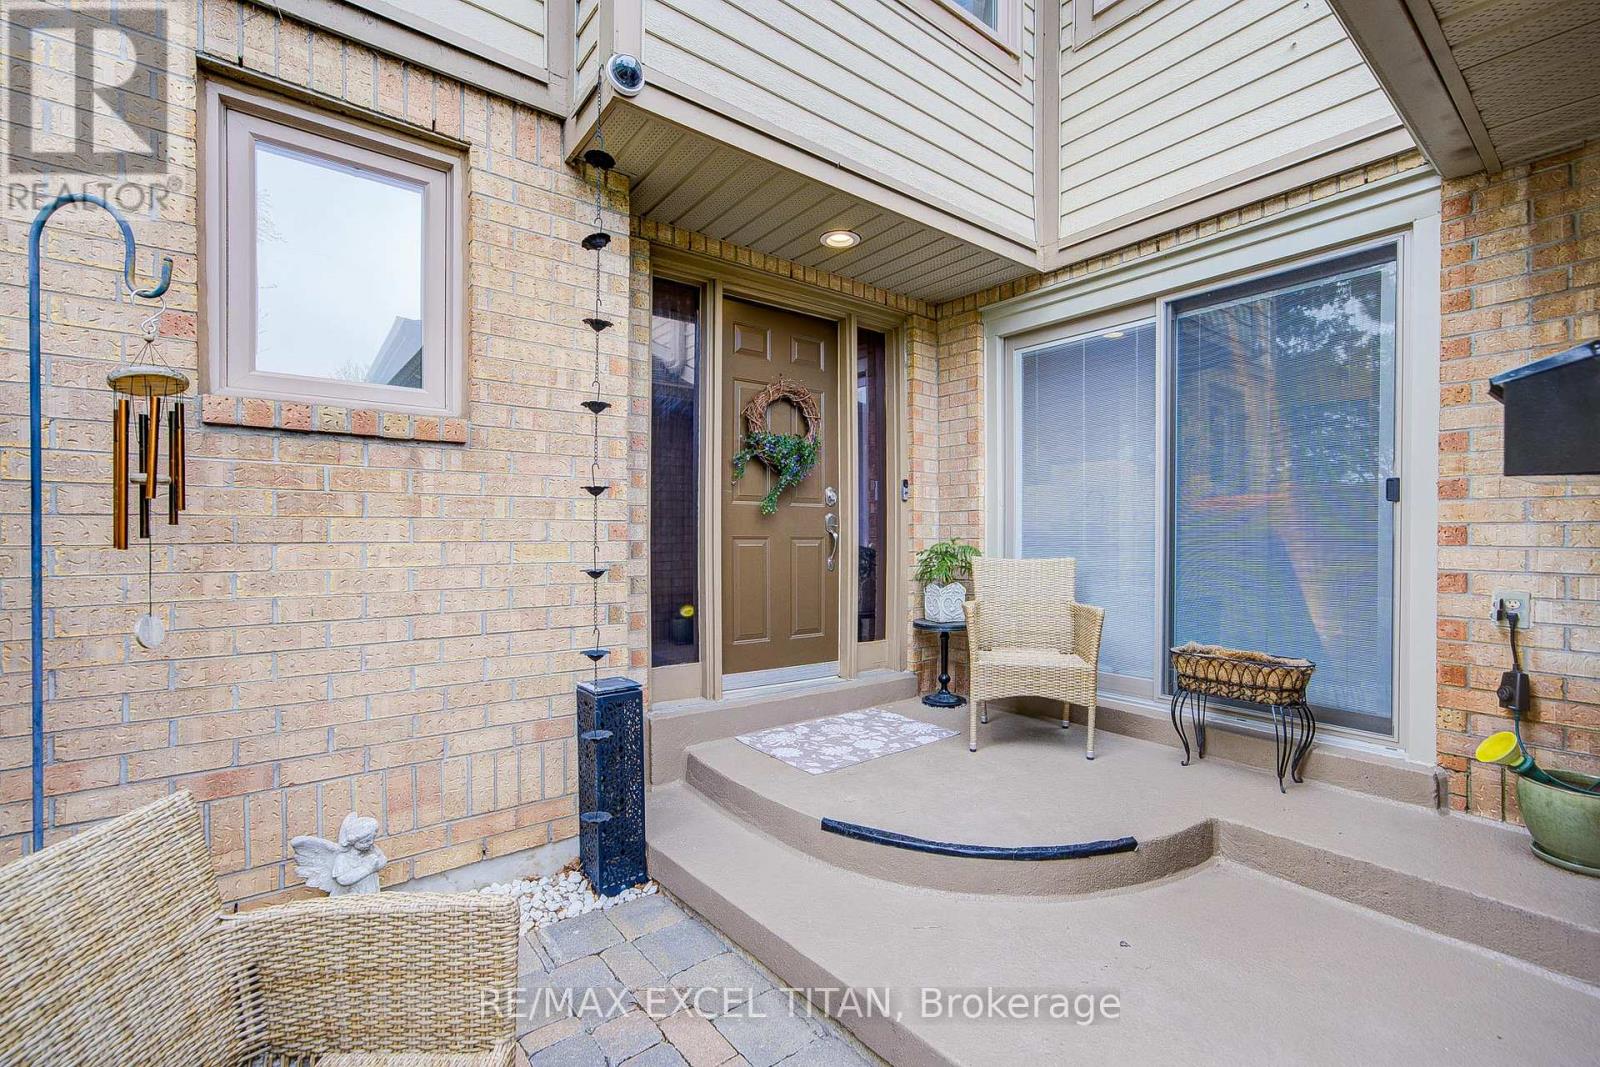
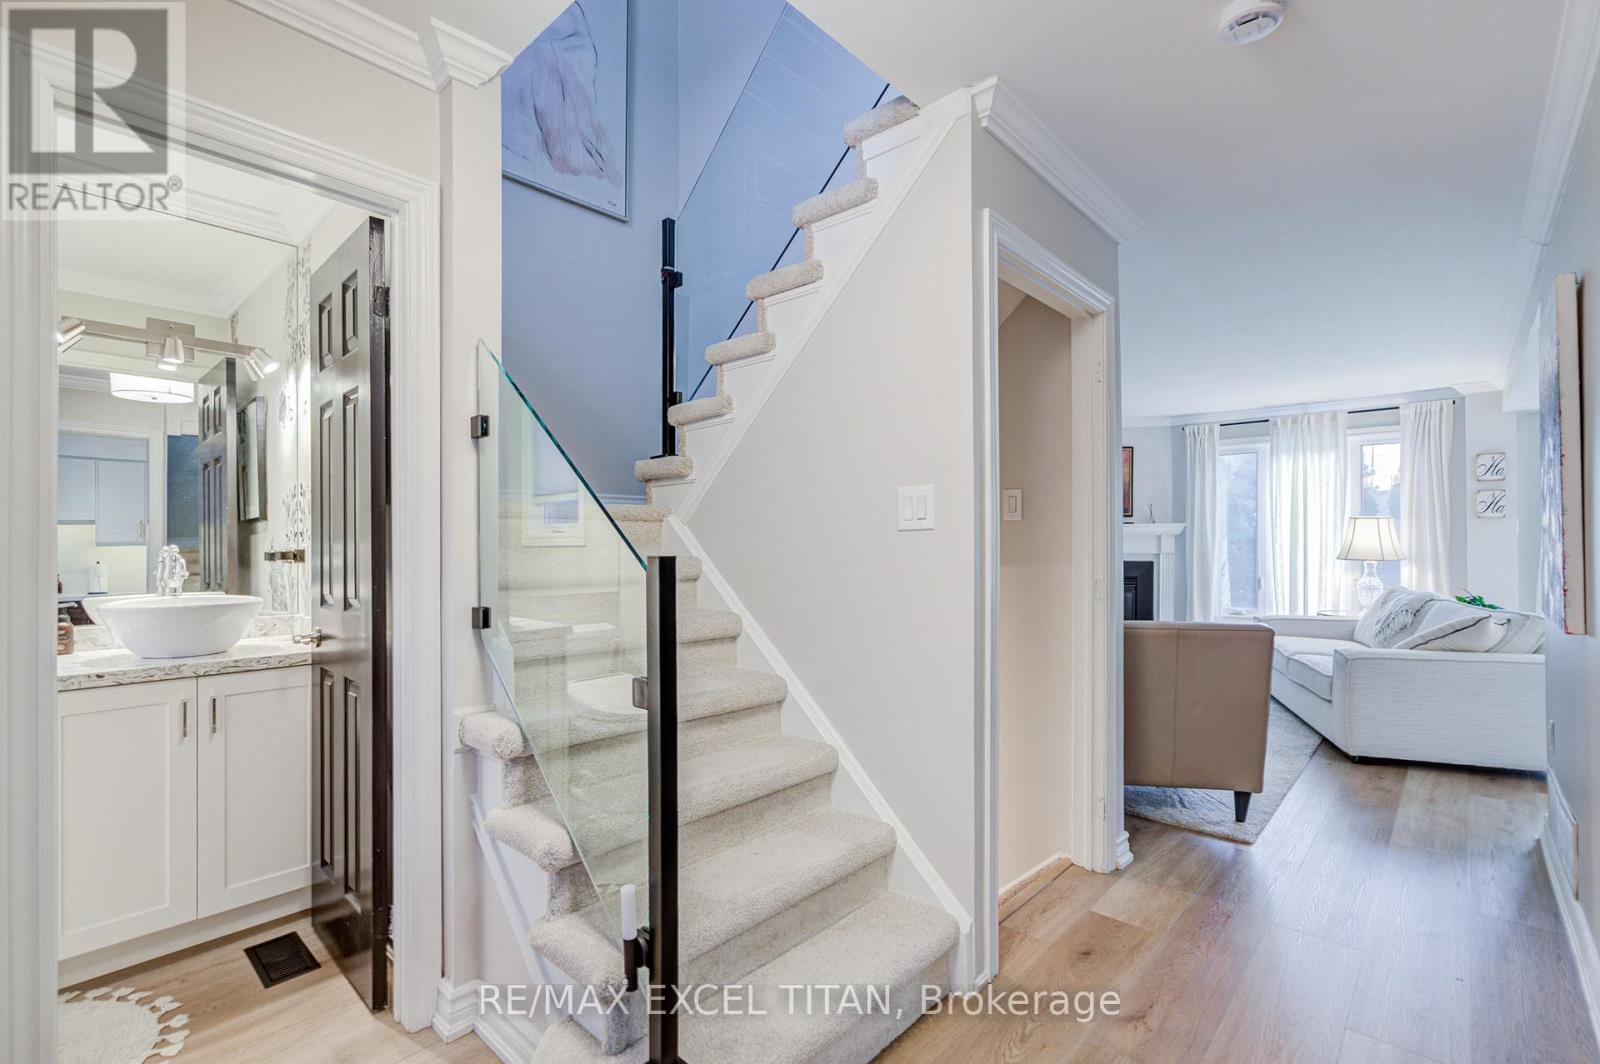
25- 1725 The Chase, Mississauga, ON photo 4
25- 1725 The Chase, Mississauga, ON photo 5
25- 1725 The Chase, Mississauga, ON photo 6
25- 1725 The Chase, Mississauga, ON photo 7
25- 1725 The Chase, Mississauga, ON photo 8
25- 1725 The Chase, Mississauga, ON photo 9
25- 1725 The Chase, Mississauga, ON photo 10
25- 1725 The Chase, Mississauga, ON photo 11
25- 1725 The Chase, Mississauga, ON photo 12
25- 1725 The Chase, Mississauga, ON photo 13
25- 1725 The Chase, Mississauga, ON photo 14
25- 1725 The Chase, Mississauga, ON photo 15
25- 1725 The Chase, Mississauga, ON photo 16
25- 1725 The Chase, Mississauga, ON photo 17
25- 1725 The Chase, Mississauga, ON photo 18
25- 1725 The Chase, Mississauga, ON photo 19
25- 1725 The Chase, Mississauga, ON photo 20
25- 1725 The Chase, Mississauga, ON photo 21
25- 1725 The Chase, Mississauga, ON photo 22
25- 1725 The Chase, Mississauga, ON photo 23
25- 1725 The Chase, Mississauga, ON photo 24
25- 1725 The Chase, Mississauga, ON photo 25
25- 1725 The Chase, Mississauga, ON photo 26
25- 1725 The Chase, Mississauga, ON photo 27
25- 1725 The Chase, Mississauga, ON photo 28
25- 1725 The Chase, Mississauga, ON photo 29
25- 1725 The Chase, Mississauga, ON photo 30
25- 1725 The Chase, Mississauga, ON photo 31
25- 1725 The Chase, Mississauga, ON photo 32
25- 1725 The Chase, Mississauga, ON photo 33
25- 1725 The Chase, Mississauga, ON photo 34
25- 1725 The Chase, Mississauga, ON photo 35
25- 1725 The Chase, Mississauga, ON photo 36
25- 1725 The Chase, Mississauga, ON photo 37
25- 1725 The Chase, Mississauga, ON photo 38
25- 1725 The Chase, Mississauga, ON photo 39
25- 1725 The Chase, Mississauga, ON photo 40
25- 1725 The Chase, Mississauga, ON photo 41
25- 1725 The Chase, Mississauga, ON photo 42
25- 1725 The Chase, Mississauga, ON photo 43
25- 1725 The Chase, Mississauga, ON photo 44
25- 1725 The Chase, Mississauga, ON photo 45
25- 1725 The Chase, Mississauga, ON photo 46
25- 1725 The Chase, Mississauga, ON photo 47
25- 1725 The Chase, Mississauga, ON photo 48
25- 1725 The Chase, Mississauga, ON photo 49
25- 1725 The Chase, Mississauga, ON photo 50
1 / 50

BUYER ADVANTAGE

Buy with confidence

Get a full-service approach built on strategy, strong negotiation, and clear guidance from offer to close.

  • Local Market Expertise
  • Broker-level Negotiation
  • Transparent Process
  • No-pressure Guidance

The right strategy depends on your goals, timing, budget, and the type of home you are buying. Get Your Buyer Snapshot.

About This Property

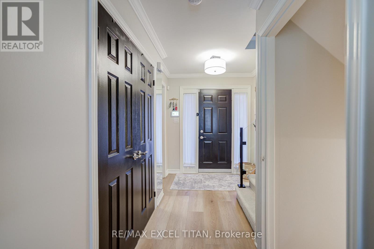
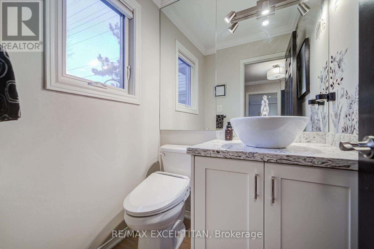
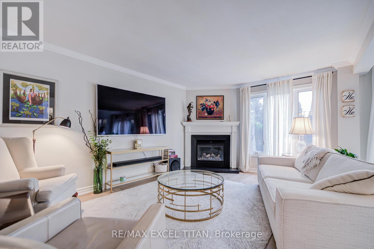
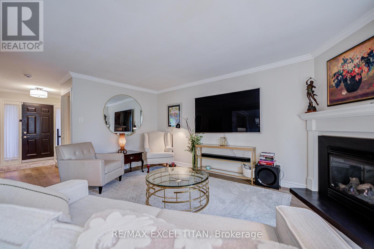
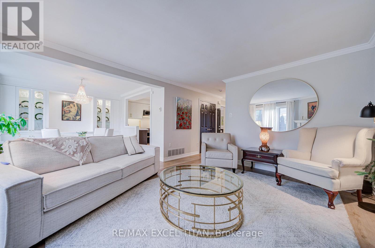
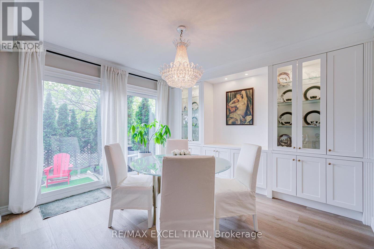
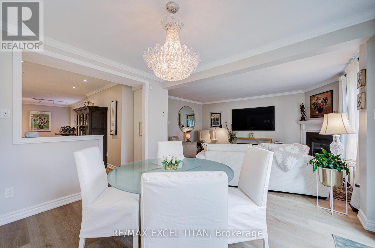
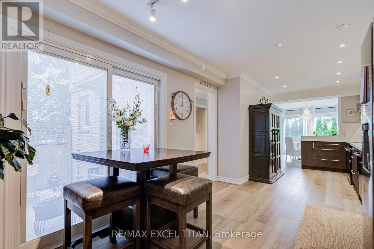
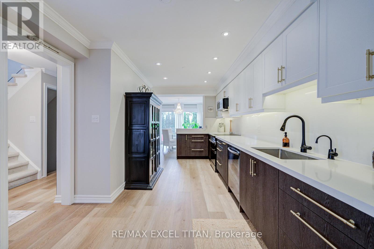
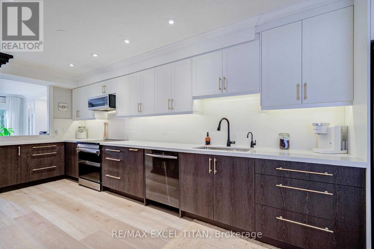
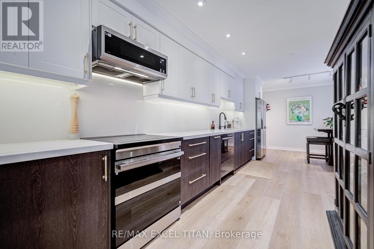
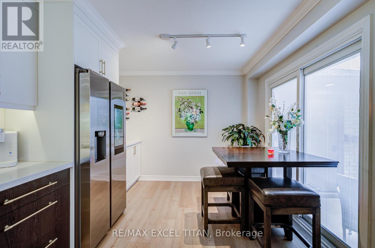
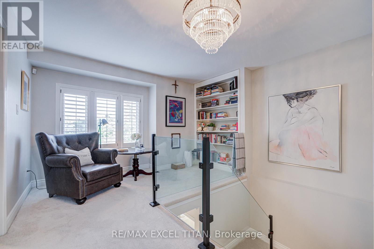
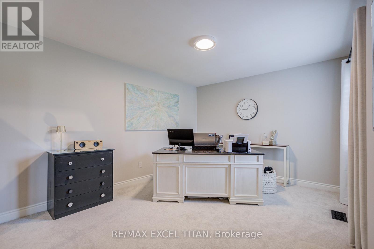
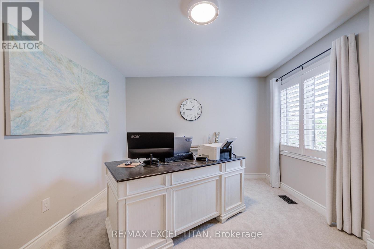
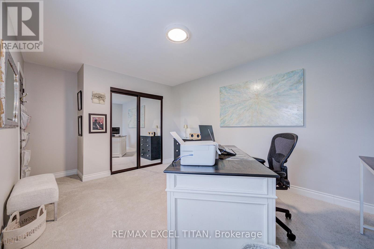
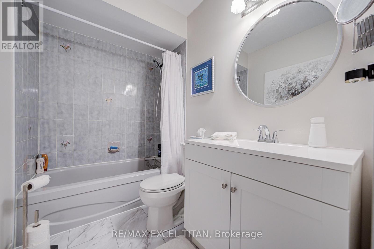
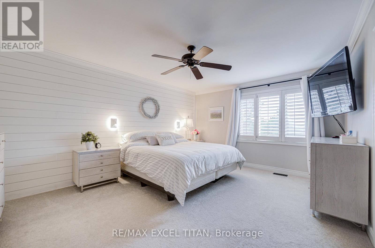
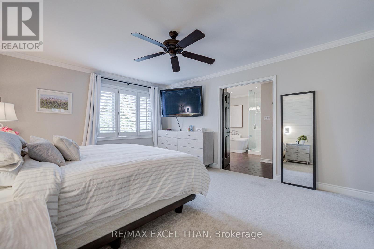
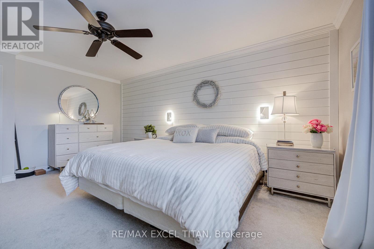
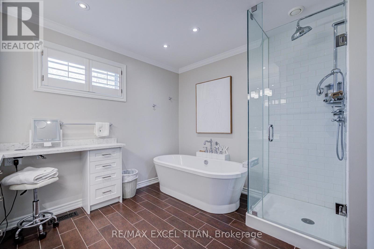
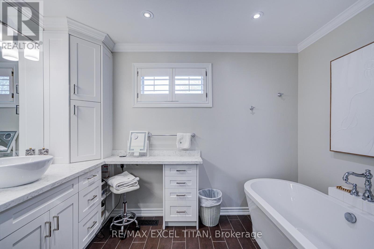
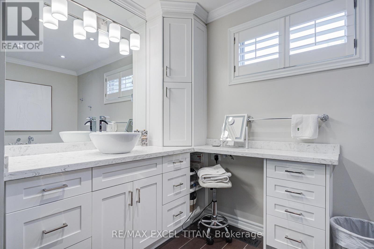
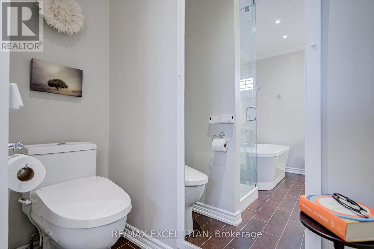
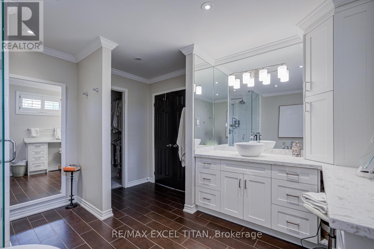
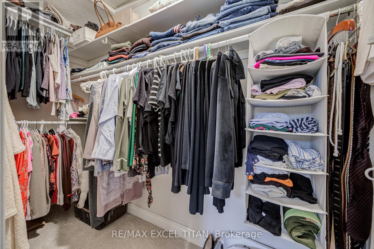
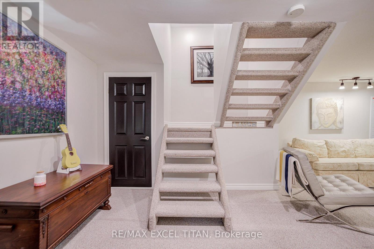
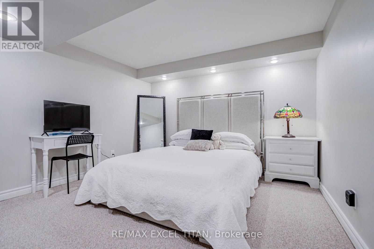
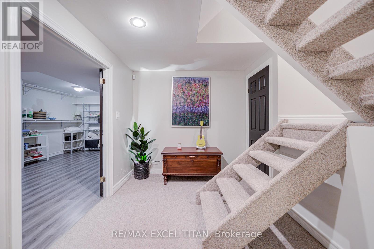
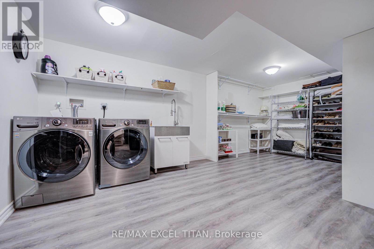
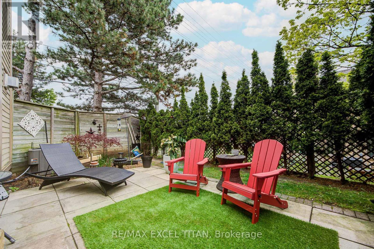
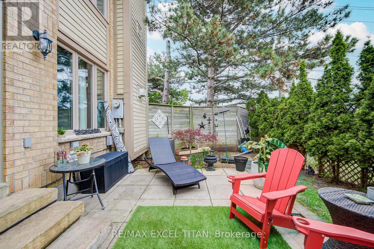
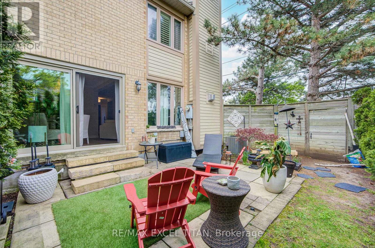
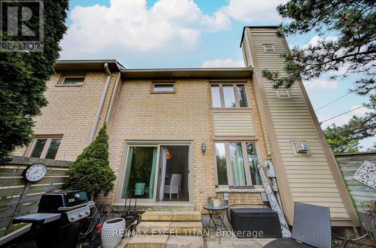
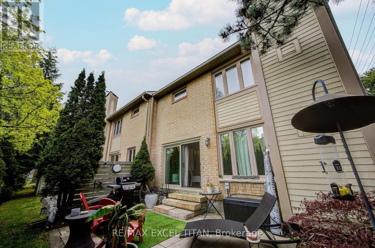
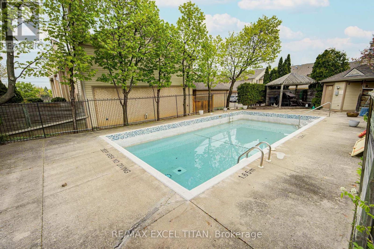
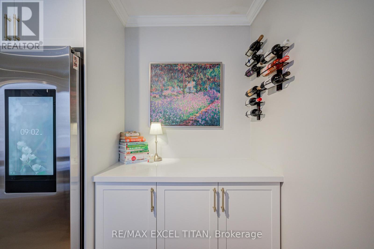
The One That Stands Out From The Crowd Is Here! Fully Renovated End-Unit With A Double Car Garage In This Highly Sought-After Townhome Community Within The Chase. This meticulously renovated residence offers executive luxury living with bespoke designer finishes, featuring freshly painted neutral tones, crown moulding, and smooth ceilings across all three levels. At the heart of the home, a tech-forward chef's kitchen boasts custom two-tone cabinetry, premium quartz countertops, and smart appliances including an induction stove with air fryer and a refrigerator with inventory management. Sophisticated entertaining spaces flow effortlessly from the living area-anchored by a gas fireplace and custom-lit wall unit-through oversized new patio doors with built-in mini-blinds to a professionally landscaped backyard with a gas BBQ hookup. Private retreats include a primary suite with a shiplap feature wall and built-in reading lights, while every bathroom has been elevated with marble countertops and designer vanities. Every detail ensures superior comfort and functionality, from the engineered hardwood floors and extra-thick carpet underpad to the updated, professionally labelled electrical panel and new exterior spotlights. (id:63604)

Key Facts

Type
Condo Townhouse
Beds
2
Baths
3
Size
1,600 sqft
Parking
4 total
Condo fee
$613
Property Details 13 details
Bedrooms
2 bedrooms
2 above grade
Bathrooms
3 bathrooms
1 partial
Parking
4 parking spaces
Attached Garage · Garage
Living area
1,600 - 1,799 sq. ft.
Property
Single Family · Condo/Strata · Attached
Property subtype
Single Family
Structure type
Row / Townhouse
Ownership
Condo/Strata
Attached status
Attached
Storeys
2
Basement
Finished
Heating
Forced air, Natural gas
Cooling
Central air conditioning
Fireplace
Yes
Taxes
$6,348.00

Exterior features

Brick

Systems and association

Common Area Maintenance

Lot and water

In suite Laundry
Mortgage & Affordability Estimate monthly costs
Purchase price$1,179,000
Down paymentNot available
Mortgage amountNot available
Principal & interestNot available
Property taxesNot available
Condo/HOA feeNot available
Insurance/OtherNot available
UtilitiesNot available
Est. monthly totalNot available
Income needed (GDS 32%)Not available
Estimates only. Not financial advice. Rates, taxes and fees vary by lender and municipality.

Saved Properties

Keep This One Handy

Save this listing, compare it later, or open your saved properties dashboard.

Manage Saved Searches
Map is approximate.

Neighbourhood

Area
Central Erin Mills
City
Mississauga
Postal code
L5M 4N3
Nearby
EGLINTON/THE CHASE