25- 189 Springhead Gardens
BUYER ADVANTAGE
Buy with confidence
Get a full-service approach built on strategy, strong negotiation, and clear guidance from offer to close.
- Local Market Expertise
- Broker-level Negotiation
- Transparent Process
- No-pressure Guidance

The right strategy depends on your goals, timing, budget, and the type of home you are buying. Get Your Buyer Snapshot.
About This Property
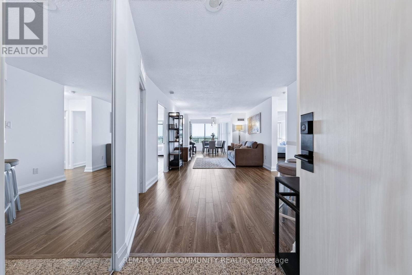
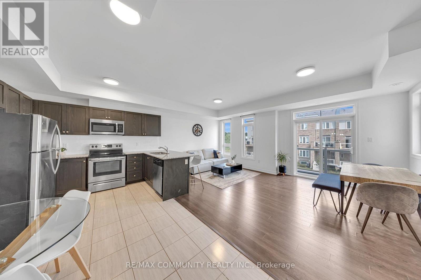
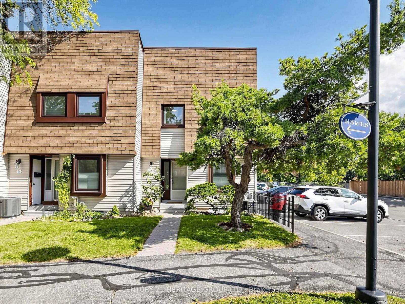
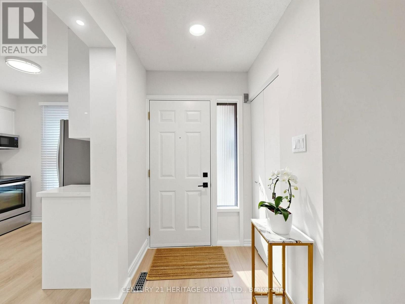
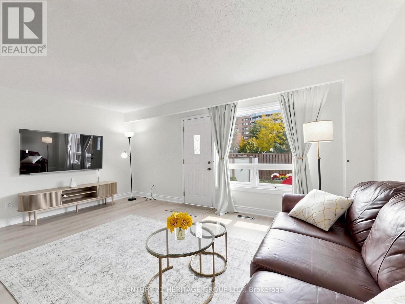
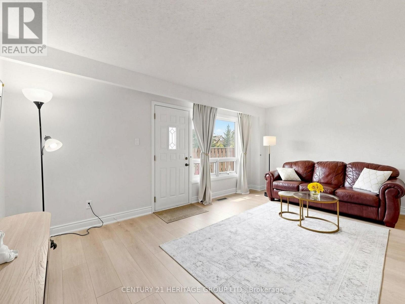
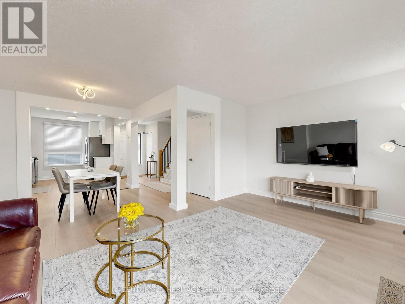
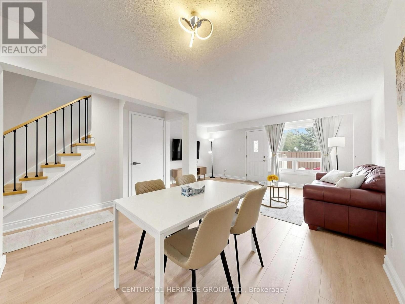
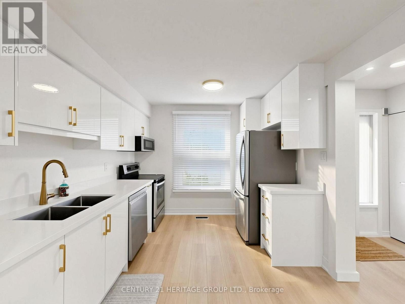
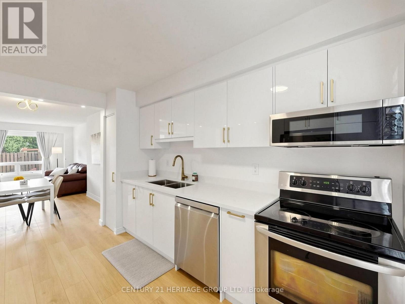
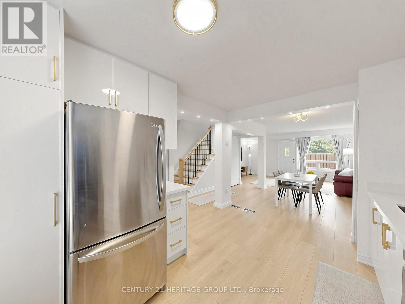
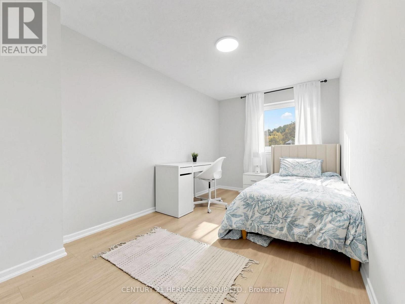
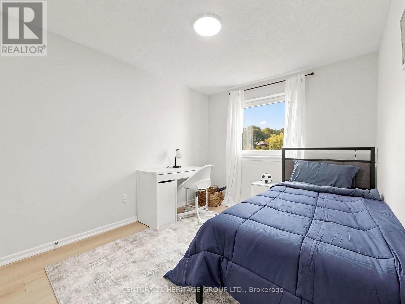
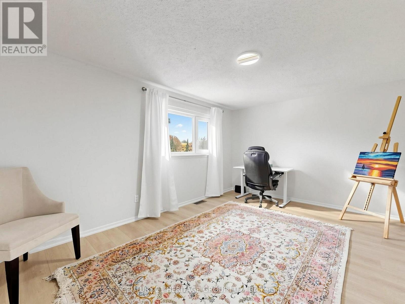
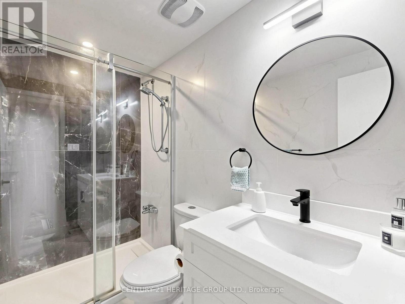
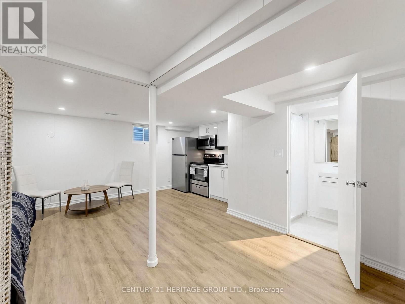
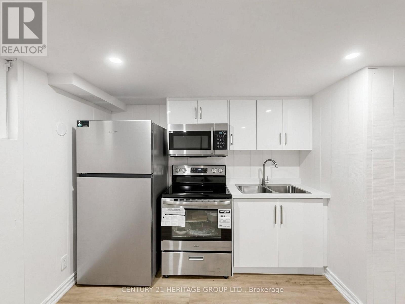
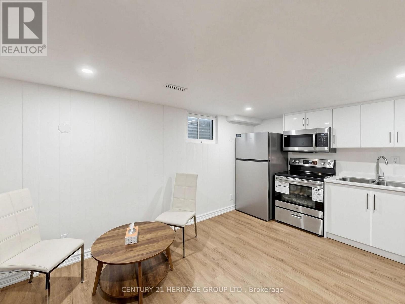
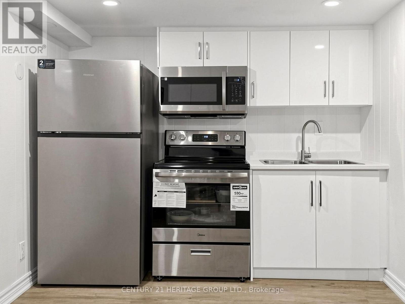
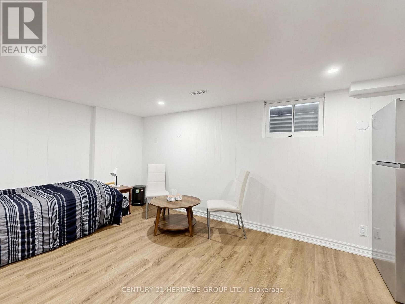
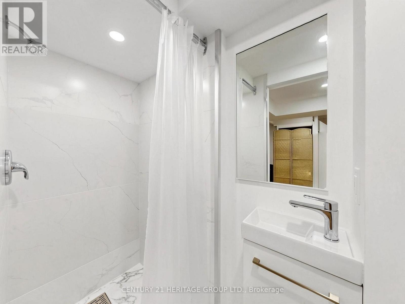
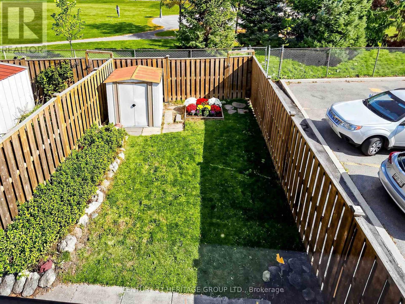
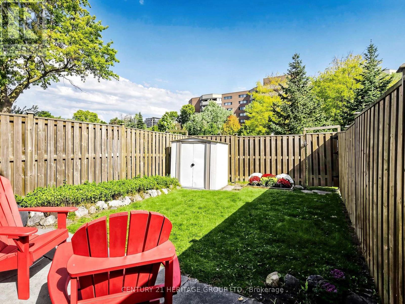
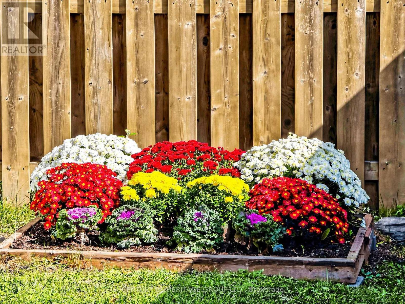
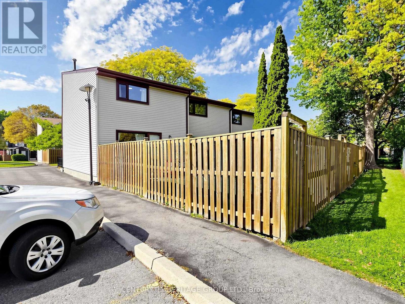
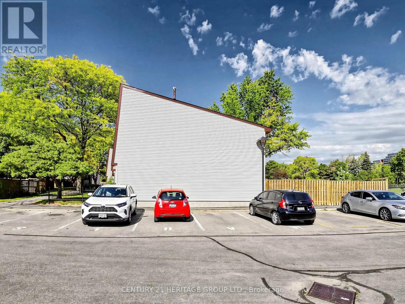
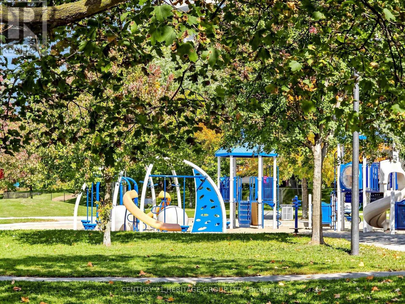
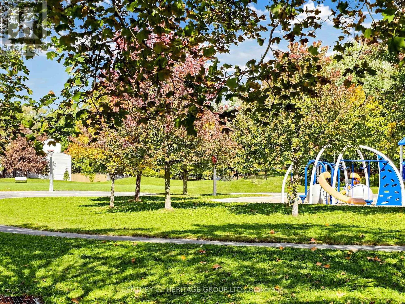
Welcome to this beautifully renovated, sun-filled end-unit townhouse in a highly desirable Richmond Hill neighbourhood, offering the added privacy and feel of a semi-detached home! This spacious 3-bedroom residence features a bright, functional layout, stylish finishes, and extensive recent upgrades throughout. The beautifully updated kitchen (2026) offers a fresh, modern space with S/S Appliances, while new flooring throughout (2026) adds a seamless and contemporary touch. Upstairs, discover three generously sized bedrooms, including a spacious primary bedroom with ample closet space, along with an updated bathroom featuring a new vanity. The renovated basement (2026) provides versatile additional living space, complete with brand-new appliances, including a stove, fridge, and Microwave. Major improvements include a brand-new furnace (October 2026), upgraded electrical panel (2025), all windows replaced (2022), and a new gas meter (2026), offering added comfort and peace of mind. Enjoy a private, fully fenced backyard, perfect for relaxing or entertaining, and the convenience of a private parking space very close from your front door! Ideally situated next to Baif Park and minutes from Hillcrest Mall, Yonge Street, public transit, GO Station, schools, restaurants, and major highways. A wonderful opportunity to own a beautifully updated end-unit home in one of Richmond Hill's most convenient locations! (id:63604)
Key Facts
Property Details
Interior features
Exterior features
Systems and association
Rooms
Virtual Tour & Media
Mortgage & Affordability
Saved Properties
Keep This One Handy
Save this listing, compare it later, or open your saved properties dashboard.
Neighbourhood
- Area
- North Richvale
- City
- Richmond Hill
- Postal code
- L4C 5C7
- Nearby
- Yonge/ Weldrick Rd West
Save This Property
Keep this home handy, return to it anytime, and let us know how to reach you about this listing.
We use this email only to connect your saved properties and saved searches.
Other Available Options
Similar Listings
Listings from our database that match closely.