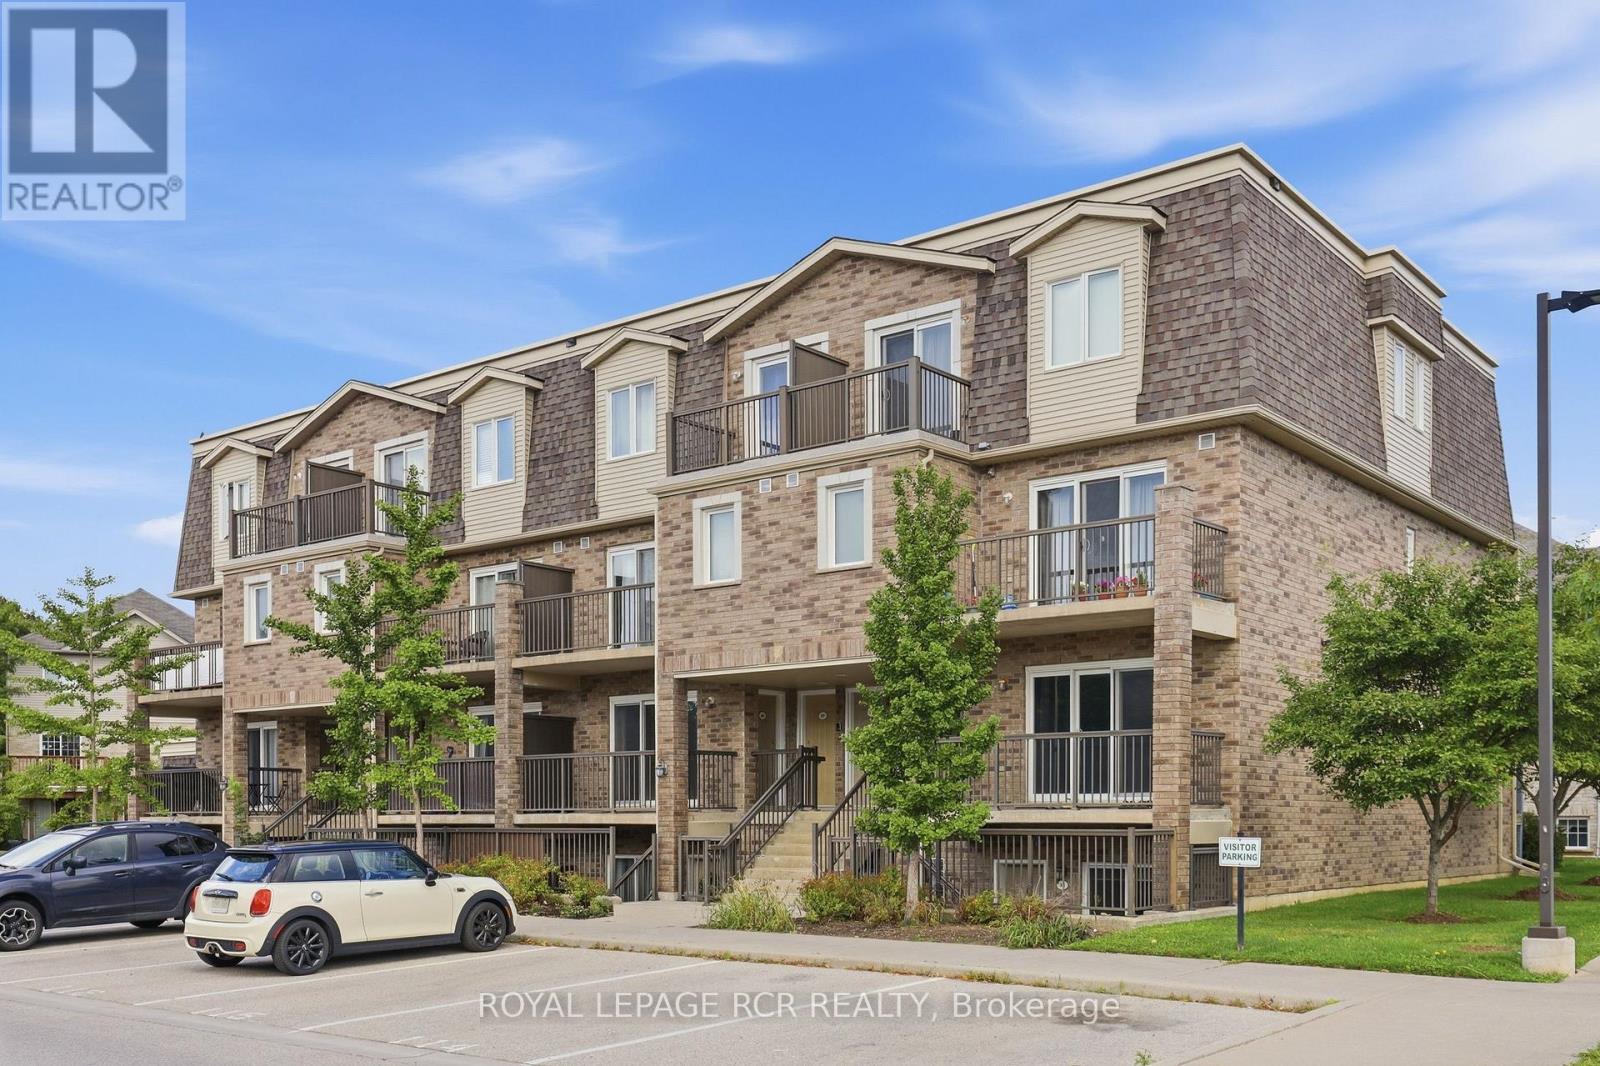
25- 35 MOUNTFORD Drive
BUYER ADVANTAGE
Buy with confidence
Get a full-service approach built on strategy, strong negotiation, and clear guidance from offer to close.
- Local Market Expertise
- Broker-level Negotiation
- Transparent Process
- No-pressure Guidance

The right strategy depends on your goals, timing, budget, and the type of home you are buying. Get Your Buyer Snapshot.
About This Property
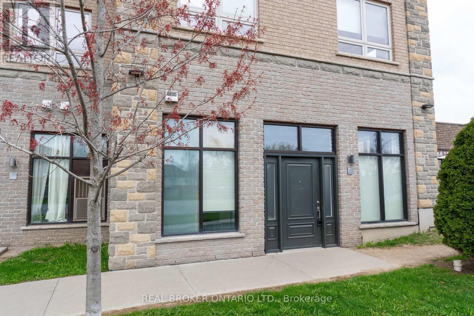
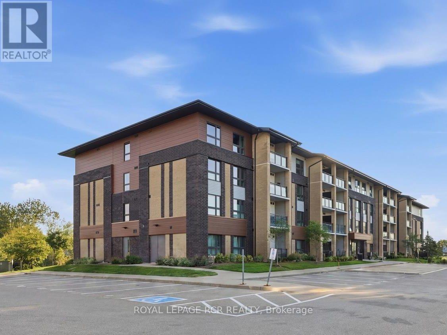
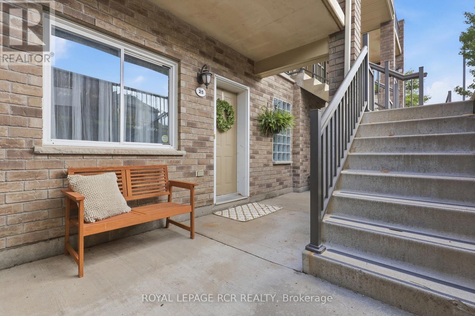
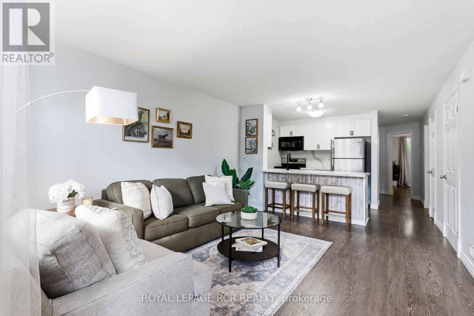
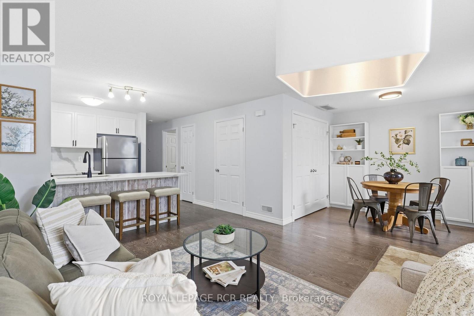
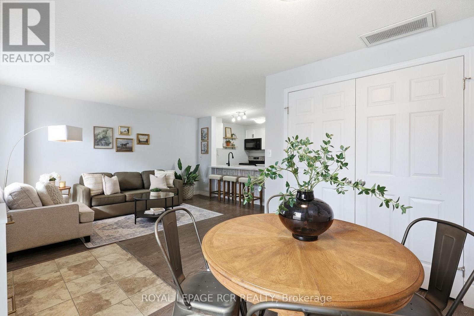
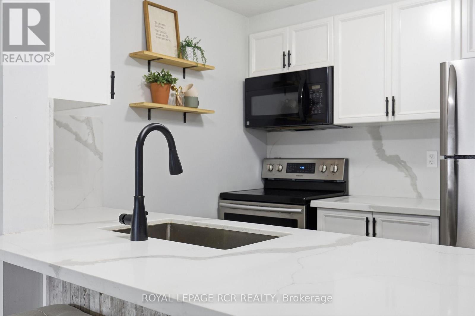
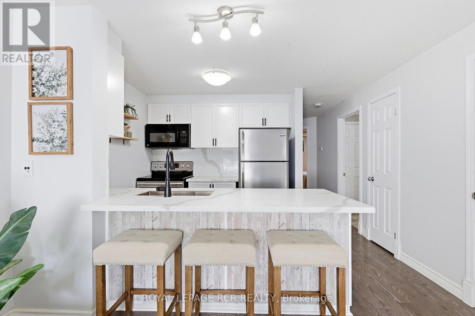
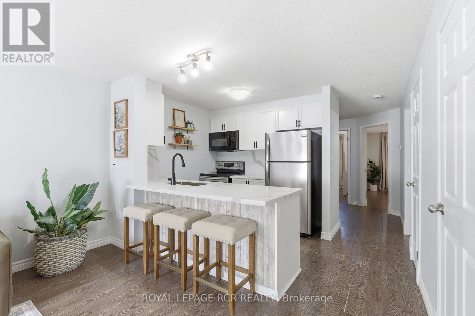
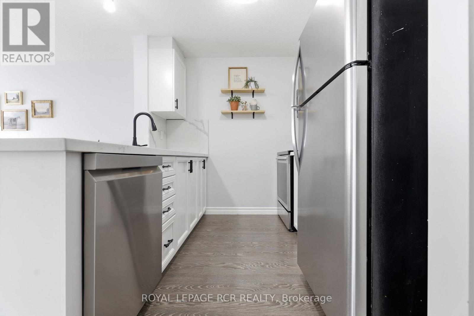
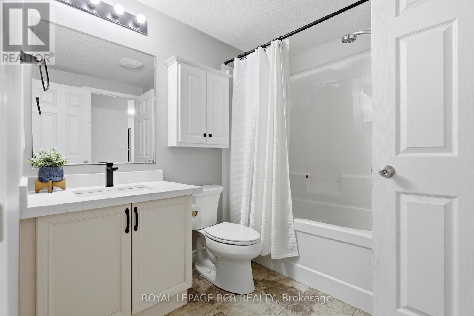
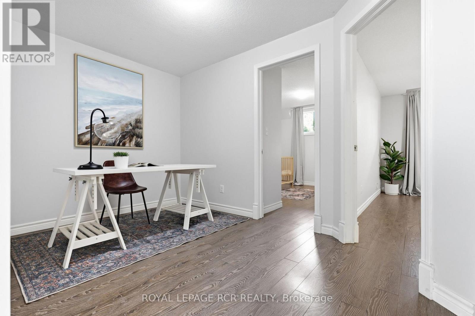
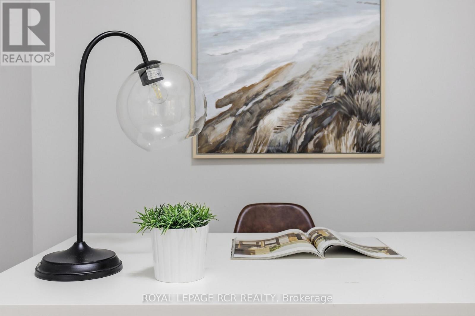
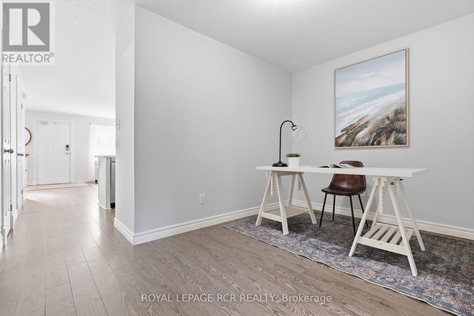
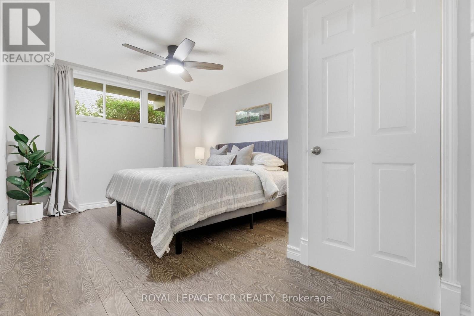
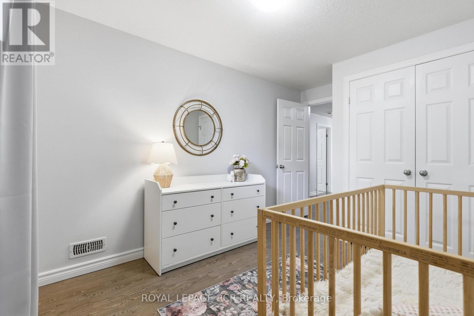
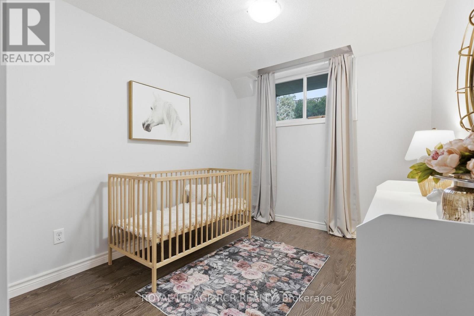
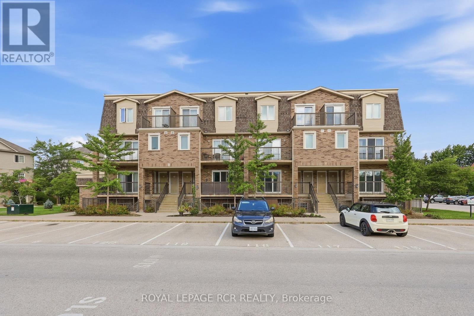
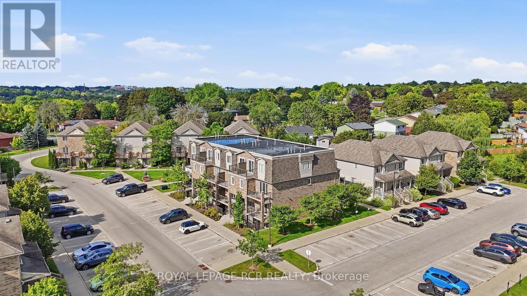
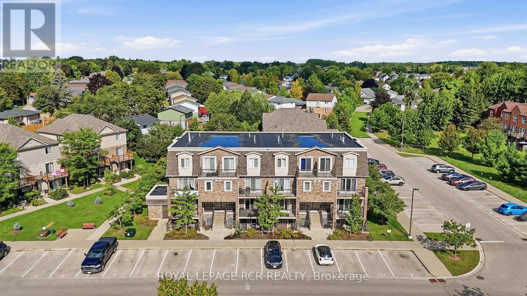
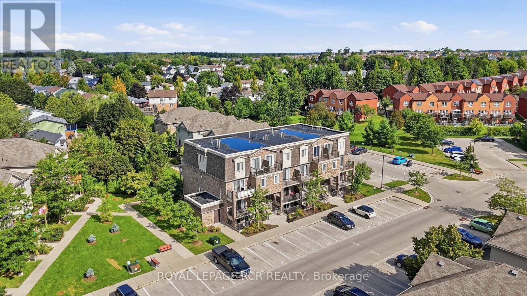
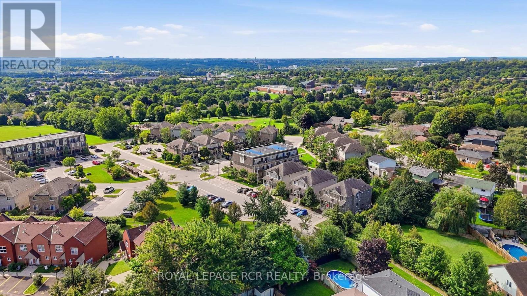
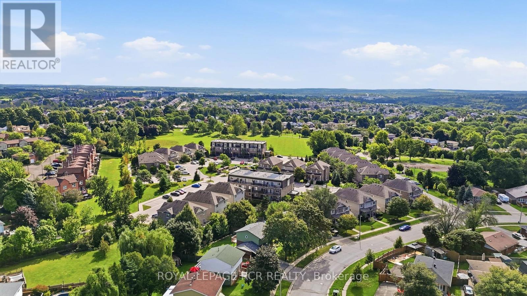
Beautifully updated and move-in ready, this 2 bedroom plus den ground-level condo offers a smart, spacious layout in Guelph's desirable east end. With private direct-entry access and a covered outdoor space, this home has the comfort and convenience of a townhome with the ease of low-maintenance condo living. Inside, the open-concept main living area feels bright, stylish, and welcoming, with large windows, updated flooring, and a seamless flow between the living, dining, and kitchen spaces. The kitchen has been thoughtfully refreshed with crisp white cabinetry, stainless steel appliances, modern counters, open shelving, and a breakfast bar that adds both function and style. The layout offers excellent flexibility, with two well-sized bedrooms plus a separate den that works beautifully as a home office, reading space, hobby area, or additional storage. The spacious primary bedroom includes a walk-in closet, while the second bedroom is ideal for guests, a child's room, or nursery. A 4-piece bathroom, in-suite laundry, water softener, one parking space, and ample visitor parking add everyday convenience. Set within a well-run complex known for practical, low-maintenance living, this home is ideally located beside Peter Misersky Park, where walking trails, sports fields, a playground, community garden, and fenced dog park are just steps away. Close to schools, shopping, transit, amenities, and commuter routes, this is a wonderful opportunity for first-time buyers, downsizers, investors, or anyone looking for a beautifully finished home in a mature and convenient Guelph neighbourhood. (id:63604)
Key Facts
Highlights
- Water softener
Property Details
Interior features
Exterior features
Systems and association
Rooms
Virtual Tour & Media
Mortgage & Affordability
Saved Properties
Keep This One Handy
Save this listing, compare it later, or open your saved properties dashboard.
Neighbourhood
- Area
- Grange Road
- City
- Guelph
- Postal code
- N1E 0G6
- Nearby
- Eastview/Hadati
Save This Property
Keep this home handy, return to it anytime, and let us know how to reach you about this listing.
We use this email only to connect your saved properties and saved searches.
Other Available Options
Similar Listings
Listings from our database that match closely.