25- 357 Hunter Street West
Hamilton, ONCondo Apartment
$599,900
MLS® X13833154
Condo Apartment1 beds1 baths1 total
25- 357 Hunter Street West, Hamilton, ON photo 1
25- 357 Hunter Street West, Hamilton, ON photo 2
25- 357 Hunter Street West, Hamilton, ON photo 3
25- 357 Hunter Street West, Hamilton, ON photo 4
25- 357 Hunter Street West, Hamilton, ON photo 5
25- 357 Hunter Street West, Hamilton, ON photo 6
25- 357 Hunter Street West, Hamilton, ON photo 7
25- 357 Hunter Street West, Hamilton, ON photo 8
25- 357 Hunter Street West, Hamilton, ON photo 9
25- 357 Hunter Street West, Hamilton, ON photo 10
25- 357 Hunter Street West, Hamilton, ON photo 11
25- 357 Hunter Street West, Hamilton, ON photo 12
25- 357 Hunter Street West, Hamilton, ON photo 13
25- 357 Hunter Street West, Hamilton, ON photo 14
25- 357 Hunter Street West, Hamilton, ON photo 15
25- 357 Hunter Street West, Hamilton, ON photo 16
25- 357 Hunter Street West, Hamilton, ON photo 17
25- 357 Hunter Street West, Hamilton, ON photo 18
25- 357 Hunter Street West, Hamilton, ON photo 19
25- 357 Hunter Street West, Hamilton, ON photo 20
25- 357 Hunter Street West, Hamilton, ON photo 21
25- 357 Hunter Street West, Hamilton, ON photo 22
25- 357 Hunter Street West, Hamilton, ON photo 23
25- 357 Hunter Street West, Hamilton, ON photo 24
25- 357 Hunter Street West, Hamilton, ON photo 25
25- 357 Hunter Street West, Hamilton, ON photo 26
25- 357 Hunter Street West, Hamilton, ON photo 27
1 / 27

BUYER ADVANTAGE

Buy with confidence

Get a full-service approach built on strategy, strong negotiation, and clear guidance from offer to close.

  • Local Market Expertise
  • Broker-level Negotiation
  • Transparent Process
  • No-pressure Guidance

The right strategy depends on your goals, timing, budget, and the type of home you are buying. Get Your Buyer Snapshot.

About This Property

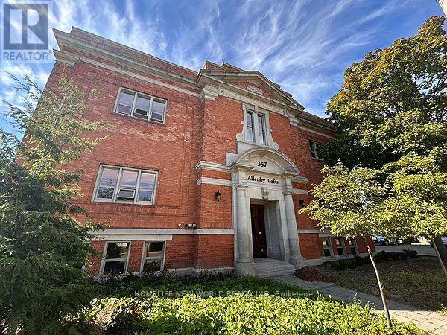
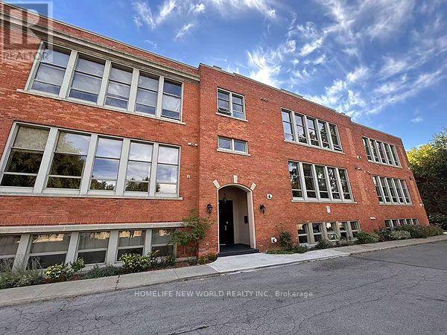
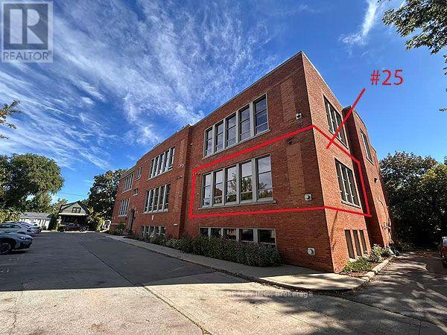
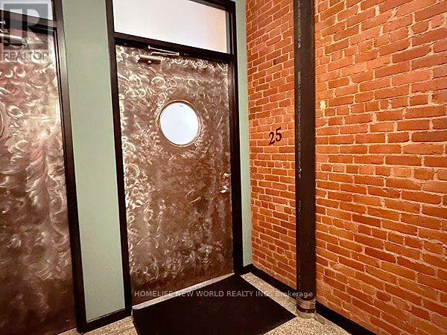
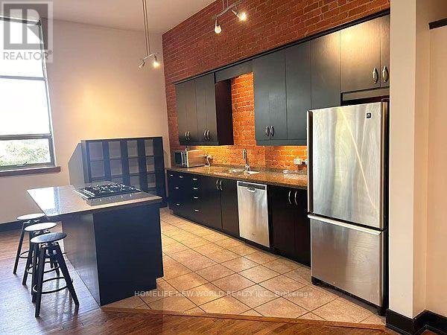
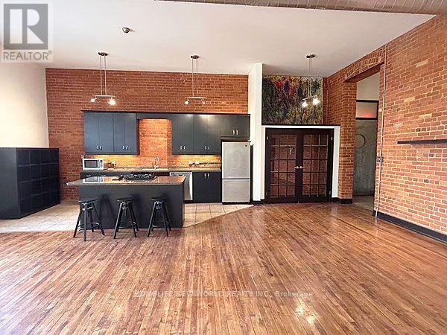
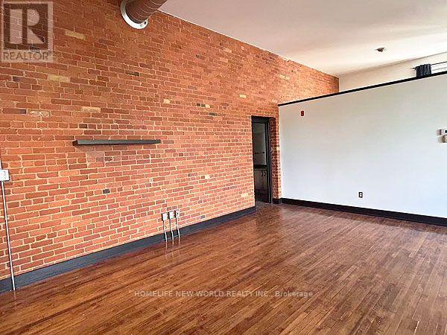
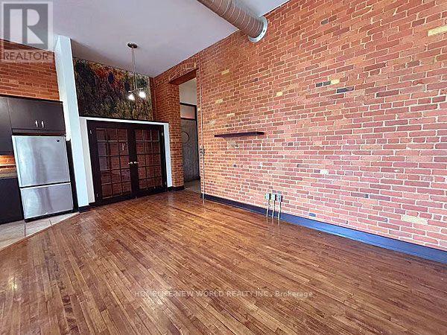
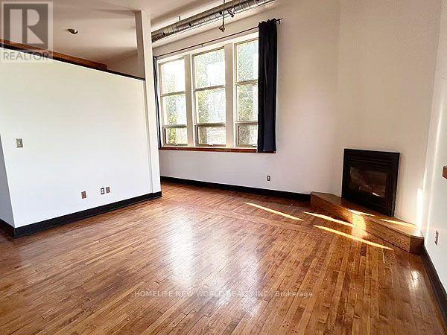
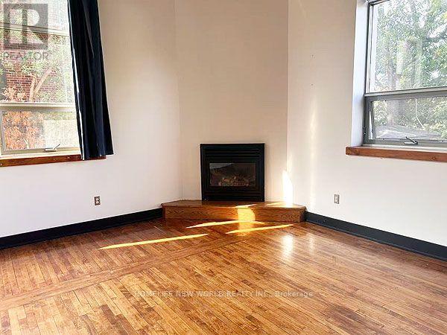
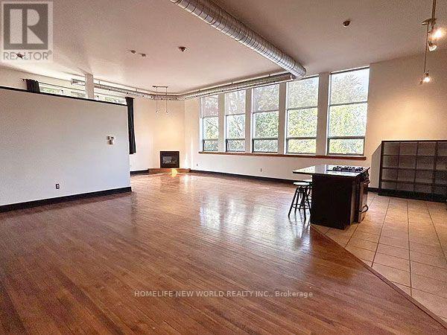
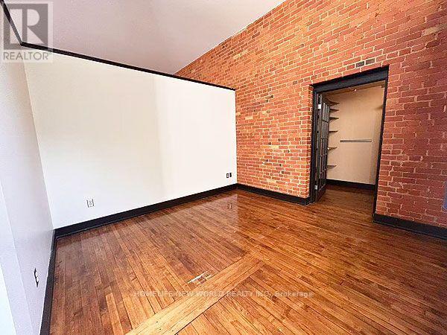
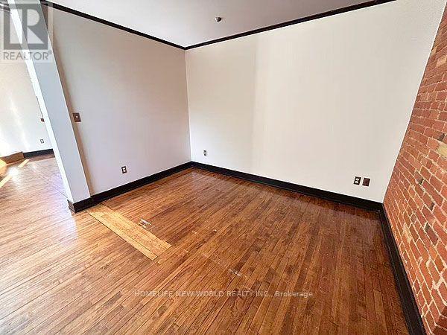
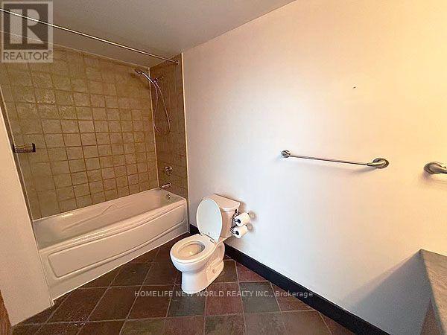
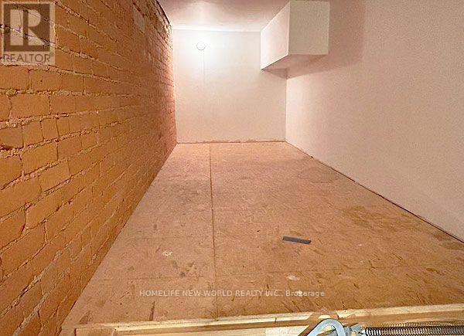
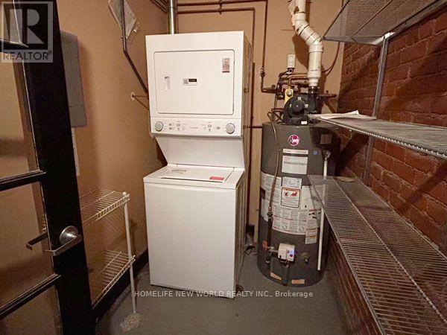
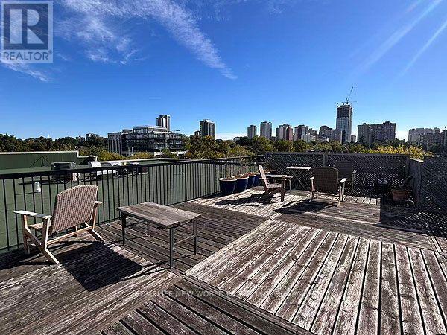
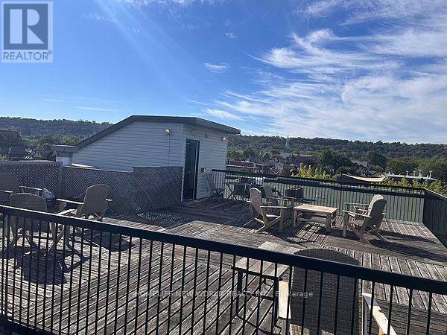
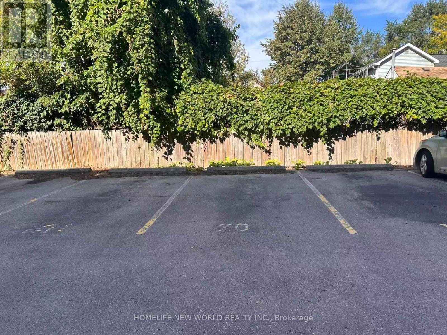
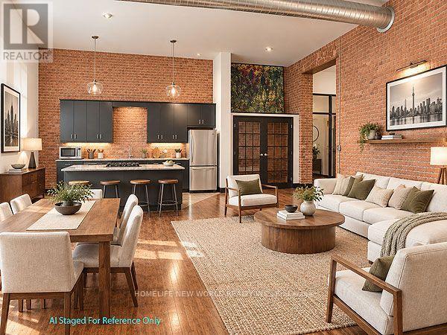
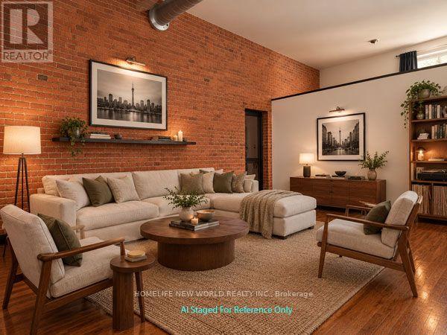
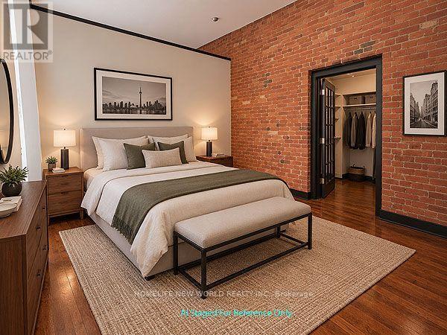
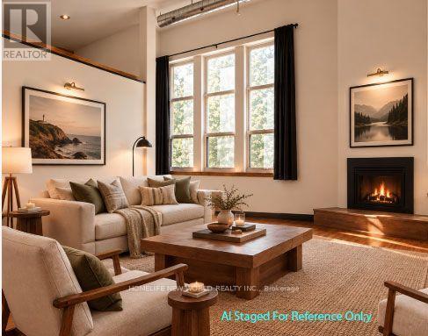
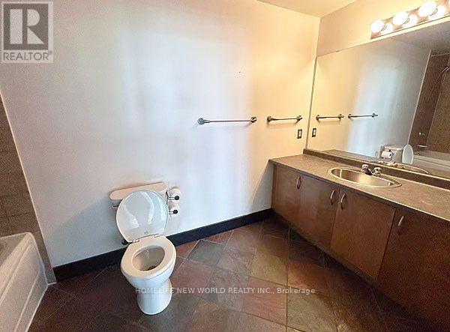
Rare Opportunity To Live In The Historic Allenby Lofts! Experience The Unique Charm And Character Of This Highly Sought-After Building. Originally Constructed As A Schoolhouse And Thoughtfully Converted Into Distinctive Loft Living. This Spacious Corner Unit Offers An Impressive Open-Concept Layout Filled With Natural Light And A True "Wow" Factor. Featuring Over 12-Foot Ceilings, Exposed Brick Walls, Industrial-Style Ductwork And Beautiful Hardwood Flooring Throughout, This Loft Seamlessly Blends Historic Character With Modern Comfort. The Inviting Living Area Includes A Gas Fireplace, While The Kitchen Is Finished With Elegant Granite Countertops. The Generous Bedroom Features A Walk-In Closet And A Unique Hidden Loft Area That Provides Additional Storage Space. Enjoy The Convenience Of In-Suite Laundry And One Surface Parking Space. Residents Can Also Take Advantage Of The Building's Rooftop Patio. Perfect For Relaxing Or Entertaining. Located Just Steps From Trendy Locke Street, With Its Vibrant Selection Of Restaurants, Cafés, Shops And All Sorts Of Amenities. A Truly Special Loft Offering Exceptional Space, Character, History, And Lifestyle-Ideal For Living, Working, And Entertaining. (id:63604)

Key Facts

Type
Condo Apartment
Beds
1
Baths
1
Size
1,200 sqft
Parking
1 total
Condo fee
$704

Highlights

  • Washer
  • Dryer
  • Window Coverings
Property Details 13 details
Bedrooms
1 bedroom
1 above grade
Bathrooms
1 bathroom
Parking
1 parking space
No Garage
Living area
1,200 - 1,399 sq. ft.
Property
Single Family · Loft · Condo/Strata · Attached
Property subtype
Single Family
Structure type
Apartment
Architectural style
Loft
Ownership
Condo/Strata
Attached status
Attached
Heating
Forced air, Natural gas
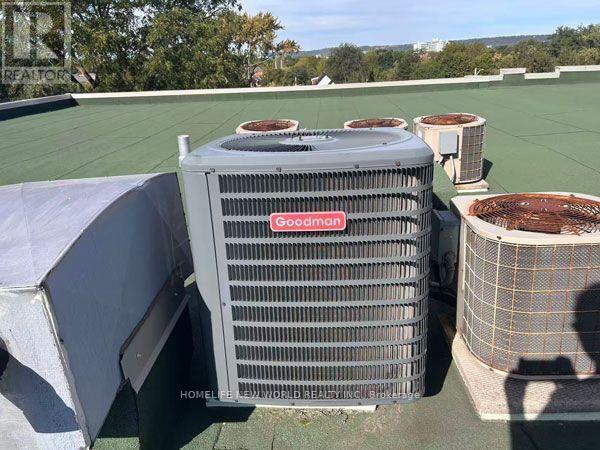
Cooling
Central air conditioning
Fireplace
1 fireplace
Taxes
$5,084.00 (2,026)

Interior features

WasherDryerWindow CoveringsHardwoodCeramicFireplace(s)

Exterior features

Brick

Systems and association

Common Area Maintenance

Lot and water

Carpet FreeIn suite Laundry
Rooms 8 rooms
Level
Room
Dimensions
Flat
Kitchen
1.49 m x 2.35 m
Flat
Living room
8.08 m x 2.93 m
Flat
Dining room
8.08 m x 4.57 m
Flat
Family room
4.42 m x 4.57 m
Flat
Bedroom
3.54 m x 3.55 m
Upper Level
Loft
Not specified
Flat
Laundry room
1.71 m x 2.85 m
Flat
Foyer
1.49 m x 2.35 m
Mortgage & Affordability Estimate monthly costs
Purchase price$599,900
Down paymentNot available
Mortgage amountNot available
Principal & interestNot available
Property taxesNot available
Condo/HOA feeNot available
Insurance/OtherNot available
UtilitiesNot available
Est. monthly totalNot available
Income needed (GDS 32%)Not available
Estimates only. Not financial advice. Rates, taxes and fees vary by lender and municipality.

Saved Properties

Keep This One Handy

Save this listing, compare it later, or open your saved properties dashboard.

Manage Saved Searches
Map is approximate.

Neighbourhood

Area
Kirkendall
City
Hamilton
Postal code
L8P 1S6
Nearby
Cross Streets: Locke St / Hunter St W. ** Directions: Turn to west into Hunter St W on Locke St.