25- 484 Frankford Stirling Road
Quinte West, ONMobile / Modular
$414,900
MLS® X13744008
Mobile / Modular2 beds2 baths2 total
25- 484 Frankford Stirling Road, Quinte West, ON photo 1
25- 484 Frankford Stirling Road, Quinte West, ON photo 2
25- 484 Frankford Stirling Road, Quinte West, ON photo 3
25- 484 Frankford Stirling Road, Quinte West, ON photo 4
25- 484 Frankford Stirling Road, Quinte West, ON photo 5
25- 484 Frankford Stirling Road, Quinte West, ON photo 6
25- 484 Frankford Stirling Road, Quinte West, ON photo 7
25- 484 Frankford Stirling Road, Quinte West, ON photo 8
25- 484 Frankford Stirling Road, Quinte West, ON photo 9
25- 484 Frankford Stirling Road, Quinte West, ON photo 10
25- 484 Frankford Stirling Road, Quinte West, ON photo 11
25- 484 Frankford Stirling Road, Quinte West, ON photo 12
25- 484 Frankford Stirling Road, Quinte West, ON photo 13
25- 484 Frankford Stirling Road, Quinte West, ON photo 14
25- 484 Frankford Stirling Road, Quinte West, ON photo 15
25- 484 Frankford Stirling Road, Quinte West, ON photo 16
25- 484 Frankford Stirling Road, Quinte West, ON photo 17
25- 484 Frankford Stirling Road, Quinte West, ON photo 18
25- 484 Frankford Stirling Road, Quinte West, ON photo 19
25- 484 Frankford Stirling Road, Quinte West, ON photo 20
25- 484 Frankford Stirling Road, Quinte West, ON photo 21
25- 484 Frankford Stirling Road, Quinte West, ON photo 22
25- 484 Frankford Stirling Road, Quinte West, ON photo 23
25- 484 Frankford Stirling Road, Quinte West, ON photo 24
25- 484 Frankford Stirling Road, Quinte West, ON photo 25
25- 484 Frankford Stirling Road, Quinte West, ON photo 26
25- 484 Frankford Stirling Road, Quinte West, ON photo 27
25- 484 Frankford Stirling Road, Quinte West, ON photo 28
25- 484 Frankford Stirling Road, Quinte West, ON photo 29
25- 484 Frankford Stirling Road, Quinte West, ON photo 30
25- 484 Frankford Stirling Road, Quinte West, ON photo 31
25- 484 Frankford Stirling Road, Quinte West, ON photo 32
25- 484 Frankford Stirling Road, Quinte West, ON photo 33
25- 484 Frankford Stirling Road, Quinte West, ON photo 34
25- 484 Frankford Stirling Road, Quinte West, ON photo 35
25- 484 Frankford Stirling Road, Quinte West, ON photo 36
25- 484 Frankford Stirling Road, Quinte West, ON photo 37
25- 484 Frankford Stirling Road, Quinte West, ON photo 38
25- 484 Frankford Stirling Road, Quinte West, ON photo 39
1 / 39

BUYER ADVANTAGE

Buy with confidence

Get a full-service approach built on strategy, strong negotiation, and clear guidance from offer to close.

  • Local Market Expertise
  • Broker-level Negotiation
  • Transparent Process
  • No-pressure Guidance

The right strategy depends on your goals, timing, budget, and the type of home you are buying. Get Your Buyer Snapshot.

About This Property

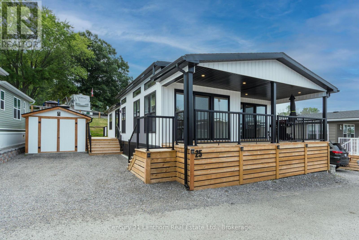
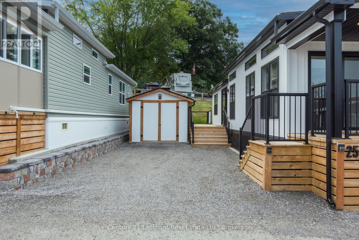
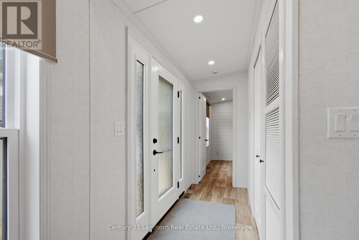
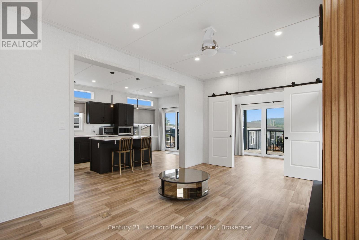
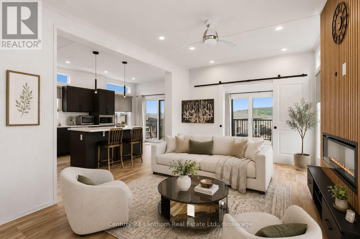
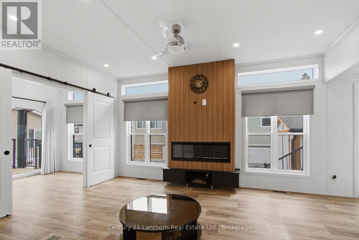
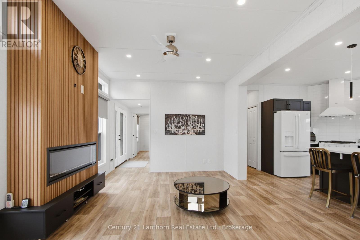
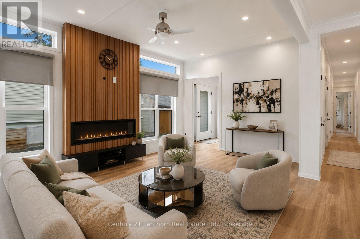
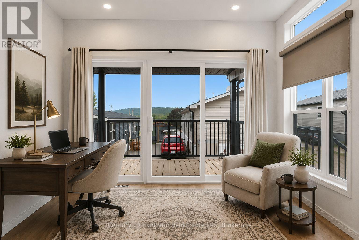
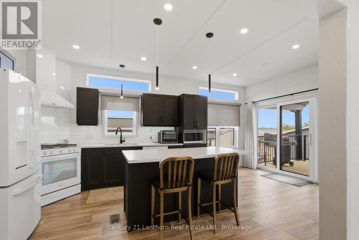
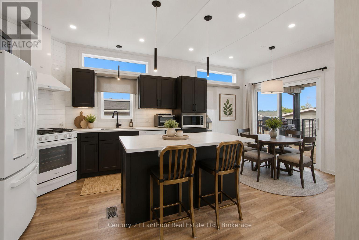
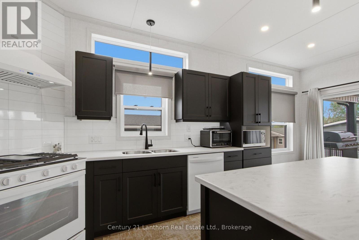
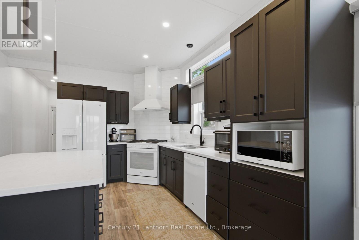
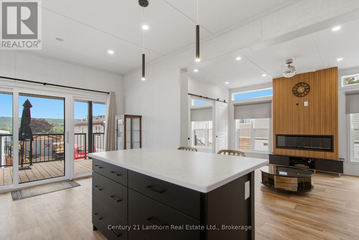
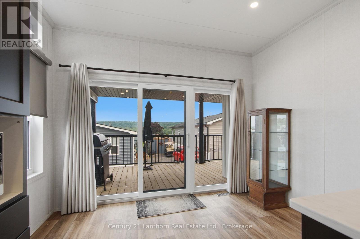
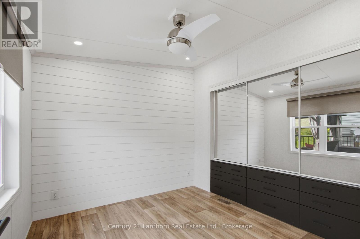
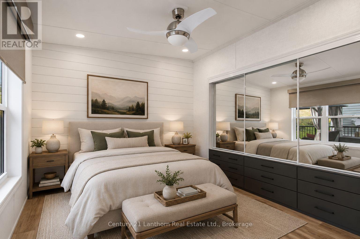
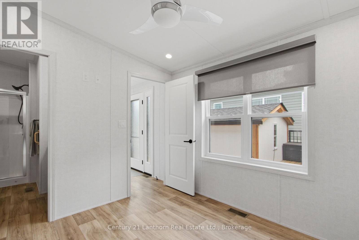
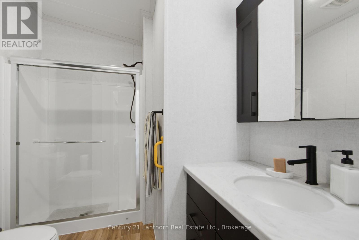
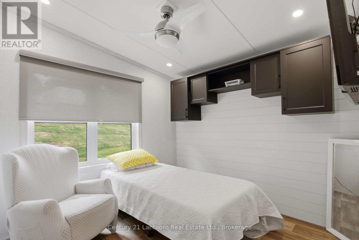
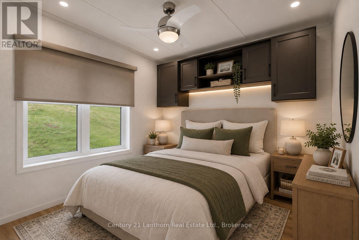
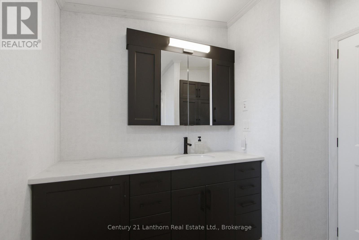
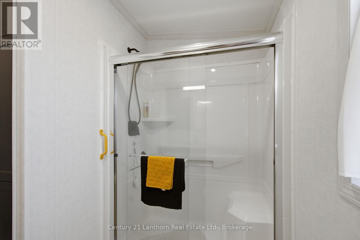
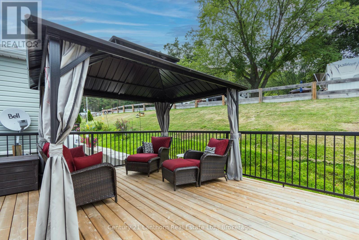
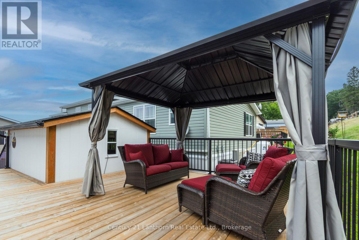
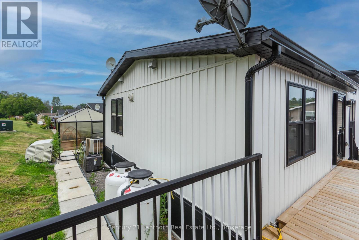
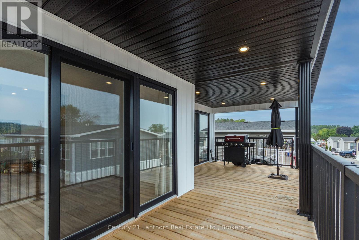
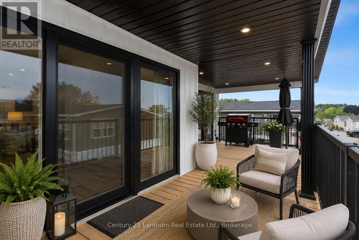
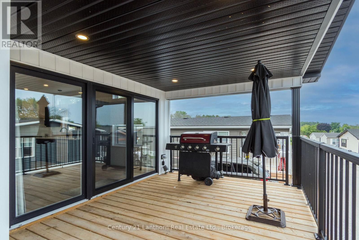
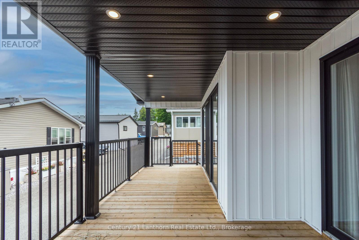
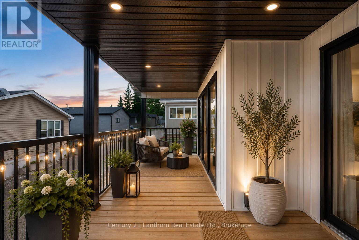
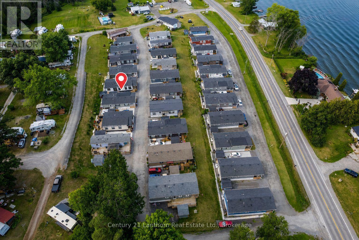
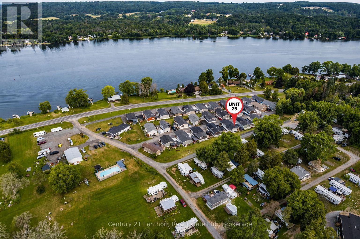
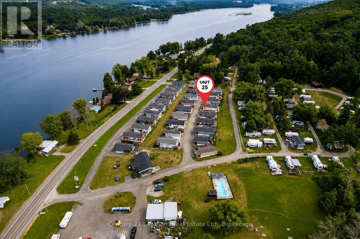
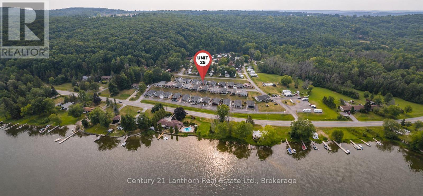
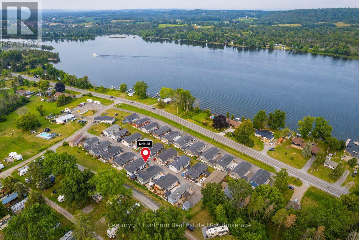
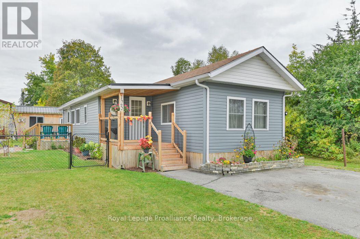
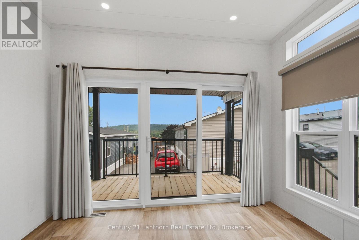
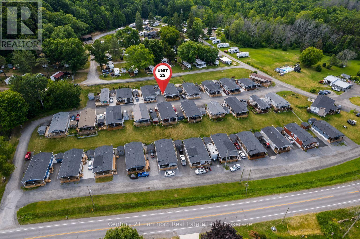
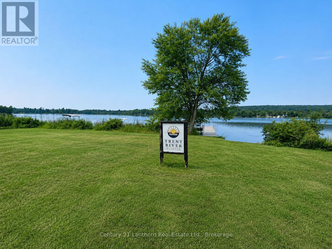
Welcome to Trent River Estates, one of the area's most sought after adult lifestyle communities, where luxury, comfort, and resort style living come together. This exceptional 2024 General Coach Parkland Series is one of the finest park models available, offering premium craftsmanship, modern finishes, and breathtaking views overlooking the Trent River. Thoughtfully designed with 2 spacious bedrooms, 2 full bathrooms, and a versatile front den or sunroom, this home offers the perfect blend of style and functionality. The bright open concept floor plan is filled with natural light and showcases a stunning chef inspired kitchen featuring quartz countertops, a large centre island, abundant cabinetry, and a formal dining area that makes entertaining effortless. Every detail has been carefully designed with contemporary finishes and quality throughout. Step outside to enjoy your elevated front deck overlooking the Trent River, the perfect place to start your day with a coffee or unwind while watching the boats pass by. The private rear deck with gazebo provides an additional outdoor living space for relaxing or hosting family and friends. An oversized 10' x 12' wooden storage shed offers exceptional storage, while the double driveway provides ample parking. Residents enjoy an incredible selection of amenities including waterfront access, private docks, boat launch, saltwater pool, recreation halls, organized community events, and beautifully maintained grounds. Monthly park fees include water, sewer, lawn maintenance, snow removal, road maintenance, and access to the park's outstanding amenities. Experience carefree living in one of the most desirable homes Trent River Estates has to offer. Monthly fees are collected bi-annually, May 15 and November 15 each year, $4590 + HST each date. (id:63604)
Key Facts

Type
Mobile / Modular
Beds
2
Baths
2
Size
700 sqft
Parking
2 total

Highlights

  • Washer
  • Refrigerator
  • Dishwasher
  • Stove
  • Dryer
  • Microwave
  • Window Coverings
  • Water Heater
Property Details 18 details
Bedrooms
2 bedrooms
2 above grade
Bathrooms
2 bathrooms
Parking
2 parking spaces
No Garage
Living area
700 - 1,100 sq. ft.
Property
Single Family · Bungalow
Property subtype
Single Family
Structure type
Mobile Home
Architectural style
Bungalow
Storeys
1
Basement
Crawl space
Heating
Forced air, Propane
Cooling
Central air conditioning
Fireplace
1 fireplace
Pool
Inground pool · Salt Water Pool
Taxes
$937.95
Zoning
1-1
Sewer
Septic System
Waterfront
Waterfront on river · Trent River
Views
River view, Valley view

Interior features

WasherRefrigeratorDishwasherStoveDryerMicrowaveWindow CoveringsWater HeaterFireplace(s)

Exterior features

Vinyl sidingWood/Piers

Systems and association

Smoke DetectorsElectricityCable

Lot and water

HillsideFlat siteCarpet FreeGazeboWaterfront on river
Rooms 8 rooms
Level
Room
Dimensions
Main level
Living room
4.57 m x 3.46 m
Main level
Kitchen
4.67 m x 3.46 m
Main level
Office
2.14 m x 1.02 m
Main level
Bathroom
2.06 m x 2.42 m
Main level
Bedroom 2
3.23 m x 3.46 m
Main level
Primary Bedroom
4.27 m x 3.46 m
Main level
Other
1.75 m x 3.46 m
Main level
Bathroom
2.14 m x 2.33 m

Virtual Tour & Media

Mortgage & Affordability Estimate monthly costs
Purchase price$414,900
Down paymentNot available
Mortgage amountNot available
Principal & interestNot available
Property taxesNot available
Condo/HOA feeNot available
Insurance/OtherNot available
UtilitiesNot available
Est. monthly totalNot available
Income needed (GDS 32%)Not available
Estimates only. Not financial advice. Rates, taxes and fees vary by lender and municipality.

Saved Properties

Keep This One Handy

Save this listing, compare it later, or open your saved properties dashboard.

Manage Saved Searches
Map is approximate.

Neighbourhood

Area
Sidney Ward
City
Quinte West
Postal code
K0K 2C0
Nearby
Cross Streets: Glen Miller Rd & Frankford Stirling Rd. ** Directions: From the 401, North on Glen Miller Road, North of Frankford Stirling Rd.