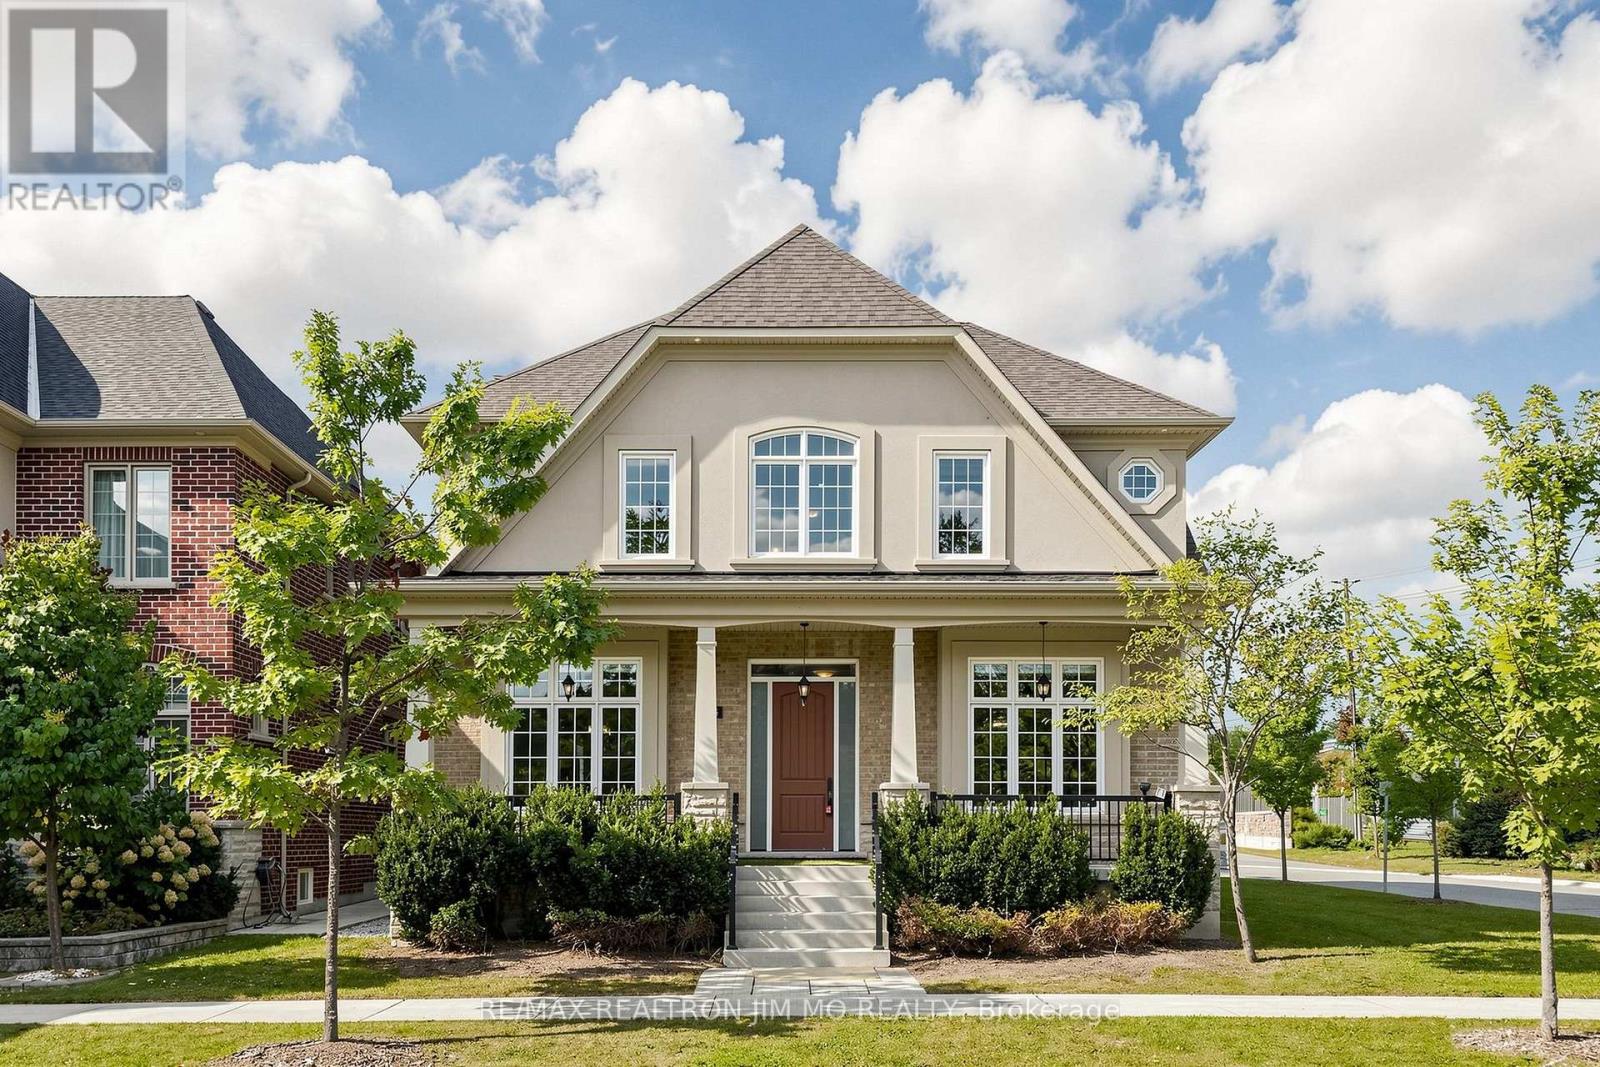
25 Alcaine Court
BUYER ADVANTAGE
Buy with confidence
Get a full-service approach built on strategy, strong negotiation, and clear guidance from offer to close.
- Local Market Expertise
- Broker-level Negotiation
- Transparent Process
- No-pressure Guidance

The right strategy depends on your goals, timing, budget, and the type of home you are buying. Get Your Buyer Snapshot.
About This Property
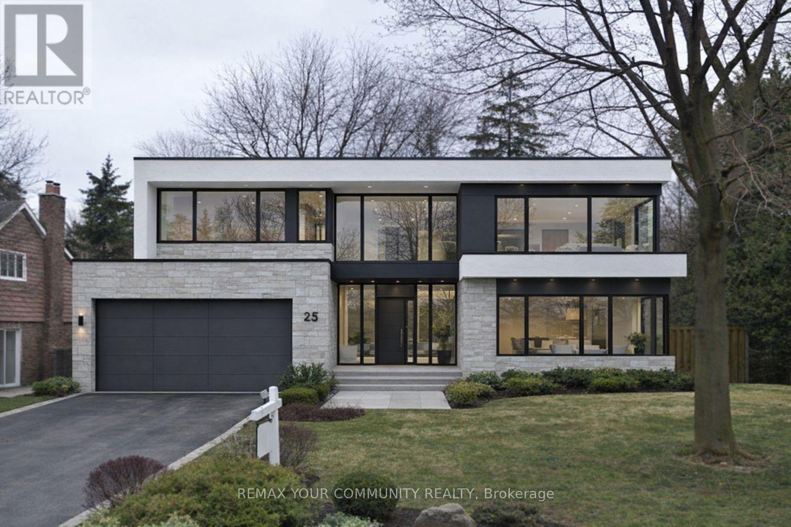
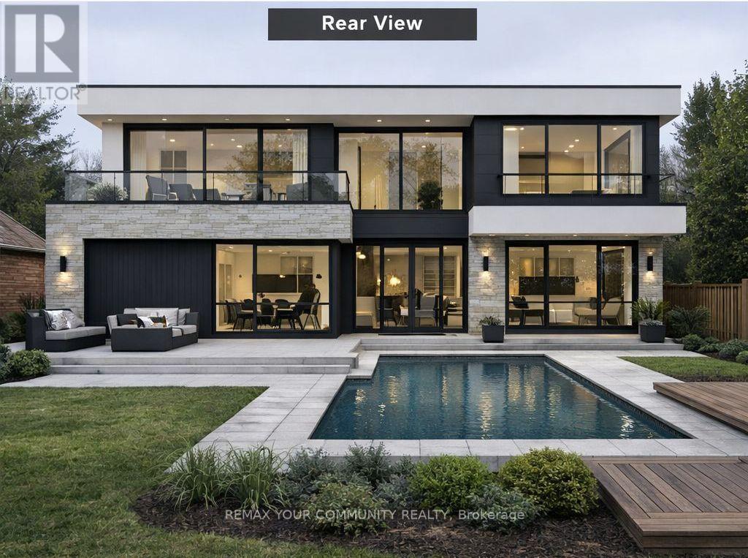
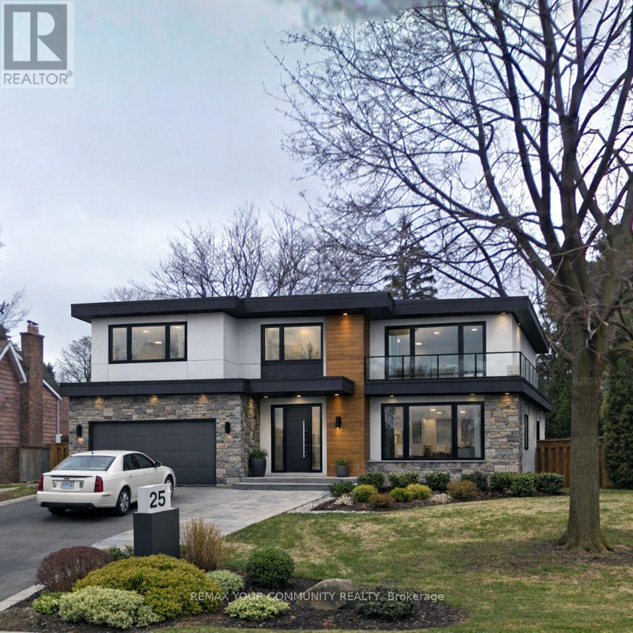
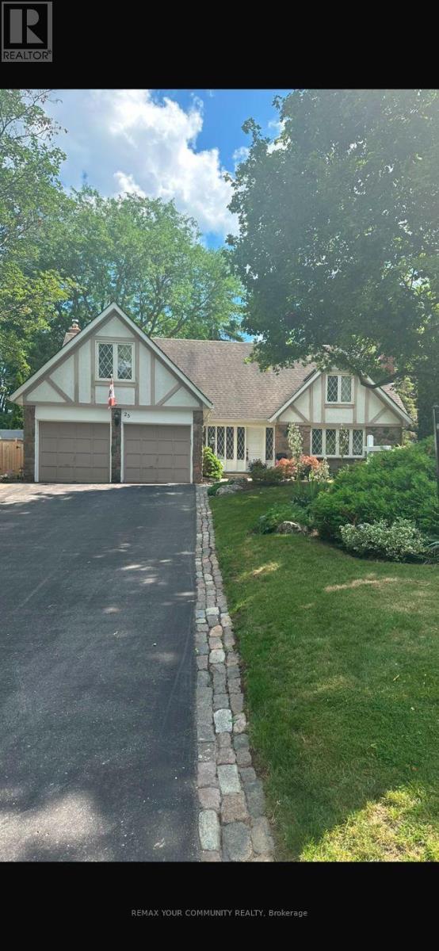
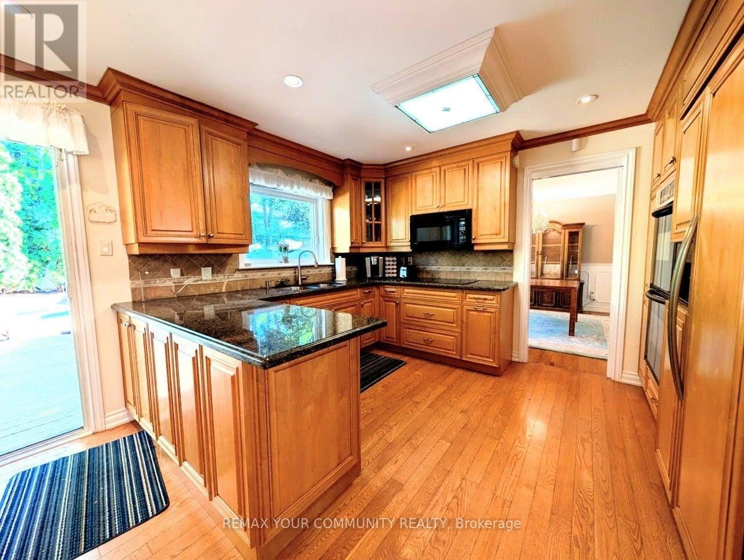
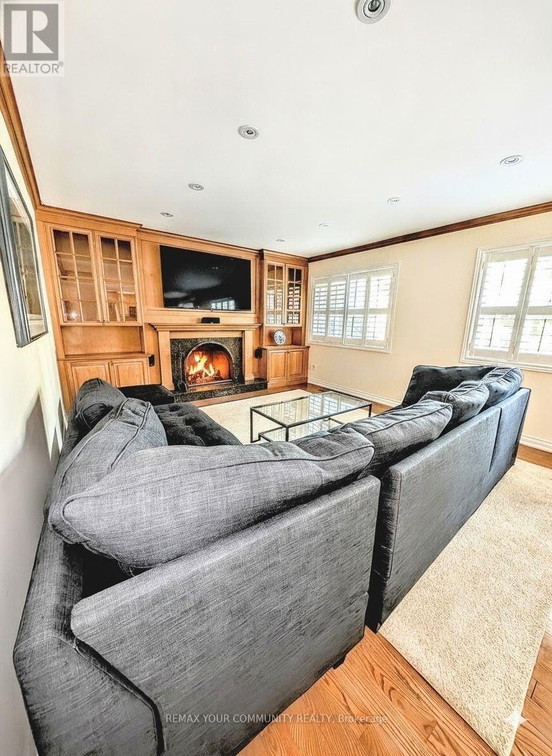
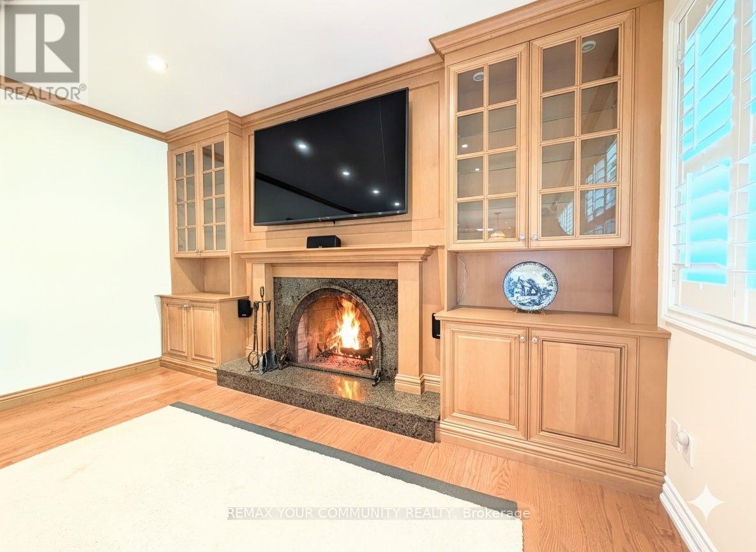
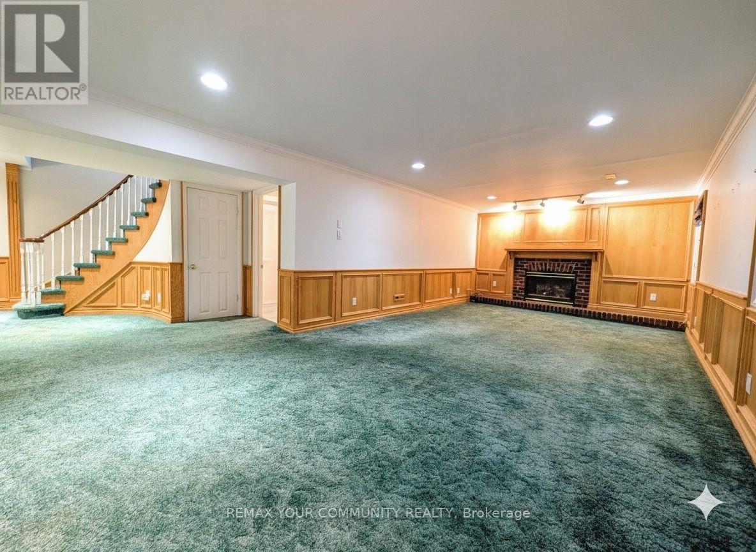
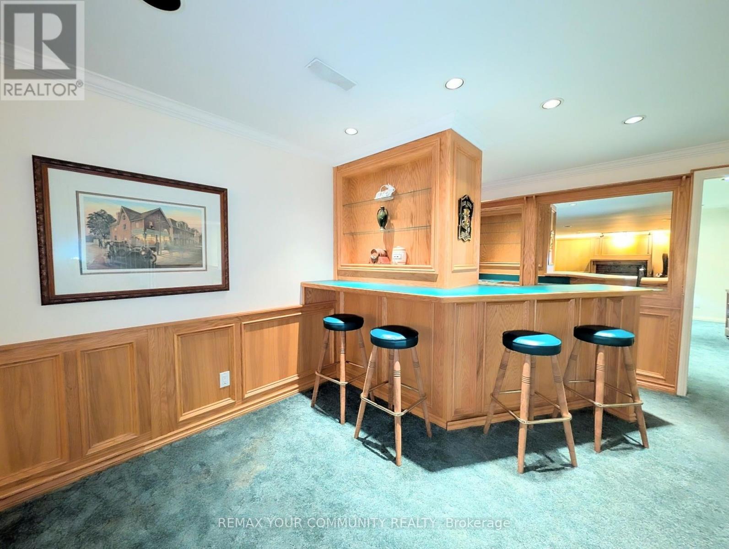
Nestled on a quiet, family-friendly court in the heart of Old Thornhill Village, this charming home sits on one of the larger lots on the street, offering exceptional outdoor space and privacy. The bright, functional layout is warm and inviting, creating the perfect setting for comfortable everyday living. Step outside to your own private backyard oasis featuring a sparkling pool, a brand-new deck, and mature landscaping-an idyllic retreat for entertaining, relaxing, or enjoying peaceful summer evenings. Combined with access to top-rated schools, shopping, dining, transit, and major commuter routes, this rare offering delivers the perfect balance of tranquility, recreation, and convenience in one of Thornhill's most desirable communities. (id:63604)
Key Facts
Property Details
Interior features
Exterior features
Systems and association
Lot and water
Rooms
Mortgage & Affordability
Saved Properties
Keep This One Handy
Save this listing, compare it later, or open your saved properties dashboard.
Neighbourhood
- Area
- Thornhill
- City
- Markham
- Postal code
- L3T 2G8
- Nearby
- Yonge St. & Elgin St
Save This Property
Keep this home handy, return to it anytime, and let us know how to reach you about this listing.
We use this email only to connect your saved properties and saved searches.
Other Available Options
Similar Listings
Listings from our database that match closely.