25 Bellehaven Crescent
Toronto, ONDetached
$4,399,000
MLS® E13779684
Detached5 beds5 baths12 total
25 Bellehaven Crescent, Toronto, ON photo 1
25 Bellehaven Crescent, Toronto, ON photo 2
25 Bellehaven Crescent, Toronto, ON photo 3
25 Bellehaven Crescent, Toronto, ON photo 4
25 Bellehaven Crescent, Toronto, ON photo 5
25 Bellehaven Crescent, Toronto, ON photo 6
25 Bellehaven Crescent, Toronto, ON photo 7
25 Bellehaven Crescent, Toronto, ON photo 8
25 Bellehaven Crescent, Toronto, ON photo 9
25 Bellehaven Crescent, Toronto, ON photo 10
25 Bellehaven Crescent, Toronto, ON photo 11
25 Bellehaven Crescent, Toronto, ON photo 12
25 Bellehaven Crescent, Toronto, ON photo 13
25 Bellehaven Crescent, Toronto, ON photo 14
25 Bellehaven Crescent, Toronto, ON photo 15
25 Bellehaven Crescent, Toronto, ON photo 16
25 Bellehaven Crescent, Toronto, ON photo 17
25 Bellehaven Crescent, Toronto, ON photo 18
25 Bellehaven Crescent, Toronto, ON photo 19
25 Bellehaven Crescent, Toronto, ON photo 20
25 Bellehaven Crescent, Toronto, ON photo 21
25 Bellehaven Crescent, Toronto, ON photo 22
25 Bellehaven Crescent, Toronto, ON photo 23
25 Bellehaven Crescent, Toronto, ON photo 24
25 Bellehaven Crescent, Toronto, ON photo 25
25 Bellehaven Crescent, Toronto, ON photo 26
25 Bellehaven Crescent, Toronto, ON photo 27
25 Bellehaven Crescent, Toronto, ON photo 28
25 Bellehaven Crescent, Toronto, ON photo 29
25 Bellehaven Crescent, Toronto, ON photo 30
25 Bellehaven Crescent, Toronto, ON photo 31
25 Bellehaven Crescent, Toronto, ON photo 32
25 Bellehaven Crescent, Toronto, ON photo 33
25 Bellehaven Crescent, Toronto, ON photo 34
25 Bellehaven Crescent, Toronto, ON photo 35
25 Bellehaven Crescent, Toronto, ON photo 36
25 Bellehaven Crescent, Toronto, ON photo 37
25 Bellehaven Crescent, Toronto, ON photo 38
25 Bellehaven Crescent, Toronto, ON photo 39
25 Bellehaven Crescent, Toronto, ON photo 40
25 Bellehaven Crescent, Toronto, ON photo 41
25 Bellehaven Crescent, Toronto, ON photo 42
25 Bellehaven Crescent, Toronto, ON photo 43
25 Bellehaven Crescent, Toronto, ON photo 44
25 Bellehaven Crescent, Toronto, ON photo 45
25 Bellehaven Crescent, Toronto, ON photo 46
25 Bellehaven Crescent, Toronto, ON photo 47
25 Bellehaven Crescent, Toronto, ON photo 48
25 Bellehaven Crescent, Toronto, ON photo 49
25 Bellehaven Crescent, Toronto, ON photo 50
1 / 50

BUYER ADVANTAGE

Buy with confidence

Get a full-service approach built on strategy, strong negotiation, and clear guidance from offer to close.

  • Local Market Expertise
  • Broker-level Negotiation
  • Transparent Process
  • No-pressure Guidance

The right strategy depends on your goals, timing, budget, and the type of home you are buying. Get Your Buyer Snapshot.

About This Property

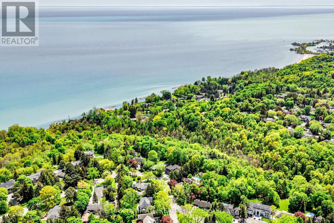
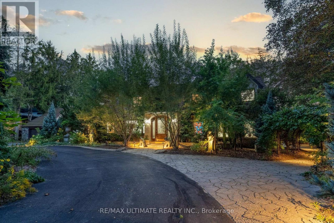
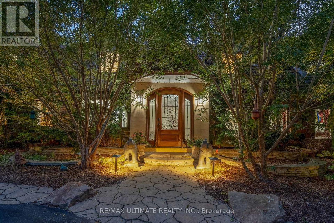
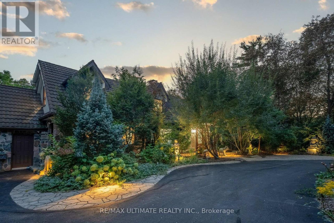
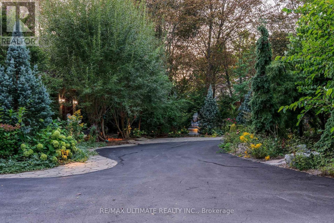
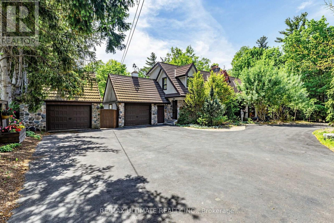
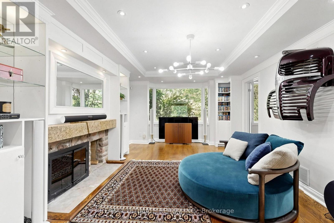
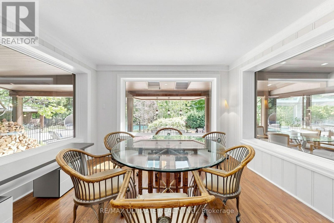
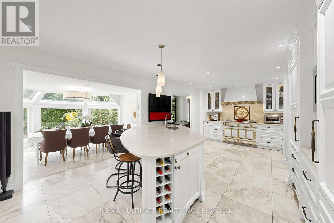
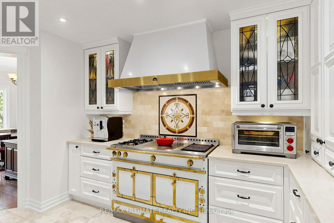
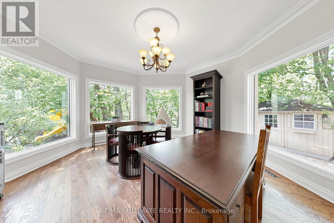
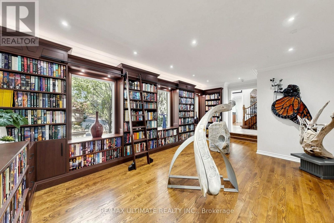
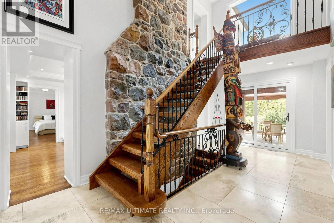
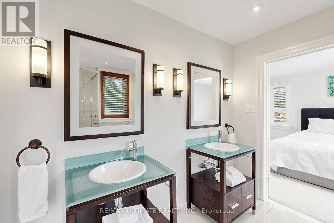
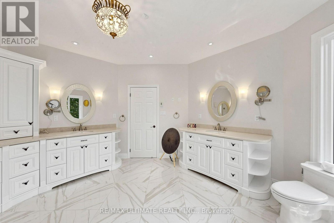
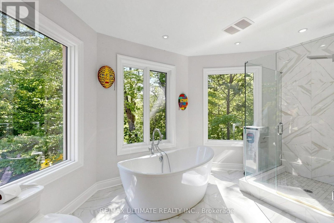
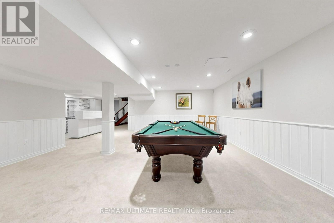
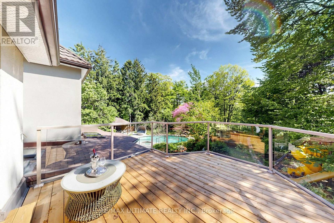
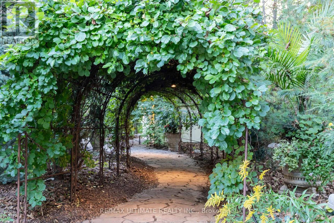
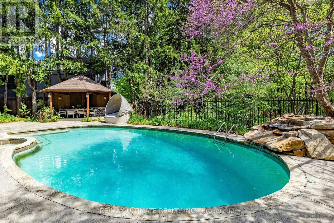
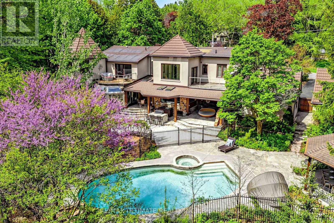
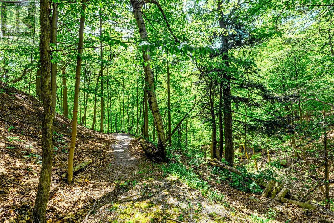
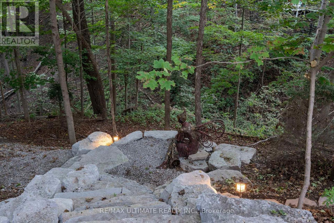
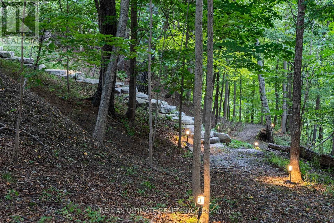
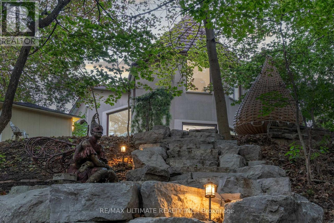
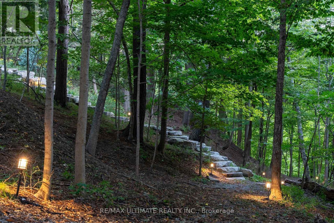
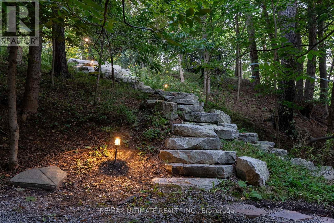
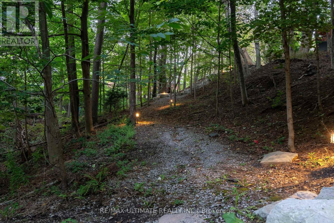
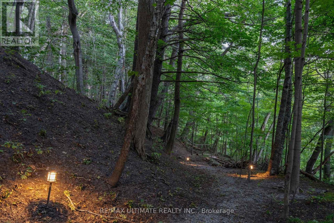
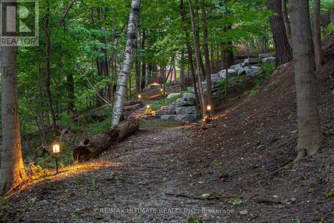
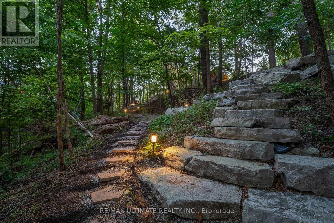
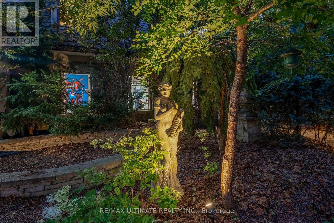
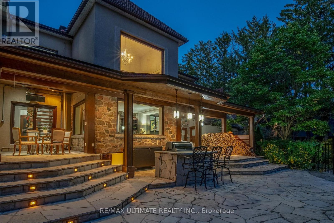
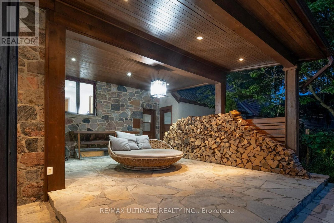
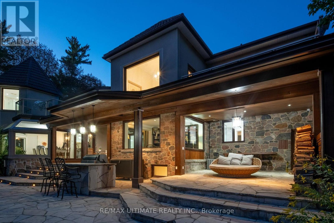
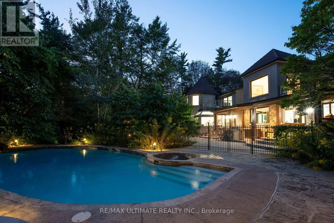
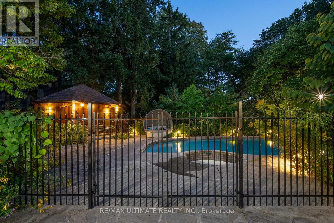
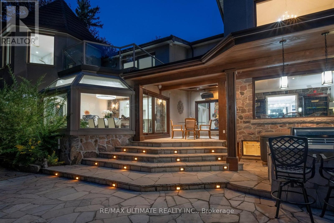
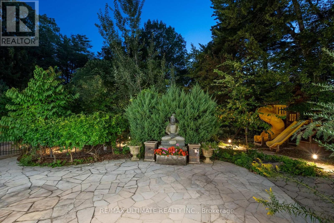
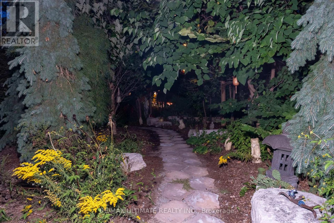
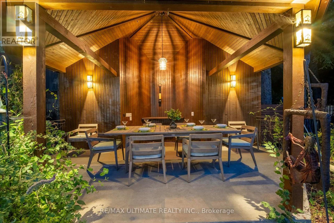
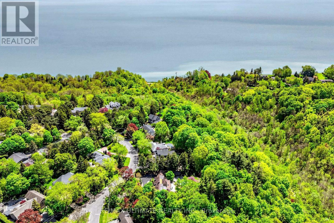
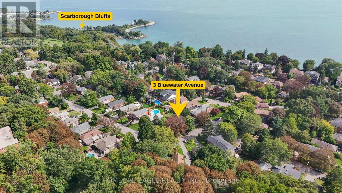
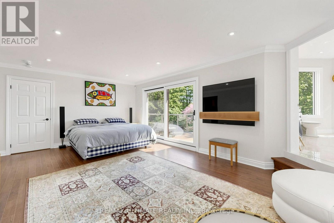
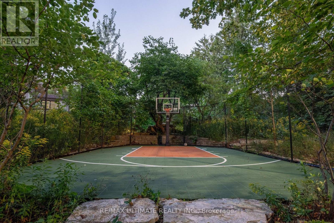
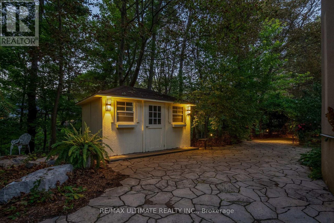
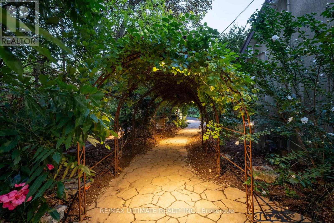
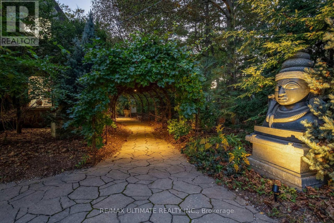
** Private 2+ acre Ravine Estate in the City.**Rarely does a property of this magnitude and caliber grace the city market. Nestled on an extraordinary, ultra-private 2-acre ravine lot, this masterfully designed 2 storey luxury residence offers an unparalleled sanctuary where sophisticated urban living meets the tranquility of untouched nature. It is a true legacy estate, offering a level of privacy and land size that is virtually impossible to replicate in the city.From the moment you arrive, the deep connection to the surrounding landscape is undeniable. The heart of the home is a fabulous, chef-inspiredcustom kitchen with a La Cornue range and hood fan, meticulously equipped for both intimate family mornings and grand-scale entertaining. Expansive windows throughout the main level frame breathtaking, panoramic views of the towering forest canopy and rolling valley topography, erasing the boundary between indoors and out.Step outside into your own private resort. The backyard oasis is a masterclass in outdoor luxury, featuring a pristine inground swimming pool, a professional-grade sports court, and multiple meticulously designed architectural seating areas. Whether hosting an elegant twilight soirée on the expansive patio, cooking at the built-in BBQ, or unwinding and listening to the sounds of nature, the outdoor spaces cater to every lifestyle. Forthe forest bather's almost 2 km of walking trails on this property connecting to trails that lead to Lake Ontario.Backing directly onto a lush, protected ravine, this property offers a rare daily escape-a world of towering trees, singing birds, and complete privacy, all while remaining minutes from the city's finest amenities, schools, and transit. A magnificent triumph of space, luxury, and nature await. (id:63604)
Key Facts

Type
Detached
Beds
5
Baths
5
Size
3,500 sqft
Lot
146.4 x 448.9 FT; 31.73 ftx300.30 ftx245.53 ftx146.40 ...
Parking
12 total

Highlights

  • Washer
  • Refrigerator
  • Hot Tub
  • Barbeque
  • Wall Mounted TV
  • Range
  • Dryer
  • Freezer
  • Oven - Built-In
  • Hood Fan
  • Water Heater
Property Details 20 details
Bedrooms
5 bedrooms
4 above grade + 1 below grade
Bathrooms
5 bathrooms
1 partial
Parking
12 parking spaces
Attached Garage · Garage
Living area
3,500 - 5,000 sq. ft.
Property
Single Family · Freehold · Detached
Property subtype
Single Family
Structure type
House
Ownership
Freehold
Attached status
Detached
Storeys
2
Basement
Finished, Separate entrance
Heating
Forced air, Natural gas
Cooling
Central air conditioning
Fireplace
2 fireplaces
Pool
Inground pool
Lot dimensions
146.4 x 448.9 FT; 31.73 ftx300.30 ftx245.53 ftx146.40 ...
Frontage
146.40 feet
Taxes
$14,387.08
Water source
Municipal water
Sewer
Sanitary sewer
Views
Valley view

Interior features

WasherRefrigeratorHot TubBarbequeWall Mounted TVRangeDryerFreezerOven - Built-InHood FanWater HeaterFireplace(s)

Exterior features

StoneStuccoBlockPartially fenced

Systems and association

Alarm system

Lot and water

Wooded areaIrregular lot sizeRavine
Rooms 17 rooms
Level
Room
Dimensions
Ground level
Office
4.98 m x 4.78 m
Second level
Other
6.81 m x 3.15 m
Second level
Bedroom 3
4.39 m x 3.45 m
Second level
Bedroom 4
4.65 m x 3.23 m
Second level
Other
6.3 m x 2.97 m
Basement
Exercise room
4.78 m x 4.57 m
Ground level
Kitchen
7.21 m x 4.76 m
Basement
Games room
8.69 m x 6.93 m
Second level
Recreational, Games room
9.93 m x 5.74 m
Ground level
Eating area
7.21 m x 4.26 m
Ground level
Study
6.91 m x 4.19 m
Ground level
Living room
6.2 m x 4.14 m
Ground level
Family room
3.94 m x 3.43 m
Ground level
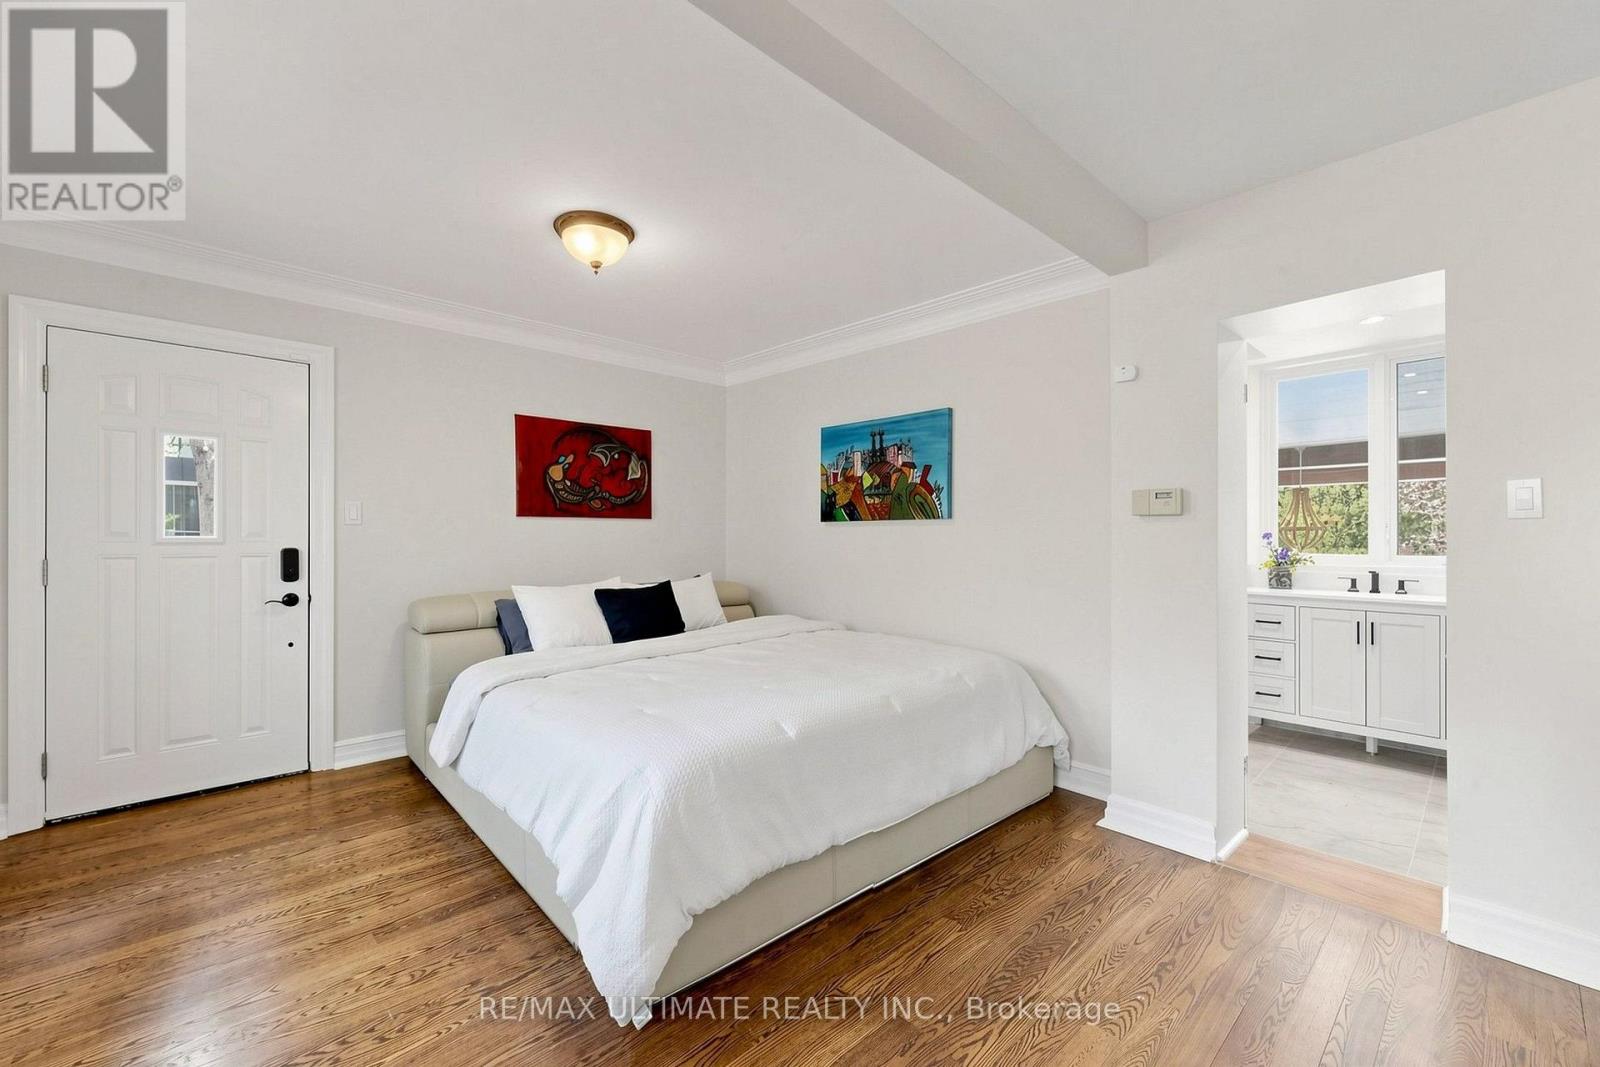
Bedroom 2
5.36 m x 3.76 m
Ground level
Bathroom
4.45 m x 1.96 m
Second level
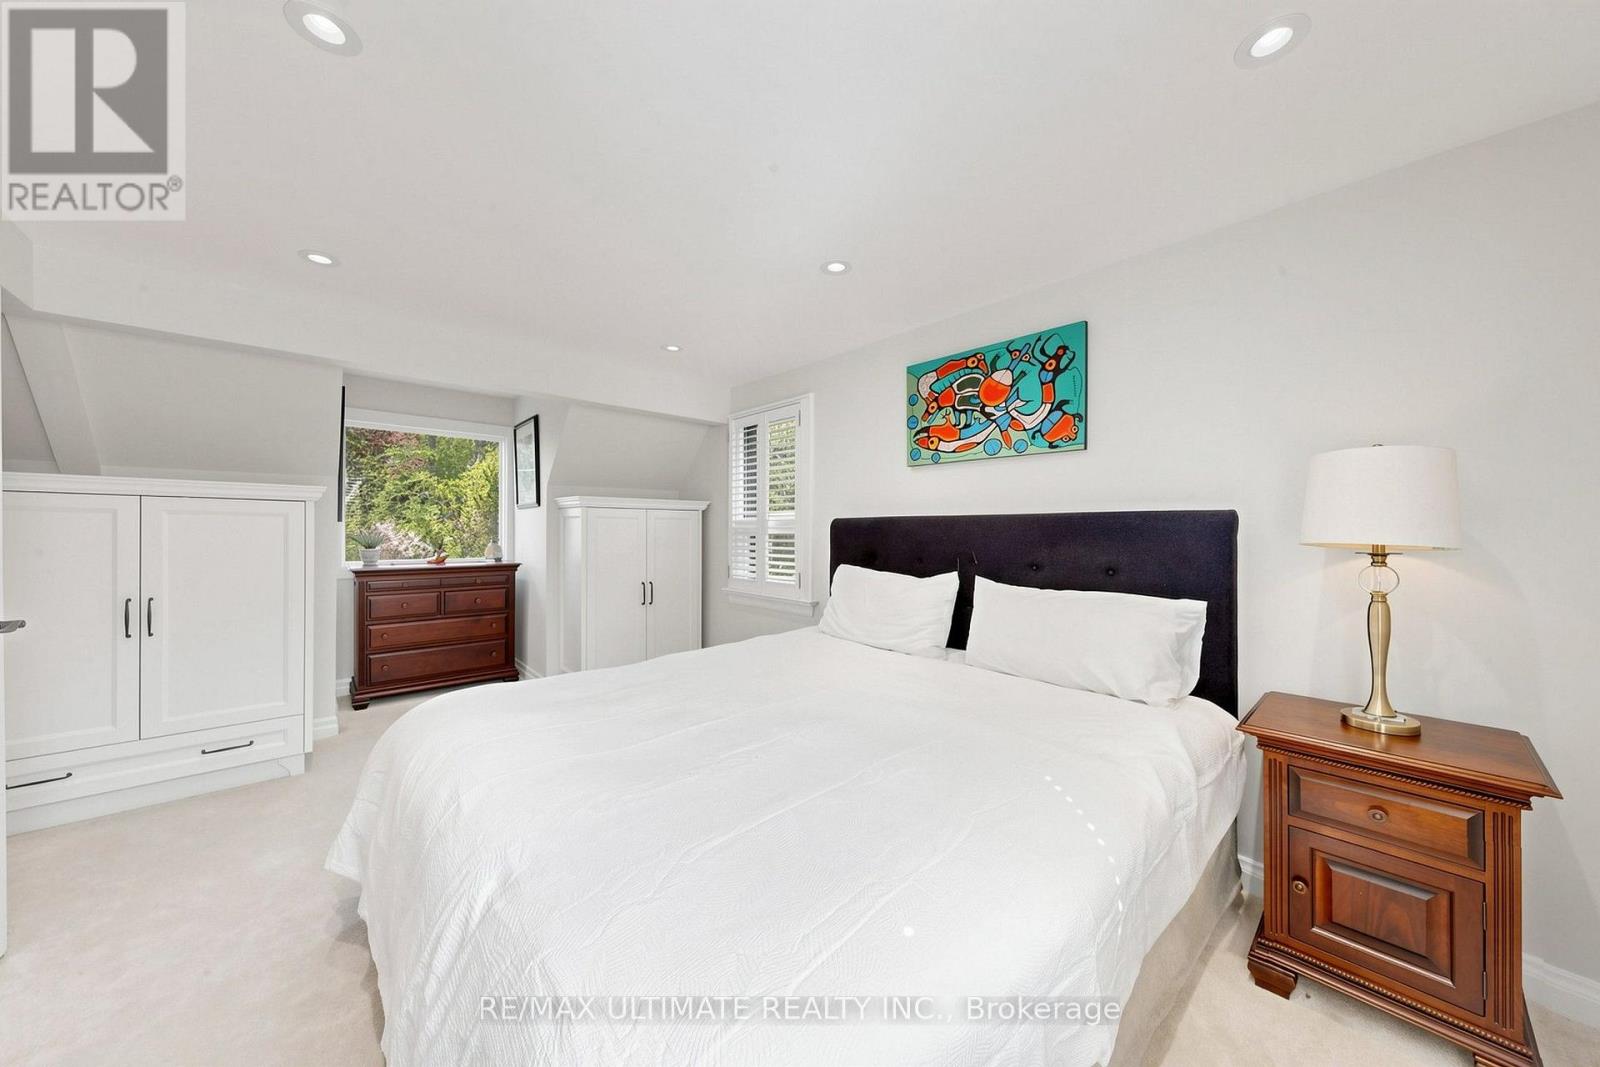
Primary Bedroom
6.81 m x 4.14 m
Second level
Bathroom
5.08 m x 4.83 m

Virtual Tour & Media

Mortgage & Affordability Estimate monthly costs
Purchase price$4,399,000
Down paymentNot available
Mortgage amountNot available
Principal & interestNot available
Property taxesNot available
Condo/HOA feeNot available
Insurance/OtherNot available
UtilitiesNot available
Est. monthly totalNot available
Income needed (GDS 32%)Not available
Estimates only. Not financial advice. Rates, taxes and fees vary by lender and municipality.

Saved Properties

Keep This One Handy

Save this listing, compare it later, or open your saved properties dashboard.

Manage Saved Searches
Map is approximate.

Neighbourhood

Area
Scarborough Village
City
Toronto
Postal code
M1M 1H2
Nearby
Cross Streets: Bellehaven & Bell St. ** Directions: Bell to Bellehaven.