25 Douglas Avenue

Hamilton, ONMulti-family
$998,000
MLS® X14179652
Multi-family8 beds5 baths6 total
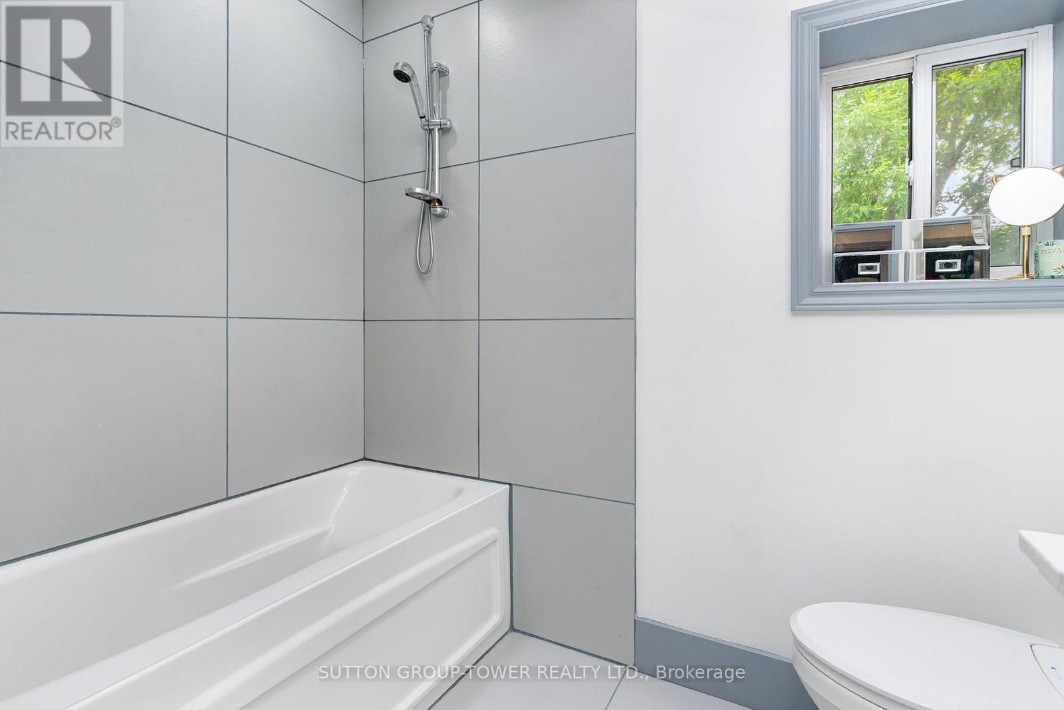
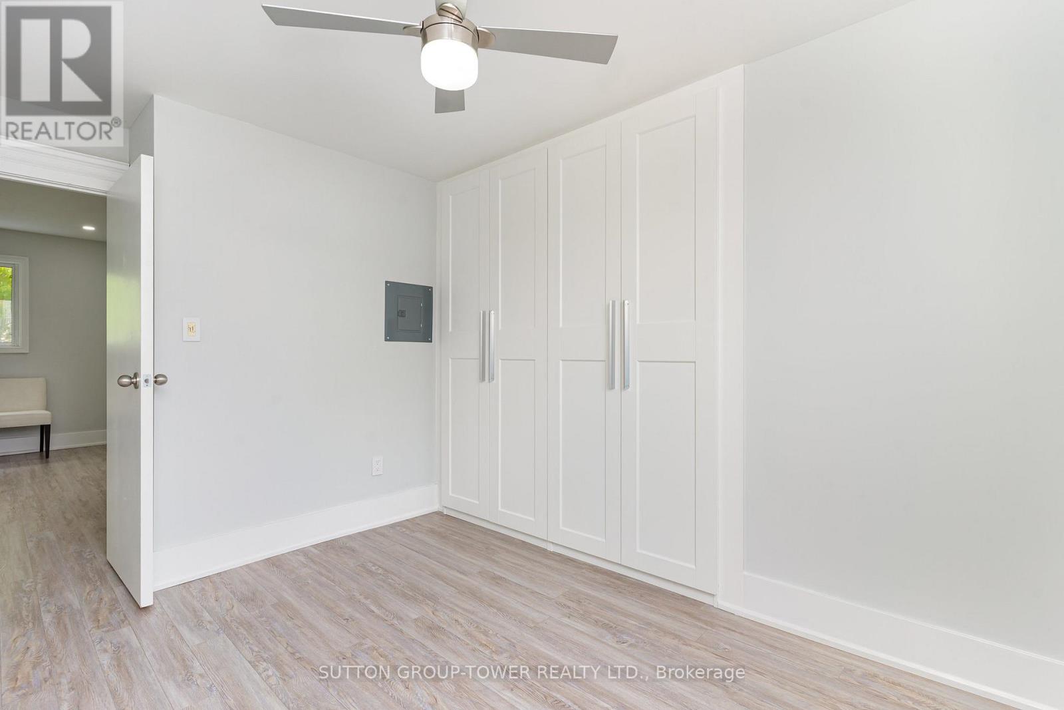
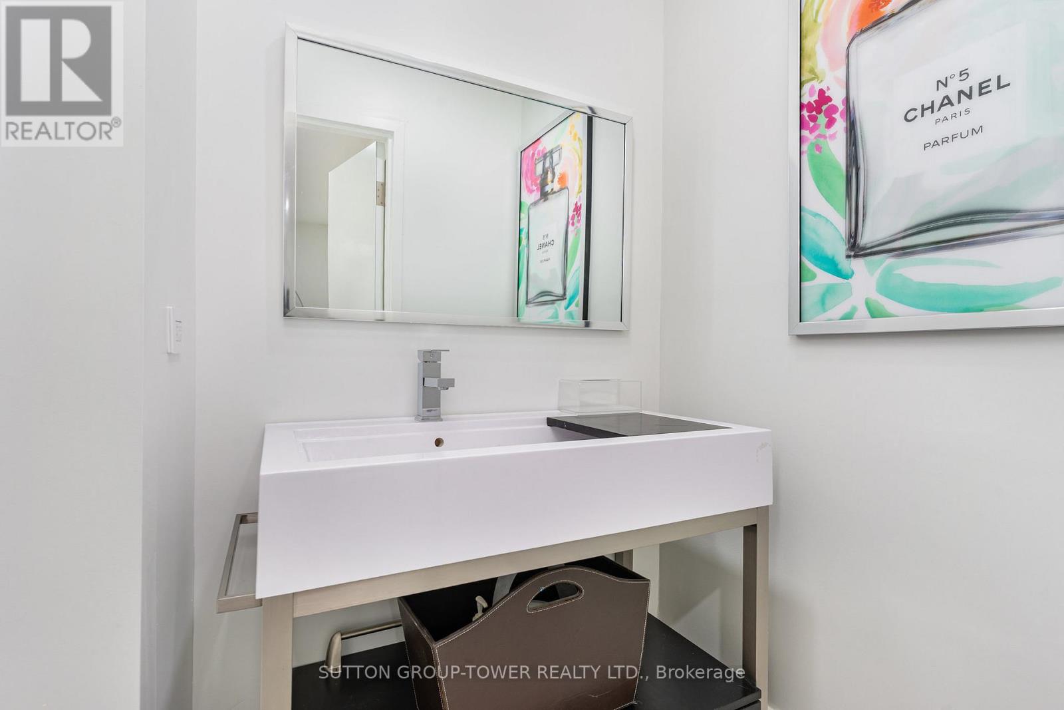
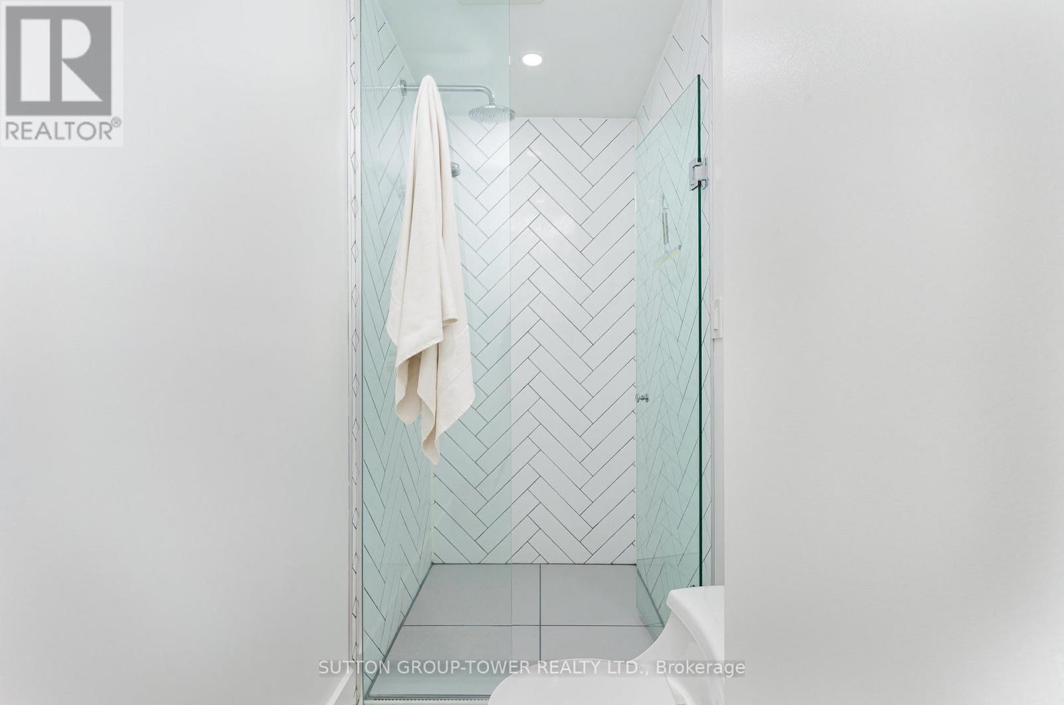
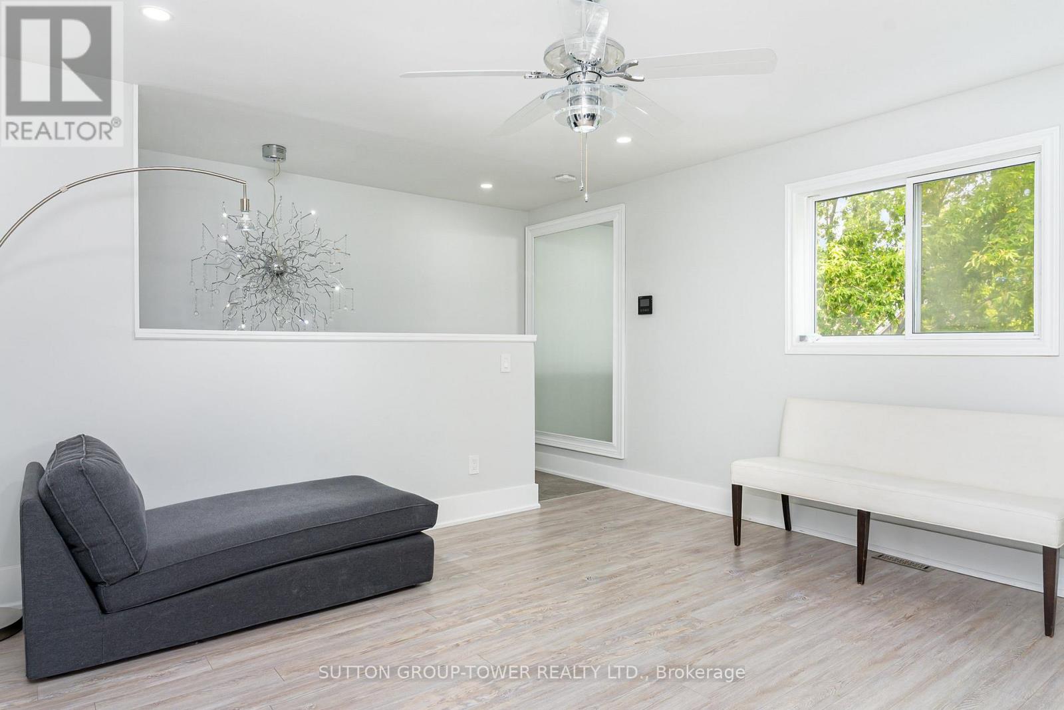
25 Douglas Avenue, Hamilton, ON photo 1
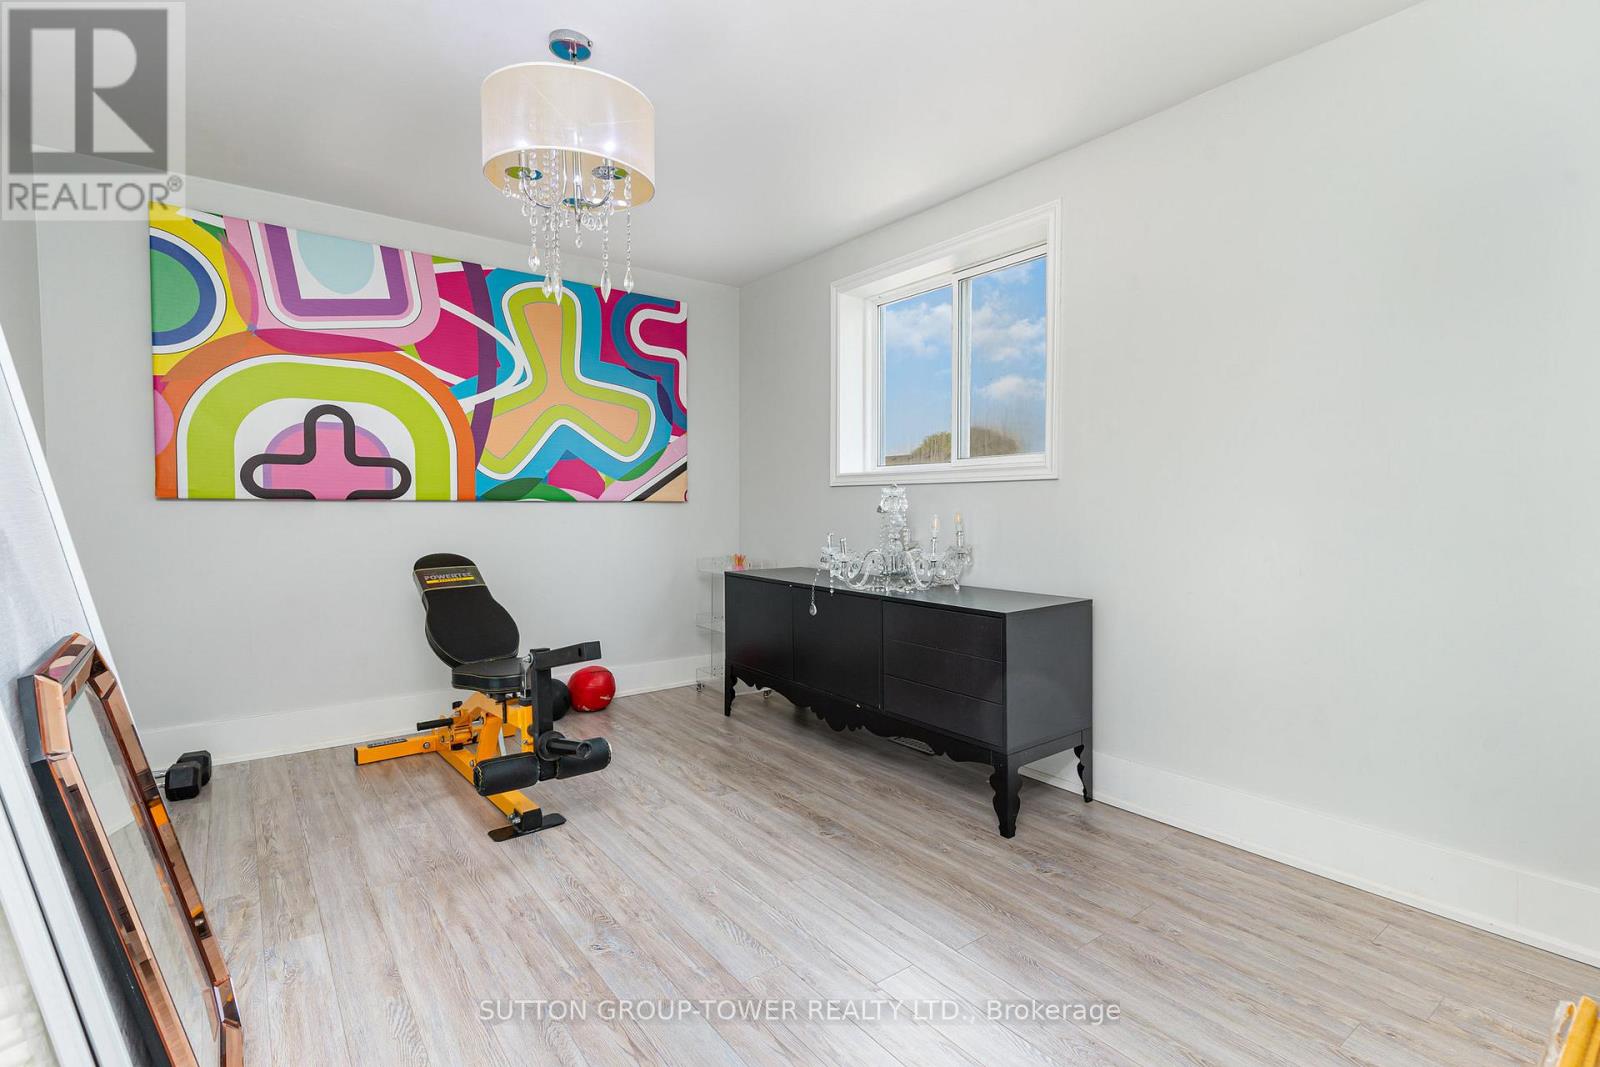
25 Douglas Avenue, Hamilton, ON photo 2
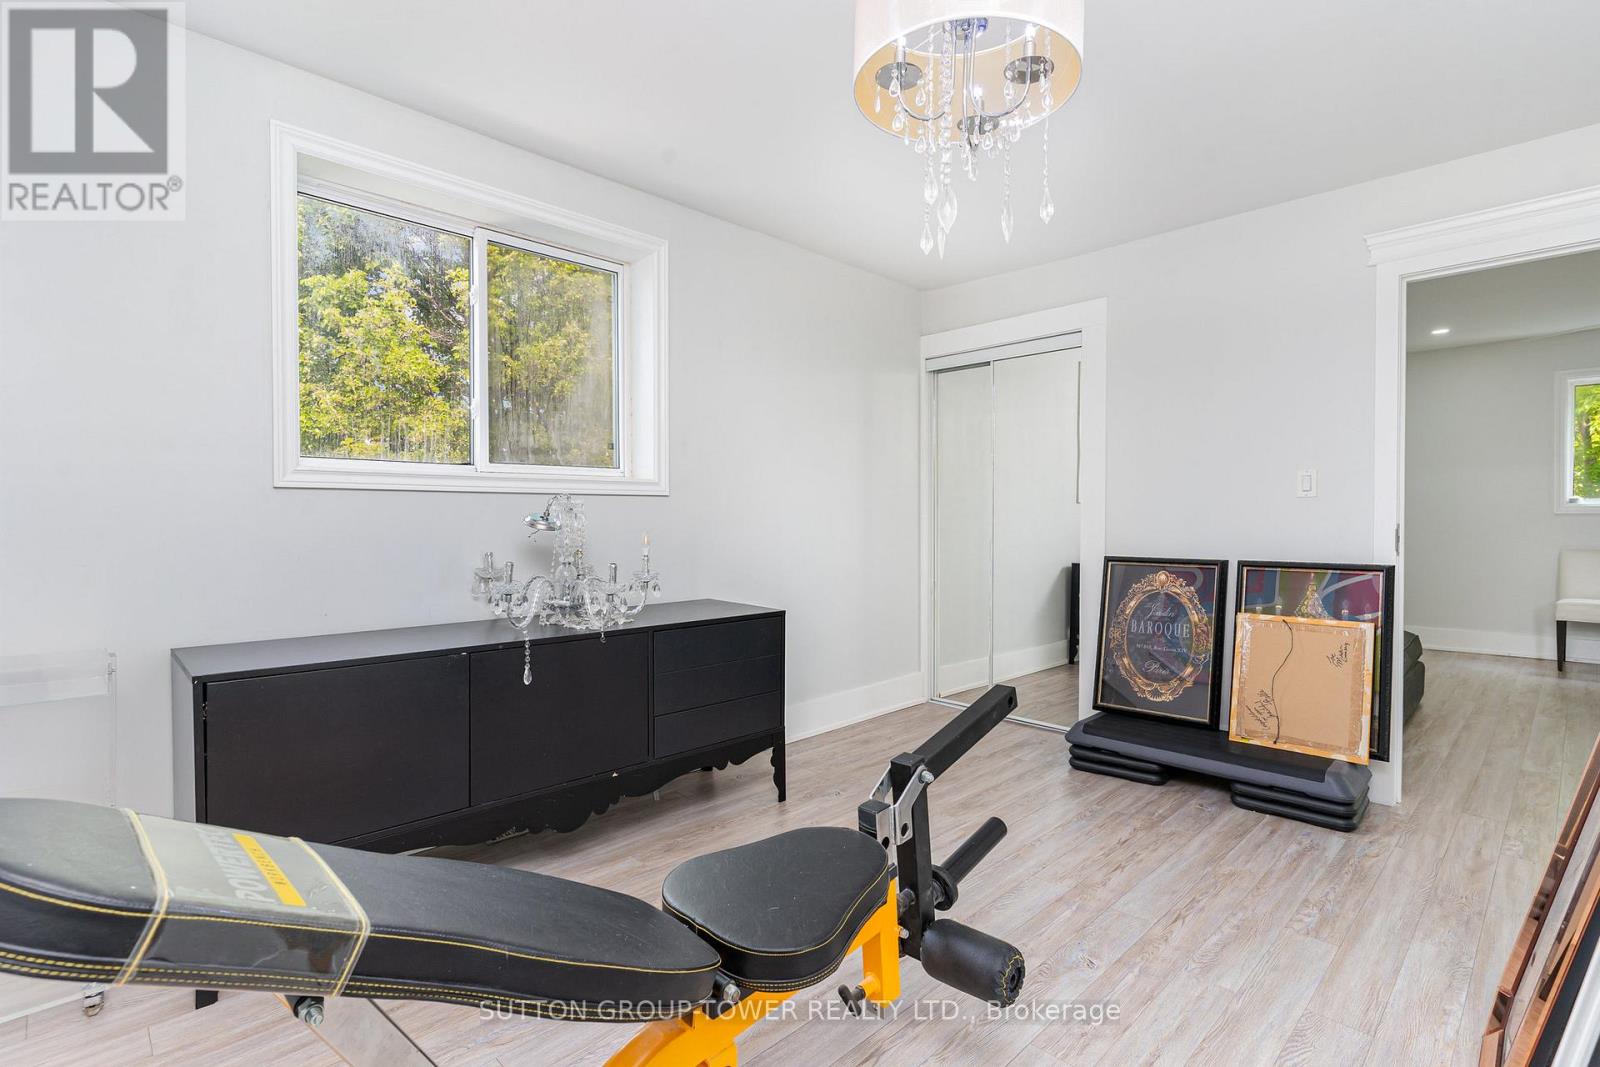
25 Douglas Avenue, Hamilton, ON photo 3
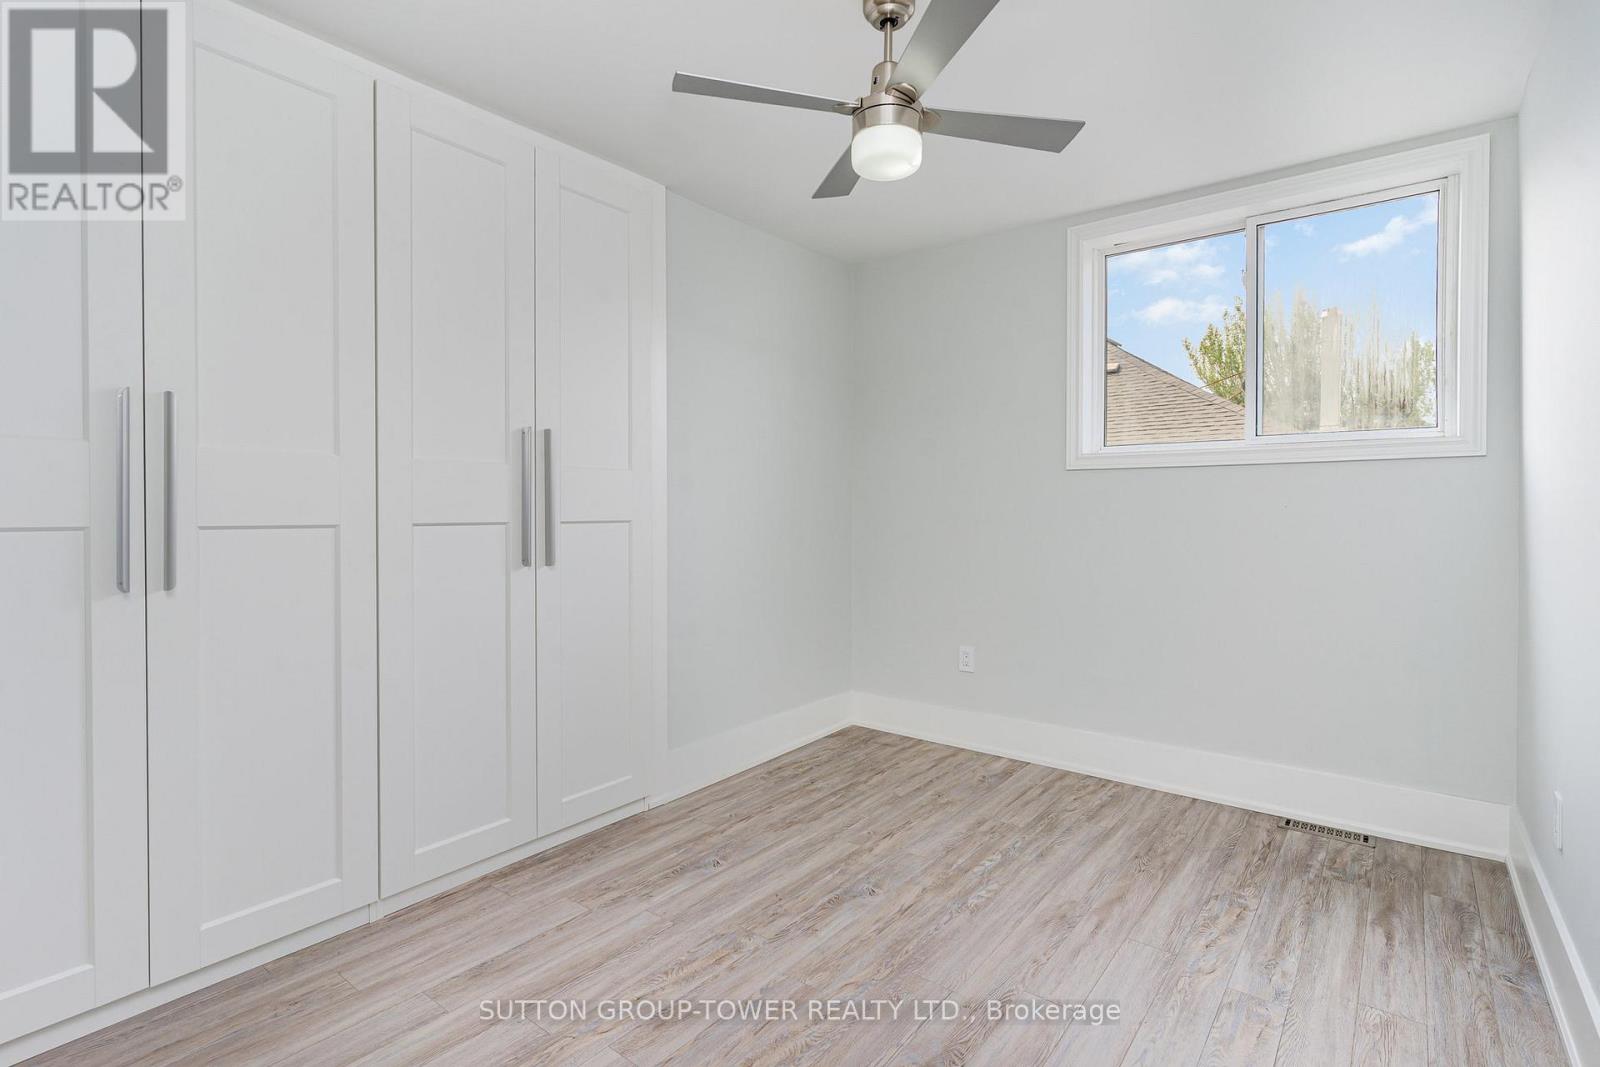
25 Douglas Avenue, Hamilton, ON photo 4
25 Douglas Avenue, Hamilton, ON photo 5
25 Douglas Avenue, Hamilton, ON photo 6
25 Douglas Avenue, Hamilton, ON photo 7
25 Douglas Avenue, Hamilton, ON photo 8
25 Douglas Avenue, Hamilton, ON photo 9
25 Douglas Avenue, Hamilton, ON photo 10
25 Douglas Avenue, Hamilton, ON photo 11
25 Douglas Avenue, Hamilton, ON photo 12
25 Douglas Avenue, Hamilton, ON photo 13
25 Douglas Avenue, Hamilton, ON photo 14
25 Douglas Avenue, Hamilton, ON photo 15
25 Douglas Avenue, Hamilton, ON photo 16
25 Douglas Avenue, Hamilton, ON photo 17
25 Douglas Avenue, Hamilton, ON photo 18
25 Douglas Avenue, Hamilton, ON photo 19
25 Douglas Avenue, Hamilton, ON photo 20
25 Douglas Avenue, Hamilton, ON photo 21
25 Douglas Avenue, Hamilton, ON photo 22
25 Douglas Avenue, Hamilton, ON photo 23
25 Douglas Avenue, Hamilton, ON photo 24
25 Douglas Avenue, Hamilton, ON photo 25
25 Douglas Avenue, Hamilton, ON photo 26
25 Douglas Avenue, Hamilton, ON photo 27
25 Douglas Avenue, Hamilton, ON photo 28
25 Douglas Avenue, Hamilton, ON photo 29
25 Douglas Avenue, Hamilton, ON photo 30
25 Douglas Avenue, Hamilton, ON photo 31
25 Douglas Avenue, Hamilton, ON photo 32
25 Douglas Avenue, Hamilton, ON photo 33
25 Douglas Avenue, Hamilton, ON photo 34
25 Douglas Avenue, Hamilton, ON photo 35
25 Douglas Avenue, Hamilton, ON photo 36
25 Douglas Avenue, Hamilton, ON photo 37
25 Douglas Avenue, Hamilton, ON photo 38
25 Douglas Avenue, Hamilton, ON photo 39
25 Douglas Avenue, Hamilton, ON photo 40
25 Douglas Avenue, Hamilton, ON photo 41
1 / 41

BUYER ADVANTAGE

Buy with confidence

Get a full-service approach built on strategy, strong negotiation, and clear guidance from offer to close.

  • Local Market Expertise
  • Broker-level Negotiation
  • Transparent Process
  • No-pressure Guidance

The right strategy depends on your goals, timing, budget, and the type of home you are buying. Get Your Buyer Snapshot.

About This Property

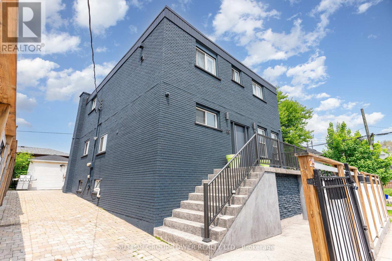
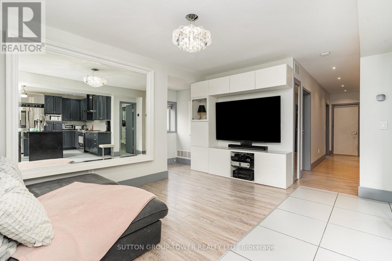
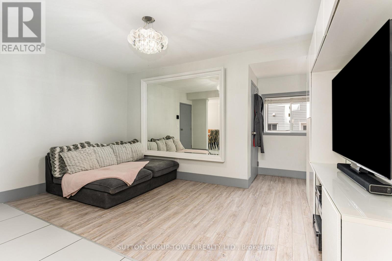
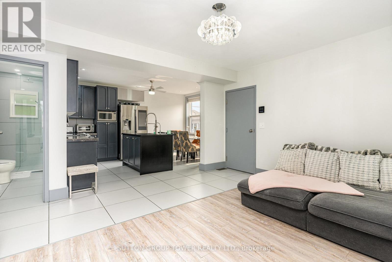
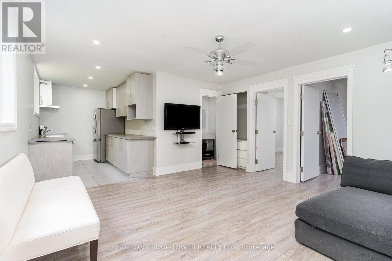
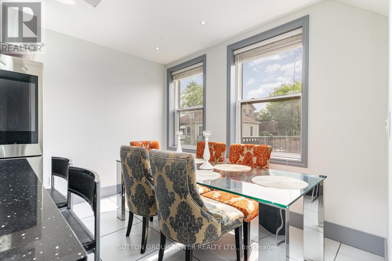
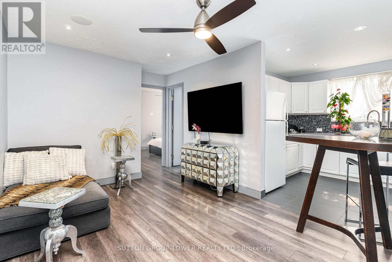
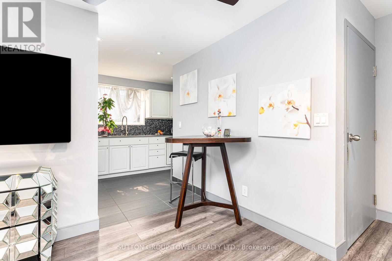
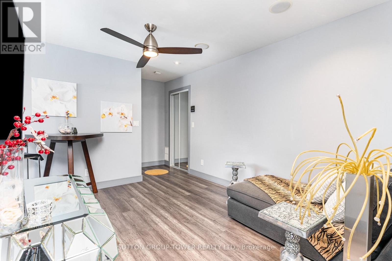
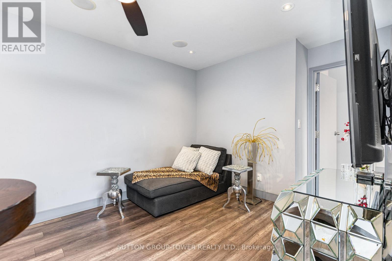
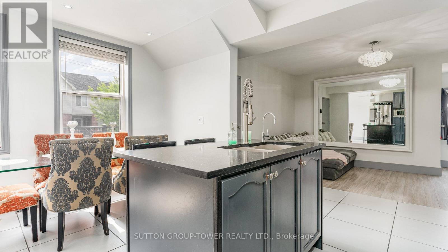
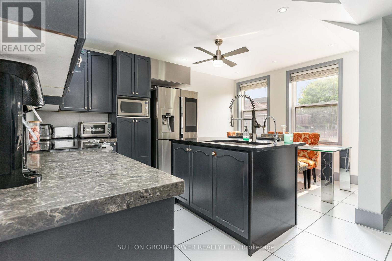
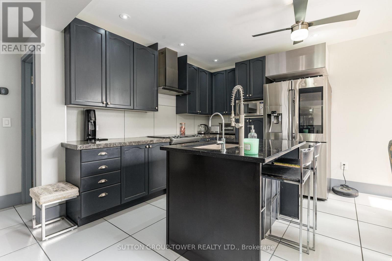
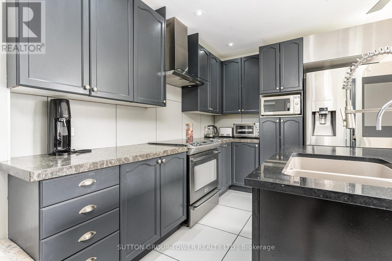
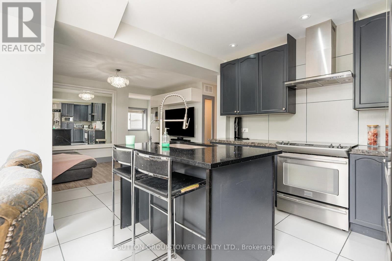
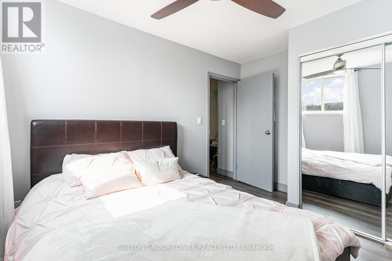
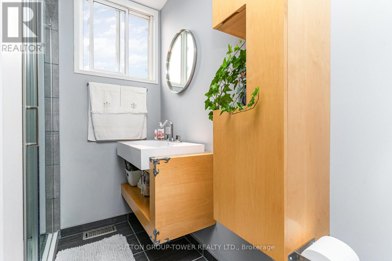
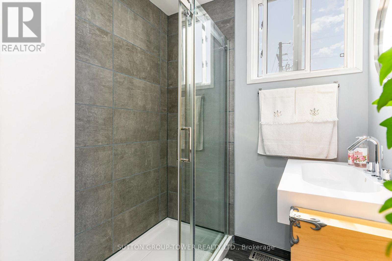
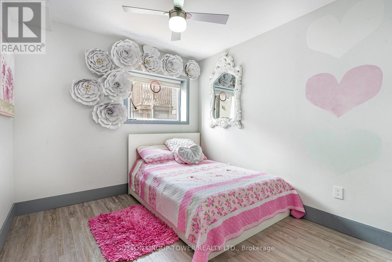
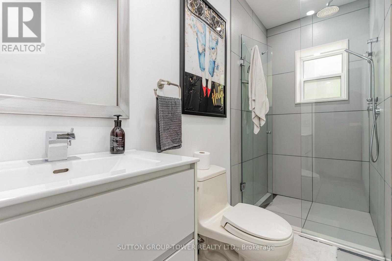
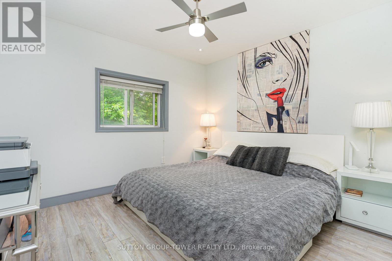
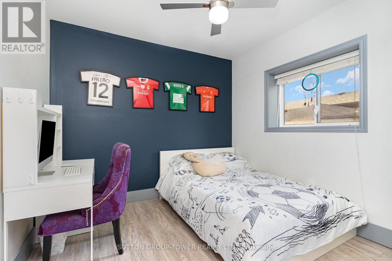
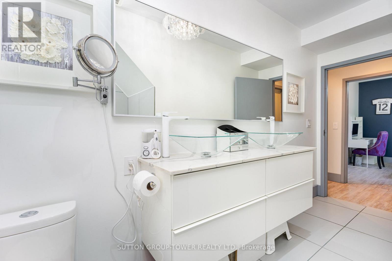
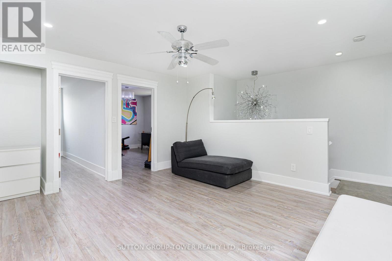
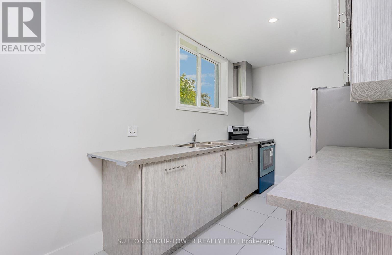
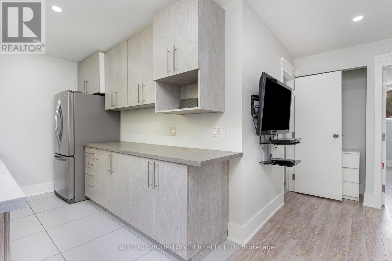
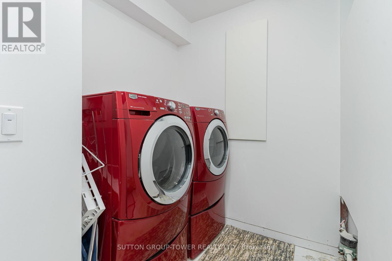
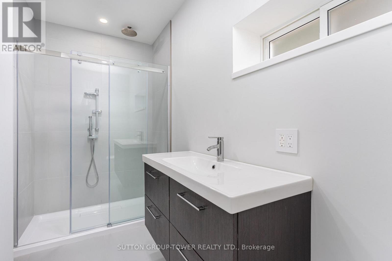
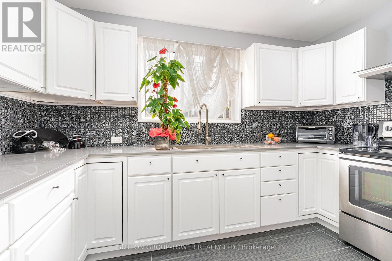
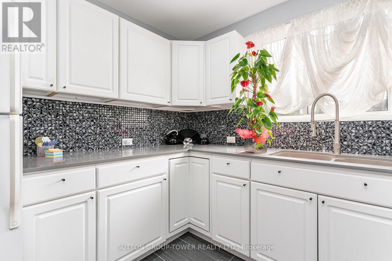
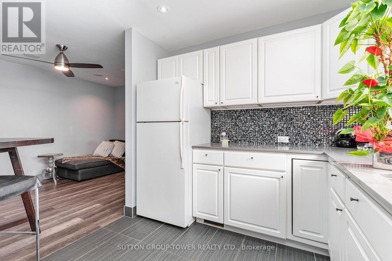
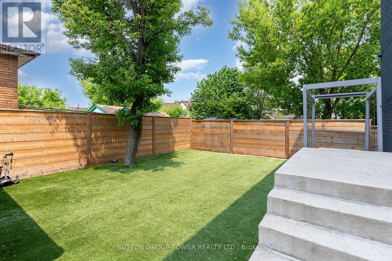
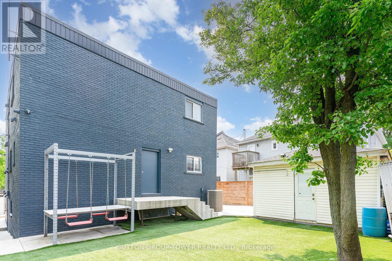
ATTENTION INVESTORS... Amazing opportunity to own an all-brick, two-story, four unit building! Fantastic income property or ultimate family compound! Comprehensive soundproofing initiatives throughout the units as well as fire-rated metal frames and doors. Live in the bigger 3-bedroom, 2-bath unit & rent out the other 3 units for income. Ample parking on-site ensures convenience for tenants, with 3 vehicles on both sides of the property. Enjoy the high level of quality workmanship. Remarkable blend of modern design & luxurious features. Porcelain tile is extremely durable flooring throughout all 3 units, and the concept is an open-concept kitchen with stone countertops. large outdoor storage shed and turf backyard. Automated LED lighting system throughout. The property consists of 1 large 3-bedroom with 2-4 pc bathrooms; 2 spacious 2-bedroom each with 1-4 pc bathroom; and 1 1-bedroom with 1-4 pc bathroom. Kitchens come equipped with stainless steel appliances. Each unit boasts generously sized layouts with separate entrances, ideal for students, professionals, and families alike. With its proximity to the General Hospital, the new transit transfer station, close to 403/QEW highways, shopping, and amenities. All suites are currently vacant, offering endless possibilities for new owners with great cap rate. These suites are ideal for rental income or multi-generational accommodations. This building offers the best of both worlds: luxurious living & excellent rental income potential. Whether you're looking for a spacious home with modern amenities or an investment property with income-generating opportunities, this property has it all! (id:63604)

Key Facts

Type
Multi-family
Beds
8
Baths
5
Size
2,500 sqft
Lot
43 x 75 FT
Parking
6 total

Highlights

  • All
  • Water meter
Property Details 17 details
Bedrooms
8 bedrooms
8 above grade
Bathrooms
5 bathrooms
1 partial
Parking
6 parking spaces
No Garage
Living area
2,500 - 3,000 sq. ft.
Property
Multi-family
Property subtype
Multi-family
Structure type
Other
Storeys
2
Basement
Walk out
Heating
Forced air, Natural gas
Cooling
Central air conditioning
Fireplace
No
Lot dimensions
43 x 75 FT
Frontage
43 feet
Taxes
$3,895.00
Zoning
D/5-647b
Water source
Municipal water
Sewer
Sanitary sewer

Interior features

AllWater meter

Exterior features

Brick

Systems and association

Monitored AlarmCableTelephoneWirelessNatural Gas AvailableElectricity Connected

Lot and water

RollingCarpet Free
Rooms 19 rooms
Level
Room
Dimensions
Second level
Kitchen
4.82 m x 3.6 m
Third level
Bedroom 2
3.57 m x 2.65 m
Third level
Kitchen
2.47 m x 3.35 m
Third level
Living room
3.76 m x 2.96 m
Second level
Living room
3.66 m x 4.3 m
Third level
Bathroom
2.47 m x 1.56 m
Third level
Bedroom
2.99 m x 3.69 m
Main level
Laundry room
1.75 m x 1.55 m
Main level
Kitchen
4.57 m x 2.44 m
Main level
Other
3.38 m x 2.32 m
Main level
Bathroom
1.58 m x 3.6 m
Second level
Bathroom
3.35 m x 0.95 m
Second level
Bedroom
3.26 m x 2.93 m
Second level
Bedroom 2
3.26 m x 3.02 m
Second level
Bathroom
3.84 m x 1.8 m
Third level
Kitchen
3.08 m x 2.26 m
Third level
Living room
4.08 m x 4.3 m
Third level
Bathroom
3.2 m x 1.58 m
Third level
Bedroom
4.18 m x 3.17 m
Mortgage & Affordability Estimate monthly costs
Purchase price$998,000
Down paymentNot available
Mortgage amountNot available
Principal & interestNot available
Property taxesNot available
Condo/HOA feeNot available
Insurance/OtherNot available
UtilitiesNot available
Est. monthly totalNot available
Income needed (GDS 32%)Not available
Estimates only. Not financial advice. Rates, taxes and fees vary by lender and municipality.

Saved Properties

Keep This One Handy

Save this listing, compare it later, or open your saved properties dashboard.

Manage Saved Searches
Map is approximate.

Neighbourhood

Area
Industrial Sector
City
Hamilton
Postal code
L8L 5P7
Nearby
Victoria / Burton St.