25 Eagle Road

Toronto, ONDetached
$3,499,990
MLS® W14167260
Detached5 beds5 baths6 total
25 Eagle Road, Toronto, ON photo 1
25 Eagle Road, Toronto, ON photo 2
25 Eagle Road, Toronto, ON photo 3
25 Eagle Road, Toronto, ON photo 4
25 Eagle Road, Toronto, ON photo 5
25 Eagle Road, Toronto, ON photo 6
25 Eagle Road, Toronto, ON photo 7
25 Eagle Road, Toronto, ON photo 8
25 Eagle Road, Toronto, ON photo 9
25 Eagle Road, Toronto, ON photo 10
25 Eagle Road, Toronto, ON photo 11
25 Eagle Road, Toronto, ON photo 12
25 Eagle Road, Toronto, ON photo 13
25 Eagle Road, Toronto, ON photo 14
25 Eagle Road, Toronto, ON photo 15
25 Eagle Road, Toronto, ON photo 16
25 Eagle Road, Toronto, ON photo 17
25 Eagle Road, Toronto, ON photo 18
25 Eagle Road, Toronto, ON photo 19
25 Eagle Road, Toronto, ON photo 20
25 Eagle Road, Toronto, ON photo 21
25 Eagle Road, Toronto, ON photo 22
25 Eagle Road, Toronto, ON photo 23
25 Eagle Road, Toronto, ON photo 24
25 Eagle Road, Toronto, ON photo 25
25 Eagle Road, Toronto, ON photo 26
25 Eagle Road, Toronto, ON photo 27
25 Eagle Road, Toronto, ON photo 28
25 Eagle Road, Toronto, ON photo 29
25 Eagle Road, Toronto, ON photo 30
25 Eagle Road, Toronto, ON photo 31
25 Eagle Road, Toronto, ON photo 32
25 Eagle Road, Toronto, ON photo 33
25 Eagle Road, Toronto, ON photo 34
25 Eagle Road, Toronto, ON photo 35
25 Eagle Road, Toronto, ON photo 36
25 Eagle Road, Toronto, ON photo 37
25 Eagle Road, Toronto, ON photo 38
25 Eagle Road, Toronto, ON photo 39
25 Eagle Road, Toronto, ON photo 40
25 Eagle Road, Toronto, ON photo 41
25 Eagle Road, Toronto, ON photo 42
25 Eagle Road, Toronto, ON photo 43
25 Eagle Road, Toronto, ON photo 44
25 Eagle Road, Toronto, ON photo 45
25 Eagle Road, Toronto, ON photo 46
25 Eagle Road, Toronto, ON photo 47
25 Eagle Road, Toronto, ON photo 48
25 Eagle Road, Toronto, ON photo 49
25 Eagle Road, Toronto, ON photo 50
1 / 50

BUYER ADVANTAGE

Buy with confidence

Get a full-service approach built on strategy, strong negotiation, and clear guidance from offer to close.

  • Local Market Expertise
  • Broker-level Negotiation
  • Transparent Process
  • No-pressure Guidance

The right strategy depends on your goals, timing, budget, and the type of home you are buying. Get Your Buyer Snapshot.

About This Property

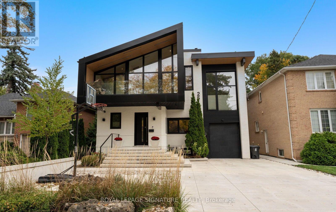
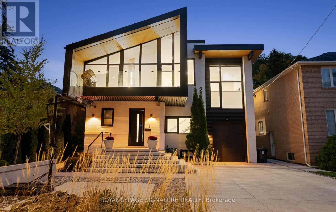
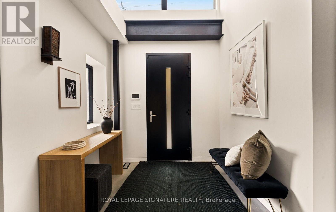
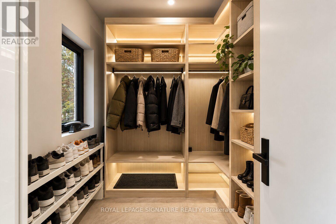
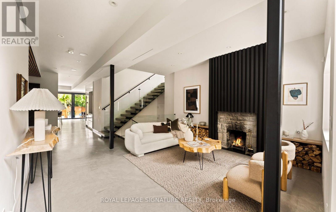
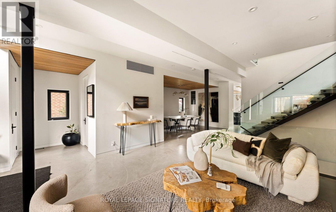
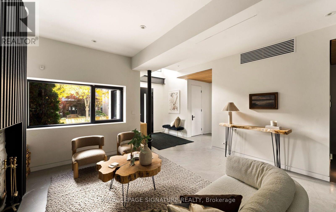
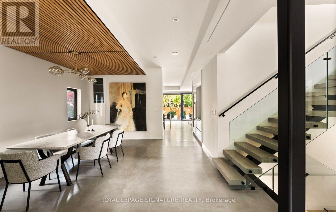
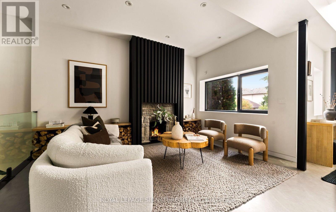
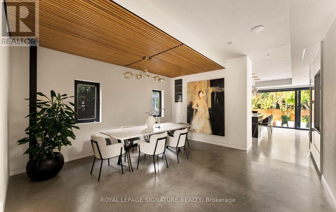
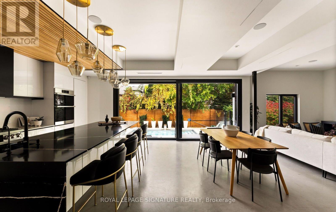
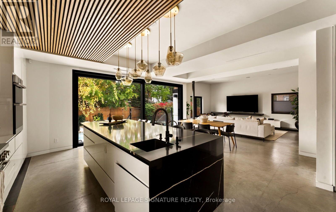
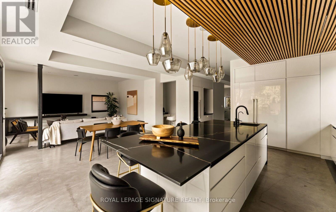
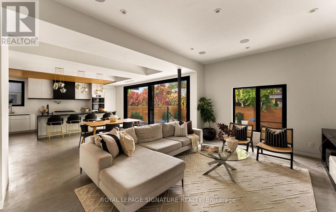
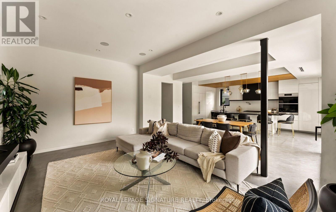
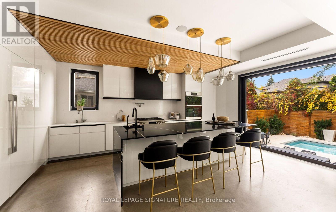
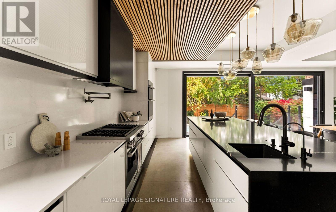
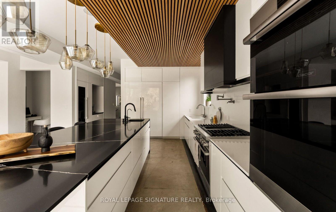
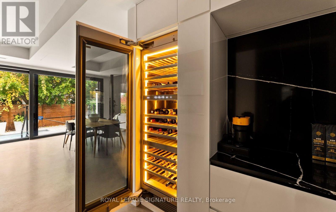
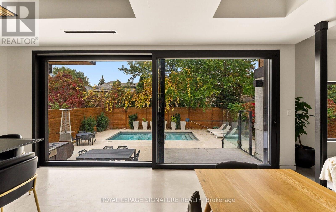
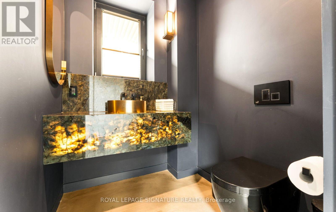
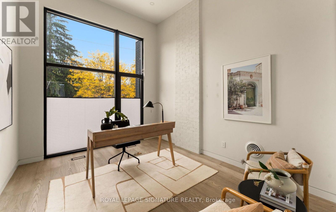
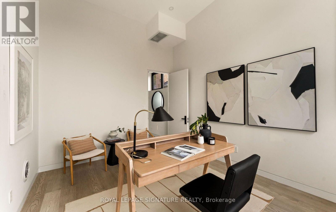
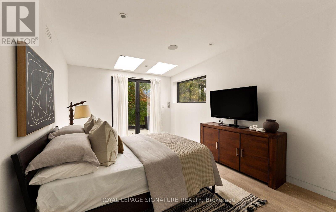
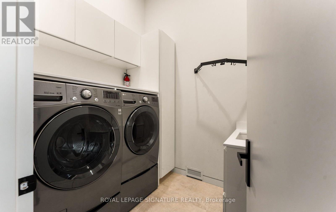
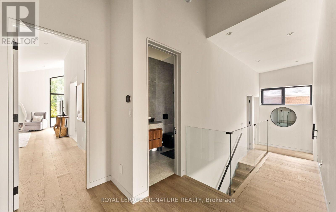
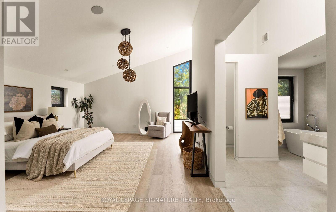
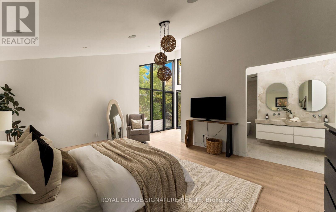
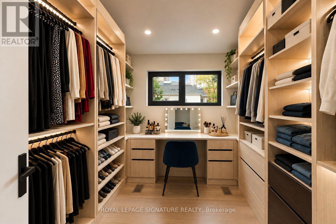
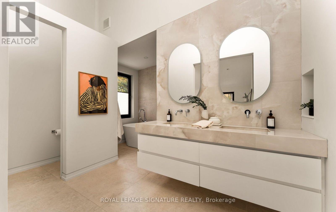
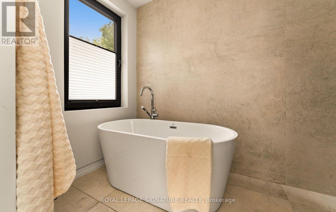
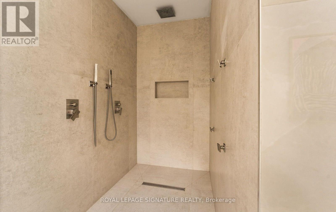
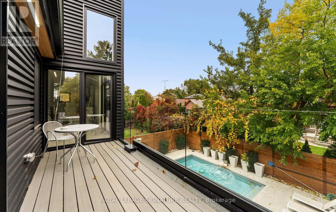
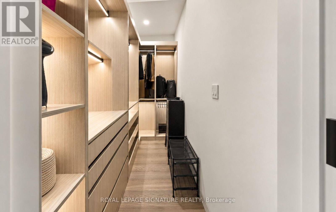
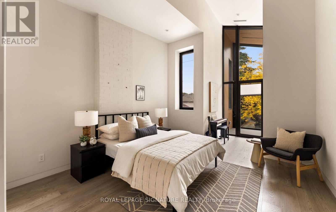
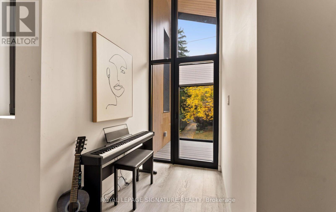
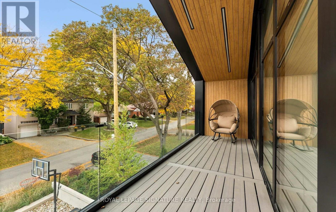
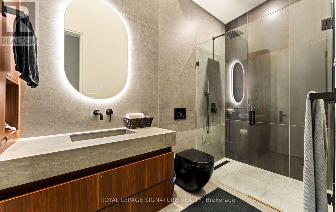
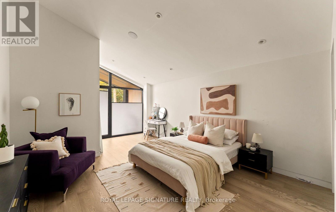
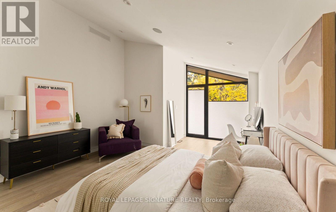
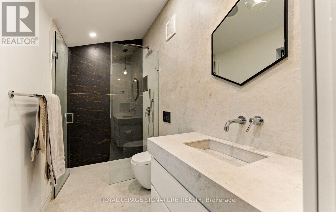
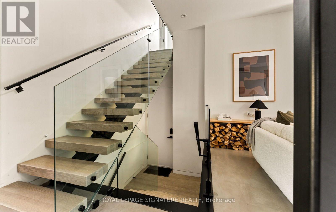
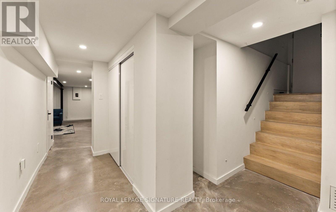
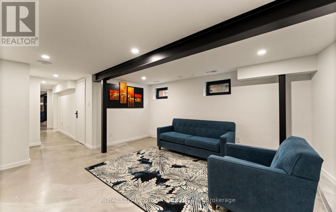
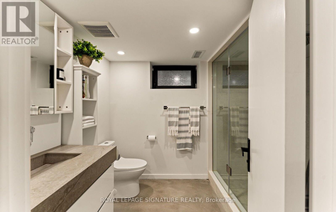
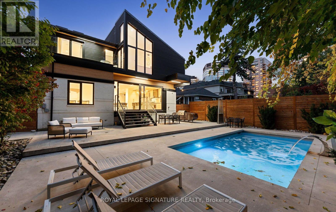
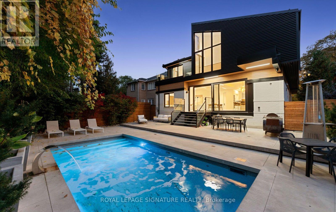
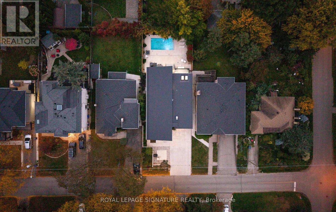
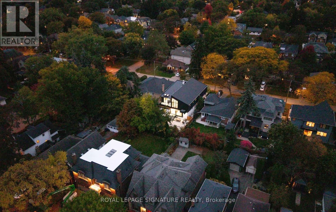
A rare opportunity to live in an architect's home designed for functional everyday living, low maintenance and ample room to entertain! Welcome to 25 Eagle Road, an extraordinary custom-built contemporary residence in Etobicoke. Bold rooflines, expansive European windows, and exceptional craftsmanship define this thoughtfully designed home. Radiant-heated polished concrete floors and a wood-burning fireplace complement the open, light-filled living spaces.The chef-inspired kitchen features premium appliances, sous-vide cooking, custom cabinetry and a striking waterfall island. A private bar with a built-in wine fridge provides the perfect setting for entertaining, complemented by an elegant Italian marble dining table for memorable gatherings with family and friends. A spectacular 17-foot sliding glass door connects the interior to a private, low-maintenance backyard retreat. High privacy fencing encloses an in-ground saltwater pool with an ambient waterfall and lighting, complemented by durable concrete surfaces and an outdoor kitchen rough-in. The heated driveway with automatic snow-melting technology adds year-round convenience. Upstairs, four generously proportioned bedrooms feature elevated ceilings, with convenient upper-level laundry. A dedicated cigar room with separate ventilation offers year-round enjoyment and flexibility as an additional bedroom, home office or studio.The finished lower level offers additional space with luxurious steam shower and a second washer and dryer. Additional features include Control4 smart home automation, fingerprint-secured entry, a heated garage with stacked parking capability, an irrigation system and Wi-Fi-monitored snow-melt technology. A distinctive architectural residence where thoughtful design, exceptional amenities and effortless indoor-outdoor living come together. (id:63604)

Key Facts

Type
Detached
Beds
5
Baths
5
Size
3,500 sqft
Lot
50.1 x 120.2 FT
Parking
6 total

Highlights

  • Refrigerator
  • Water softener
  • Central Vacuum
  • Dishwasher
  • Range
  • Dryer
  • Microwave
  • Oven - Built-In
  • Hood Fan
  • Blinds
  • Two Washers
  • Garage door opener remote(s)
Property Details 21 details
Bedrooms
5 bedrooms
4 above grade + 1 below grade
Bathrooms
5 bathrooms
1 partial
Parking
6 parking spaces
Garage
Living area
3,500 - 5,000 sq. ft.
Property
Single Family · Freehold · Detached
Property subtype
Single Family
Structure type
House
Ownership
Freehold
Attached status
Detached
Storeys
2
Basement
Finished
Heating
Radiant heat, Forced air, Natural gas
Cooling
Central air conditioning, Air exchanger, Ventilation system
Fireplace
1 fireplace
Pool
Inground pool · Outdoor pool
Lot dimensions
50.1 x 120.2 FT
Frontage
50.10 feet
Taxes
$14,732.37
Zoning
Residential
Water source
Municipal water
Sewer
Sanitary sewer
Views
City view

Interior features

RefrigeratorWater softenerCentral VacuumDishwasherRangeDryerMicrowaveOven - Built-InHood FanBlindsTwo WashersGarage door opener remote(s)

Exterior features

BrickAluminum sidingBlockConcreteSlabInsulation upgradedFenced yardFully Fenced

Systems and association

Alarm systemSecurity systemSmoke Detectors

Lot and water

Flat siteDryPaved yardCarpet Free
Rooms 14 rooms
Level
Room
Dimensions
Main level
Foyer
2.44 m x 1.93 m
Upper Level
Laundry room
2.3 m x 1.98 m
Lower level
Recreational, Games room
3.53 m x 6.77 m
Lower level
Games room
4.31 m x 4.62 m
Main level
Living room
7.42 m x 5.96 m
Lower level
Other
Not specified
Main level
Dining room
4.28 m x 5.57 m
Main level
Kitchen
7 m x 5.84 m
Main level
Family room
3.78 m x 5.85 m
Upper Level
Primary Bedroom
6.83 m x 8.59 m
Upper Level
Bedroom 2
4.22 m x 5.98 m
Upper Level
Bedroom 3
4.02 m x 6.63 m
Upper Level
Bedroom 4
3.37 m x 7.34 m
Upper Level
Office
3.4 m x 4.13 m

Virtual Tour & Media

Mortgage & Affordability Estimate monthly costs
Purchase price$3,499,990
Down paymentNot available
Mortgage amountNot available
Principal & interestNot available
Property taxesNot available
Condo/HOA feeNot available
Insurance/OtherNot available
UtilitiesNot available
Est. monthly totalNot available
Income needed (GDS 32%)Not available
Estimates only. Not financial advice. Rates, taxes and fees vary by lender and municipality.

Saved Properties

Keep This One Handy

Save this listing, compare it later, or open your saved properties dashboard.

Manage Saved Searches
Map is approximate.

Neighbourhood

Area
Stonegate-Queensway
City
Toronto
Postal code
M8Z 4H4
Nearby
Islington & Bloor St.