25 Gollop Crescent

Halton Hills, ONDetached
$2,150,000
MLS® W13213280
Detached4 beds5 baths6 total
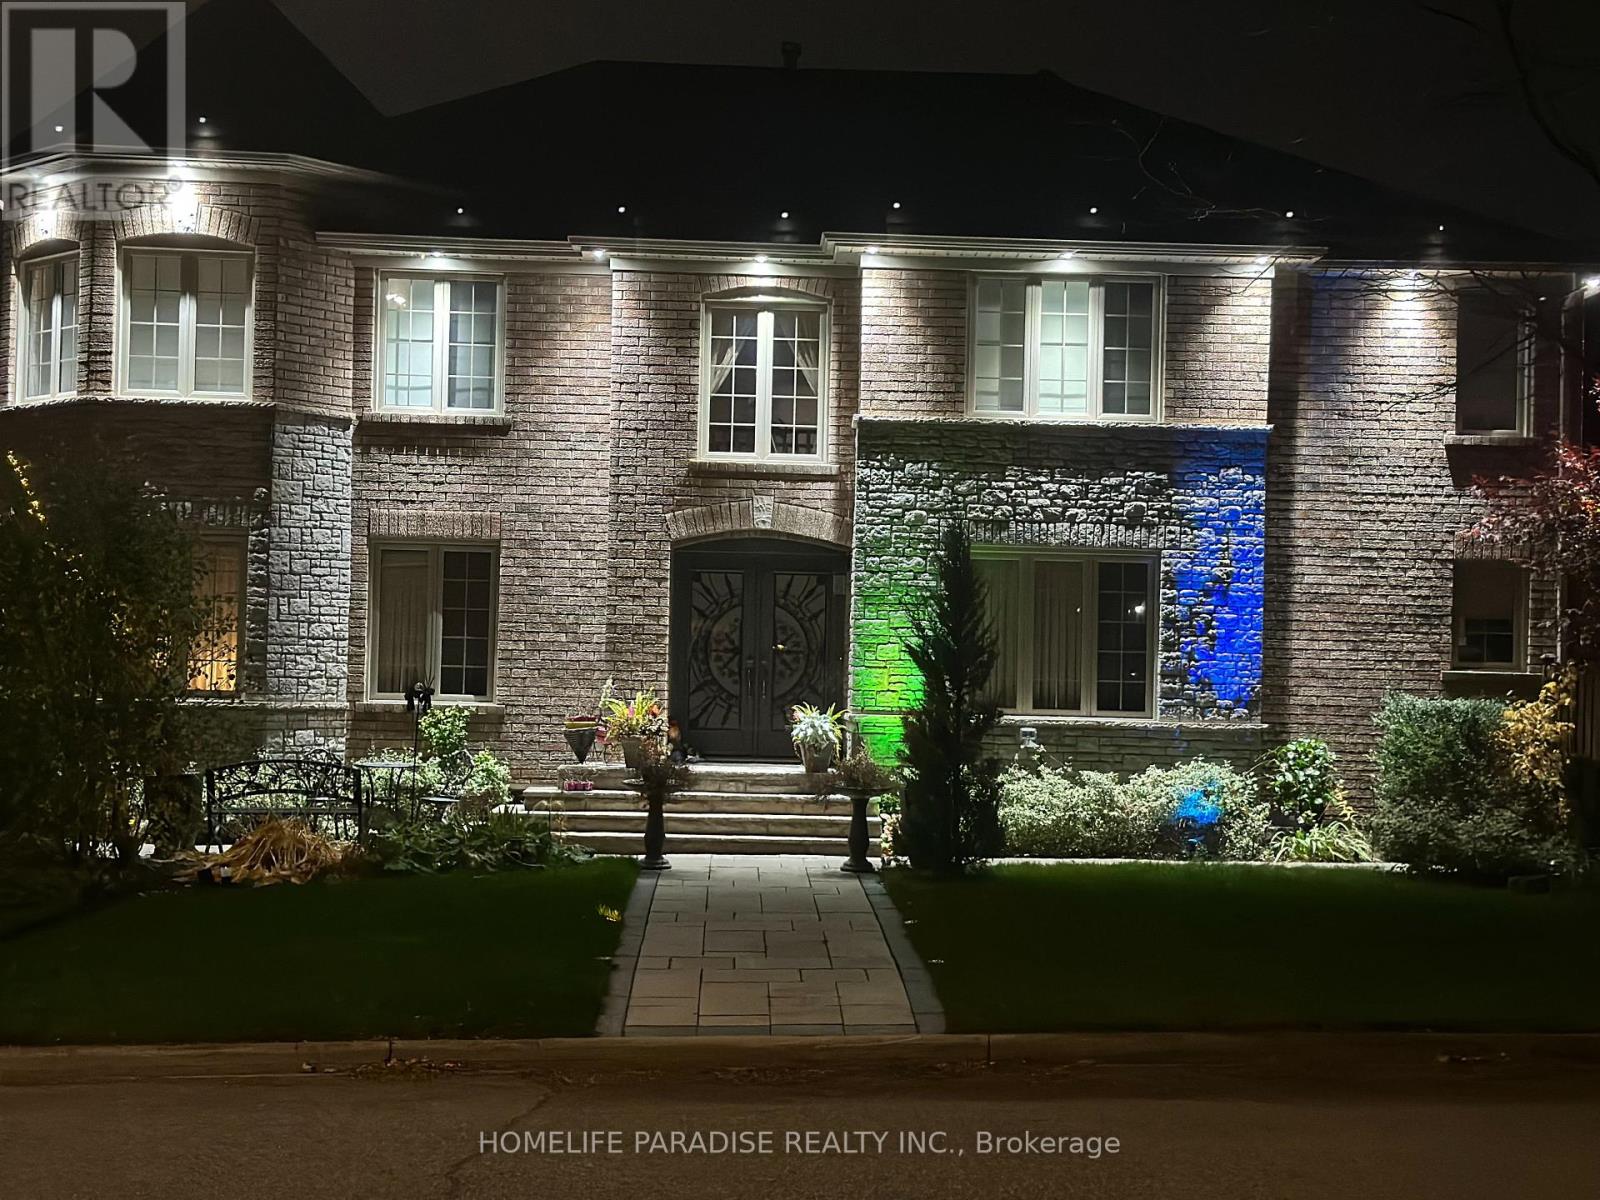
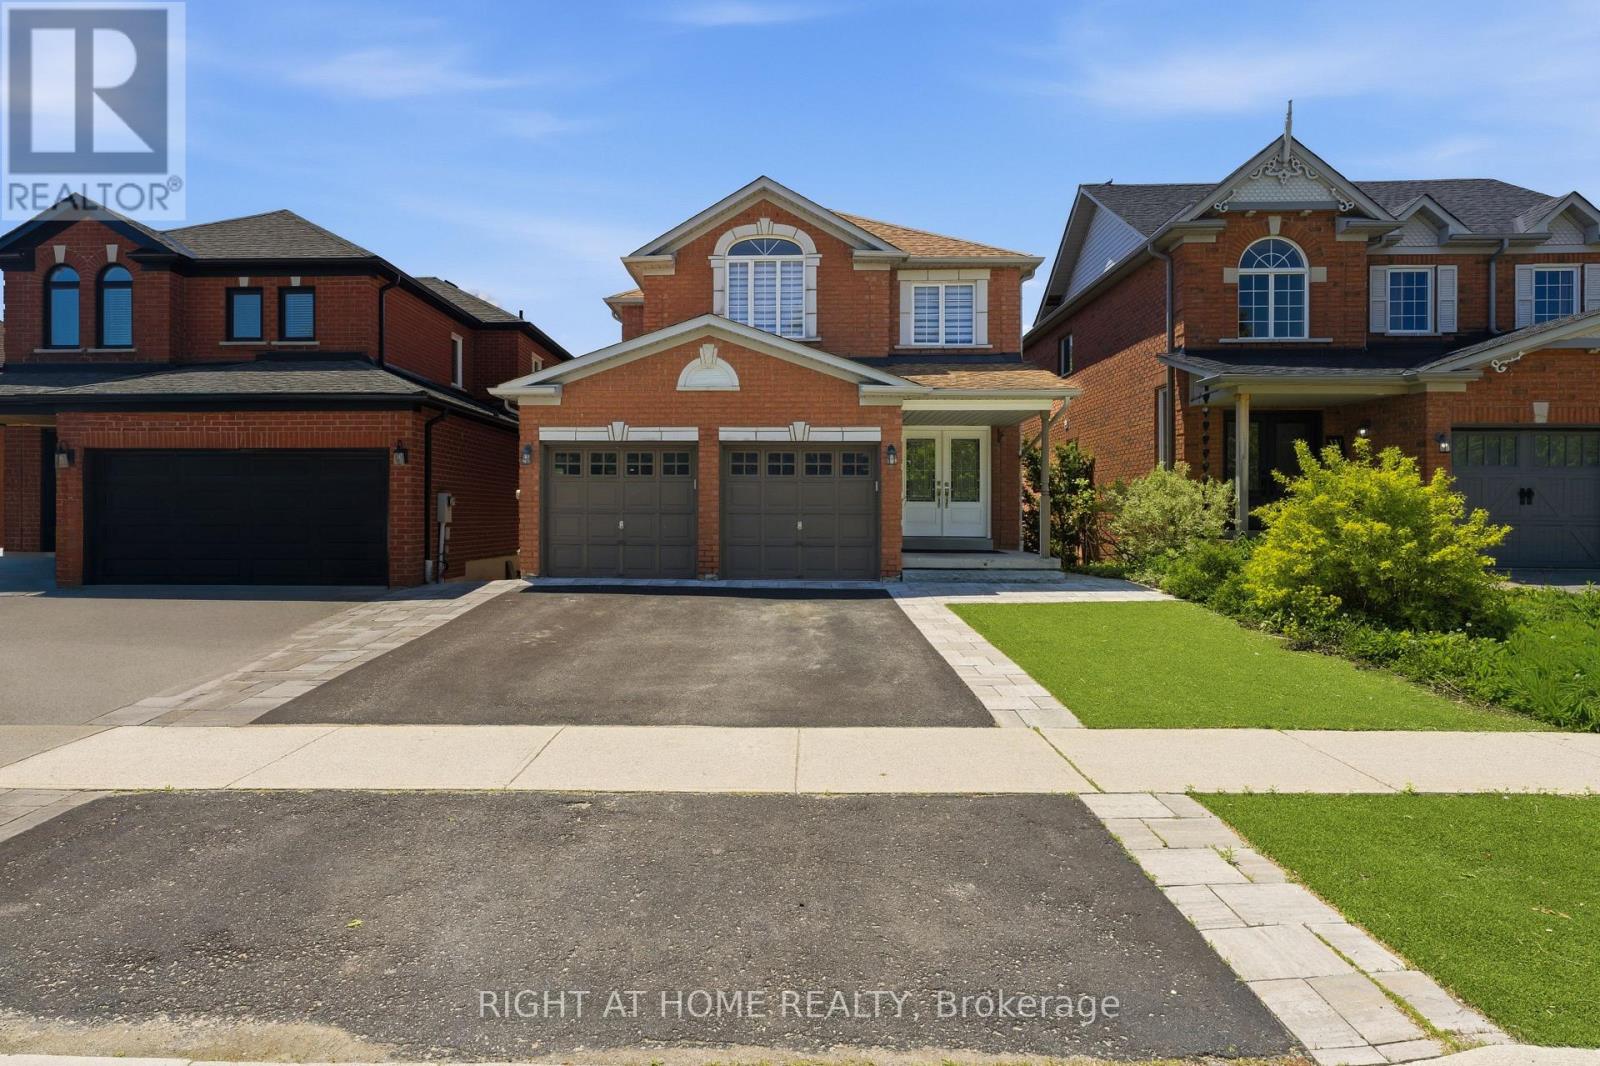
25 Gollop Crescent, Halton Hills, ON photo 1
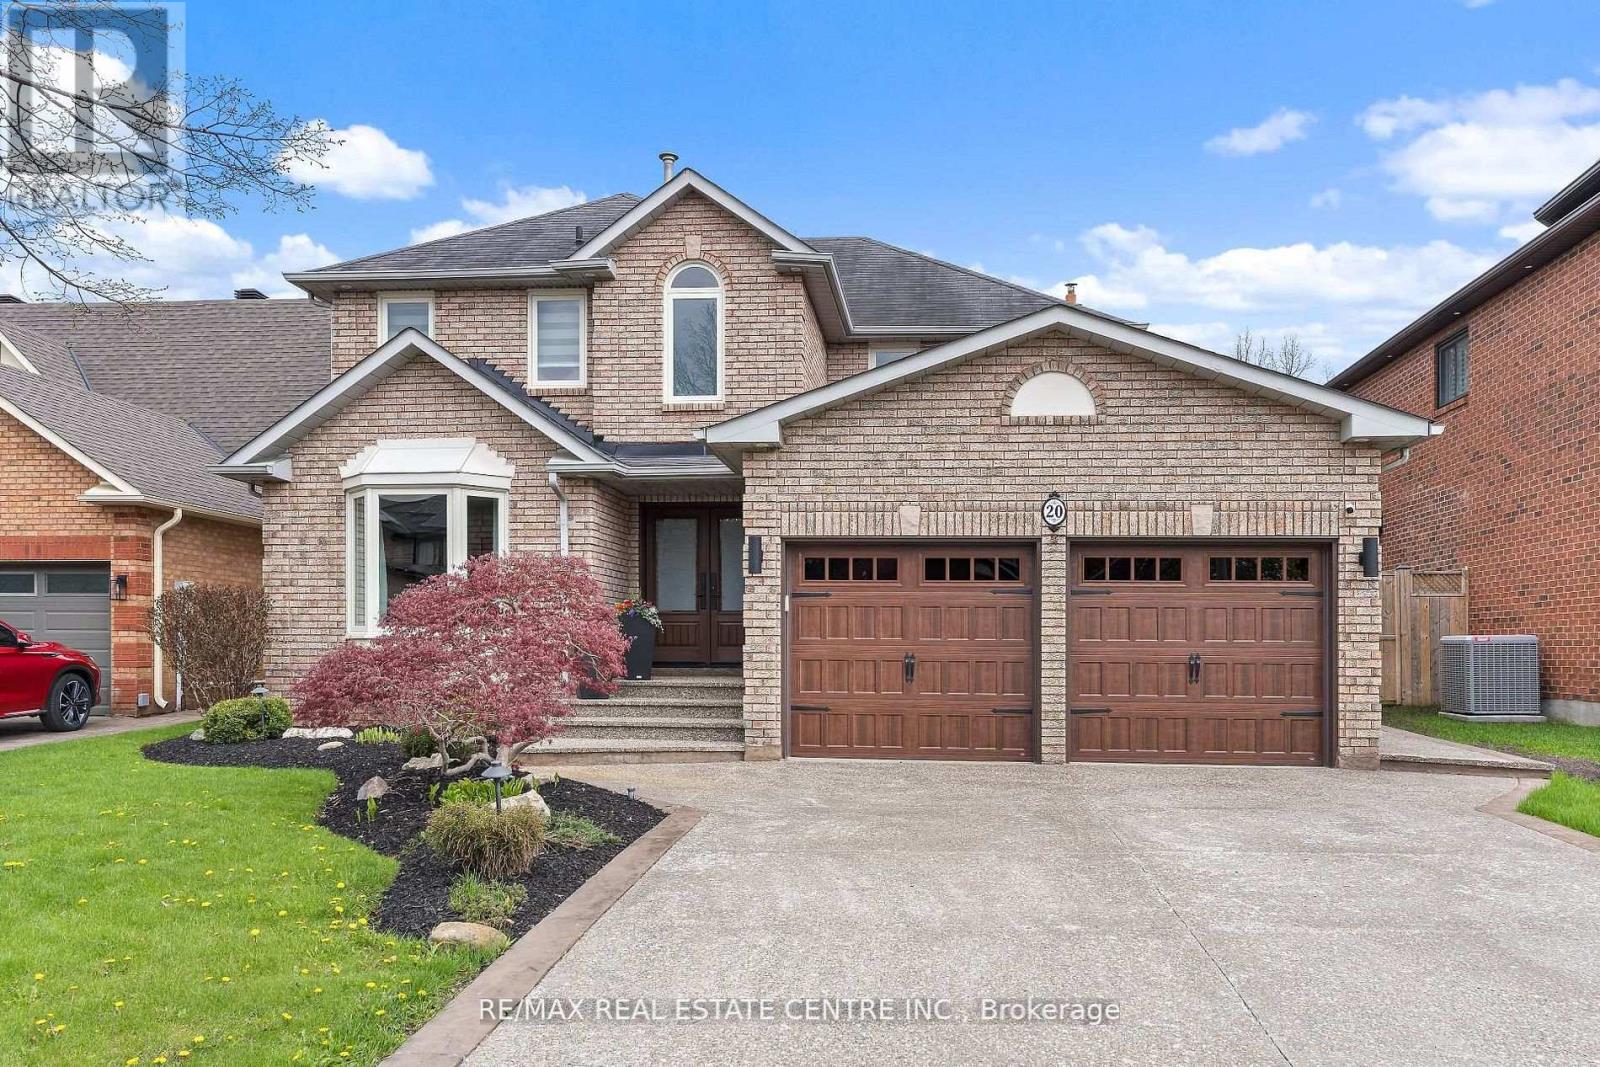
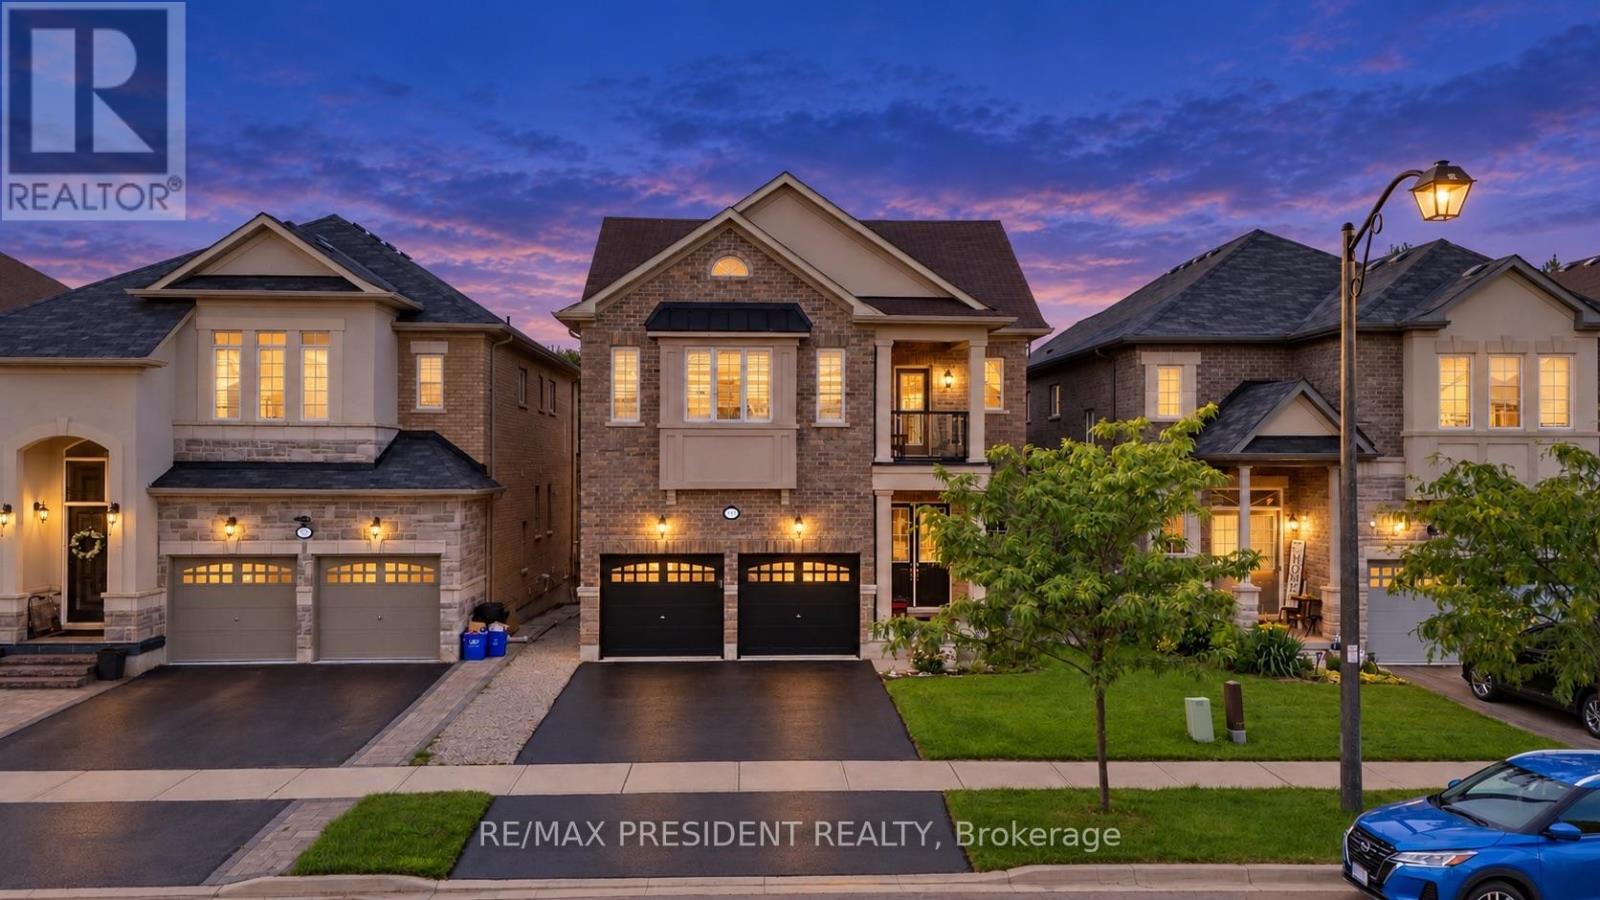
25 Gollop Crescent, Halton Hills, ON photo 2
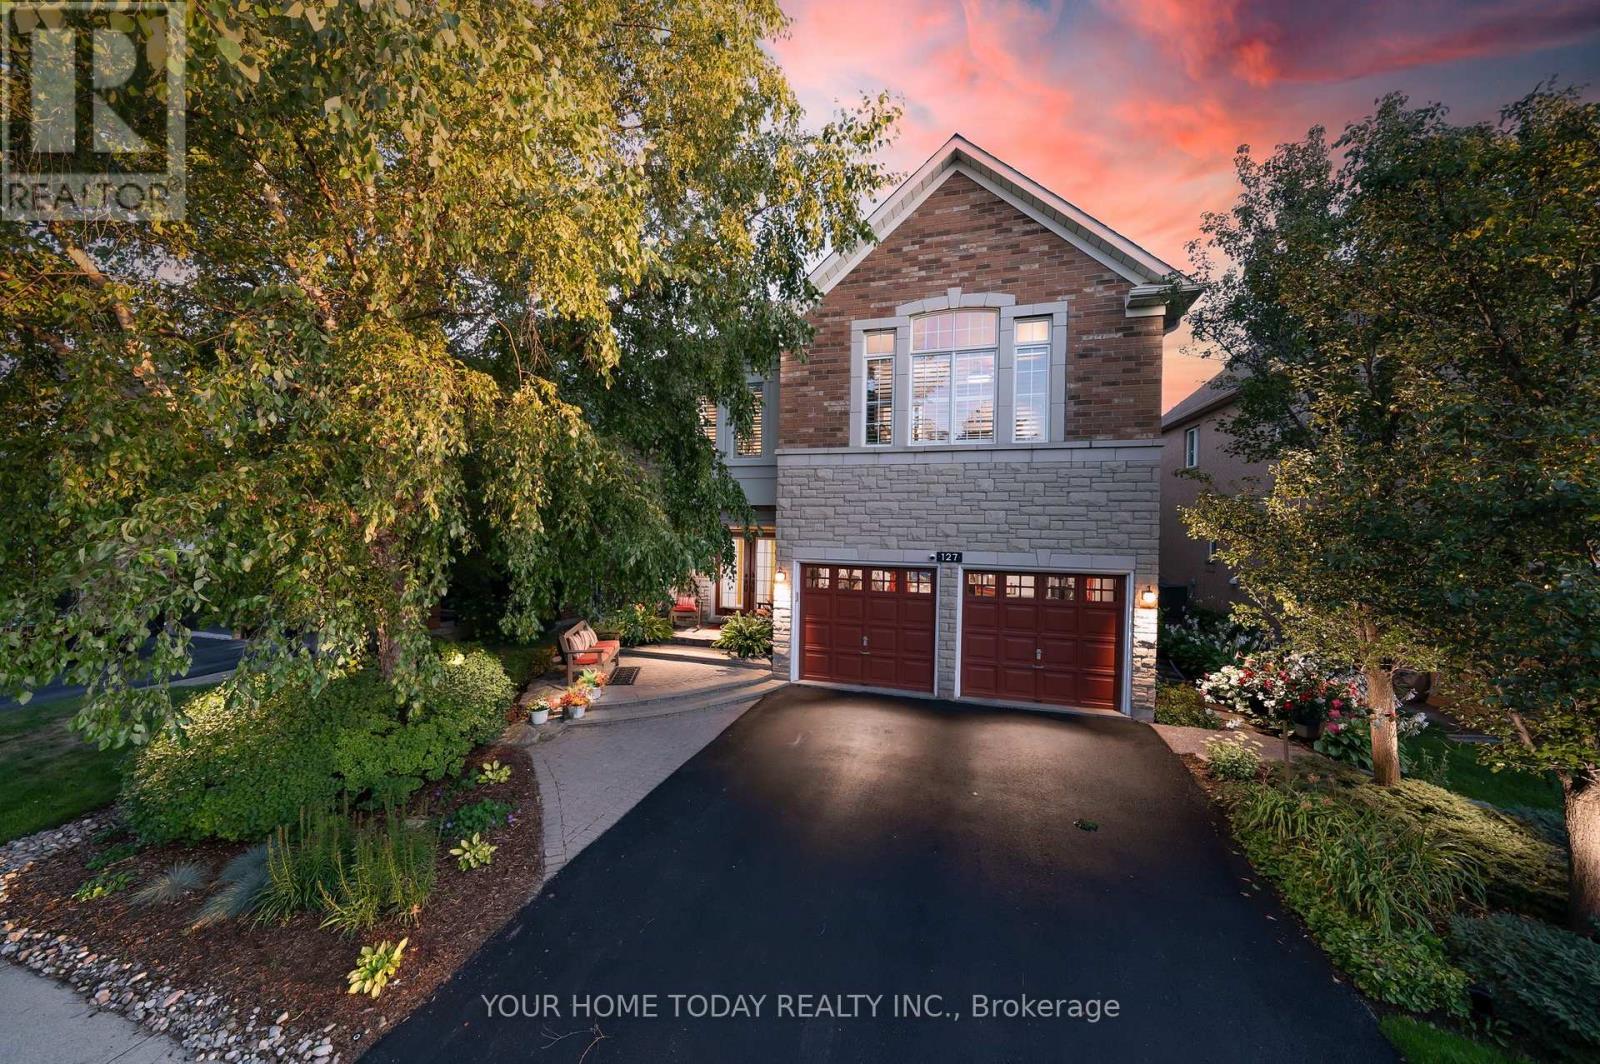
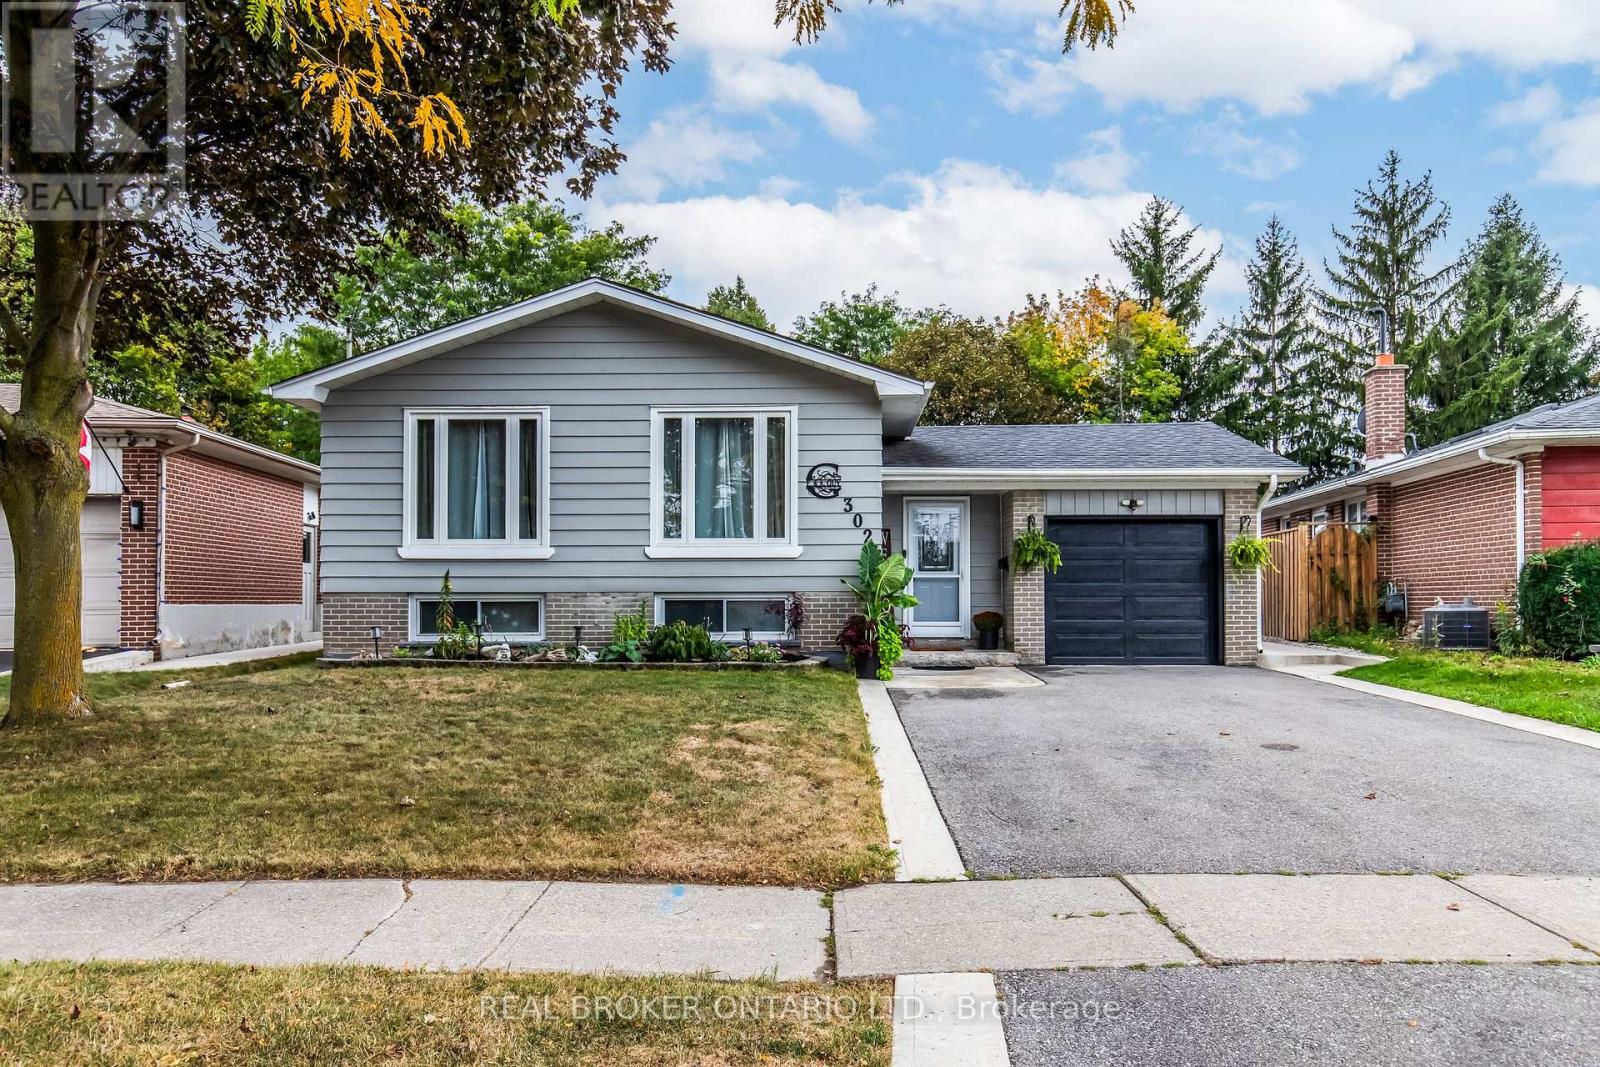
25 Gollop Crescent, Halton Hills, ON photo 3
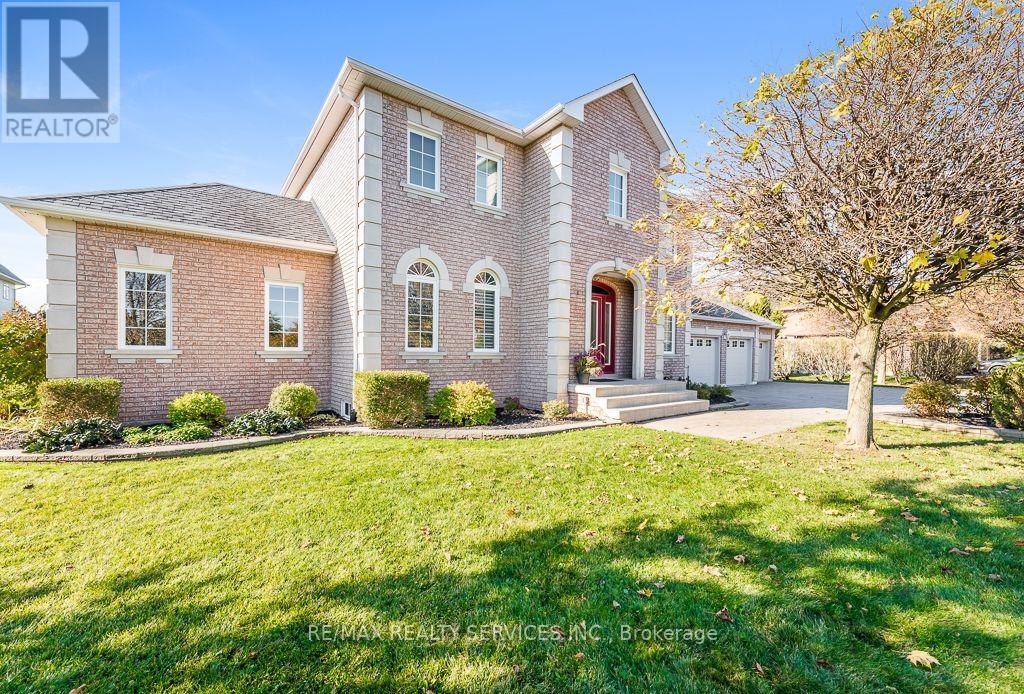
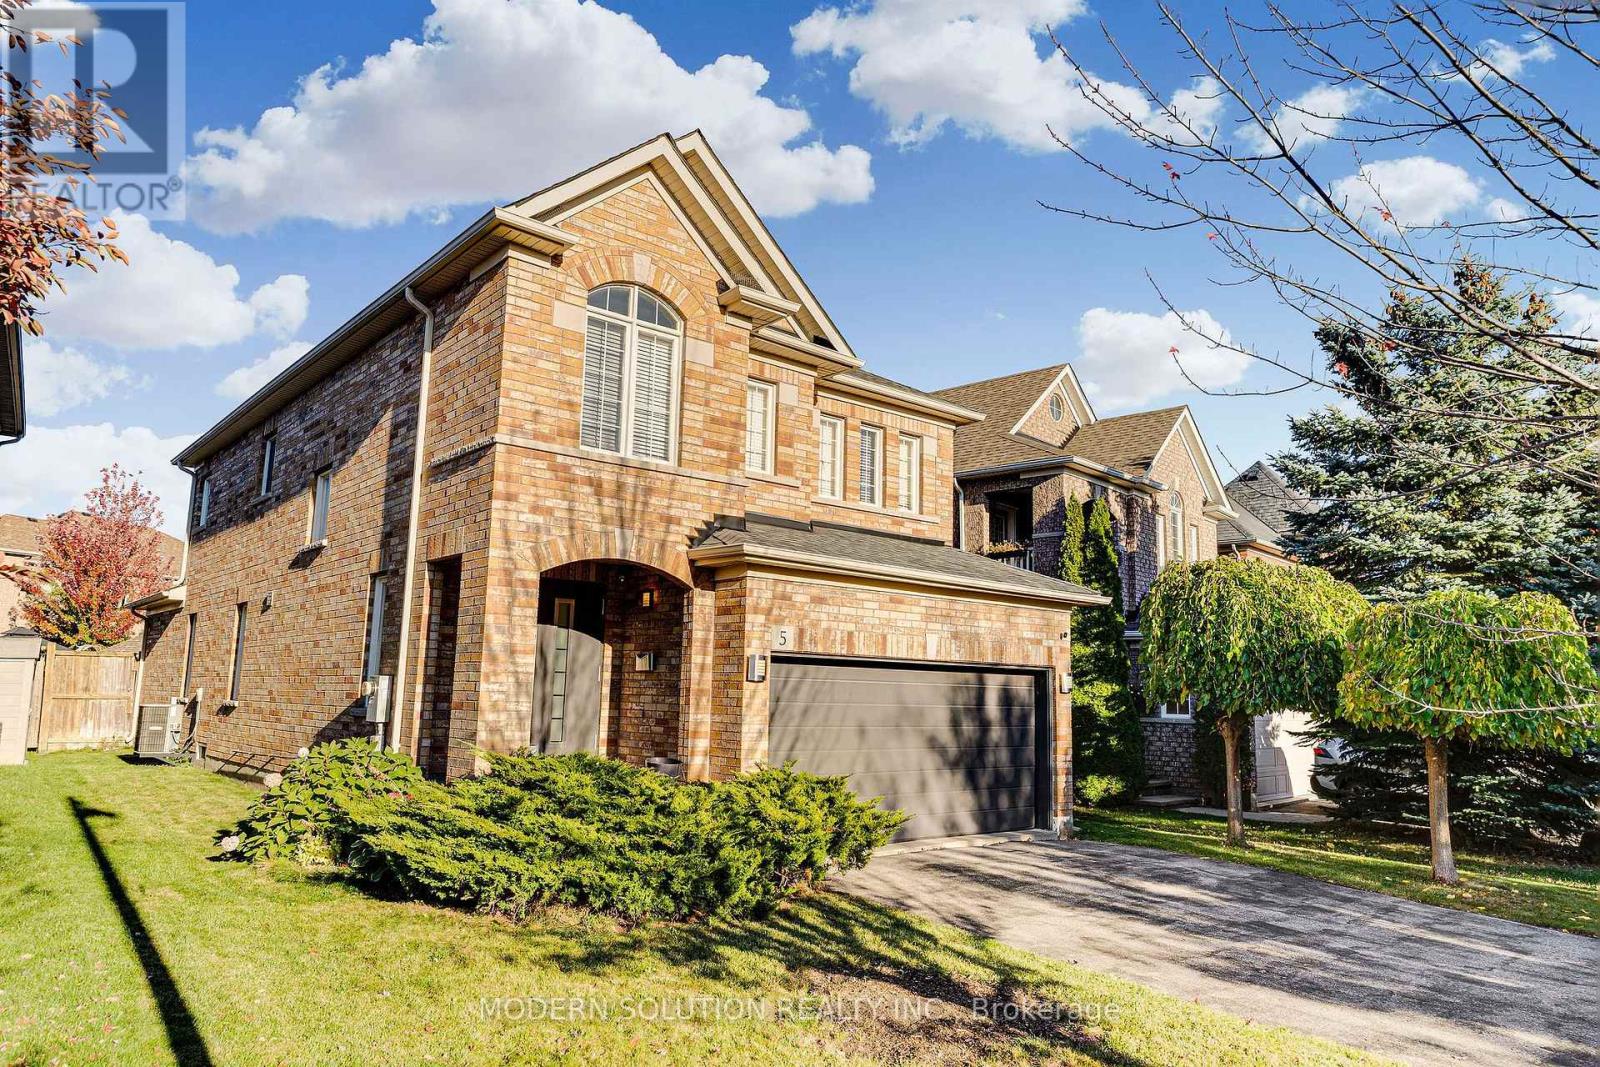
25 Gollop Crescent, Halton Hills, ON photo 4
25 Gollop Crescent, Halton Hills, ON photo 5
25 Gollop Crescent, Halton Hills, ON photo 6
25 Gollop Crescent, Halton Hills, ON photo 7
25 Gollop Crescent, Halton Hills, ON photo 8
25 Gollop Crescent, Halton Hills, ON photo 9
25 Gollop Crescent, Halton Hills, ON photo 10
25 Gollop Crescent, Halton Hills, ON photo 11
25 Gollop Crescent, Halton Hills, ON photo 12
25 Gollop Crescent, Halton Hills, ON photo 13
25 Gollop Crescent, Halton Hills, ON photo 14
25 Gollop Crescent, Halton Hills, ON photo 15
25 Gollop Crescent, Halton Hills, ON photo 16
25 Gollop Crescent, Halton Hills, ON photo 17
25 Gollop Crescent, Halton Hills, ON photo 18
25 Gollop Crescent, Halton Hills, ON photo 19
25 Gollop Crescent, Halton Hills, ON photo 20
25 Gollop Crescent, Halton Hills, ON photo 21
25 Gollop Crescent, Halton Hills, ON photo 22
25 Gollop Crescent, Halton Hills, ON photo 23
25 Gollop Crescent, Halton Hills, ON photo 24
25 Gollop Crescent, Halton Hills, ON photo 25
25 Gollop Crescent, Halton Hills, ON photo 26
25 Gollop Crescent, Halton Hills, ON photo 27
25 Gollop Crescent, Halton Hills, ON photo 28
25 Gollop Crescent, Halton Hills, ON photo 29
25 Gollop Crescent, Halton Hills, ON photo 30
25 Gollop Crescent, Halton Hills, ON photo 31
25 Gollop Crescent, Halton Hills, ON photo 32
25 Gollop Crescent, Halton Hills, ON photo 33
25 Gollop Crescent, Halton Hills, ON photo 34
25 Gollop Crescent, Halton Hills, ON photo 35
25 Gollop Crescent, Halton Hills, ON photo 36
25 Gollop Crescent, Halton Hills, ON photo 37
25 Gollop Crescent, Halton Hills, ON photo 38
25 Gollop Crescent, Halton Hills, ON photo 39
25 Gollop Crescent, Halton Hills, ON photo 40
25 Gollop Crescent, Halton Hills, ON photo 41
25 Gollop Crescent, Halton Hills, ON photo 42
25 Gollop Crescent, Halton Hills, ON photo 43
25 Gollop Crescent, Halton Hills, ON photo 44
25 Gollop Crescent, Halton Hills, ON photo 45
25 Gollop Crescent, Halton Hills, ON photo 46
25 Gollop Crescent, Halton Hills, ON photo 47
25 Gollop Crescent, Halton Hills, ON photo 48
25 Gollop Crescent, Halton Hills, ON photo 49
25 Gollop Crescent, Halton Hills, ON photo 50
1 / 50

BUYER ADVANTAGE

Buy with confidence

Get a full-service approach built on strategy, strong negotiation, and clear guidance from offer to close.

  • Local Market Expertise
  • Broker-level Negotiation
  • Transparent Process
  • No-pressure Guidance

The right strategy depends on your goals, timing, budget, and the type of home you are buying. Get Your Buyer Snapshot.

About This Property

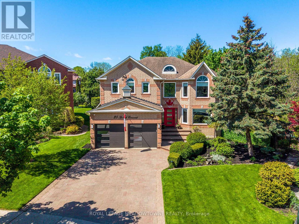
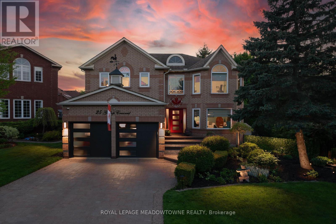
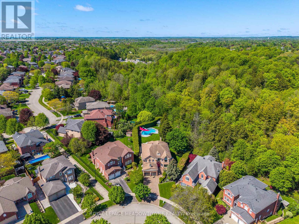
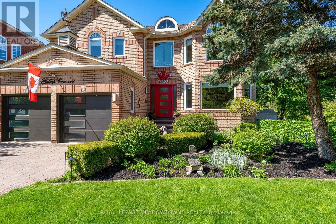
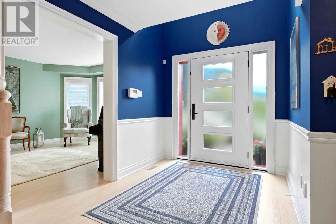
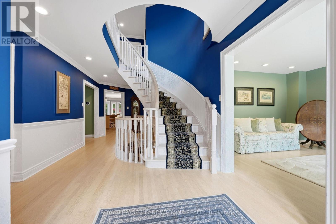
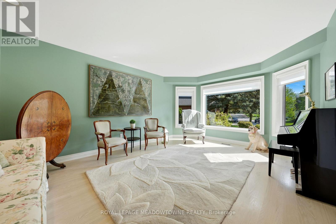
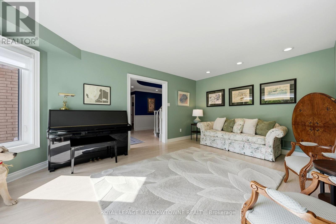
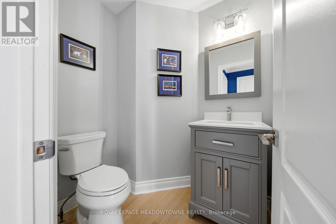
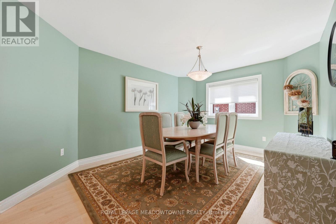
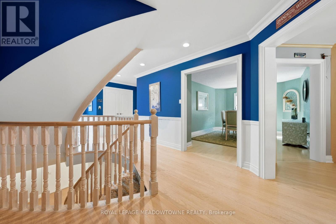
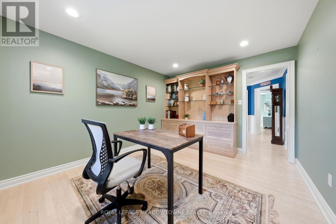
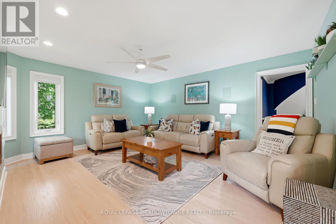
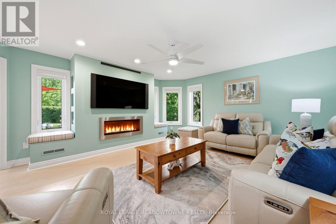
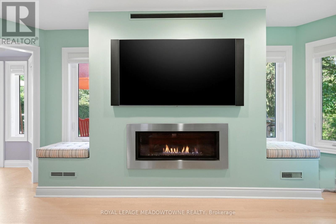
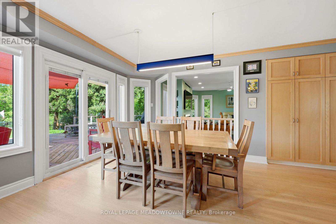
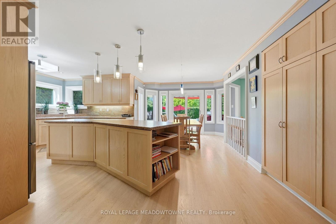
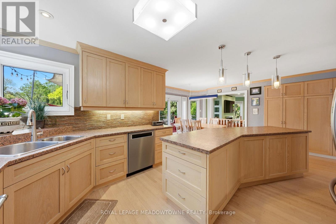
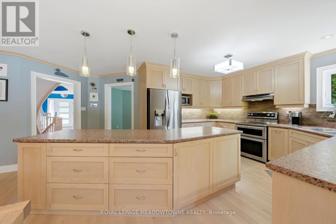
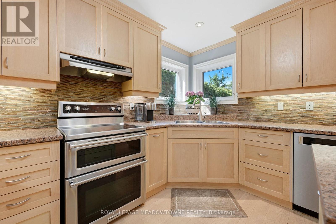
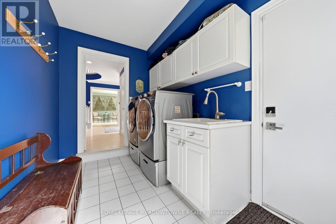
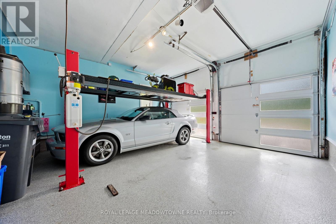
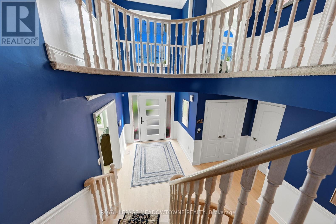
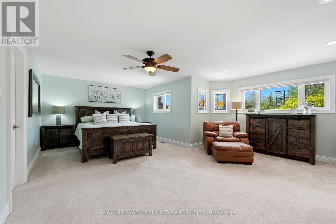
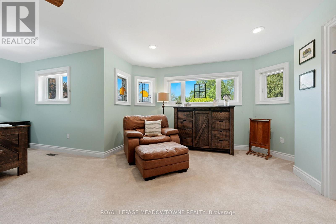
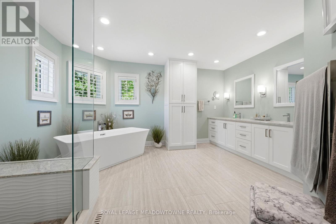
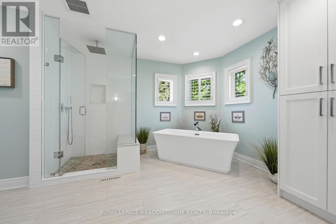
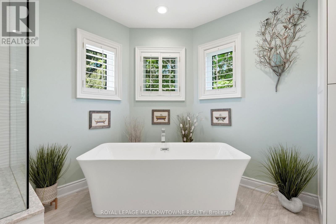
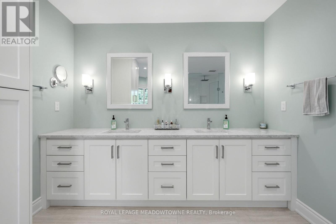
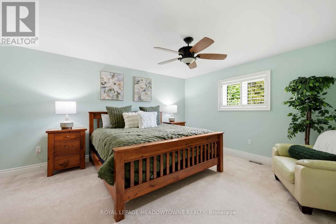
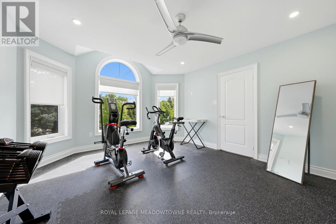
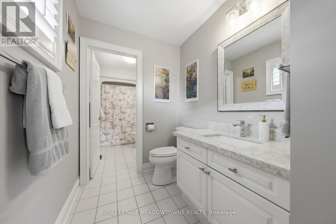
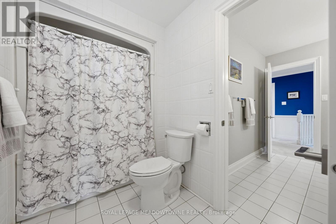
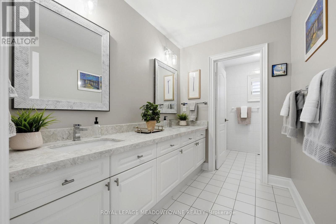
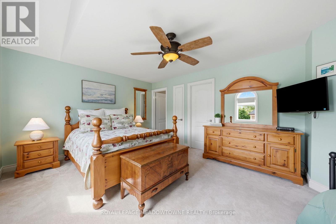
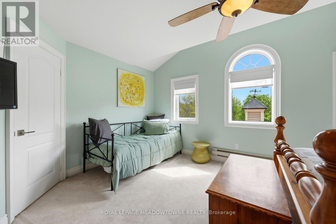
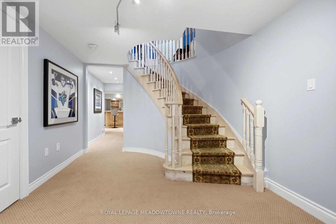
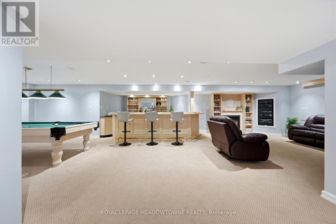
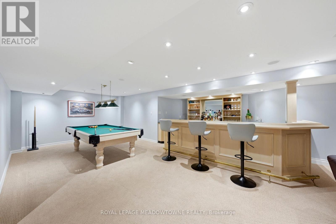
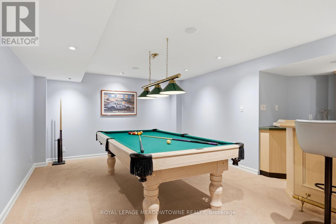
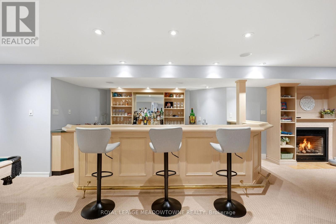
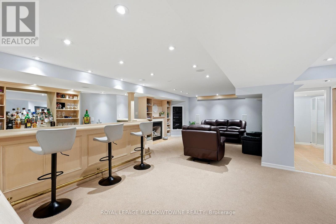
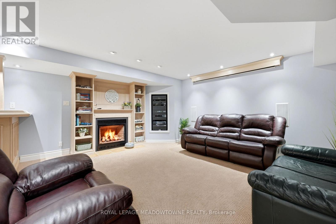
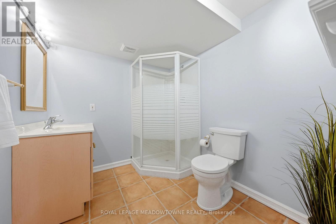
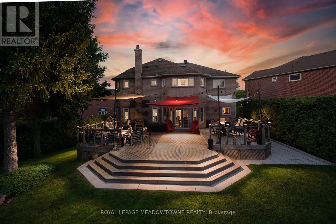
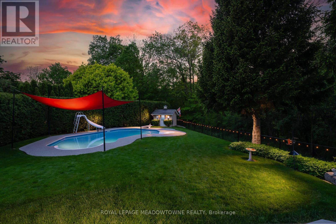
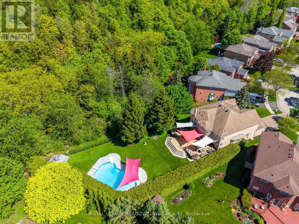
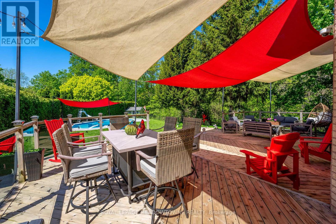
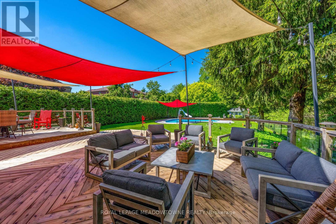
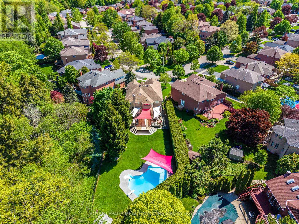
If you've been waiting for a lovingly and meticulously maintained family home that checks all the boxes on your wish list, 25 Gollop Cres. may be the unicorn you've been waiting for. Found on an incredibly private .334 acre ravine, pie lot in a quiet pocket of Georgetown South - so private you won't need the cottage this summer! Enter to the formal 2-storey foyer and the luxuries are noticed immediately. The main floor holds formal living & dining rooms, main floor office, combined mud/laundry room with direct access to both the double car garage with custom epoxy floors & separate staircase to the basement. The back of the home showcases stunning backyard and ravine views with an easy walk-out from the huge eat-in, renovated kitchen featuring an oversized island with functional storage and floor to ceiling double pantry. A cozy family room with gas fireplace and custom entertaining unit completes this level. Take the central spiral staircase upstairs to the 4 bedrooms, and 3 of the 5 bathrooms. All bedrooms are oversized with custom closet organizers, but the stunning primary is a private, peaceful retreat with stunning ravine views, a sitting area, 2 walk-in closets and an incredible spa-like 5-piece ensuite featuring heated floors, heated towel racks, separate soaker tub, and oversized shower. The finished basement features a games room, wet bar, dishwasher and 3-piece bathroom. Outside both the back and front yards offer stunning gardens and irrigation system throughout, but the backyard is the real show stopper. The massive deck spans the entire width of the home with multiple sitting and entertaining areas each with custom sunshades and landscaped lighting to create the perfect ambiance. Tucked at the far end of the property, still offering lots of grass for the kids to play, is the inground salt water pool with slide, custom sunshade and cabana/pool house. New furnace/heat pump system (2025). (id:63604)

Key Facts

Type
Detached
Beds
4
Baths
5
Size
3,500 sqft
Lot
36.4 x 173.4 FT; 1/3 Acre! 268.8 Ft Side x 88.70 Ft Back
Parking
6 total

Highlights

  • Washer
  • Refrigerator
  • Water softener
  • Central Vacuum
  • Dishwasher
  • Wine Fridge
  • Stove
  • Dryer
  • Alarm System
  • Hood Fan
  • Window Coverings
  • Garage door opener
Property Details 20 details
Bedrooms
4 bedrooms
4 above grade
Bathrooms
5 bathrooms
2 partials
Parking
6 parking spaces
Attached Garage · Garage
Living area
3,500 - 5,000 sq. ft.
Property
Single Family · Freehold · Detached
Property subtype
Single Family
Structure type
House
Ownership
Freehold
Attached status
Detached
Storeys
2
Basement
Finished, Full, Separate entrance
Heating
Heat Pump, Forced air, Natural gas
Cooling
Central air conditioning
Fireplace
2 fireplaces
Pool
Inground pool · Salt Water Pool
Lot dimensions
36.4 x 173.4 FT; 1/3 Acre! 268.8 Ft Side x 88.70 Ft Back
Frontage
36.40 feet
Taxes
$9,126.14
Zoning
LDR1-2
Water source
Municipal water
Sewer
Sanitary sewer

Interior features

WasherRefrigeratorWater softenerCentral VacuumDishwasherWine FridgeStoveDryerAlarm SystemHood FanWindow CoveringsGarage door opener

Exterior features

BrickPoured ConcreteFenced yardFully Fenced

Systems and association

Alarm systemSecurity systemSmoke DetectorsMonitored Alarm

Lot and water

Wooded areaIrregular lot sizeRavineBacks on greenbeltFlat siteConservation/green beltLightingLevel
Rooms 14 rooms
Level
Room
Dimensions
Main level
Foyer
2.22 m x 2.9 m
Second level
Bedroom 3
3.8 m x 5.32 m
Second level
Bedroom 4
3.9 m x 4.2 m
Basement
Recreational, Games room
11.35 m x 8.28 m
Basement
Workshop
3.75 m x 4.54 m
Main level
Living room
3.85 m x 5.4 m
Main level
Kitchen
6.22 m x 3.9 m
Main level
Eating area
3.122 m x 3.415 m
Main level
Family room
5.1 m x 4.8 m
Main level
Dining room
4.55 m x 3.5 m
Main level
Office
3.85 m x 3.37 m
Main level
Laundry room
3.51 m x 2.1 m
Second level
Primary Bedroom
6.6 m x 5.45 m
Second level
Bedroom 2
5.15 m x 4.24 m

Virtual Tour & Media

Mortgage & Affordability Estimate monthly costs
Purchase price$2,150,000
Down paymentNot available
Mortgage amountNot available
Principal & interestNot available
Property taxesNot available
Condo/HOA feeNot available
Insurance/OtherNot available
UtilitiesNot available
Est. monthly totalNot available
Income needed (GDS 32%)Not available
Estimates only. Not financial advice. Rates, taxes and fees vary by lender and municipality.

Saved Properties

Keep This One Handy

Save this listing, compare it later, or open your saved properties dashboard.

Manage Saved Searches
Map is approximate.

Neighbourhood

Area
Georgetown
City
Halton Hills
Postal code
L7G 5P1
Nearby
Cross Streets: Argyll Rd/Gollop Cres. ** Directions: 10th Sideroad to Argyll Road to Gollop Crescent.