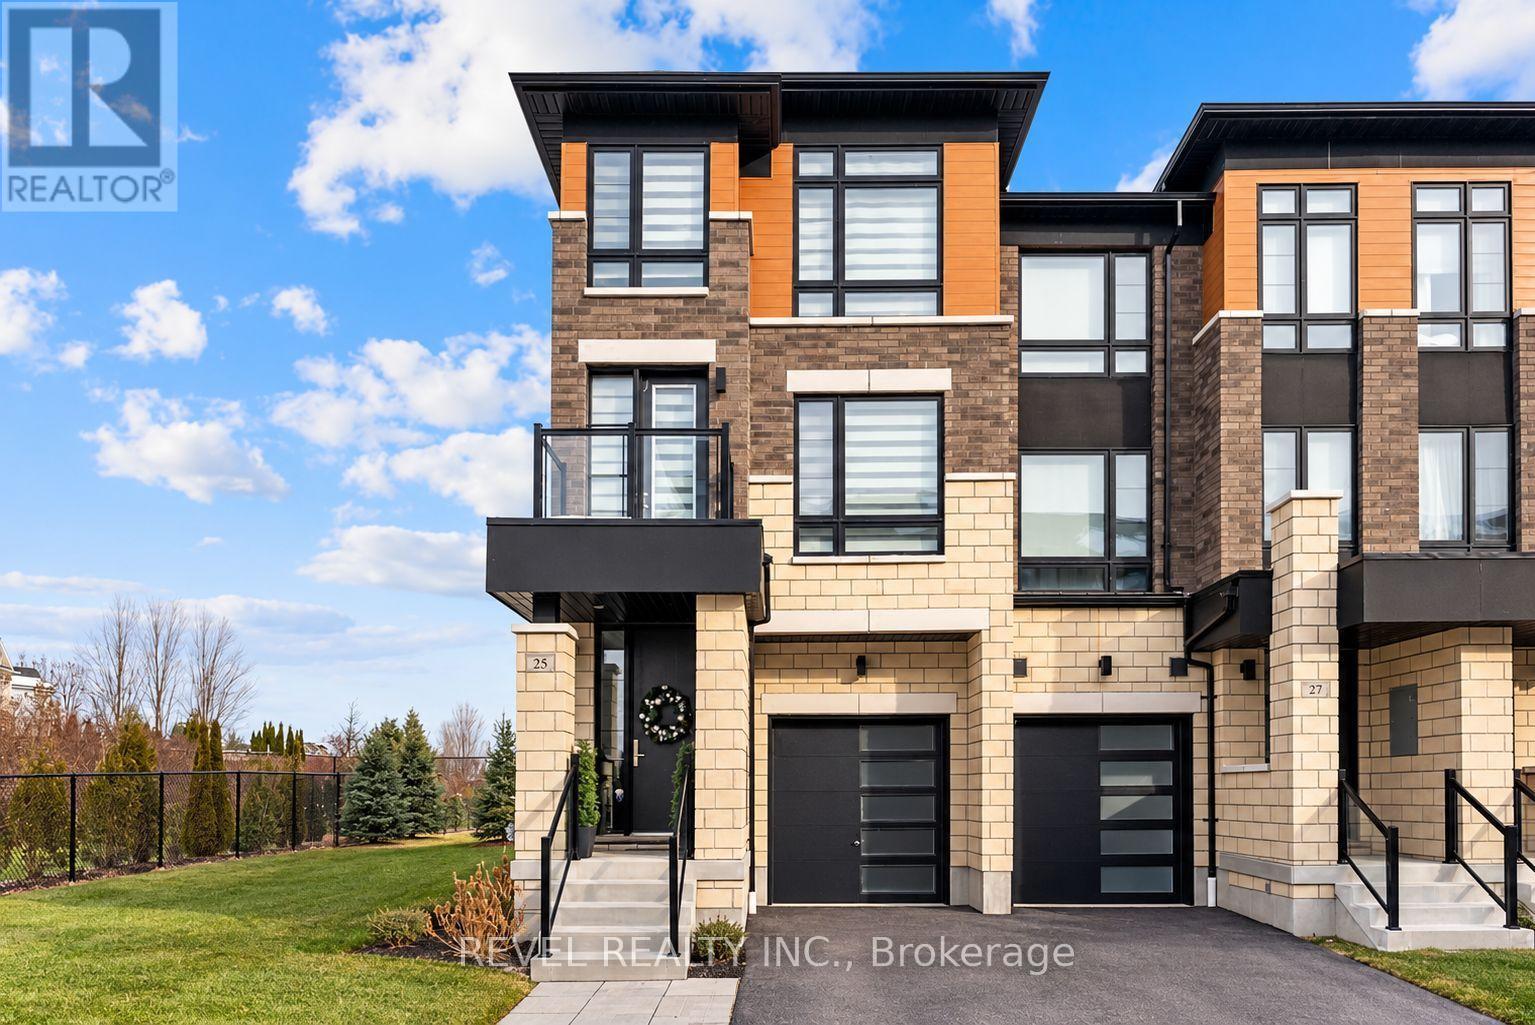
25 Lake Trail Way
BUYER ADVANTAGE
Buy with confidence
Get a full-service approach built on strategy, strong negotiation, and clear guidance from offer to close.
- Local Market Expertise
- Broker-level Negotiation
- Transparent Process
- No-pressure Guidance

The right strategy depends on your goals, timing, budget, and the type of home you are buying. Get Your Buyer Snapshot.
About This Property
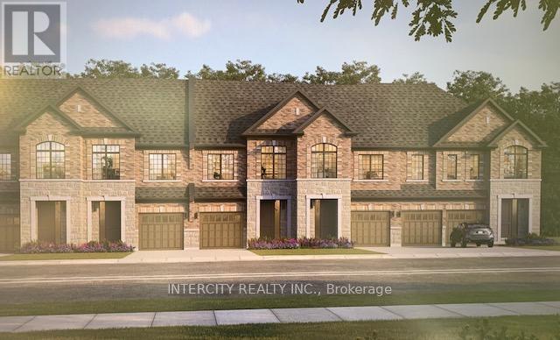
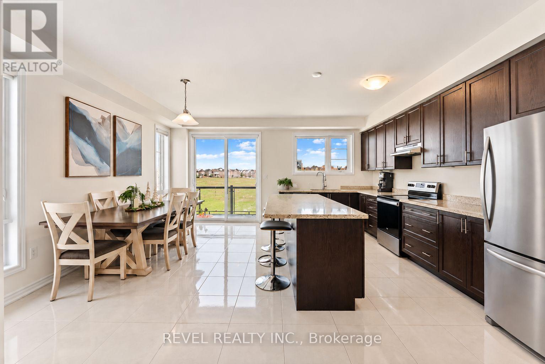
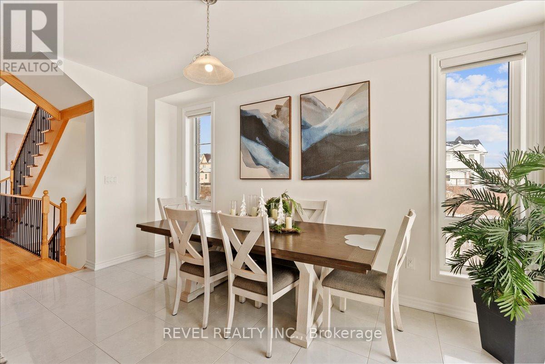
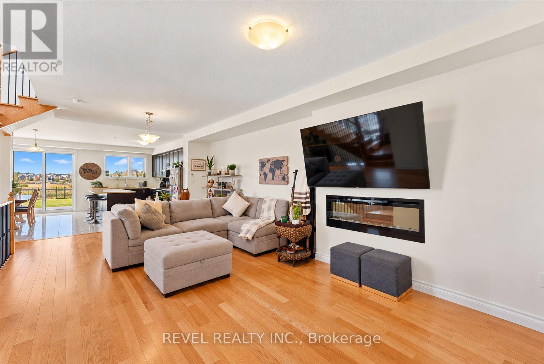
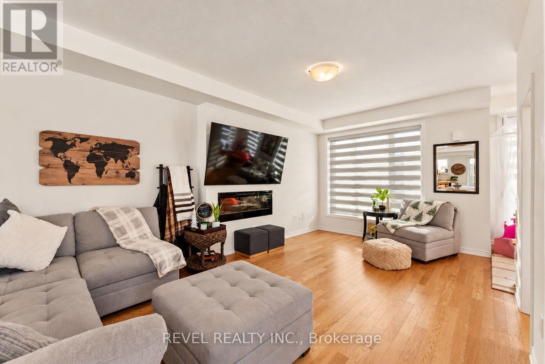
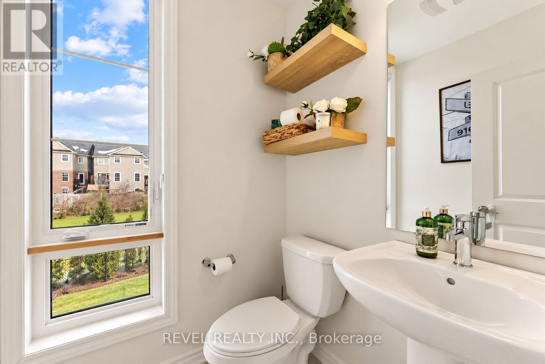
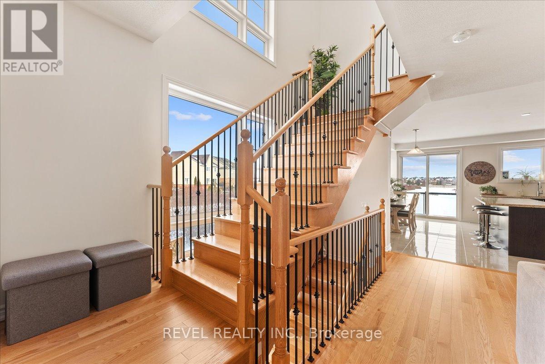
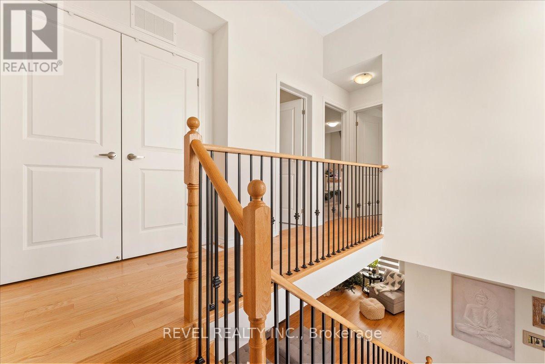
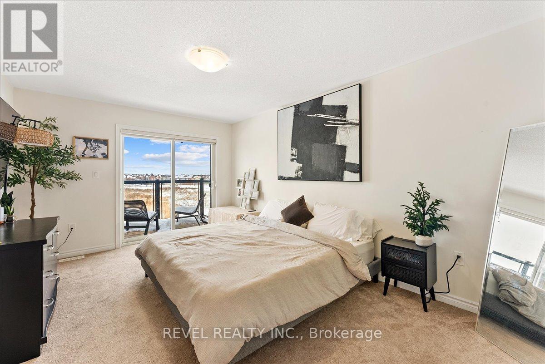
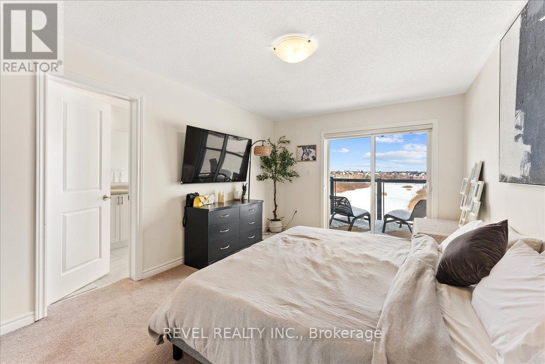
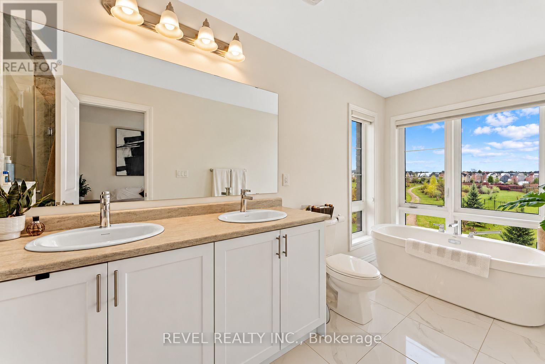
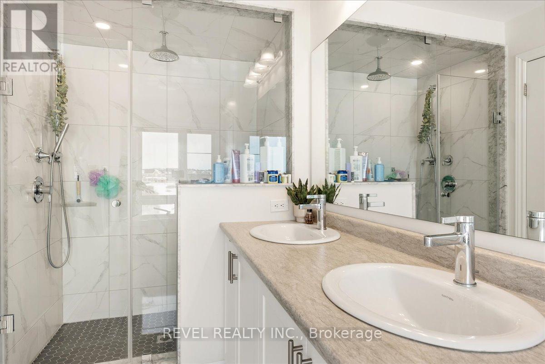
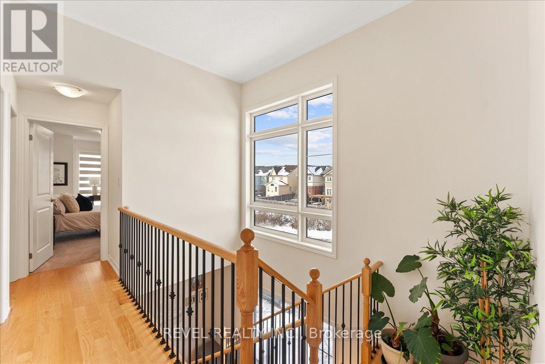
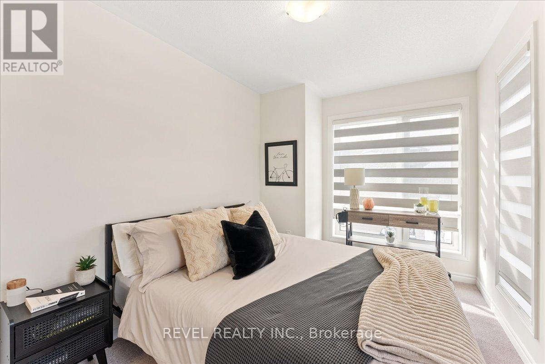
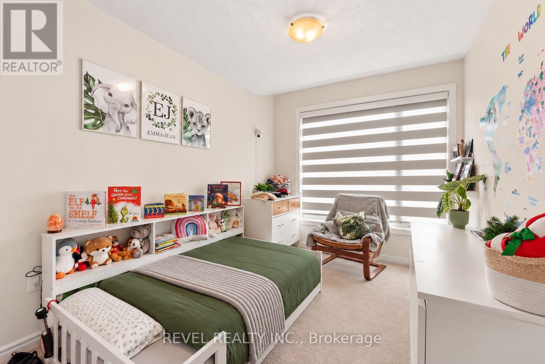
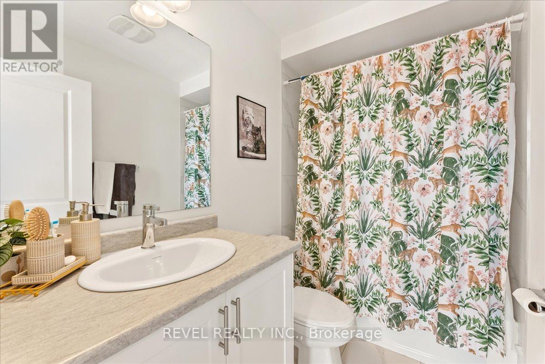
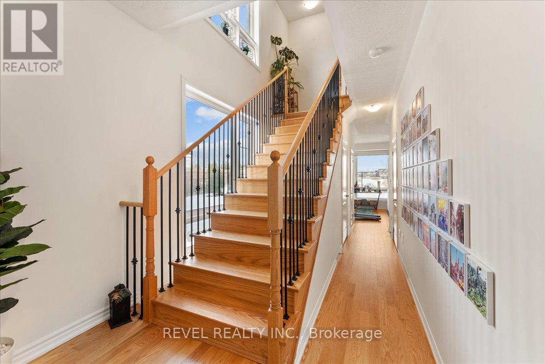
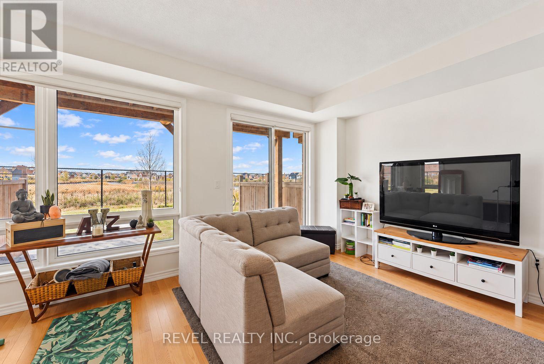
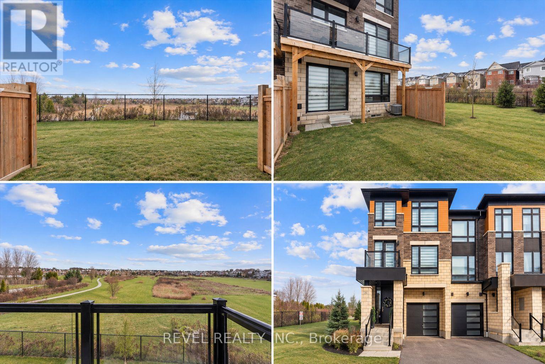
Luxury end-unit townhome with over 2300sft of living space in the thriving village of Brooklin, North Whitby. Bright, open concept, modern multi-level unit with 3 balconies and a walk-out to a spacious yard and meadow on the ground floor. The main floor includes a large kitchen with all stainless steel appliances, a large island, dining room and a walk-out balcony facing east and overlooking the meadow. PLUS, a great room with a fireplace, nook for an office space or playroom, and another juliette balcony facing west! The lower level living/recreation room has a walk-out to the patio/yard/meadow, mudroom with garage access and laundry. Upstairs, 3 bedrooms + 2 bathrooms. Primary bedroom features an east-facing balcony and 5-piece ensuite bathroom with double sinks, separate shower, and a standalone tub with windows overlooking the meadow - a perfect spot to relax, breathe, and unwind. The most private unit on Lake Trail Way! Great opportunity to settle in Brooklin. Close to parks, walking trails, schools, transit, 407 highway and 10 minutes to Ontario Tech University and Durham College and more! (id:63604)
Key Facts
Highlights
- All
- Refrigerator
- Dishwasher
- Stove
- Range
- Dryer
- Water Heater - Tankless
Property Details
Interior features
Exterior features
Lot and water
Rooms
Mortgage & Affordability
Saved Properties
Keep This One Handy
Save this listing, compare it later, or open your saved properties dashboard.
Neighbourhood
- Area
- Brooklin
- City
- Whitby
- Postal code
- L1M 0M3
- Nearby
- Thickson and Carnwith East
Save This Property
Keep this home handy, return to it anytime, and let us know how to reach you about this listing.
We use this email only to connect your saved properties and saved searches.
Other Available Options
Similar Listings
Listings from our database that match closely.