25 Prinyers Cove Crescent
Prince Edward County, ONDetached
$1,625,000
MLS® X13152142
Detached3 beds4 baths7 total
25 Prinyers Cove Crescent, Prince Edward County, ON photo 1
25 Prinyers Cove Crescent, Prince Edward County, ON photo 2
25 Prinyers Cove Crescent, Prince Edward County, ON photo 3
25 Prinyers Cove Crescent, Prince Edward County, ON photo 4
25 Prinyers Cove Crescent, Prince Edward County, ON photo 5
25 Prinyers Cove Crescent, Prince Edward County, ON photo 6
25 Prinyers Cove Crescent, Prince Edward County, ON photo 7
25 Prinyers Cove Crescent, Prince Edward County, ON photo 8
25 Prinyers Cove Crescent, Prince Edward County, ON photo 9
25 Prinyers Cove Crescent, Prince Edward County, ON photo 10
25 Prinyers Cove Crescent, Prince Edward County, ON photo 11
25 Prinyers Cove Crescent, Prince Edward County, ON photo 12
25 Prinyers Cove Crescent, Prince Edward County, ON photo 13
25 Prinyers Cove Crescent, Prince Edward County, ON photo 14
25 Prinyers Cove Crescent, Prince Edward County, ON photo 15
25 Prinyers Cove Crescent, Prince Edward County, ON photo 16
25 Prinyers Cove Crescent, Prince Edward County, ON photo 17
25 Prinyers Cove Crescent, Prince Edward County, ON photo 18
25 Prinyers Cove Crescent, Prince Edward County, ON photo 19
25 Prinyers Cove Crescent, Prince Edward County, ON photo 20
25 Prinyers Cove Crescent, Prince Edward County, ON photo 21
25 Prinyers Cove Crescent, Prince Edward County, ON photo 22
25 Prinyers Cove Crescent, Prince Edward County, ON photo 23
25 Prinyers Cove Crescent, Prince Edward County, ON photo 24
25 Prinyers Cove Crescent, Prince Edward County, ON photo 25
25 Prinyers Cove Crescent, Prince Edward County, ON photo 26
25 Prinyers Cove Crescent, Prince Edward County, ON photo 27
25 Prinyers Cove Crescent, Prince Edward County, ON photo 28
25 Prinyers Cove Crescent, Prince Edward County, ON photo 29
25 Prinyers Cove Crescent, Prince Edward County, ON photo 30
25 Prinyers Cove Crescent, Prince Edward County, ON photo 31
25 Prinyers Cove Crescent, Prince Edward County, ON photo 32
25 Prinyers Cove Crescent, Prince Edward County, ON photo 33
25 Prinyers Cove Crescent, Prince Edward County, ON photo 34
25 Prinyers Cove Crescent, Prince Edward County, ON photo 35
25 Prinyers Cove Crescent, Prince Edward County, ON photo 36
25 Prinyers Cove Crescent, Prince Edward County, ON photo 37
1 / 37

BUYER ADVANTAGE

Buy with confidence

Get a full-service approach built on strategy, strong negotiation, and clear guidance from offer to close.

  • Local Market Expertise
  • Broker-level Negotiation
  • Transparent Process
  • No-pressure Guidance

The right strategy depends on your goals, timing, budget, and the type of home you are buying. Get Your Buyer Snapshot.

About This Property

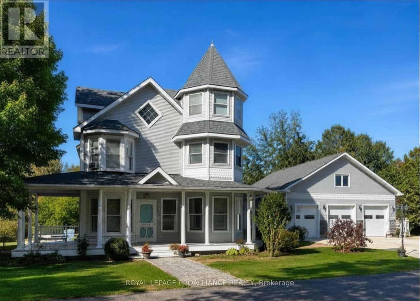
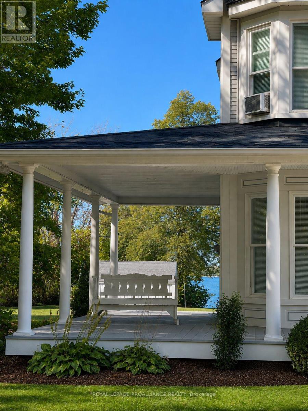
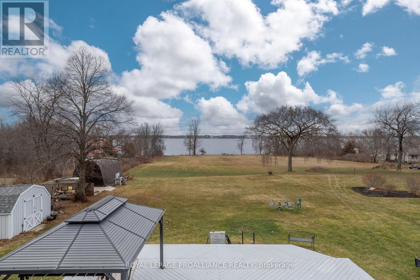
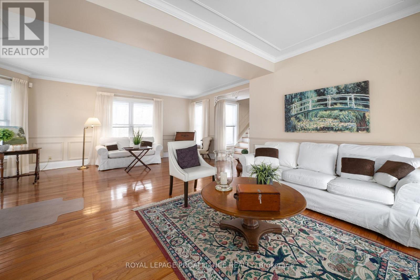
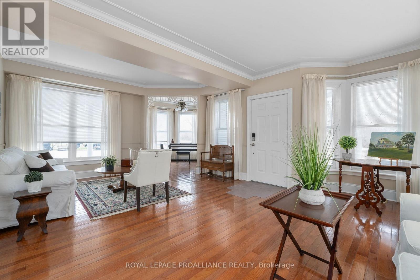
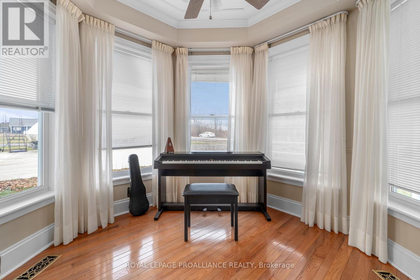
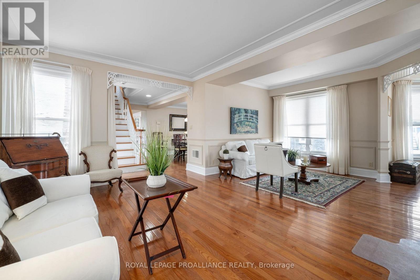
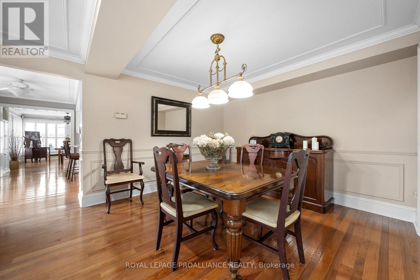
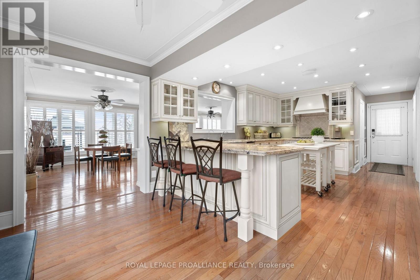
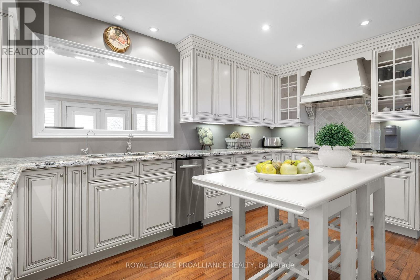
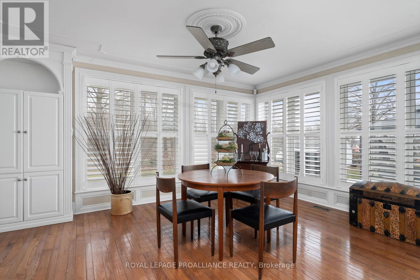
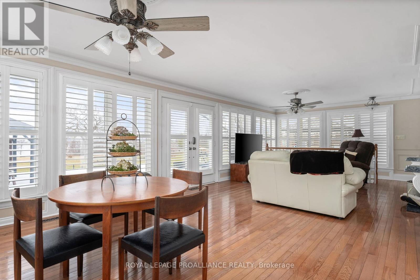
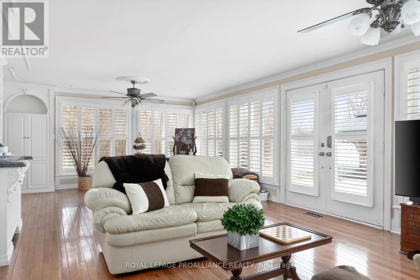
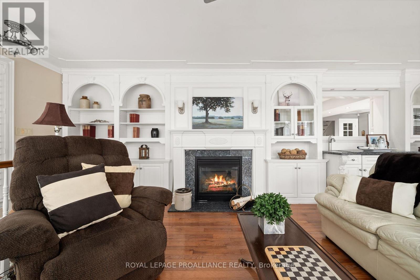
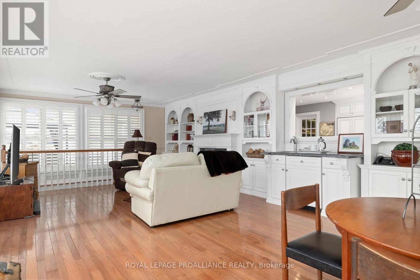
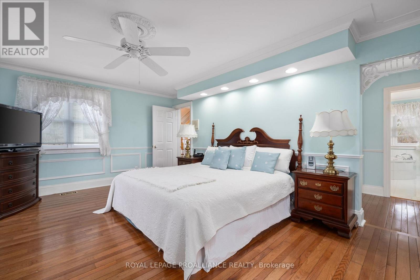
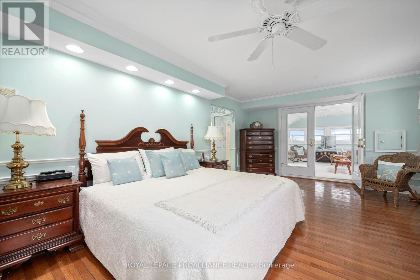
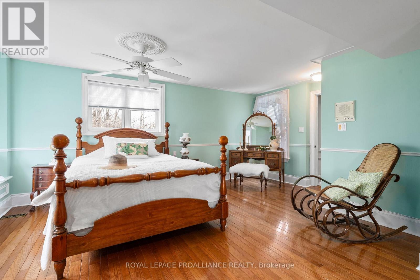
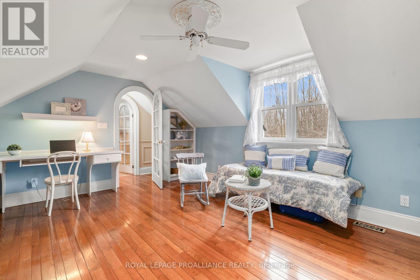
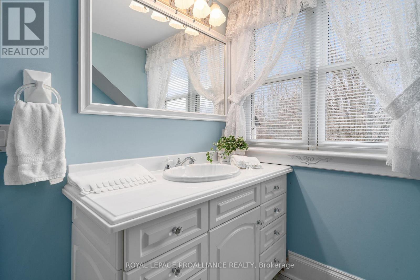
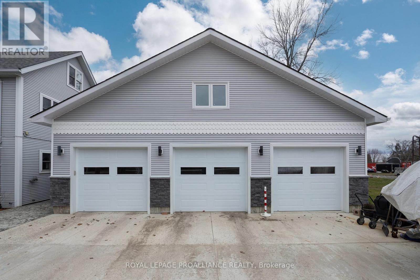
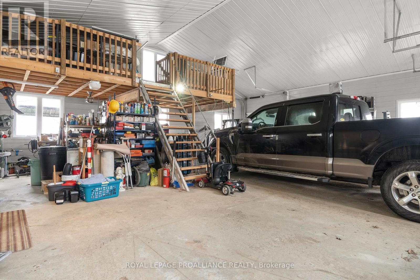
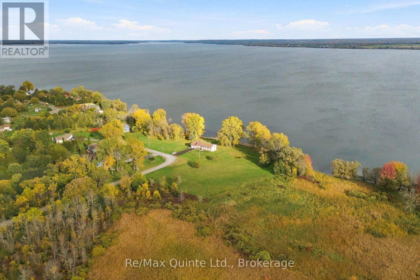
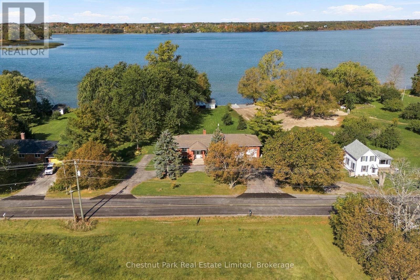
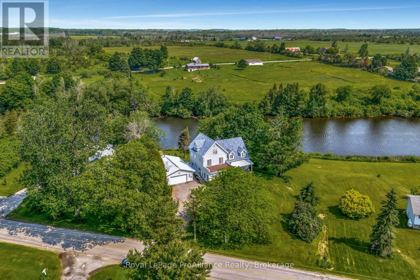
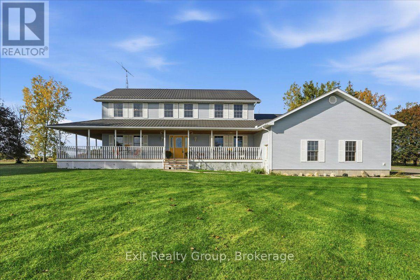
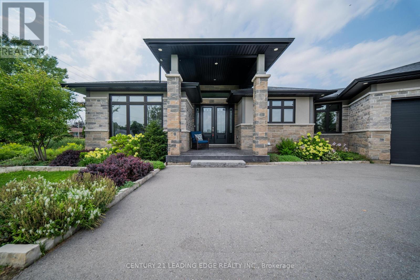
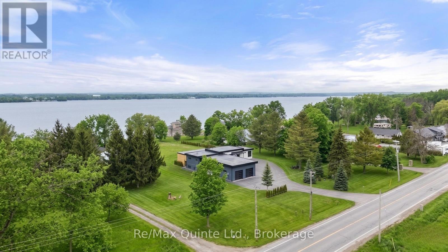
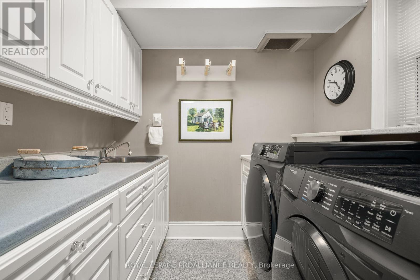
Exquisite waterfront estate on Adolphus Reach. Set on 2.35 acres of lush grounds with 125 feet of pristine shoreline, this exceptional 4,000 sq.ft. waterfront residence blends timeless Victorian elegance with modern sophistication. A circular drive welcomes you to the property, enhancing both its presence and convenience. Thoughtfully designed with custom cupboards throughout, every space reflects quality craftsmanship and refined comfort. The custom chef's kitchen is both a culinary dream and a striking design statement, featuring premium SubZero and Viking Designer Series appliances. The sun filled family room, complete with a cozy gas fireplace and framed by custom California shutters, offers a warm and inviting atmosphere for everyday living and entertaining. Upstairs, the primary suite serves as a private sanctuary, complete with a sunroom and deck overlooking the water. Each additional bedroom enjoys its own luxurious ensuite , while the third floor provides a versatile office and guest suite, ideal for hosting visitors. A convenient laundry chute adds everyday practicality to the home's thoughtful design. An intercom system throughout the house ensures seamless communication across all levels. A comprehensive ADT security system provides added peace of mind. Outdoors, the property is equally captivating. Enjoy a gradual slope to the water's edge, making shoreline access effortless for swimming, kayaking, boating, and excellent fishing right from your own shoreline. Relax on the expansive rear deck ( 33ft. x 38ft. ), unwind on the covered front porch, or end the day beneath the gazebo, in the hot tub, glass of wine in hand. A four car garage complete with loft and workshop ensures every practical need is met .This is more than a home, it's a lifestyle. A place where eagles soar, kayaks glide, fish are waiting to be caught and every view feels like a painting!- (id:63604)

Key Facts

Type
Detached
Beds
3
Baths
4
Size
3,500 sqft
Lot
126.7 x 769.3 FT
Parking
7 total

Highlights

  • Washer
  • Refrigerator
  • Water softener
  • Hot Tub
  • Central Vacuum
  • Intercom
  • Dishwasher
  • Stove
  • Range
  • Dryer
  • Microwave
  • Garburator
Property Details 21 details
Bedrooms
3 bedrooms
3 above grade + 0 below grade
Bathrooms
4 bathrooms
1 partial
Parking
7 parking spaces
Attached Garage · Garage · Inside Entry
Living area
3,500 - 5,000 sq. ft.
Property
Single Family · Freehold · Detached
Property subtype
Single Family
Structure type
House
Ownership
Freehold
Attached status
Detached
Storeys
2.50
Basement
Partially finished
Heating
Forced air, Propane
Cooling
Central air conditioning
Fireplace
Yes
Lot dimensions
126.7 x 769.3 FT
Frontage
126.80 feet
Taxes
$9,931.00
Zoning
RR1 & OS-38-H
Water source
Drilled Well
Sewer
Septic System
Waterfront
Waterfront · Bay of Quinte
Views
Lake view, View, View of water, Direct Water View

Interior features

WasherRefrigeratorWater softenerHot TubCentral VacuumIntercomDishwasherStoveRangeDryerMicrowaveGarburator

Exterior features

Vinyl sidingStonePoured Concrete

Systems and association

Alarm systemSmoke DetectorsElectricityTelephoneWirelessElectricity Connected

Lot and water

Wooded areaIrregular lot sizeSlopingWaterwayWheelchair accessTrash compactorLevelCarpet FreeGazeboGuest SuiteSump PumpIn-Law Suite
Rooms 17 rooms
Level
Room
Dimensions
Main level
Living room
6.8 m x 5 m
Second level
Den
4.3 m x 3.08 m
Second level
Sunroom
3.72 m x 4.79 m
Third level
Family room
5.7 m x 4.15 m
Main level
Kitchen
4.36 m x 3.51 m
Third level
Bathroom
2.56 m x 2.17 m
Third level
Office
3 m x 3.08 m
Third level
Bedroom
3.53 m x 5.15 m
Third level
Other
1.46 m x 2.71 m
Main level
Dining room
5.09 m x 4.11 m
Main level
Family room
4.82 m x 4.75 m
Main level
Laundry room
2.35 m x 2.33 m
Main level
Bathroom
2.23 m x 3.11 m
Second level
Primary Bedroom
3.69 m x 6.43 m
Second level
Bedroom
3.54 m x 5.15 m
Second level
Bathroom
3.14 m x 3.05 m
Second level
Bathroom
3.51 m x 3.23 m

Virtual Tour & Media

Mortgage & Affordability Estimate monthly costs
Purchase price$1,625,000
Down paymentNot available
Mortgage amountNot available
Principal & interestNot available
Property taxesNot available
Condo/HOA feeNot available
Insurance/OtherNot available
UtilitiesNot available
Est. monthly totalNot available
Income needed (GDS 32%)Not available
Estimates only. Not financial advice. Rates, taxes and fees vary by lender and municipality.

Saved Properties

Keep This One Handy

Save this listing, compare it later, or open your saved properties dashboard.

Manage Saved Searches
Map is approximate.

Neighbourhood

Area
North Marysburg Ward
City
Prince Edward County
Postal code
K0K 2T0
Nearby
Cross Streets: County Road 7 & Prinyers Cove Crescent. ** Directions: Take Loyalist Parkway to County Rd 7 and turn right, from there, follow County Rd 7 to Prinyers Cove Crescent, turn left- house will be on the left.