
25 The Bridle Path

Toronto, ONDetached
$13,800,000
MLS® C13855536
Detached8 beds10 baths15 total
25 The Bridle Path, Toronto, ON photo 1
25 The Bridle Path, Toronto, ON photo 2
25 The Bridle Path, Toronto, ON photo 3
25 The Bridle Path, Toronto, ON photo 4
25 The Bridle Path, Toronto, ON photo 5
25 The Bridle Path, Toronto, ON photo 6
25 The Bridle Path, Toronto, ON photo 7
25 The Bridle Path, Toronto, ON photo 8
25 The Bridle Path, Toronto, ON photo 9
25 The Bridle Path, Toronto, ON photo 10
25 The Bridle Path, Toronto, ON photo 11
25 The Bridle Path, Toronto, ON photo 12
25 The Bridle Path, Toronto, ON photo 13
25 The Bridle Path, Toronto, ON photo 14
25 The Bridle Path, Toronto, ON photo 15
25 The Bridle Path, Toronto, ON photo 16
25 The Bridle Path, Toronto, ON photo 17
25 The Bridle Path, Toronto, ON photo 18
25 The Bridle Path, Toronto, ON photo 19
25 The Bridle Path, Toronto, ON photo 20
25 The Bridle Path, Toronto, ON photo 21
25 The Bridle Path, Toronto, ON photo 22
25 The Bridle Path, Toronto, ON photo 23
25 The Bridle Path, Toronto, ON photo 24
25 The Bridle Path, Toronto, ON photo 25
25 The Bridle Path, Toronto, ON photo 26
25 The Bridle Path, Toronto, ON photo 27
25 The Bridle Path, Toronto, ON photo 28
25 The Bridle Path, Toronto, ON photo 29
25 The Bridle Path, Toronto, ON photo 30
25 The Bridle Path, Toronto, ON photo 31
25 The Bridle Path, Toronto, ON photo 32
25 The Bridle Path, Toronto, ON photo 33
25 The Bridle Path, Toronto, ON photo 34
25 The Bridle Path, Toronto, ON photo 35
25 The Bridle Path, Toronto, ON photo 36
25 The Bridle Path, Toronto, ON photo 37
25 The Bridle Path, Toronto, ON photo 38
25 The Bridle Path, Toronto, ON photo 39
25 The Bridle Path, Toronto, ON photo 40
25 The Bridle Path, Toronto, ON photo 41
25 The Bridle Path, Toronto, ON photo 42
1 / 42

BUYER ADVANTAGE

Buy with confidence

Get a full-service approach built on strategy, strong negotiation, and clear guidance from offer to close.

  • Local Market Expertise
  • Broker-level Negotiation
  • Transparent Process
  • No-pressure Guidance

The right strategy depends on your goals, timing, budget, and the type of home you are buying. Get Your Buyer Snapshot.

About This Property

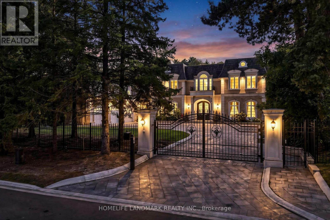
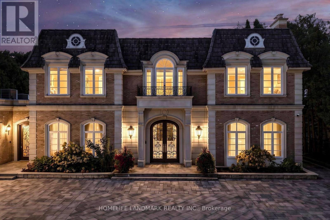
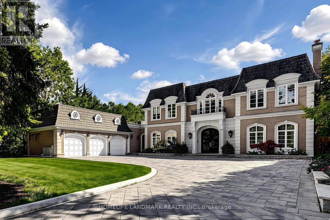
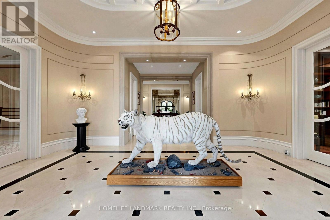
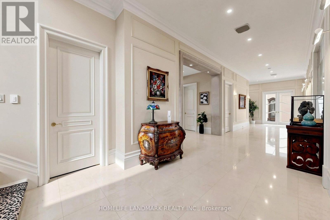
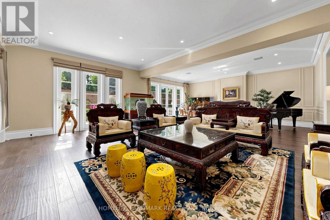
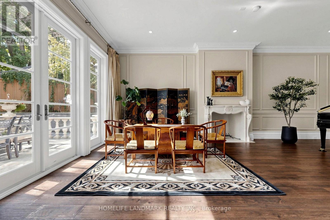
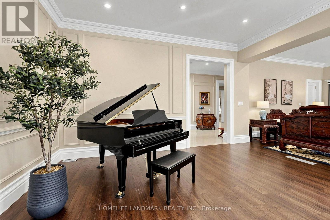
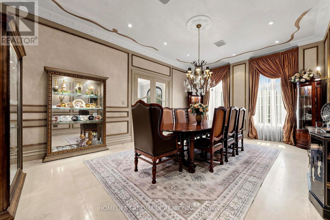
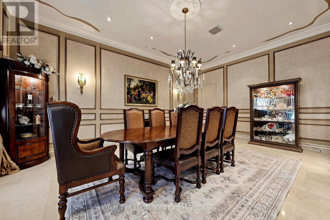
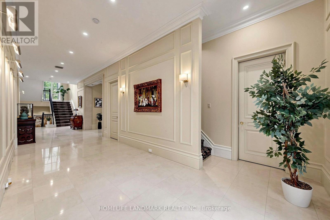
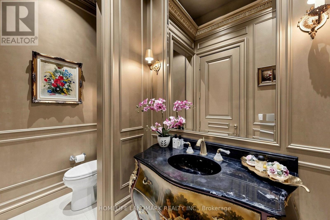
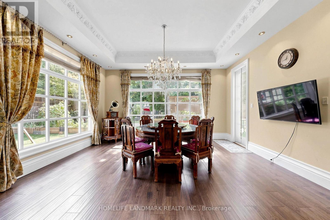
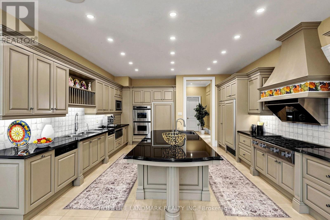
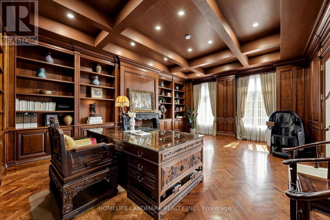
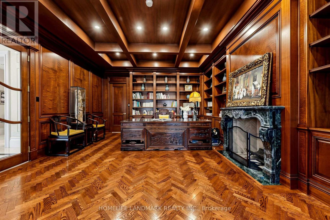
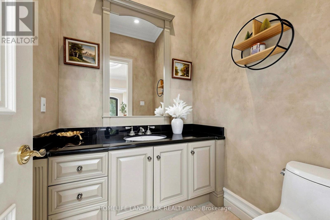
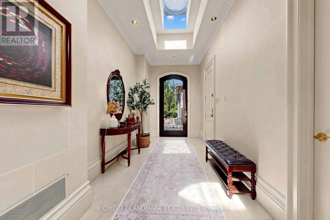
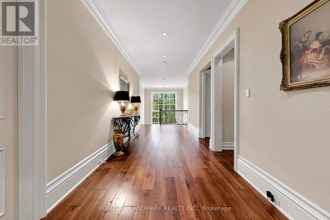
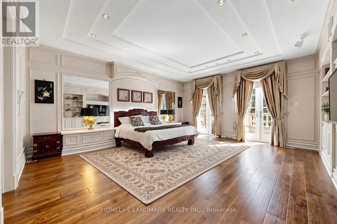
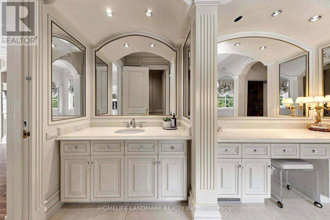
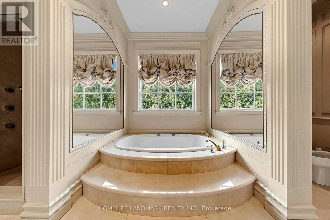
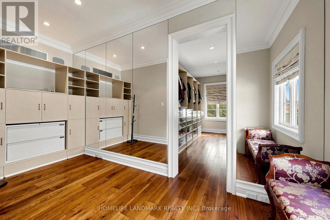
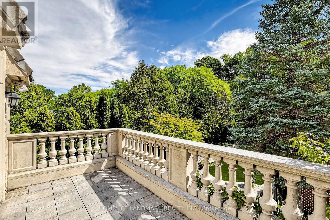
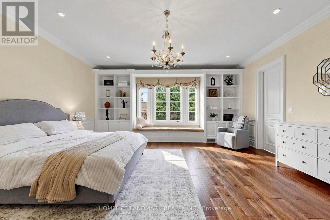
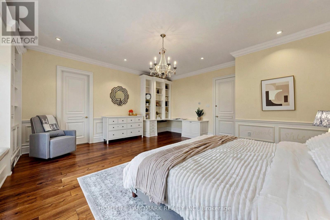
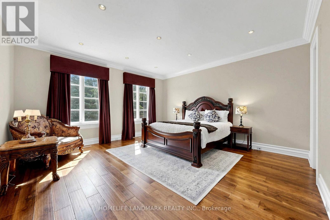
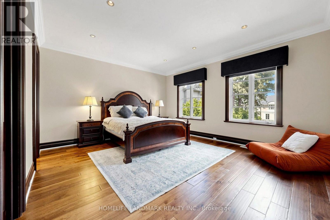
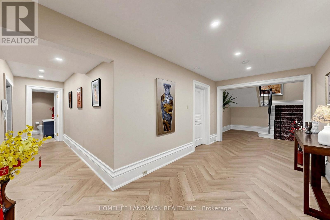
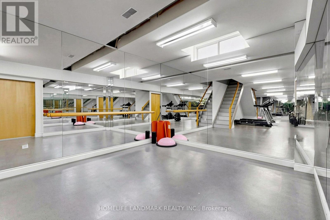
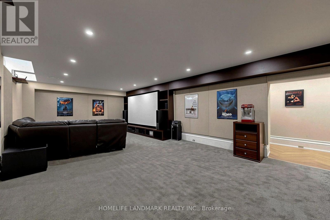
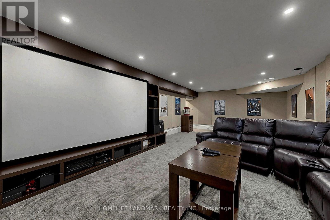
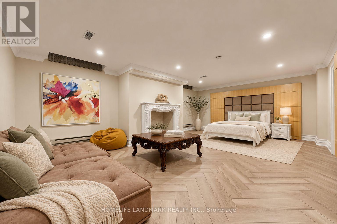
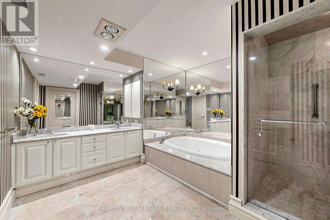
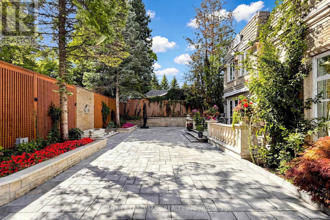
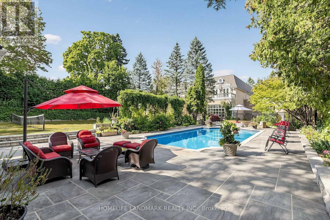
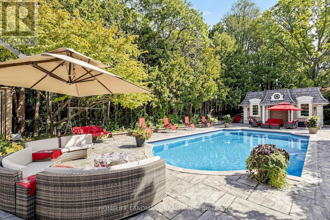
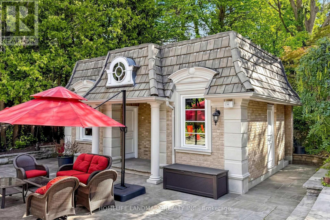
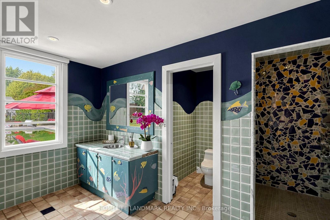
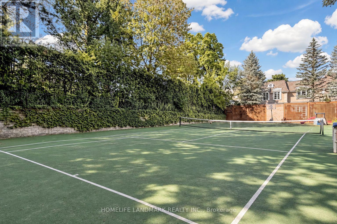
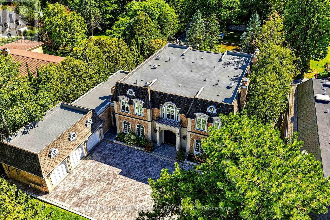
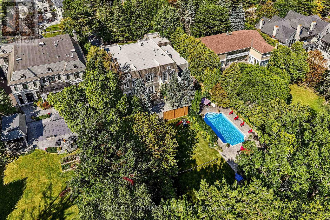
An Exceptional Gated Estate Situated Directly On The Bridle Path, One Of Toronto's Most Prestigious Residential Streets. Set On An Expansive 100 x 297.98 Ft. Lot Amid Mature Trees And Distinguished Estates, This Residence Offers A Quiet, Private Setting With Timeless Elegance And Remarkable Space For Family Living And Entertaining. Approximately 12,982 Sq. Ft. Of Total Living Space Includes 8,432 Sq. Ft. Above Grade And A 4,550 Sq. Ft. Finished Lower Level. An Impressive Gated Entrance Opens To A Grand Circular Motor Court With A Heated Snow-Melting System, A Three-Car Garage And Total Parking For 15 Vehicles. Extensive Stone Paving, Beautifully Landscaped Gardens And Generous Terraces Showcase Substantial Investment In Both The Front And Rear Grounds. Inside, A Beautiful Rotunda Foyer Introduces Elegant Principal Rooms, A Formal Dining Room And A Richly Panelled Library With A Fireplace, Custom Bookcases And Coffered Ceiling. The Spacious Kitchen Features Granite Countertops, A Centre Island, Breakfast Bar And A Bright Breakfast Area With A Walkout To The Garden. Generous Bedroom Accommodations Include A Primary Retreat With An Ensuite, Walk-In Closet And Private Balcony, Plus Multiple Additional Bedrooms With Ensuites. The Expansive Finished Lower Level Offers Media, Fitness And Recreation Spaces Along With A Spacious Bedroom Suite And Two Additional Bedrooms Ideal For Live-In Staff. The Secluded Backyard Creates A Resort-Like Escape With An Inground Swimming Pool, Decorative Fountain, Private Tennis Court And A Poolside Cabana House Complete With Its Own Kitchen and Bathroom Plus An Adjacent Laundry. Mature Greenery And Spacious Outdoor Entertaining Areas Complete This Distinguished Estate On The Bridle Path. (id:63604)

Key Facts

Type
Detached
Beds
8
Baths
10
Size
5,000 sqft
Lot
100 x 298 FT
Parking
15 total

Highlights

  • Water purifier
  • Water softener
  • Central Vacuum
  • Barbeque
  • Oven - Built-In
  • Garage door opener remote(s)
  • Water Heater
Property Details 19 details
Bedrooms
8 bedrooms
5 above grade + 3 below grade
Bathrooms
10 bathrooms
2 partials
Parking
15 parking spaces
Garage
Living area
5,000 - 100,000 sq. ft.
Property
Single Family · Freehold · Detached
Property subtype
Single Family
Structure type
House
Ownership
Freehold
Attached status
Detached
Storeys
2
Basement
Finished, Apartment in basement
Heating
Forced air, Electric
Cooling
Central air conditioning
Fireplace
Yes
Pool
Inground pool
Lot dimensions
100 x 298 FT
Frontage
100 feet
Taxes
$46,806.00 (2,025)
Water source
Municipal water
Sewer
Sanitary sewer

Interior features

Water purifierWater softenerCentral VacuumBarbequeOven - Built-InGarage door opener remote(s)Water HeaterHardwoodMarbleCarpetedSeparate Heating Controls

Exterior features

BrickFenced yard

Systems and association

Controlled entry

Lot and water

Cul-de-sacPaved yardCarpet FreeSump PumpIn-Law Suite
Rooms 11 rooms
Level
Room
Dimensions
Main level
Library
7.21 m x 5.16 m
Basement
Media
5.08 m x 3.71 m
Main level
Dining room
6.71 m x 4.78 m
Main level
Kitchen
4.98 m x 4.98 m
Main level
Eating area
5.46 m x 5.21 m
Second level
Primary Bedroom
6.07 m x 5.13 m
Second level
Bedroom 2
4.19 m x 4.42 m
Second level
Bedroom 3
6.15 m x 5.74 m
Second level
Bedroom 4
5.23 m x 4.67 m
Second level
Bedroom 5
5.26 m x 5.21 m
Basement
Bedroom
7.19 m x 5.51 m
Mortgage & Affordability Estimate monthly costs
Purchase price$13,800,000
Down paymentNot available
Mortgage amountNot available
Principal & interestNot available
Property taxesNot available
Condo/HOA feeNot available
Insurance/OtherNot available
UtilitiesNot available
Est. monthly totalNot available
Income needed (GDS 32%)Not available
Estimates only. Not financial advice. Rates, taxes and fees vary by lender and municipality.

Saved Properties

Keep This One Handy

Save this listing, compare it later, or open your saved properties dashboard.

Manage Saved Searches
Map is approximate.

Neighbourhood

Area
Bridle Path-Sunnybrook-York Mills
City
Toronto
Postal code
M2L 1C9
Nearby
Bayview & The bridle path








