25 Weeping Willow Drive
Innisfil, ONMobile / Modular
$174,900
MLS® N14146868
Mobile / Modular2 beds1 baths2 total
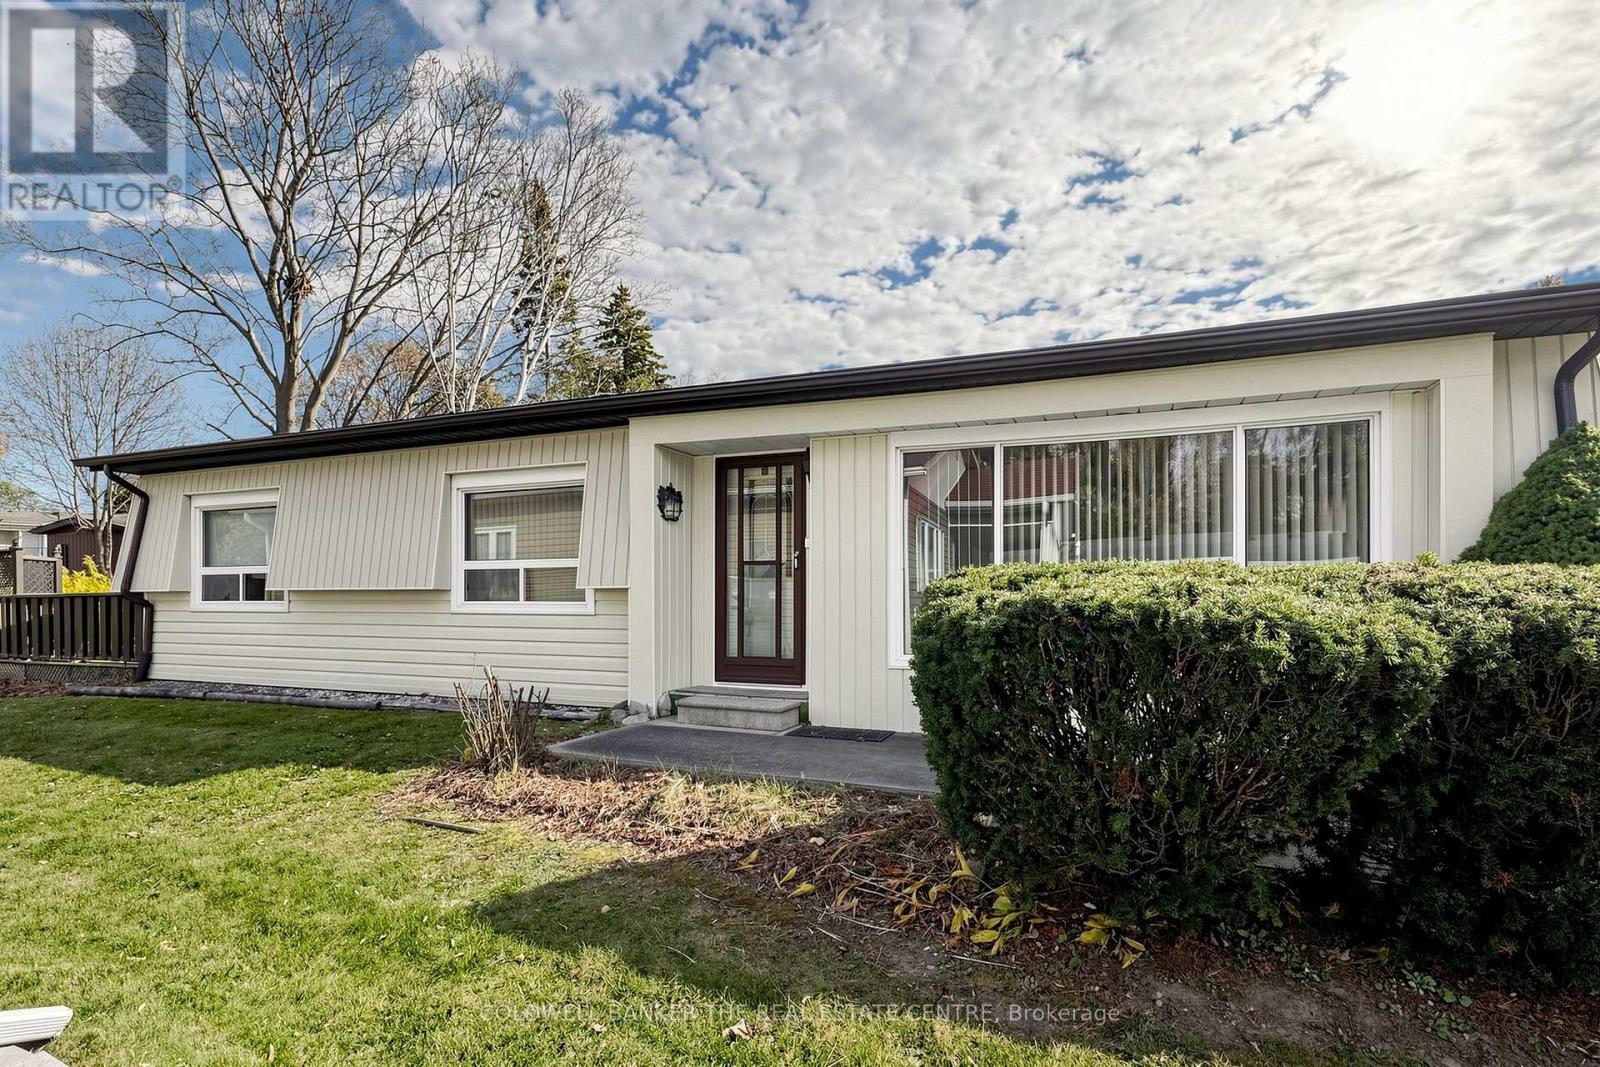
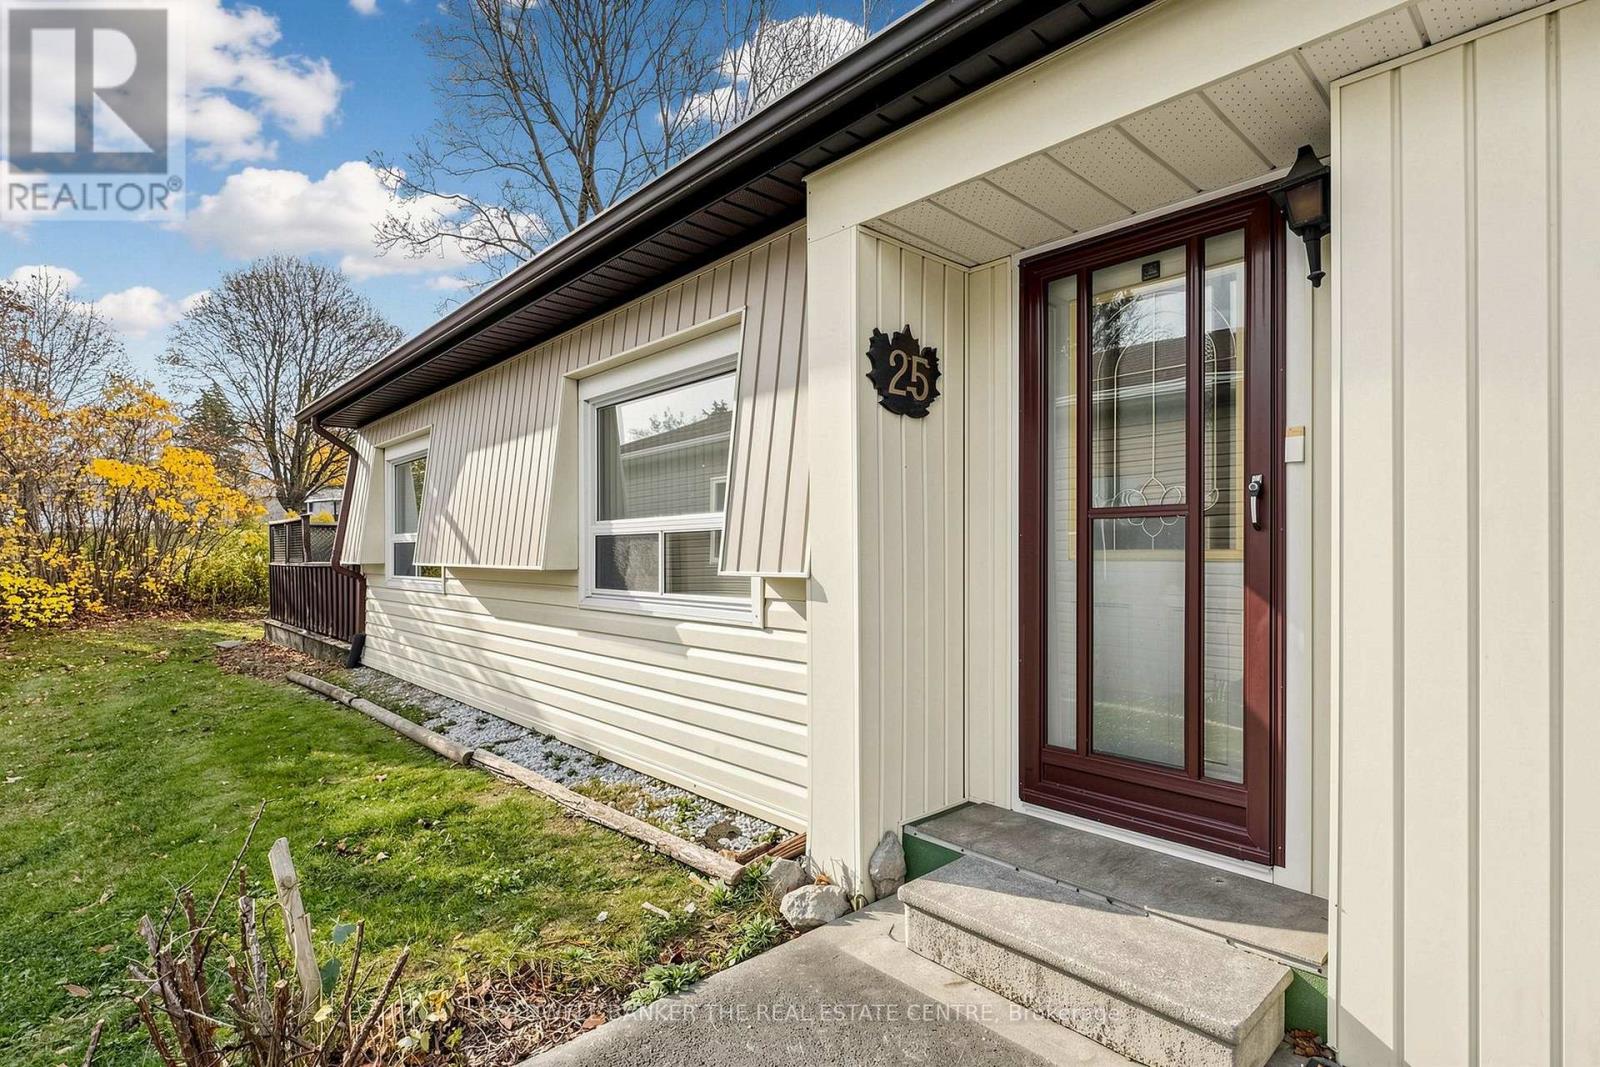
25 Weeping Willow Drive, Innisfil, ON photo 1
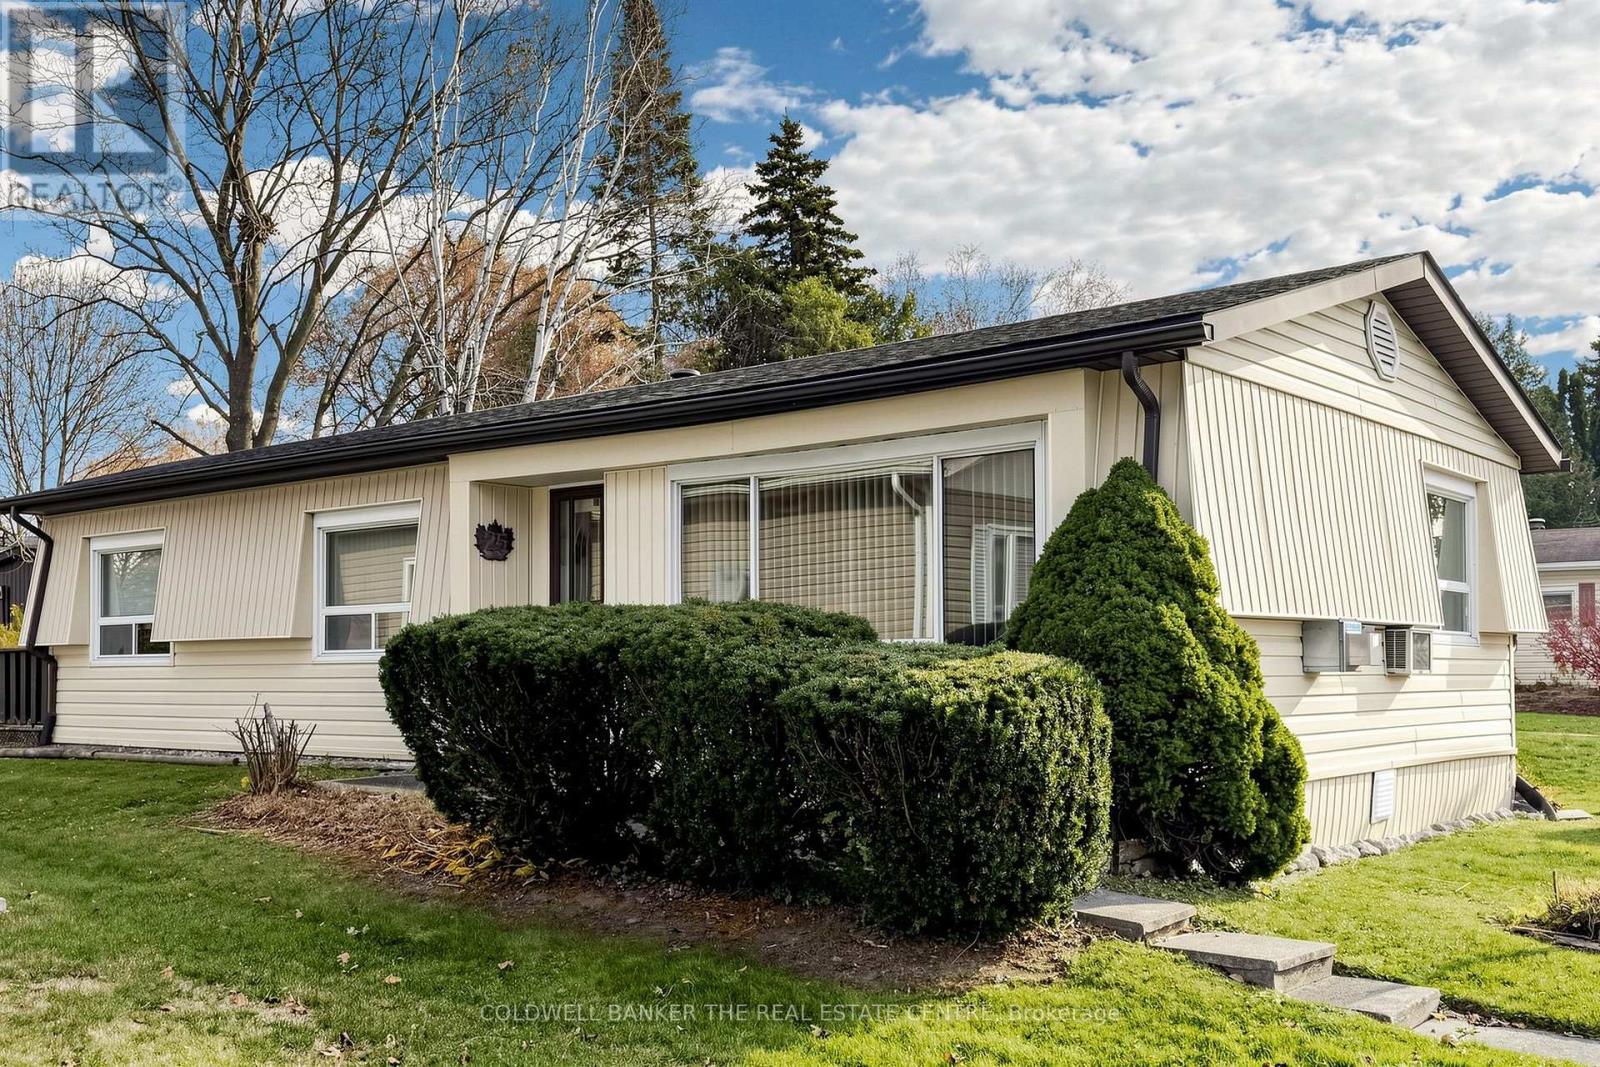
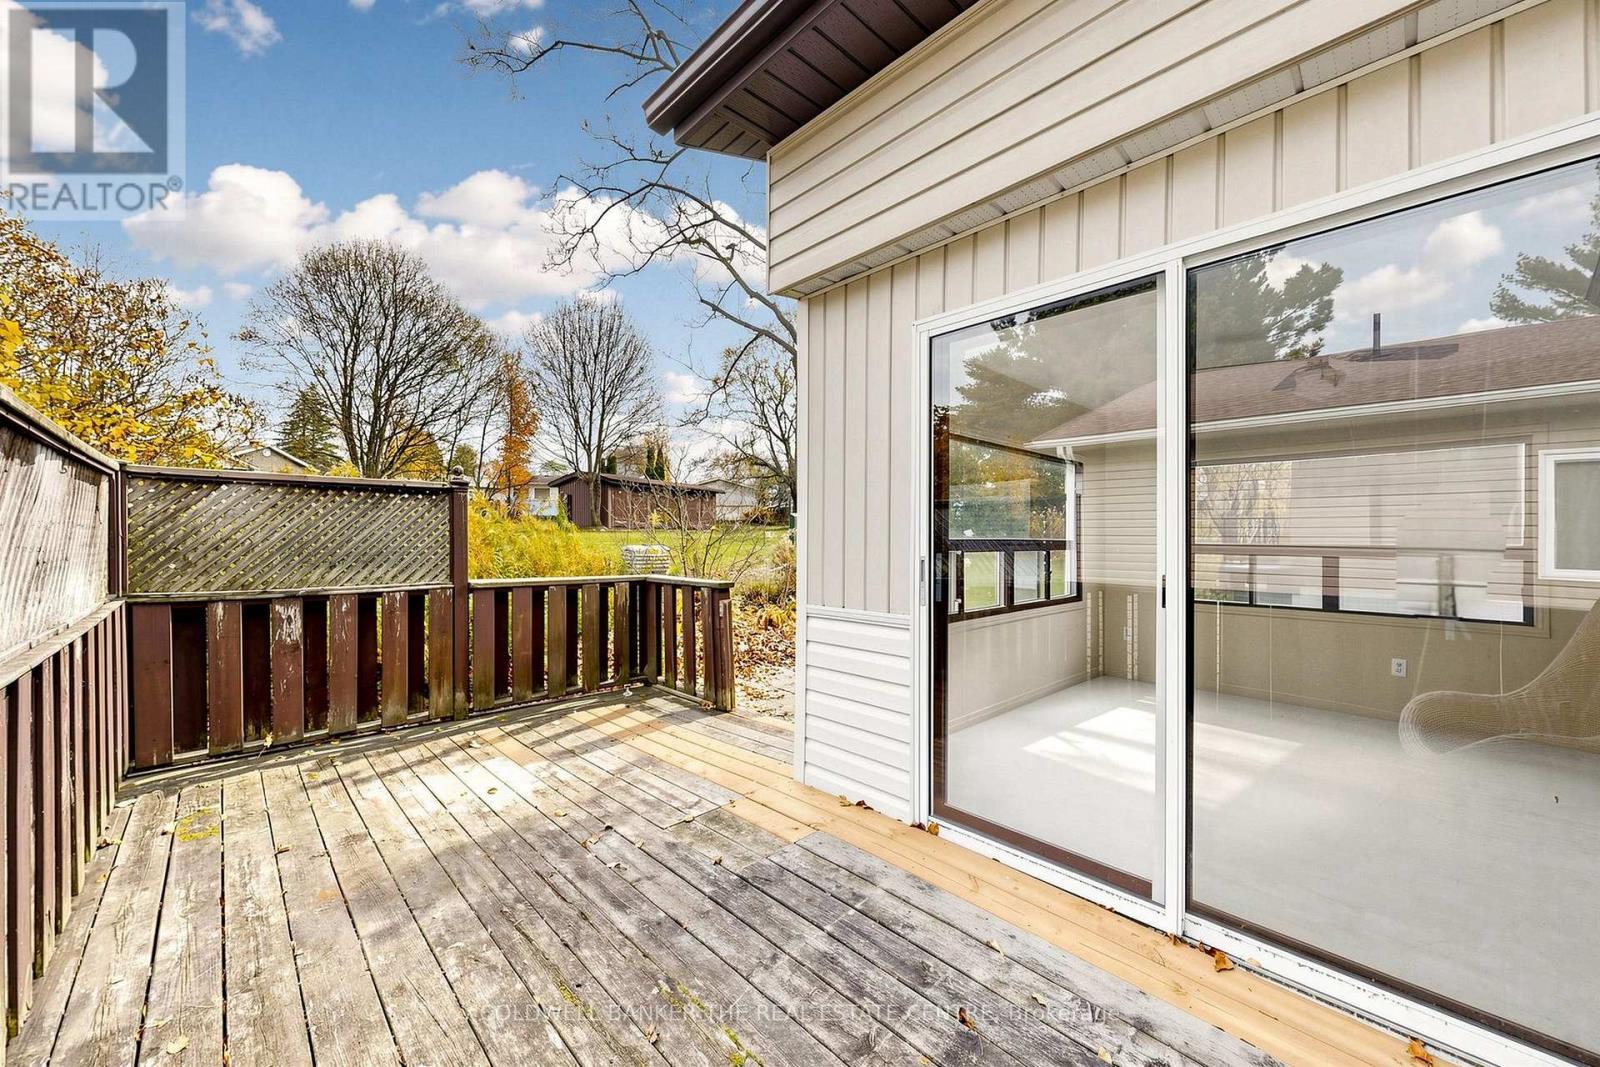
25 Weeping Willow Drive, Innisfil, ON photo 2
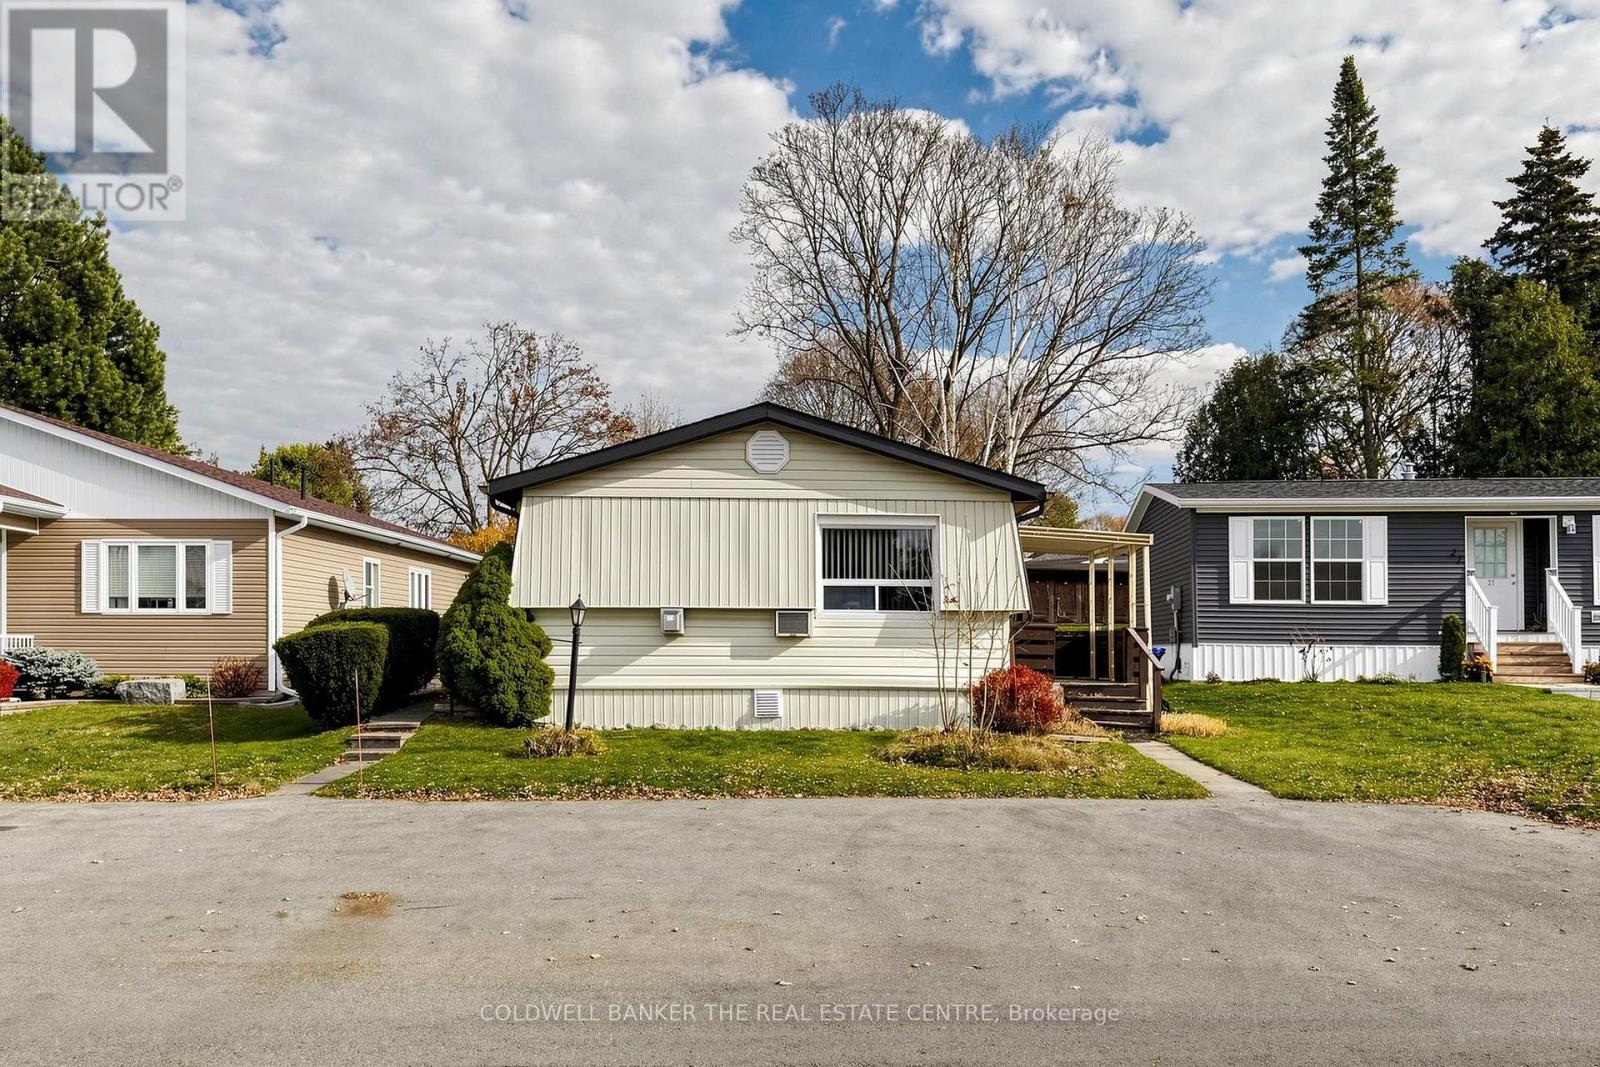
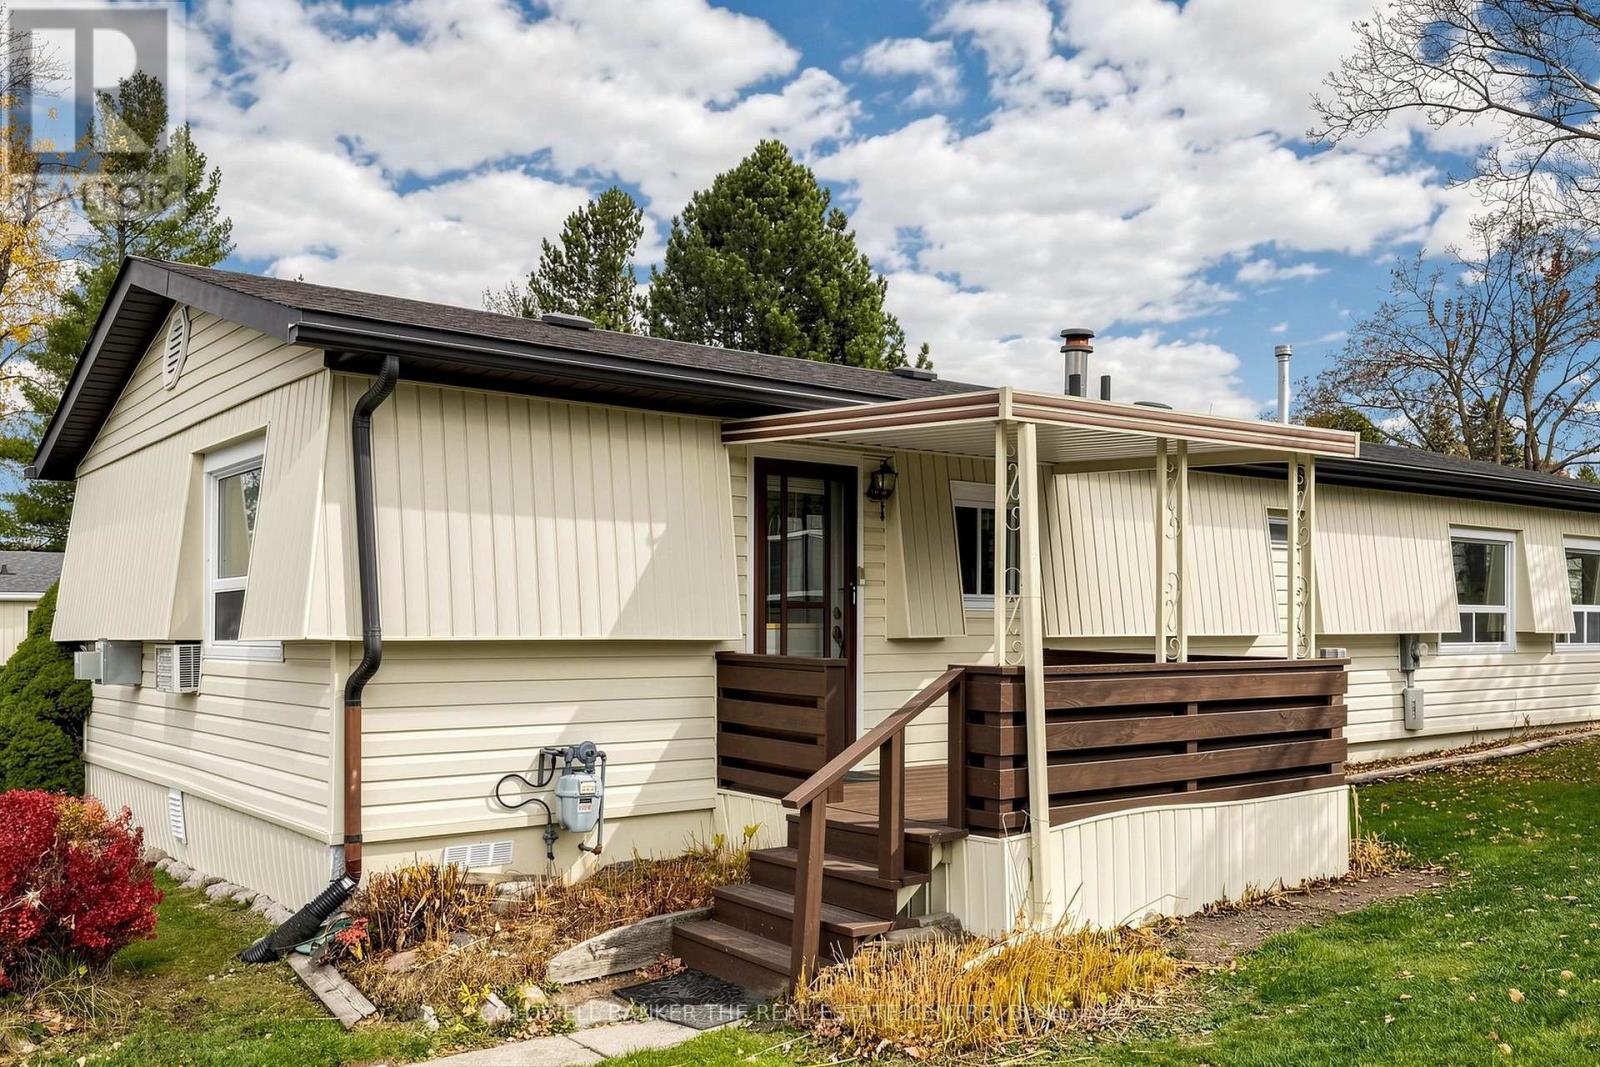
25 Weeping Willow Drive, Innisfil, ON photo 3
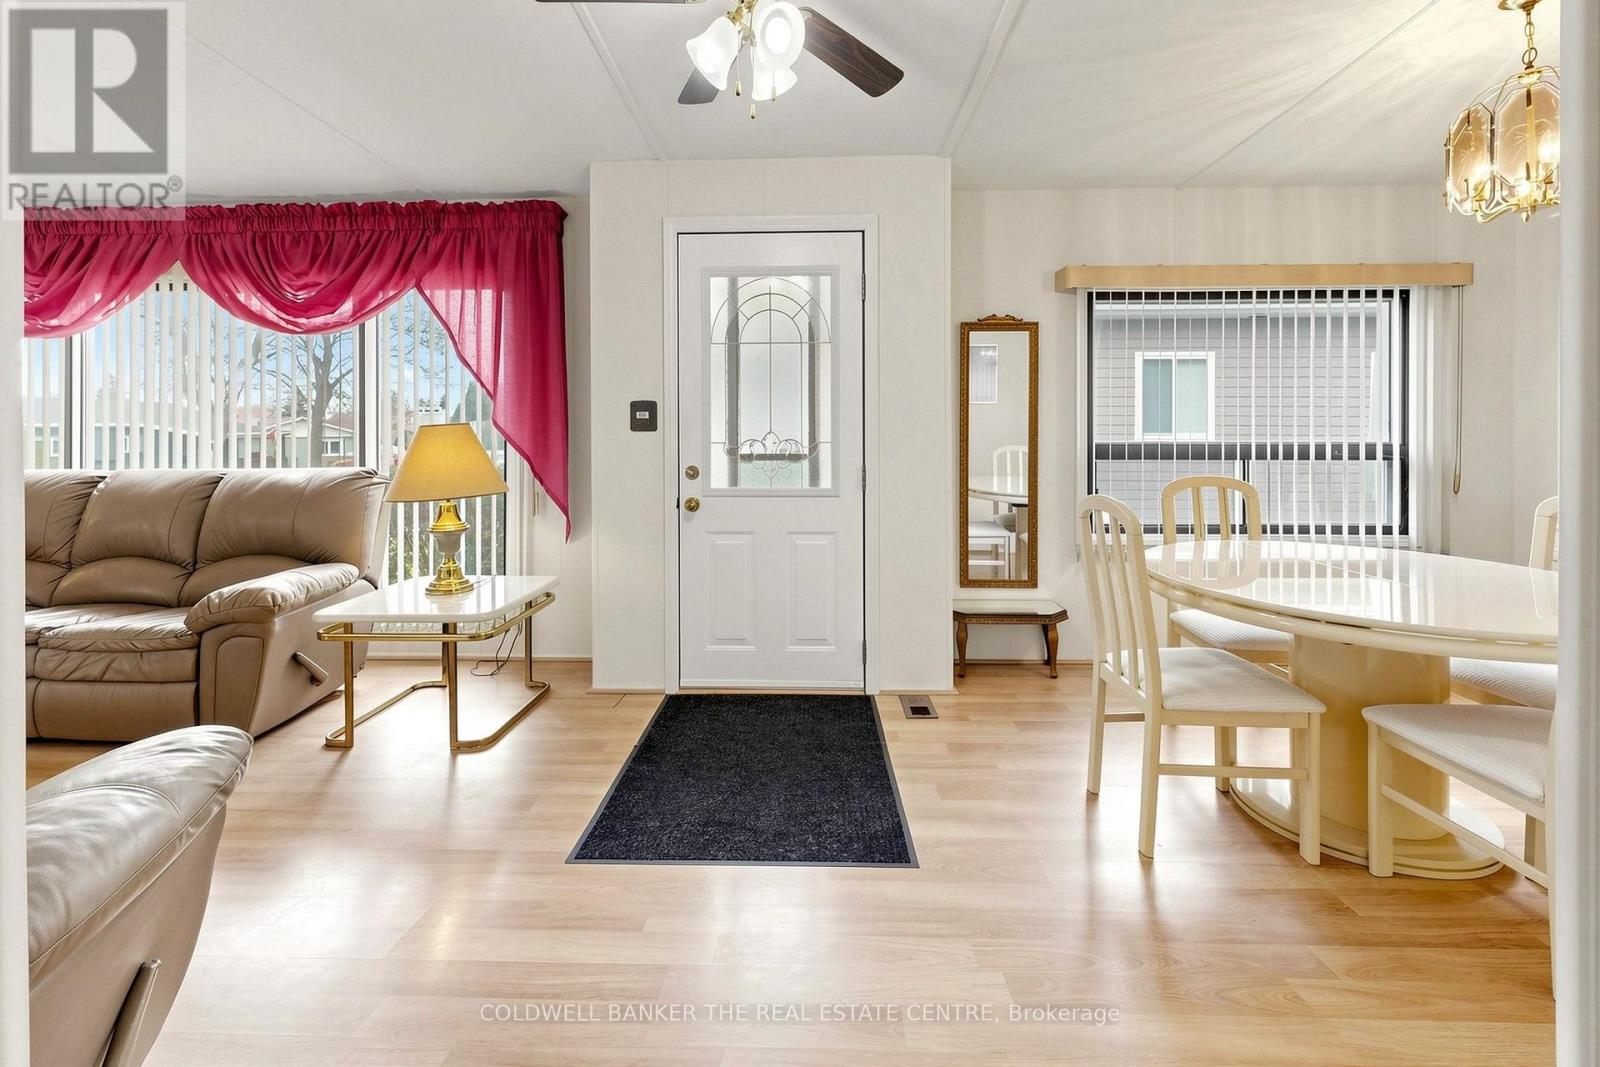
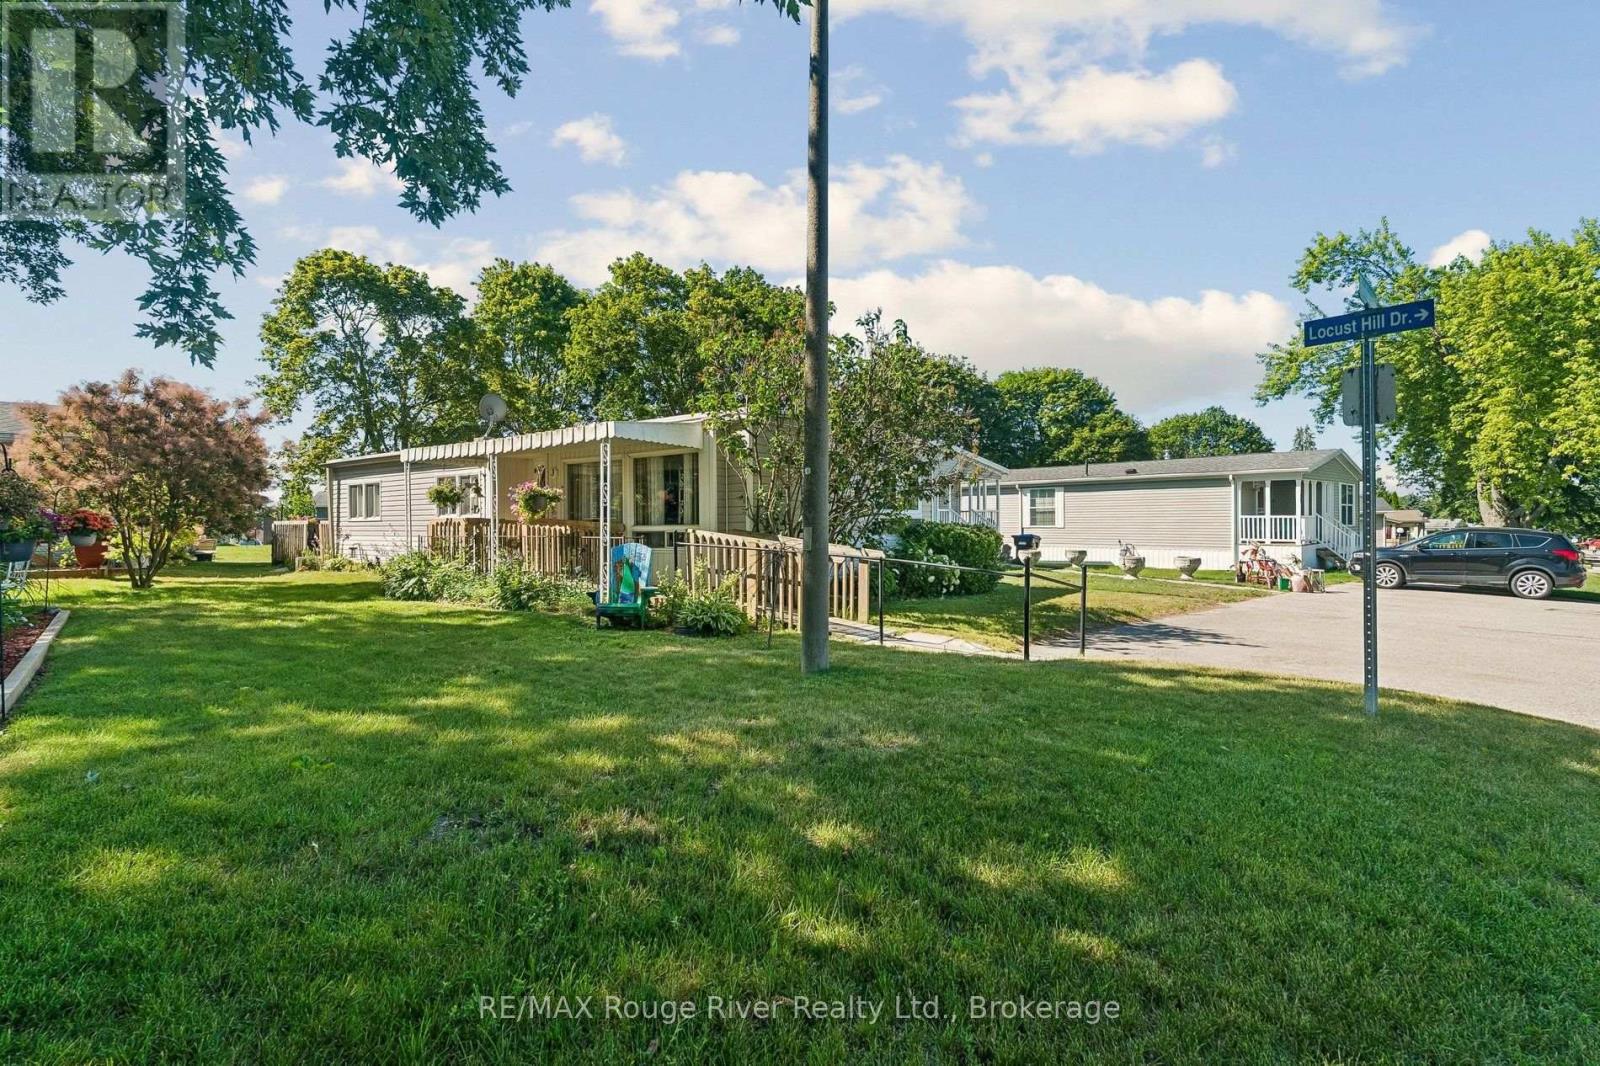
25 Weeping Willow Drive, Innisfil, ON photo 4
25 Weeping Willow Drive, Innisfil, ON photo 5
25 Weeping Willow Drive, Innisfil, ON photo 6
25 Weeping Willow Drive, Innisfil, ON photo 7
25 Weeping Willow Drive, Innisfil, ON photo 8
25 Weeping Willow Drive, Innisfil, ON photo 9
25 Weeping Willow Drive, Innisfil, ON photo 10
25 Weeping Willow Drive, Innisfil, ON photo 11
25 Weeping Willow Drive, Innisfil, ON photo 12
25 Weeping Willow Drive, Innisfil, ON photo 13
25 Weeping Willow Drive, Innisfil, ON photo 14
25 Weeping Willow Drive, Innisfil, ON photo 15
25 Weeping Willow Drive, Innisfil, ON photo 16
25 Weeping Willow Drive, Innisfil, ON photo 17
25 Weeping Willow Drive, Innisfil, ON photo 18
25 Weeping Willow Drive, Innisfil, ON photo 19
25 Weeping Willow Drive, Innisfil, ON photo 20
25 Weeping Willow Drive, Innisfil, ON photo 21
25 Weeping Willow Drive, Innisfil, ON photo 22
25 Weeping Willow Drive, Innisfil, ON photo 23
25 Weeping Willow Drive, Innisfil, ON photo 24
25 Weeping Willow Drive, Innisfil, ON photo 25
25 Weeping Willow Drive, Innisfil, ON photo 26
25 Weeping Willow Drive, Innisfil, ON photo 27
25 Weeping Willow Drive, Innisfil, ON photo 28
1 / 28

BUYER ADVANTAGE

Buy with confidence

Get a full-service approach built on strategy, strong negotiation, and clear guidance from offer to close.

  • Local Market Expertise
  • Broker-level Negotiation
  • Transparent Process
  • No-pressure Guidance

The right strategy depends on your goals, timing, budget, and the type of home you are buying. Get Your Buyer Snapshot.

About This Property

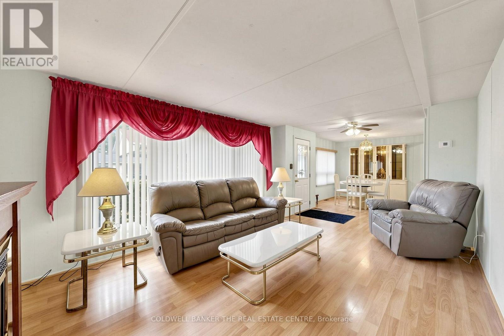
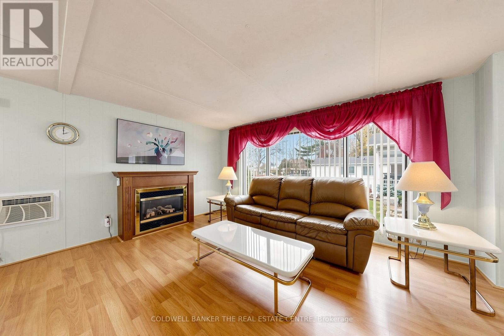
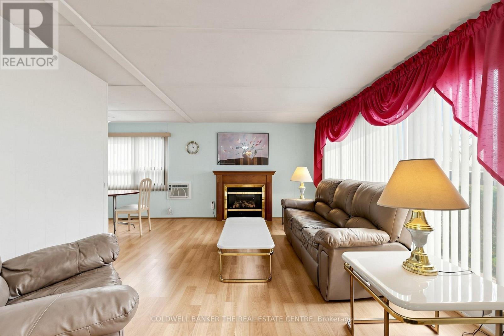
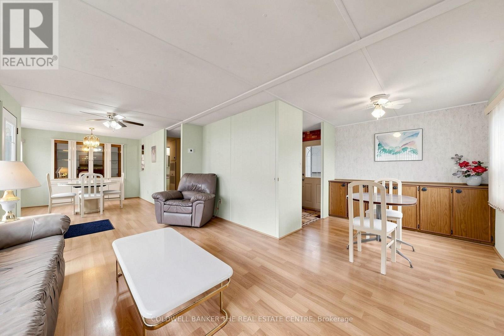
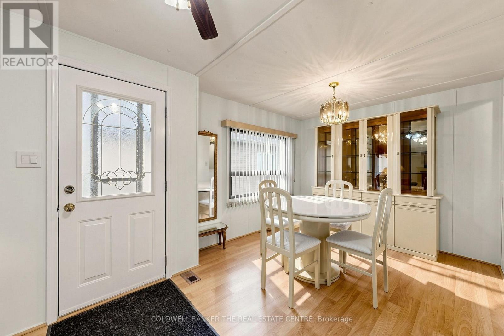
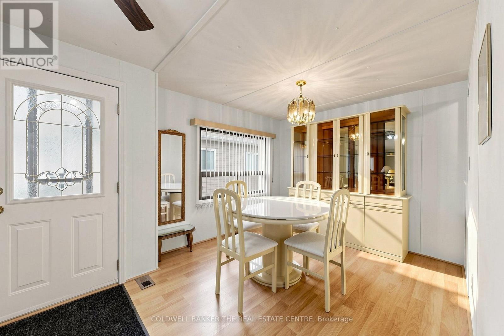
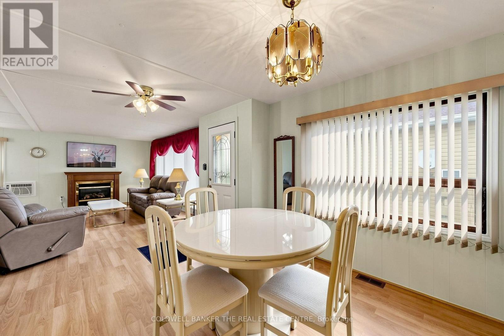
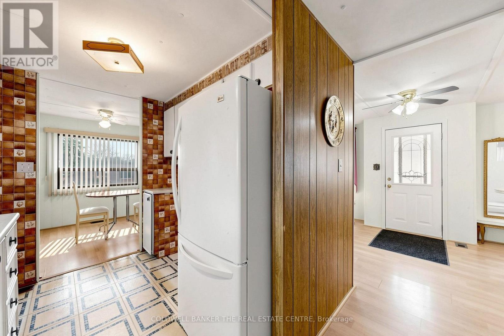
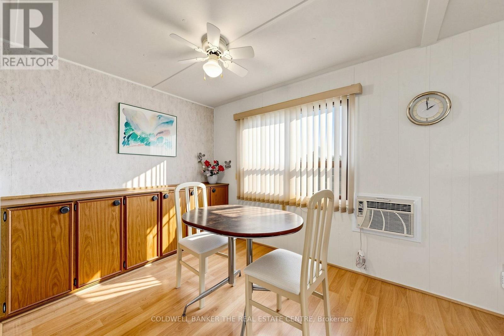
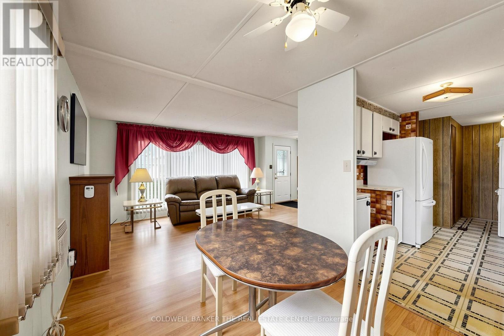
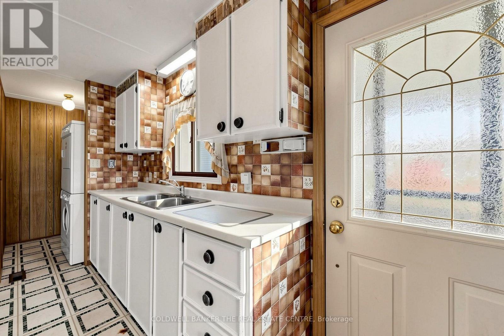
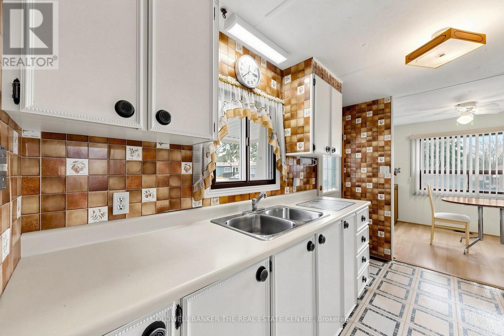
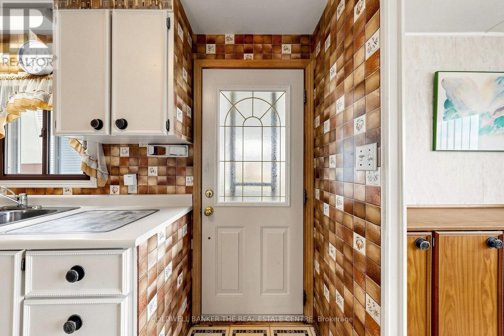
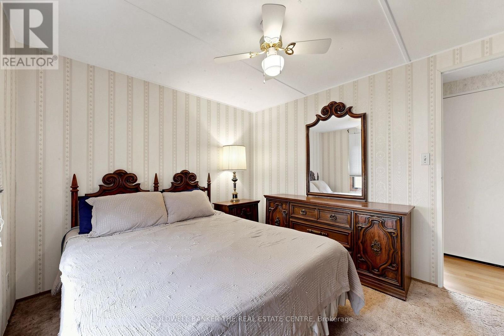
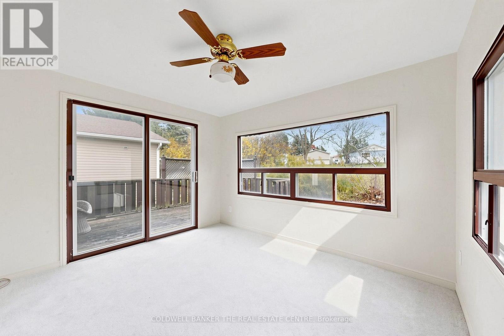
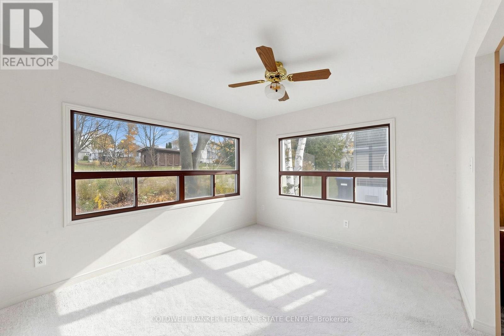
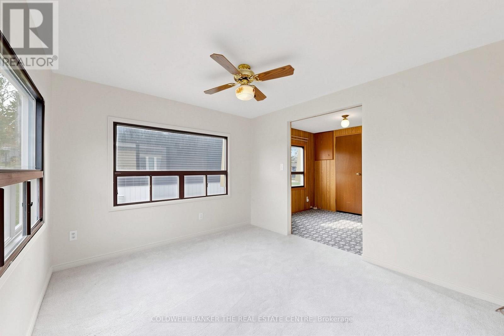
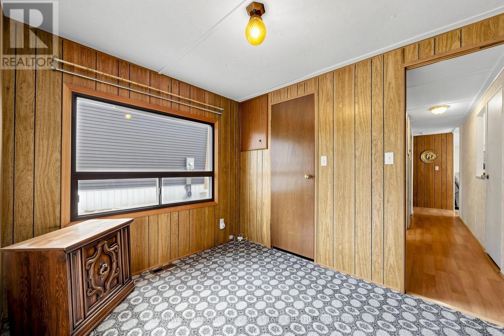
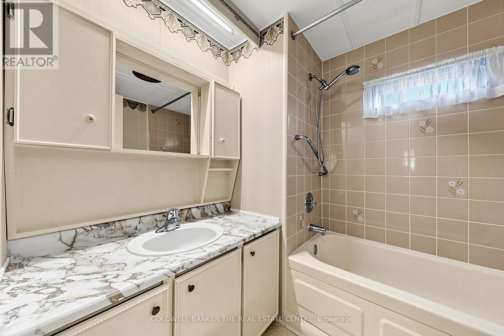
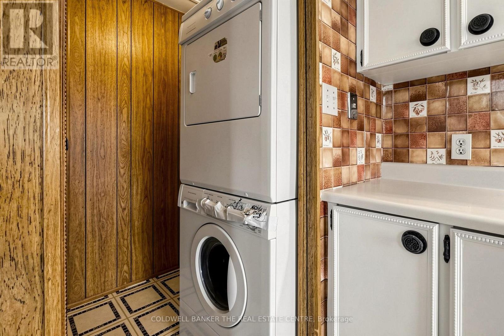
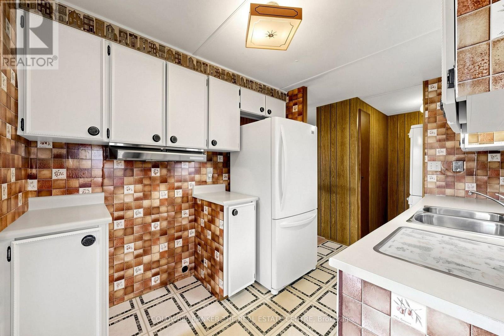
Welcome To 25 Weeping Willow Dr In Sandycove 55+ Adult Community. This 2 bed, 1 bath home offers a fantastic opportunity with plenty of potential for those looking to renovate, update, or customize to suit their needs. The living and dining space offer a layout that allows a second dining room or den, extra storage or larger living room. Both bedrooms include well sized closets with one allowing flexibility to use as a sunroom or a large primary with walk out to the back deck and extended space perfect for a dressing or sitting room. Bright Galley Kitchen W/ Laundry Area & Side Door. Great Location In Sandycove, Close To The Community Ctr W/ 3 Separate Club Houses, Exercise Facility, Library, 2 Heated Outdoor Pools & Sandycove Mall. Short Drive To Alcona, Barrie And Minutes From The Lake. Property is being sold "as is, where is", with no representations or warranties made by the Seller. Bring your vision and explore the possibilities this property has to offer! This is an opportunity worth exploring!! New Fees: $870/mo Rent (landlease), $54.21/mo Site Tax, $107.33 / mo Home Tax. Total $1031.54 includes landlease & tax. (id:63604)

Key Facts

Type
Mobile / Modular
Beds
2
Baths
1
Size
1,100 sqft
Parking
2 total

Highlights

  • Washer
  • Refrigerator
  • Dryer
  • Window Coverings
Property Details 17 details
Bedrooms
2 bedrooms
2 above grade
Bathrooms
1 bathroom
Parking
2 parking spaces
No Garage
Living area
1,100 - 1,500 sq. ft.
Property
Single Family · Bungalow · Leasehold
Property subtype
Single Family
Structure type
Modular
Architectural style
Bungalow
Ownership
Leasehold
Storeys
1
Basement
Crawl space
Heating
Forced air, Natural gas
Cooling
Wall unit
Fireplace
1 fireplace
Pool
Inground pool · Outdoor pool
Taxes
$1,938.48
Water source
Shared Well
Sewer
Sanitary sewer

Interior features

WasherRefrigeratorDryerWindow CoveringsLaminateCarpetedFireplace(s)

Exterior features

Aluminum sidingBlock

Systems and association

SewerElectricityCable

Lot and water

Wooded area
Rooms 8 rooms
Level
Room
Dimensions
Main level
Living room
4.88 m x 3.54 m
Main level
Dining room
2.41 m x 2.41 m
Main level
Kitchen
3.36 m x 2.16 m
Main level
Laundry room
1.53 m x 1.24 m
Main level
Den
2.76 m x 2.75 m
Main level
Bedroom
3.36 m x 2.77 m
Main level
Bedroom 2
2.76 m x 3.35 m
Main level
Sitting room
2.77 m x 2.17 m

Virtual Tour & Media

Mortgage & Affordability Estimate monthly costs
Purchase price$174,900
Down paymentNot available
Mortgage amountNot available
Principal & interestNot available
Property taxesNot available
Condo/HOA feeNot available
Insurance/OtherNot available
UtilitiesNot available
Est. monthly totalNot available
Income needed (GDS 32%)Not available
Estimates only. Not financial advice. Rates, taxes and fees vary by lender and municipality.

Saved Properties

Keep This One Handy

Save this listing, compare it later, or open your saved properties dashboard.

Manage Saved Searches
Map is approximate.

Neighbourhood

Area
Rural Innisfil
City
Innisfil
Postal code
L9S 1R6
Nearby
Cross Streets: Lockhart Rd / Flora Dr. ** Directions: Lockhart to Flora Drive to Weeping Willow.