2504 Fairgrounds Road
Ramara, ONDetached
$1,499,000
MLS® S13768656
Detached3 beds3 baths26 total
2504 Fairgrounds Road, Ramara, ON photo 1
2504 Fairgrounds Road, Ramara, ON photo 2
2504 Fairgrounds Road, Ramara, ON photo 3
2504 Fairgrounds Road, Ramara, ON photo 4
2504 Fairgrounds Road, Ramara, ON photo 5
2504 Fairgrounds Road, Ramara, ON photo 6
2504 Fairgrounds Road, Ramara, ON photo 7
2504 Fairgrounds Road, Ramara, ON photo 8
2504 Fairgrounds Road, Ramara, ON photo 9
2504 Fairgrounds Road, Ramara, ON photo 10
2504 Fairgrounds Road, Ramara, ON photo 11
2504 Fairgrounds Road, Ramara, ON photo 12
2504 Fairgrounds Road, Ramara, ON photo 13
2504 Fairgrounds Road, Ramara, ON photo 14
2504 Fairgrounds Road, Ramara, ON photo 15
2504 Fairgrounds Road, Ramara, ON photo 16
2504 Fairgrounds Road, Ramara, ON photo 17
2504 Fairgrounds Road, Ramara, ON photo 18
2504 Fairgrounds Road, Ramara, ON photo 19
2504 Fairgrounds Road, Ramara, ON photo 20
2504 Fairgrounds Road, Ramara, ON photo 21
2504 Fairgrounds Road, Ramara, ON photo 22
2504 Fairgrounds Road, Ramara, ON photo 23
2504 Fairgrounds Road, Ramara, ON photo 24
2504 Fairgrounds Road, Ramara, ON photo 25
2504 Fairgrounds Road, Ramara, ON photo 26
2504 Fairgrounds Road, Ramara, ON photo 27
2504 Fairgrounds Road, Ramara, ON photo 28
2504 Fairgrounds Road, Ramara, ON photo 29
2504 Fairgrounds Road, Ramara, ON photo 30
2504 Fairgrounds Road, Ramara, ON photo 31
2504 Fairgrounds Road, Ramara, ON photo 32
2504 Fairgrounds Road, Ramara, ON photo 33
2504 Fairgrounds Road, Ramara, ON photo 34
2504 Fairgrounds Road, Ramara, ON photo 35
2504 Fairgrounds Road, Ramara, ON photo 36
2504 Fairgrounds Road, Ramara, ON photo 37
2504 Fairgrounds Road, Ramara, ON photo 38
1 / 38

BUYER ADVANTAGE

Buy with confidence

Get a full-service approach built on strategy, strong negotiation, and clear guidance from offer to close.

  • Local Market Expertise
  • Broker-level Negotiation
  • Transparent Process
  • No-pressure Guidance

The right strategy depends on your goals, timing, budget, and the type of home you are buying. Get Your Buyer Snapshot.

About This Property

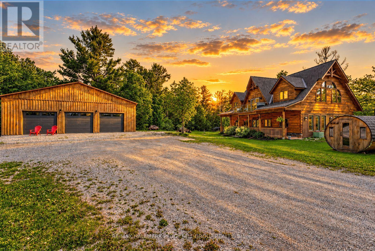
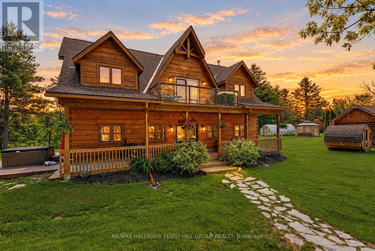
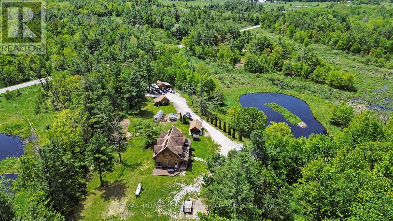
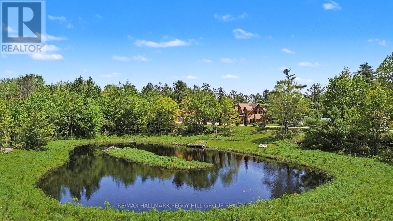
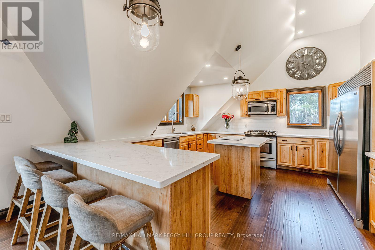
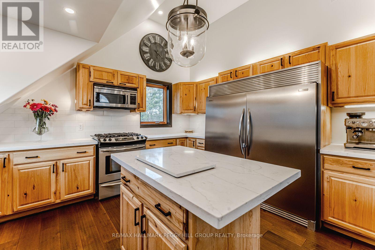
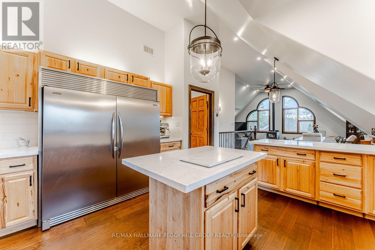
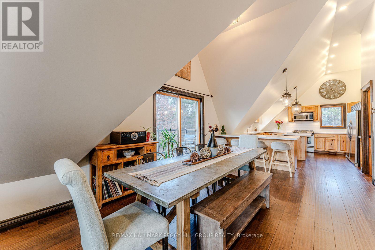
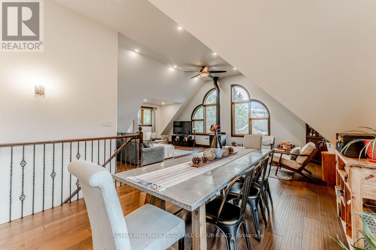
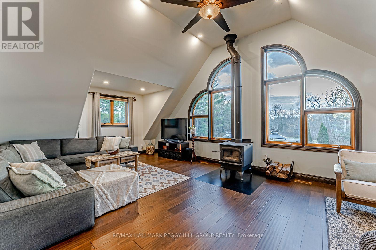
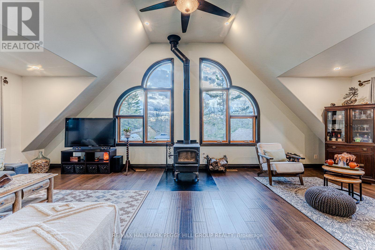
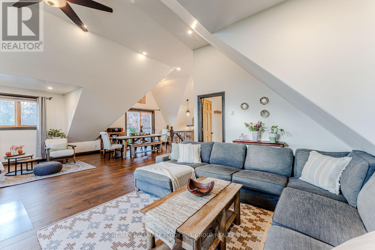
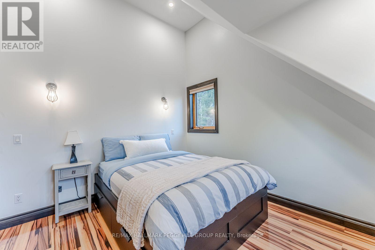
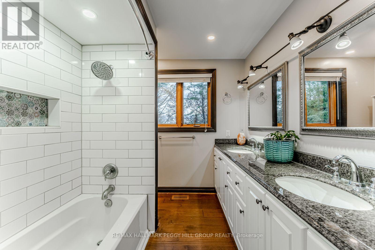
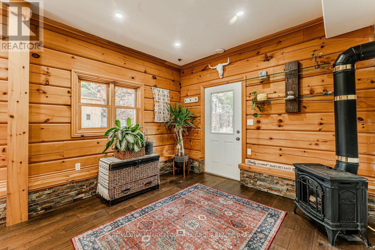
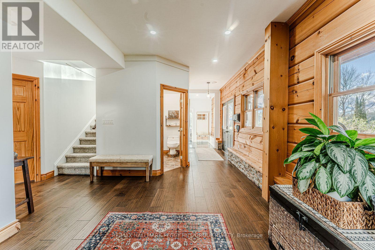
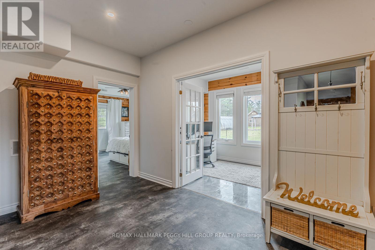
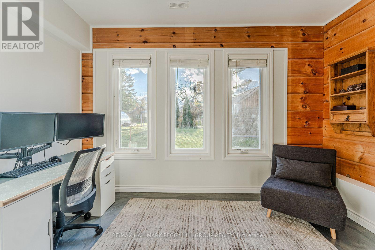
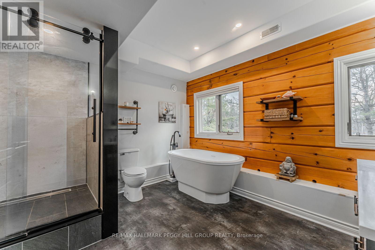
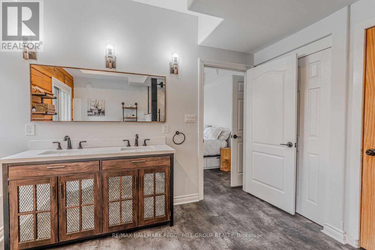
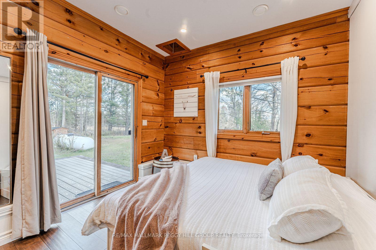
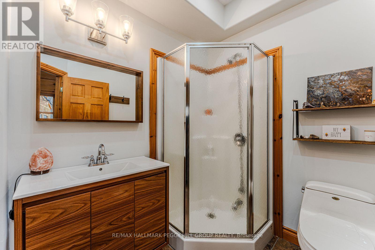
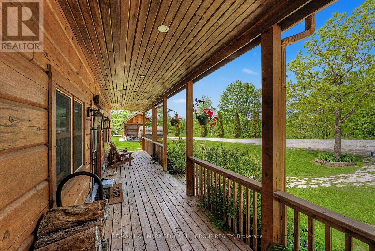
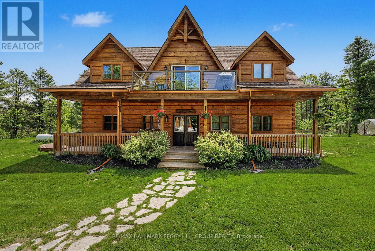
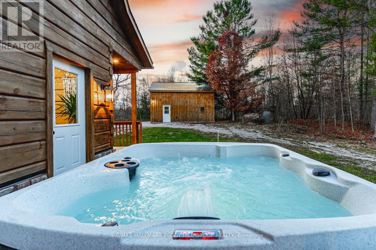
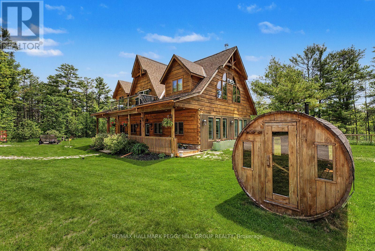
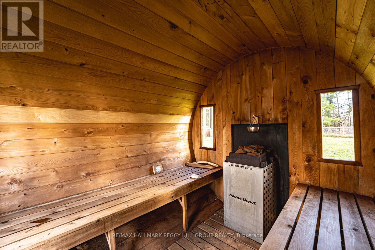
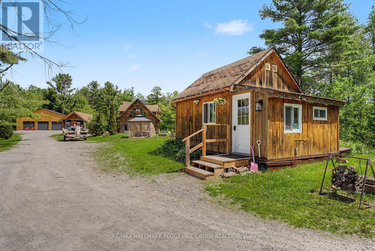
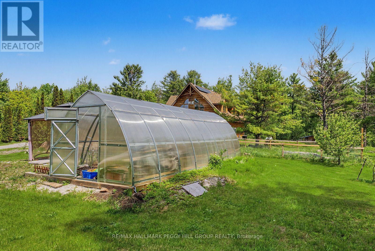
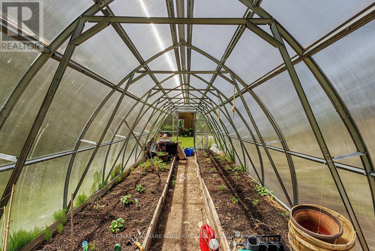
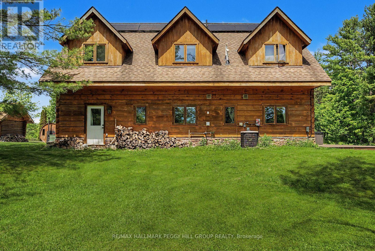
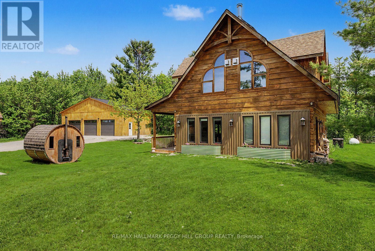
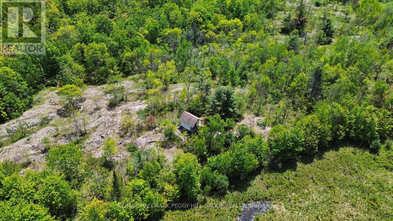
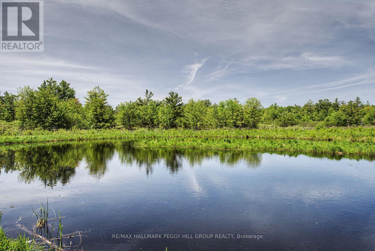
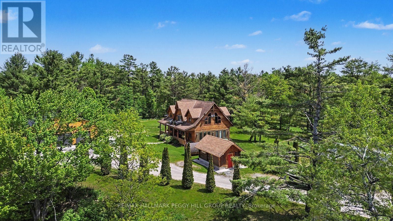
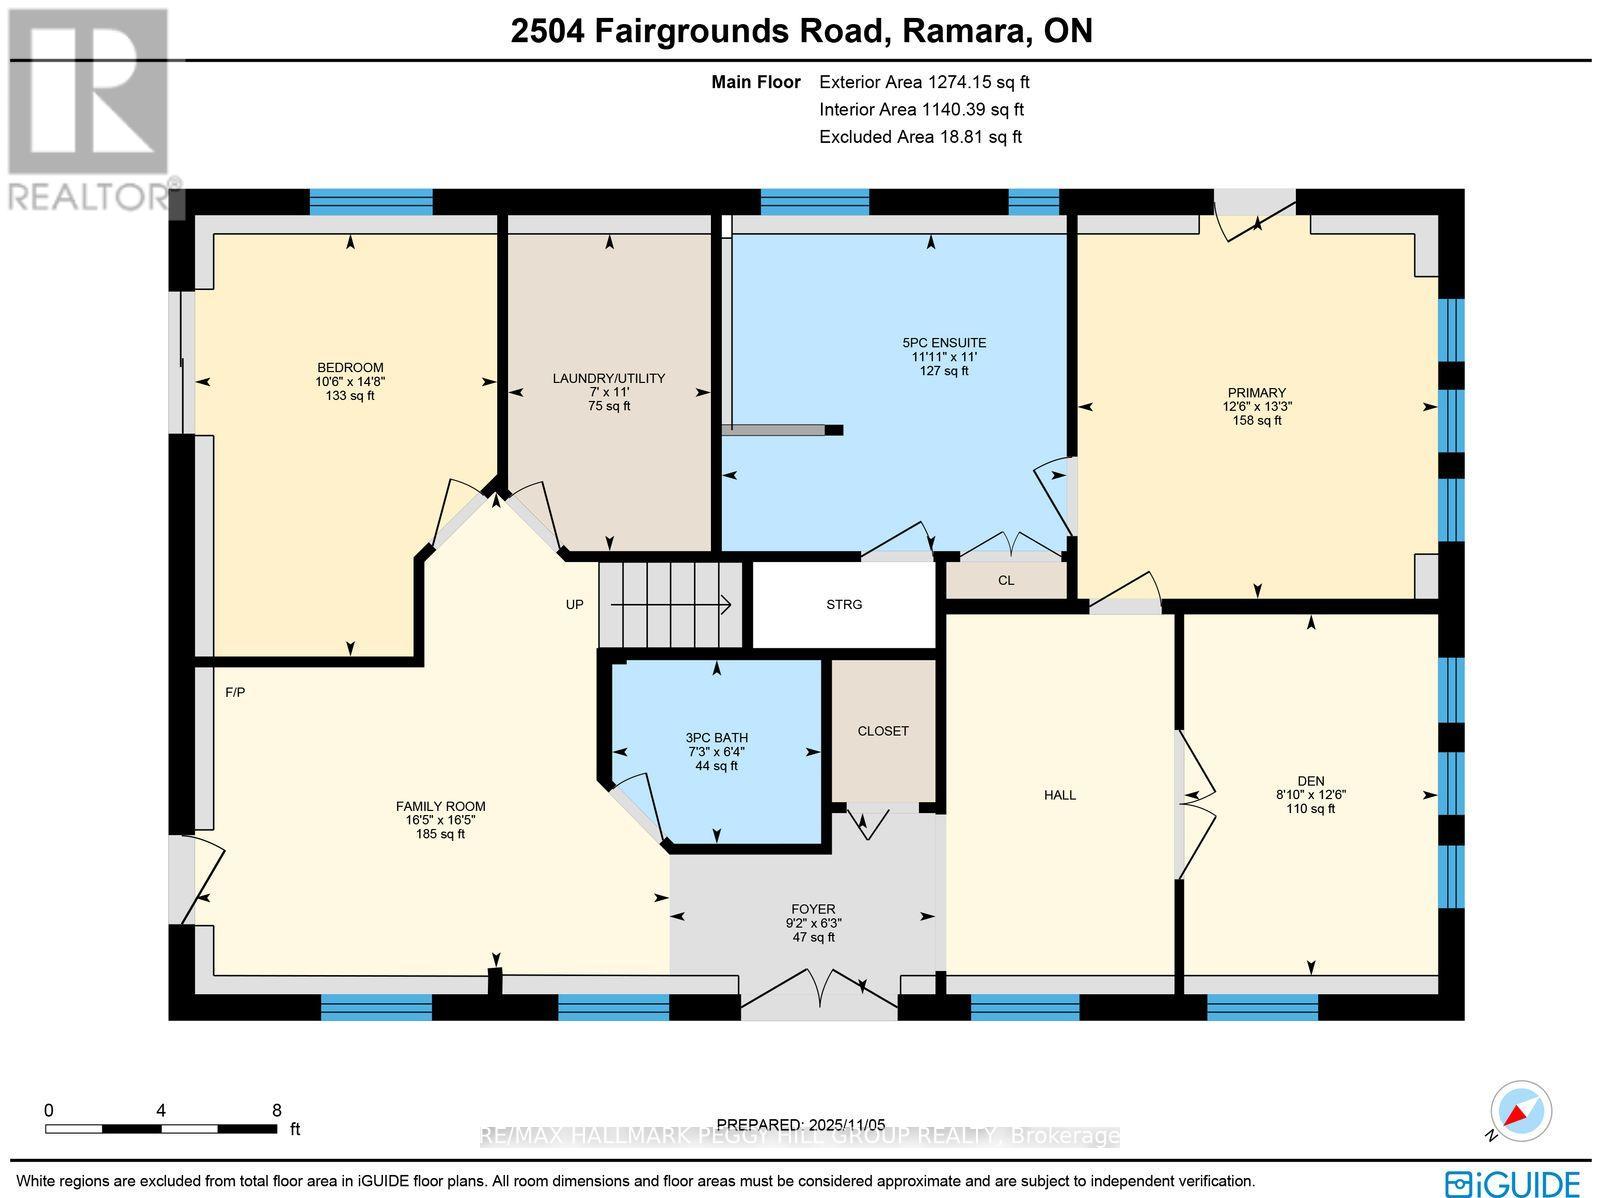
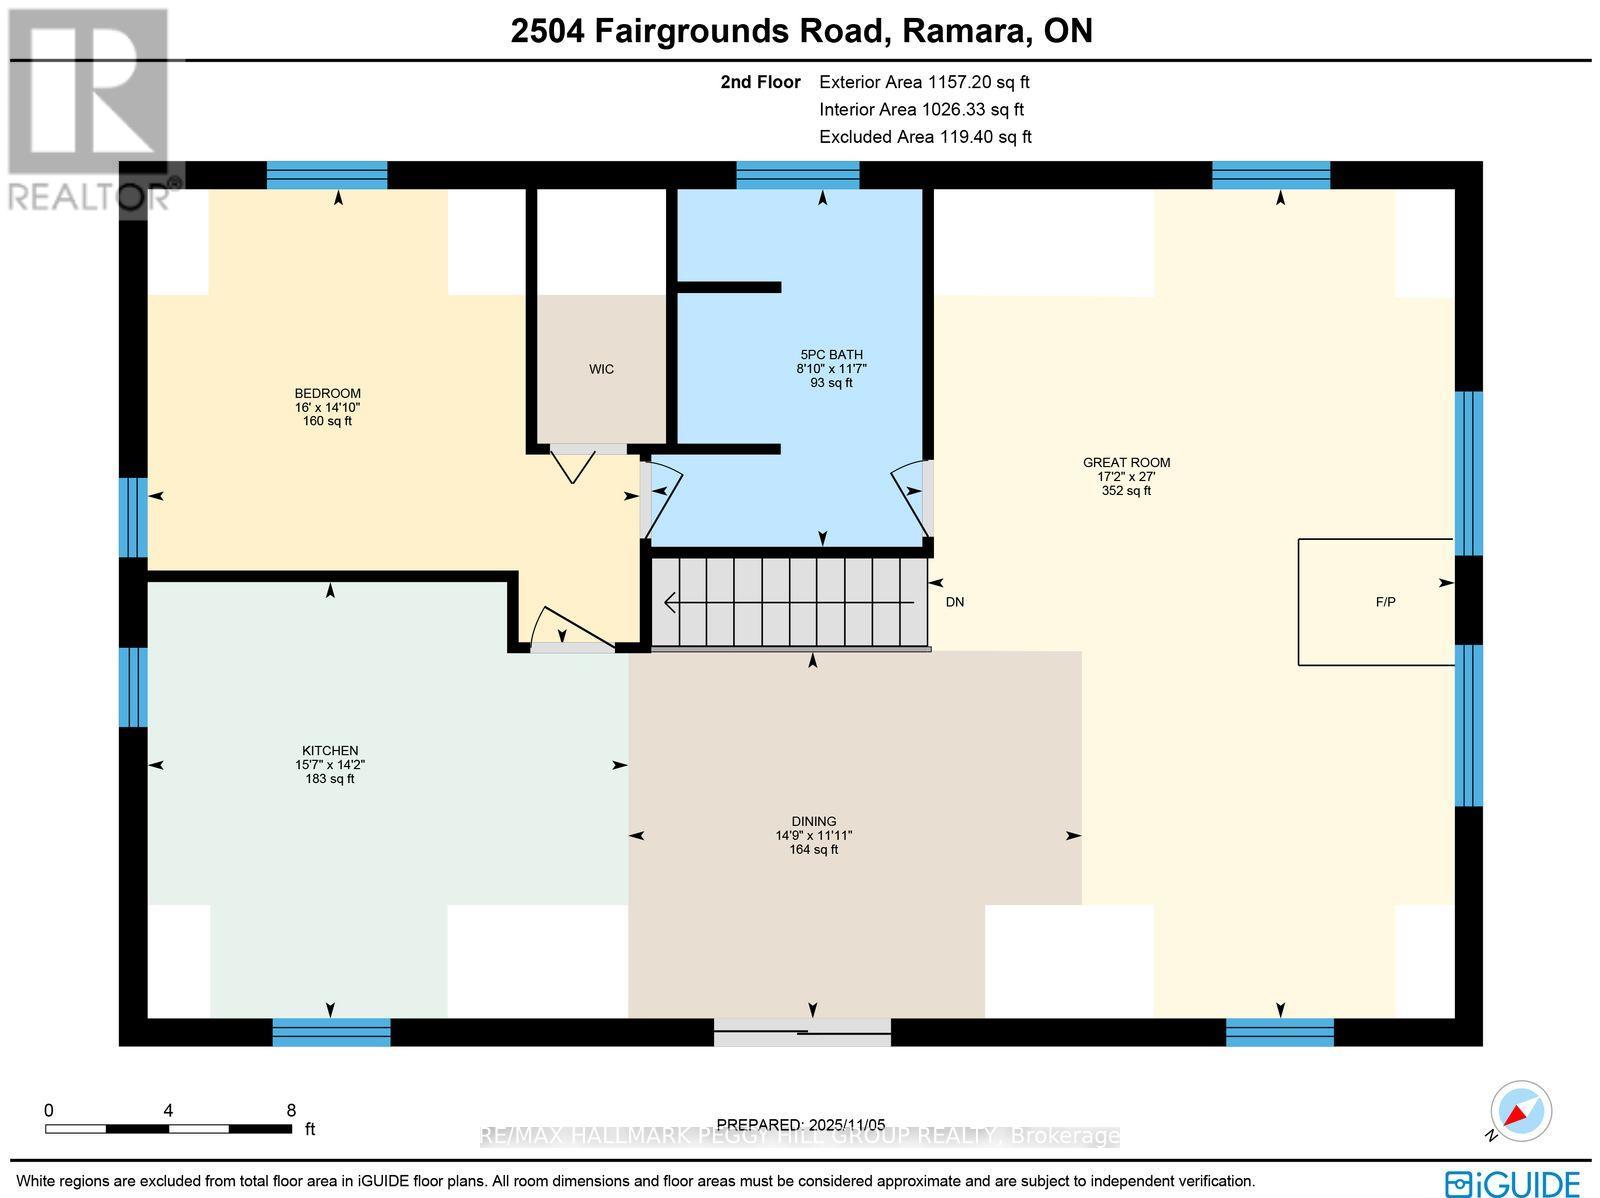
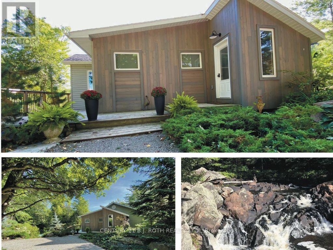
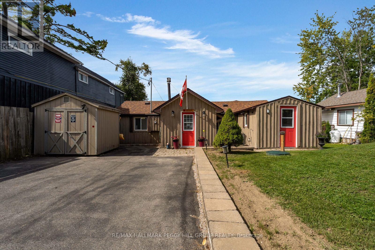
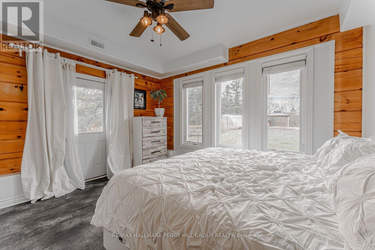
GORGEOUS LOG HOME ON 100 ACRES WITH OWNED SOLAR PANELS, A DETACHED TRIPLE CAR GARAGE, PRIVATE TRAILS, TWO PONDS & AN EXCEPTIONAL OUTBUILDING PACKAGE! Positioned beyond a gated entrance within 100 acres of forest, winding private trails and a pond, this 2,400+ sq. ft. residence is surrounded by a secluded setting with room for recreation, hobbies and country pursuits. Freshly re-stained logs and a full-length covered porch preserve the home's timeless appeal, while an oversized heated triple garage with spray-foam insulation and 100-amp service is complemented by a bunkie with a kitchen area, bathroom, heating and air conditioning, plus a hunt cabin, 26 ft Planta metal greenhouse, sauna, shed, pump house and chicken coop. A hot tub, fruit trees, established gardens and summer gazebo further enhance the property's outdoor appeal. Vaulted ceilings and engineered hardwood define the open-concept kitchen, dining area and great room, where quartz countertops, extensive cabinetry, stainless steel appliances and a large island give the kitchen a sophisticated finish. The great room features a wood-burning fireplace, oversized windows and a balcony overlooking the forest, while a nearby bedroom offers semi-ensuite access to a renovated 5-piece bathroom. The main level includes two bedrooms with walkouts, including a luxurious primary retreat with a 5-piece ensuite, along with a 3-piece bathroom with heated floors, a den and a family room with a propane fireplace. Extensive updates include fresh interior paint, LED lighting, refinished stairs, updated flooring and select energy-efficient windows. Owned solar panels with battery backup and generator hookups add valuable energy independence, while Bell Fibe keeps the property connected. (id:63604)

Key Facts

Type
Detached
Beds
3
Baths
3
Size
2,000 sqft
Lot
1324.5 x 3315.2 FT; 1324.50 x 3315.23 x 1324.51 x 3315.24 ft
Parking
26 total

Highlights

  • Washer
  • Refrigerator
  • Water purifier
  • Water softener
  • Hot Tub
  • Sauna
  • Central Vacuum
  • Dishwasher
  • Stove
  • Dryer
  • Microwave
  • Window Coverings
Property Details 18 details
Bedrooms
3 bedrooms
3 above grade
Bathrooms
3 bathrooms
Parking
26 parking spaces
Detached Garage · Garage
Living area
2,000 - 2,500 sq. ft.
Property
Single Family · Freehold · Detached
Property subtype
Single Family
Structure type
House
Ownership
Freehold
Attached status
Detached
Storeys
2
Heating
Forced air, Propane, Wood
Cooling
Central air conditioning, Air exchanger
Fireplace
2 fireplaces
Lot dimensions
1324.5 x 3315.2 FT; 1324.50 x 3315.23 x 1324.51 x 3315.24 ft
Frontage
1,324.60 feet
Taxes
$3,851.85
Zoning
RU
Water source
Drilled Well
Sewer
Septic System

Interior features

WasherRefrigeratorWater purifierWater softenerHot TubSaunaCentral VacuumDishwasherStoveDryerMicrowaveWindow Coverings

Exterior features

LogSlab

Systems and association

Smoke DetectorsElectricityCable

Lot and water

Wooded areaGazeboSolar EquipmentSauna
Rooms 10 rooms
Level
Room
Dimensions
Main level
Foyer
1.91 m x 2.81 m
Main level
Family room
5.1 m x 5.01 m
Main level
Den
3.81 m x 2.68 m
Main level
Primary Bedroom
4.05 m x 3.8 m
Main level
Bedroom 2
4.46 m x 3.19 m
Main level
Laundry room
3.35 m x 2.14 m
Second level
Kitchen
4.32 m x 4.76 m
Second level
Dining room
3.63 m x 4.5 m
Second level
Great room
8.22 m x 5.23 m
Second level
Bedroom 3
4.52 m x 4.88 m

Virtual Tour & Media

Mortgage & Affordability Estimate monthly costs
Purchase price$1,499,000
Down paymentNot available
Mortgage amountNot available
Principal & interestNot available
Property taxesNot available
Condo/HOA feeNot available
Insurance/OtherNot available
UtilitiesNot available
Est. monthly totalNot available
Income needed (GDS 32%)Not available
Estimates only. Not financial advice. Rates, taxes and fees vary by lender and municipality.

Saved Properties

Keep This One Handy

Save this listing, compare it later, or open your saved properties dashboard.

Manage Saved Searches
Map is approximate.

Neighbourhood

Area
Rural Ramara
City
Ramara
Postal code
L0K 2B0
Nearby
Cross Streets: Highway 11/Muskoka Road 169. ** Directions: Highway 11/Muskoka Road 169/Fairgrounds Road.