
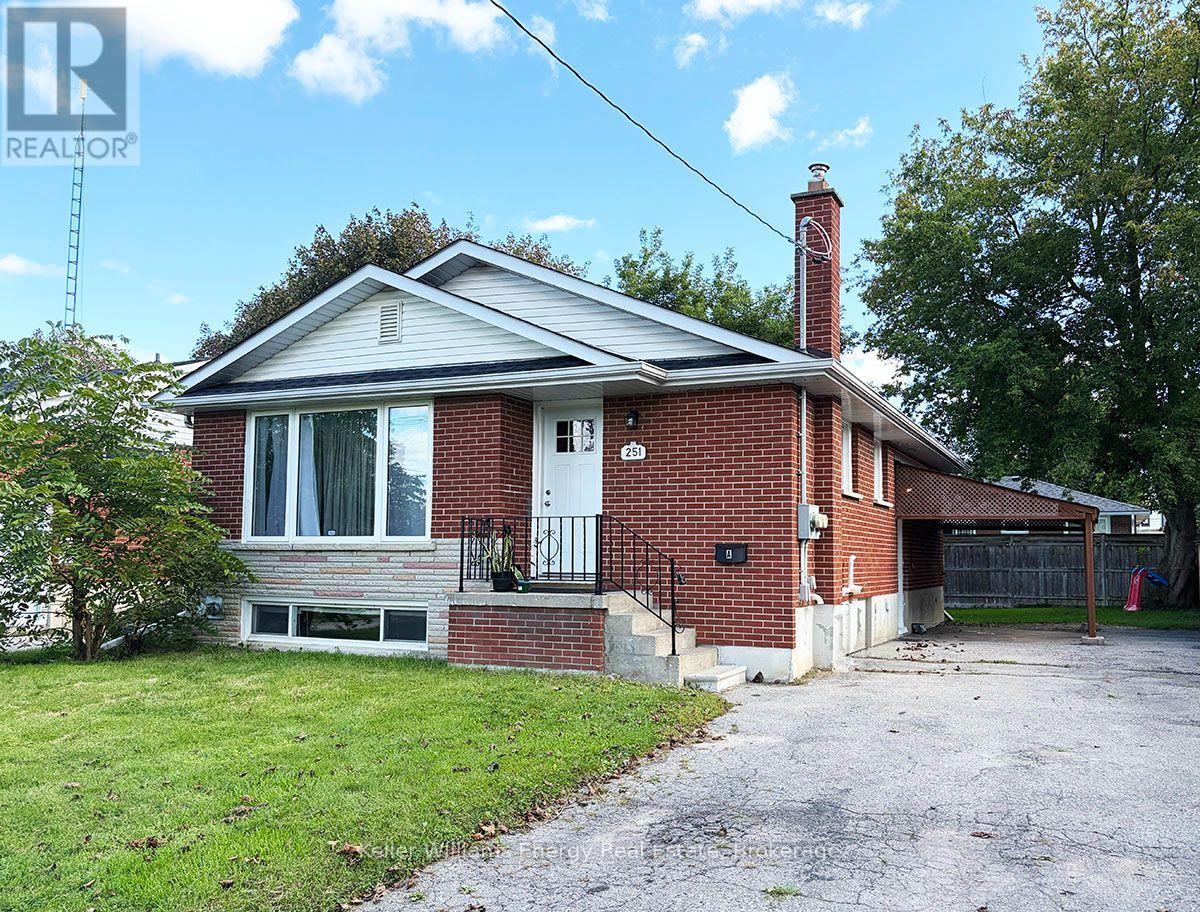
251 Poplar Street
BUYER ADVANTAGE
Buy with confidence
Get a full-service approach built on strategy, strong negotiation, and clear guidance from offer to close.
- Local Market Expertise
- Broker-level Negotiation
- Transparent Process
- No-pressure Guidance

The right strategy depends on your goals, timing, budget, and the type of home you are buying. Get Your Buyer Snapshot.
About This Property
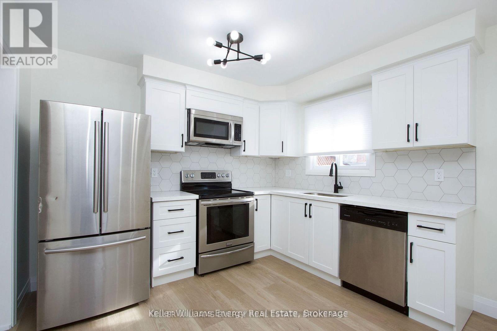
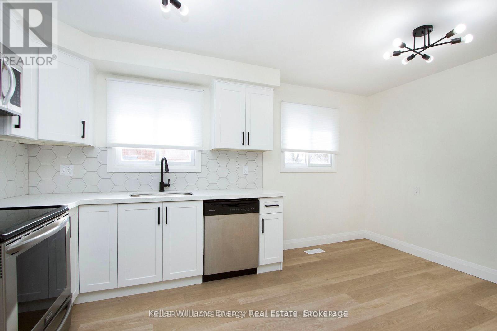
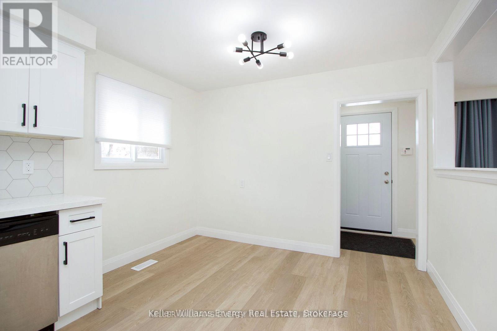
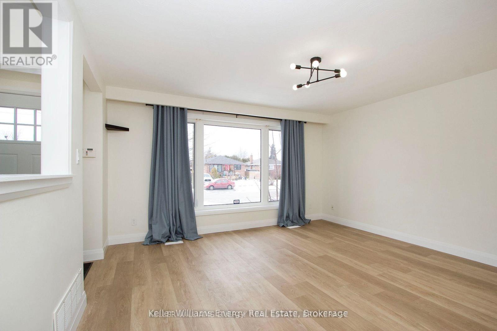
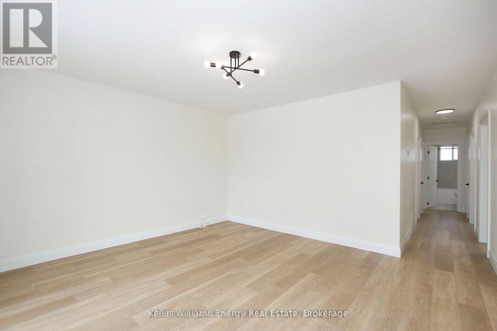
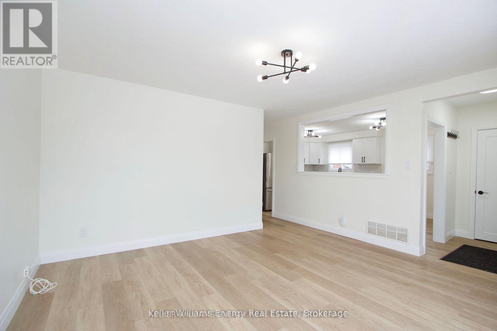
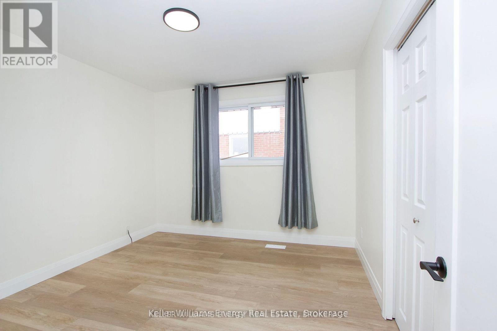
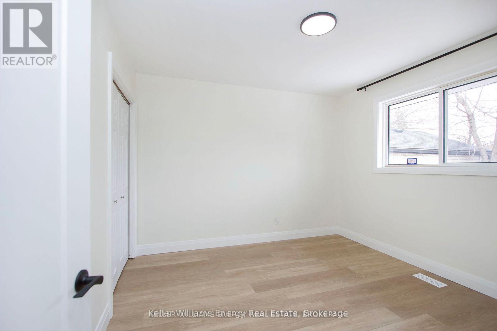
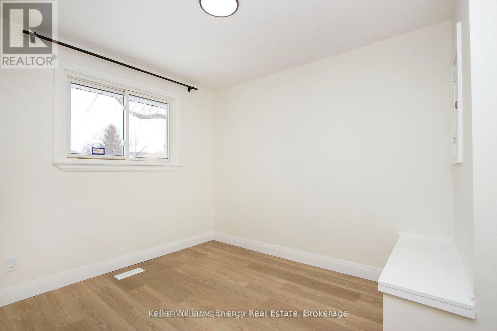
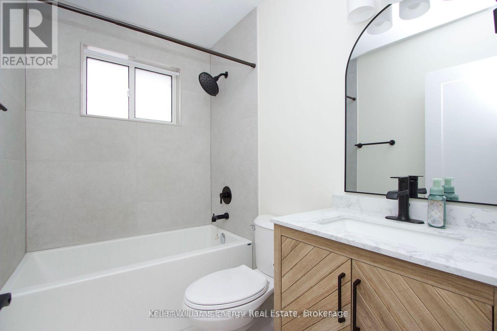
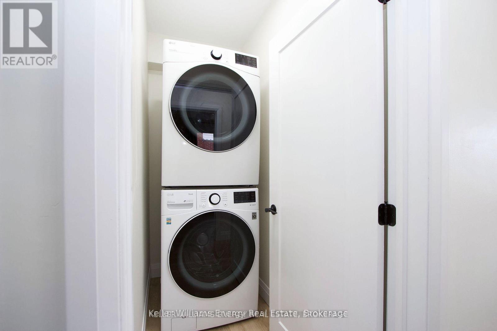
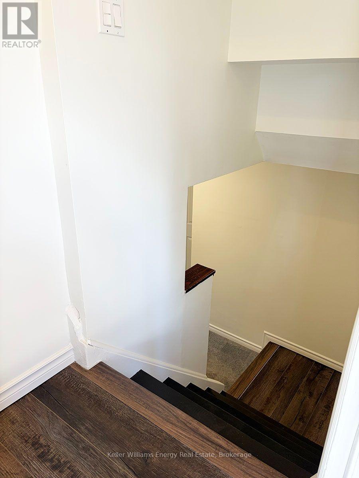
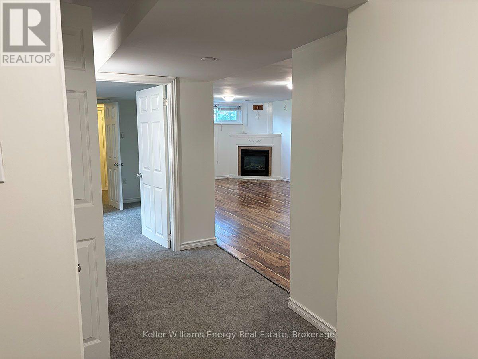
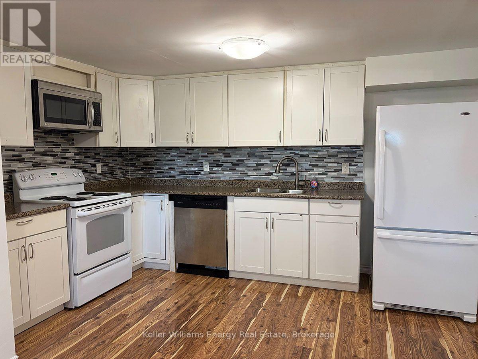
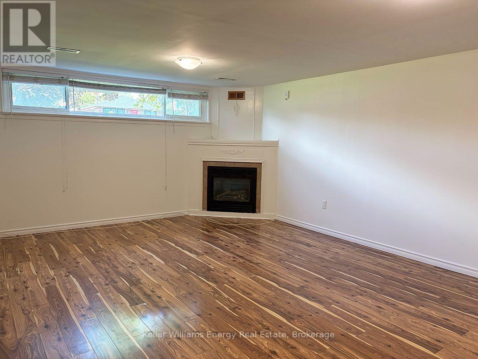
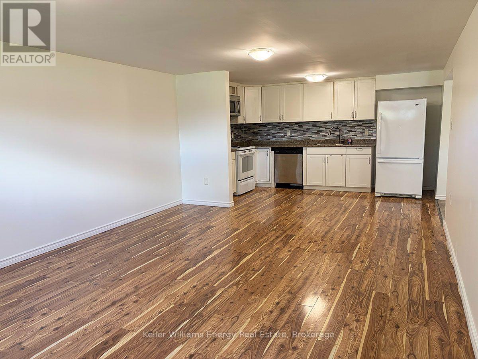
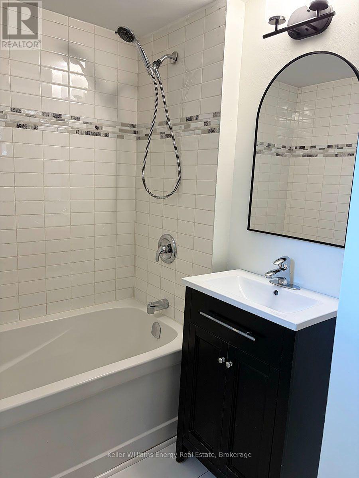
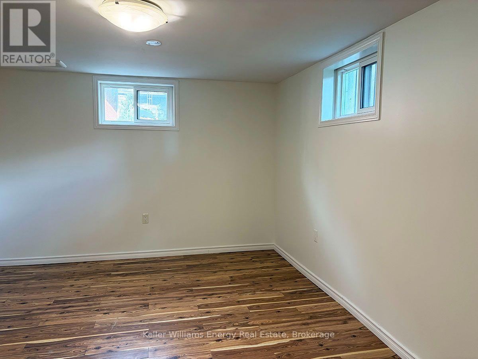
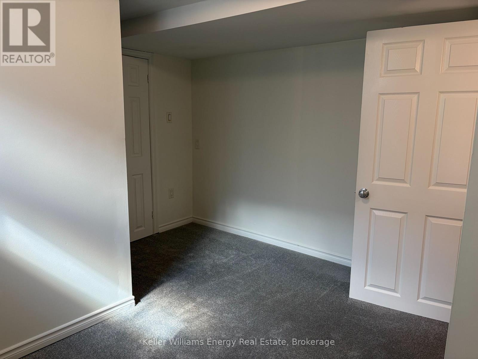
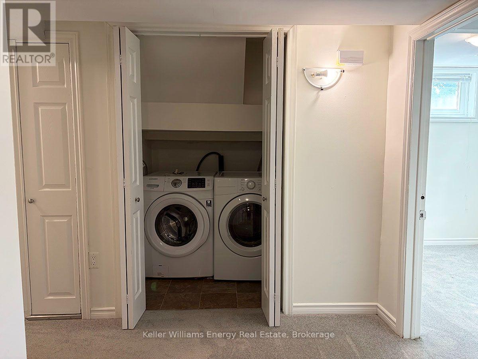
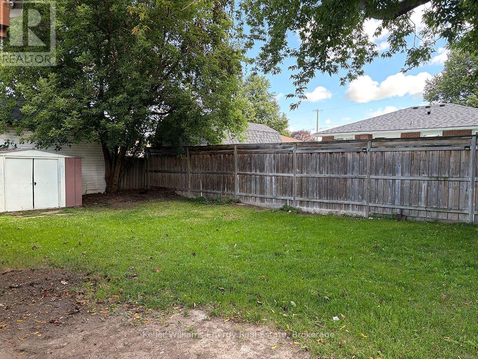
An excellent opportunity for investors seeking a legal, income-generating duplex in one of Oshawa's most welcoming and family friendly neighbourhoods. This well maintained property offers two self contained units, separately metered hydro, plenty of parking and a brand new roof, making it an attractive addition to any investment portfolio. The main level unit features luxury vinyl plank flooring thru-out, large windows and a sun-filled living room that flows seamlessly into a spacious eat-in kitchen. The unit offers three generous bedrooms and a renovated 4pc bathroom, providing a comfortable layout for tenants and strong rental appeal. The lower level unit is complete with a separate entrance, spacious living room, kitchen, two additional bedrooms and a 4pc bathroom. With two independent living spaces, individual laundry and separate hydro metering, the property provides excellent flexibility for an investor looking to generate rental income, live in one unit while renting the other or maximize the property's income potential. Located just minutes from schools, parks, shopping, Lakeview Park, public transit and Highway 401, the property is ideally positioned for both families and commuters. Vacant possession is available beginning of October, offering an investor the opportunity to take control of the property and establish their own rental strategy immediately. (id:63604)
Key Facts
Highlights
- Washer
- Refrigerator
- Dishwasher
- Stove
- Dryer
- Microwave
Property Details
Interior features
Exterior features
Lot and water
Rooms
Mortgage & Affordability
Saved Properties
Keep This One Handy
Save this listing, compare it later, or open your saved properties dashboard.
Neighbourhood
- Area
- Donevan
- City
- Oshawa
- Postal code
- L1H 6P6
- Nearby
- Cross Streets: Harmony Rd S & Taylor Ave. ** Directions: S on Harmony Rd S, W on Taylor Ave, S on Poplar St.
Save This Property
Keep this home handy, return to it anytime, and let us know how to reach you about this listing.
We use this email only to connect your saved properties and saved searches.
Other Available Options
Similar Listings
Listings from our database that match closely.







