2510 Britannia Road

Burlington, ONDetached
$2,850,000
MLS® W13769046
Detached5 beds3 baths8 total
2510 Britannia Road, Burlington, ON photo 1
2510 Britannia Road, Burlington, ON photo 2
2510 Britannia Road, Burlington, ON photo 3
2510 Britannia Road, Burlington, ON photo 4
2510 Britannia Road, Burlington, ON photo 5
2510 Britannia Road, Burlington, ON photo 6
2510 Britannia Road, Burlington, ON photo 7
2510 Britannia Road, Burlington, ON photo 8
2510 Britannia Road, Burlington, ON photo 9
2510 Britannia Road, Burlington, ON photo 10
2510 Britannia Road, Burlington, ON photo 11
2510 Britannia Road, Burlington, ON photo 12
2510 Britannia Road, Burlington, ON photo 13
2510 Britannia Road, Burlington, ON photo 14
2510 Britannia Road, Burlington, ON photo 15
2510 Britannia Road, Burlington, ON photo 16
2510 Britannia Road, Burlington, ON photo 17
2510 Britannia Road, Burlington, ON photo 18
2510 Britannia Road, Burlington, ON photo 19
2510 Britannia Road, Burlington, ON photo 20
2510 Britannia Road, Burlington, ON photo 21
2510 Britannia Road, Burlington, ON photo 22
2510 Britannia Road, Burlington, ON photo 23
2510 Britannia Road, Burlington, ON photo 24
2510 Britannia Road, Burlington, ON photo 25
2510 Britannia Road, Burlington, ON photo 26
2510 Britannia Road, Burlington, ON photo 27
2510 Britannia Road, Burlington, ON photo 28
2510 Britannia Road, Burlington, ON photo 29
2510 Britannia Road, Burlington, ON photo 30
2510 Britannia Road, Burlington, ON photo 31
2510 Britannia Road, Burlington, ON photo 32
2510 Britannia Road, Burlington, ON photo 33
2510 Britannia Road, Burlington, ON photo 34
2510 Britannia Road, Burlington, ON photo 35
2510 Britannia Road, Burlington, ON photo 36
2510 Britannia Road, Burlington, ON photo 37
2510 Britannia Road, Burlington, ON photo 38
2510 Britannia Road, Burlington, ON photo 39
2510 Britannia Road, Burlington, ON photo 40
2510 Britannia Road, Burlington, ON photo 41
2510 Britannia Road, Burlington, ON photo 42
2510 Britannia Road, Burlington, ON photo 43
2510 Britannia Road, Burlington, ON photo 44
2510 Britannia Road, Burlington, ON photo 45
2510 Britannia Road, Burlington, ON photo 46
2510 Britannia Road, Burlington, ON photo 47
2510 Britannia Road, Burlington, ON photo 48
2510 Britannia Road, Burlington, ON photo 49
2510 Britannia Road, Burlington, ON photo 50
1 / 50

BUYER ADVANTAGE

Buy with confidence

Get a full-service approach built on strategy, strong negotiation, and clear guidance from offer to close.

  • Local Market Expertise
  • Broker-level Negotiation
  • Transparent Process
  • No-pressure Guidance

The right strategy depends on your goals, timing, budget, and the type of home you are buying. Get Your Buyer Snapshot.

About This Property

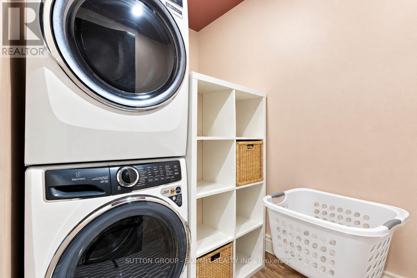
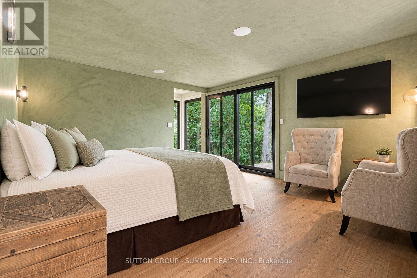
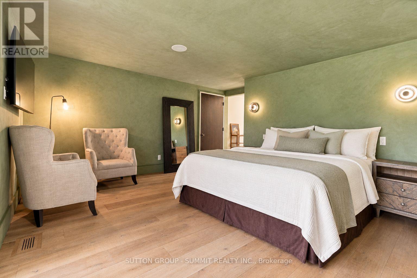
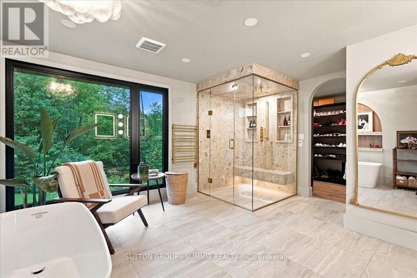
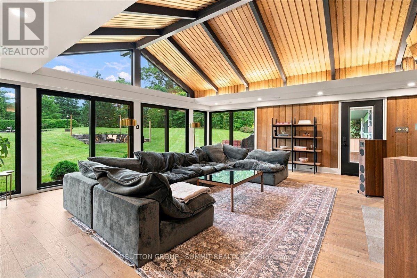
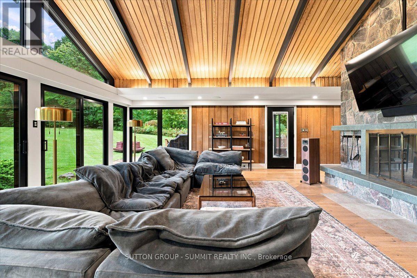
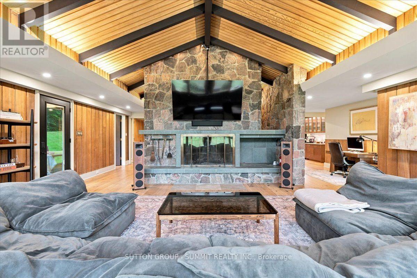
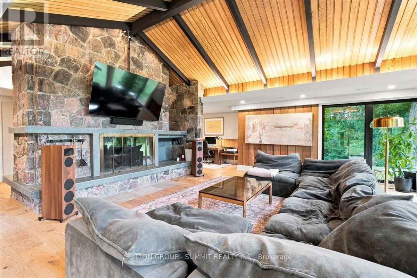
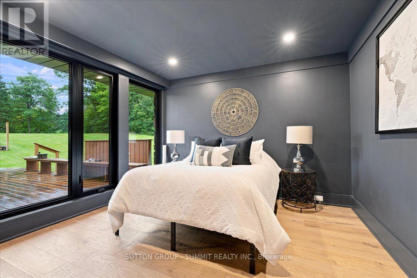
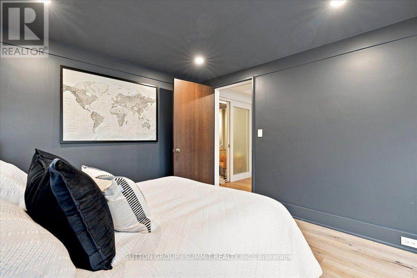
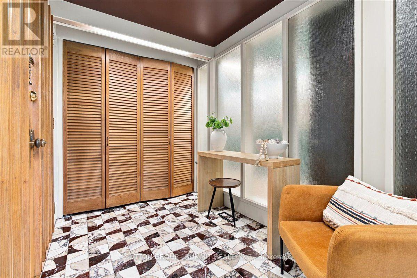
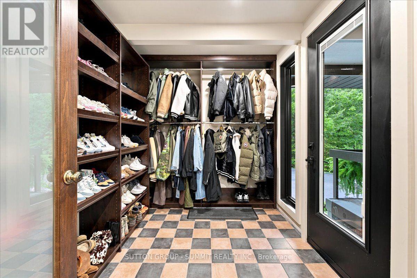
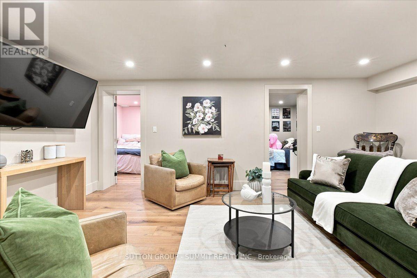
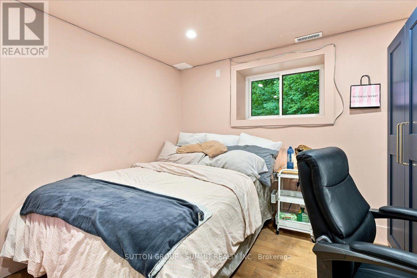
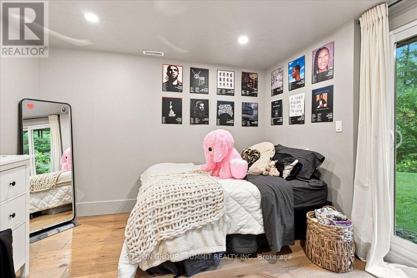
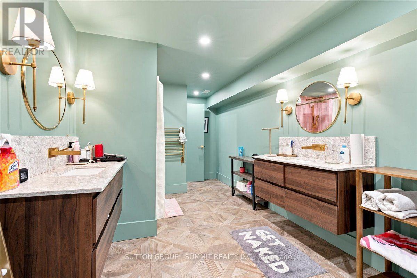
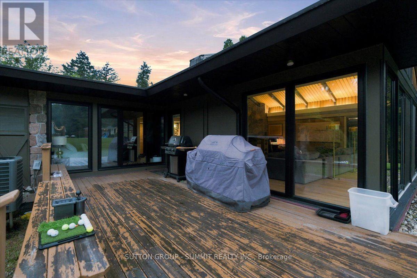
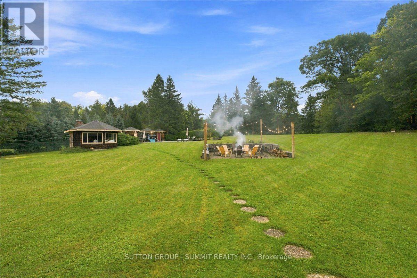
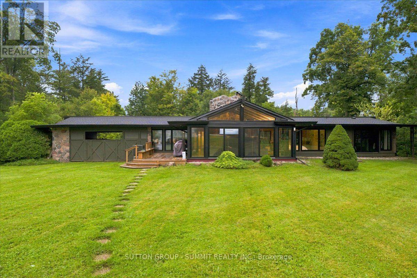
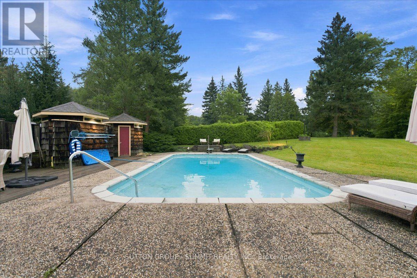
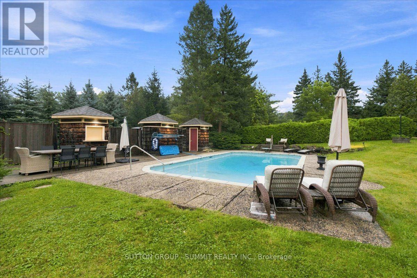
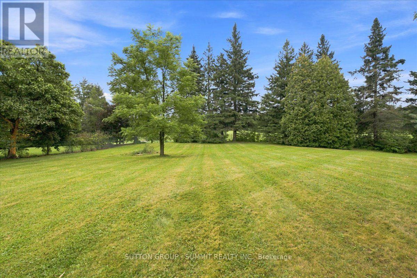
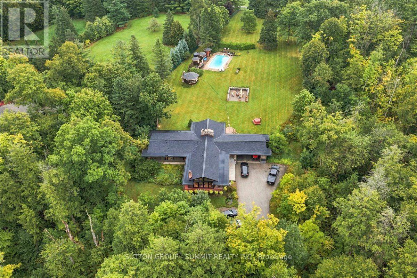
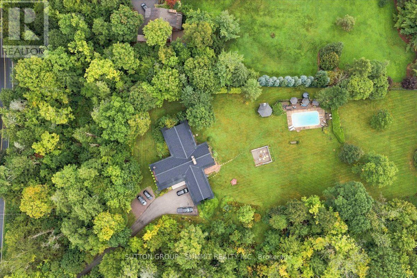
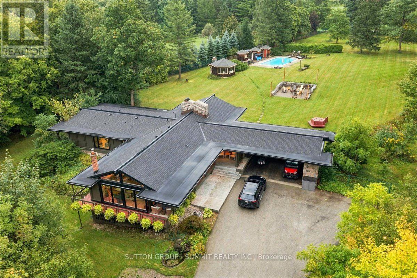
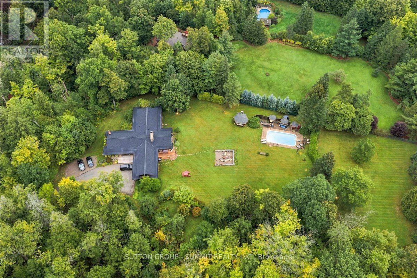
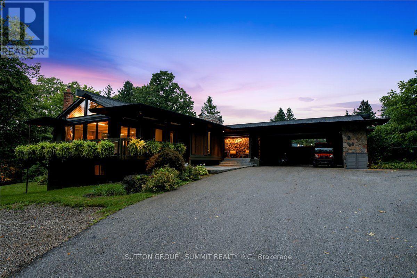
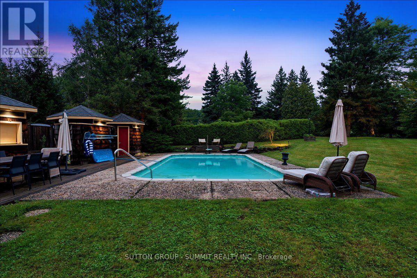
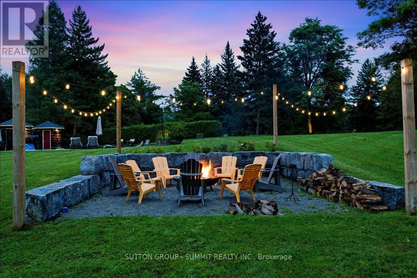
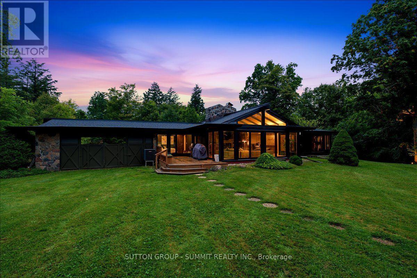
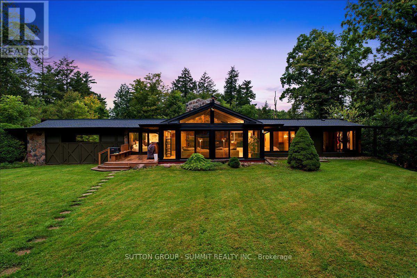
An exceptional expression of mid-century modern design, privately set on 4.6 acres along the North Burlington escarpment, backing directly onto the 6th hole of Lowville Golf Course. Completely reimagined, this remarkable 3,244 sq. ft. residence blends architectural character with exceptional finishes. Vaulted ceilings, solid wood-panelled walls and wide-plank white oak flooring define the interiors, while the dramatic great room features a granite wood-burning fireplace and walls of glass overlooking the forest and ravines. The showpiece kitchen features a 48-inch Dacor gas range, Dacor fridge and freezer, Perrin & Rowe faucet, bar area and wine fridge. The private primary suite offers a spa-inspired ensuite finished in Mar Blu marble with heated floors, marble vanity and shower, freestanding tub with forest views and private water closet. All bathrooms feature heated floors, with lighting throughout selected from Modern Komfort. The walk-out lower level offers two additional bedrooms, family room, 5-piece bath and second laundry. Extensive 2024 updates include all new windows, roof, oak wall panelling, furnace, A/C, gas line and interior improvements, plus new surround sound and landscape lighting. Outdoors, enjoy an in-ground pool, two poolside structures, gazebo with wood-burning fireplace and new stone fire-pit area. Original well is located right of the deck. Septic has a new water pump. A truly distinctive estate where architecture, privacy, golf-course living and nature converge. (id:63604)

Key Facts

Type
Detached
Beds
5
Baths
3
Size
3,000 sqft
Lot
363.2 x 527 FT
Parking
8 total

Highlights

  • Washer
  • Refrigerator
  • Dishwasher
  • Stove
  • Dryer
  • Microwave
  • Hood Fan
  • Window Coverings
Property Details 19 details
Bedrooms
5 bedrooms
3 above grade + 2 below grade
Bathrooms
3 bathrooms
Parking
8 parking spaces
Garage · Carport · Covered
Living area
3,000 - 3,500 sq. ft.
Property
Single Family · Bungalow · Freehold · Detached
Property subtype
Single Family
Structure type
House
Architectural style
Bungalow
Ownership
Freehold
Attached status
Detached
Storeys
1
Basement
Finished, Partial
Heating
Heat Pump, Forced air, Natural gas
Cooling
Central air conditioning
Fireplace
2 fireplaces
Pool
Inground pool
Lot dimensions
363.2 x 527 FT
Frontage
363.20 feet
Taxes
$10,279.00
Zoning
NEC DEV CONTROL AREA
Sewer
Septic System

Interior features

WasherRefrigeratorDishwasherStoveDryerMicrowaveHood FanWindow CoveringsHardwoodFireplace(s)

Exterior features

WoodAluminum sidingBlock

Lot and water

Conservation/green belt
Rooms 18 rooms
Level
Room
Dimensions
Main level
Foyer
2.82 m x 2.03 m
Main level
Bedroom
3.51 m x 3.53 m
Main level
Mud room
2.31 m x 3.25 m
Main level
Bathroom
3.05 m x 3.25 m
Basement
Recreational, Games room
5.48 m x 7.14 m
Basement
Bathroom
5.69 m x 2.67 m
Basement
Utility room
2.29 m x 5.16 m
Basement
Bedroom
3.25 m x 3.59 m
Basement
Bedroom
3.25 m x 3.39 m
Main level
Living room
9.63 m x 7.21 m
Main level
Kitchen
6.12 m x 6.17 m
Main level
Eating area
1.93 m x 2.36 m
Main level
Dining room
2.51 m x 5.05 m
Main level
Family room
4.8 m x 5.92 m
Main level
Laundry room
1.52 m x 2.36 m
Main level
Bedroom
3.56 m x 3.71 m
Main level
Primary Bedroom
4.78 m x 4.47 m
Main level
Bathroom
4.17 m x 4.5 m

Virtual Tour & Media

Mortgage & Affordability Estimate monthly costs
Purchase price$2,850,000
Down paymentNot available
Mortgage amountNot available
Principal & interestNot available
Property taxesNot available
Condo/HOA feeNot available
Insurance/OtherNot available
UtilitiesNot available
Est. monthly totalNot available
Income needed (GDS 32%)Not available
Estimates only. Not financial advice. Rates, taxes and fees vary by lender and municipality.

Saved Properties

Keep This One Handy

Save this listing, compare it later, or open your saved properties dashboard.

Manage Saved Searches
Map is approximate.

Neighbourhood

Area
Rural Burlington
City
Burlington
Postal code
L7P 0G3
Nearby
Cross Streets: Guelph Line. ** Directions: Guelph Line to Britannia Road.