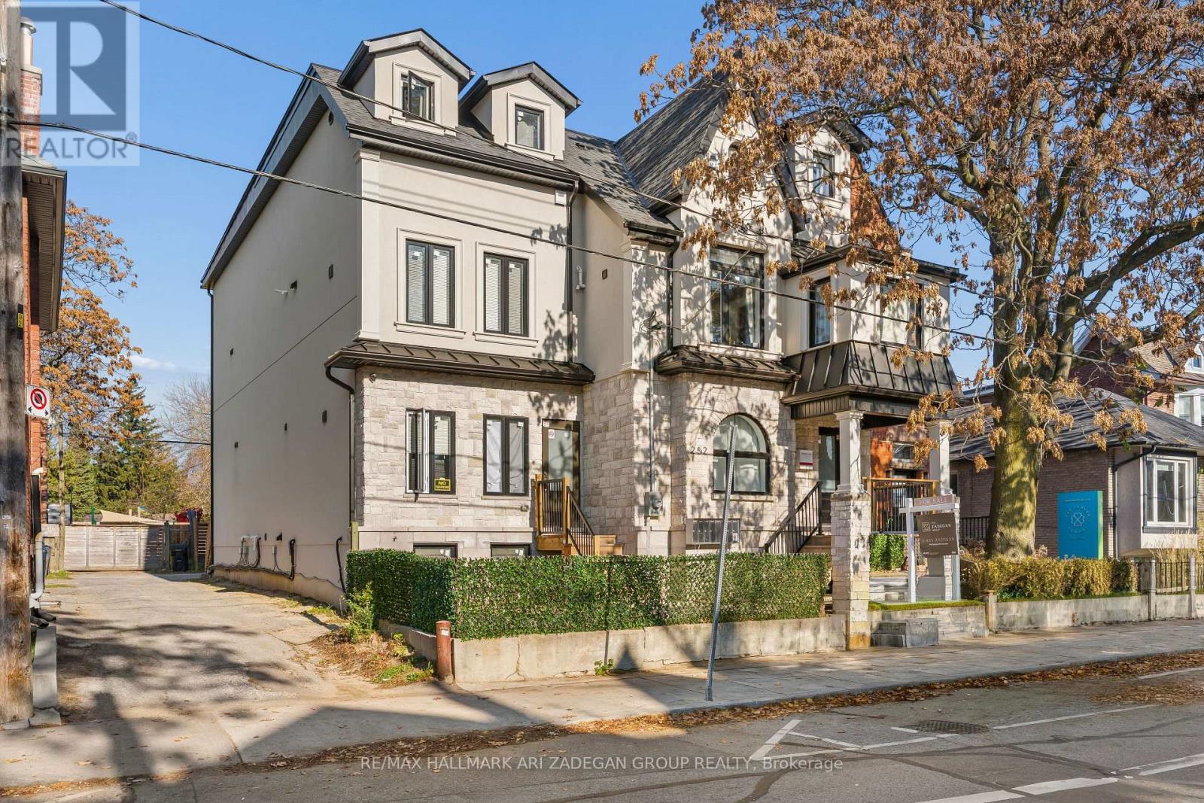
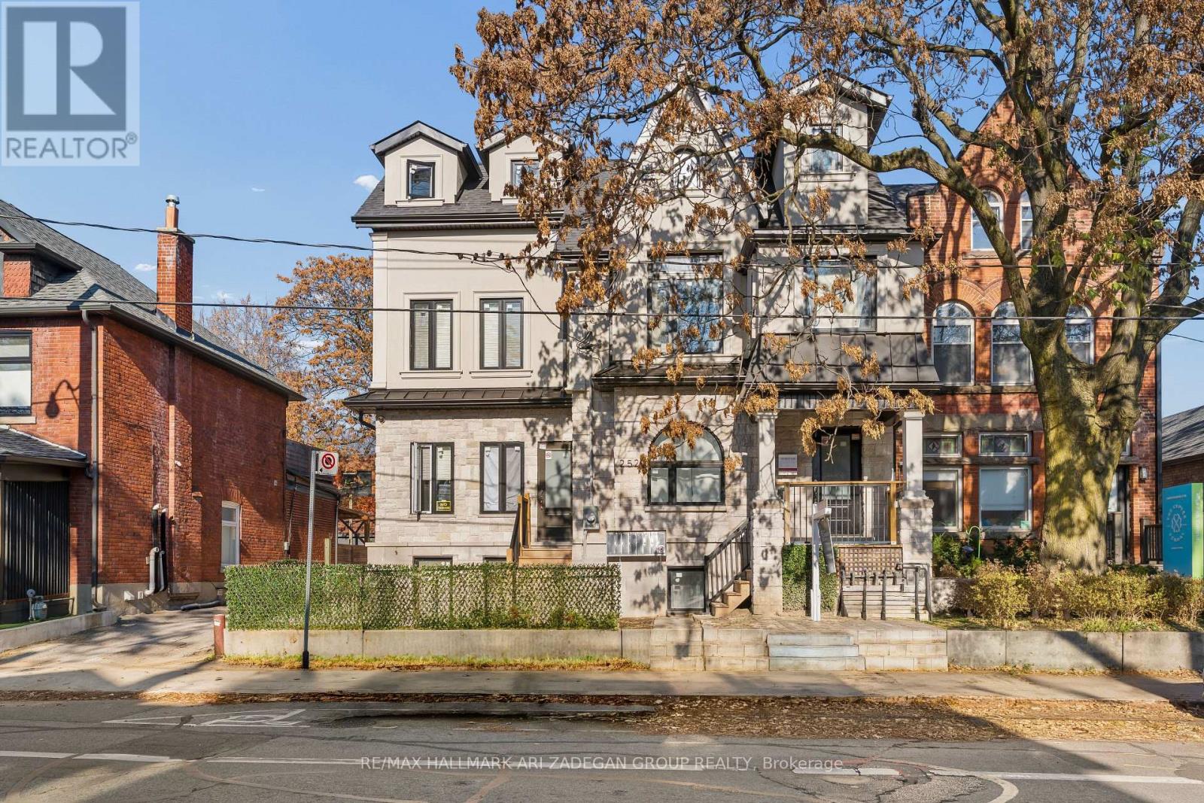
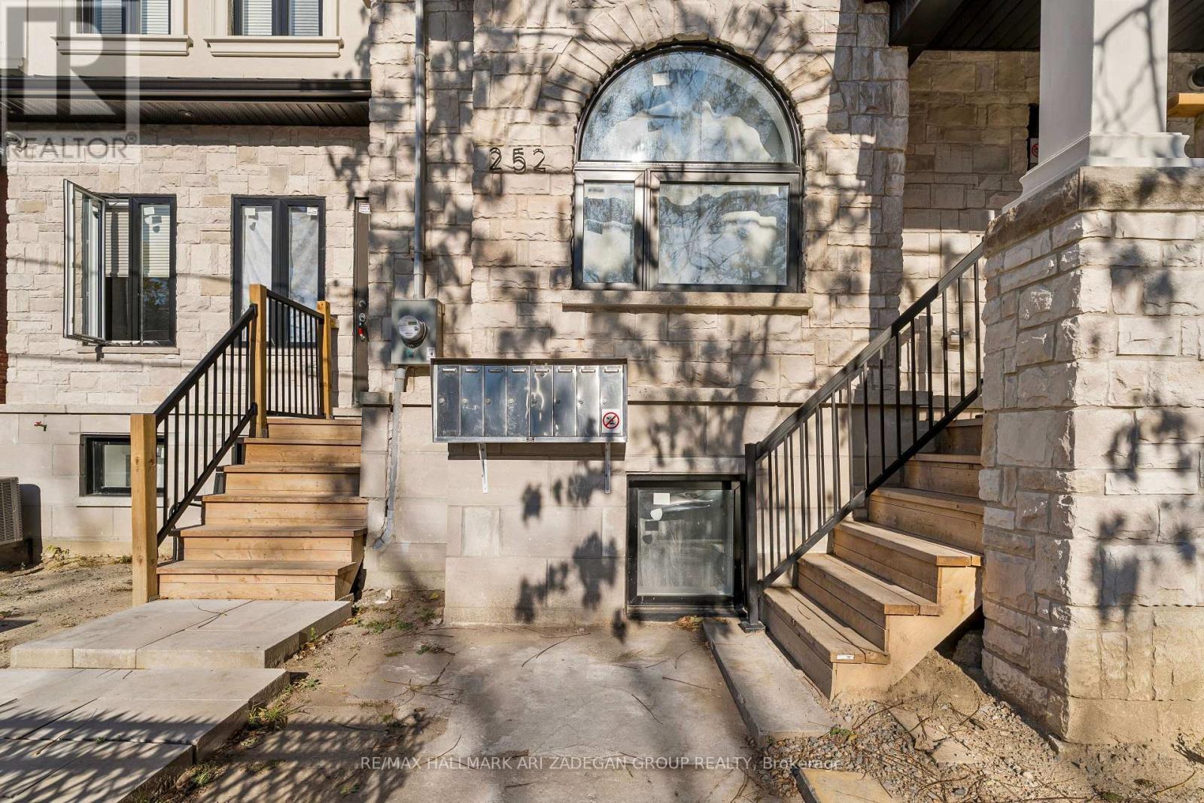
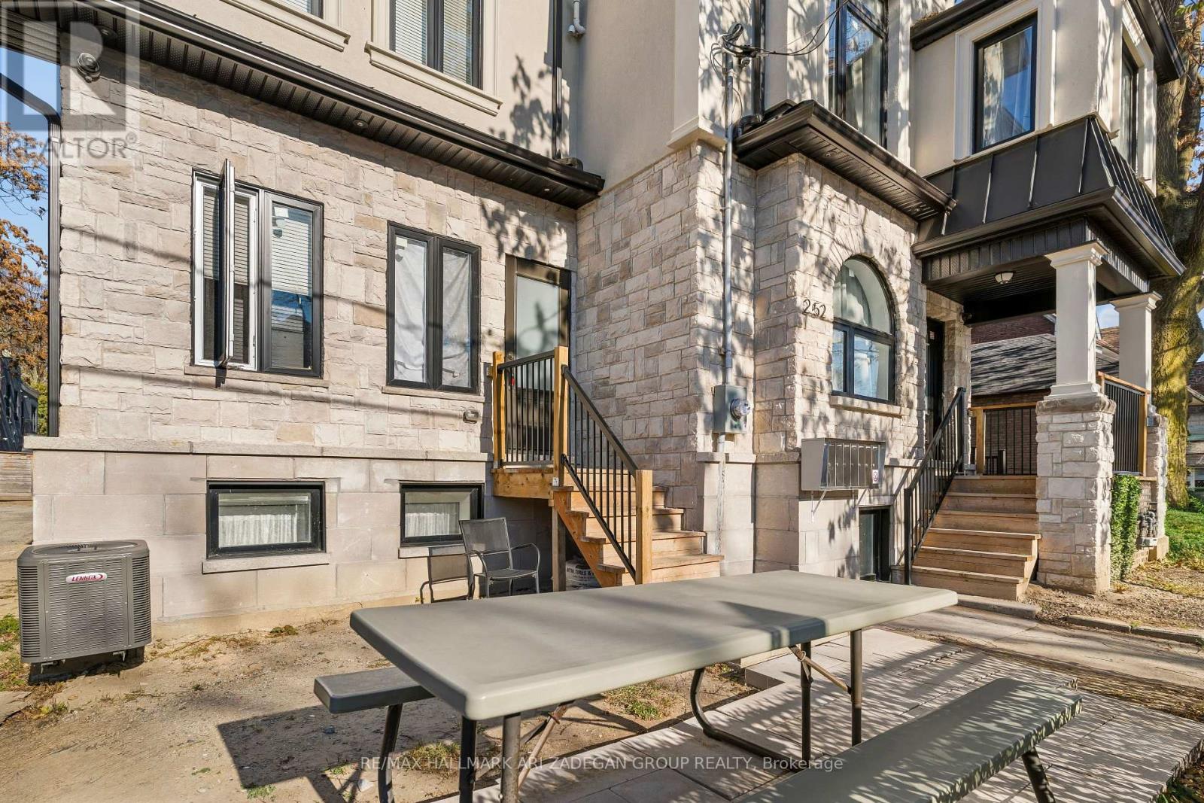
252 Annette Street
BUYER ADVANTAGE
Buy with confidence
Get a full-service approach built on strategy, strong negotiation, and clear guidance from offer to close.
- Local Market Expertise
- Broker-level Negotiation
- Transparent Process
- No-pressure Guidance

The right strategy depends on your goals, timing, budget, and the type of home you are buying. Get Your Buyer Snapshot.
About This Property
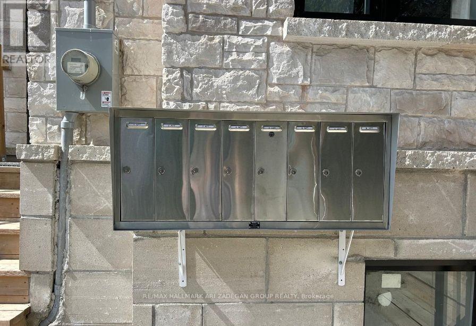
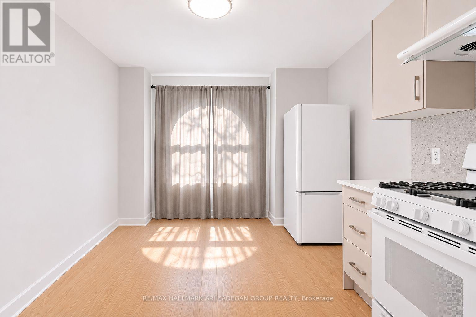
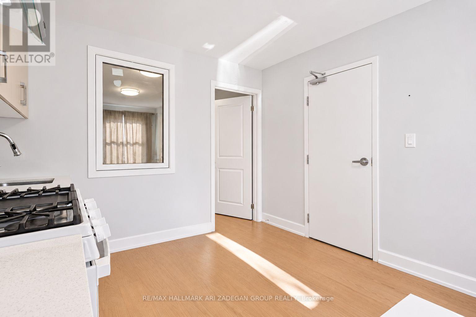
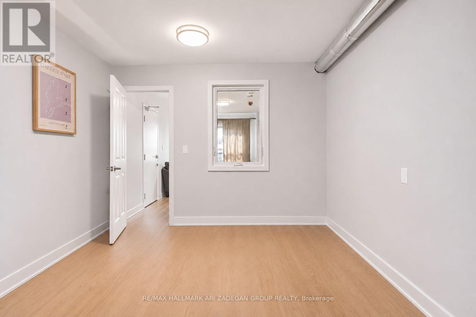
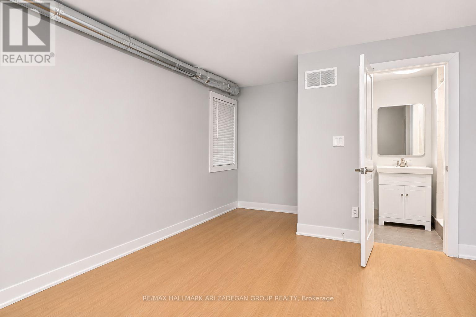
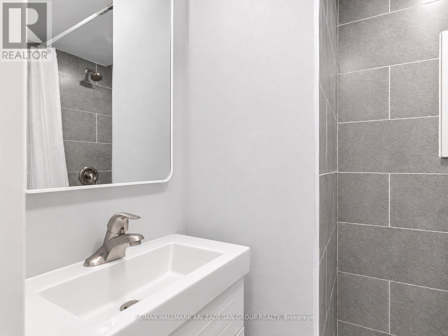
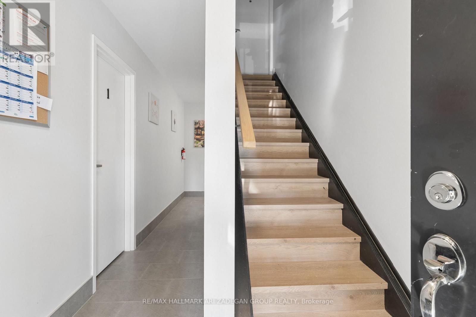
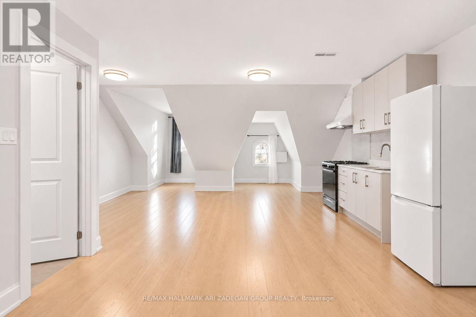
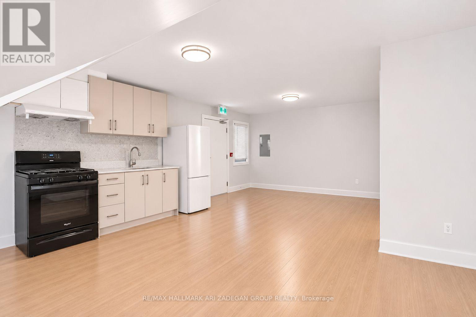
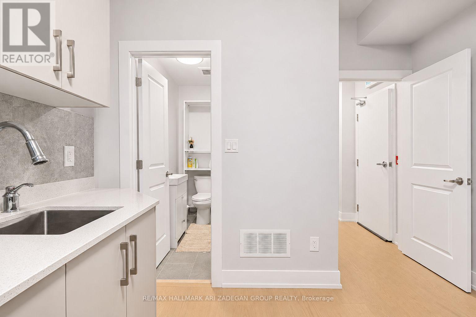
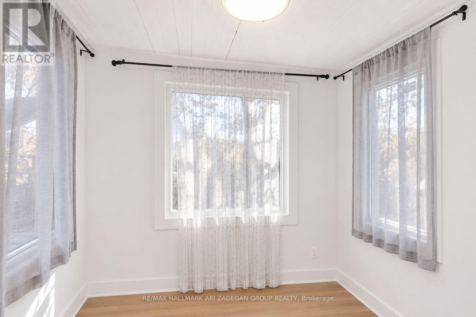
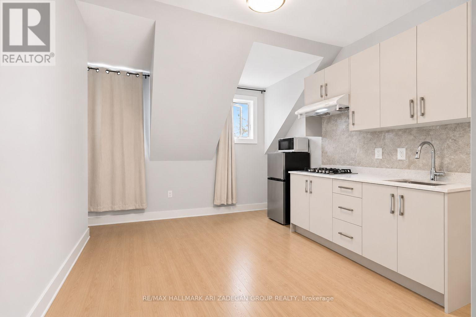
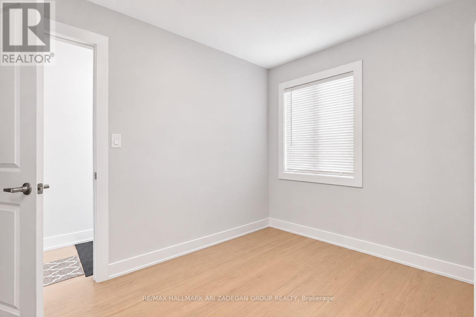
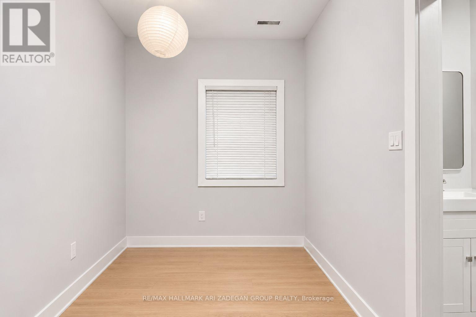
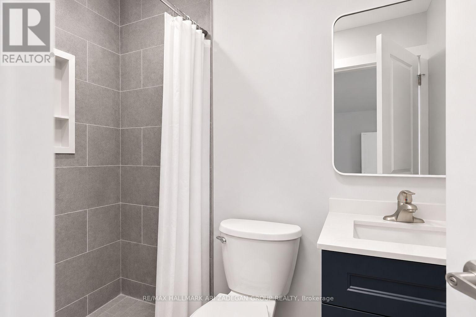
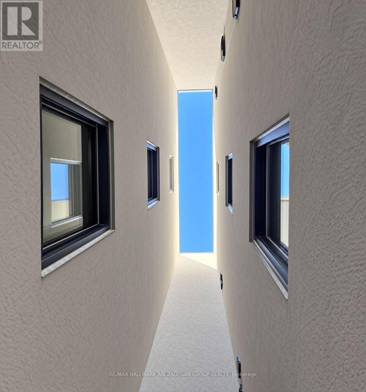
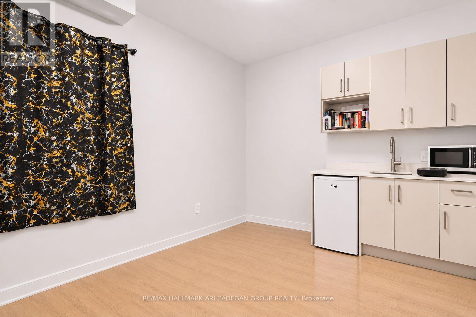
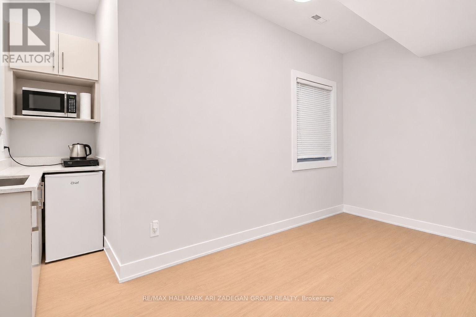
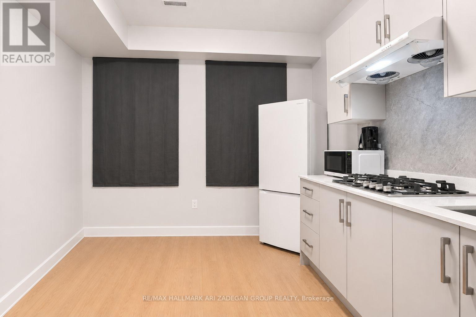
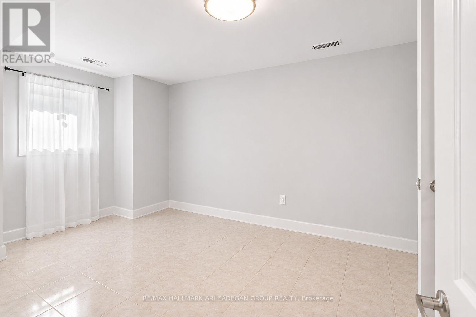
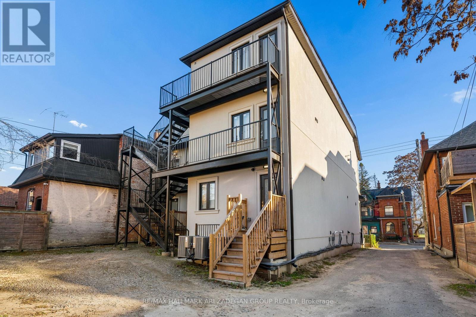
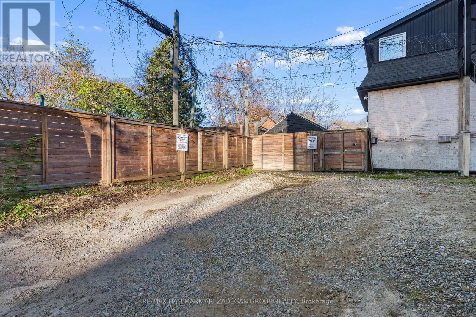
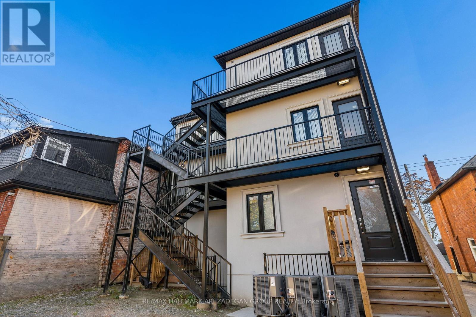
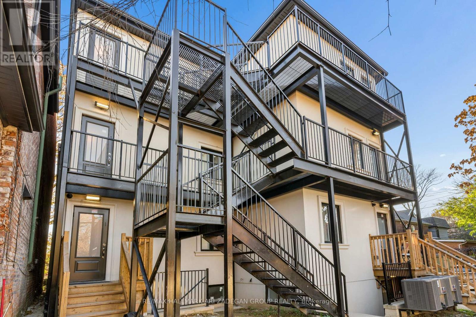
Impressive Trophy Multifamily Property! 12 Bed+4/18 Washrooms+5. Offering an assumable CMHC mortgage with an extremely low interest rate, maturing August 2031! Newly developed in 2026, this income-producing multiplex in Toronto's desirable High Park North/Junction neighbourhood offers an attractive 5.1% cap rate! Featuring six municipally approved residential units plus two additional potential basement suites. All units have been recently leased at current market rental rates, providing immediate income without legacy below-market tenancies. Designed with energy efficiency in mind, featuring modern finishes, new appliances, air conditioning, and on-site laundry. Includes three parking spaces and boasts an impressive 92 Walk Score! Steps from vibrant shops, restaurants, parks, and transit, with easy access to High Park, Bloor West Village, TTC subway stations, GO Transit, and UP Express. A rare opportunity to acquire a modern, income-producing investment in a prime Toronto location! (id:63604)
Key Facts
Property Details
Mortgage & Affordability
Saved Properties
Keep This One Handy
Save this listing, compare it later, or open your saved properties dashboard.
Neighbourhood
- Area
- Junction Area
- City
- Toronto
- Postal code
- M6P 1R1
- Nearby
- Cross Streets: Annette St. /Keele St. ** Directions: Annette/Quebec W. of Keele.
Save This Property
Keep this home handy, return to it anytime, and let us know how to reach you about this listing.
We use this email only to connect your saved properties and saved searches.
Other Available Options
Similar Listings
Listings from our database that match closely.