2521 Selwyn Bay Lane
Selwyn, ONDetached
$1,269,000
MLS® X13786866
Detached4 beds2 baths3 total
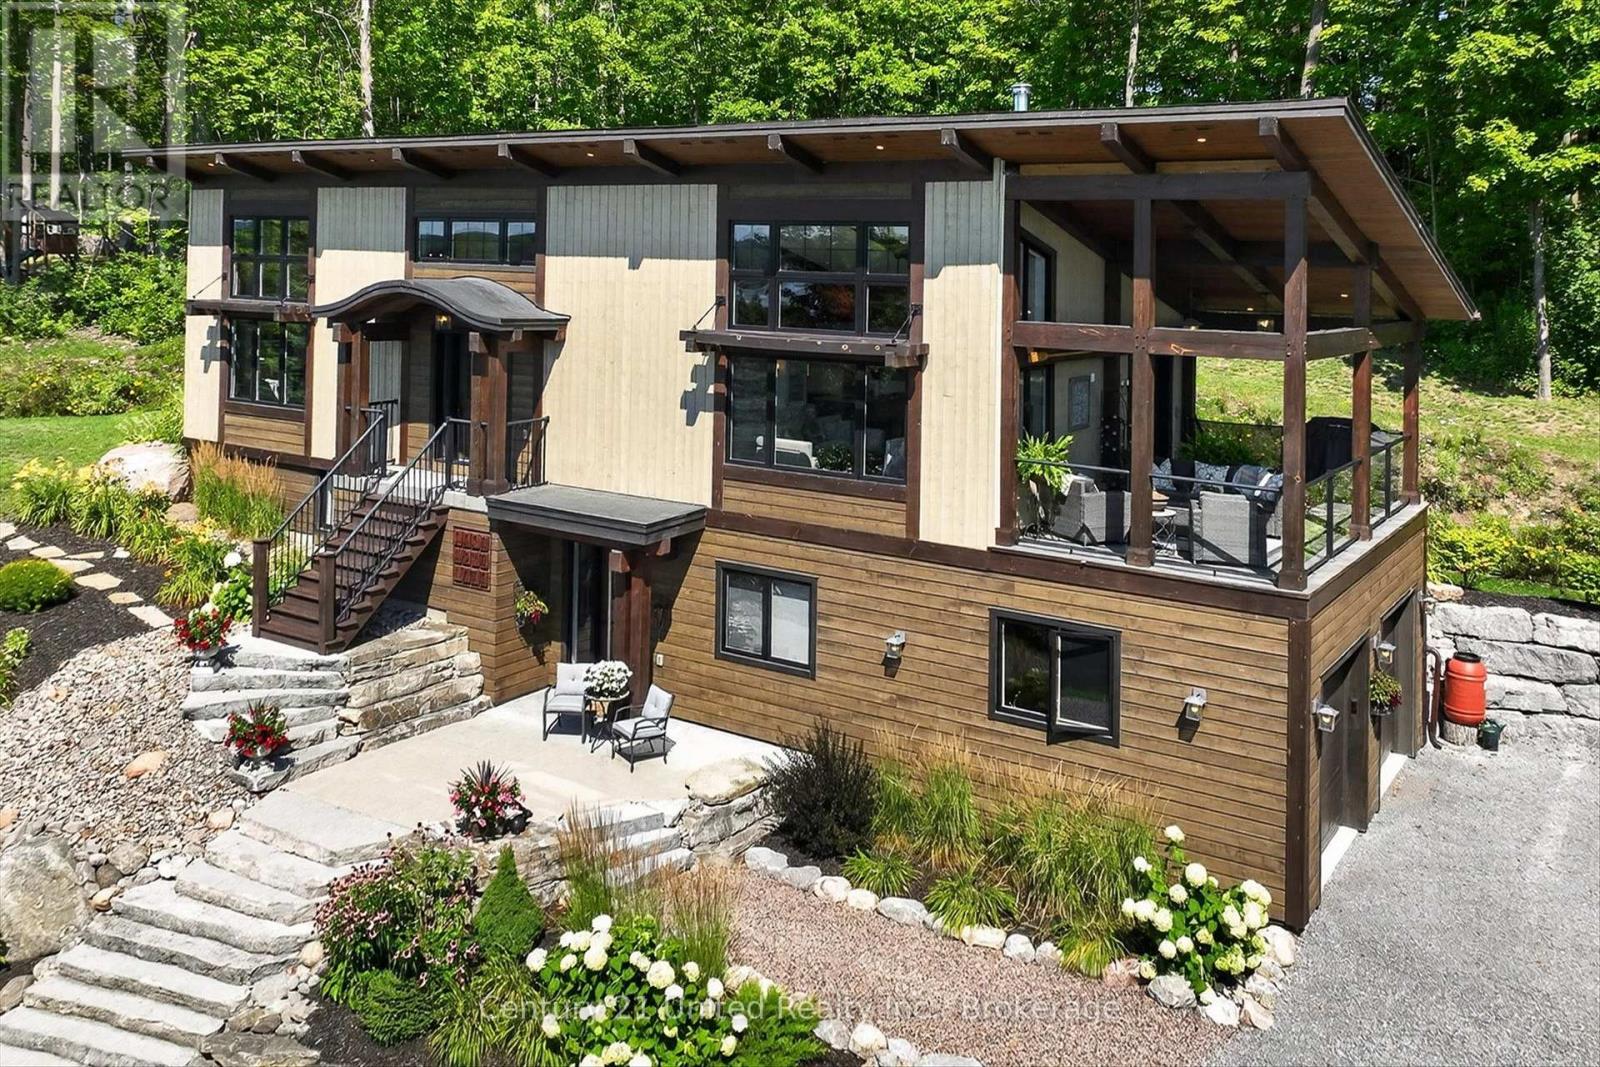
2521 Selwyn Bay Lane, Selwyn, ON photo 1
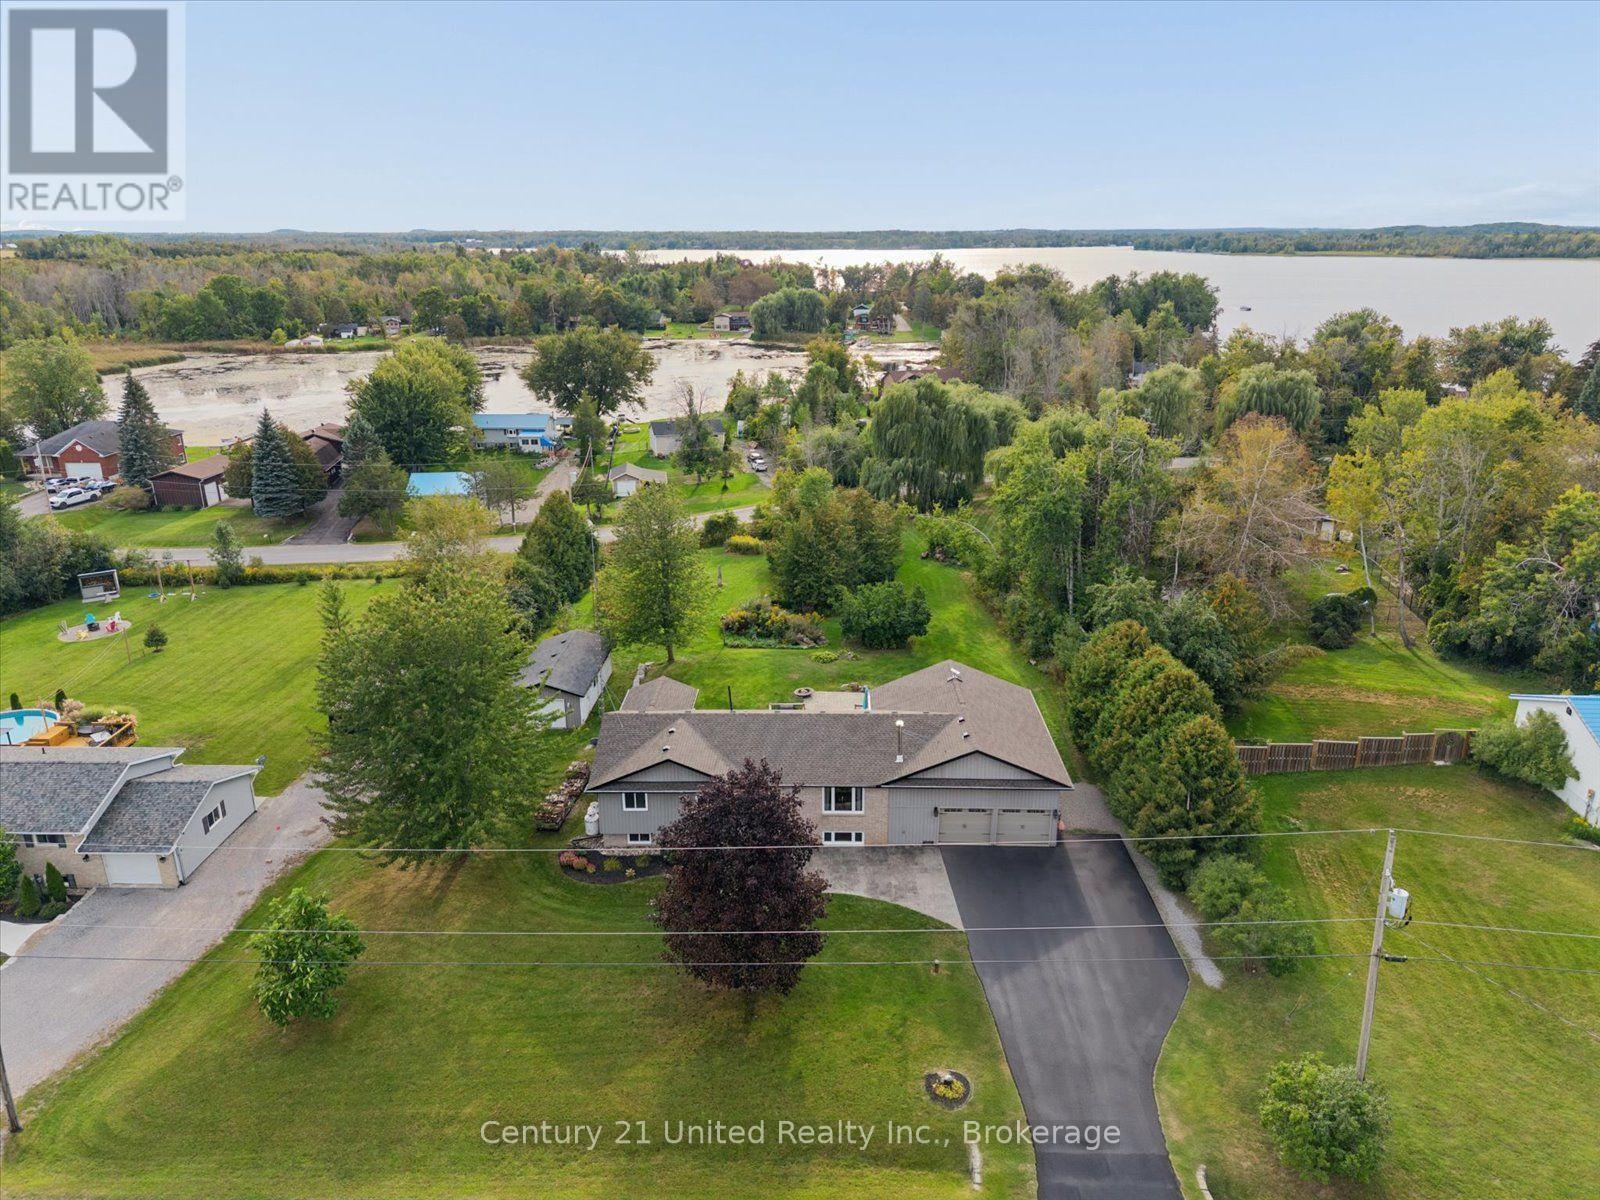
2521 Selwyn Bay Lane, Selwyn, ON photo 2
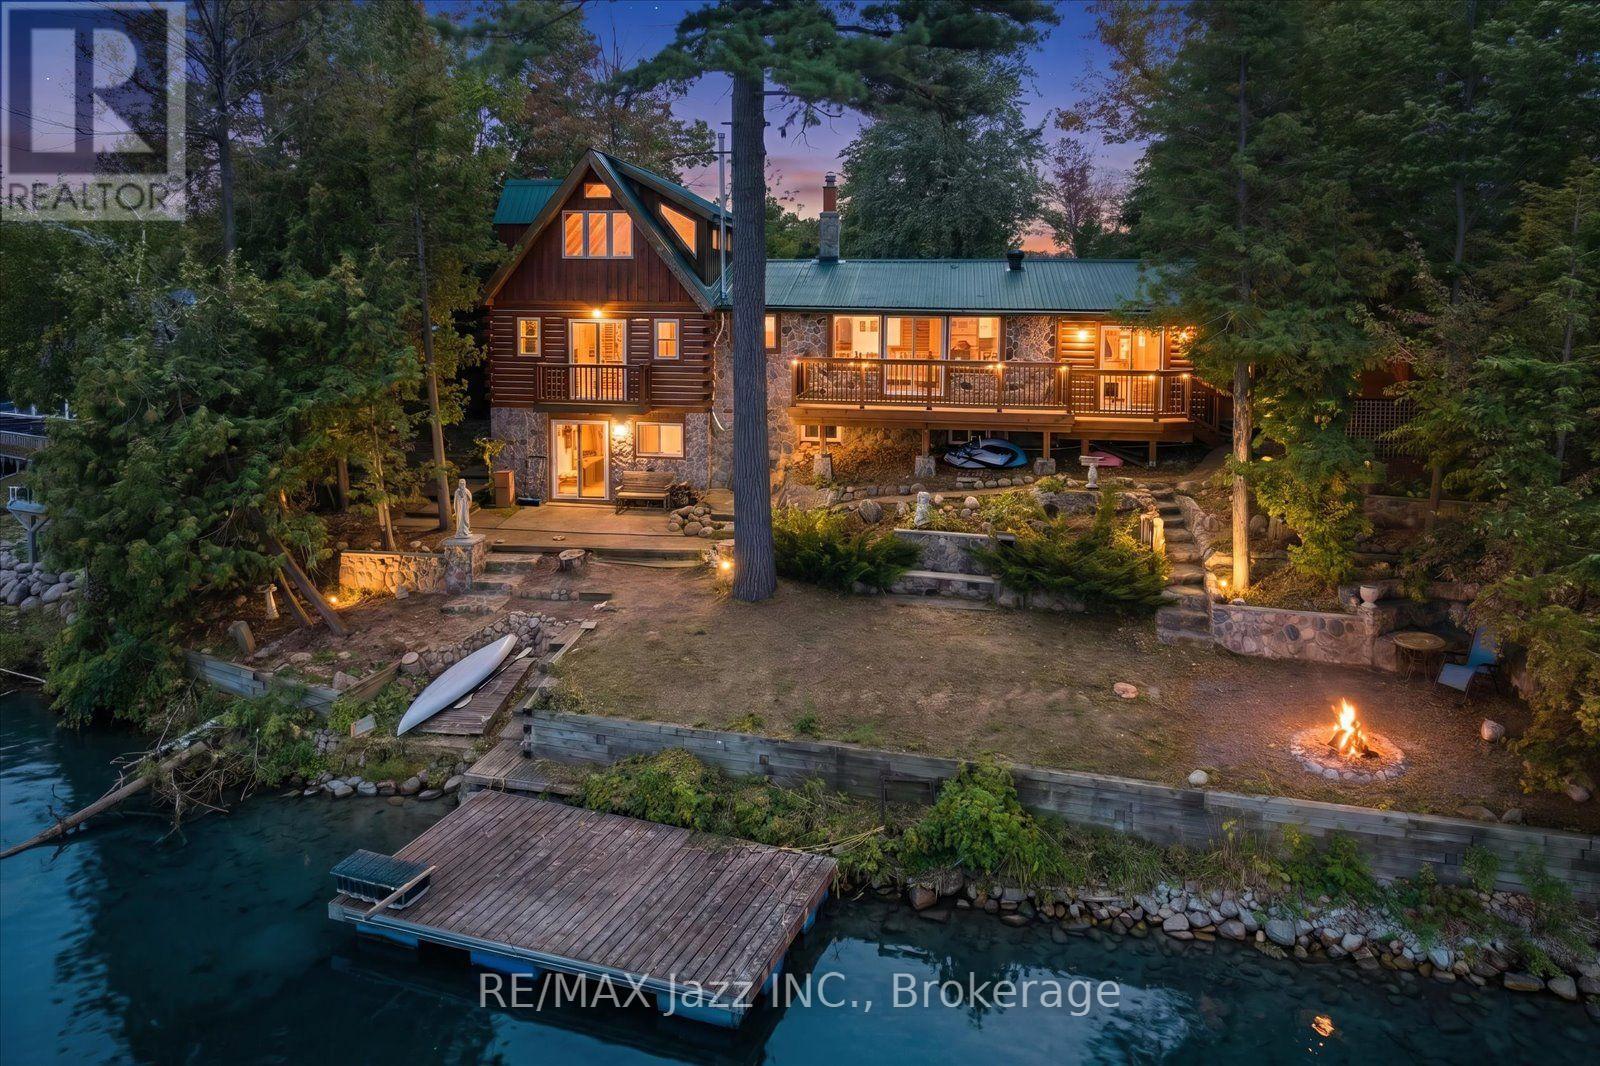
2521 Selwyn Bay Lane, Selwyn, ON photo 3
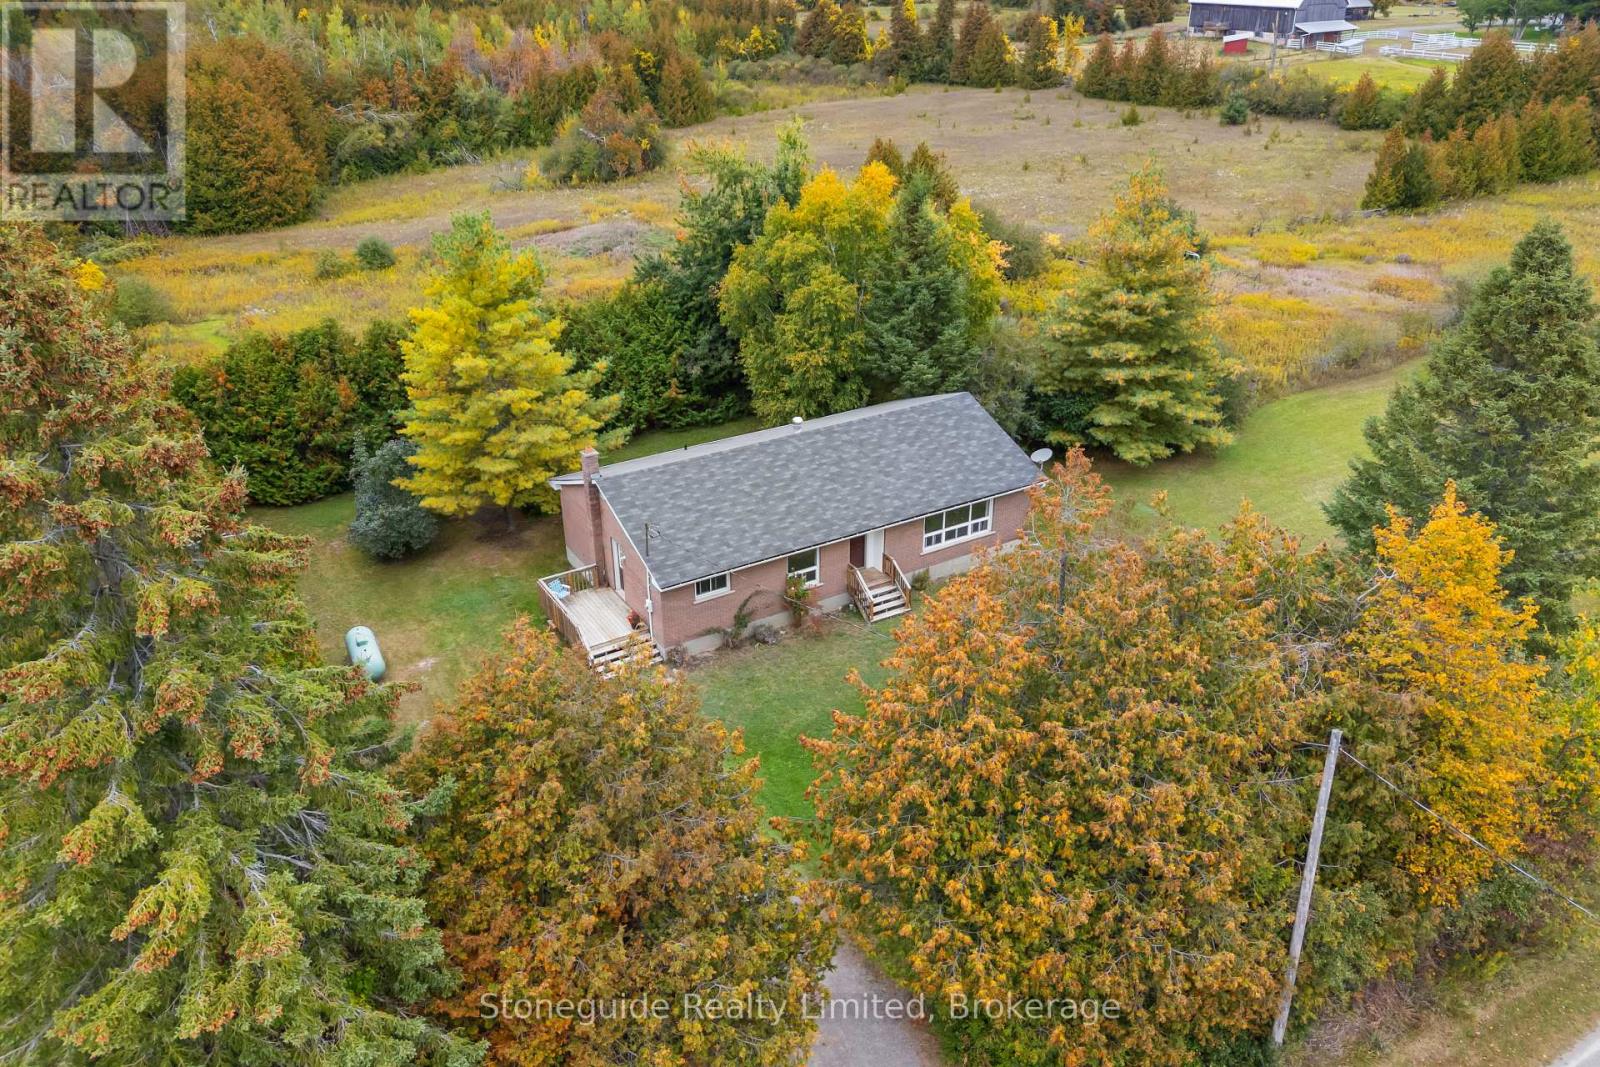
2521 Selwyn Bay Lane, Selwyn, ON photo 4
2521 Selwyn Bay Lane, Selwyn, ON photo 5
2521 Selwyn Bay Lane, Selwyn, ON photo 6
2521 Selwyn Bay Lane, Selwyn, ON photo 7
2521 Selwyn Bay Lane, Selwyn, ON photo 8
2521 Selwyn Bay Lane, Selwyn, ON photo 9
2521 Selwyn Bay Lane, Selwyn, ON photo 10
2521 Selwyn Bay Lane, Selwyn, ON photo 11
2521 Selwyn Bay Lane, Selwyn, ON photo 12
2521 Selwyn Bay Lane, Selwyn, ON photo 13
2521 Selwyn Bay Lane, Selwyn, ON photo 14
2521 Selwyn Bay Lane, Selwyn, ON photo 15
2521 Selwyn Bay Lane, Selwyn, ON photo 16
2521 Selwyn Bay Lane, Selwyn, ON photo 17
2521 Selwyn Bay Lane, Selwyn, ON photo 18
2521 Selwyn Bay Lane, Selwyn, ON photo 19
2521 Selwyn Bay Lane, Selwyn, ON photo 20
2521 Selwyn Bay Lane, Selwyn, ON photo 21
2521 Selwyn Bay Lane, Selwyn, ON photo 22
2521 Selwyn Bay Lane, Selwyn, ON photo 23
2521 Selwyn Bay Lane, Selwyn, ON photo 24
2521 Selwyn Bay Lane, Selwyn, ON photo 25
2521 Selwyn Bay Lane, Selwyn, ON photo 26
2521 Selwyn Bay Lane, Selwyn, ON photo 27
2521 Selwyn Bay Lane, Selwyn, ON photo 28
2521 Selwyn Bay Lane, Selwyn, ON photo 29
2521 Selwyn Bay Lane, Selwyn, ON photo 30
2521 Selwyn Bay Lane, Selwyn, ON photo 31
2521 Selwyn Bay Lane, Selwyn, ON photo 32
2521 Selwyn Bay Lane, Selwyn, ON photo 33
2521 Selwyn Bay Lane, Selwyn, ON photo 34
2521 Selwyn Bay Lane, Selwyn, ON photo 35
2521 Selwyn Bay Lane, Selwyn, ON photo 36
2521 Selwyn Bay Lane, Selwyn, ON photo 37
2521 Selwyn Bay Lane, Selwyn, ON photo 38
2521 Selwyn Bay Lane, Selwyn, ON photo 39
2521 Selwyn Bay Lane, Selwyn, ON photo 40
2521 Selwyn Bay Lane, Selwyn, ON photo 41
2521 Selwyn Bay Lane, Selwyn, ON photo 42
2521 Selwyn Bay Lane, Selwyn, ON photo 43
2521 Selwyn Bay Lane, Selwyn, ON photo 44
2521 Selwyn Bay Lane, Selwyn, ON photo 45
2521 Selwyn Bay Lane, Selwyn, ON photo 46
2521 Selwyn Bay Lane, Selwyn, ON photo 47
2521 Selwyn Bay Lane, Selwyn, ON photo 48
2521 Selwyn Bay Lane, Selwyn, ON photo 49
2521 Selwyn Bay Lane, Selwyn, ON photo 50
1 / 50

BUYER ADVANTAGE

Buy with confidence

Get a full-service approach built on strategy, strong negotiation, and clear guidance from offer to close.

  • Local Market Expertise
  • Broker-level Negotiation
  • Transparent Process
  • No-pressure Guidance

The right strategy depends on your goals, timing, budget, and the type of home you are buying. Get Your Buyer Snapshot.

About This Property

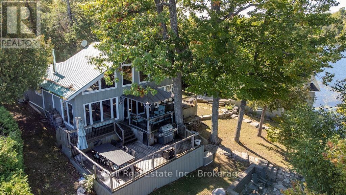
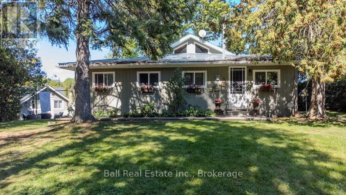
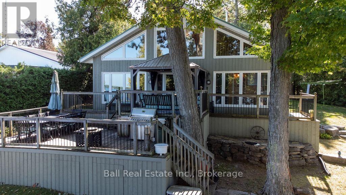
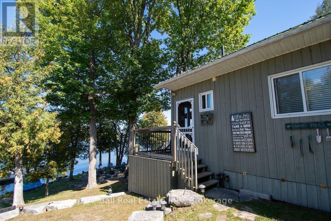
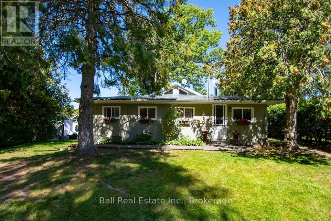
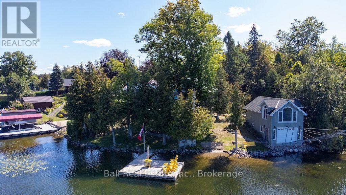
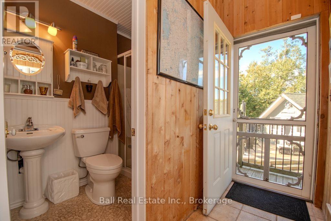
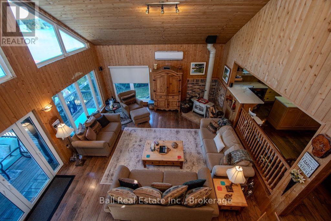
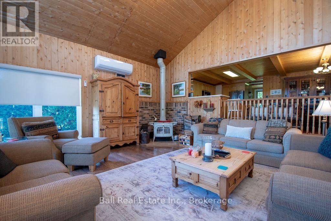
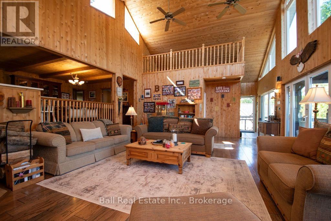
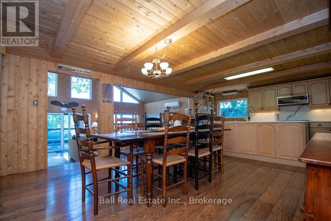
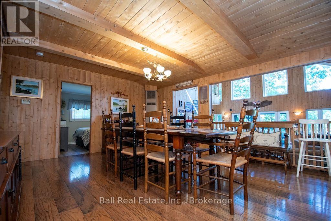
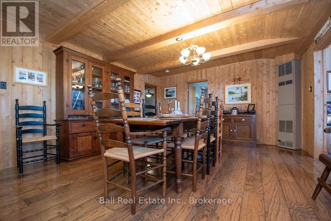
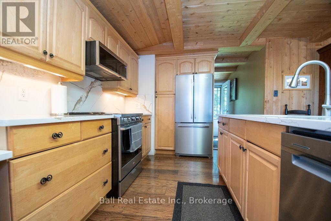
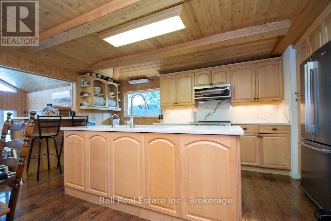
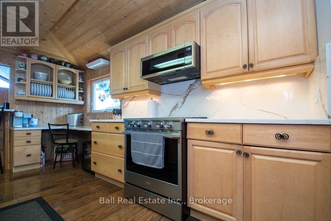
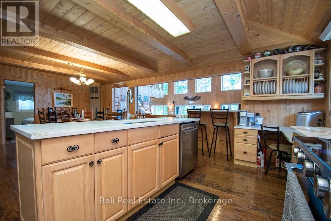
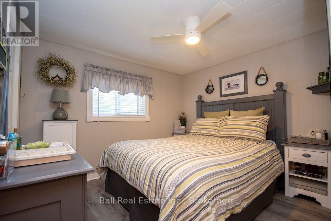
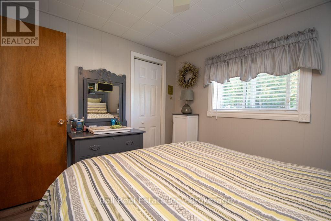
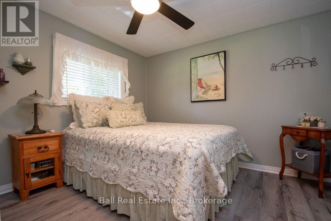
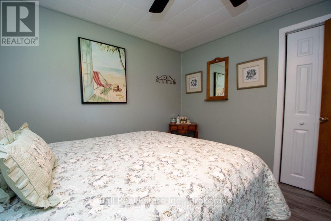
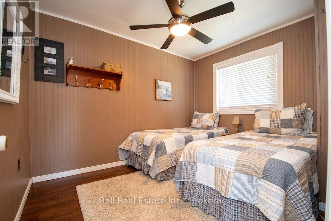
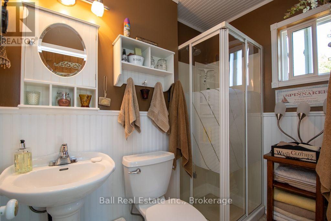
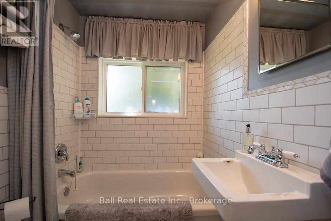
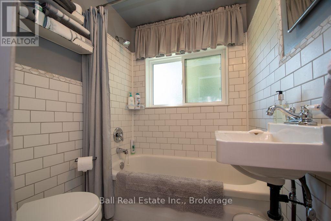
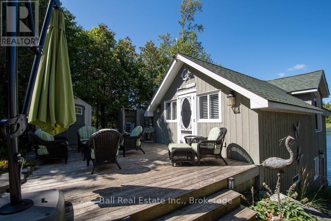
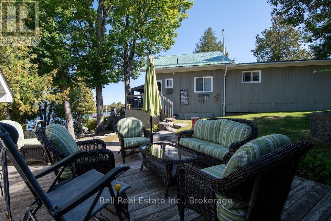
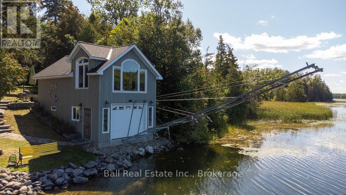
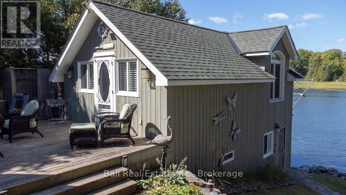
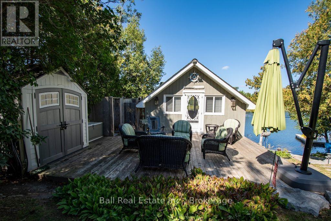
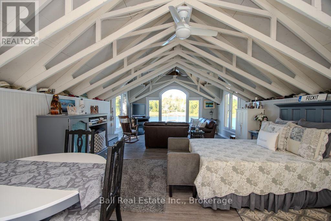
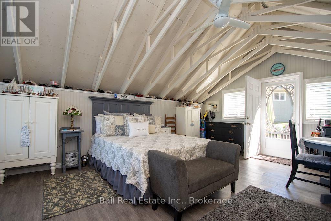
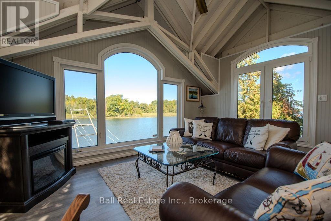
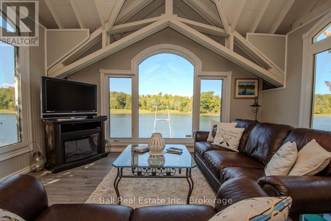
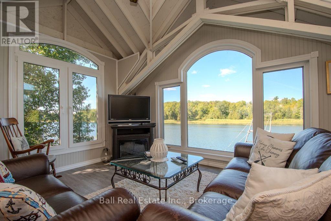
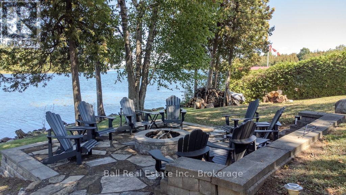
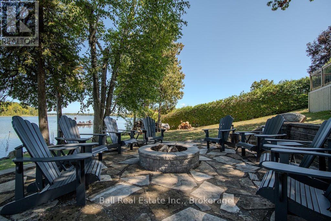
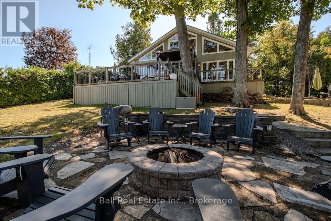
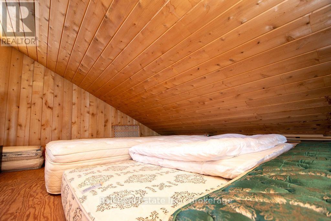
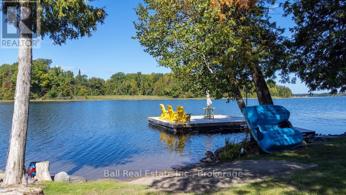
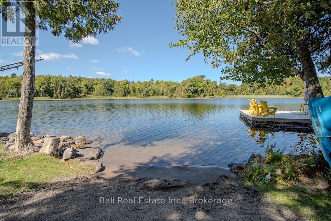
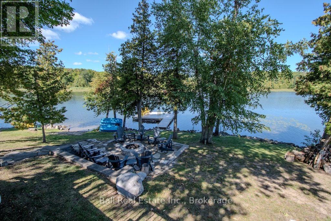
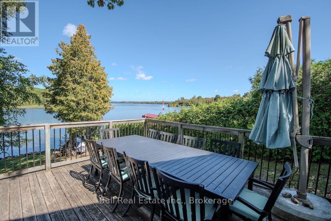
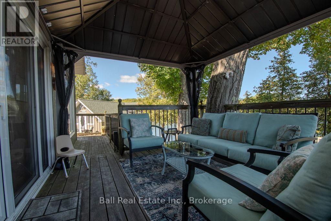
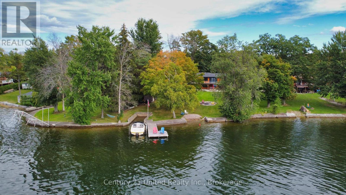
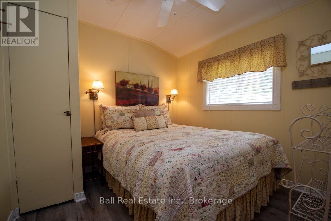
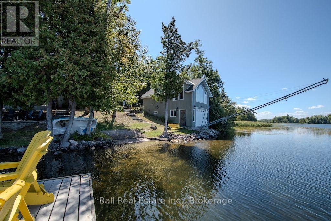
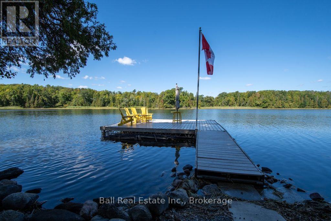
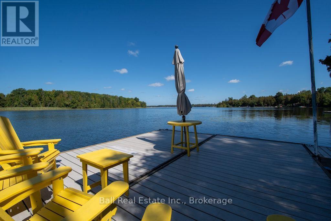
Welcome to 2521 Selwyn Bay Lane, where the private road ends and lake life begins on Chemong Lake. This year round cottage offers incredible privacy, long lake views and approx.147 feet of waterfront - jump or swim right off the dock, or let the little ones splash and play along the sandy wade-in beach area. Completely rebuilt in 2002, the main cottage was designed with family and friends in mind, offering 4 bedrooms, 2 bathrooms and plenty of room for everyone to gather. The large kitchen i complete with Stainless Steel appliances and is made for preparing cottage meals while conversations carry on around you, with generous indoor and outdoor spaces that practically beg for long-table dinners. The spacious family room takes full advantage of the lake views, while a cozy wood stove makes this just as inviting on a crisp fall evening as it is in the middle of summer. The cottage has an electric heat pump(heat & AC) and propane wall furnace available. Upstairs, a fun loft gives the kids their own space to hang out, play or escape from the adults. Outside, there are multiple sitting areas that allow everyone to find their favourite spot, whether that's morning coffee by the water, dinner outside, an afternoon on the dock or an evening around the fire. And then there's the boathouse. Built in 2014(ICF foundation), this incredible space may just steal the show. The upper level is currently set up with a bed area, living area and plenty of room to sit back and take in the lake. Below, a R&J marine rail system provides indoor boat storage along with plenty of room for the water toys. Only 15 mins to Lakefield and 10 mins to Buckhorn! (id:63604)
Key Facts

Type
Detached
Beds
4
Baths
2
Size
1,500 sqft
Lot
15 x 236.4 FT
Parking
3 total

Highlights

  • All
  • Furniture
Property Details 18 details
Bedrooms
4 bedrooms
4 above grade
Bathrooms
2 bathrooms
Parking
3 parking spaces
No Garage
Living area
1,500 - 2,000 sq. ft.
Property
Single Family · Freehold · Detached
Property subtype
Single Family
Structure type
House
Ownership
Freehold
Attached status
Detached
Storeys
1.50
Heating
Baseboard heaters, Wood
Fireplace
1 fireplace
Lot dimensions
15 x 236.4 FT
Frontage
15 feet
Taxes
$4,322.09 (2,026)
Water source
Drilled Well
Sewer
Septic System
Waterfront
Waterfront on lake · Chemong Lake
Views
Lake view, Direct Water View

Interior features

AllFurniture

Exterior features

WoodWood/Piers

Systems and association

Smoke DetectorsElectricityCable

Lot and water

Irregular lot sizeSlopingFlat siteWaterfront on lake
Rooms 11 rooms
Level
Room
Dimensions
Main level
Foyer
2.56 m x 3.47 m
Second level
Loft
4.1 m x 3.36 m
Main level
Kitchen
5.04 m x 2.86 m
Main level
Dining room
4.26 m x 4.43 m
Main level
Living room
5.3 m x 6.6 m
Main level
Primary Bedroom
3.19 m x 2.73 m
Main level
Bedroom 2
3.11 m x 2.73 m
Main level
Bedroom 3
2.61 m x 3.36 m
Main level
Bedroom 4
2.79 m x 2.79 m
Main level
Bathroom
1.73 m x 1.44 m
Main level
Bathroom
1.59 m x 2.26 m

Virtual Tour & Media

Mortgage & Affordability Estimate monthly costs
Purchase price$1,269,000
Down paymentNot available
Mortgage amountNot available
Principal & interestNot available
Property taxesNot available
Condo/HOA feeNot available
Insurance/OtherNot available
UtilitiesNot available
Est. monthly totalNot available
Income needed (GDS 32%)Not available
Estimates only. Not financial advice. Rates, taxes and fees vary by lender and municipality.

Saved Properties

Keep This One Handy

Save this listing, compare it later, or open your saved properties dashboard.

Manage Saved Searches
Map is approximate.

Neighbourhood

Area
Selwyn
City
Selwyn
Postal code
K0L 2H0
Nearby
Cross Streets: Buckhorn Rd & Selwyn Rd. ** Directions: Buckhorn Rd - turn south on 13th line. Right onto Selwyn Bay Lane. Lasthouse at the end.