2539 Rugby Road

Mississauga, ONDetached
$2,999,000
MLS® W13703496
Detached5 beds6 baths9 total
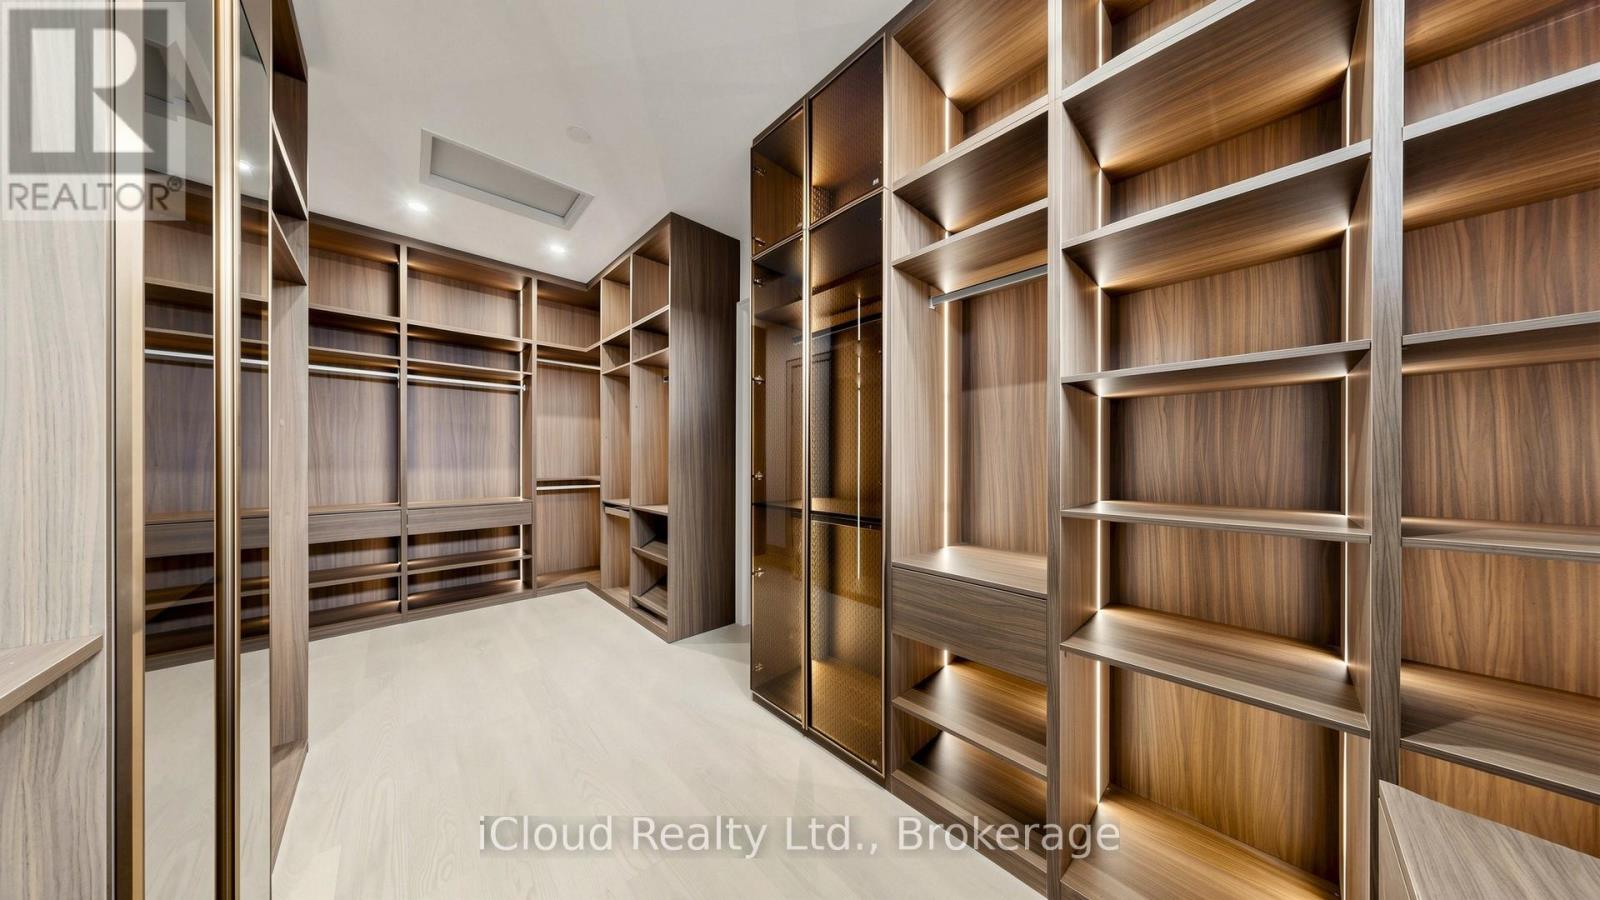
2539 Rugby Road, Mississauga, ON photo 1
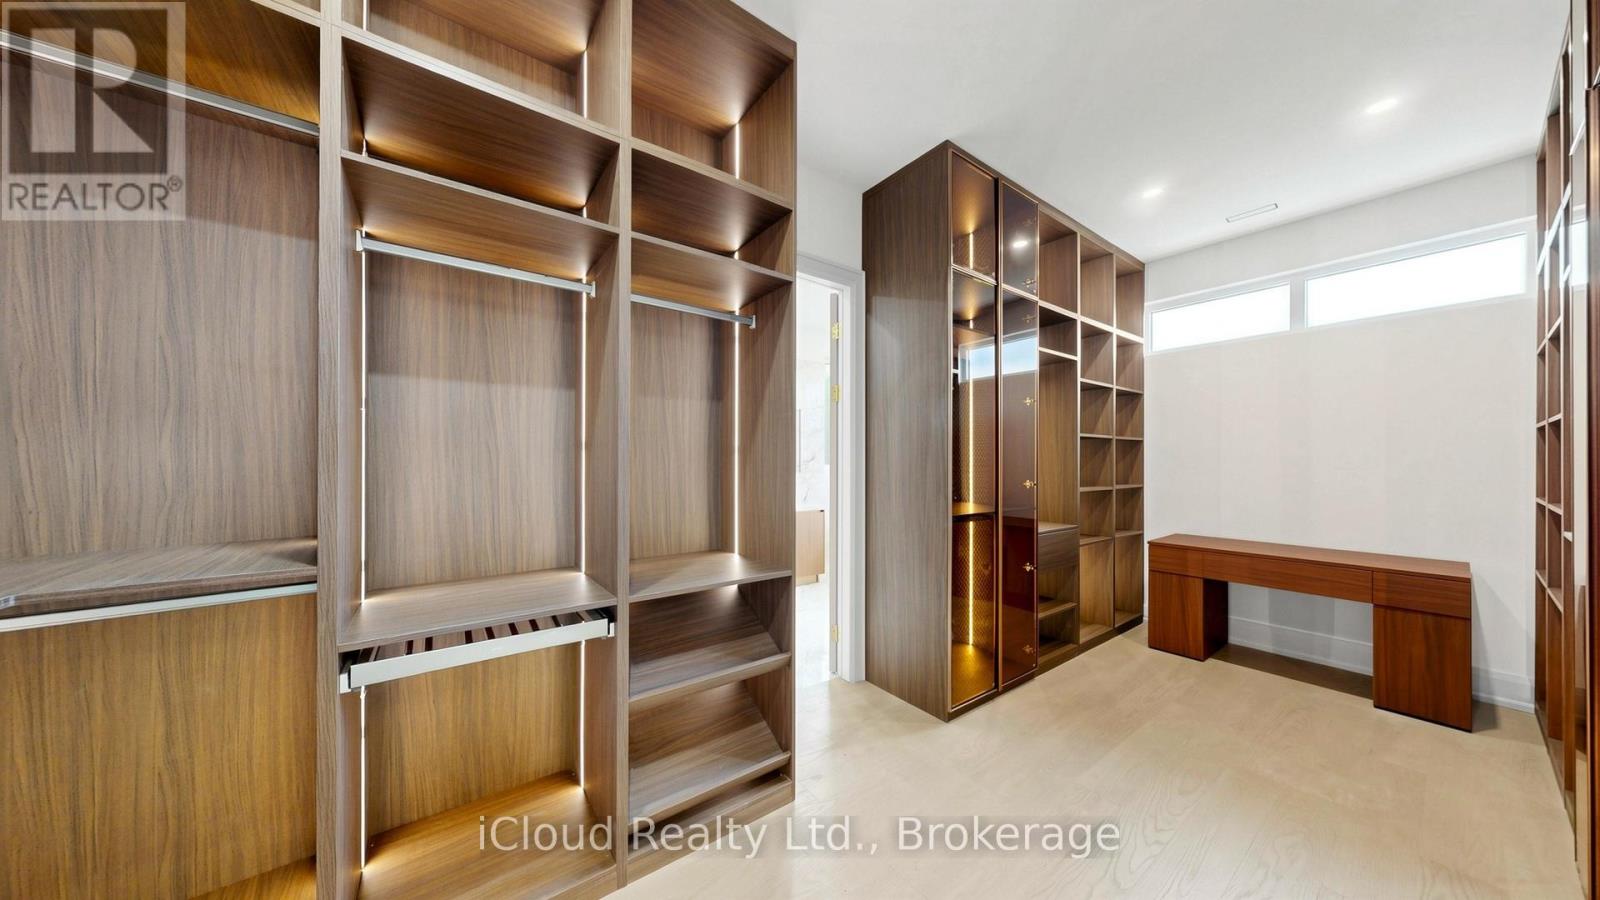
2539 Rugby Road, Mississauga, ON photo 2
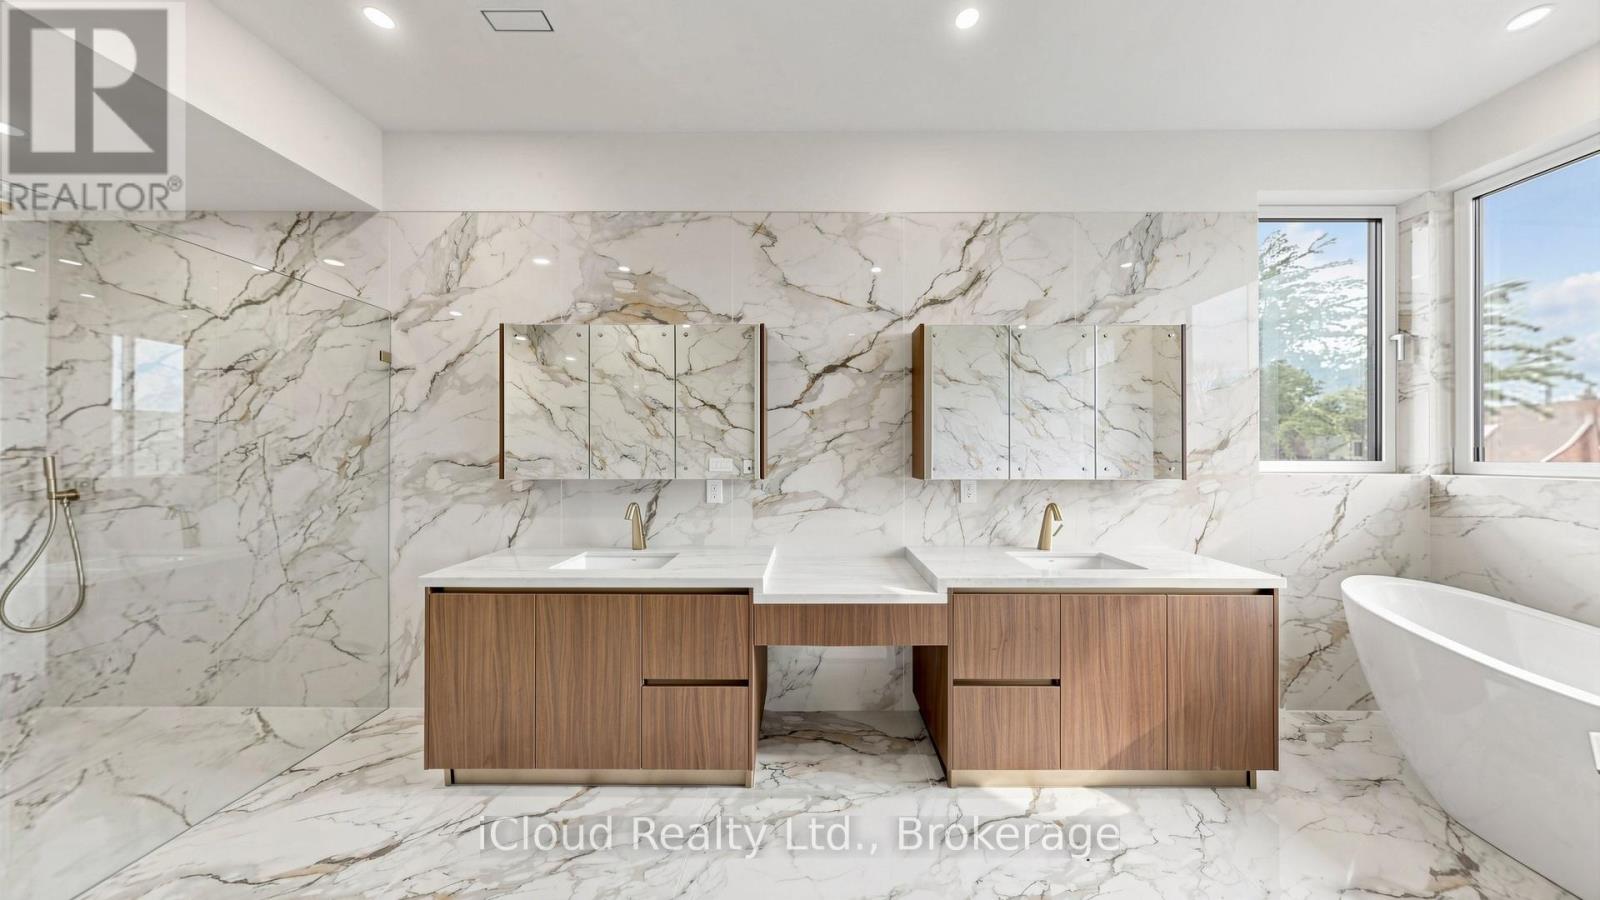
2539 Rugby Road, Mississauga, ON photo 3
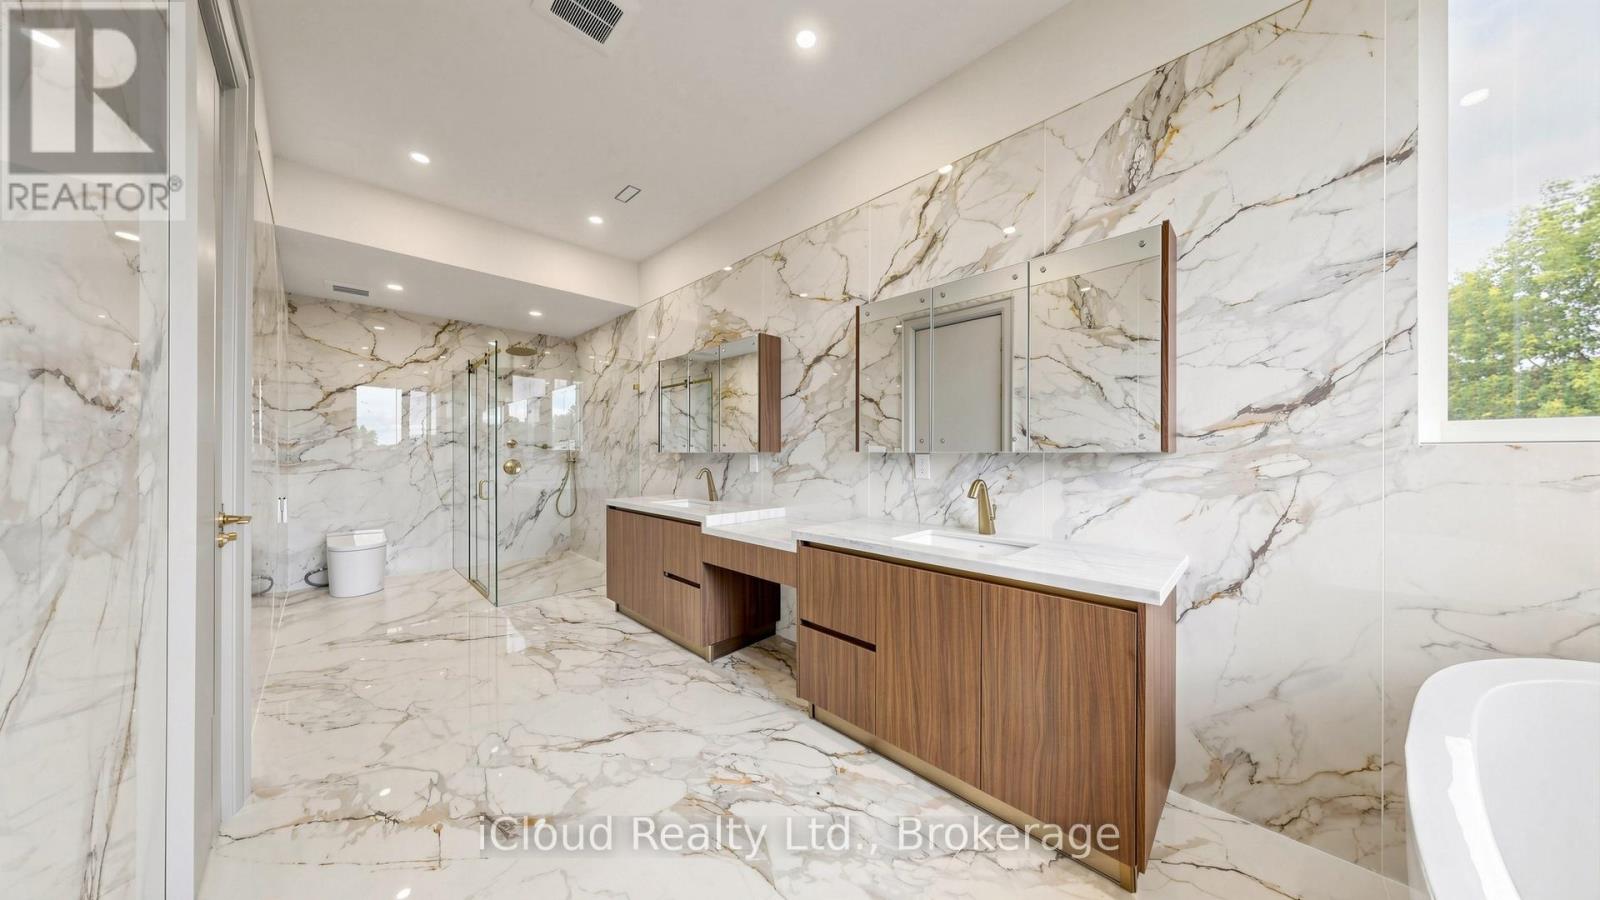
2539 Rugby Road, Mississauga, ON photo 4
2539 Rugby Road, Mississauga, ON photo 5
2539 Rugby Road, Mississauga, ON photo 6
2539 Rugby Road, Mississauga, ON photo 7
2539 Rugby Road, Mississauga, ON photo 8
2539 Rugby Road, Mississauga, ON photo 9
2539 Rugby Road, Mississauga, ON photo 10
2539 Rugby Road, Mississauga, ON photo 11
2539 Rugby Road, Mississauga, ON photo 12
2539 Rugby Road, Mississauga, ON photo 13
2539 Rugby Road, Mississauga, ON photo 14
2539 Rugby Road, Mississauga, ON photo 15
2539 Rugby Road, Mississauga, ON photo 16
2539 Rugby Road, Mississauga, ON photo 17
2539 Rugby Road, Mississauga, ON photo 18
2539 Rugby Road, Mississauga, ON photo 19
2539 Rugby Road, Mississauga, ON photo 20
2539 Rugby Road, Mississauga, ON photo 21
2539 Rugby Road, Mississauga, ON photo 22
2539 Rugby Road, Mississauga, ON photo 23
2539 Rugby Road, Mississauga, ON photo 24
2539 Rugby Road, Mississauga, ON photo 25
2539 Rugby Road, Mississauga, ON photo 26
2539 Rugby Road, Mississauga, ON photo 27
2539 Rugby Road, Mississauga, ON photo 28
2539 Rugby Road, Mississauga, ON photo 29
2539 Rugby Road, Mississauga, ON photo 30
2539 Rugby Road, Mississauga, ON photo 31
2539 Rugby Road, Mississauga, ON photo 32
2539 Rugby Road, Mississauga, ON photo 33
2539 Rugby Road, Mississauga, ON photo 34
2539 Rugby Road, Mississauga, ON photo 35
2539 Rugby Road, Mississauga, ON photo 36
2539 Rugby Road, Mississauga, ON photo 37
2539 Rugby Road, Mississauga, ON photo 38
2539 Rugby Road, Mississauga, ON photo 39
2539 Rugby Road, Mississauga, ON photo 40
2539 Rugby Road, Mississauga, ON photo 41
2539 Rugby Road, Mississauga, ON photo 42
2539 Rugby Road, Mississauga, ON photo 43
2539 Rugby Road, Mississauga, ON photo 44
2539 Rugby Road, Mississauga, ON photo 45
2539 Rugby Road, Mississauga, ON photo 46
2539 Rugby Road, Mississauga, ON photo 47
2539 Rugby Road, Mississauga, ON photo 48
2539 Rugby Road, Mississauga, ON photo 49
2539 Rugby Road, Mississauga, ON photo 50
1 / 50

BUYER ADVANTAGE

Buy with confidence

Get a full-service approach built on strategy, strong negotiation, and clear guidance from offer to close.

  • Local Market Expertise
  • Broker-level Negotiation
  • Transparent Process
  • No-pressure Guidance

The right strategy depends on your goals, timing, budget, and the type of home you are buying. Get Your Buyer Snapshot.

About This Property

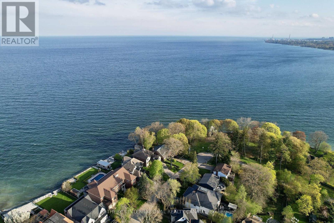
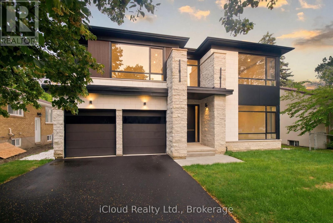
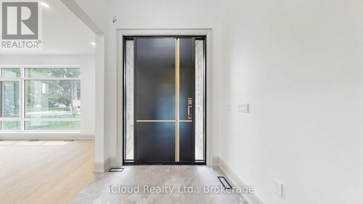
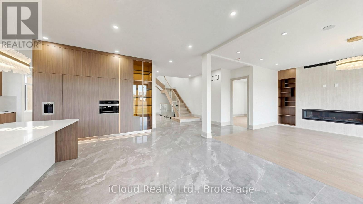
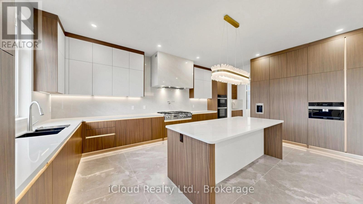
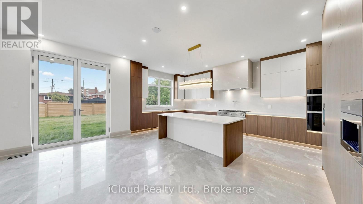
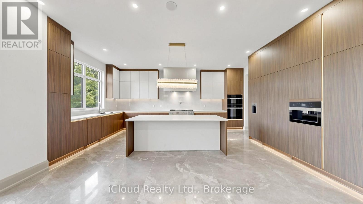
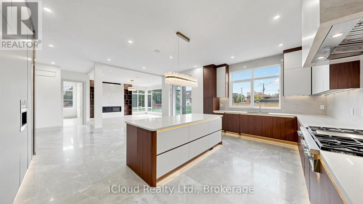
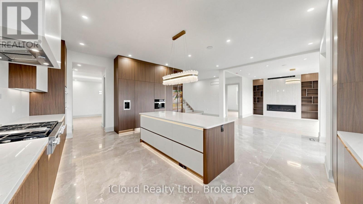
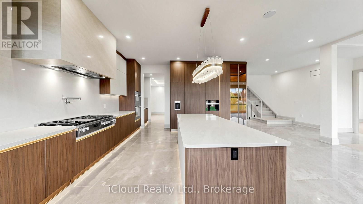
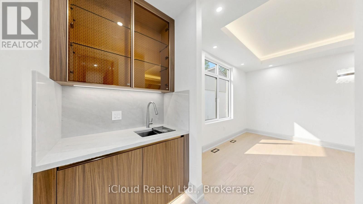
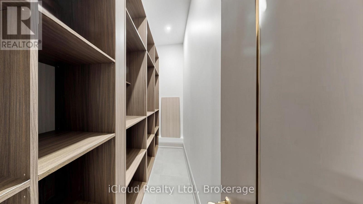
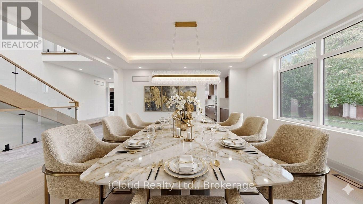
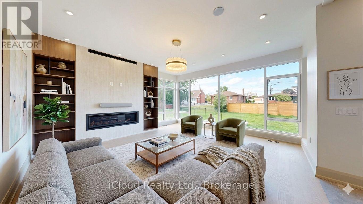
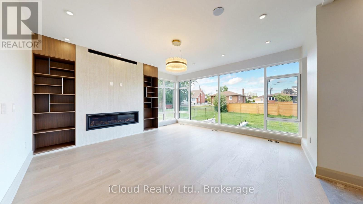
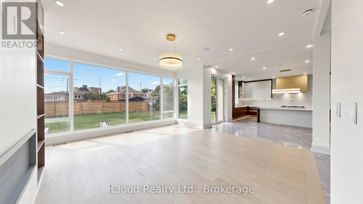
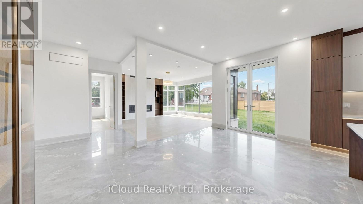
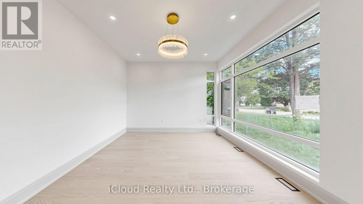
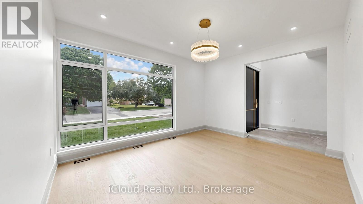
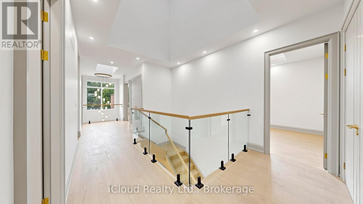
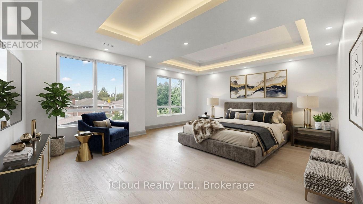
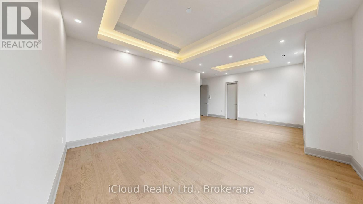
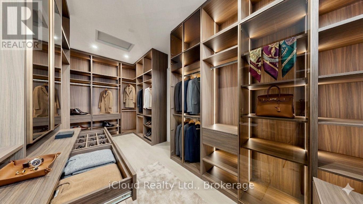
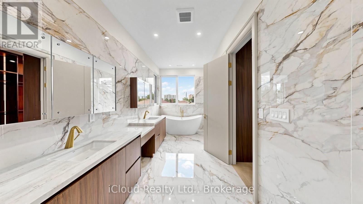
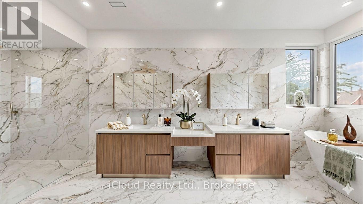
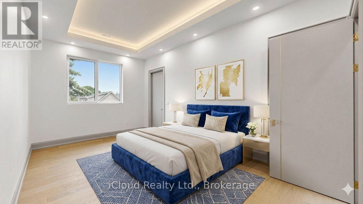
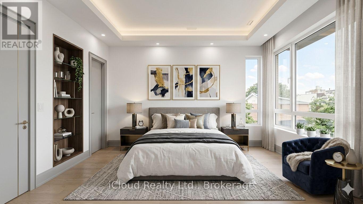
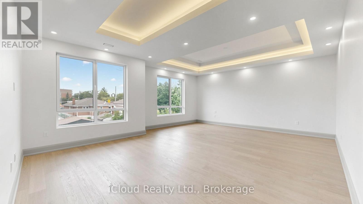
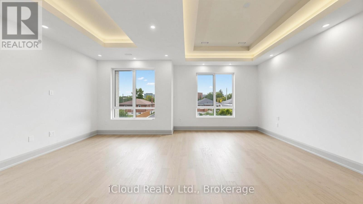
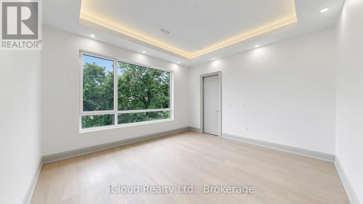
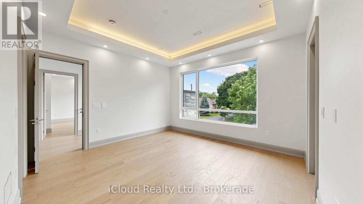
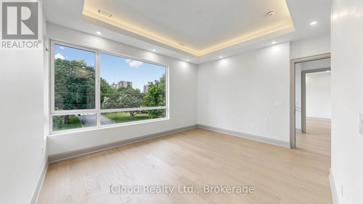
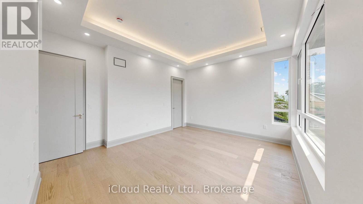
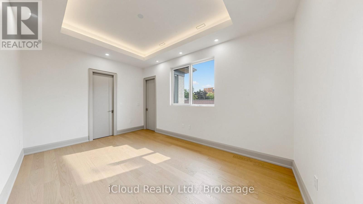
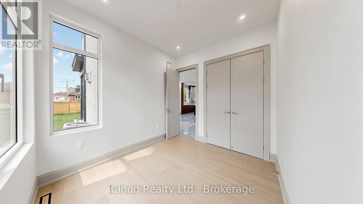
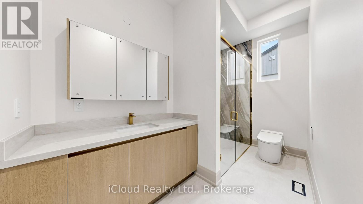
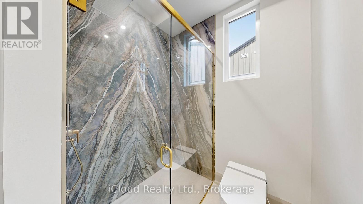
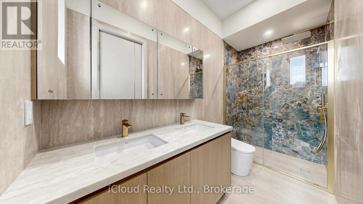
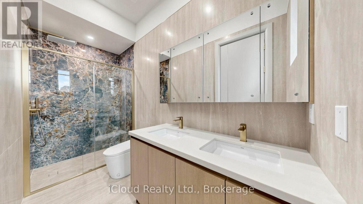
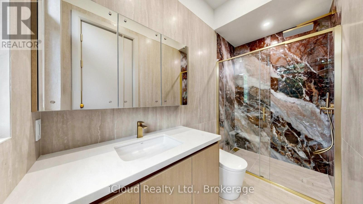
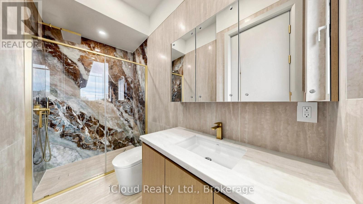
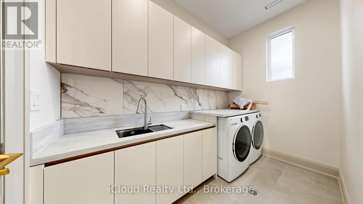
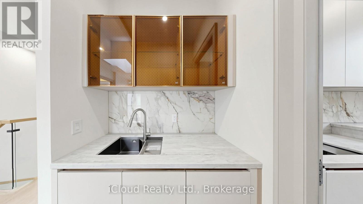
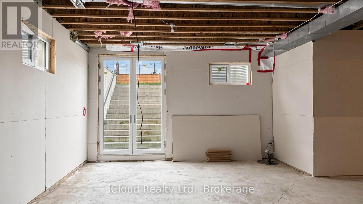
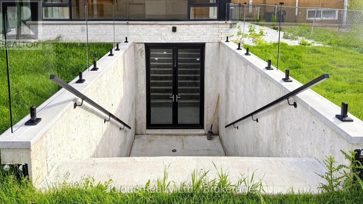
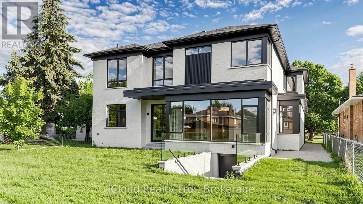
Welcome to A Brand-New Custom Luxury Residence Situated On A Premium Lot In The Prestigious Cooksville Community. Offering Over 5,000 Sq. Ft. Above Grade With 10-Ft Ceilings On All Three Levels, This Architectural Masterpiece Showcases A Striking Modern Elevation Featuring Premium Limestone Accents, Imported Brick Detailing, Triple-Glazed European-Style Windows, And Exceptional Craftsmanship Throughout. Step Through The Impressive Designer Front Entrance Featuring An Oversized Smart Door With Advanced Facial Recognition Technology. A Dramatic Open-To-Above Foyer Extends To Two Spectacular Skylights Above, Creating A Stunning Sense Of Space And Filling The Home With Natural Light. Expansive Floor-To-Ceiling Windows Further Enhance The Bright And Airy Interior While Providing Superior Energy Efficiency And Sound Insulation. Designed For Modern Living And Entertaining, The Main Level Features Expansive Principal Rooms, Designer Finishes, Custom Millwork, And Seamless Open-Concept Living Spaces. The Chef's Kitchen Is Appointed With A Premium Miele Appliance Collection, Including Built-In Refrigerator, Built-In Wall Oven, Built-In Coffee System, Professional 48-Inch Gas Cooktop, Custom Hood Fan, Pot Filler, Walk-In Pantry, Servery, Oversized Centre Island, And Extensive Custom Cabinetry. The Upper Level Offers Luxurious Bedroom Retreats And Spa-Inspired Bathrooms Finished With Premium Materials And Designer Fixtures. Additional Features Include Dual-Zone Climate Control, Tarion Warranty Coverage, And A Rare Tandem Garage Accommodating Up To Three Vehicles. The Expansive Unfinished Walk-Up Basement With 10-Ft Ceilings Provides Endless Possibilities To Create A Home Theatre, Gym, Golf Simulator, Entertainment Lounge, Or Additional Living Space. Ideally Located Near Top-Rated Schools, Major Highways, Square One, Golf Courses, Parks Transit, This Is A Rare Opportunity To Own One Of Cooksville's Finest New Luxury Homes. Property taxes are not assessed yet. (id:63604)

Key Facts

Type
Detached
Beds
5
Baths
6
Size
5,000 sqft
Lot
60.1 x 149.4 FT
Parking
9 total

Highlights

  • Central Vacuum
  • Oven - Built-In
Property Details 18 details
Bedrooms
5 bedrooms
5 above grade
Bathrooms
6 bathrooms
Parking
9 parking spaces
Detached Garage · Garage
Living area
5,000 - 100,000 sq. ft.
Property
Single Family · Freehold · Detached
Property subtype
Single Family
Structure type
House
Ownership
Freehold
Attached status
Detached
Storeys
2
Basement
Finished, Full
Heating
Forced air, Natural gas
Cooling
Central air conditioning
Fireplace
Yes
Lot dimensions
60.1 x 149.4 FT
Frontage
60.10 feet
Taxes
$2,026.00
Water source
Municipal water
Sewer
Sanitary sewer

Interior features

Central VacuumOven - Built-InHardwoodPorcelain Tile

Exterior features

BrickStoneConcreteFenced yard

Systems and association

SewerElectricityCable

Lot and water

Sump Pump
Rooms 12 rooms
Level
Room
Dimensions
Main level
Kitchen
7.1323 m x 7.111 m
Second level
Bedroom 5
4.2418 m x 4.8513 m
Second level
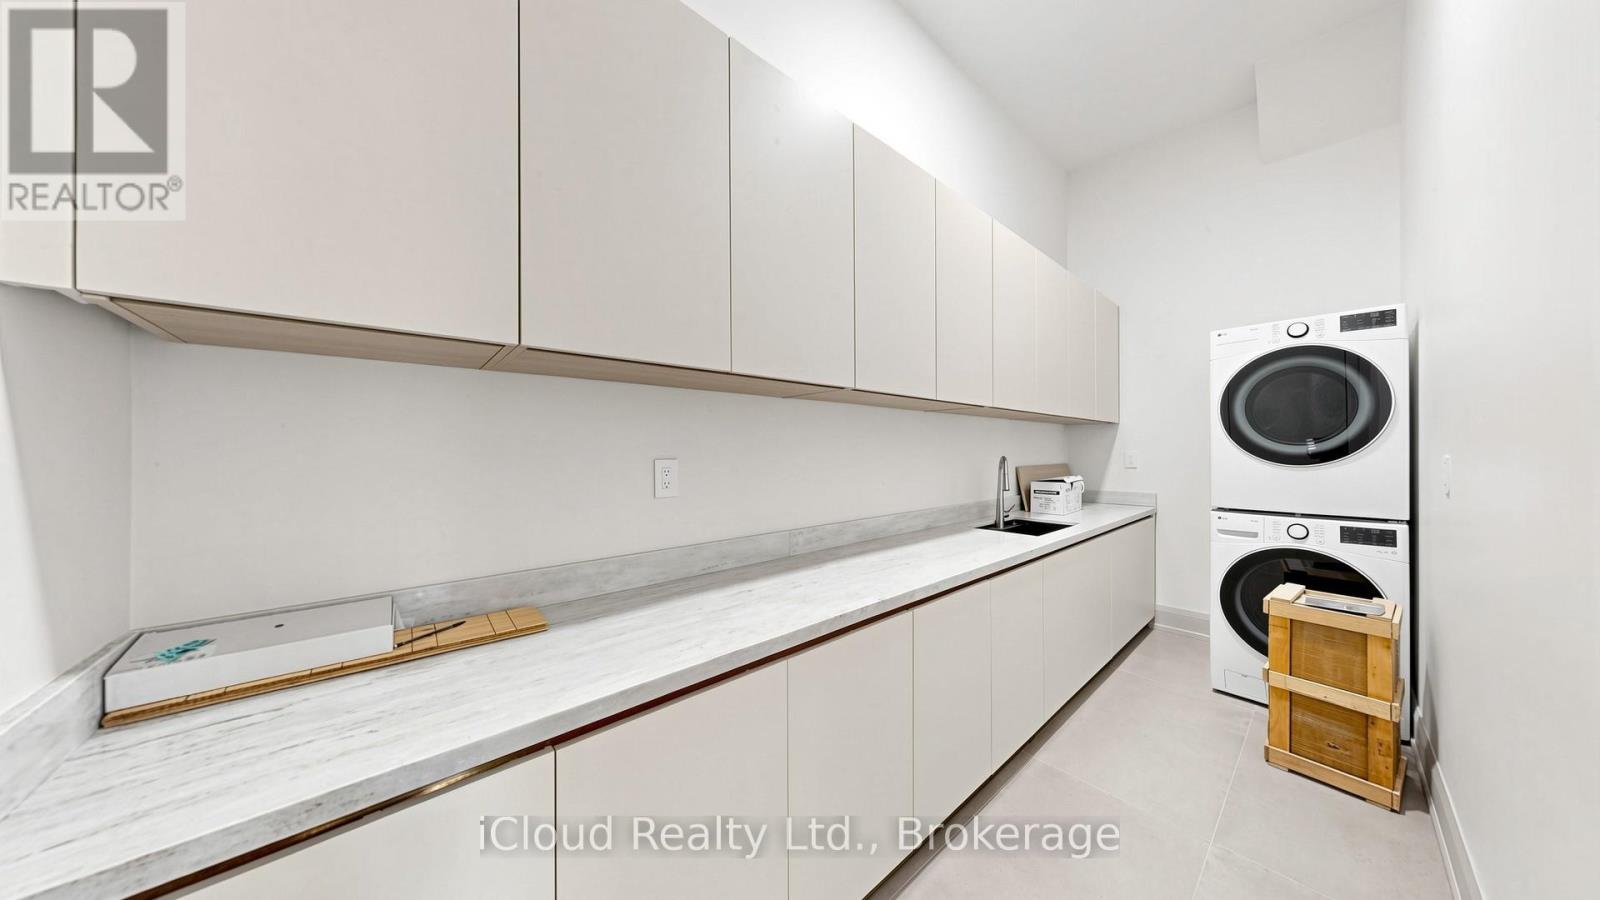
Laundry room
5.0417 m x 1.8351 m
Main level
Family room
5.4985 m x 5.4864 m
Main level
Study
3.1242 m x 4.2672 m
Main level
Dining room
5.6514 m x 4.445 m
Main level
Living room
4.0386 m x 4.953 m
Main level
Mud room
1.777 m x 4.6863 m
Second level
Great room
7.023 m x 5.4924 m
Second level
Bedroom 2
3.6447 m x 5.1306 m
Second level
Bedroom 3
5.3019 m x 3.505 m
Second level
Bedroom 4
4.5339 m x 5.1297 m

Virtual Tour & Media

Mortgage & Affordability Estimate monthly costs
Purchase price$2,999,000
Down paymentNot available
Mortgage amountNot available
Principal & interestNot available
Property taxesNot available
Condo/HOA feeNot available
Insurance/OtherNot available
UtilitiesNot available
Est. monthly totalNot available
Income needed (GDS 32%)Not available
Estimates only. Not financial advice. Rates, taxes and fees vary by lender and municipality.

Saved Properties

Keep This One Handy

Save this listing, compare it later, or open your saved properties dashboard.

Manage Saved Searches
Map is approximate.

Neighbourhood

Area
Cooksville
City
Mississauga
Postal code
L5B 1T1
Nearby
Confederation Pkwy & Dundas St