2544 Tottenham Road

New Tecumseth, ONDetached
$1,189,000
MLS® N14012470
Detached4 beds3 baths17 total
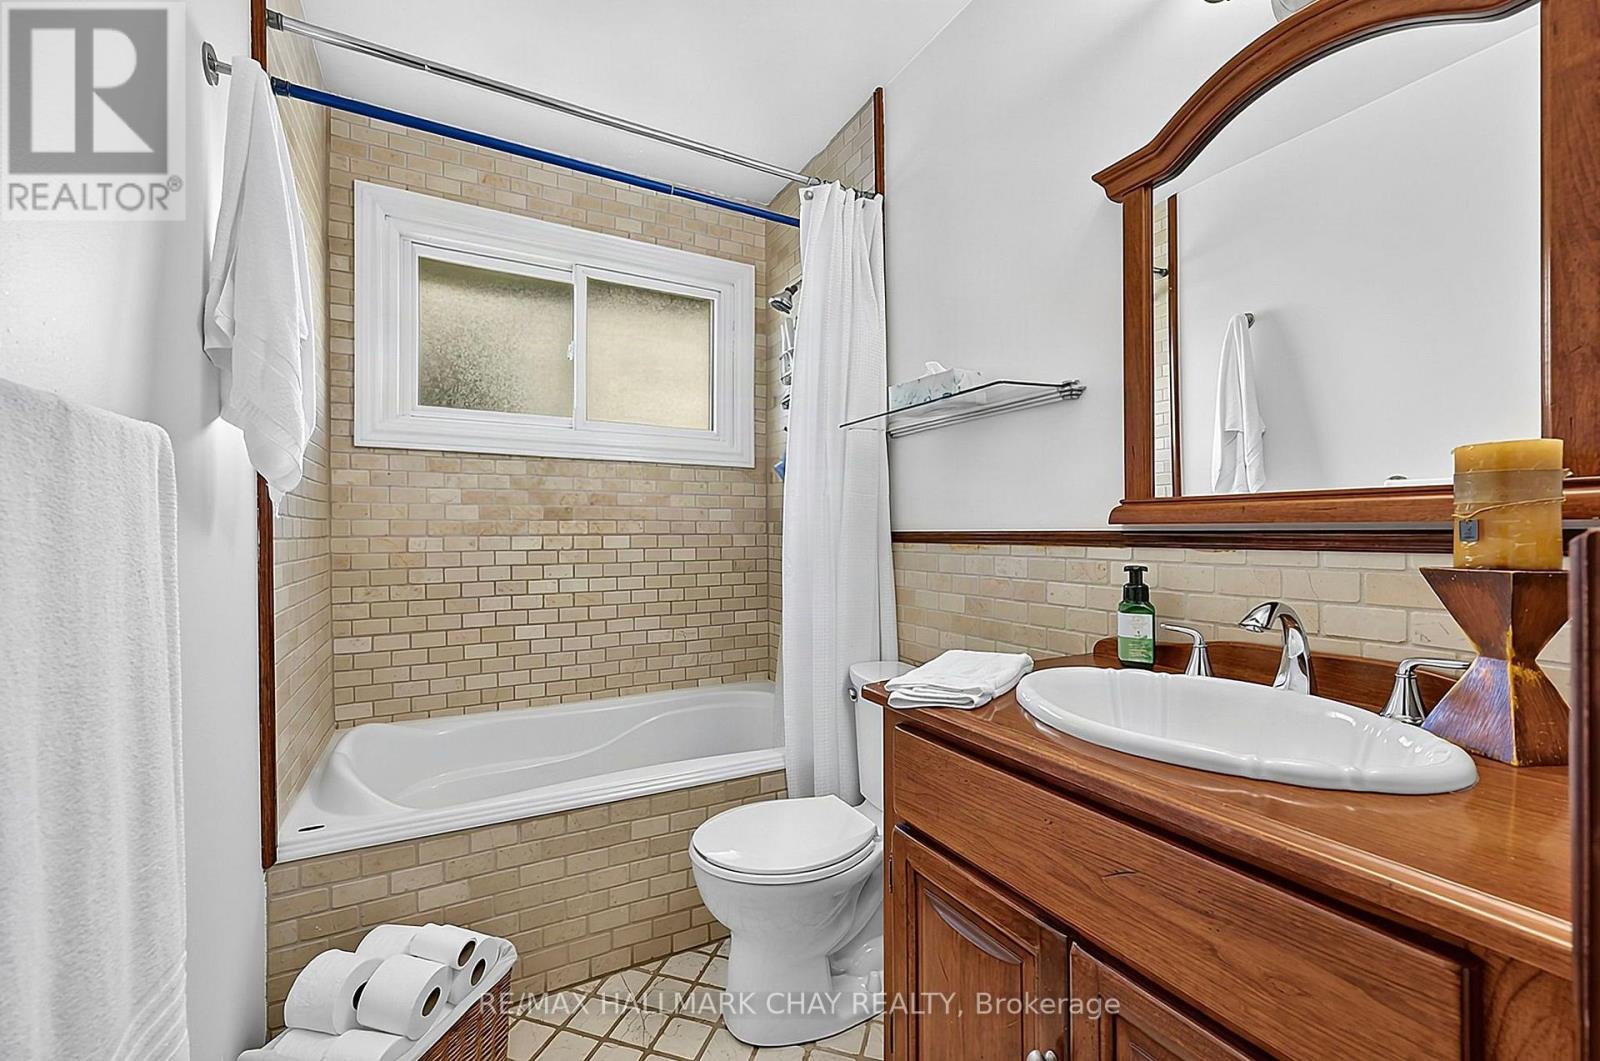
2544 Tottenham Road, New Tecumseth, ON photo 1
2544 Tottenham Road, New Tecumseth, ON photo 2
2544 Tottenham Road, New Tecumseth, ON photo 3
2544 Tottenham Road, New Tecumseth, ON photo 4
2544 Tottenham Road, New Tecumseth, ON photo 5
2544 Tottenham Road, New Tecumseth, ON photo 6
2544 Tottenham Road, New Tecumseth, ON photo 7
2544 Tottenham Road, New Tecumseth, ON photo 8
2544 Tottenham Road, New Tecumseth, ON photo 9
2544 Tottenham Road, New Tecumseth, ON photo 10
2544 Tottenham Road, New Tecumseth, ON photo 11
2544 Tottenham Road, New Tecumseth, ON photo 12
2544 Tottenham Road, New Tecumseth, ON photo 13
2544 Tottenham Road, New Tecumseth, ON photo 14
2544 Tottenham Road, New Tecumseth, ON photo 15
2544 Tottenham Road, New Tecumseth, ON photo 16
2544 Tottenham Road, New Tecumseth, ON photo 17
2544 Tottenham Road, New Tecumseth, ON photo 18
2544 Tottenham Road, New Tecumseth, ON photo 19
2544 Tottenham Road, New Tecumseth, ON photo 20
2544 Tottenham Road, New Tecumseth, ON photo 21
2544 Tottenham Road, New Tecumseth, ON photo 22
2544 Tottenham Road, New Tecumseth, ON photo 23
2544 Tottenham Road, New Tecumseth, ON photo 24
2544 Tottenham Road, New Tecumseth, ON photo 25
2544 Tottenham Road, New Tecumseth, ON photo 26
2544 Tottenham Road, New Tecumseth, ON photo 27
2544 Tottenham Road, New Tecumseth, ON photo 28
2544 Tottenham Road, New Tecumseth, ON photo 29
2544 Tottenham Road, New Tecumseth, ON photo 30
2544 Tottenham Road, New Tecumseth, ON photo 31
2544 Tottenham Road, New Tecumseth, ON photo 32
2544 Tottenham Road, New Tecumseth, ON photo 33
2544 Tottenham Road, New Tecumseth, ON photo 34
2544 Tottenham Road, New Tecumseth, ON photo 35
2544 Tottenham Road, New Tecumseth, ON photo 36
1 / 36

BUYER ADVANTAGE

Buy with confidence

Get a full-service approach built on strategy, strong negotiation, and clear guidance from offer to close.

  • Local Market Expertise
  • Broker-level Negotiation
  • Transparent Process
  • No-pressure Guidance

The right strategy depends on your goals, timing, budget, and the type of home you are buying. Get Your Buyer Snapshot.

About This Property

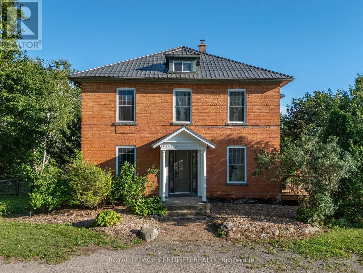
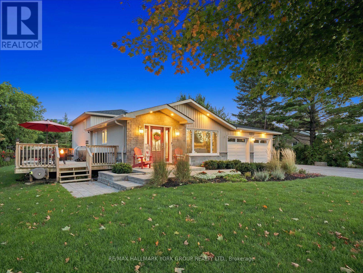
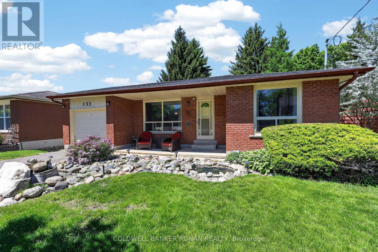
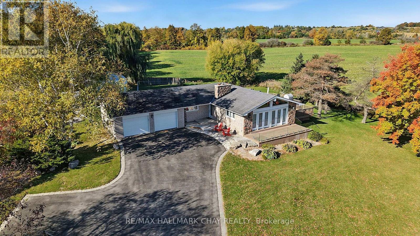
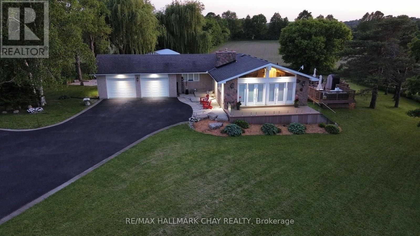
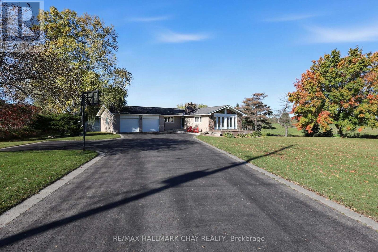
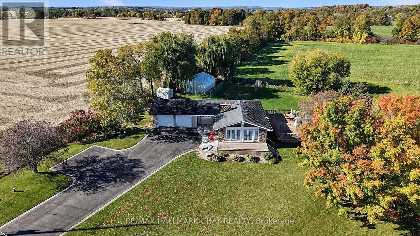
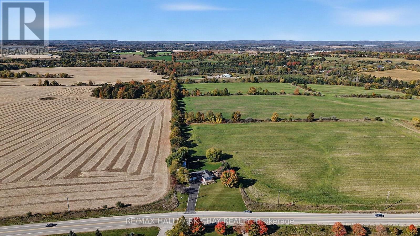
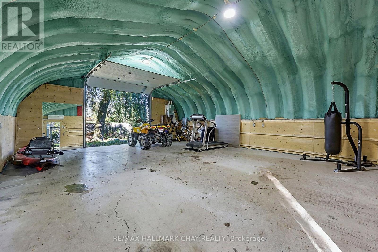
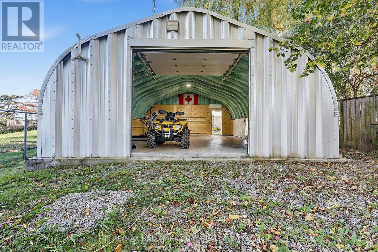
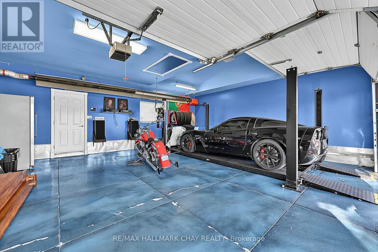
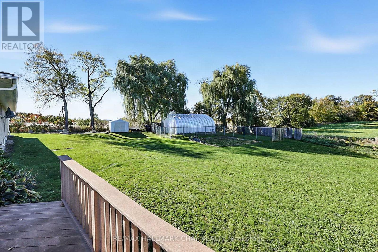
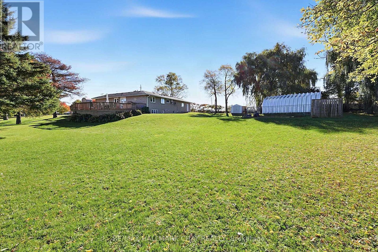
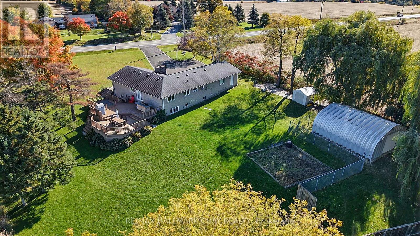
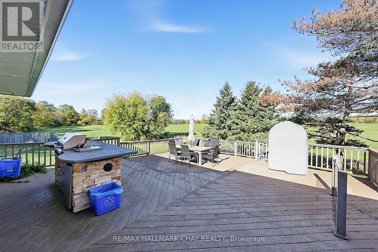
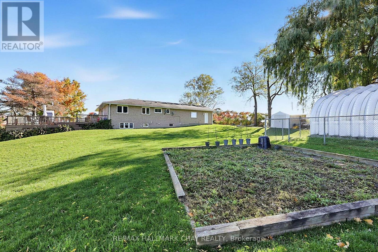
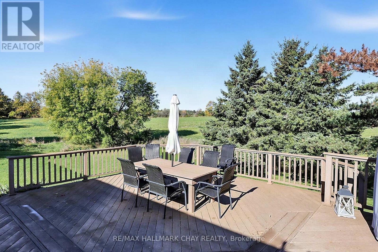
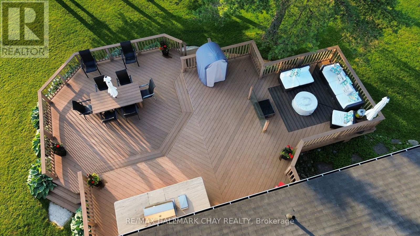
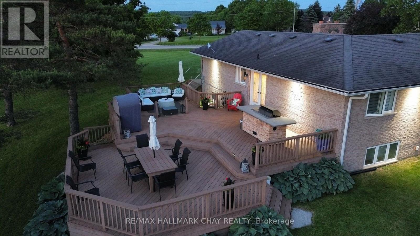
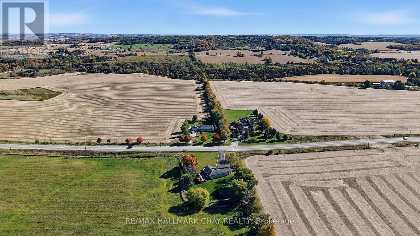
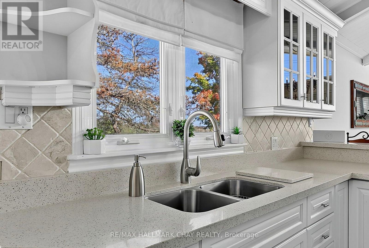
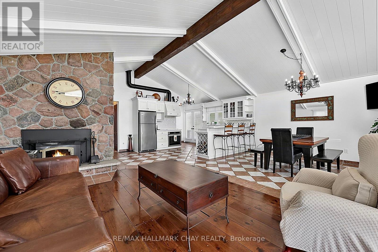
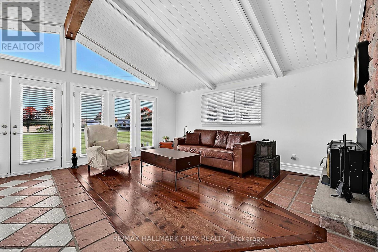
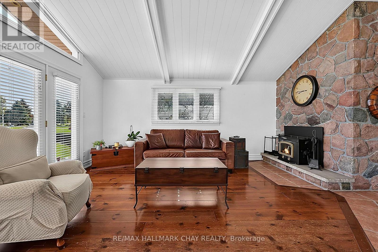
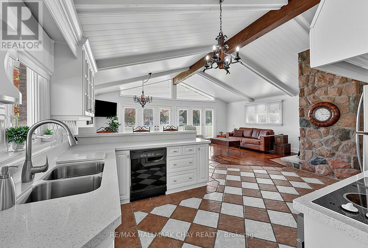
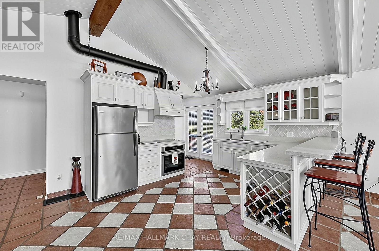
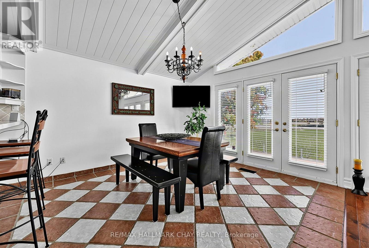
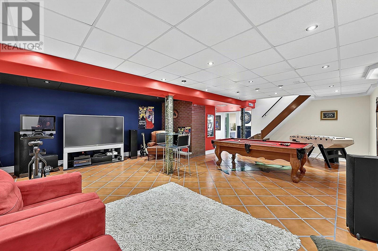
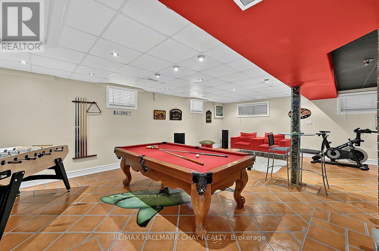
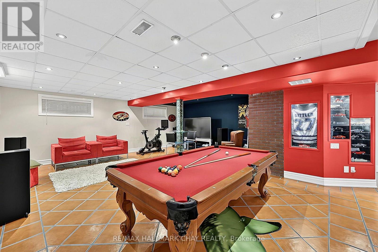
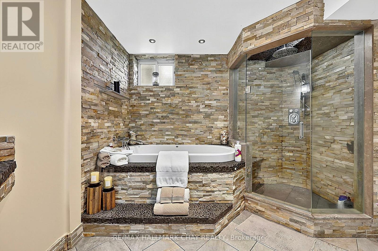
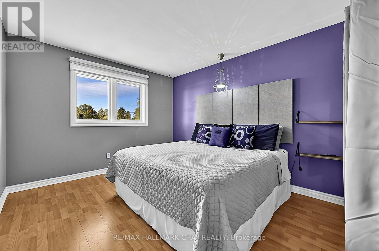
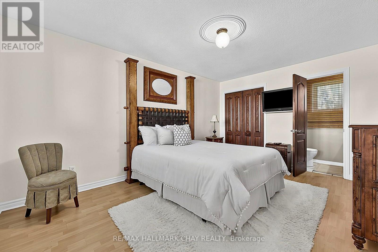
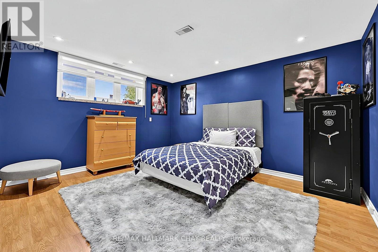
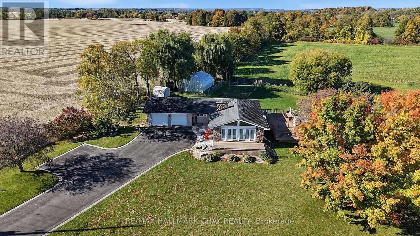
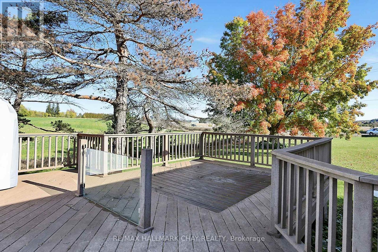
So much more here than meets the eye. Let's start outside... Beautiful private lot with no side or rear neighbours, just nature and rolling farmland. Mature fall colour trees scattered perfectly. Just a minute drive into the lovely small town of Tottenham and an easy commute to the city or airport areas. A beautiful lot that's easy to manage and maintain, complete with a large veggie garden, 700 sqft heated, insulated and cooled workshop, ideal for a small business, man cave, gym, golf simulator or storage- you decide, on top of that theres a convenient over size heated garage with house access with a 2 car parking hoist. Stunning views of sunrises and sunsets, watch the deer graze right out your backdoor. Excellent well and septic. Inside has a open concept modern kitchen with vaulted ceilings and multiple walkouts. Over 825 sqft of composite Trex board decking ($80,000 value today). All of this with an additional large 4th bedroom downstairs and a fun and inviting basement games room to watch the games and have fun entertaining at the same time. Holiday get togethers will certainly be here. This is a rare move in ready condition BUNGALOW home and property, well worth coming to visit. (id:63604)

Key Facts

Type
Detached
Beds
4
Baths
3
Size
1,500 sqft
Lot
150 x 250 FT
Parking
17 total

Highlights

  • Washer
  • Refrigerator
  • Water softener
  • Central Vacuum
  • Dishwasher
  • Stove
  • Range
  • Dryer
  • Freezer
  • Oven - Built-In
  • Garage door opener
Property Details 20 details
Bedrooms
4 bedrooms
3 above grade + 1 below grade
Bathrooms
3 bathrooms
1 partial
Parking
17 parking spaces
Attached Garage · Garage
Living area
1,500 - 2,000 sq. ft.
Property
Single Family · Bungalow · Freehold · Detached
Property subtype
Single Family
Structure type
House
Architectural style
Bungalow
Ownership
Freehold
Attached status
Detached
Storeys
1
Basement
Finished
Heating
Forced air, Natural gas
Cooling
Central air conditioning
Fireplace
2 fireplaces
Lot dimensions
150 x 250 FT
Frontage
150 feet
Taxes
$5,456.00
Zoning
Residential A-1
Water source
Drilled Well
Sewer
Septic System

Interior features

WasherRefrigeratorWater softenerCentral VacuumDishwasherStoveRangeDryerFreezerOven - Built-InGarage door openerLaminate

Exterior features

BrickBlock

Systems and association

Alarm systemSmoke DetectorsMonitored AlarmElectricity

Lot and water

SlopingFlat siteLighting
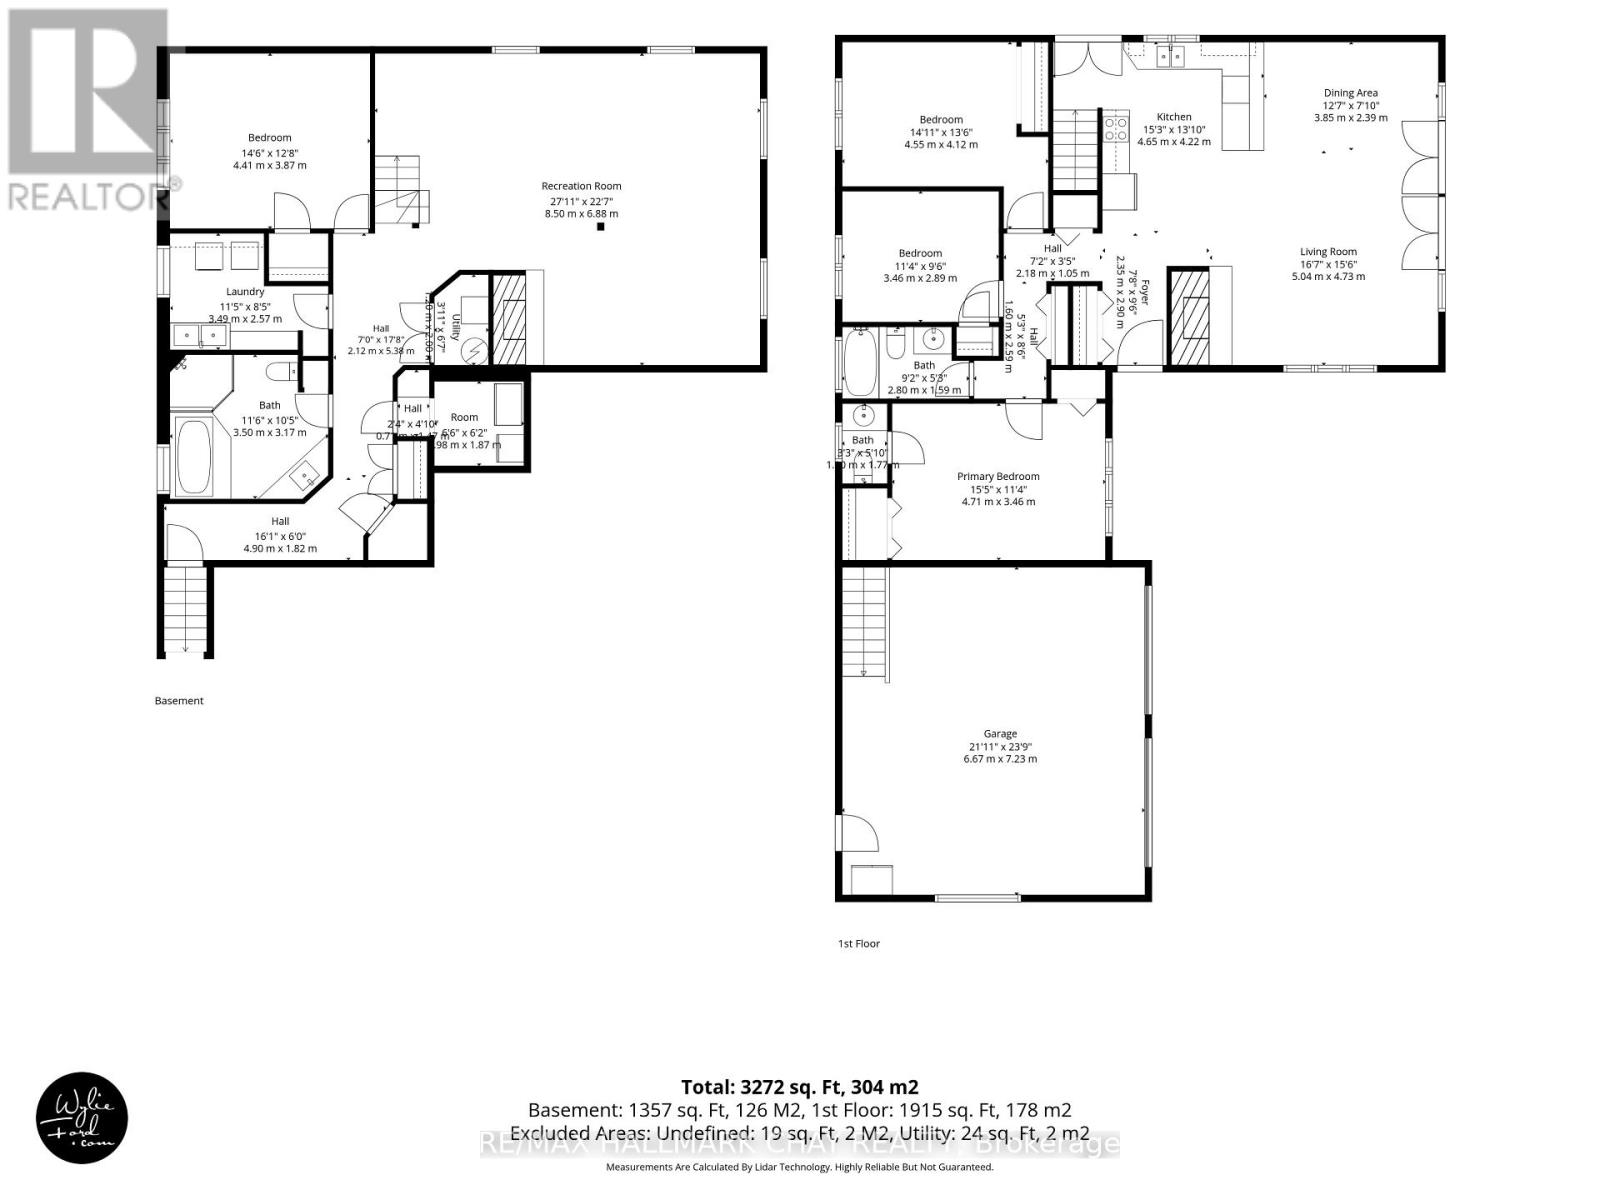
Rooms 9 rooms
Level
Room
Dimensions
Main level
Great room
5.04 m x 4.83 m
Main level
Kitchen
8.5 m x 6.61 m
Main level
Bedroom
4.71 m x 3.46 m
Main level
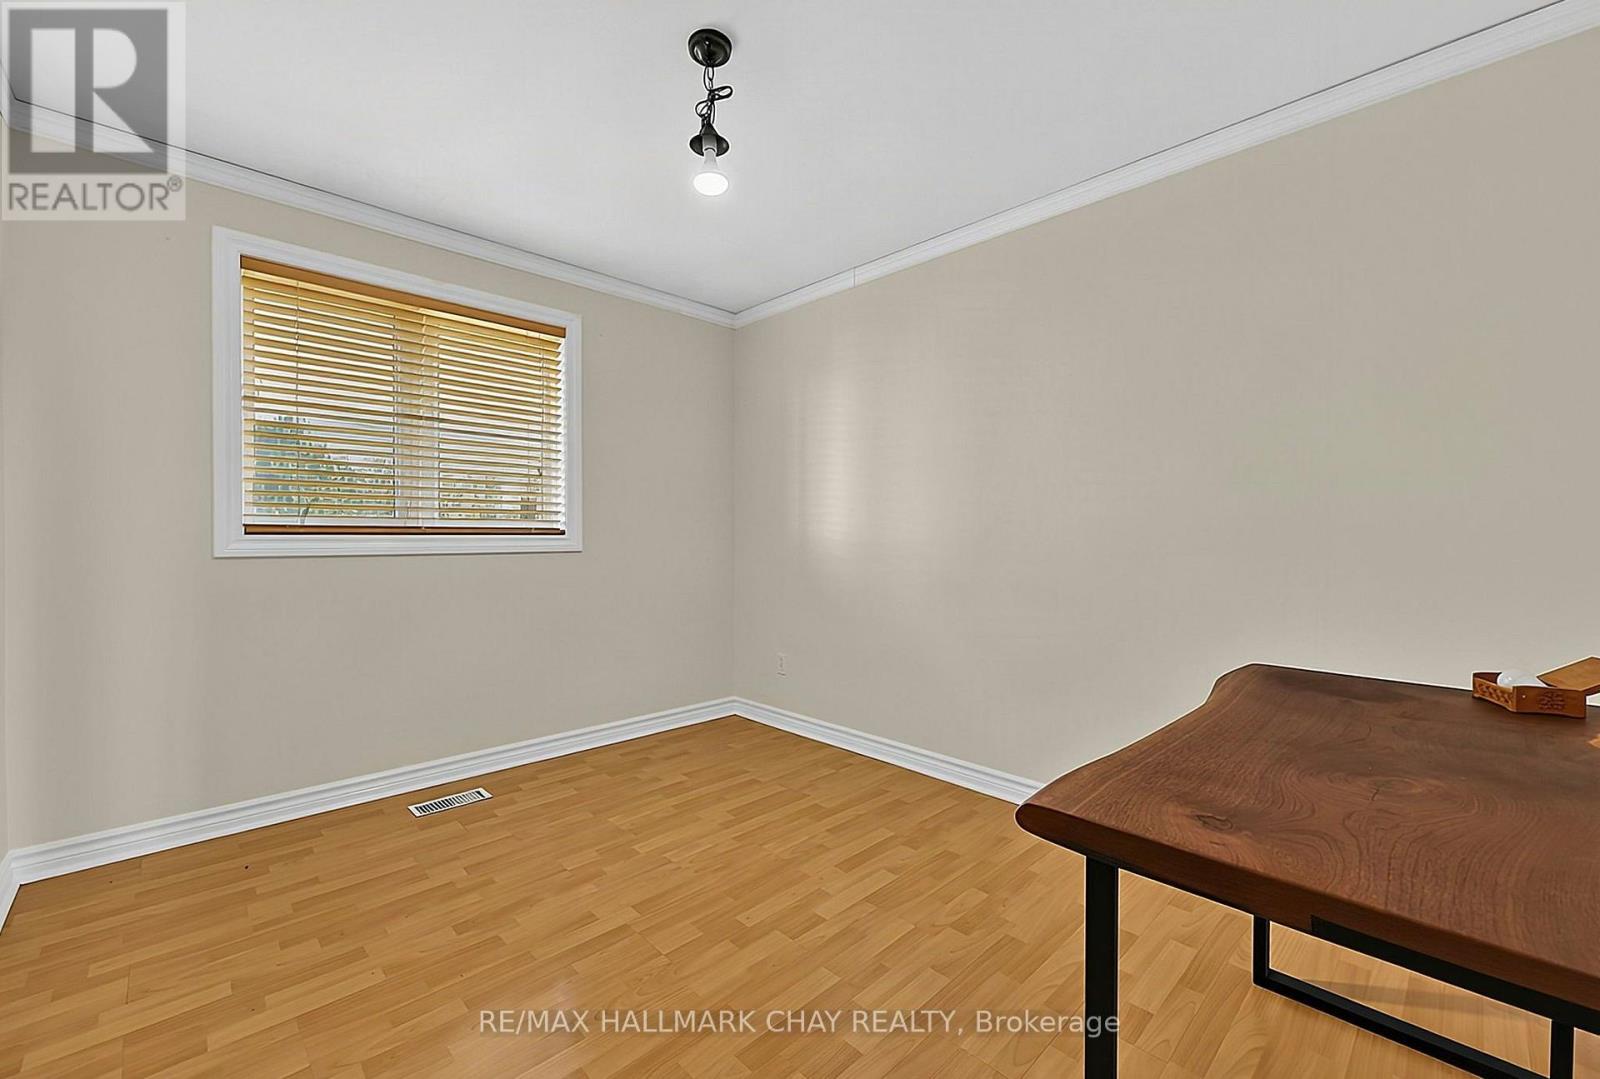
Bedroom 2
3.46 m x 2.89 m
Main level
Bedroom 3
4.55 m x 4.12 m
Lower level
Recreational, Games room
8.5 m x 3.44 m
Lower level
Games room
6.6 m x 3.44 m
Lower level
Bedroom 4
4.41 m x 3.87 m
Lower level
Laundry room
3.49 m x 2.97 m

Virtual Tour & Media

Mortgage & Affordability Estimate monthly costs
Purchase price$1,189,000
Down paymentNot available
Mortgage amountNot available
Principal & interestNot available
Property taxesNot available
Condo/HOA feeNot available
Insurance/OtherNot available
UtilitiesNot available
Est. monthly totalNot available
Income needed (GDS 32%)Not available
Estimates only. Not financial advice. Rates, taxes and fees vary by lender and municipality.

Saved Properties

Keep This One Handy

Save this listing, compare it later, or open your saved properties dashboard.

Manage Saved Searches
Map is approximate.

Neighbourhood

Area
Rural New Tecumseth
City
New Tecumseth
Postal code
L0G 1A0
Nearby
Cross Streets: Tottenham Rd between 6th & 7th Line. ** Directions: just north of Tottenham 2km.