
255 John Street

Toronto, ONDetached
$1,245,888
MLS® W13825956
Detached4 beds3 baths6 total
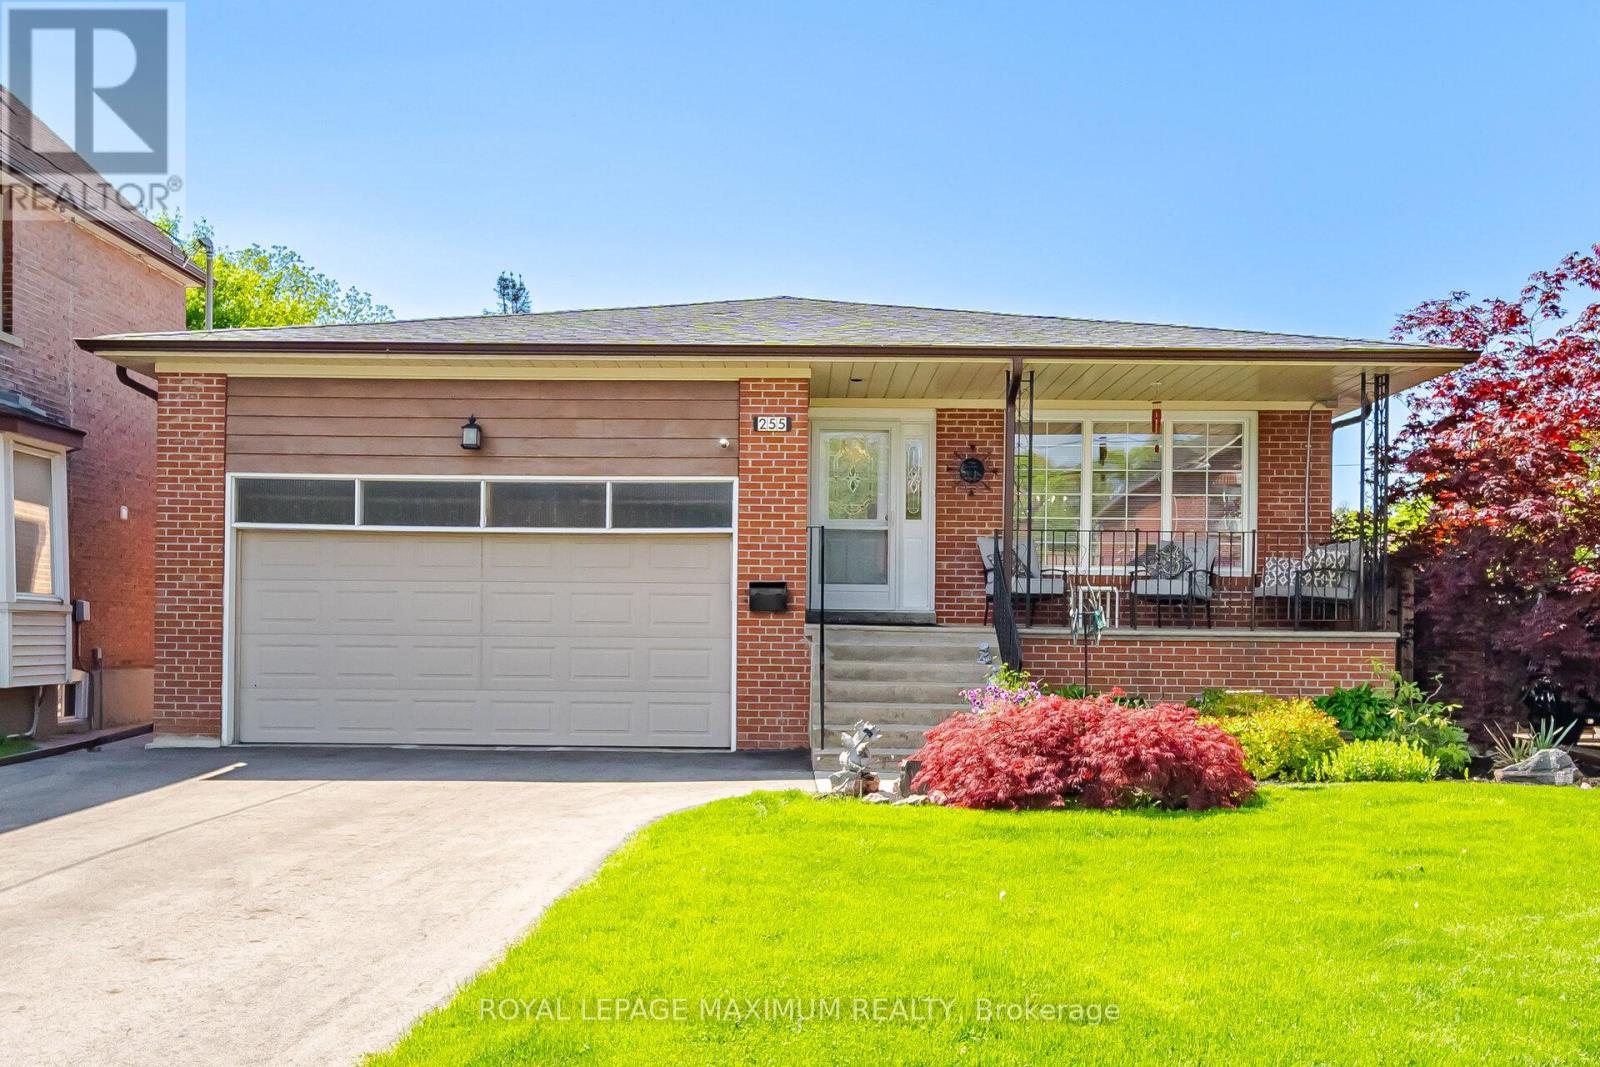
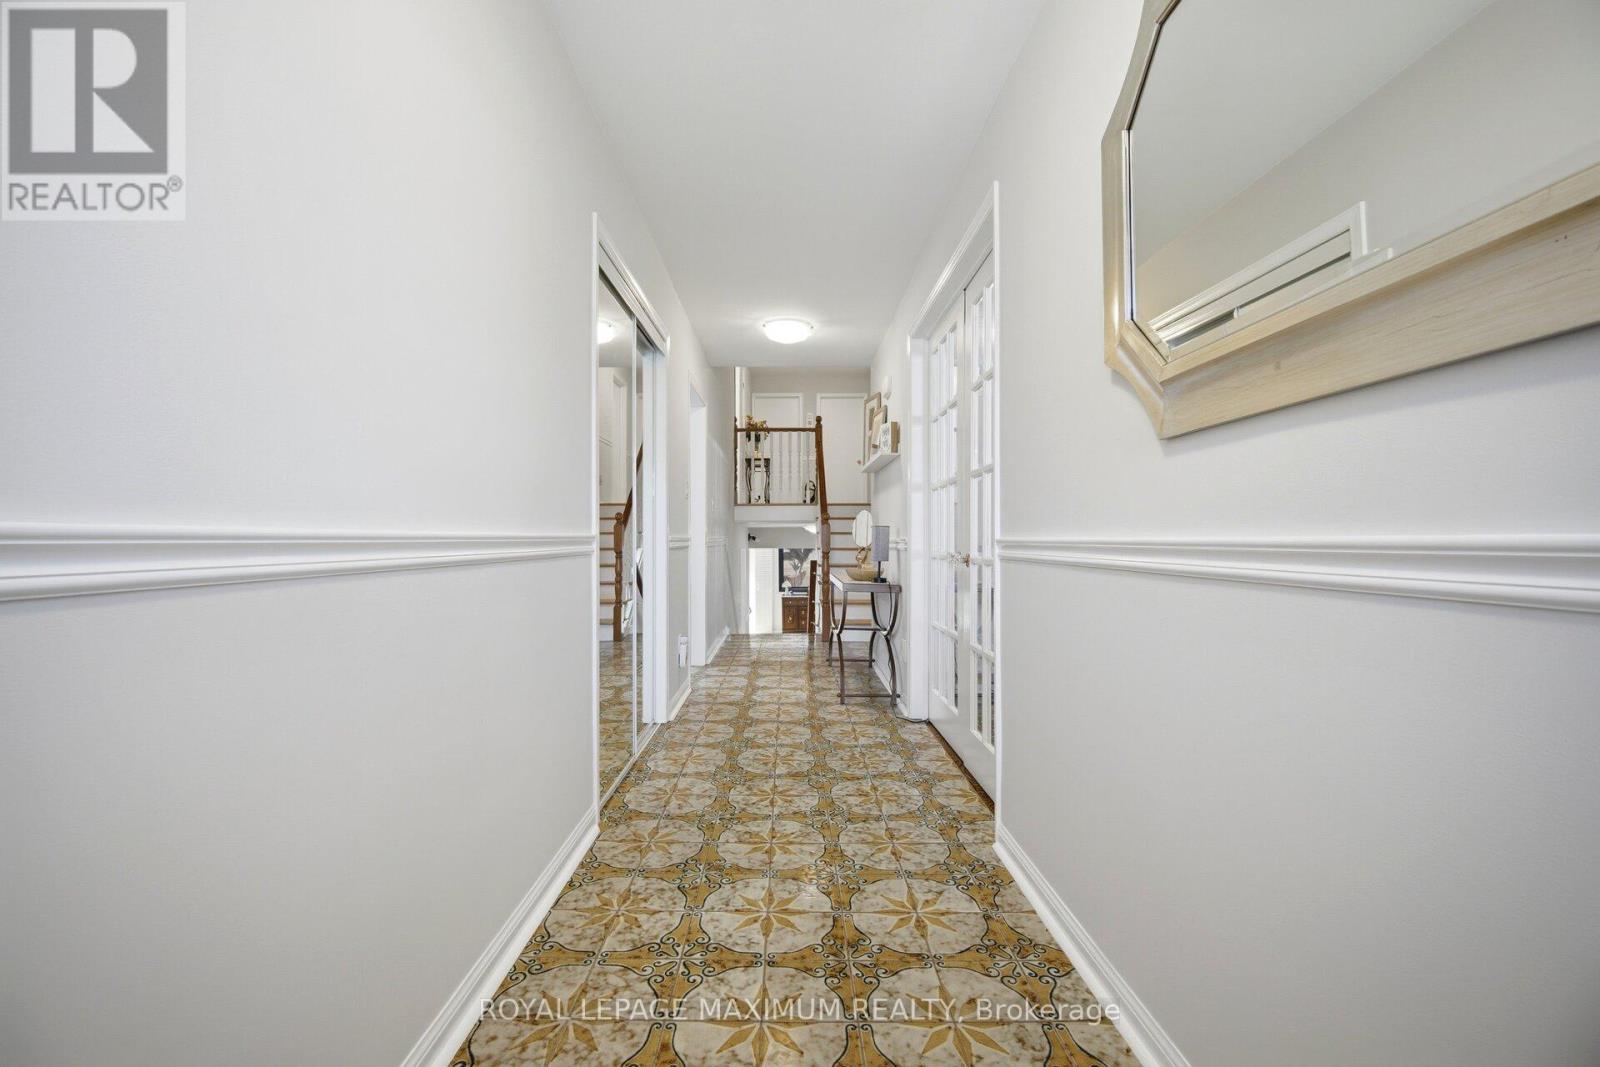
255 John Street, Toronto, ON photo 1
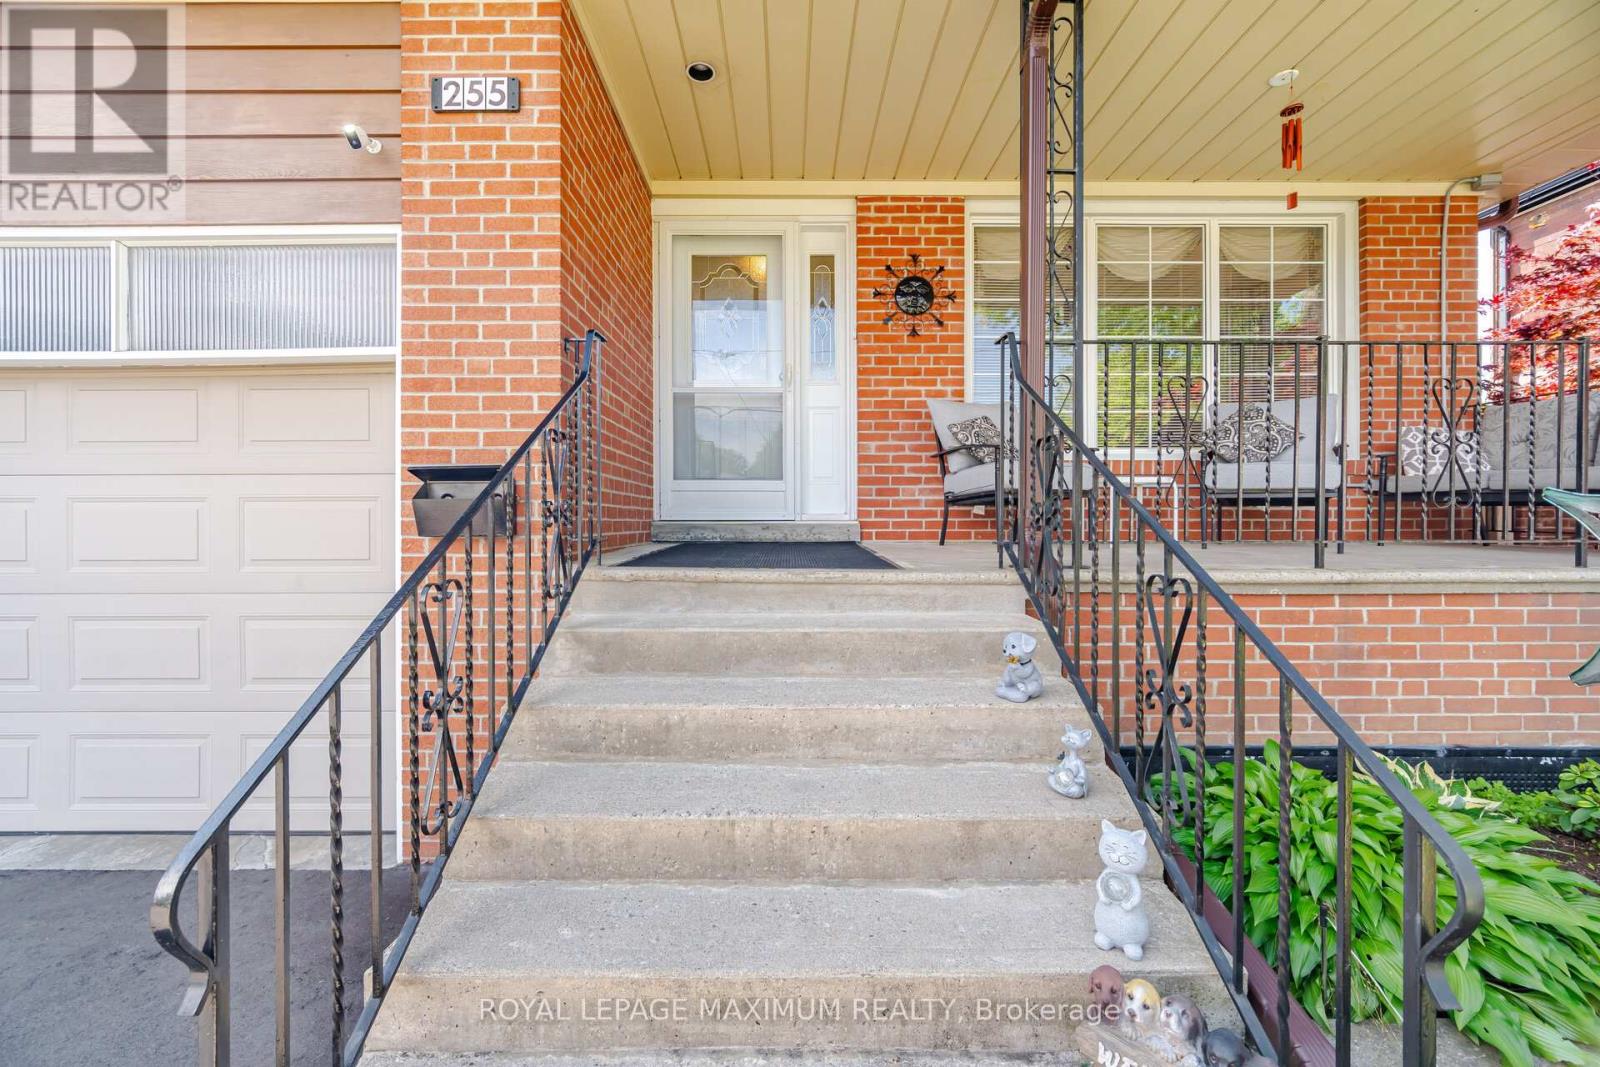
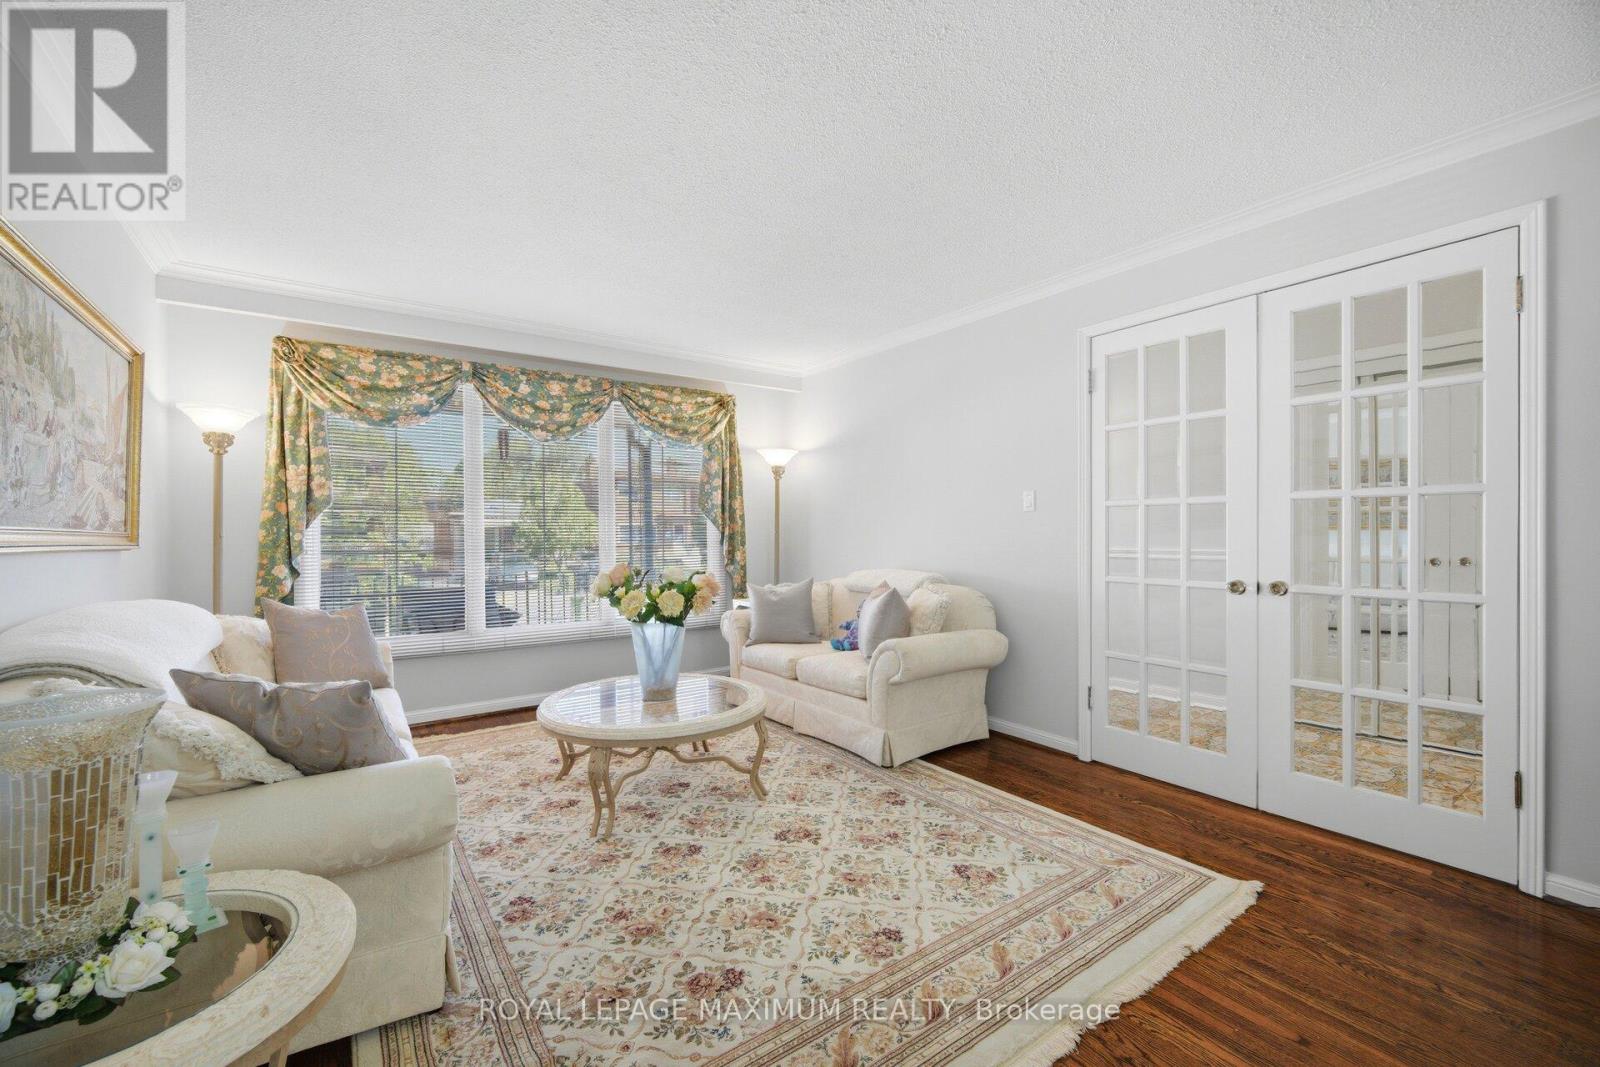
255 John Street, Toronto, ON photo 2
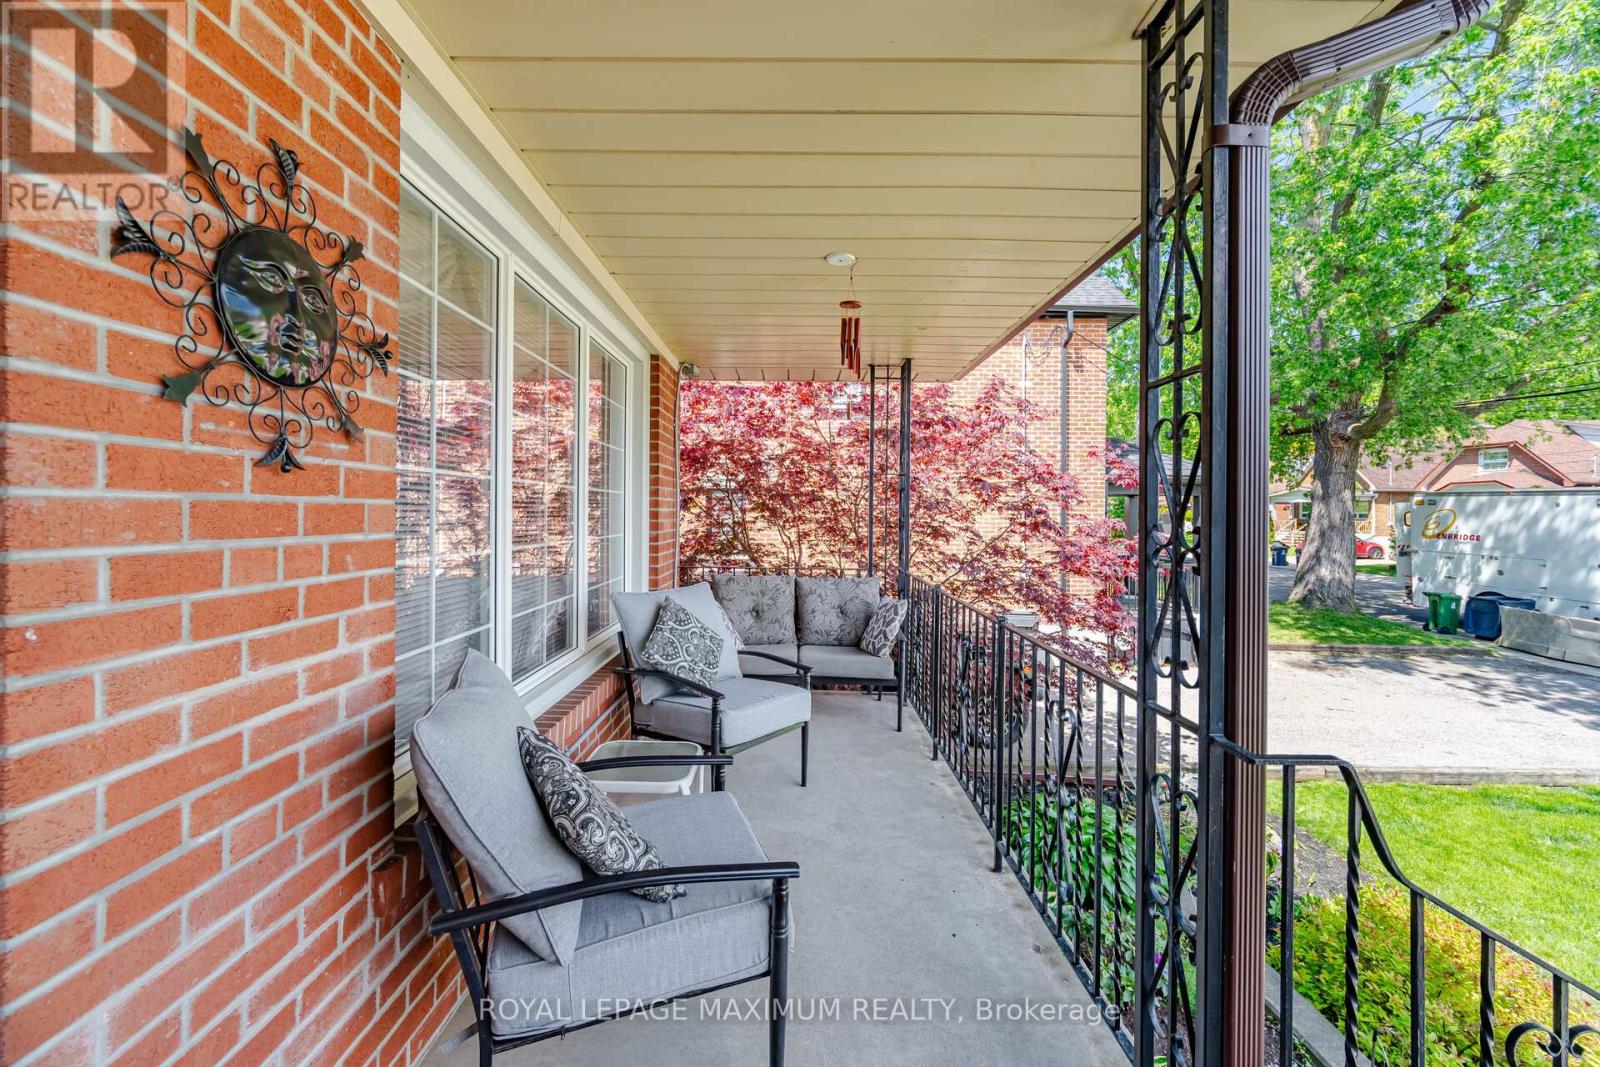
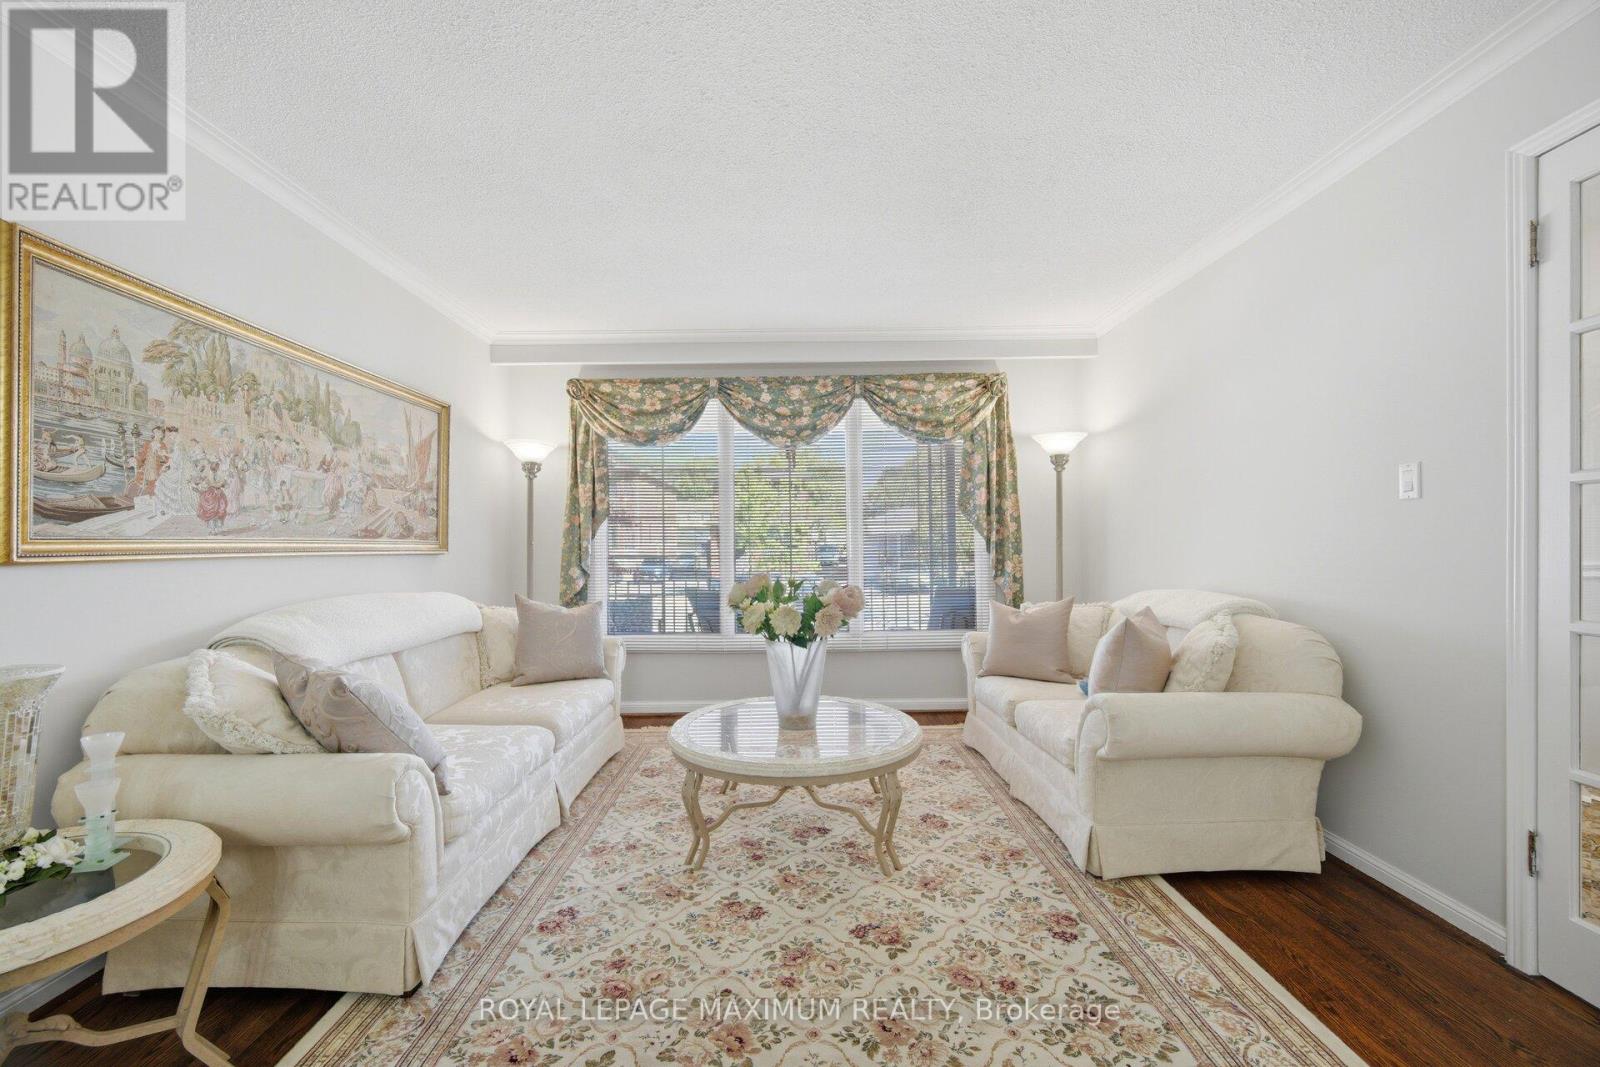
255 John Street, Toronto, ON photo 3
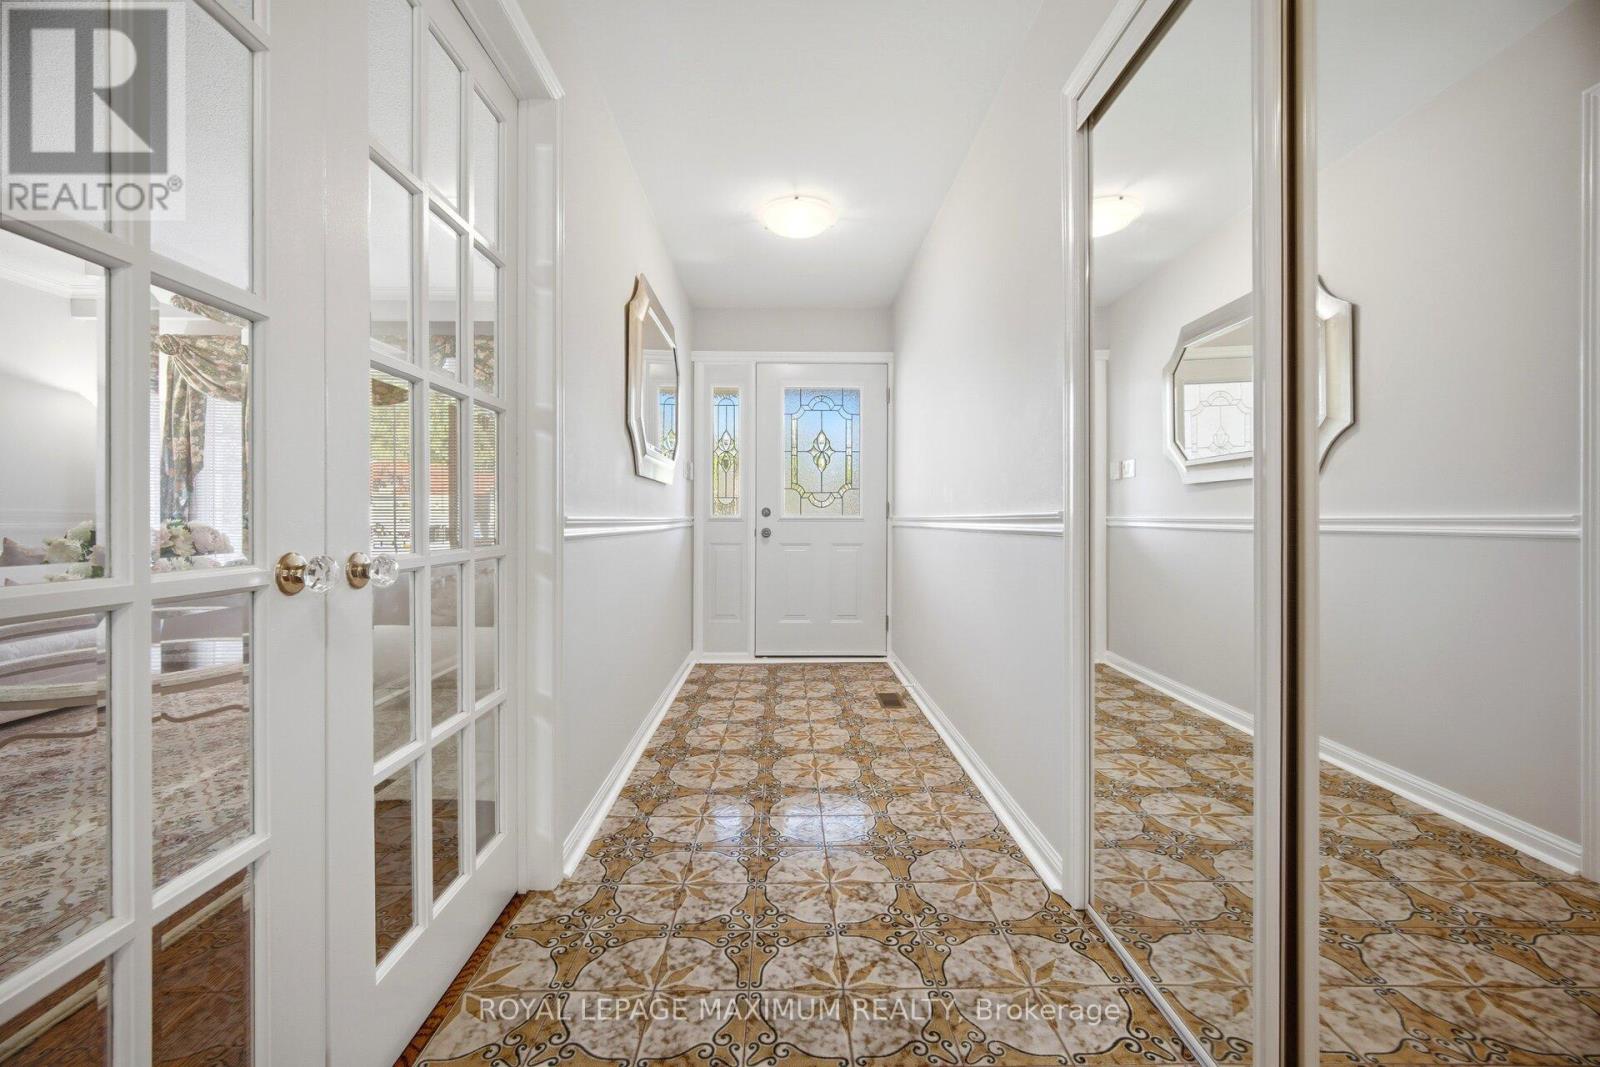
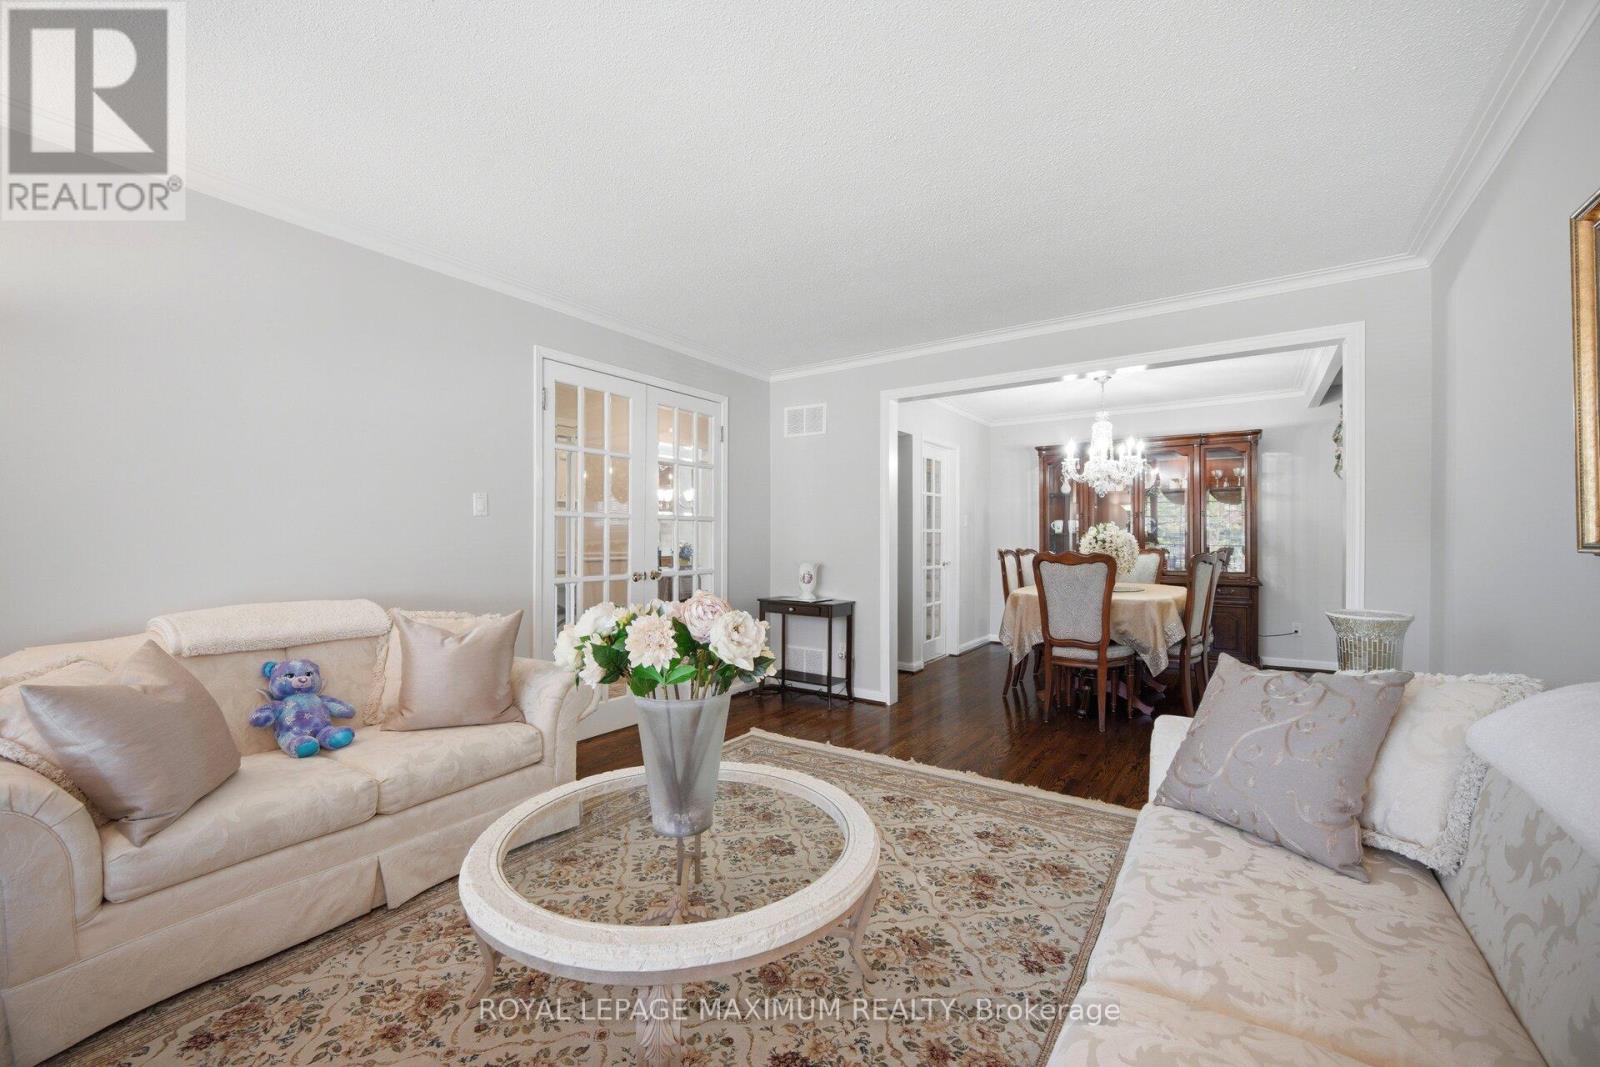
255 John Street, Toronto, ON photo 4
255 John Street, Toronto, ON photo 5
255 John Street, Toronto, ON photo 6
255 John Street, Toronto, ON photo 7
255 John Street, Toronto, ON photo 8
255 John Street, Toronto, ON photo 9
255 John Street, Toronto, ON photo 10
255 John Street, Toronto, ON photo 11
255 John Street, Toronto, ON photo 12
255 John Street, Toronto, ON photo 13
255 John Street, Toronto, ON photo 14
255 John Street, Toronto, ON photo 15
255 John Street, Toronto, ON photo 16
255 John Street, Toronto, ON photo 17
255 John Street, Toronto, ON photo 18
255 John Street, Toronto, ON photo 19
255 John Street, Toronto, ON photo 20
255 John Street, Toronto, ON photo 21
255 John Street, Toronto, ON photo 22
255 John Street, Toronto, ON photo 23
255 John Street, Toronto, ON photo 24
255 John Street, Toronto, ON photo 25
255 John Street, Toronto, ON photo 26
255 John Street, Toronto, ON photo 27
255 John Street, Toronto, ON photo 28
255 John Street, Toronto, ON photo 29
255 John Street, Toronto, ON photo 30
255 John Street, Toronto, ON photo 31
255 John Street, Toronto, ON photo 32
255 John Street, Toronto, ON photo 33
255 John Street, Toronto, ON photo 34
255 John Street, Toronto, ON photo 35
255 John Street, Toronto, ON photo 36
255 John Street, Toronto, ON photo 37
255 John Street, Toronto, ON photo 38
255 John Street, Toronto, ON photo 39
255 John Street, Toronto, ON photo 40
255 John Street, Toronto, ON photo 41
255 John Street, Toronto, ON photo 42
255 John Street, Toronto, ON photo 43
255 John Street, Toronto, ON photo 44
255 John Street, Toronto, ON photo 45
255 John Street, Toronto, ON photo 46
255 John Street, Toronto, ON photo 47
255 John Street, Toronto, ON photo 48
255 John Street, Toronto, ON photo 49
1 / 49

BUYER ADVANTAGE

Buy with confidence

Get a full-service approach built on strategy, strong negotiation, and clear guidance from offer to close.

  • Local Market Expertise
  • Broker-level Negotiation
  • Transparent Process
  • No-pressure Guidance

The right strategy depends on your goals, timing, budget, and the type of home you are buying. Get Your Buyer Snapshot.

About This Property

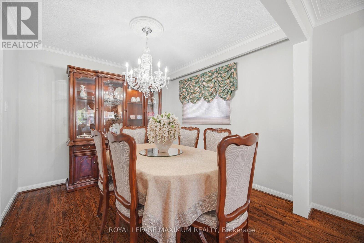
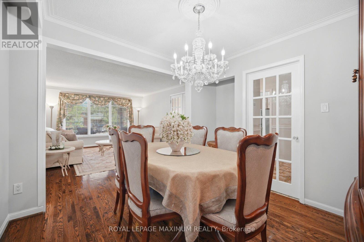
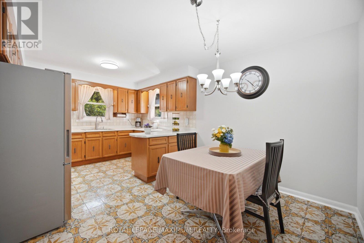
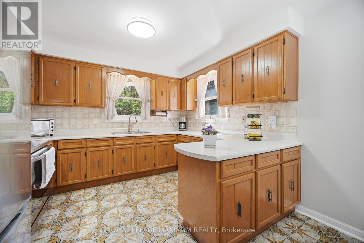
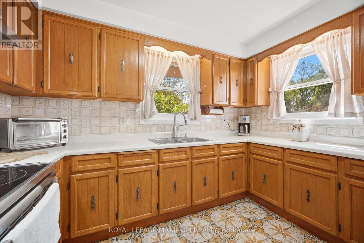
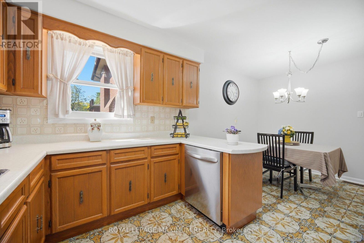
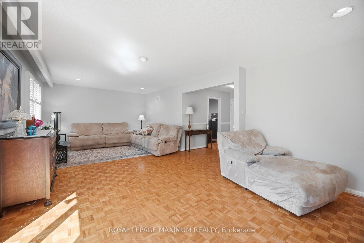
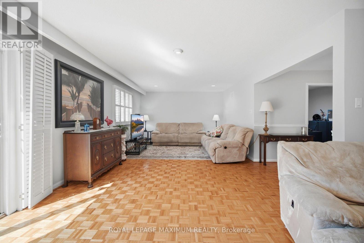
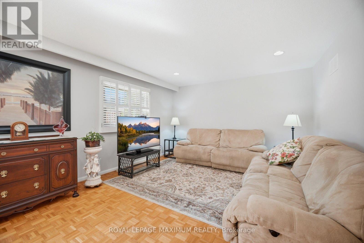
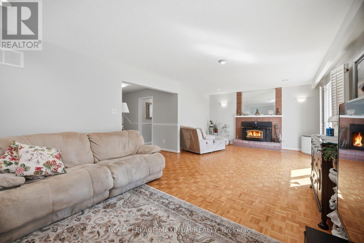
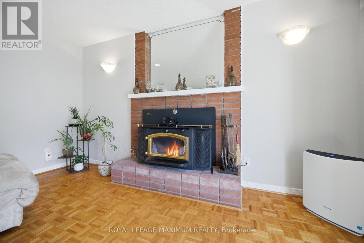
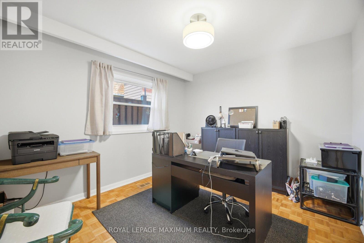
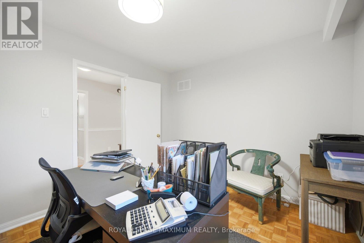
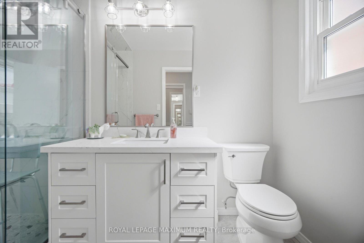
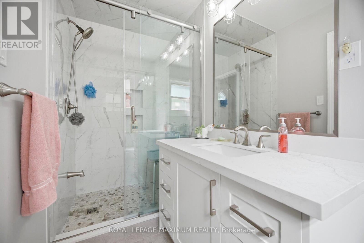
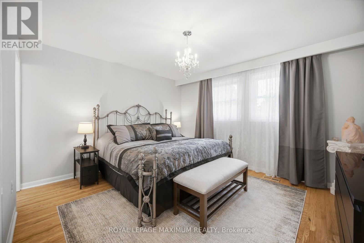
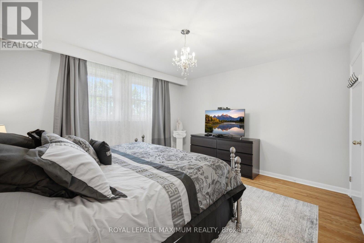
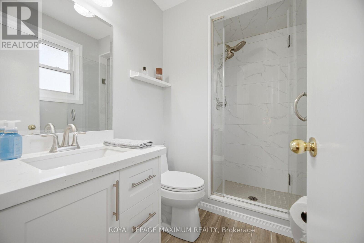
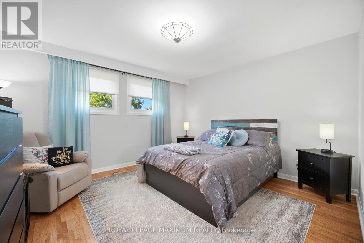
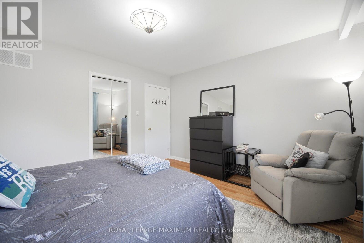
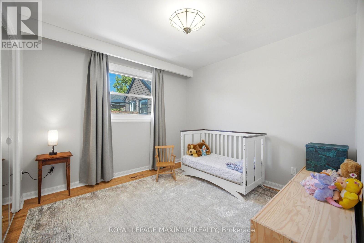
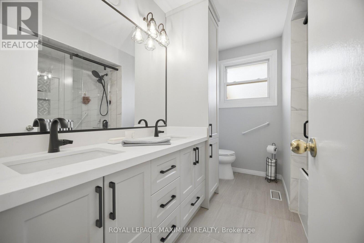
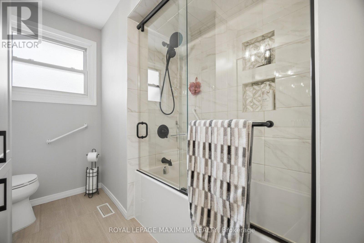
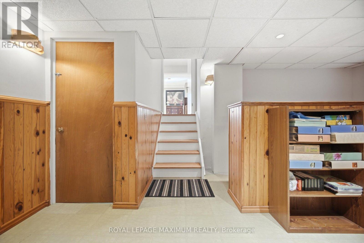
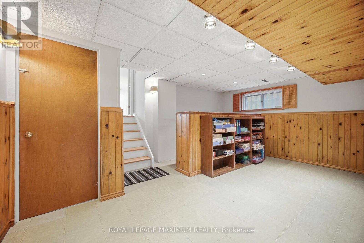
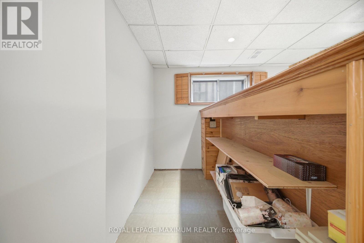
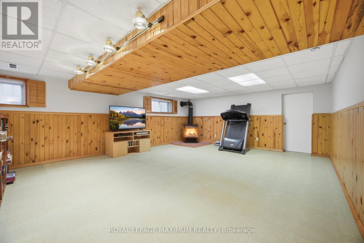
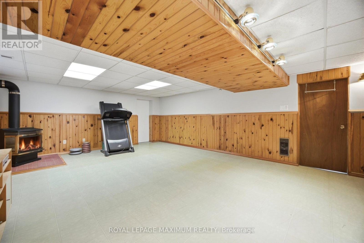
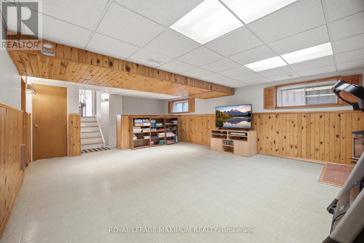
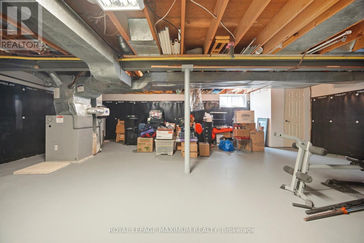
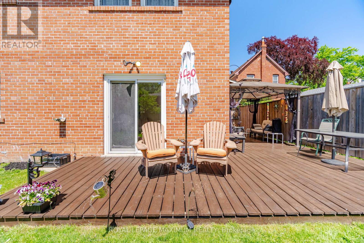
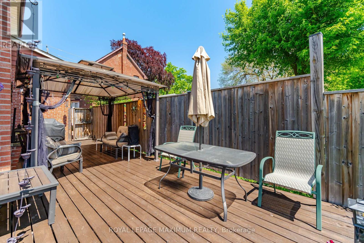
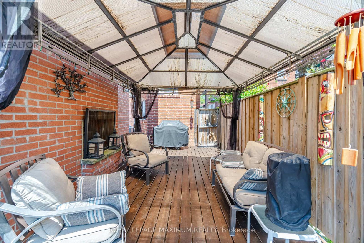
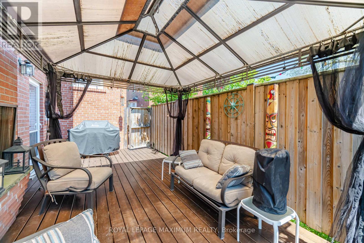
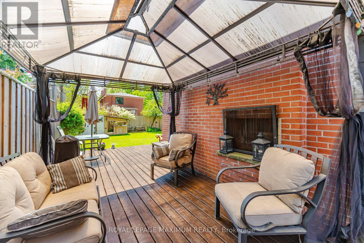
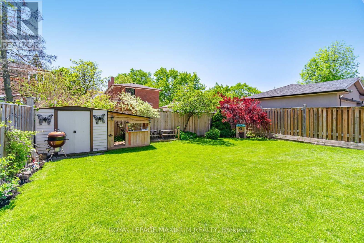
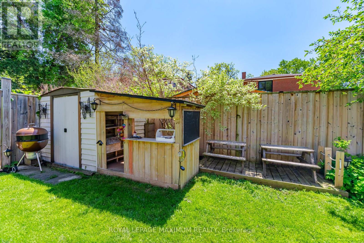
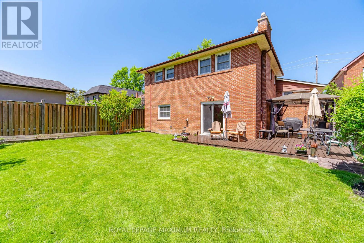
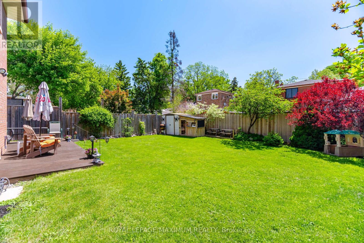
Stop Your Search! Welcome To Your Next Home! This Beautifully Updated, Bright, And Incredibly Spacious 5-level Detached Backsplit Is A Rare Find In Weston. Boasting An Outstanding 2,312 Sq. Ft. Layout Flooded With Natural Light, This Turn-key Residence Offers The Perfect Blend Of Size, Functionality, And High-end Upgrades. This Detached Home Boasts 3 Generous-Sized Bedrooms, including A Primary Retreat With A Spa-Like Ensuite, A Highly Functional Den - Great For A Home Office Or Extra Bedroom. The Entire Home Has Been Freshly Painted, Meticulously Updated, And Tastefully Decorated Throughout. All Washrooms Have Been Recently Fully Renovated And The Family Size Kitchen. The Kitchen Offers Abundant Cabinet And Counter Space. Enjoy Movie Nights In The Large Family Room With Fireplace. Or Host Guests In The Lower Level Great Room Also With Fireplace, That is Perfect For Entertaining, Massive Value With Major Premium Upgrades That Include A 2025 Waterproofed Lower Level , A Natural Gas Generac Generator For Automatic Power For The Entire Home During Hydro Outages, A Newer Roof (2017), Upgraded A/C (2020). In 2026, The Bedroom Floors, And Stairs Were Beautifully Restrained, And A Brand-new Fridge And Dishwasher Were Installed. Many Other Recent Updates As Well! Step Outside To A Fully Landscaped Yard And A Stunning Deck, Perfect For Outdoor Living. The Driveway And Garage Door Opener Were Also Recently Updated In 2025. Nestled In A Highly Desirable, Family-Centric Neighbourhood Where 71% Of Homes Are Owner-occupied, This Property Is Just Minutes Away From Highways 400 And 401, UPExpress, GO Transit, And The TTC. The Proximity To Multiple Public, Catholic, And Private Schools, Playgrounds, Recreation Centers, And Parks Make Accessing These Items A Breeze. Additionally, This Neighborhood Is Close To Premier Shopping, Dining,And Entertainment. Book Your Showing Today! Just Move In! (id:63604)

Key Facts

Type
Detached
Beds
4
Baths
3
Size
2,000 sqft
Lot
45 x 128.8 FT
Parking
6 total

Highlights

  • Washer
  • Refrigerator
  • Central Vacuum
  • Dishwasher
  • Stove
  • Dryer
  • Furniture
  • Window Coverings
Property Details 17 details
Bedrooms
4 bedrooms
3 above grade + 1 below grade
Bathrooms
3 bathrooms
Parking
6 parking spaces
Attached Garage · Garage
Living area
2,000 - 2,500 sq. ft.
Property
Single Family · Freehold · Detached
Property subtype
Single Family
Structure type
House
Ownership
Freehold
Attached status
Detached
Basement
Finished
Heating
Forced air, Natural gas
Cooling
Central air conditioning
Fireplace
2 fireplaces
Lot dimensions
45 x 128.8 FT
Frontage
45 feet
Taxes
$6,847.11
Water source
Municipal water
Sewer
Sanitary sewer

Interior features

WasherRefrigeratorCentral VacuumDishwasherStoveDryerFurnitureWindow CoveringsHardwoodParquetCeramicVinyl

Exterior features

BrickBlockInsulation upgradedFenced yardFully Fenced

Systems and association

Alarm systemSmoke Detectors

Lot and water

Sump Pump
Rooms 12 rooms
Level
Room
Dimensions
Lower level
Great room
7.79 m x 5.22 m
Main level
Family room
8.29 m x 4.29 m
Main level
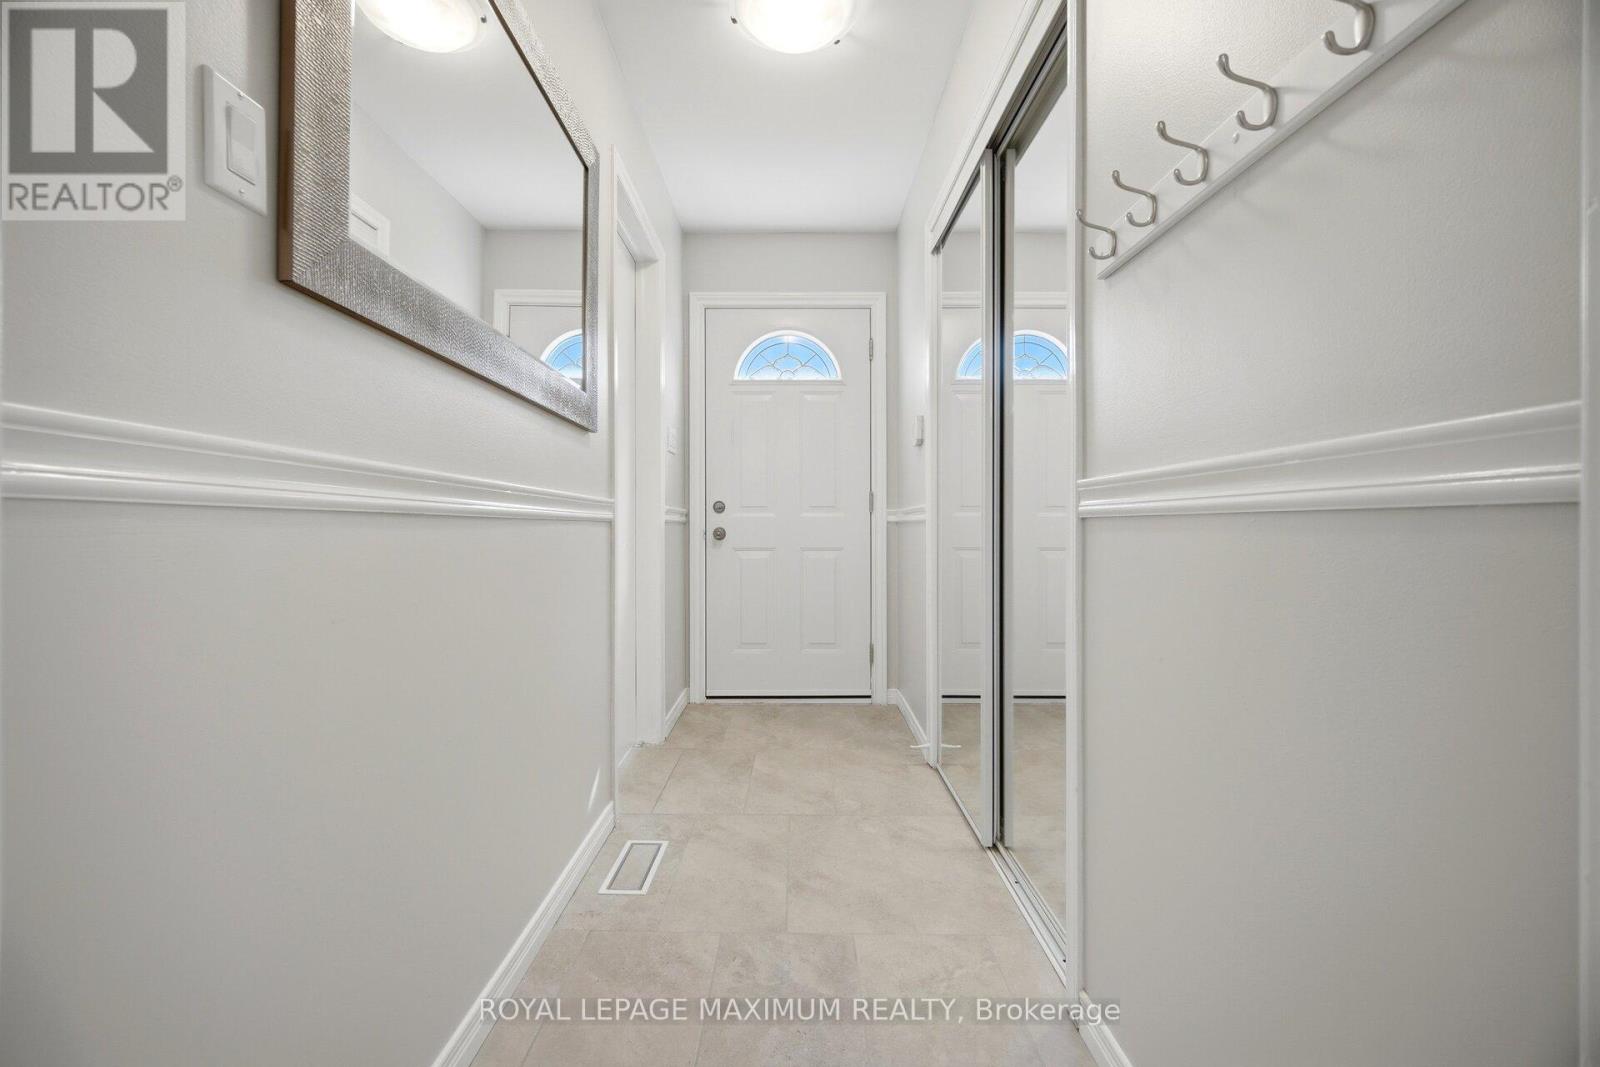
Foyer
4.45 m x 2.68 m
Main level
Kitchen
3.06 m x 3.3 m
Main level
Dining room
3.02 m x 3.72 m
Main level
Eating area
2.01 m x 3.3 m
Upper Level
Bedroom 2
4.04 m x 3.95 m
Main level
Living room
4.64 m x 3.72 m
Lower level
Laundry room
5.07 m x 3.3 m
Main level
Den
3.56 m x 2.96 m
Upper Level
Bedroom 3
2.99 m x 3.18 m
Upper Level
Primary Bedroom
4.14 m x 3.95 m

Virtual Tour & Media

Mortgage & Affordability Estimate monthly costs
Purchase price$1,245,888
Down paymentNot available
Mortgage amountNot available
Principal & interestNot available
Property taxesNot available
Condo/HOA feeNot available
Insurance/OtherNot available
UtilitiesNot available
Est. monthly totalNot available
Income needed (GDS 32%)Not available
Estimates only. Not financial advice. Rates, taxes and fees vary by lender and municipality.

Saved Properties

Keep This One Handy

Save this listing, compare it later, or open your saved properties dashboard.

Manage Saved Searches
Map is approximate.

Neighbourhood

Area
Weston
City
Toronto
Postal code
M9N 1K1
Nearby
Jane st. Lawrence Ave.








