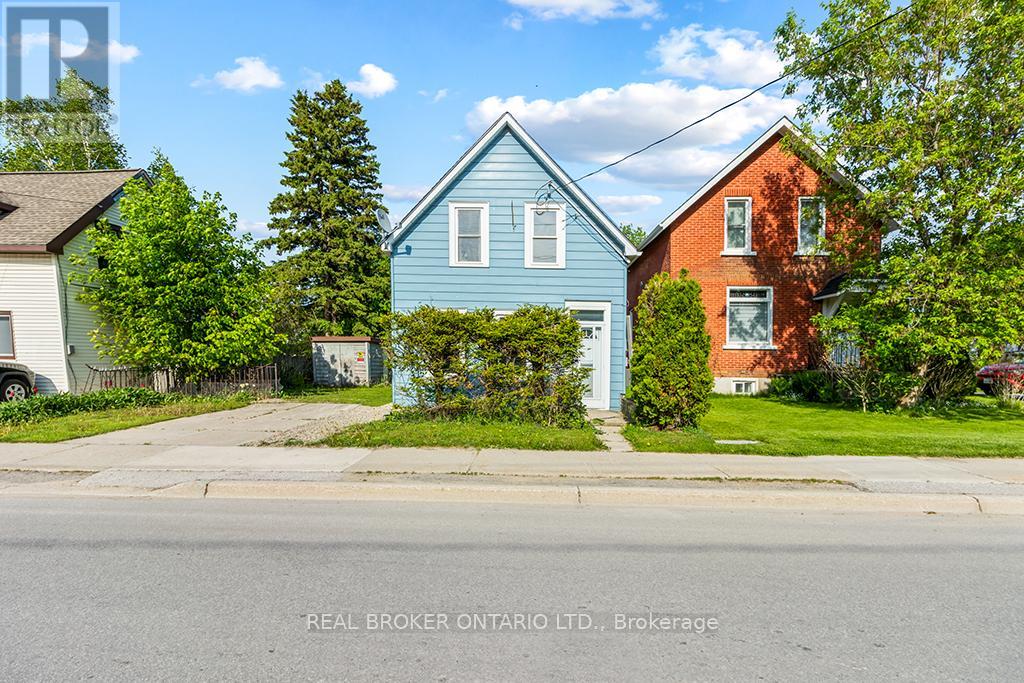
2551 9th Avenue East
Owen Sound, ONDetached
$915,000
MLS® X13839366
Detached4 beds3 baths6 total
2551 9th Avenue East, Owen Sound, ON photo 1
2551 9th Avenue East, Owen Sound, ON photo 2
2551 9th Avenue East, Owen Sound, ON photo 3
2551 9th Avenue East, Owen Sound, ON photo 4
2551 9th Avenue East, Owen Sound, ON photo 5
2551 9th Avenue East, Owen Sound, ON photo 6
2551 9th Avenue East, Owen Sound, ON photo 7
2551 9th Avenue East, Owen Sound, ON photo 8
2551 9th Avenue East, Owen Sound, ON photo 9
2551 9th Avenue East, Owen Sound, ON photo 10
2551 9th Avenue East, Owen Sound, ON photo 11
2551 9th Avenue East, Owen Sound, ON photo 12
2551 9th Avenue East, Owen Sound, ON photo 13
2551 9th Avenue East, Owen Sound, ON photo 14
2551 9th Avenue East, Owen Sound, ON photo 15
2551 9th Avenue East, Owen Sound, ON photo 16
2551 9th Avenue East, Owen Sound, ON photo 17
2551 9th Avenue East, Owen Sound, ON photo 18
2551 9th Avenue East, Owen Sound, ON photo 19
2551 9th Avenue East, Owen Sound, ON photo 20
2551 9th Avenue East, Owen Sound, ON photo 21
2551 9th Avenue East, Owen Sound, ON photo 22
2551 9th Avenue East, Owen Sound, ON photo 23
2551 9th Avenue East, Owen Sound, ON photo 24
2551 9th Avenue East, Owen Sound, ON photo 25
2551 9th Avenue East, Owen Sound, ON photo 26
2551 9th Avenue East, Owen Sound, ON photo 27
2551 9th Avenue East, Owen Sound, ON photo 28
2551 9th Avenue East, Owen Sound, ON photo 29
2551 9th Avenue East, Owen Sound, ON photo 30
2551 9th Avenue East, Owen Sound, ON photo 31
2551 9th Avenue East, Owen Sound, ON photo 32
2551 9th Avenue East, Owen Sound, ON photo 33
2551 9th Avenue East, Owen Sound, ON photo 34
2551 9th Avenue East, Owen Sound, ON photo 35
2551 9th Avenue East, Owen Sound, ON photo 36
2551 9th Avenue East, Owen Sound, ON photo 37
2551 9th Avenue East, Owen Sound, ON photo 38
2551 9th Avenue East, Owen Sound, ON photo 39
2551 9th Avenue East, Owen Sound, ON photo 40
1 / 40

BUYER ADVANTAGE

Buy with confidence

Get a full-service approach built on strategy, strong negotiation, and clear guidance from offer to close.

  • Local Market Expertise
  • Broker-level Negotiation
  • Transparent Process
  • No-pressure Guidance

The right strategy depends on your goals, timing, budget, and the type of home you are buying. Get Your Buyer Snapshot.

About This Property

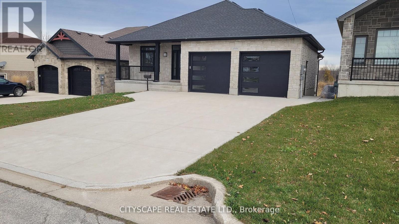
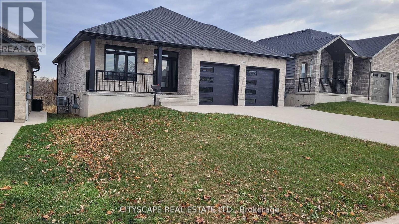
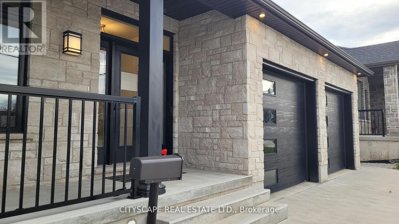
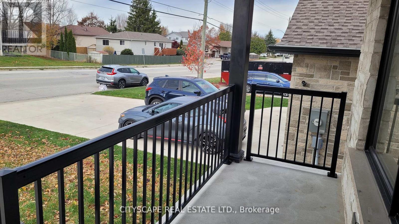
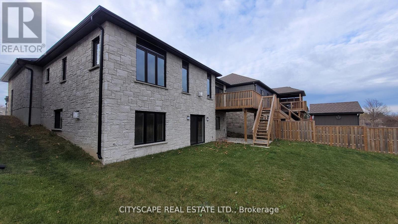
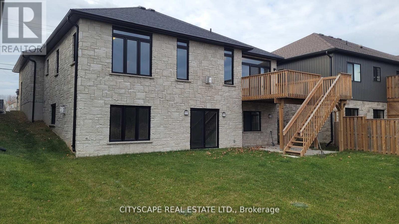
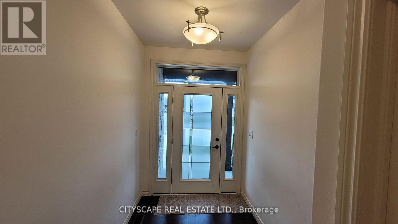
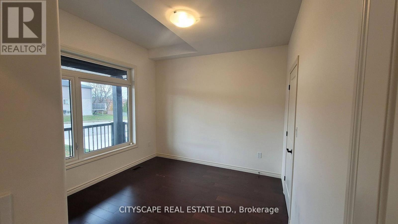
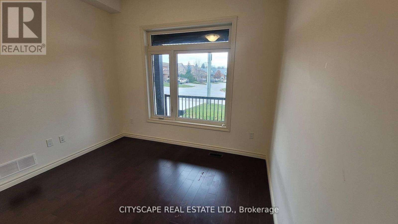
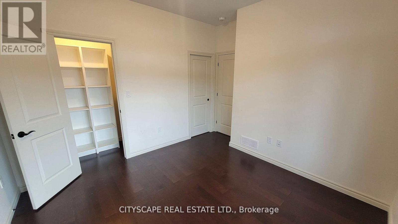
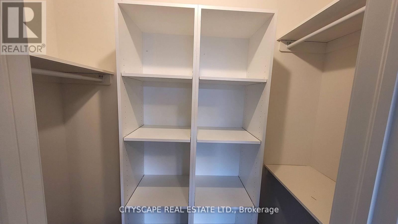
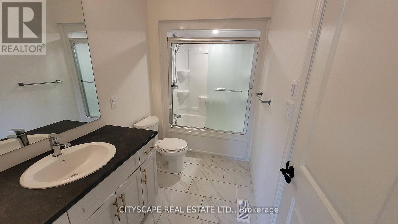
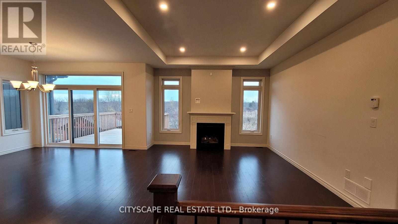
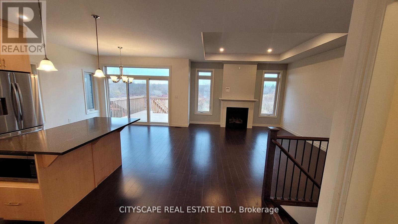
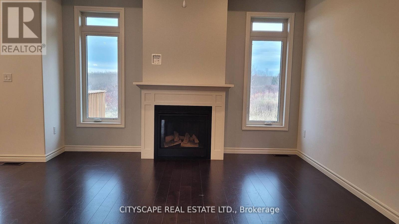
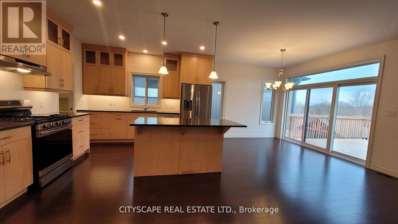
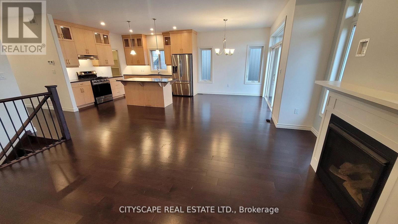
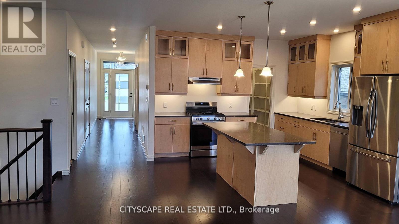
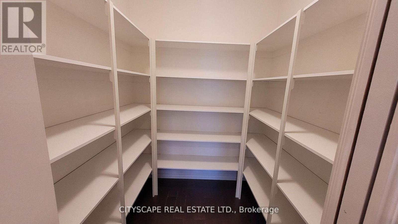
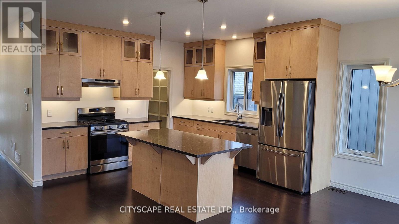
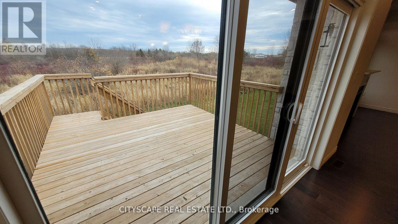
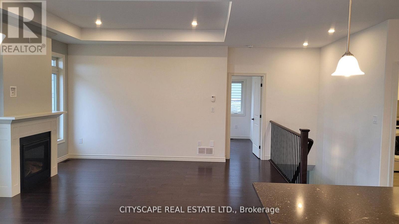
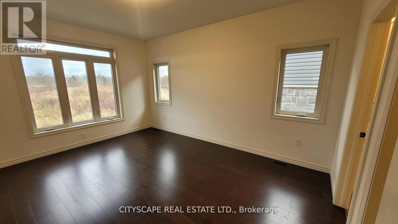
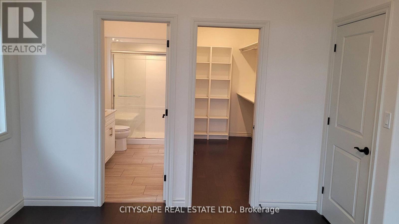
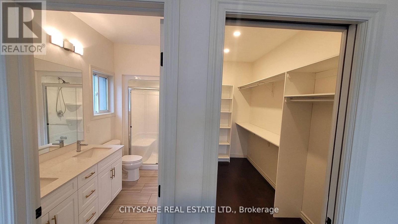
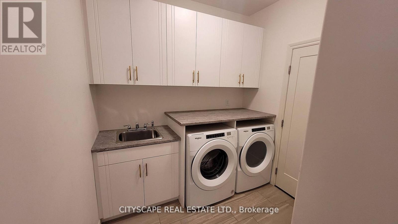
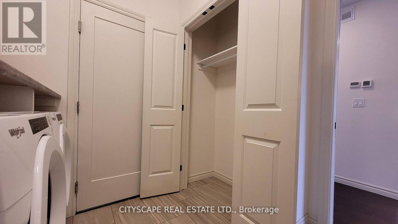
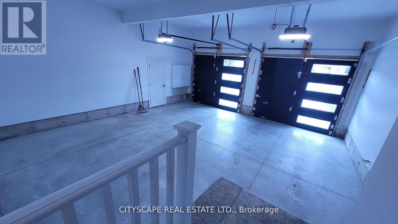
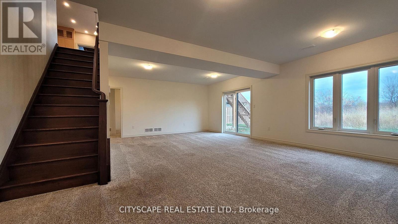
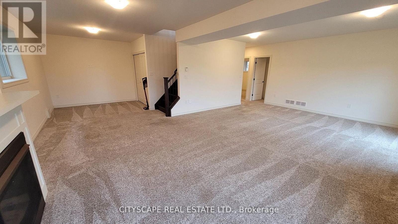
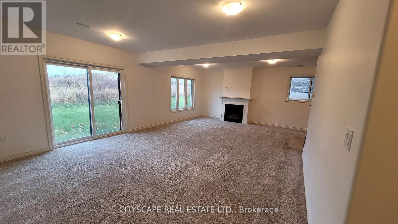
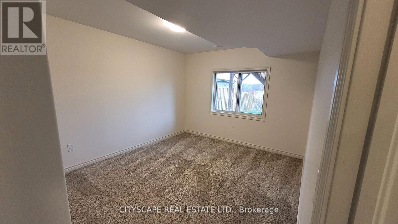
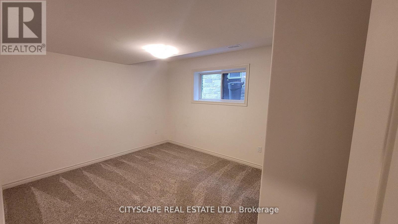
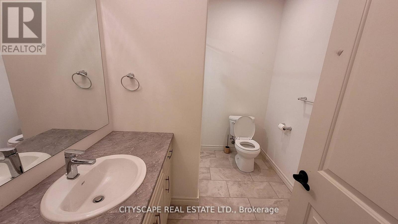
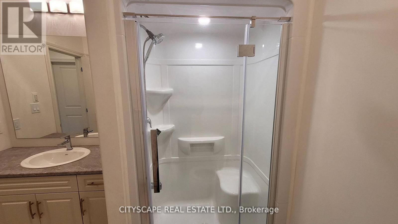
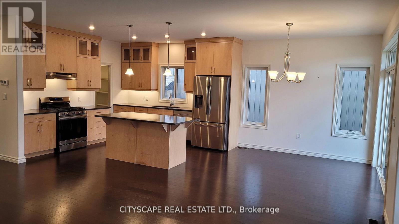
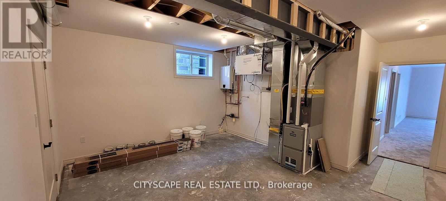
This Double Car Garage Detached Bungalow With WALK OUT BASEMENT Is Less Than 5-Year Old Which Combines Modern Luxury With Functional Design Set Out On An Impressive 6,000 (Approx) Sq Feet Ravine Lot. An Inviting Open Concept Layout Featuring Two Spacious Bedrooms on Main Floor Each With Customized Walk In Closets And Ensuites, Offering Abundant Storage, Organization And Luxury. 2. A Double Door Entry Exposes a Great Elegance And Convenience For Moving In/Out Your Heavy Stuff.3. A Chef's Dream Kitchen Is Outfitted With A Gas Range And All High Brand S/S Appliances. Featured with Custom Built 6'.9" x 6'.9" Pantry Hence To Have Your Extra Groceries & Other Essentials In Your 1st Approach And Leaving Your Kitchen Always Clean. Big Island And Spacious Eatery. Which Is Walk Out To Big Wooden Deck Having Lending To Backyard Too. 4. Two Gas Burning Fireplaces One Installed In Family Rm & Other In Living Rm Offering You A Great Luxury. 5. Main Floor Laundry Room With Plenty Of Cabinets, Closet, A Steel Laundry Sink With Vanity & Counter Top Over The Washer Dryer Provides Added Convenience And Efficiency.6. Garage Entry From Inside With Garage Door Openers Installed Is Nicely Convenient.6. All Exterior Is Stoned Emanates Immense Look.8. The 9'1" ceiling height has another great impact.9. The Basement Is Walkout Having An Ideal Opportunity Of Converting It Into 2nd Family Unit For Excellent Income Potential If Desired. As The Basement Already Consist The Following.1. Walk Out2. 8'8" Ceiling Hight3. 1,395 Sq Ft with 1,116 Sq Ft Completely Finished.4. Two Bedrooms With Legal Sized Windows.5. One Three Piece Washroom.6. Huge Living Room With Plenty Of Full Sized Windows & Installed Gas Burning Fireplace.7. Third Bedroom Measuring 16 x 10 Can Easily Be Partitioned In Utilities Room. GREAT COMMUNITY, GREAT LIVING. (id:63604)
Key Facts

Type
Detached
Beds
4
Baths
3
Size
1,100 sqft
Lot
50 x 124.1 FT
Parking
6 total

Highlights

  • Refrigerator
  • Central Vacuum
  • Dishwasher
  • Range
  • Garage door opener
Property Details 19 details
Bedrooms
4 bedrooms
4 above grade
Bathrooms
3 bathrooms
Parking
6 parking spaces
Attached Garage · Garage
Living area
1,100 - 1,500 sq. ft.
Property
Single Family · Bungalow · Freehold · Detached
Property subtype
Single Family
Structure type
House
Architectural style
Bungalow
Ownership
Freehold
Attached status
Detached
Storeys
1
Basement
Finished, Walk out
Heating
Forced air, Natural gas
Cooling
Central air conditioning
Fireplace
Yes
Lot dimensions
50 x 124.1 FT
Frontage
50 feet
Taxes
$6,489.00
Water source
Municipal water
Sewer
Sanitary sewer
Views
View

Interior features

RefrigeratorCentral VacuumDishwasherRangeGarage door openerHardwood

Exterior features

StoneConcretePartially fenced

Lot and water

Ravine
Rooms 14 rooms
Level
Room
Dimensions
Main level
Primary Bedroom
4.6 m x 3.7 m
Basement
Bedroom 4
4.4 m x 3.5 m
Basement
Great room
7.7 m x 4.6 m
Main level
Bathroom
3.6 m x 1.7 m
Basement
Cold room
Not specified
Basement
Utility room
Not specified
Main level
Bedroom 2
3.3 m x 3.1 m
Main level
Bathroom
3 m x 1.7 m
Main level
Great room
4.6 m x 4.1 m
Main level
Kitchen
3.8 m x 3.7 m
Main level
Pantry
2.1 m x 2.1 m
Main level
Eating area
3.7 m x 3.1 m
Main level
Laundry room
2.7 m x 2.2 m
Basement
Bedroom 3
4.3 m x 3.5 m
Mortgage & Affordability Estimate monthly costs
Purchase price$915,000
Down paymentNot available
Mortgage amountNot available
Principal & interestNot available
Property taxesNot available
Condo/HOA feeNot available
Insurance/OtherNot available
UtilitiesNot available
Est. monthly totalNot available
Income needed (GDS 32%)Not available
Estimates only. Not financial advice. Rates, taxes and fees vary by lender and municipality.

Saved Properties

Keep This One Handy

Save this listing, compare it later, or open your saved properties dashboard.

Manage Saved Searches
Map is approximate.

Neighbourhood

Area
Owen Sound
City
Owen Sound
Postal code
N4K 3H4
Nearby
9th Ave E @ 25th St E