256 Naseby Street

Trent Hills, ONTownhouse
$599,000
MLS® X14131924
Townhouse3 beds4 baths3 total
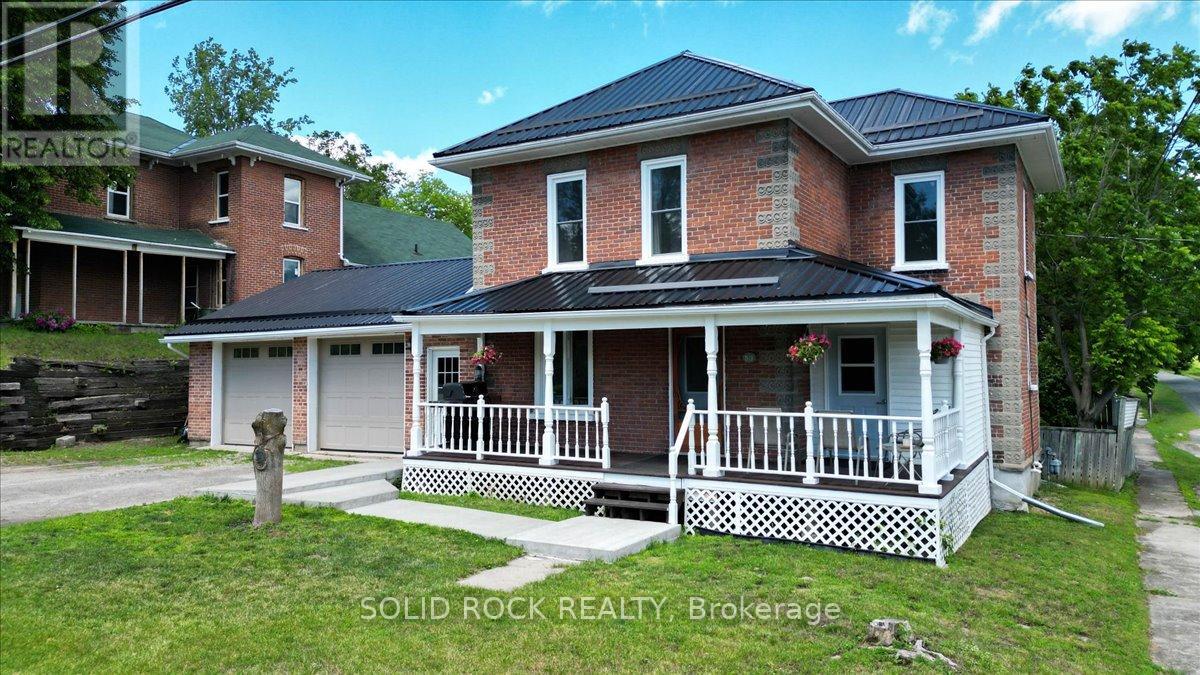
256 Naseby Street, Trent Hills, ON photo 1
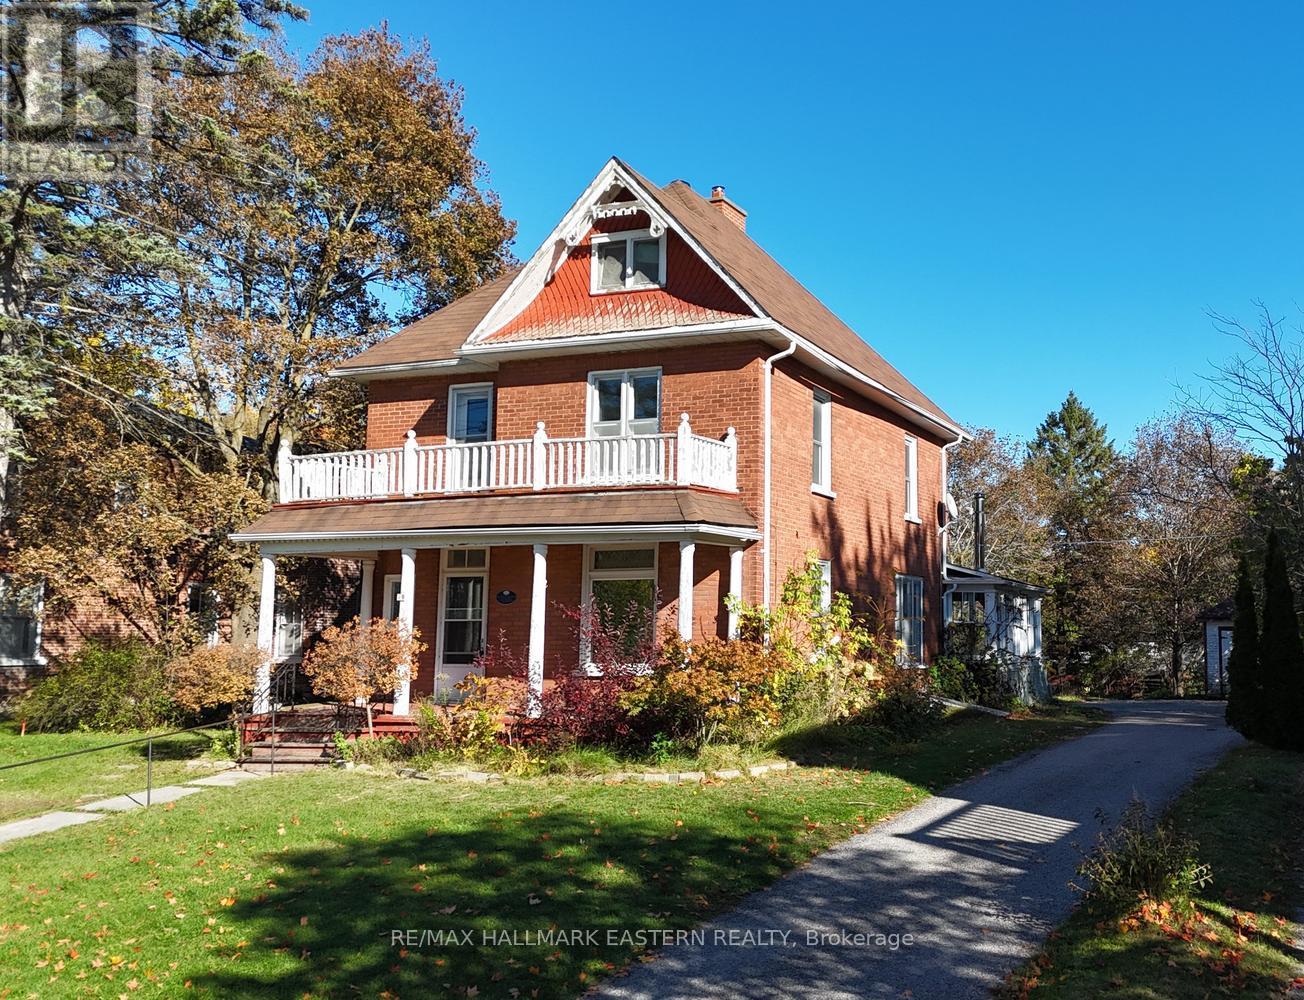
256 Naseby Street, Trent Hills, ON photo 2
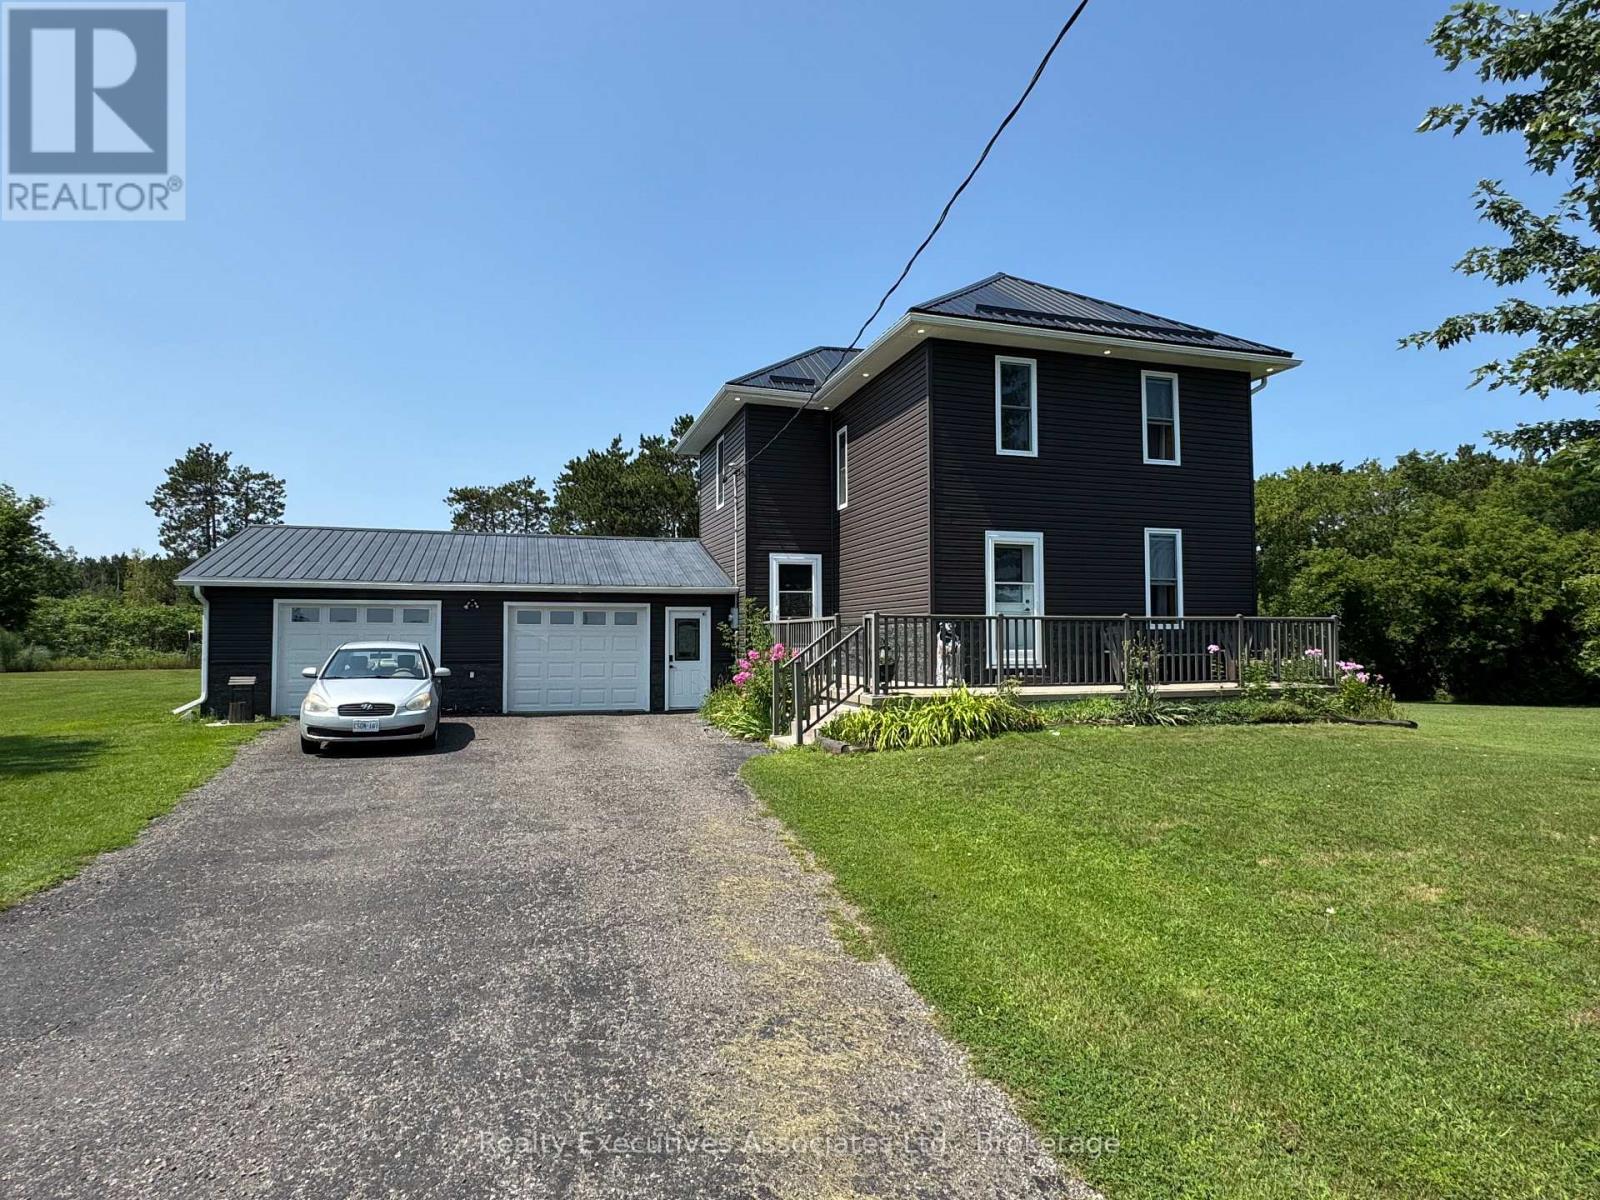
256 Naseby Street, Trent Hills, ON photo 3
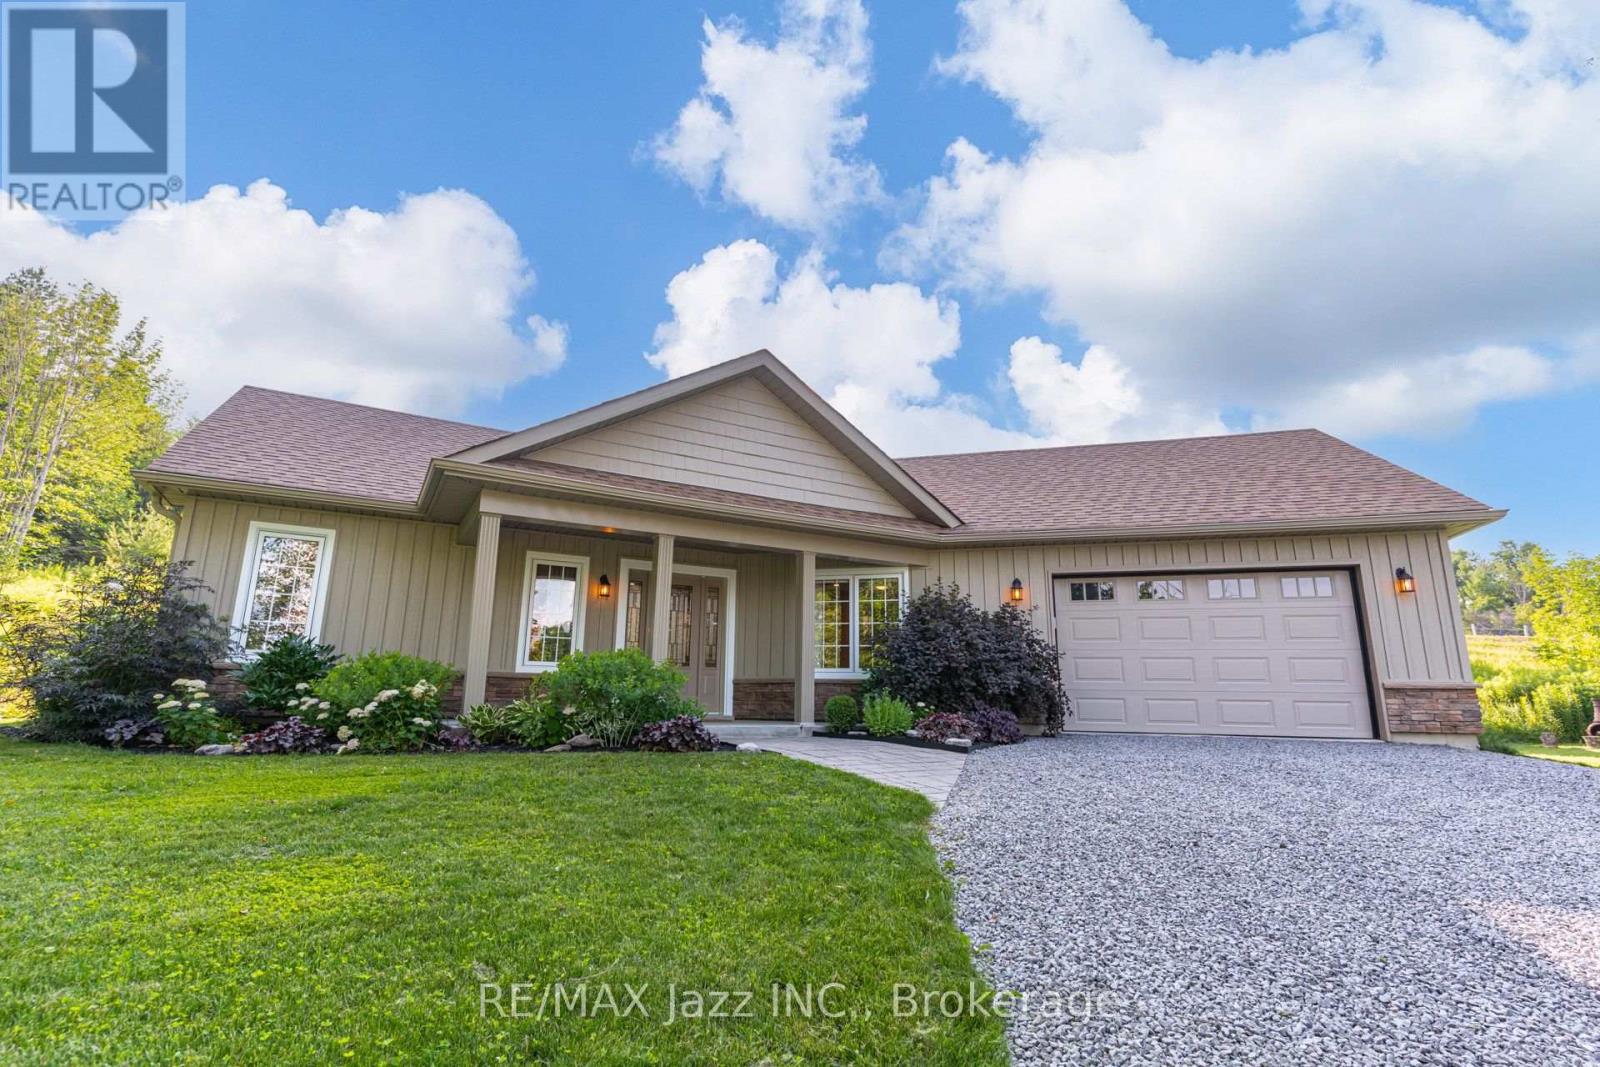
256 Naseby Street, Trent Hills, ON photo 4
256 Naseby Street, Trent Hills, ON photo 5
256 Naseby Street, Trent Hills, ON photo 6
256 Naseby Street, Trent Hills, ON photo 7
256 Naseby Street, Trent Hills, ON photo 8
256 Naseby Street, Trent Hills, ON photo 9
256 Naseby Street, Trent Hills, ON photo 10
256 Naseby Street, Trent Hills, ON photo 11
256 Naseby Street, Trent Hills, ON photo 12
256 Naseby Street, Trent Hills, ON photo 13
256 Naseby Street, Trent Hills, ON photo 14
256 Naseby Street, Trent Hills, ON photo 15
256 Naseby Street, Trent Hills, ON photo 16
256 Naseby Street, Trent Hills, ON photo 17
256 Naseby Street, Trent Hills, ON photo 18
256 Naseby Street, Trent Hills, ON photo 19
256 Naseby Street, Trent Hills, ON photo 20
256 Naseby Street, Trent Hills, ON photo 21
256 Naseby Street, Trent Hills, ON photo 22
256 Naseby Street, Trent Hills, ON photo 23
256 Naseby Street, Trent Hills, ON photo 24
256 Naseby Street, Trent Hills, ON photo 25
256 Naseby Street, Trent Hills, ON photo 26
256 Naseby Street, Trent Hills, ON photo 27
256 Naseby Street, Trent Hills, ON photo 28
256 Naseby Street, Trent Hills, ON photo 29
256 Naseby Street, Trent Hills, ON photo 30
256 Naseby Street, Trent Hills, ON photo 31
256 Naseby Street, Trent Hills, ON photo 32
256 Naseby Street, Trent Hills, ON photo 33
256 Naseby Street, Trent Hills, ON photo 34
256 Naseby Street, Trent Hills, ON photo 35
256 Naseby Street, Trent Hills, ON photo 36
256 Naseby Street, Trent Hills, ON photo 37
256 Naseby Street, Trent Hills, ON photo 38
256 Naseby Street, Trent Hills, ON photo 39
1 / 39

BUYER ADVANTAGE

Buy with confidence

Get a full-service approach built on strategy, strong negotiation, and clear guidance from offer to close.

  • Local Market Expertise
  • Broker-level Negotiation
  • Transparent Process
  • No-pressure Guidance

The right strategy depends on your goals, timing, budget, and the type of home you are buying. Get Your Buyer Snapshot.

About This Property

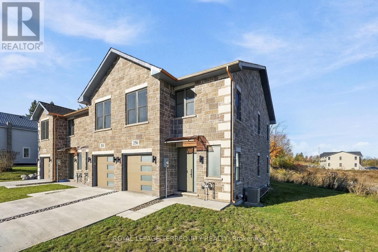
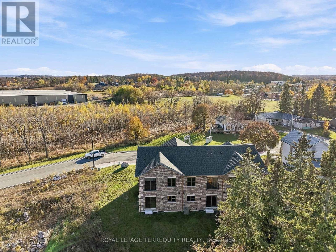
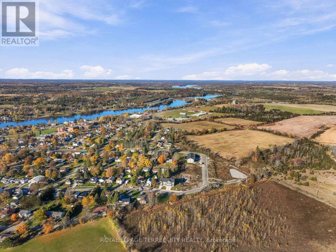
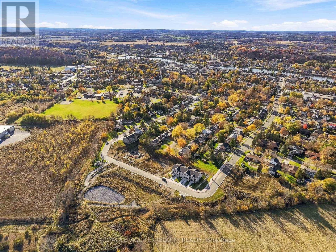
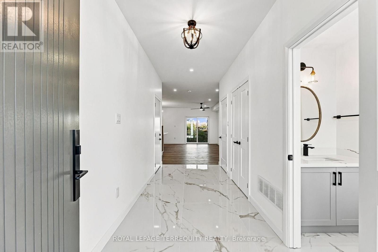
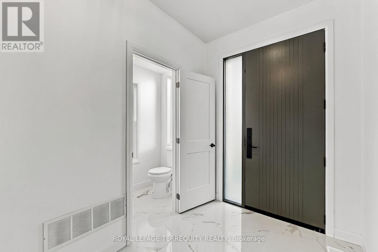
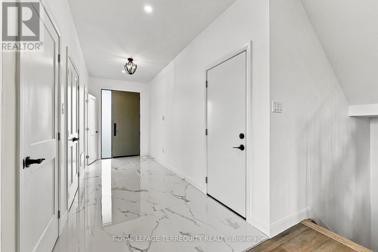
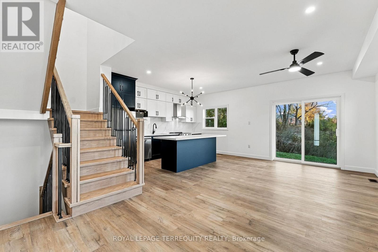
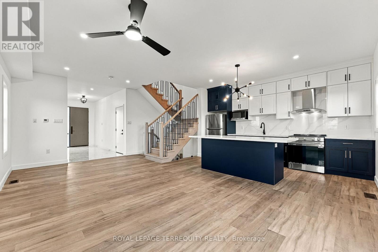
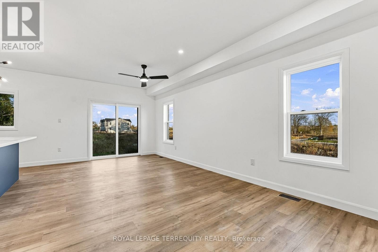
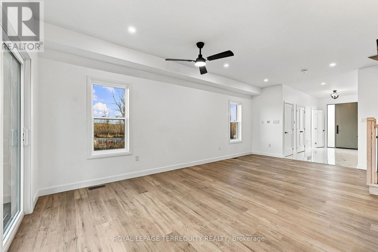
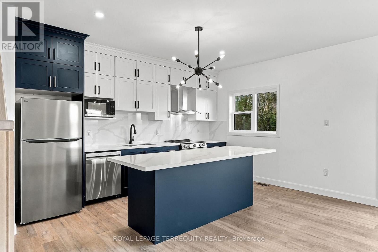
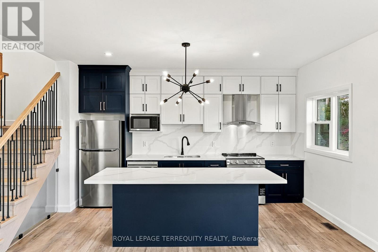
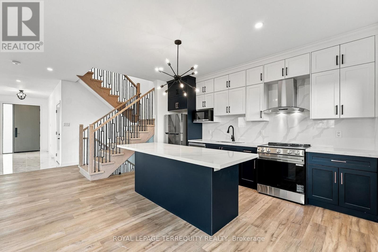
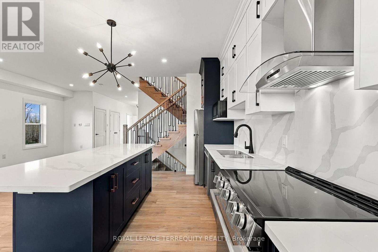
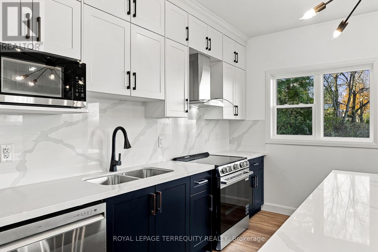
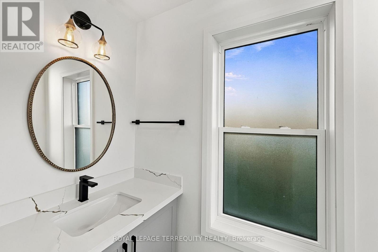
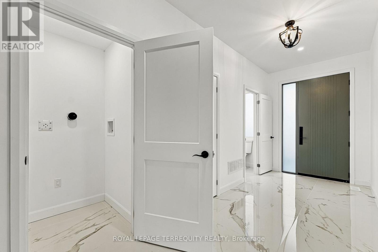
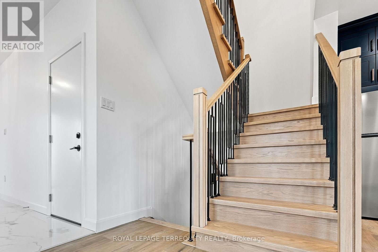
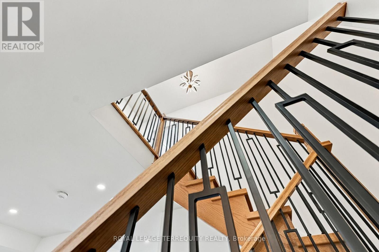
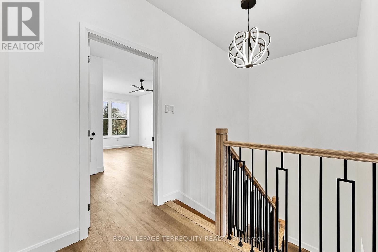
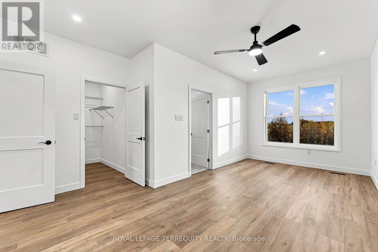
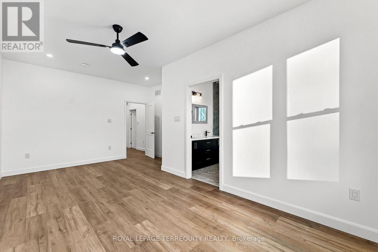
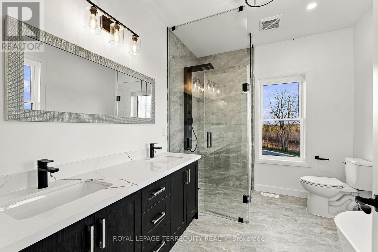
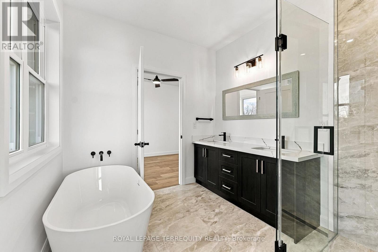
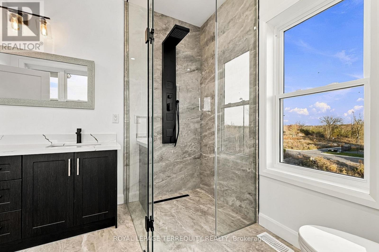
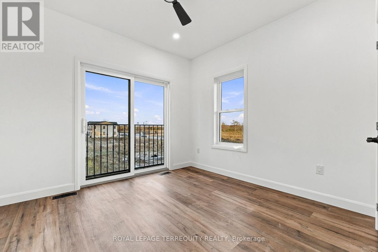
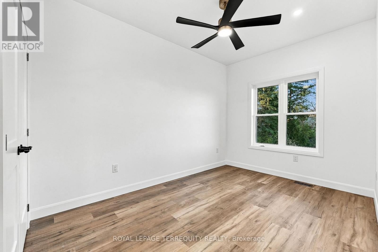
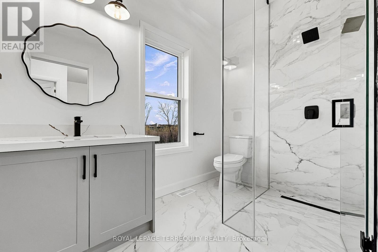
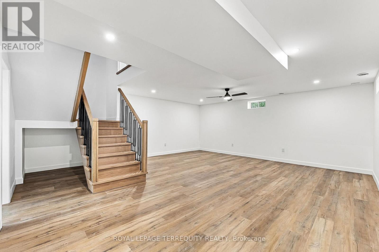
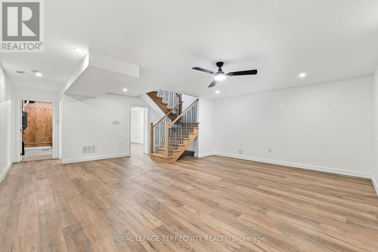
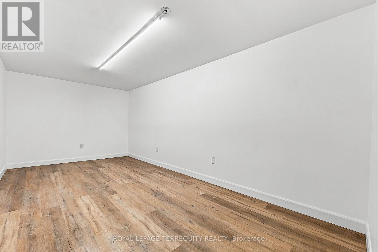
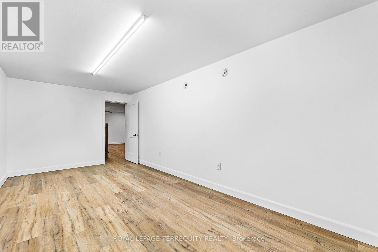
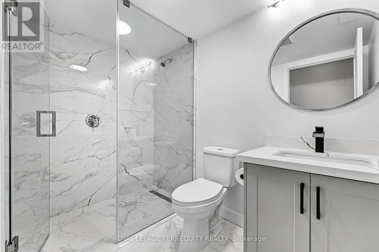
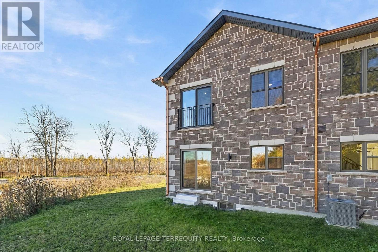
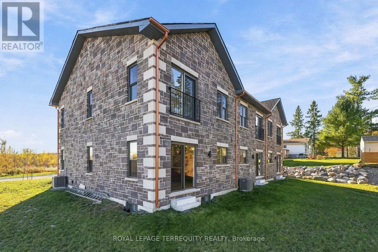
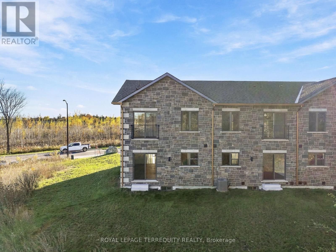
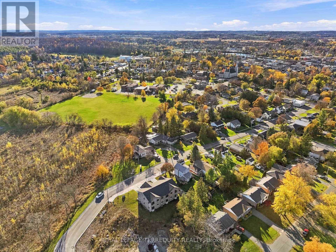
EXCEPTIONAL CRAFTSMANSHIP, LUXURY FINISHES & THOUGHTFUL DESIGN! Discover an extraordinary newly built freehold townhome in the heart of Campbellford, where superior craftsmanship, exceptional attention to detail, and premium finishes come together to create a truly remarkable home. Offering 3 spacious bedrooms, 4 beautifully appointed bathrooms, and approximately 1,553 sq. ft. of finished living space, including a 900 sq. ft. fully finished lower level, this home delivers outstanding quality and functionality across all three levels. Impressive 9-foot ceilings on both the main and upper floors, complemented by 8-foot ceilings on the lower level, create a bright, open, and inviting atmosphere. The stunning open concept kitchen showcases elegant quartz countertops and an impressive 3' x 8' centre island, perfectly designed for entertaining and everyday living. Beautiful red oak staircases connect all three levels, while sophisticated bathrooms feature oversized glass enclosed, curbless showers with sleek linear drains. Built with quality and longevity in mind, the home features an Insulated Concrete Form (ICF) foundation, providing enhanced insulation, sound reduction, and moisture resistance. Additional highlights include high quality North Star windows with operable functionality, EV charging capability, natural gas heating, and central air conditioning. Enjoy the freedom of freehold ownership with NO maintenance fees, along with municipal water, sewer, and garbage collection. Ideally situated just minutes from downtown Campbellford, shopping, restaurants, Campbellford Memorial Hospital, and the new Sunny Life Wellness & Recreation Centre. Take advantage of the HST rebate while it last. (May be subject to qualification) (id:63604)

Key Facts

Type
Townhouse
Beds
3
Baths
4
Size
1,500 sqft
Lot
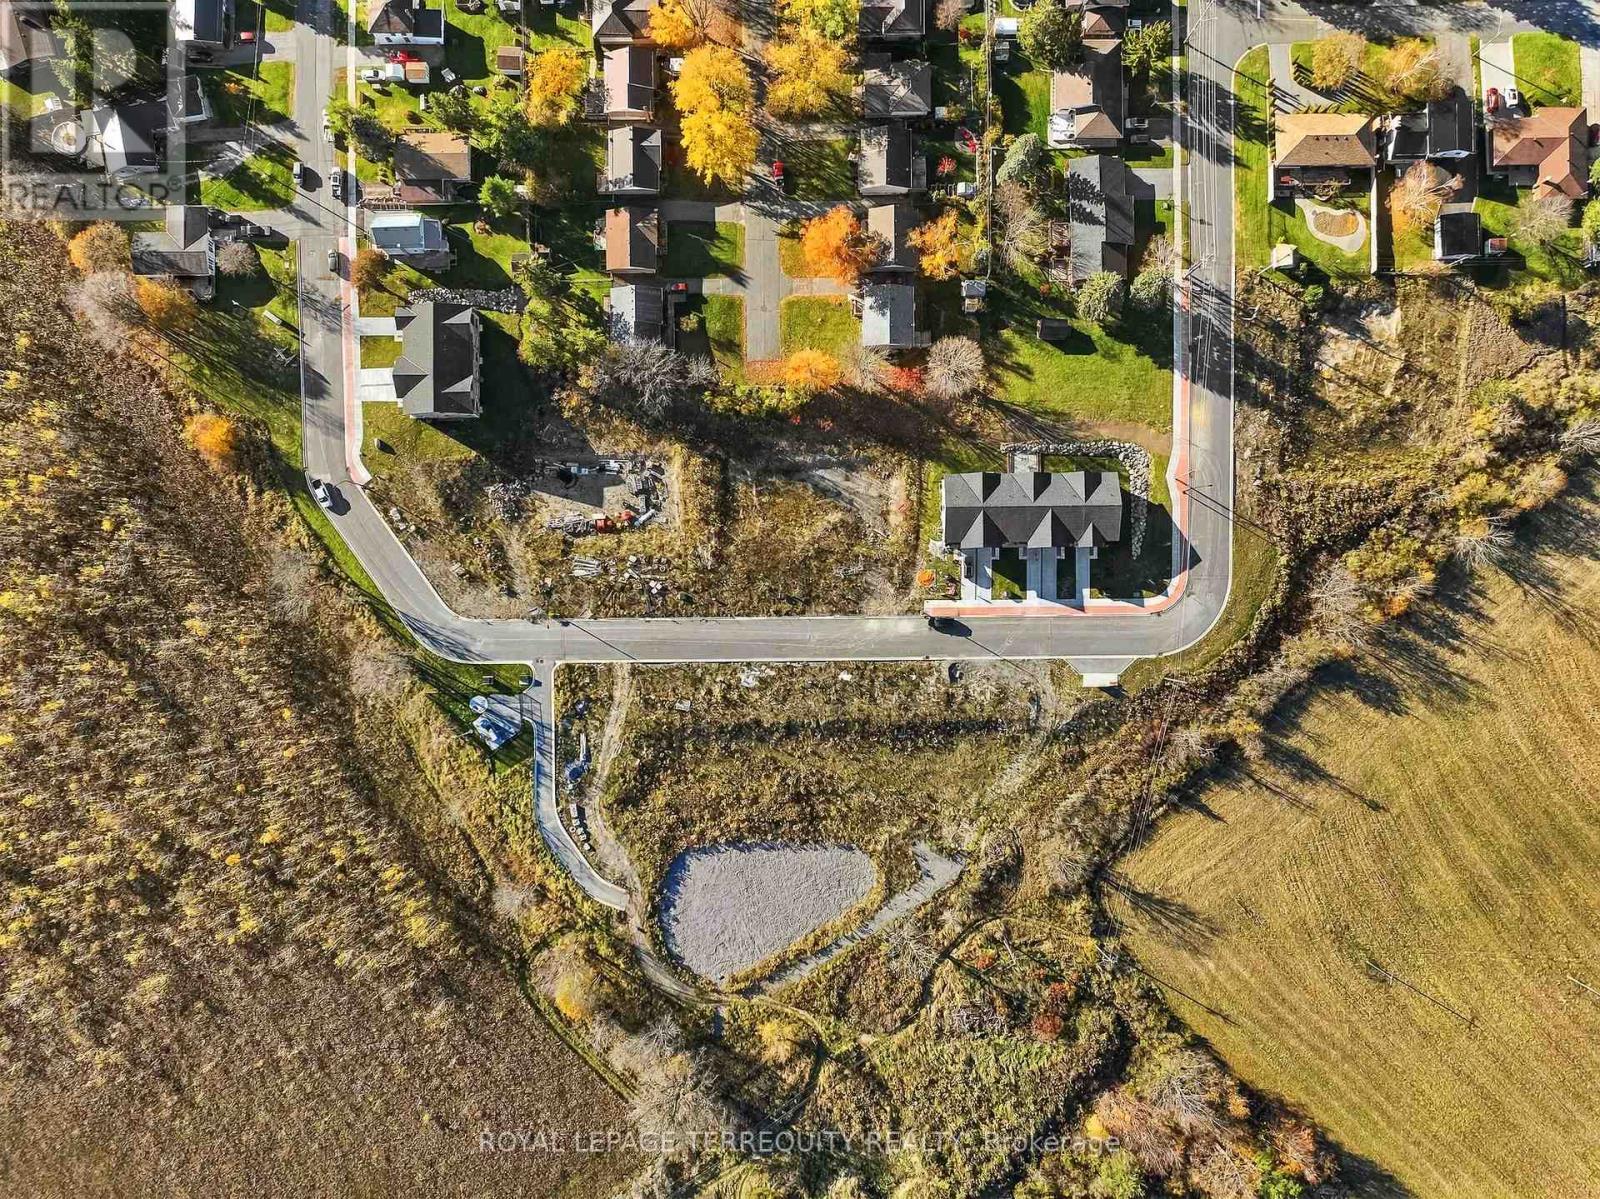
40 x 121 FT
Parking
3 total
Property Details 17 details
Bedrooms
3 bedrooms
3 above grade
Bathrooms
4 bathrooms
1 partial
Parking
3 parking spaces
Attached Garage · Garage
Living area
1,500 - 2,000 sq. ft.
Property
Single Family · Freehold · Attached
Property subtype
Single Family
Structure type
Row / Townhouse
Ownership
Freehold
Attached status
Attached
Storeys
2
Basement
Finished, Full
Heating
Forced air, Natural gas
Cooling
Central air conditioning
Fireplace
No
Lot dimensions
40 x 121 FT
Frontage
40 feet
Taxes
$0.00
Water source
Municipal water
Sewer
Sanitary sewer

Exterior features

StoneInsulated Concrete Forms

Systems and association

ElectricityCable

Lot and water

Sump Pump
Rooms 10 rooms
Level
Room
Dimensions
Basement
Recreational, Games room
6.23 m x 7.94 m
Second level
Bedroom 3
3.49 m x 3.35 m
Second level
Bathroom
1.85 m x 2.72 m
Basement
Utility room
3.19 m x 3.54 m
Basement
Bathroom
1.76 m x 2.53 m
Main level
Living room
3.4 m x 4.7 m
Main level
Dining room
6.22 m x 1.91 m
Main level
Bathroom
1.11 m x 2.19 m
Second level
Primary Bedroom
3.91 m x 6.16 m
Second level
Bedroom
2.63 m x 4.59 m

Virtual Tour & Media

Mortgage & Affordability Estimate monthly costs
Purchase price$599,000
Down paymentNot available
Mortgage amountNot available
Principal & interestNot available
Property taxesNot available
Condo/HOA feeNot available
Insurance/OtherNot available
UtilitiesNot available
Est. monthly totalNot available
Income needed (GDS 32%)Not available
Estimates only. Not financial advice. Rates, taxes and fees vary by lender and municipality.

Saved Properties

Keep This One Handy

Save this listing, compare it later, or open your saved properties dashboard.

Manage Saved Searches
Map is approximate.

Neighbourhood

Area
Campbellford
City
Trent Hills
Postal code
K0L 1L0
Nearby
Cross Streets: Cromwell Street. ** Directions: At end of Naseby Street.