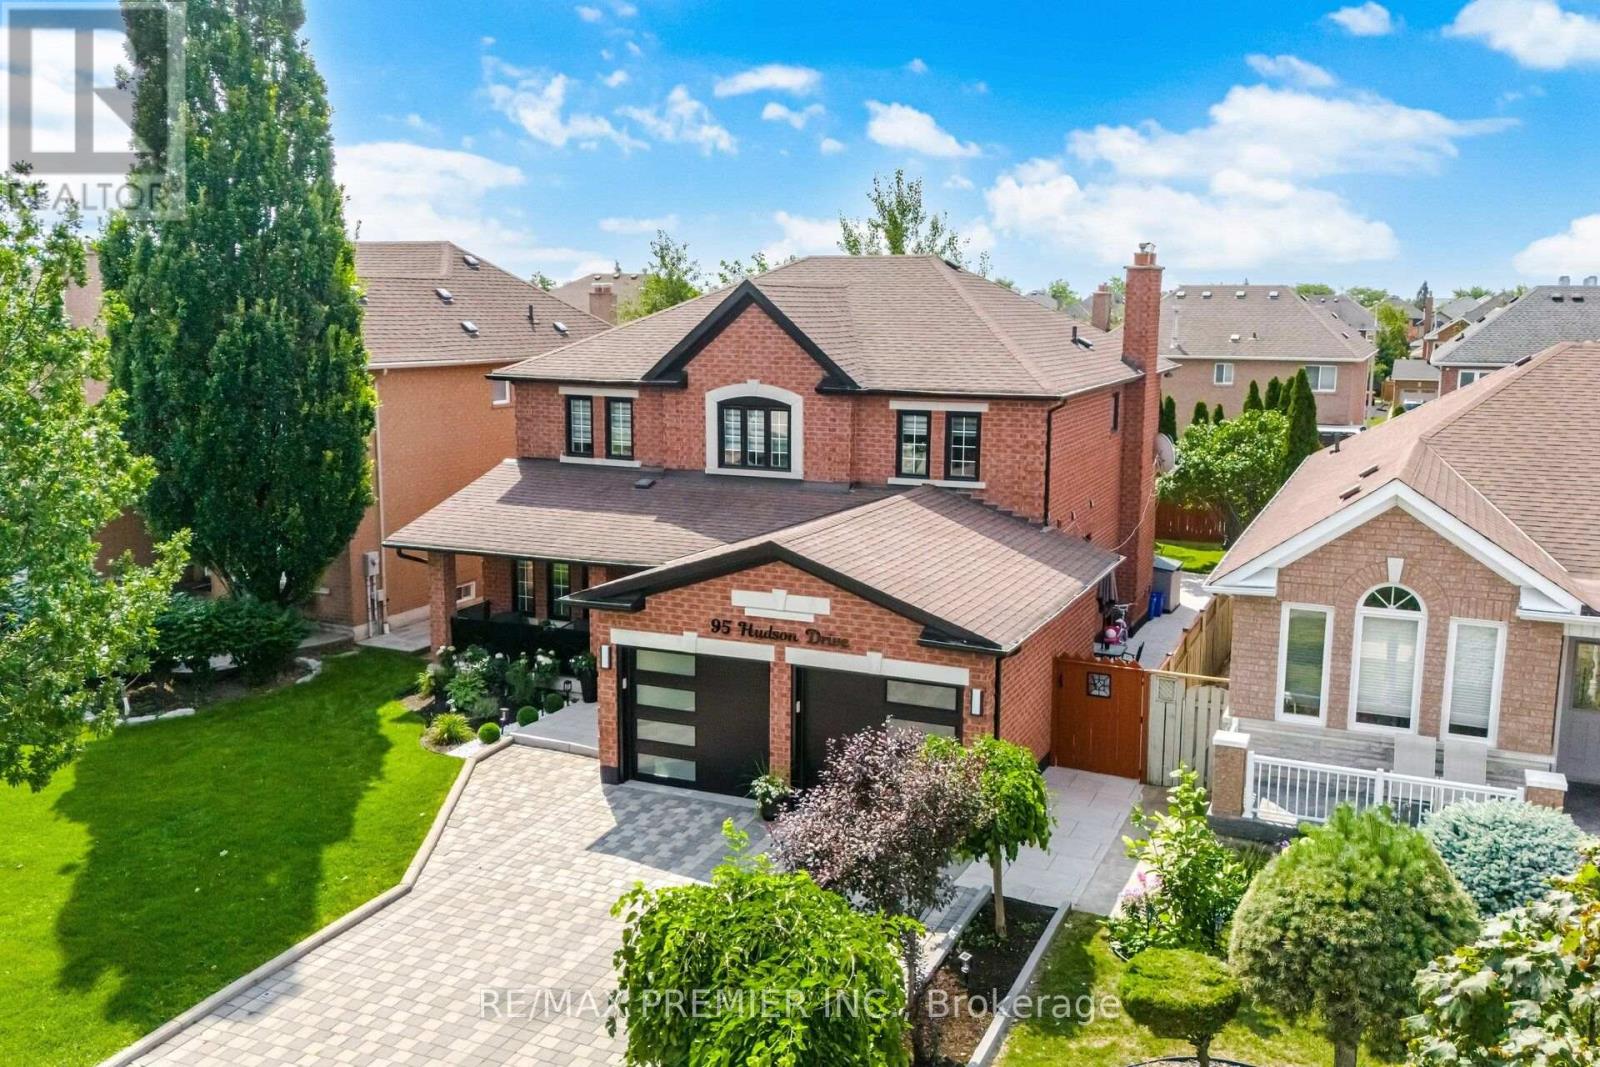
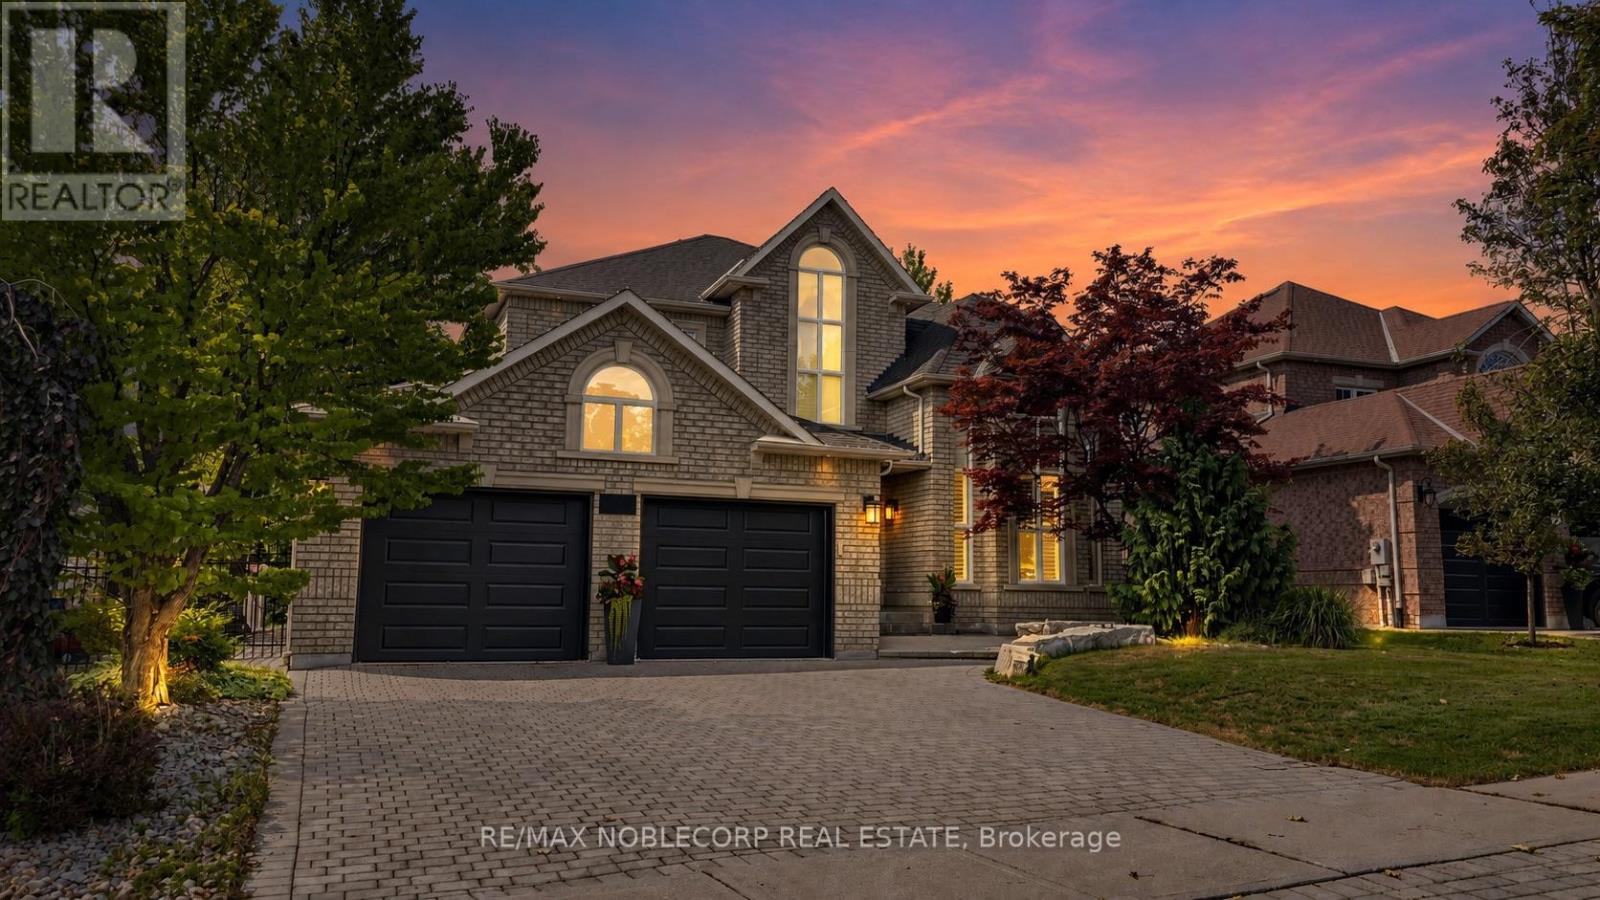
257 East's Corners Boulevard
Vaughan, ONDetached
$1,399,900
MLS® N14090304
Detached4 beds5 baths6 total
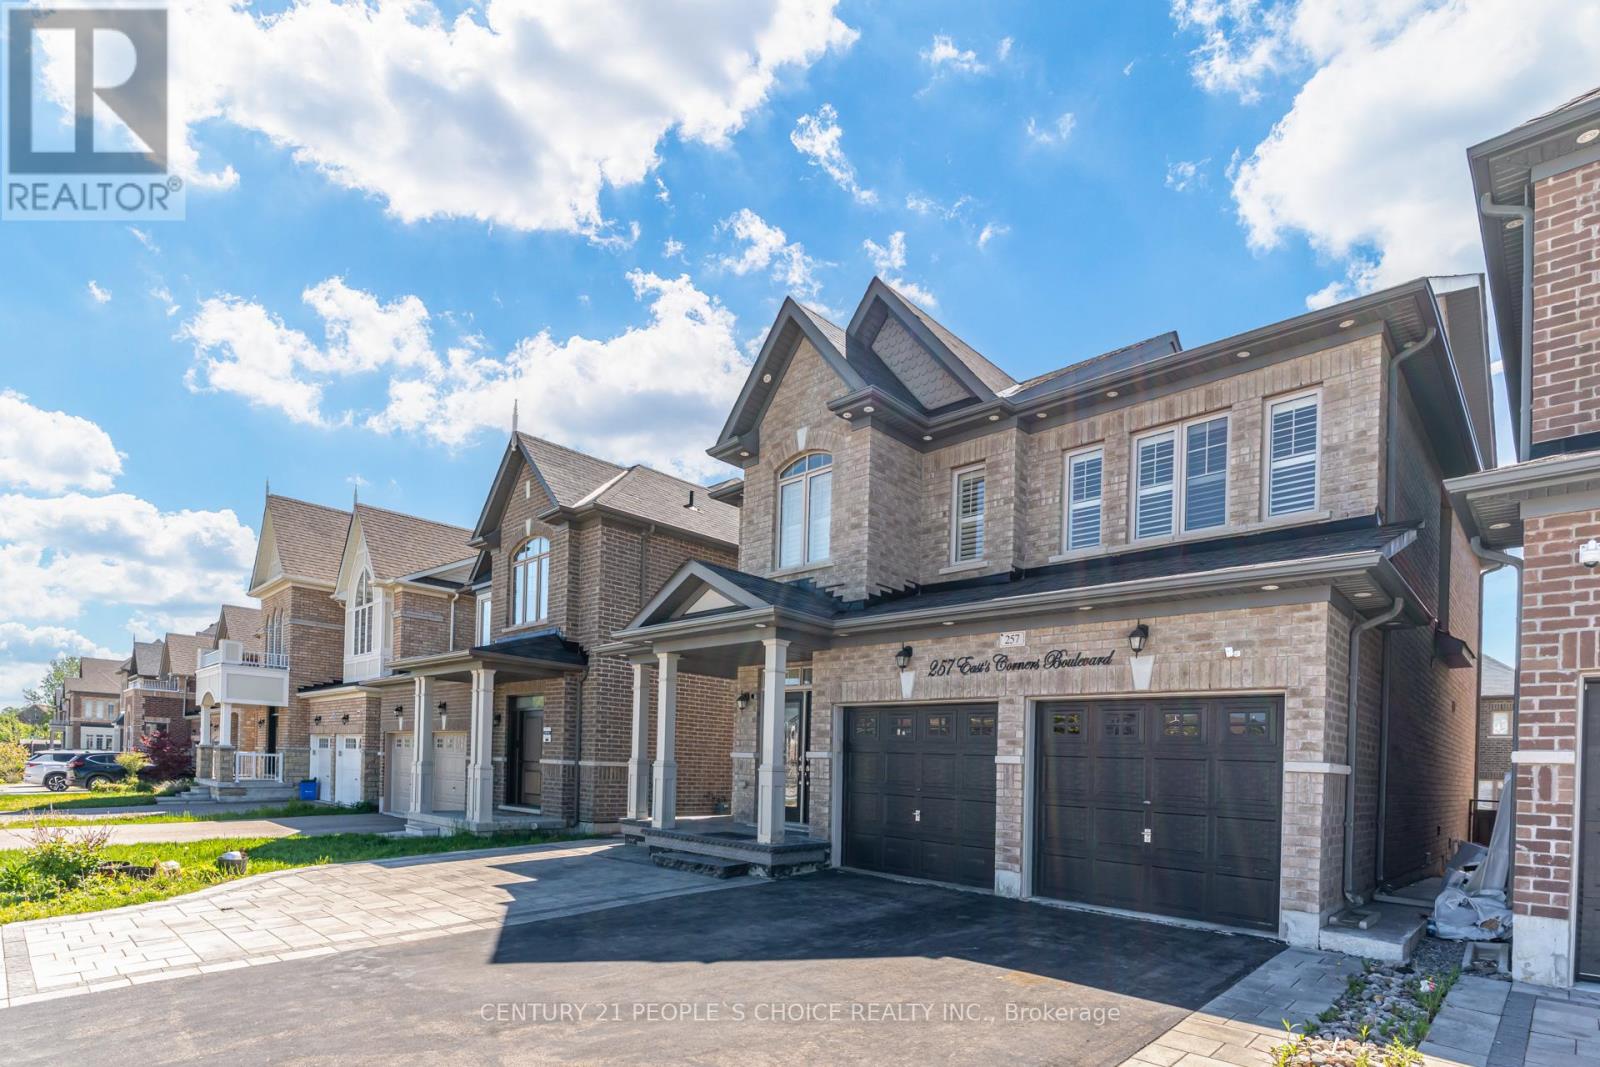
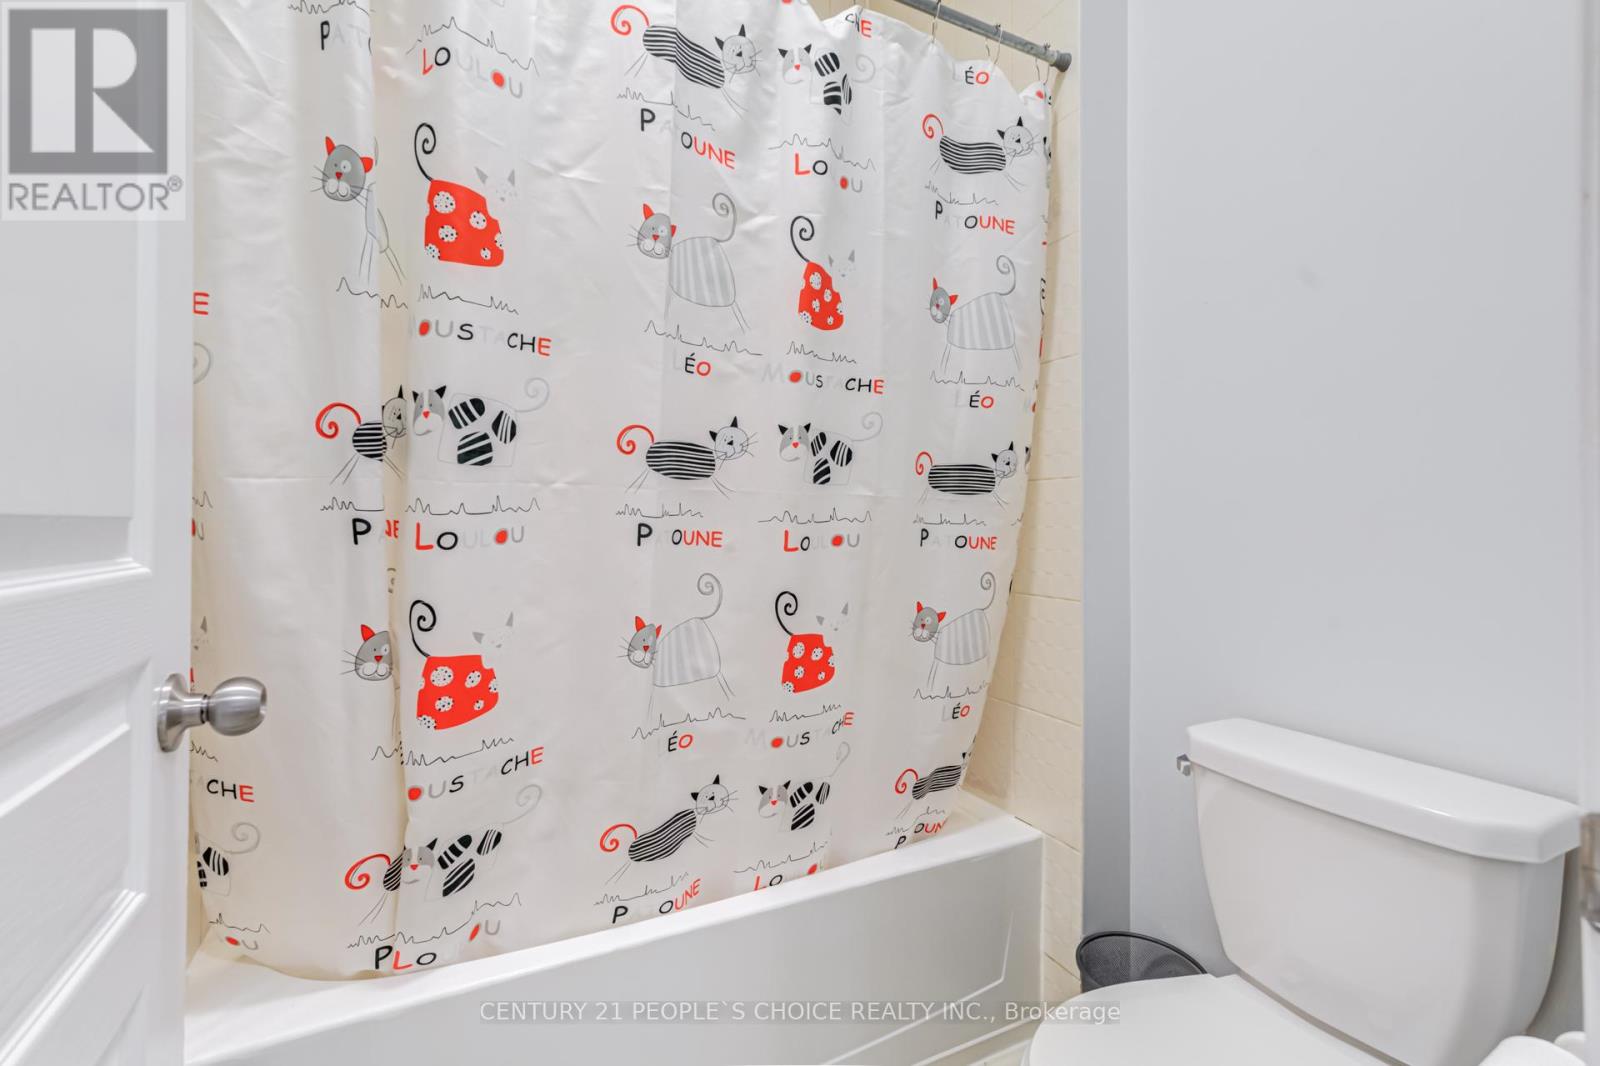
257 East's Corners Boulevard, Vaughan, ON photo 1
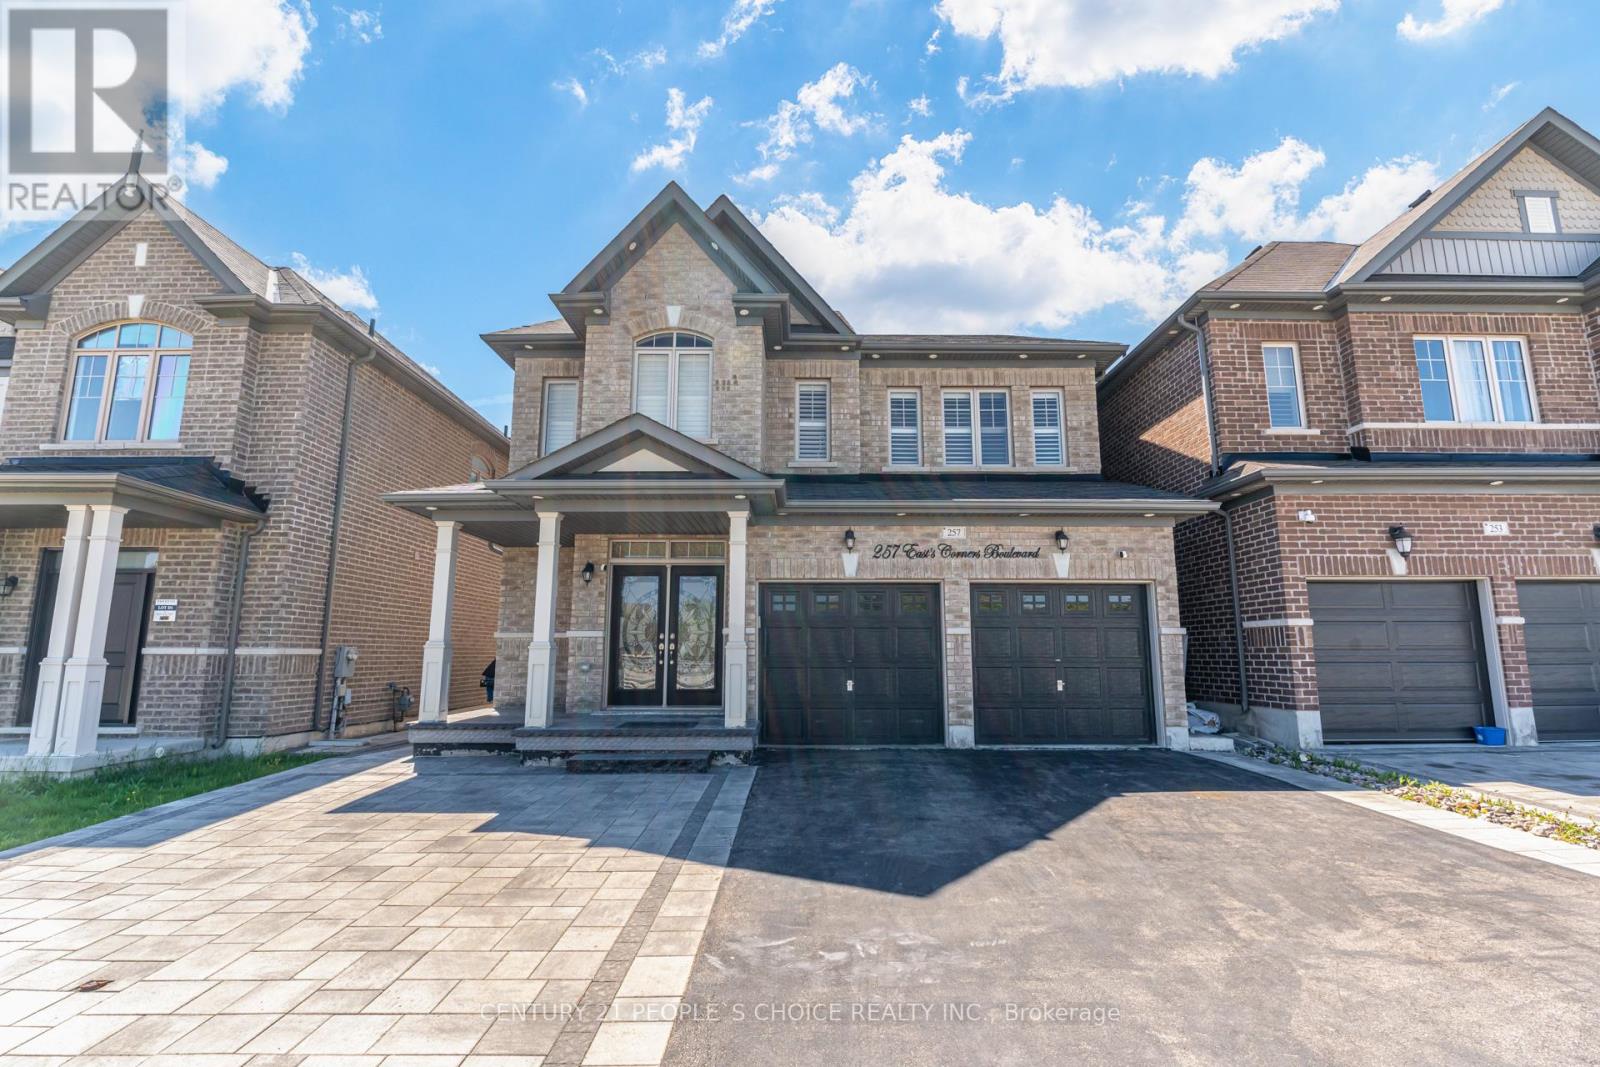
257 East's Corners Boulevard, Vaughan, ON photo 2
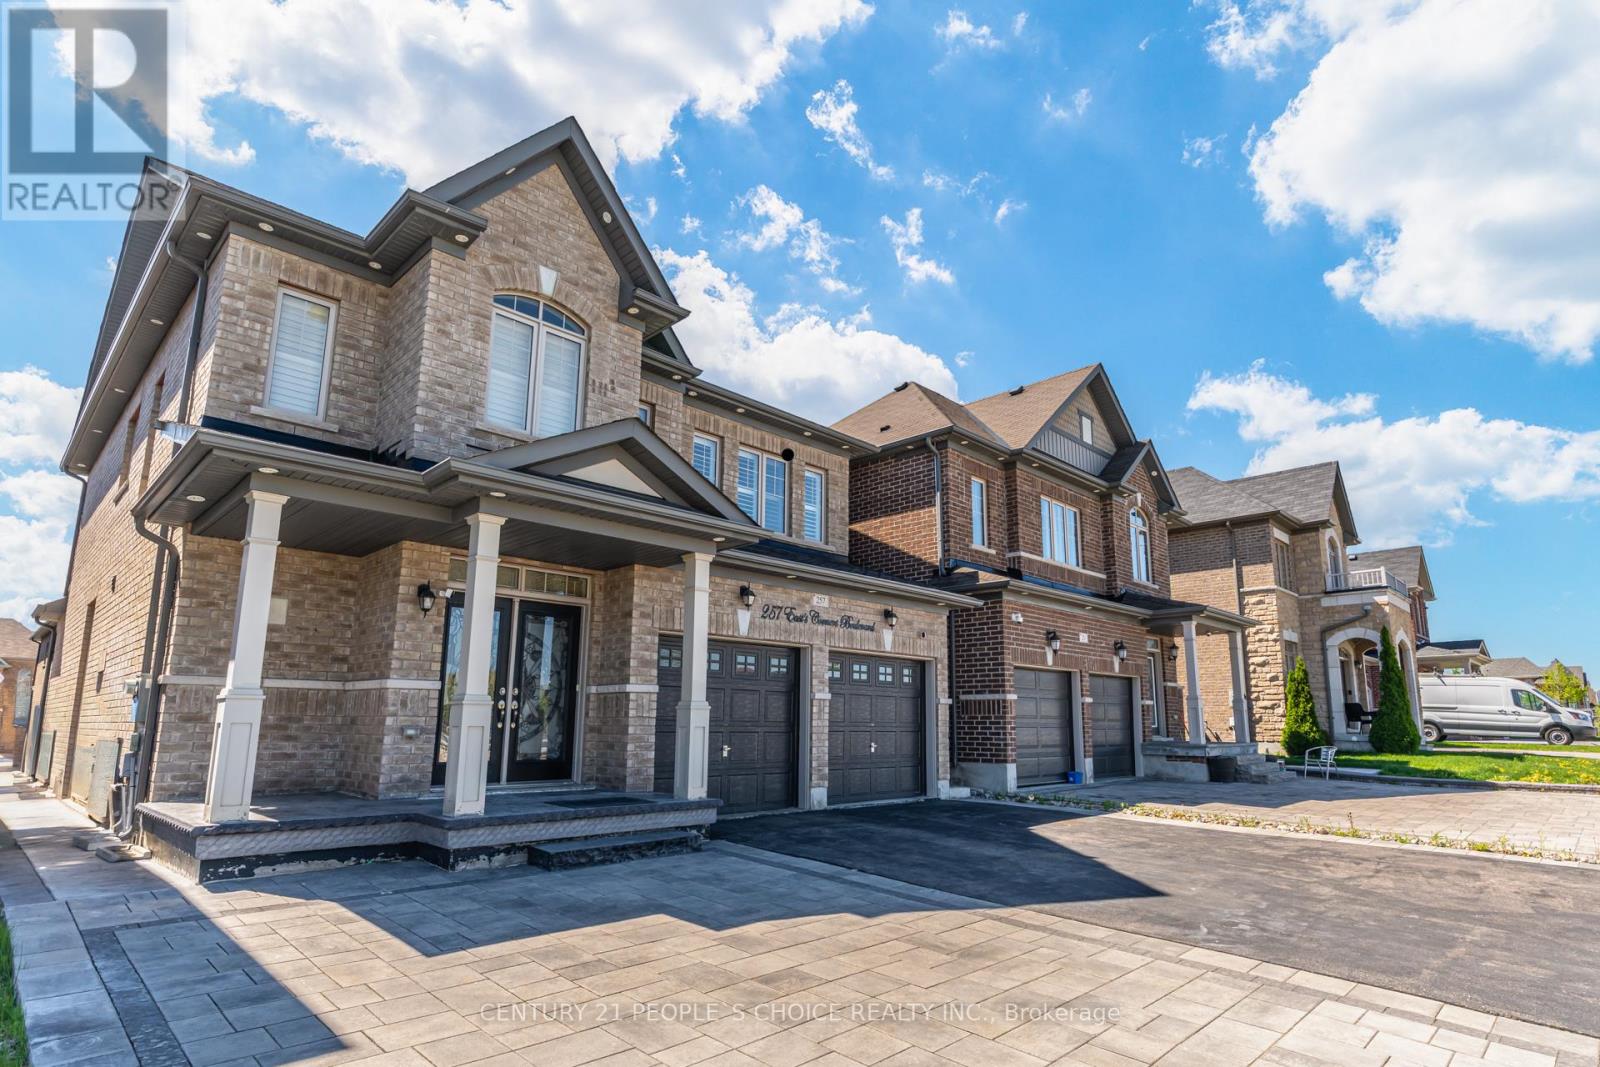
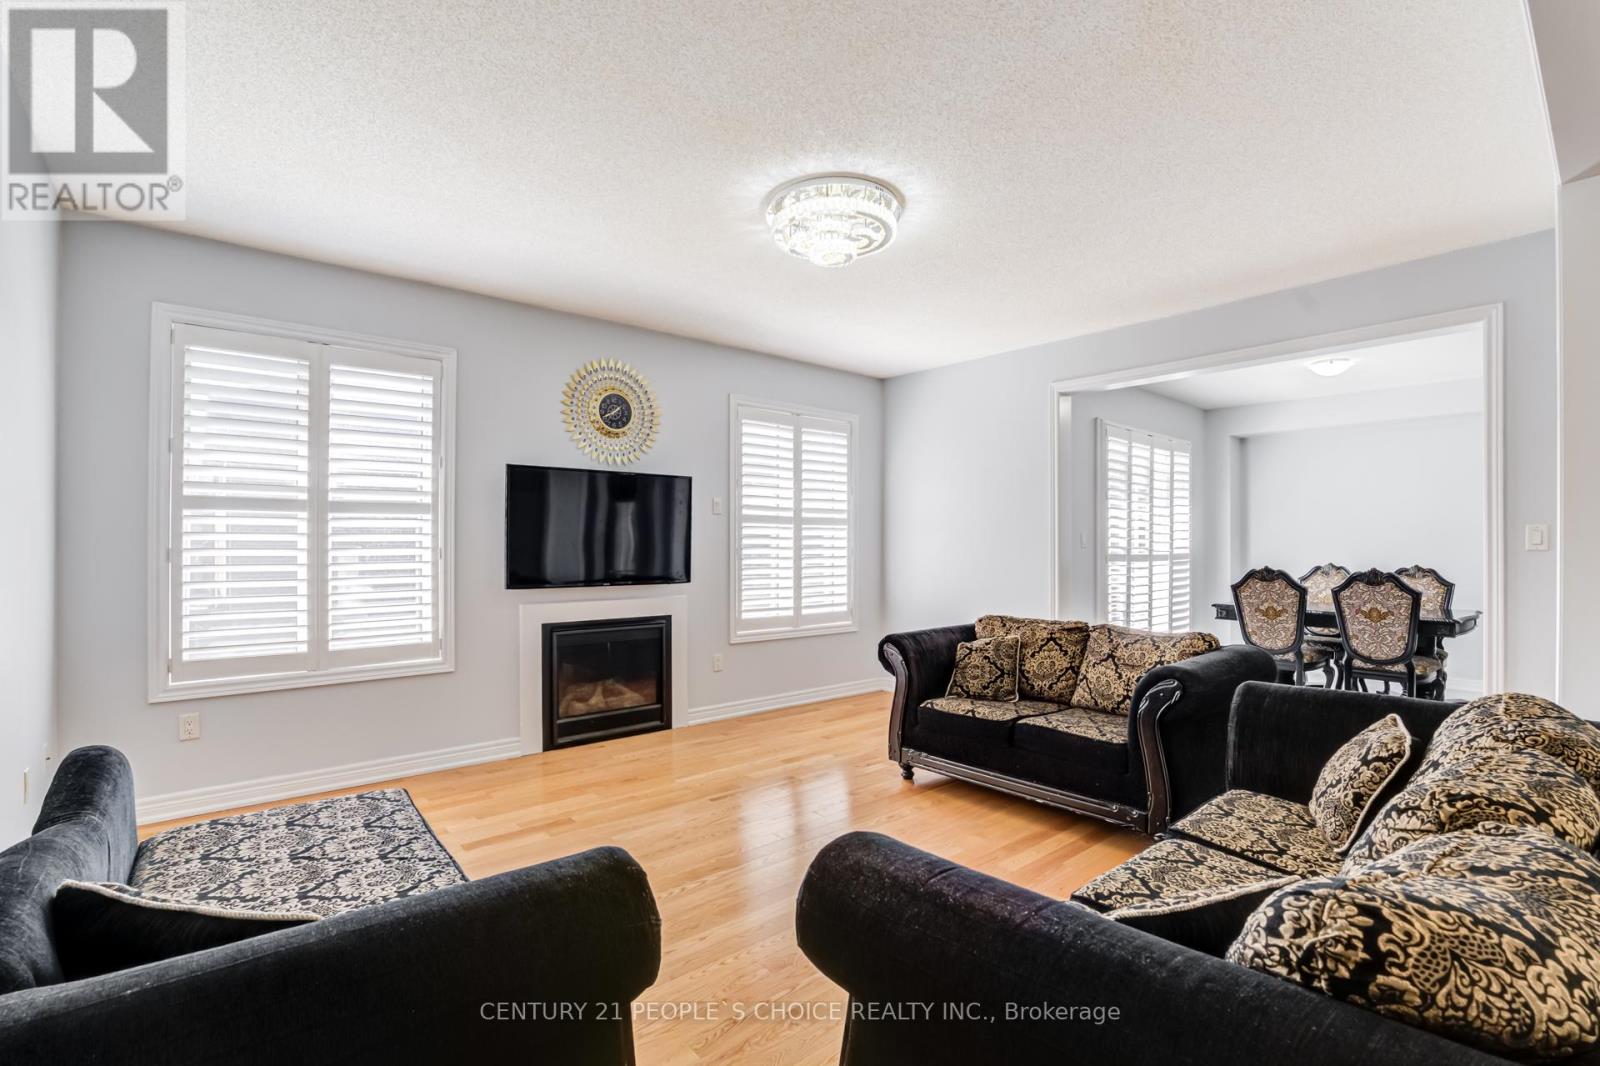
257 East's Corners Boulevard, Vaughan, ON photo 3
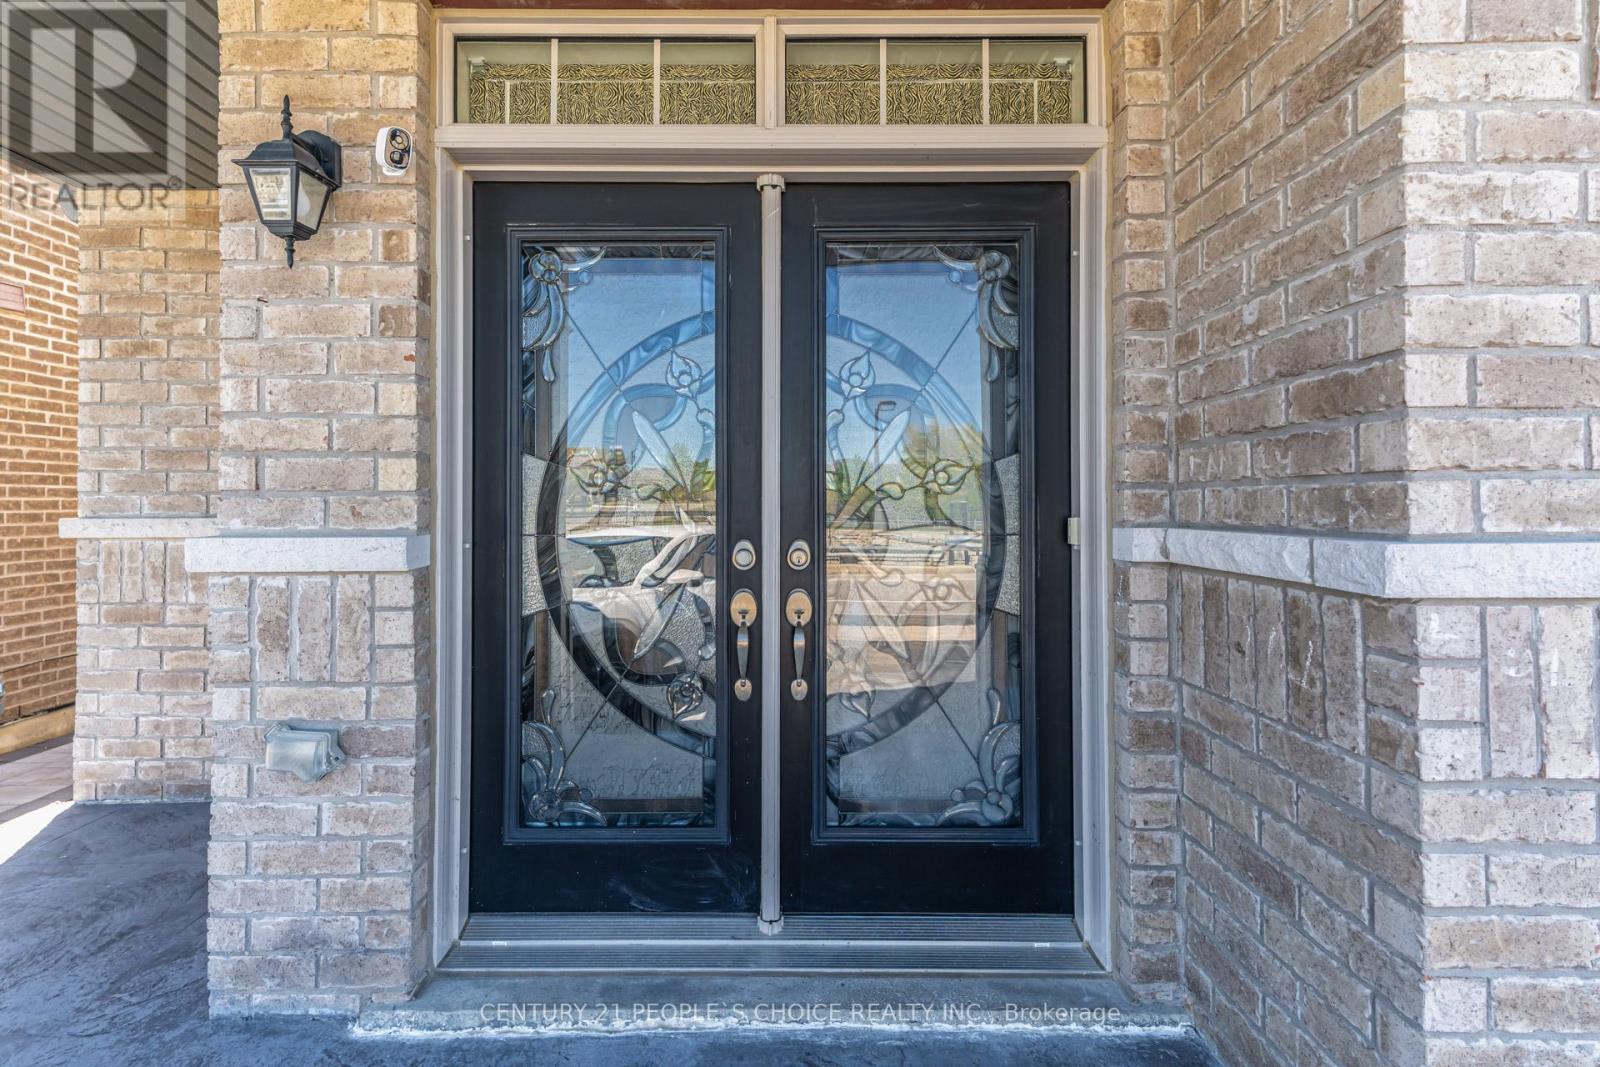
257 East's Corners Boulevard, Vaughan, ON photo 4
257 East's Corners Boulevard, Vaughan, ON photo 5
257 East's Corners Boulevard, Vaughan, ON photo 6
257 East's Corners Boulevard, Vaughan, ON photo 7
257 East's Corners Boulevard, Vaughan, ON photo 8
257 East's Corners Boulevard, Vaughan, ON photo 9
257 East's Corners Boulevard, Vaughan, ON photo 10
257 East's Corners Boulevard, Vaughan, ON photo 11
257 East's Corners Boulevard, Vaughan, ON photo 12
257 East's Corners Boulevard, Vaughan, ON photo 13
257 East's Corners Boulevard, Vaughan, ON photo 14
257 East's Corners Boulevard, Vaughan, ON photo 15
257 East's Corners Boulevard, Vaughan, ON photo 16
257 East's Corners Boulevard, Vaughan, ON photo 17
257 East's Corners Boulevard, Vaughan, ON photo 18
257 East's Corners Boulevard, Vaughan, ON photo 19
257 East's Corners Boulevard, Vaughan, ON photo 20
257 East's Corners Boulevard, Vaughan, ON photo 21
257 East's Corners Boulevard, Vaughan, ON photo 22
257 East's Corners Boulevard, Vaughan, ON photo 23
257 East's Corners Boulevard, Vaughan, ON photo 24
257 East's Corners Boulevard, Vaughan, ON photo 25
257 East's Corners Boulevard, Vaughan, ON photo 26
257 East's Corners Boulevard, Vaughan, ON photo 27
257 East's Corners Boulevard, Vaughan, ON photo 28
257 East's Corners Boulevard, Vaughan, ON photo 29
257 East's Corners Boulevard, Vaughan, ON photo 30
257 East's Corners Boulevard, Vaughan, ON photo 31
257 East's Corners Boulevard, Vaughan, ON photo 32
257 East's Corners Boulevard, Vaughan, ON photo 33
257 East's Corners Boulevard, Vaughan, ON photo 34
257 East's Corners Boulevard, Vaughan, ON photo 35
257 East's Corners Boulevard, Vaughan, ON photo 36
257 East's Corners Boulevard, Vaughan, ON photo 37
257 East's Corners Boulevard, Vaughan, ON photo 38
257 East's Corners Boulevard, Vaughan, ON photo 39
257 East's Corners Boulevard, Vaughan, ON photo 40
257 East's Corners Boulevard, Vaughan, ON photo 41
257 East's Corners Boulevard, Vaughan, ON photo 42
257 East's Corners Boulevard, Vaughan, ON photo 43
257 East's Corners Boulevard, Vaughan, ON photo 44
257 East's Corners Boulevard, Vaughan, ON photo 45
1 / 45

BUYER ADVANTAGE

Buy with confidence

Get a full-service approach built on strategy, strong negotiation, and clear guidance from offer to close.

  • Local Market Expertise
  • Broker-level Negotiation
  • Transparent Process
  • No-pressure Guidance

The right strategy depends on your goals, timing, budget, and the type of home you are buying. Get Your Buyer Snapshot.

About This Property

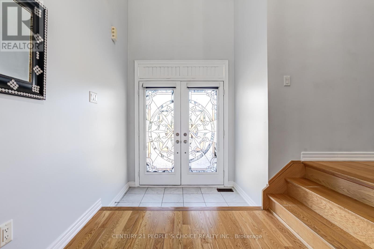
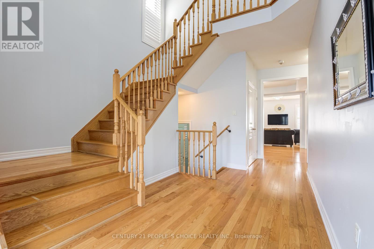
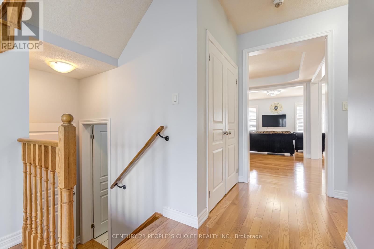
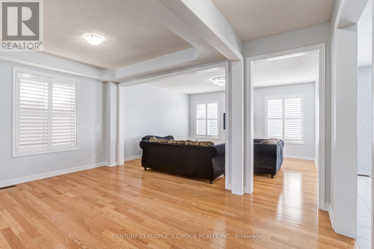
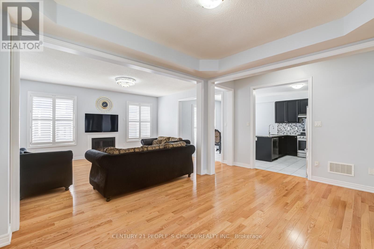
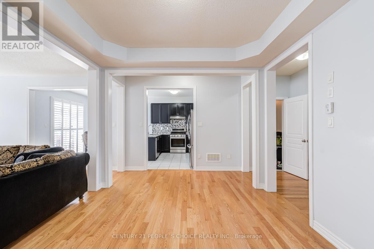
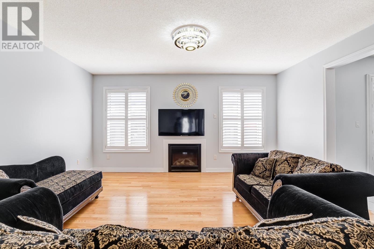
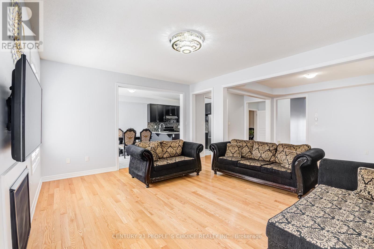
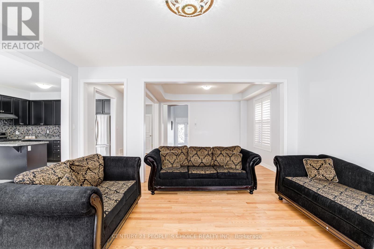
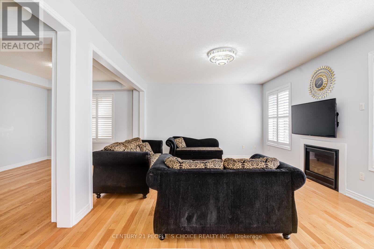
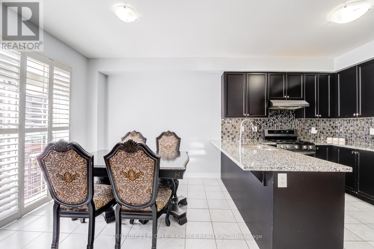
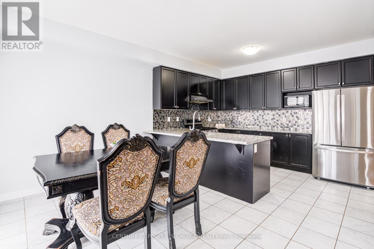
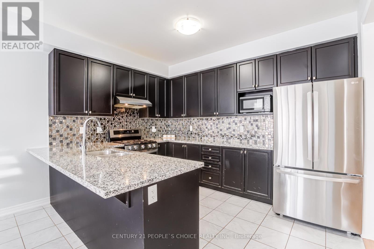
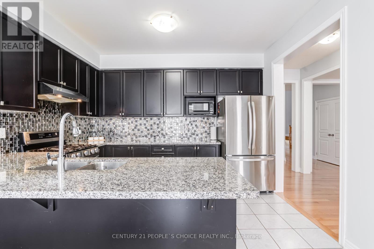
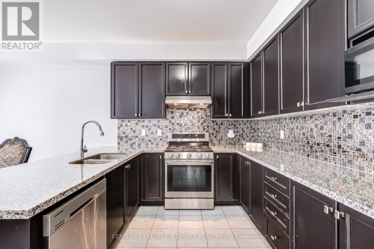
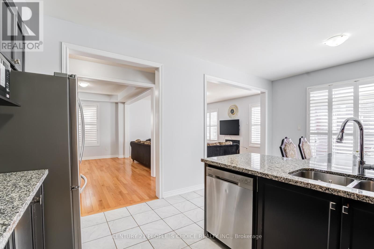
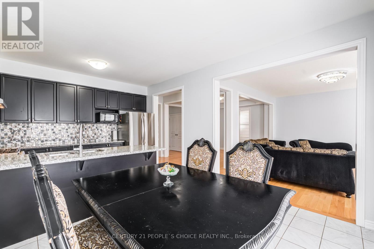
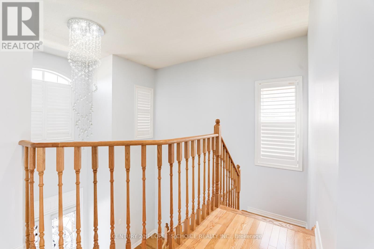
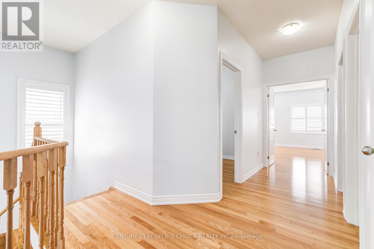
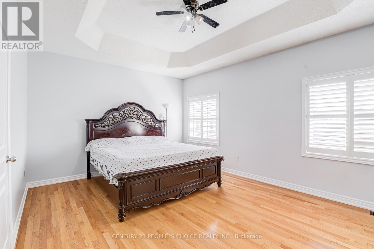
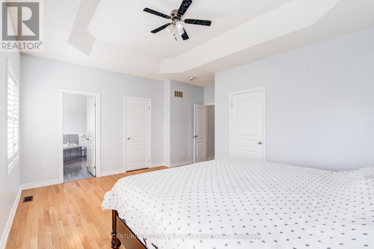
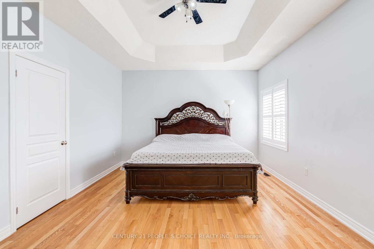
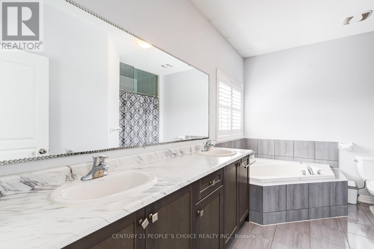
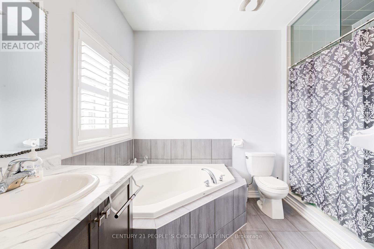
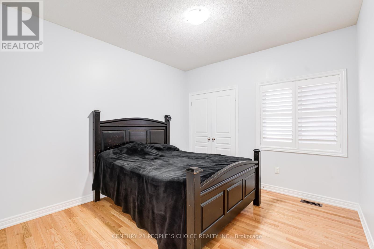
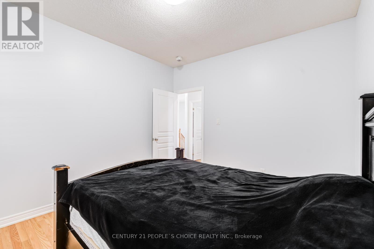
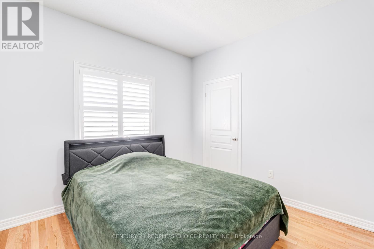
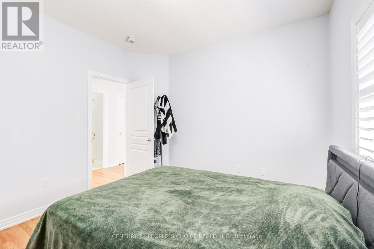
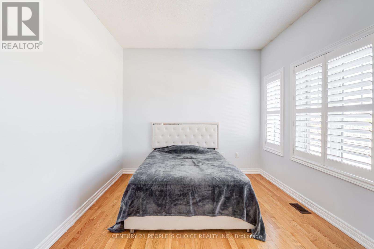
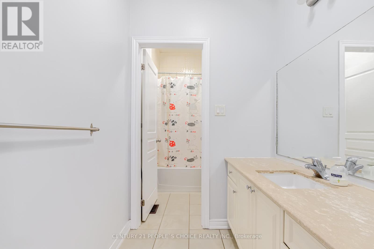
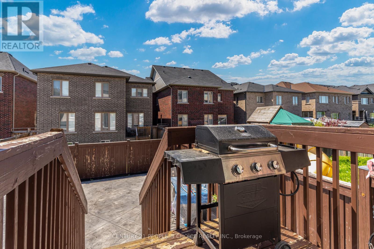
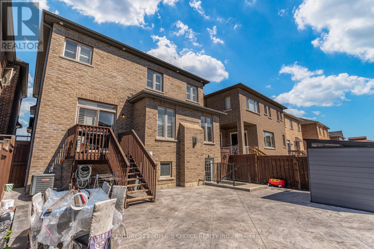
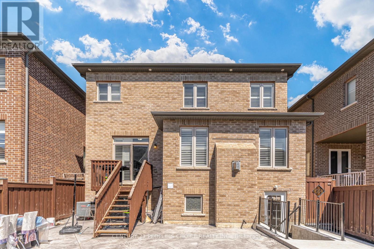
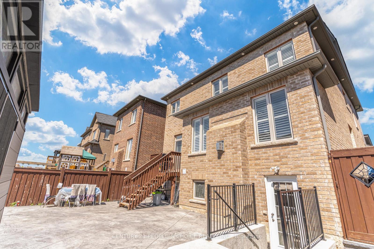
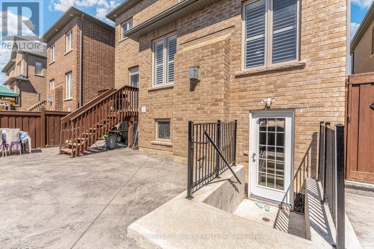
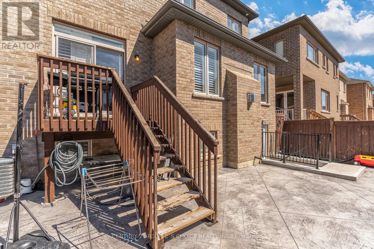
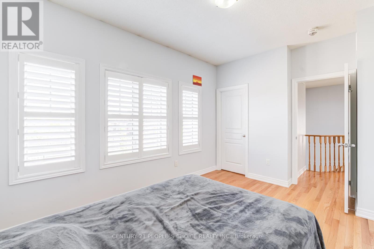
Welcome to 257 East's Corners Boulevard, a 4+2-bedroom, 5-bathroom home with a fully legal basement apartment. Offering the perfect blend of luxury, comfort, and versatility in one of Kleinberg's most desirable family-friendly communities. Thoughtfully designed with modern finishes and spacious living throughout, this beautifully maintained property is ideal for growing families, multi-generational living, or savvy buyers seeking additional income potential. From the moment you step inside, you're welcomed by a bright and elegant open-concept layout featuring oversized windows, stylish finishes, and soaring high cabinetry that adds both sophistication and functionality to the heart of the home. The spacious kitchen flows seamlessly into the main living and dining areas, creating the perfect setting for everyday living and effortless entertaining. Upstairs, you'll find four generously sized bedrooms including a stunning primary retreat complete with a spa-inspired ensuite and ample closet space. Every room has been designed with comfort and practicality in mind. Step outside to a fully finished backyard deck, perfect for hosting summer gatherings, enjoying quiet mornings, or relaxing with family and friends. Newly planted landscaping adds fresh curb appeal and enhances the home's welcoming presence. Ideally located close to excellent schools, parks, shopping, restaurants, transit, and major commuter routes 400, 427,407, this home delivers the perfect balance of convenience and lifestyle. A rare opportunity to own a move-in-ready property that truly checks all the boxes. (id:63604)
Key Facts

Type
Detached
Beds
4
Baths
5
Size
2,500 sqft
Lot
11.6 x 30.7 M
Parking
6 total

Highlights

  • Washer
  • Central Vacuum
  • Dishwasher
  • Dryer
  • Two stoves
  • Garage door opener
  • Two Refrigerators
Property Details 16 details
Bedrooms
4 bedrooms
4 above grade
Bathrooms
5 bathrooms
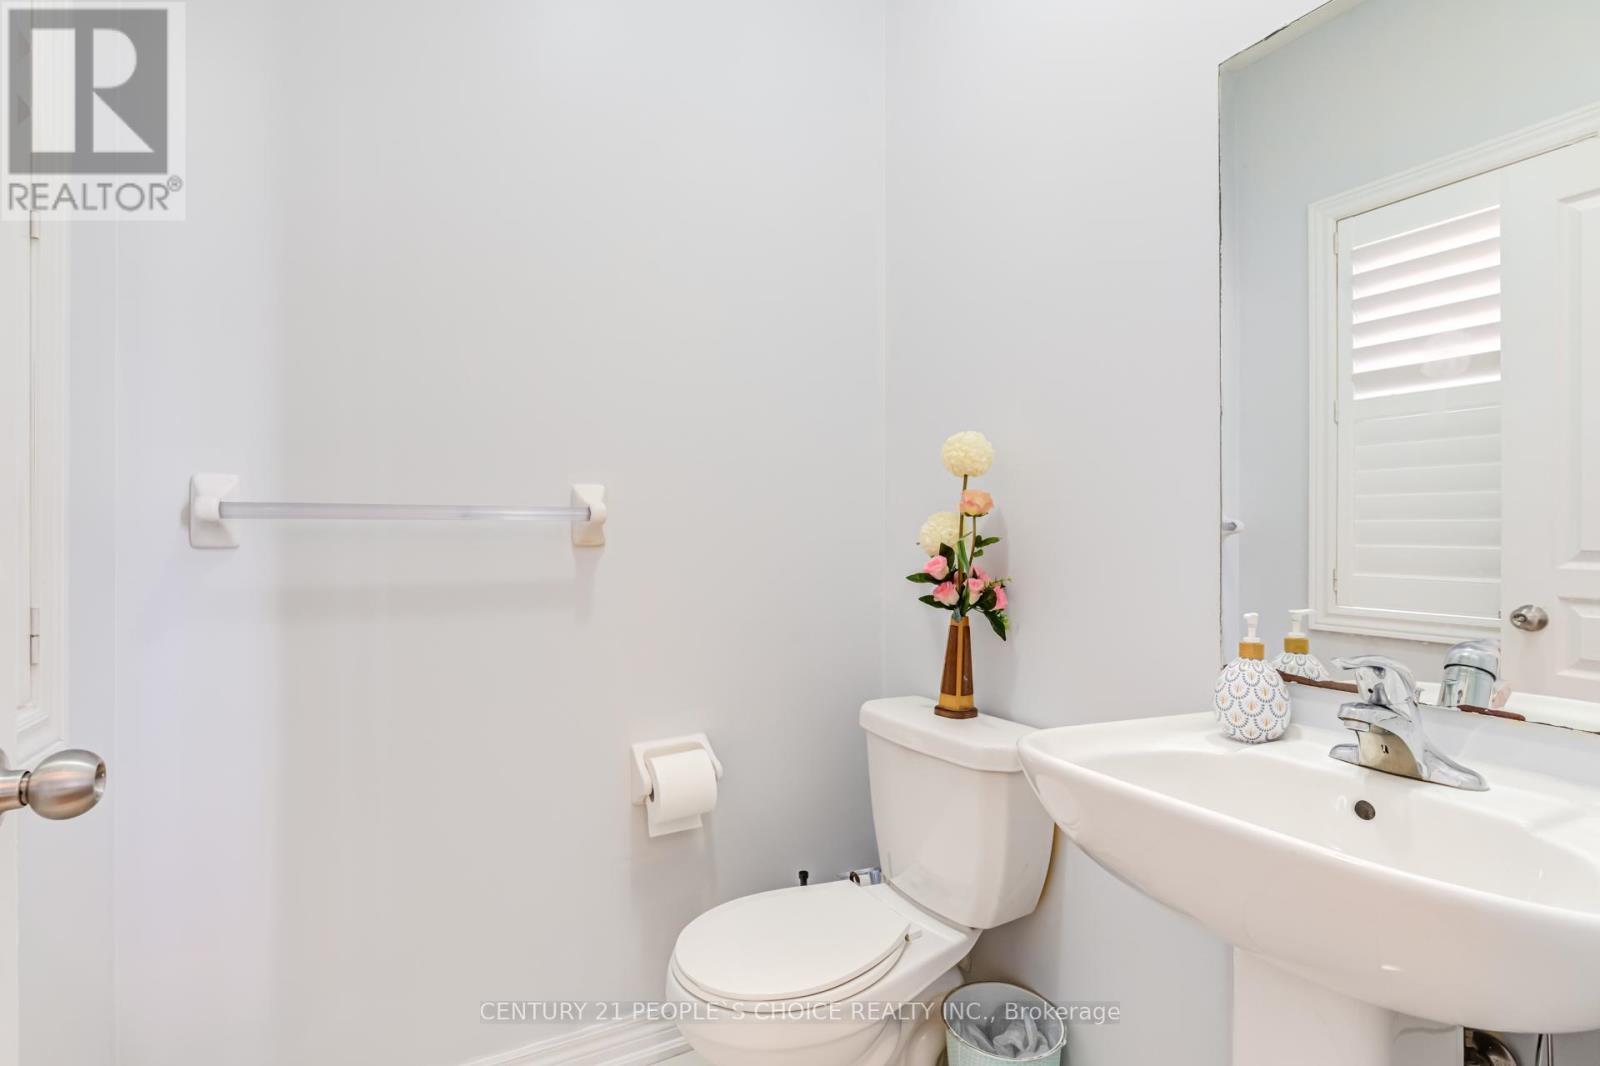
2 partials
Parking
6 parking spaces
Attached Garage · Garage
Living area
2,500 - 3,000 sq. ft.
Property
Single Family · Freehold · Detached
Property subtype
Single Family
Structure type
House
Ownership
Freehold
Attached status
Detached
Storeys
2
Basement
Apartment in basement, Separate entrance
Heating
Forced air, Natural gas
Cooling
Central air conditioning
Fireplace
No
Lot dimensions
11.6 x 30.7 M
Frontage
11.60 meters
Taxes
$6,404.00
Water source
Municipal water
Sewer
Sanitary sewer

Interior features

WasherCentral VacuumDishwasherDryerTwo stovesGarage door openerTwo RefrigeratorsHardwoodCeramic

Exterior features

BrickConcrete
Rooms 11 rooms
Level
Room
Dimensions
Ground level
Dining room
13 m x 11 m
Basement
Bedroom 2
10.8 m x 9.2 m
Ground level
Great room
12 m x 14 m
Ground level
Eating area
12.6 m x 10 m
Ground level
Kitchen
12.6 m x 9 m
Second level
Bedroom
17 m x 12.1 m
Second level
Bedroom 2
11.6 m x 11 m
Second level
Bedroom 3
13 m x 10 m
Second level
Bedroom 4
13.4 m x 11 m
Basement
Living room
16.3 m x 13.9 m
Basement
Bedroom
10.1 m x 11.2 m

Virtual Tour & Media

Mortgage & Affordability Estimate monthly costs
Purchase price$1,399,900
Down paymentNot available
Mortgage amountNot available
Principal & interestNot available
Property taxesNot available
Condo/HOA feeNot available
Insurance/OtherNot available
UtilitiesNot available
Est. monthly totalNot available
Income needed (GDS 32%)Not available
Estimates only. Not financial advice. Rates, taxes and fees vary by lender and municipality.

Saved Properties

Keep This One Handy

Save this listing, compare it later, or open your saved properties dashboard.

Manage Saved Searches
Map is approximate.

Neighbourhood

Area
Kleinburg
City
Vaughan
Postal code
L4H 4L7
Nearby
Major Mackenzie Dr W/ Hwy 27