258 Magurn Lane
BUYER ADVANTAGE
Buy with confidence
Get a full-service approach built on strategy, strong negotiation, and clear guidance from offer to close.
- Local Market Expertise
- Broker-level Negotiation
- Transparent Process
- No-pressure Guidance

The right strategy depends on your goals, timing, budget, and the type of home you are buying. Get Your Buyer Snapshot.
About This Property
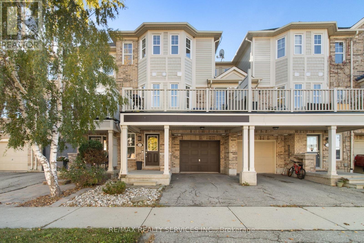
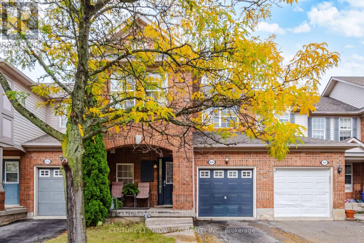
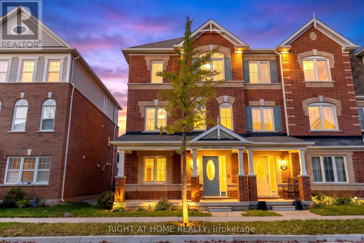
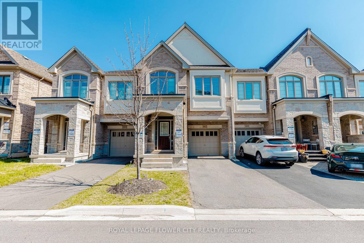
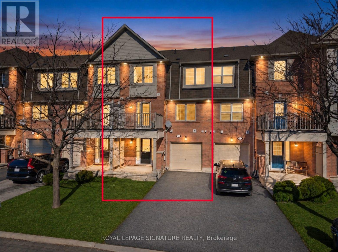
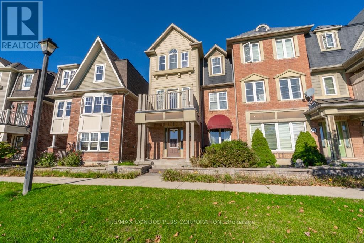
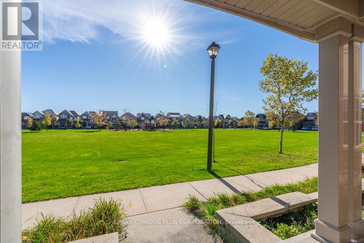
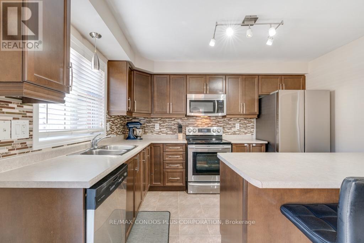
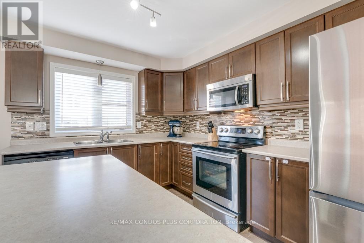
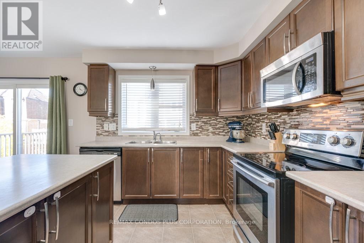
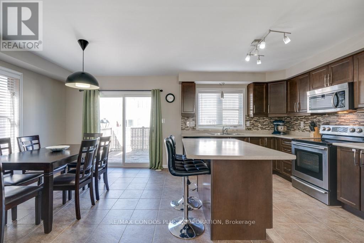
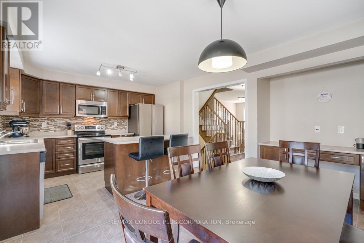
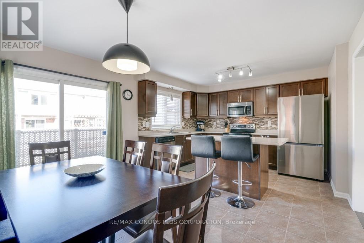
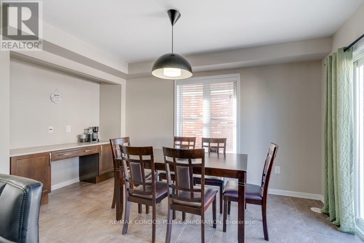
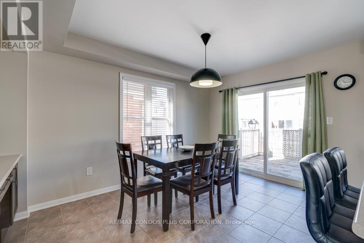
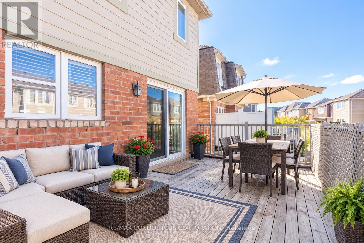
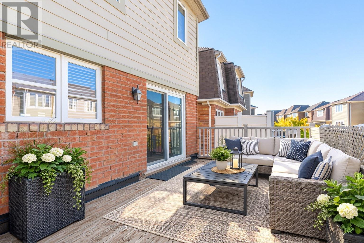
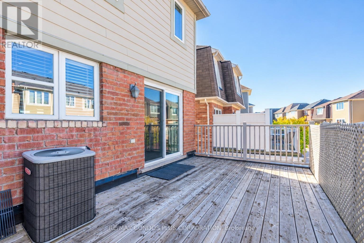
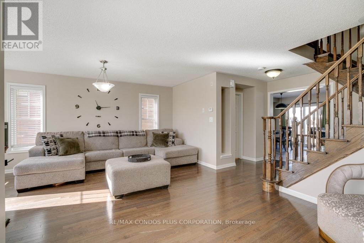
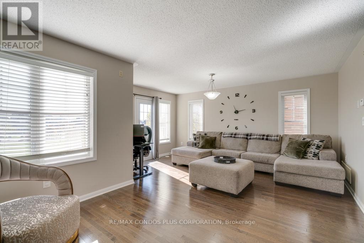
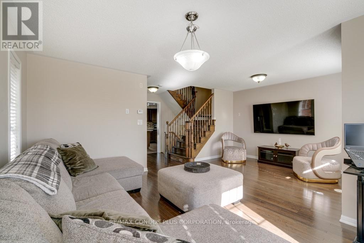
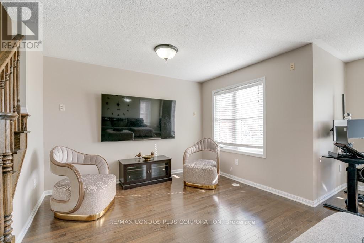
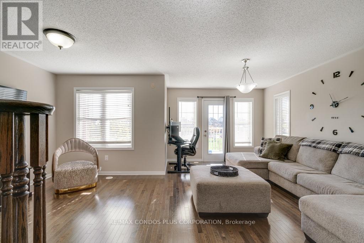
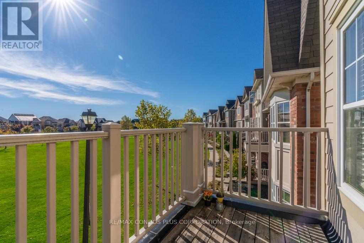
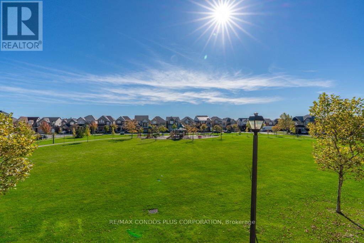
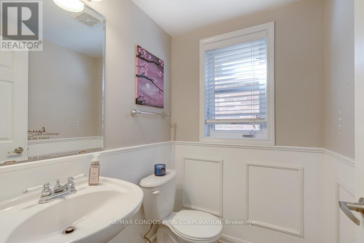
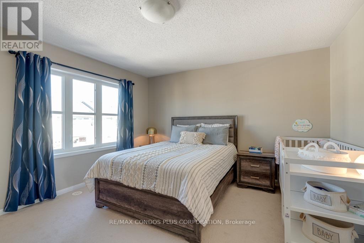
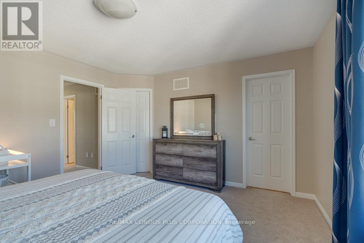
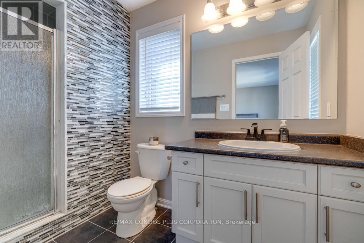
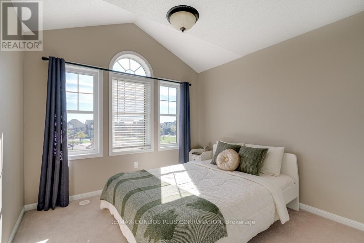
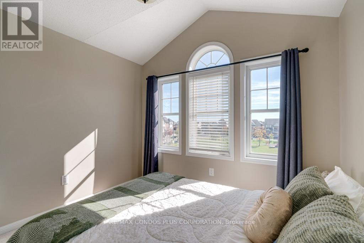
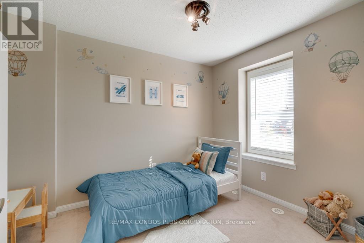
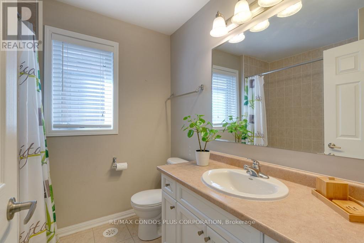
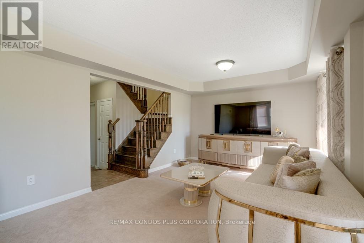
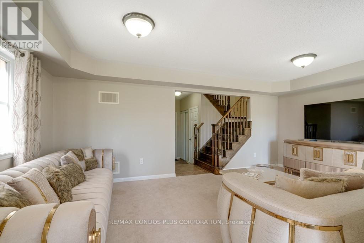
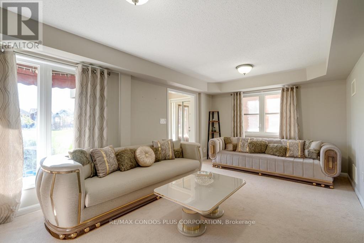
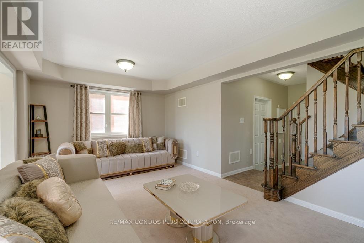
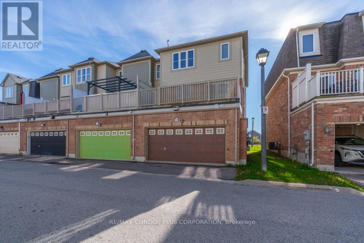
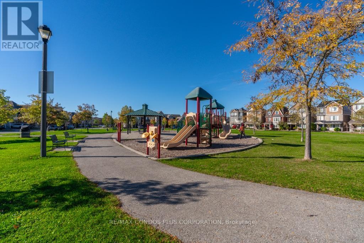
Bright, Spacious & Beautifully Maintained End-Unit Freehold Townhouse! Welcome to your new home, offering space, natural light, and an exceptional setting! Enjoy the added privacy of an end unit, with large windows that fill the home with sunshine and an open view of the park directly in front of the home. Nestled in a quiet, desirable neighbourhood, this well-maintained home features spacious bedrooms, 2.5 bathrooms, and a generous primary bedroom complete with a private ensuite. Rich, dark hardwood flooring adds warmth and elegance to the living room and continues throughout all staircases, creating a timeless and sophisticated feel. Enjoy the best of outdoor living with both a terrace and a balcony - sip your morning coffee while watching the sunrise from one, then unwind in the evening and take in the sunset from the other! Complete with a two-car garage and the added benefit of freehold ownership with no monthly maintenance fees, this home offers an appealing combination of comfort, style, and value. With its bright interior, generous living spaces, park-facing views and access that is like having your own giant yard, this is a wonderful place to call home! Located in Lovely, quiet Harrison - Close to Schools & All Amenities incl/ Fire Dept & Hospital, Rec Centre, Library, etc. Local Shopping & Restauraunts Nearby. Walking Paths, Access to Public Transit & Highway. (id:63604)
Key Facts
Highlights
- Washer
- Refrigerator
- Dishwasher
- Stove
- Dryer
- Microwave
- Window Coverings
- Water Heater
Property Details
Interior features
Exterior features
Rooms
Mortgage & Affordability
Saved Properties
Keep This One Handy
Save this listing, compare it later, or open your saved properties dashboard.
Neighbourhood
- Area
- HA Harrison
- City
- Milton
- Postal code
- L9T 7C5
- Nearby
- Cross Streets: Scott Blvd and Magurn Lane. ** Directions: Derry to Scott Blvd to Magurn Lane.
Save This Property
Keep this home handy, return to it anytime, and let us know how to reach you about this listing.
We use this email only to connect your saved properties and saved searches.
Other Available Options
Similar Listings
Listings from our database that match closely.