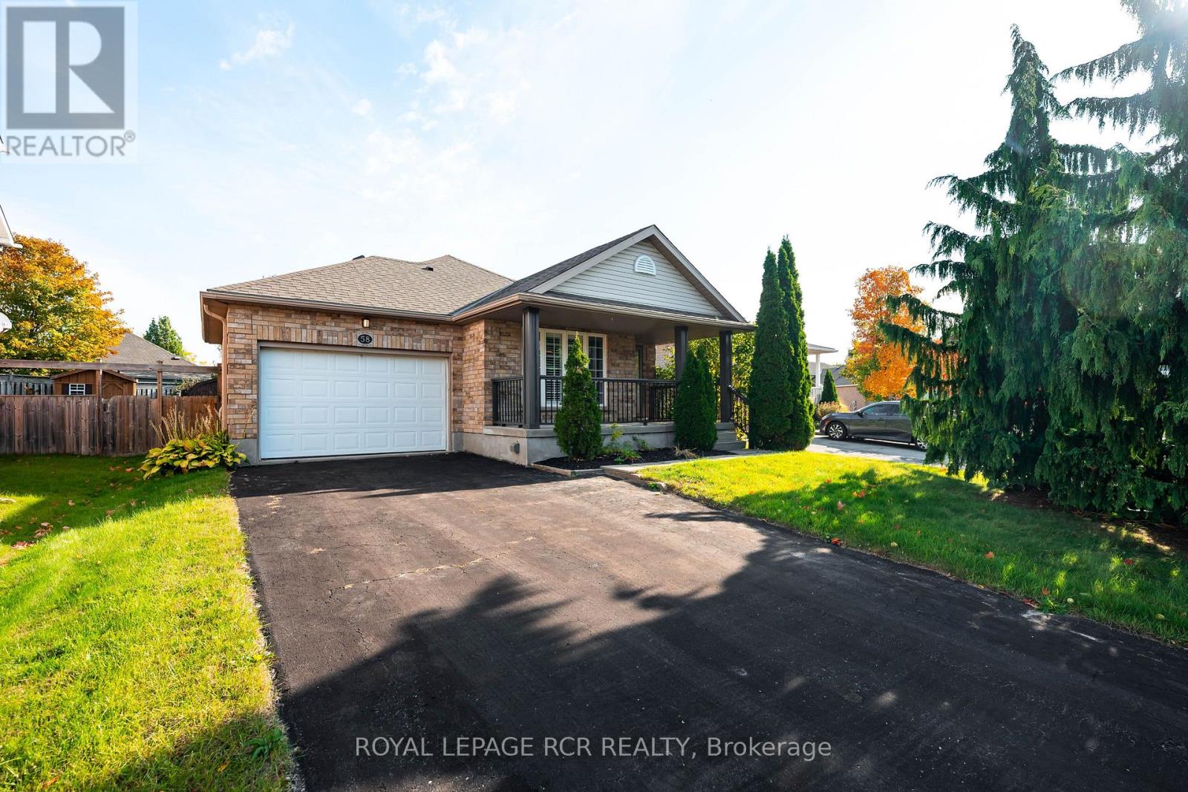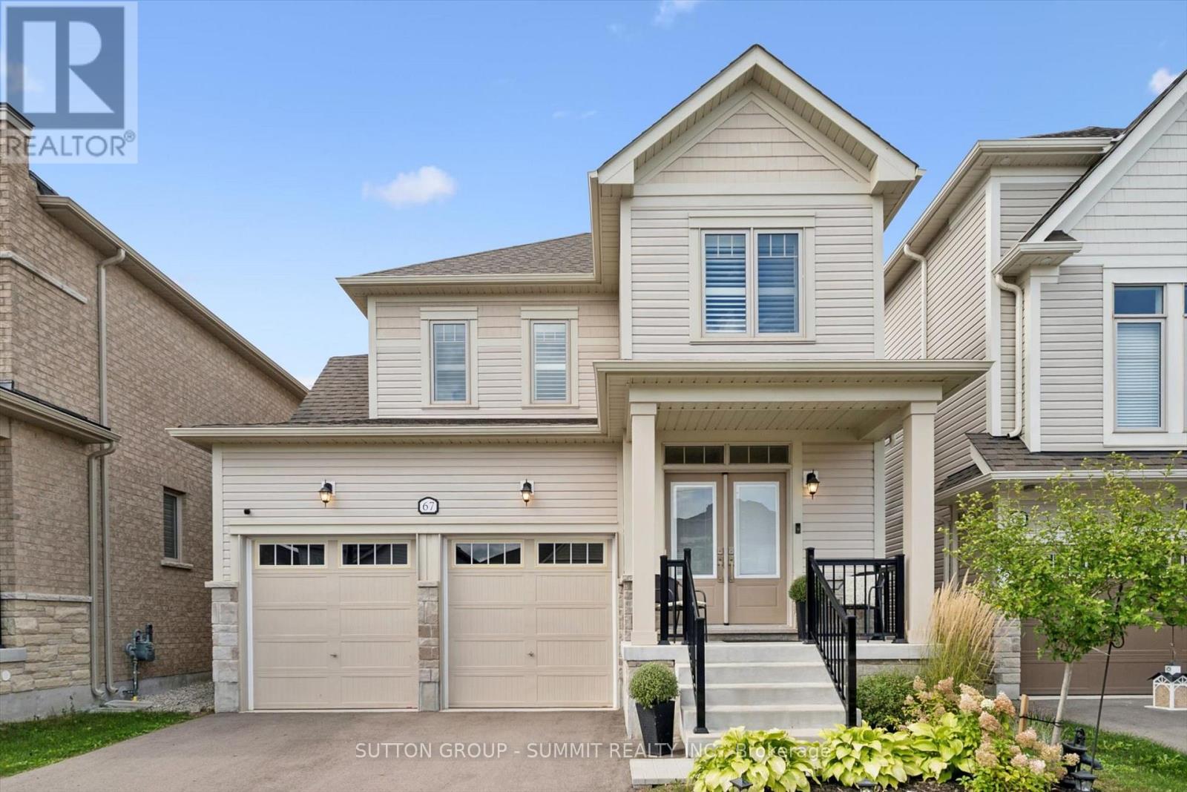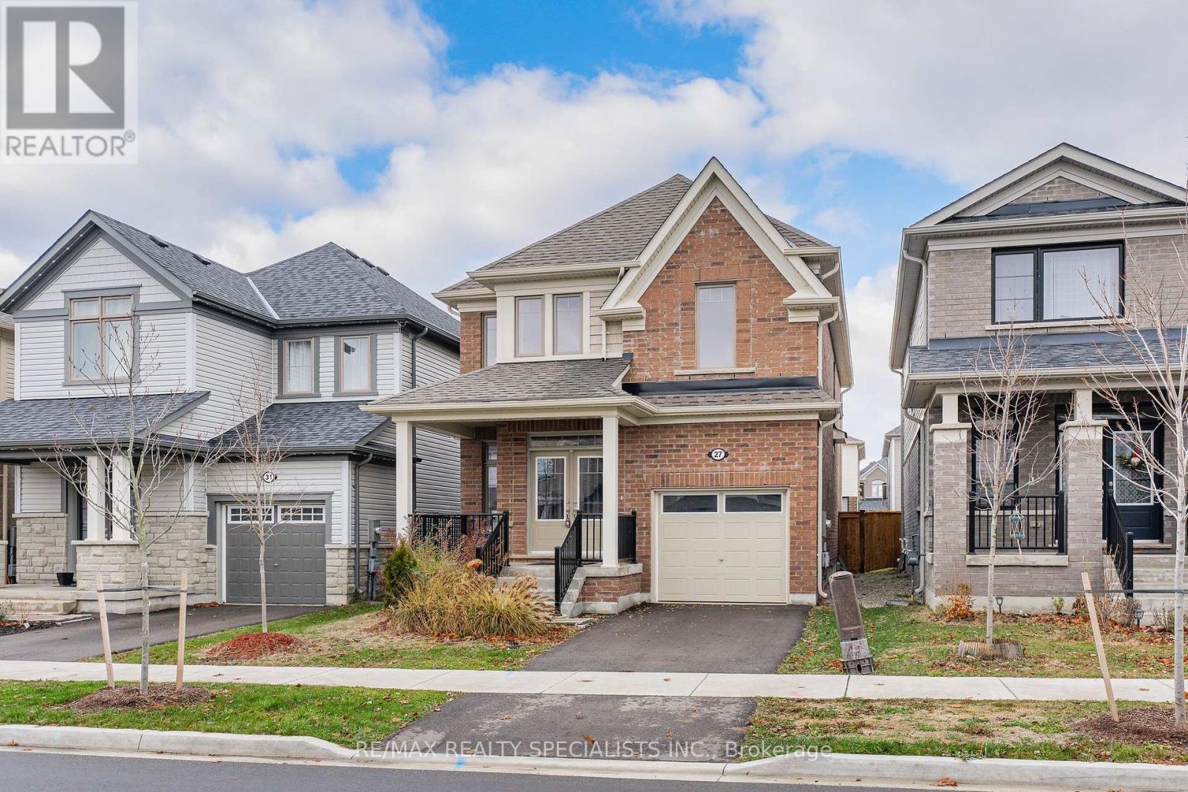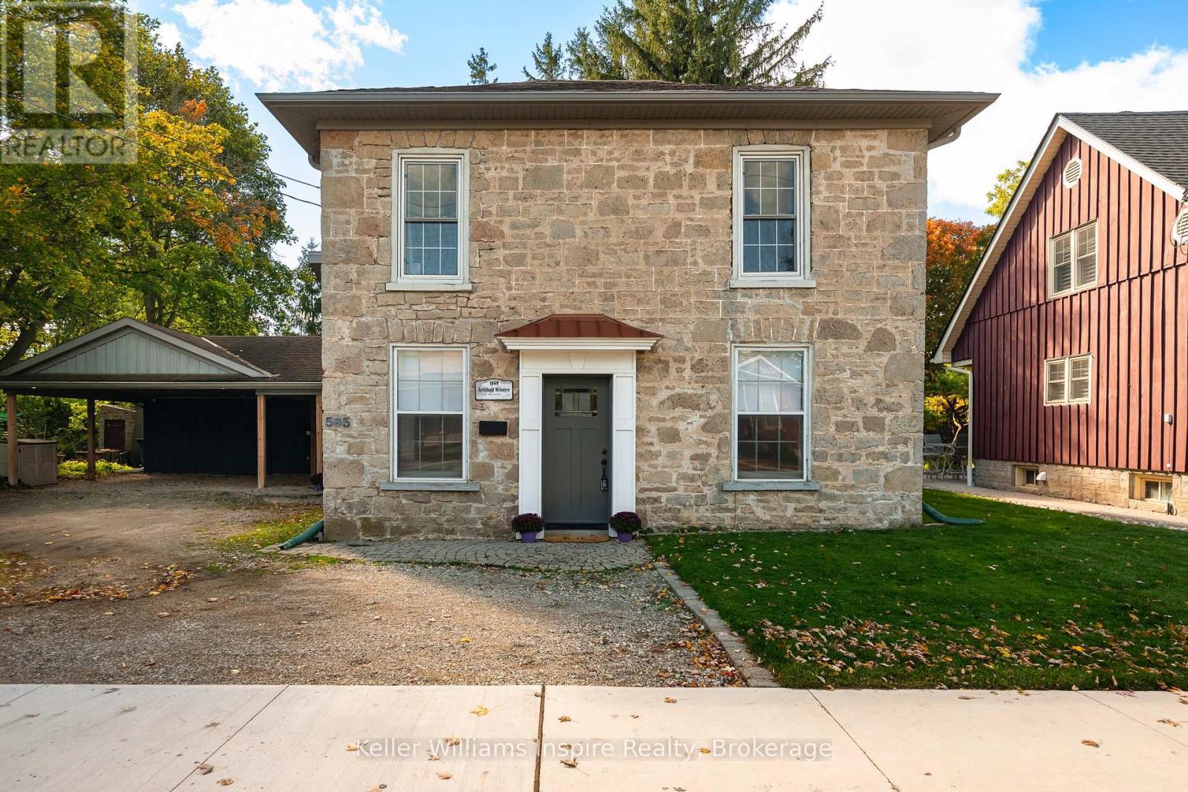
259 Rea Drive

Centre Wellington, ONDetached
$869,000
MLS® X13687320
Detached4 beds4 baths4 total
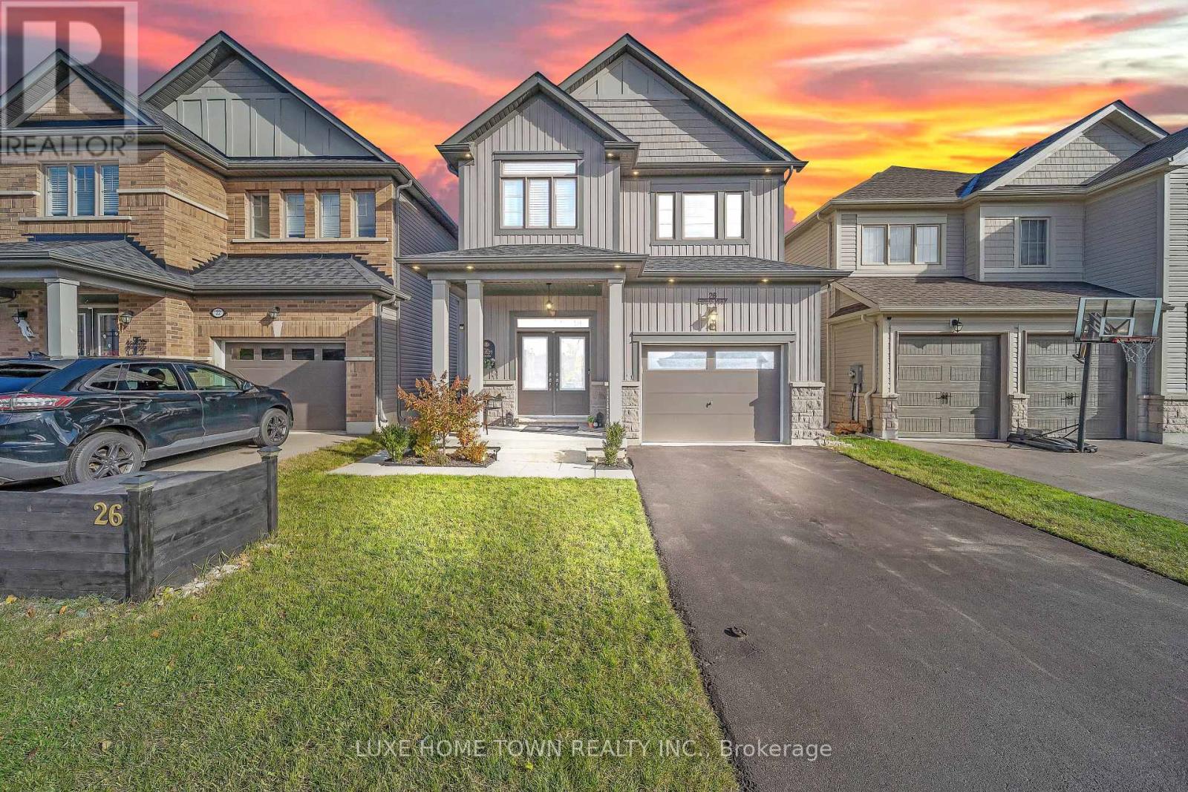
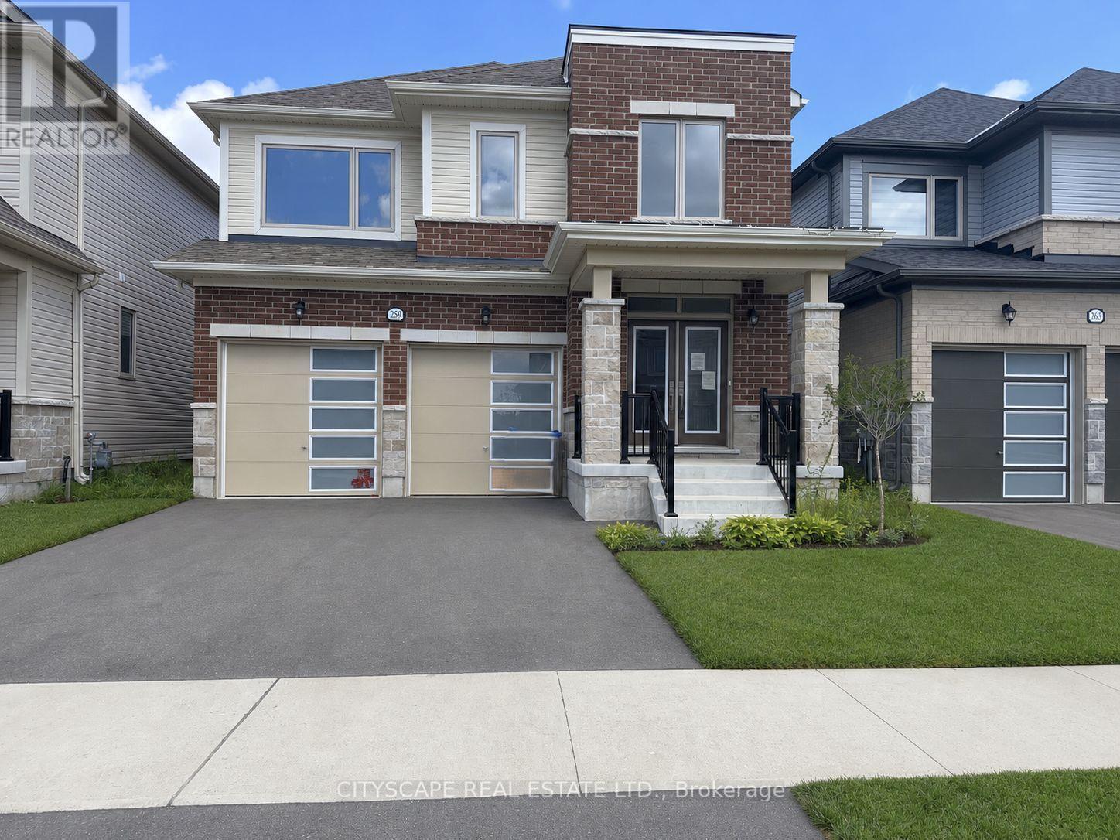
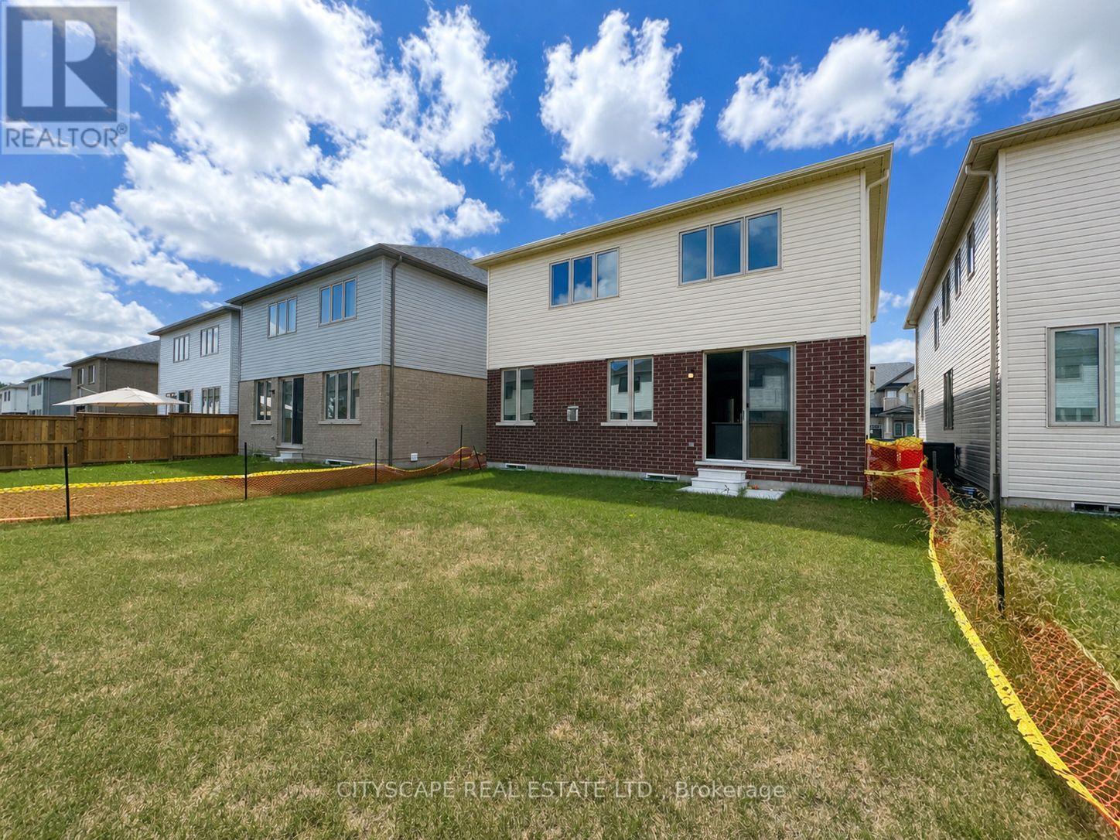
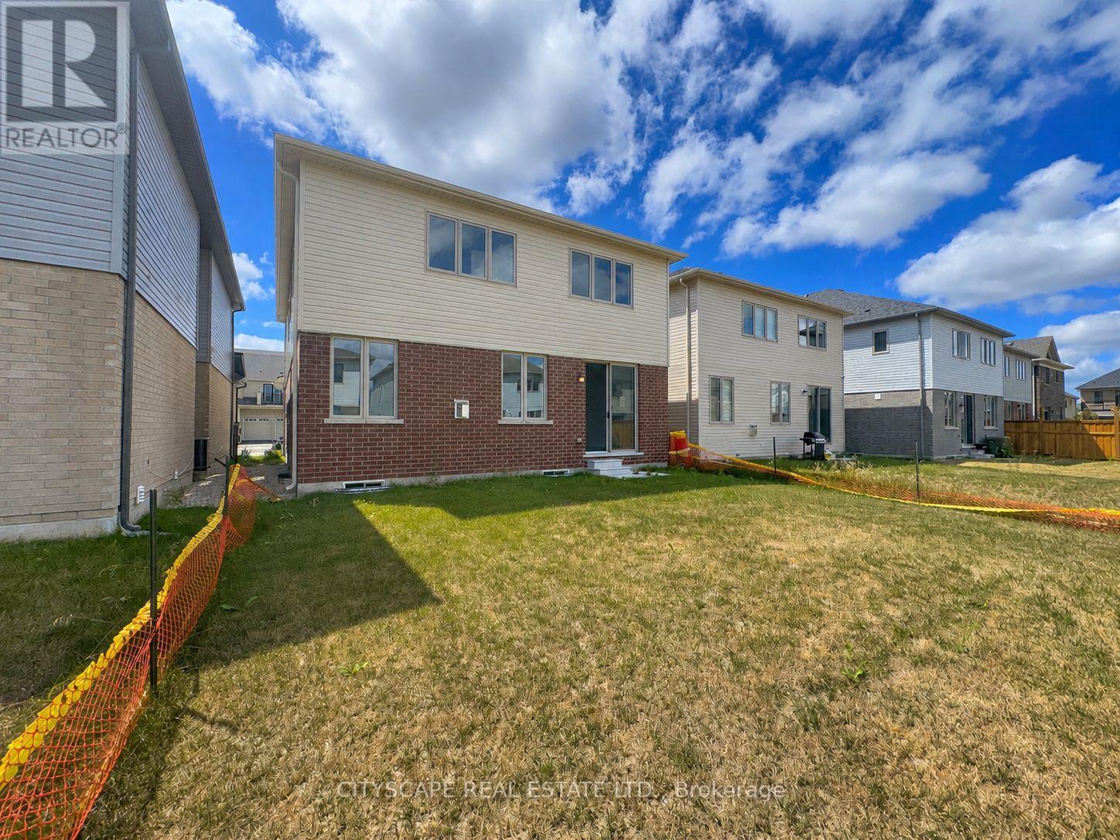
259 Rea Drive, Centre Wellington, ON photo 1
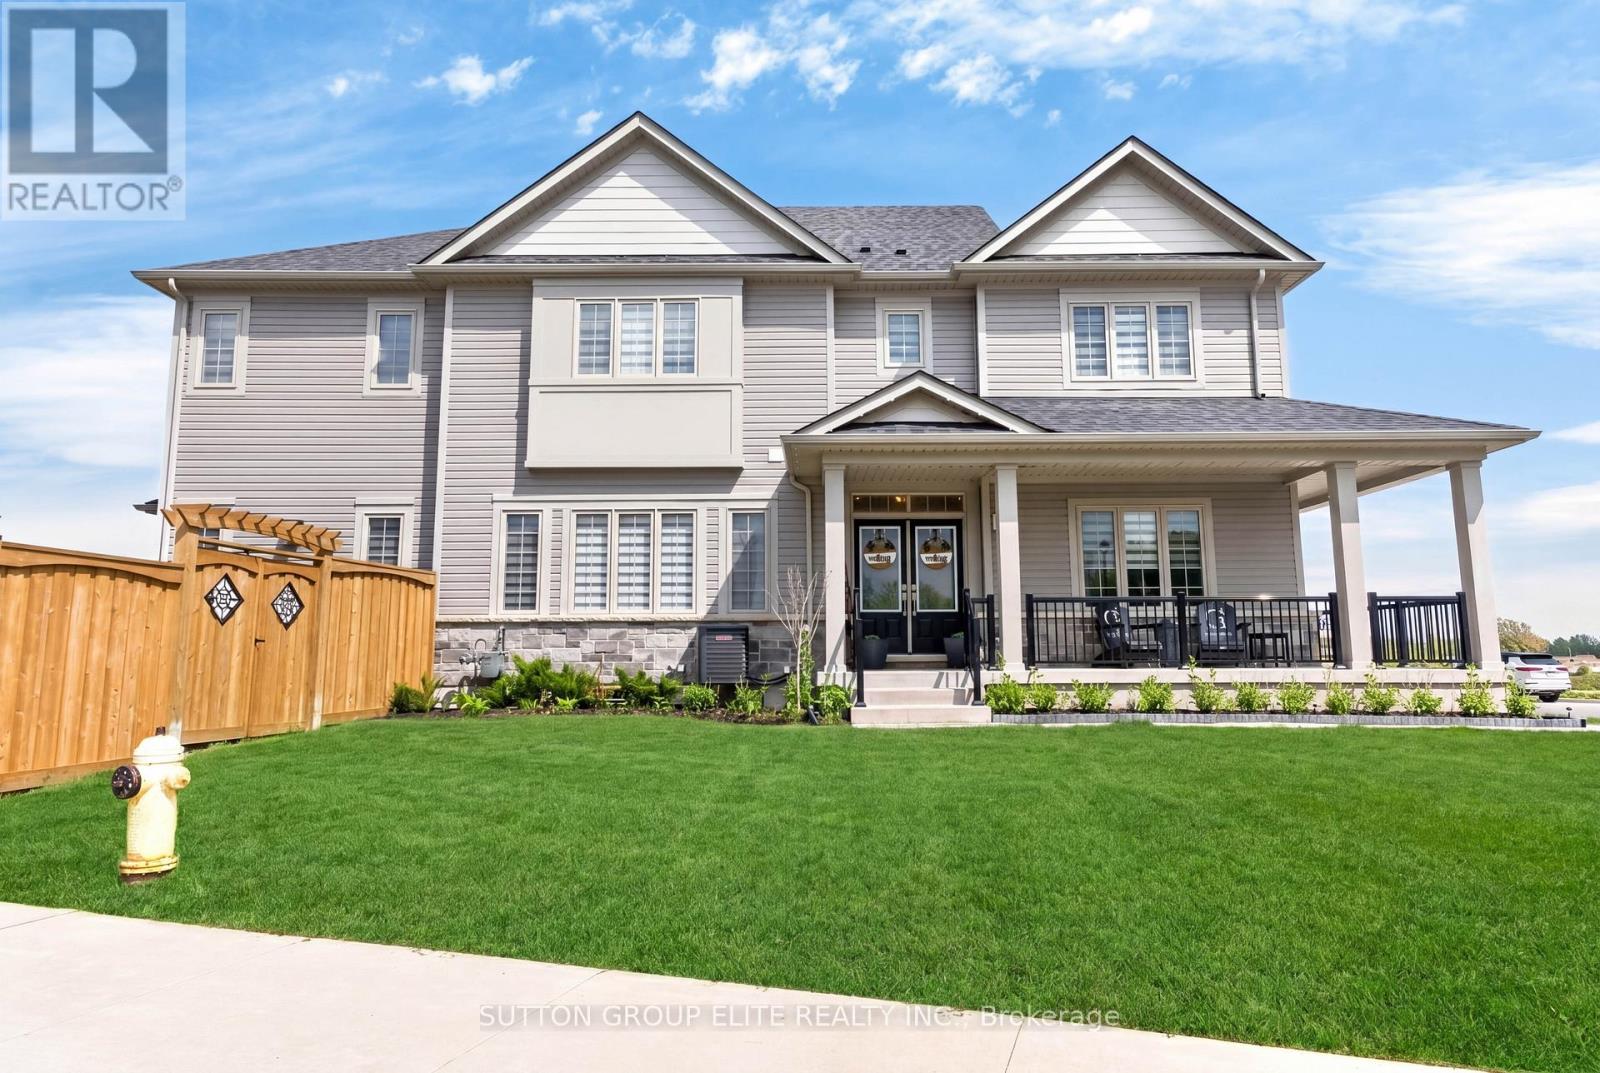
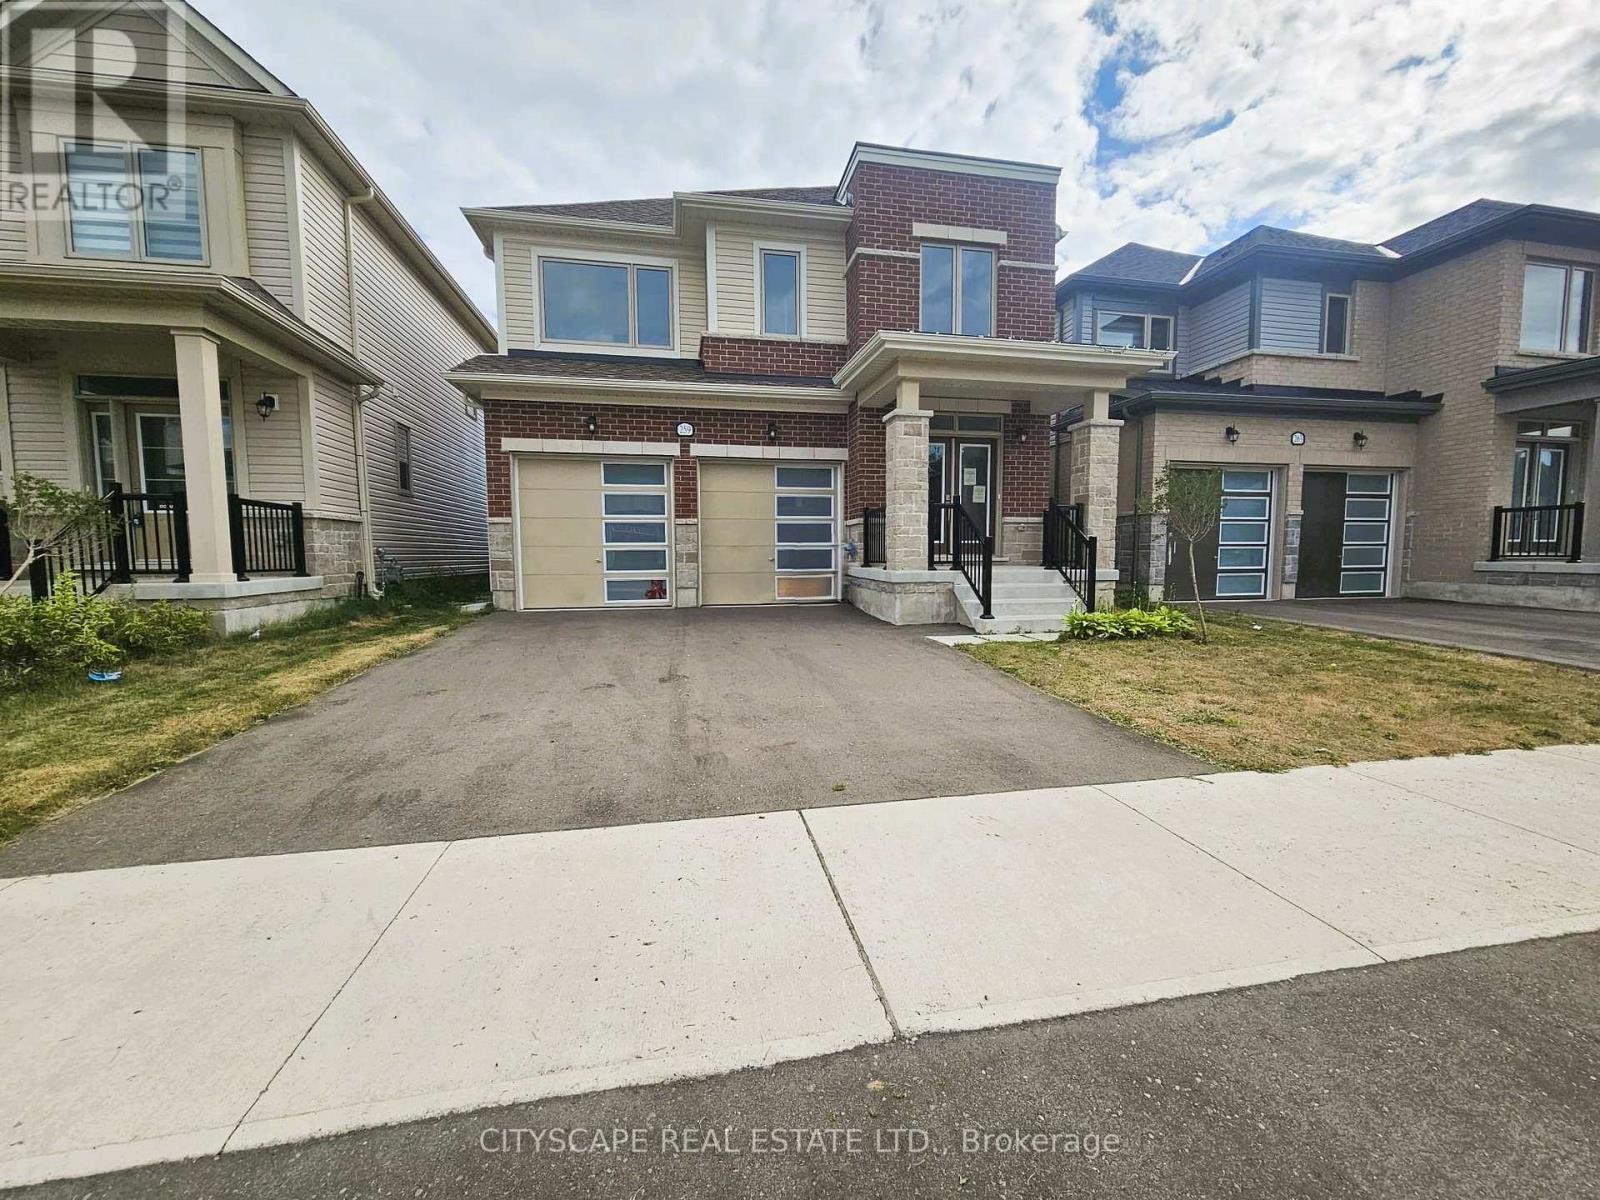
259 Rea Drive, Centre Wellington, ON photo 2
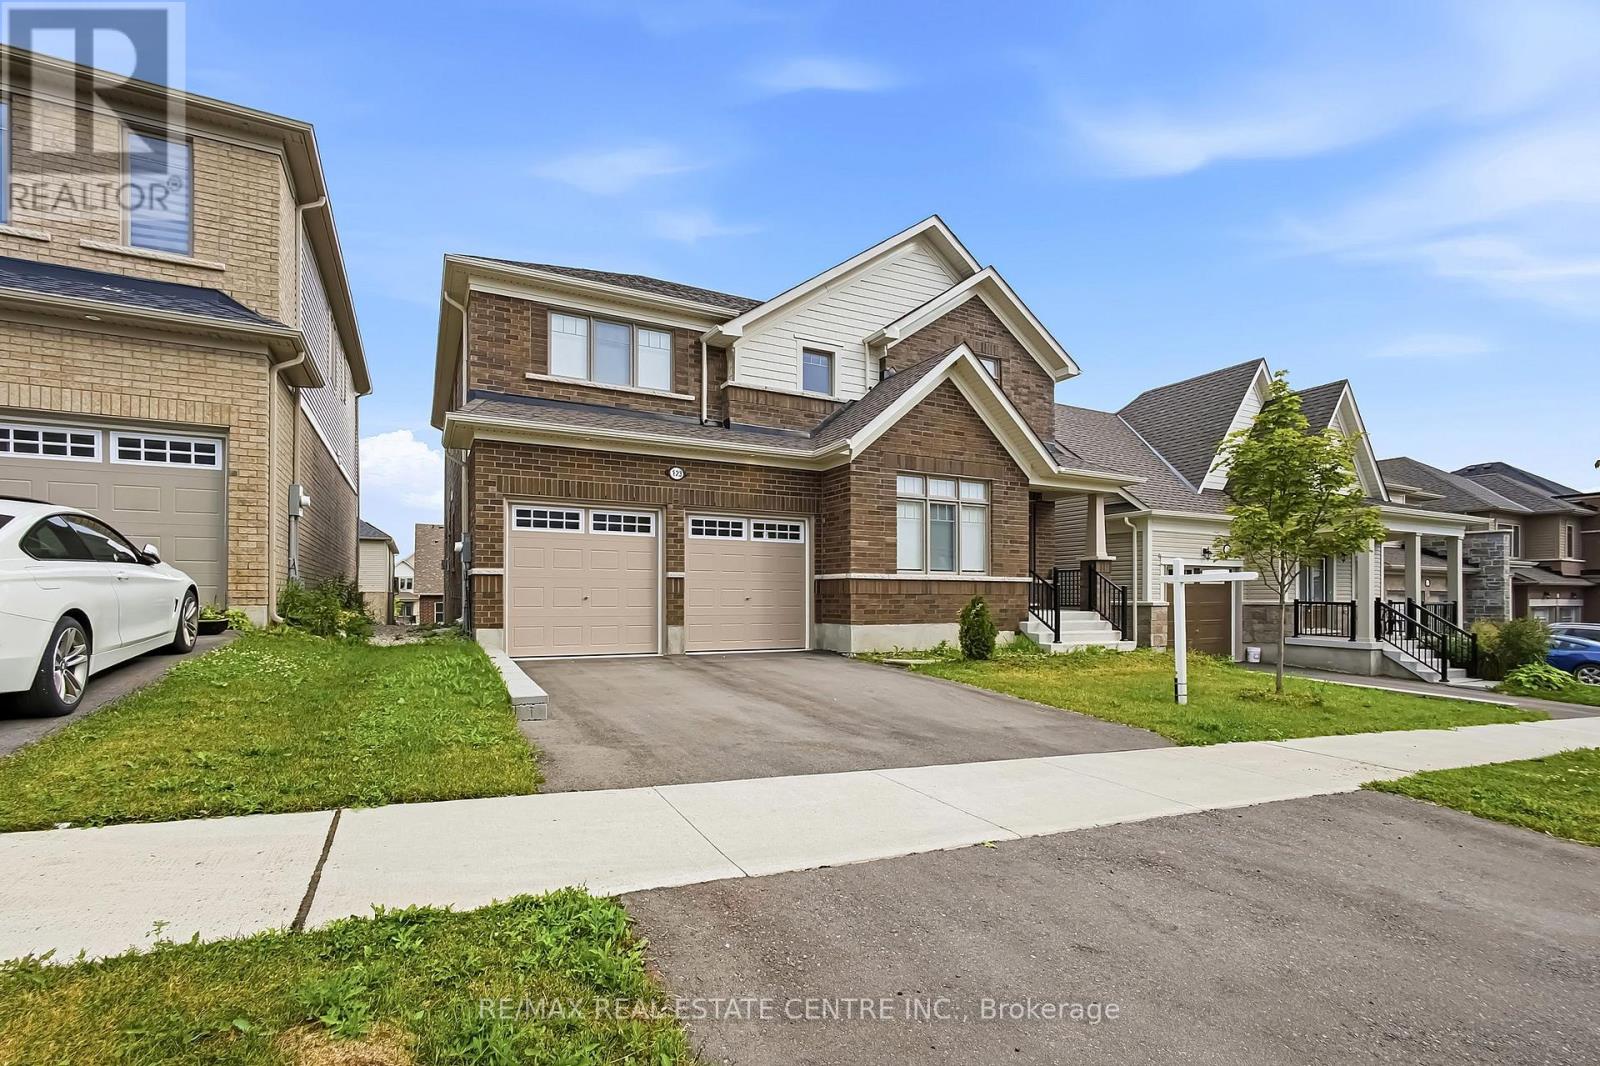
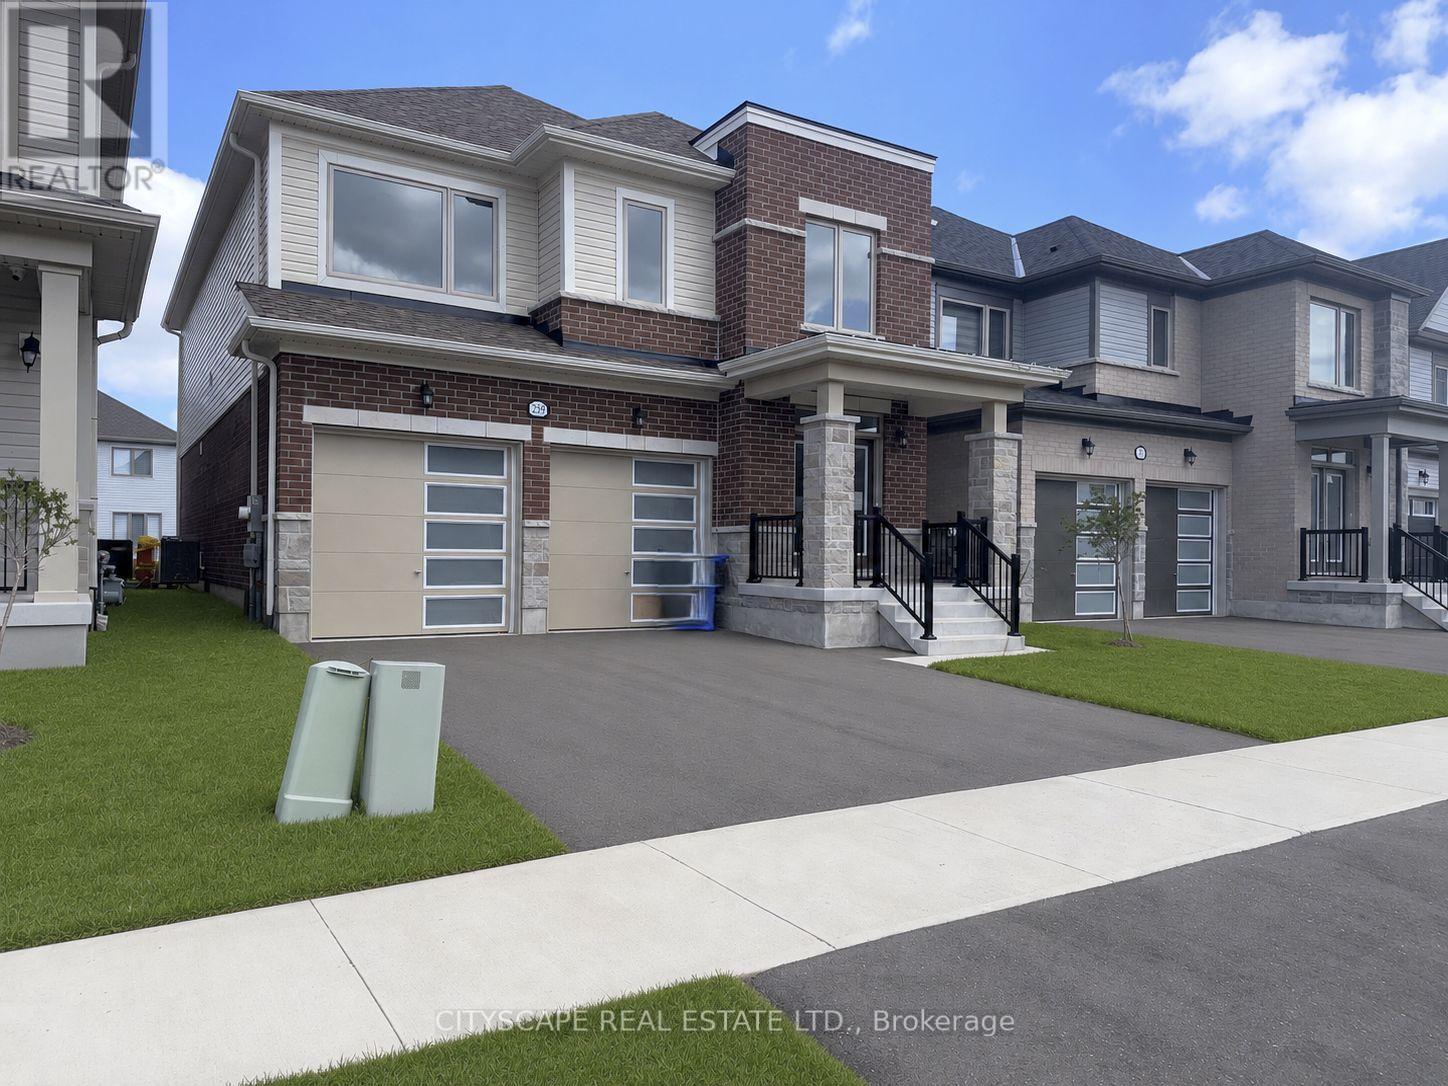
259 Rea Drive, Centre Wellington, ON photo 3
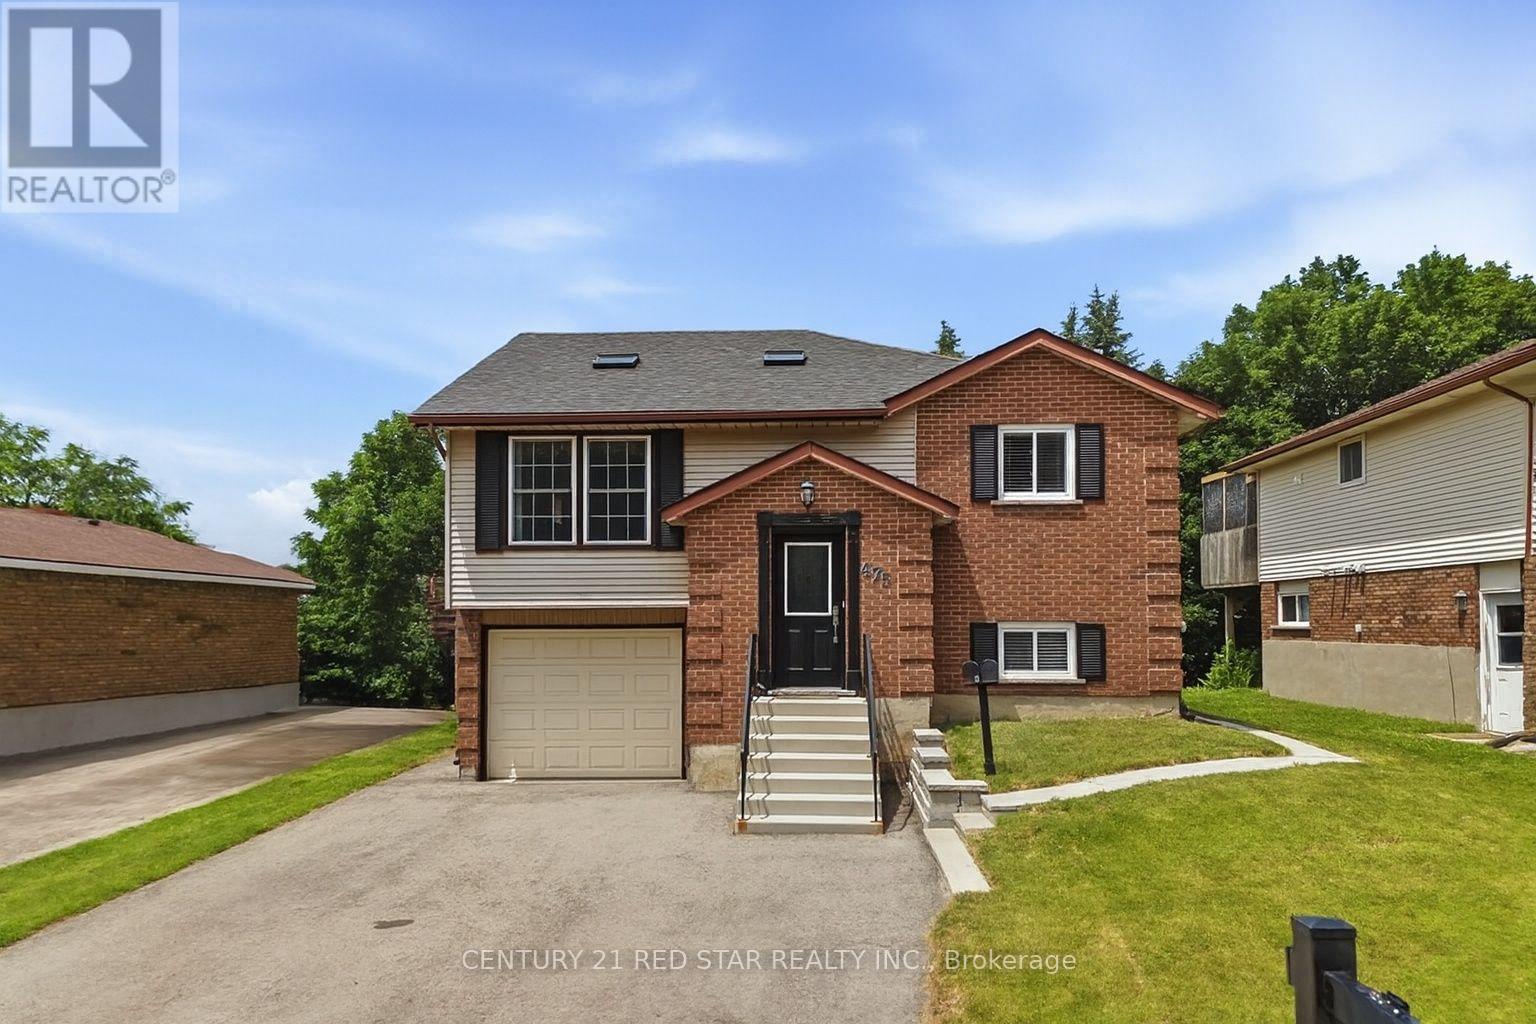
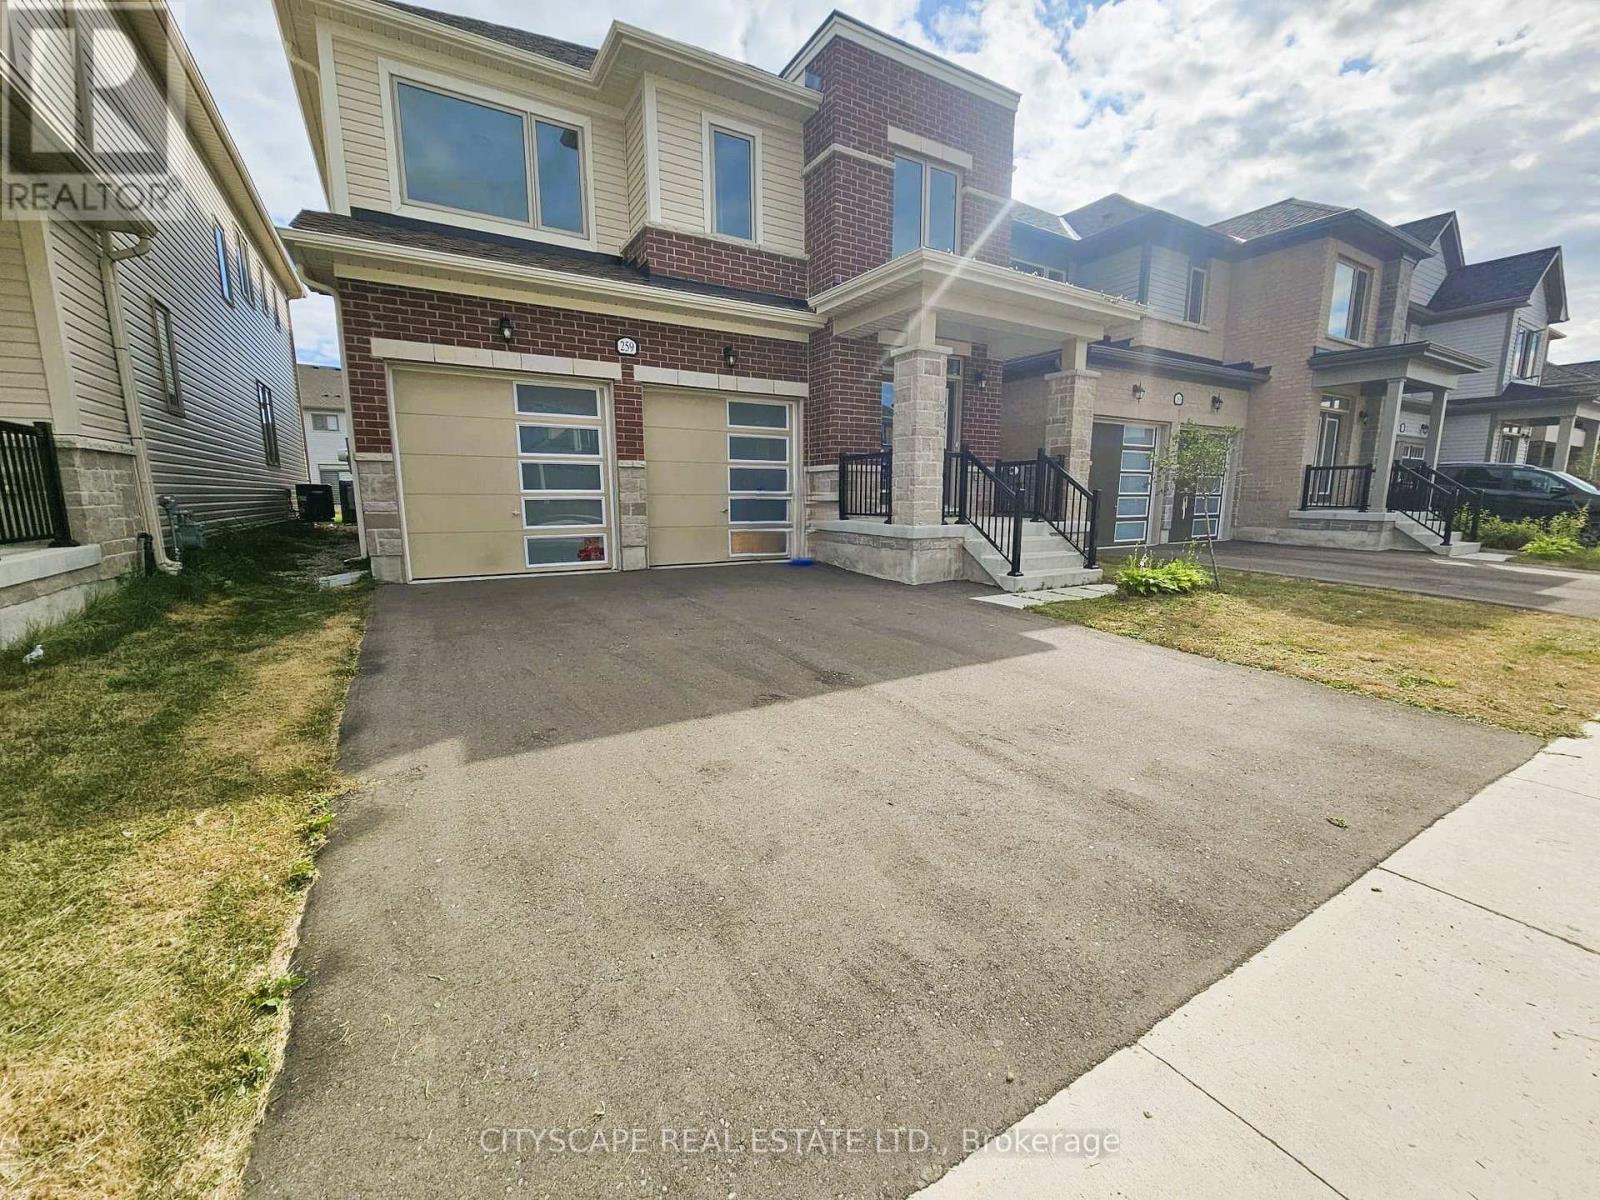
259 Rea Drive, Centre Wellington, ON photo 4
259 Rea Drive, Centre Wellington, ON photo 5
259 Rea Drive, Centre Wellington, ON photo 6
259 Rea Drive, Centre Wellington, ON photo 7
259 Rea Drive, Centre Wellington, ON photo 8
259 Rea Drive, Centre Wellington, ON photo 9
259 Rea Drive, Centre Wellington, ON photo 10
259 Rea Drive, Centre Wellington, ON photo 11
259 Rea Drive, Centre Wellington, ON photo 12
259 Rea Drive, Centre Wellington, ON photo 13
259 Rea Drive, Centre Wellington, ON photo 14
259 Rea Drive, Centre Wellington, ON photo 15
259 Rea Drive, Centre Wellington, ON photo 16
259 Rea Drive, Centre Wellington, ON photo 17
259 Rea Drive, Centre Wellington, ON photo 18
259 Rea Drive, Centre Wellington, ON photo 19
259 Rea Drive, Centre Wellington, ON photo 20
259 Rea Drive, Centre Wellington, ON photo 21
259 Rea Drive, Centre Wellington, ON photo 22
259 Rea Drive, Centre Wellington, ON photo 23
259 Rea Drive, Centre Wellington, ON photo 24
259 Rea Drive, Centre Wellington, ON photo 25
259 Rea Drive, Centre Wellington, ON photo 26
259 Rea Drive, Centre Wellington, ON photo 27
259 Rea Drive, Centre Wellington, ON photo 28
259 Rea Drive, Centre Wellington, ON photo 29
259 Rea Drive, Centre Wellington, ON photo 30
259 Rea Drive, Centre Wellington, ON photo 31
259 Rea Drive, Centre Wellington, ON photo 32
259 Rea Drive, Centre Wellington, ON photo 33
259 Rea Drive, Centre Wellington, ON photo 34
259 Rea Drive, Centre Wellington, ON photo 35
259 Rea Drive, Centre Wellington, ON photo 36
259 Rea Drive, Centre Wellington, ON photo 37
259 Rea Drive, Centre Wellington, ON photo 38
259 Rea Drive, Centre Wellington, ON photo 39
259 Rea Drive, Centre Wellington, ON photo 40
259 Rea Drive, Centre Wellington, ON photo 41
259 Rea Drive, Centre Wellington, ON photo 42
259 Rea Drive, Centre Wellington, ON photo 43
259 Rea Drive, Centre Wellington, ON photo 44
259 Rea Drive, Centre Wellington, ON photo 45
259 Rea Drive, Centre Wellington, ON photo 46
259 Rea Drive, Centre Wellington, ON photo 47
259 Rea Drive, Centre Wellington, ON photo 48
259 Rea Drive, Centre Wellington, ON photo 49
259 Rea Drive, Centre Wellington, ON photo 50
1 / 50

BUYER ADVANTAGE

Buy with confidence

Get a full-service approach built on strategy, strong negotiation, and clear guidance from offer to close.

  • Local Market Expertise
  • Broker-level Negotiation
  • Transparent Process
  • No-pressure Guidance

The right strategy depends on your goals, timing, budget, and the type of home you are buying. Get Your Buyer Snapshot.

About This Property

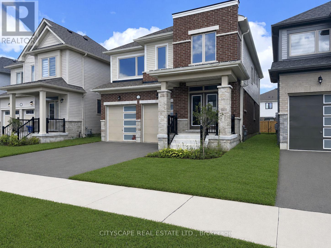
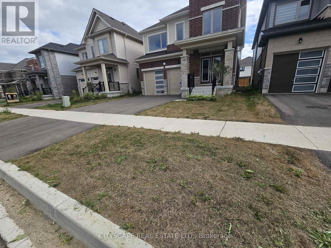
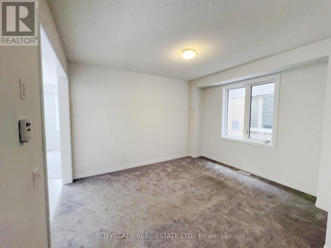
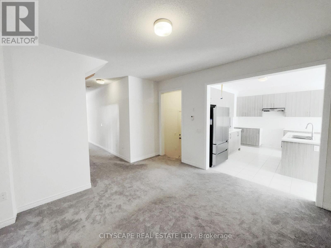
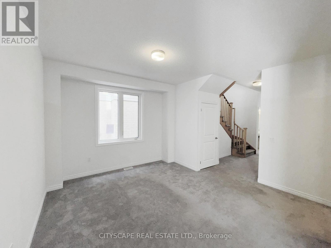
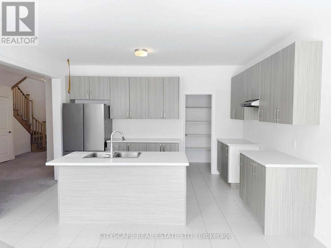
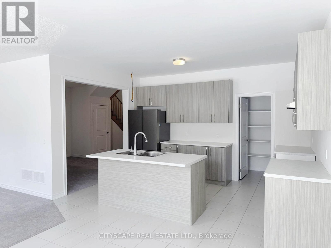
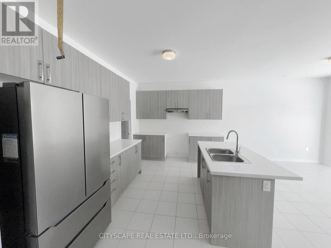
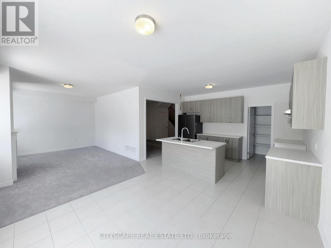
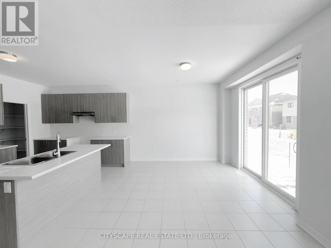
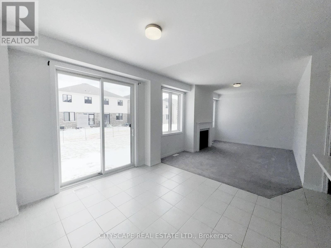
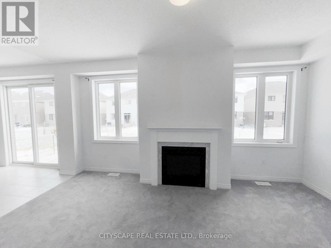
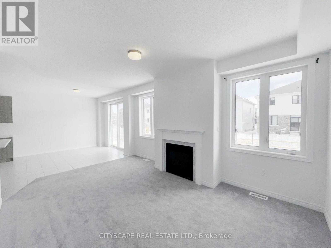
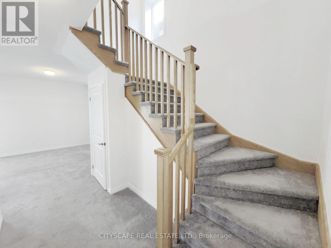
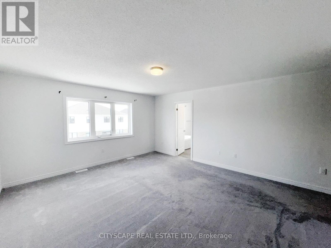
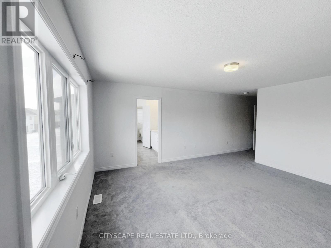
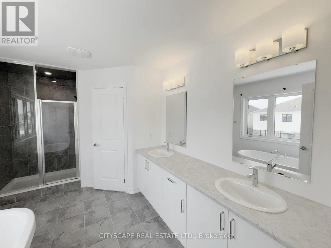
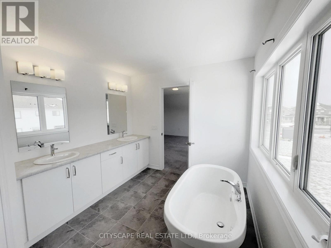
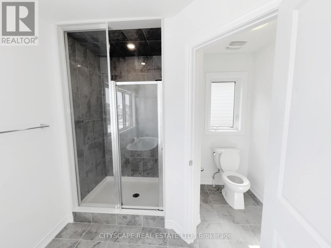
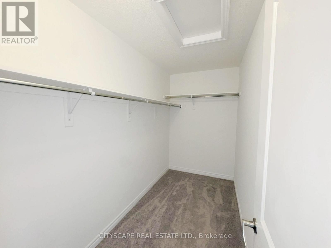
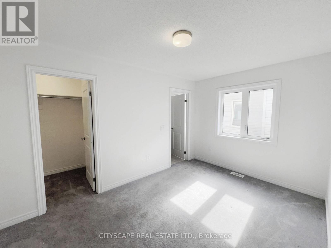
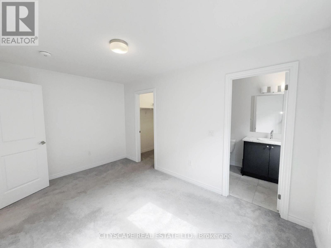
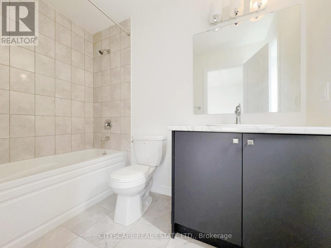
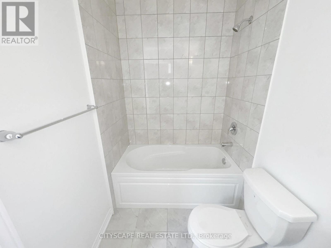
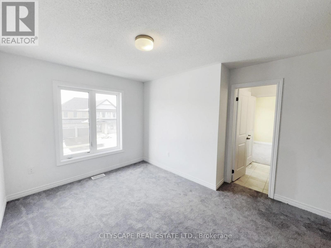
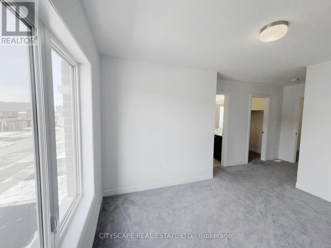
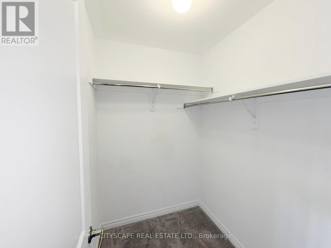
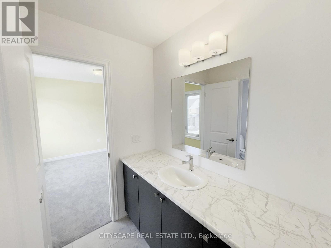
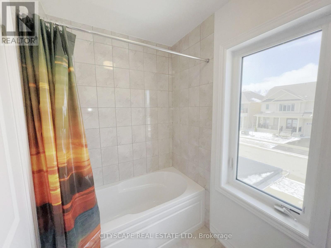
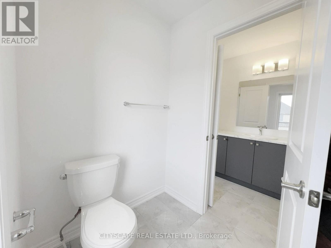
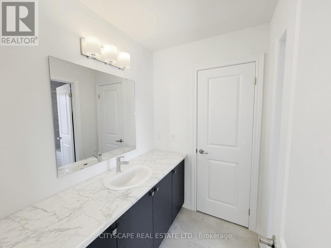
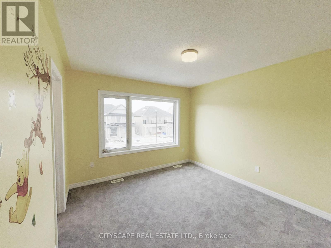
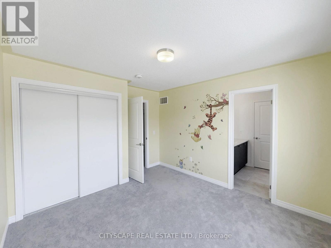
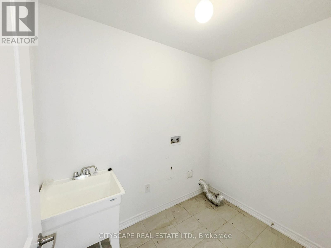
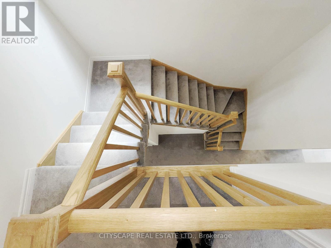
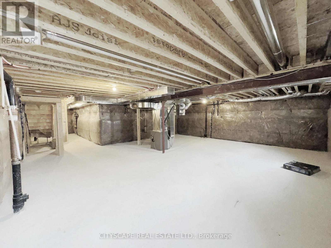
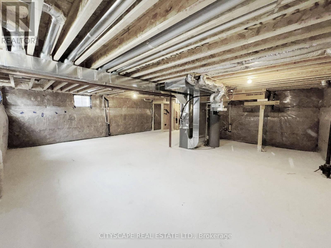
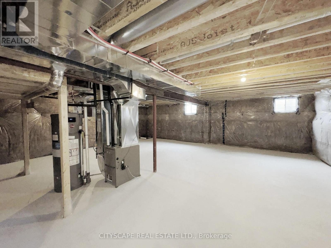
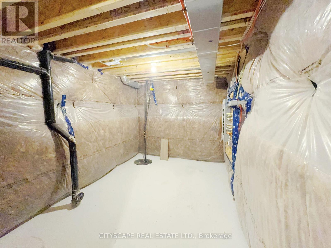
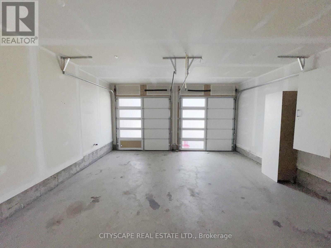

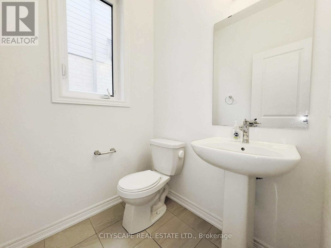
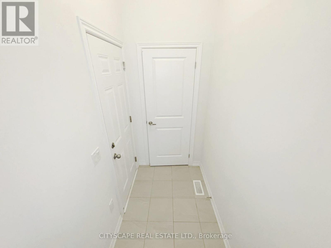
(STEP INSIDE) Pull into the driveway at 259 Rea Dr and picture a Saturday morning here - coffee in the kitchen, everyone out the door without the usual scramble. This clean, move-in ready detached 2-storey sits in one of Fergus's most family-friendly pockets, with 4 bdrms & 4 baths giving everyone room to spread out. (MAIN LEVEL) Foyer with coat closet & tile flooring. 2pc powder room means guests never trek upstairs. Open-concept living/dining under a large window that fills the room with light. Kitchen with ceramic flooring, central island with double sink, stainless steel fridge, range & hood, plus a pantry - built for a real cook. Eat-in breakfast area with ceramic flooring & a walkout to the backyard. Family room with carpets, a gas fireplace & large windows over the yard - the room this house will really live in. Second foyer off the garage with closet & ceramic flooring. (UPPER LEVEL) 4 carpeted bdrms, generously sized. Primary bdrm is the retreat: large walk-in closet & 5pc ensuite in ceramic flooring, with a separate soaker tub, separate standup shower & separate toilet. Bdrm 2 has a walk-in closet & 4pc ensuite in ceramic flooring. Bdrm 3 has a walk-in closet & semi-ensuite access. Bdrm 4 has a large window, double closet & semi-ensuite access. Bdrms 3 & 4 share a 4pc semi-ensuite bath with ceramic flooring & separated toilet & tub. Laundry room with ceramic flooring & laundry tub - the basket never travels far. (LOWER LEVEL) Unfinished basement with a sump pump - a blank slate for whatever this family needs next. (LOCATION) Fergus sits along the Grand River in Centre Wellington, with a historic downtown & a trail network including the Elora-Fergus trail system. Highway 6 keeps Guelph within easy reach for commuters. Served by the Upper Grand & Wellington Catholic District School Boards, with Centre Wellington District High School for public secondary - a stretch of town where a family puts down roots. (id:63604)

Key Facts

Type
Detached
Beds
4
Baths
4
Size
2,000 sqft
Lot
36 x 108.3 FT
Parking
4 total

Highlights

  • Refrigerator
  • Hood Fan
Property Details 17 details
Bedrooms
4 bedrooms
4 above grade
Bathrooms
4 bathrooms
1 partial
Parking
4 parking spaces
Garage
Living area
2,000 - 2,500 sq. ft.
Property
Single Family · Freehold · Detached
Property subtype
Single Family
Structure type
House
Ownership
Freehold
Attached status
Detached
Storeys
2
Basement
Unfinished
Heating
Forced air, Natural gas
Cooling
Central air conditioning
Fireplace
1 fireplace
Lot dimensions
36 x 108.3 FT
Frontage
36 feet
Taxes
$5,547.91
Zoning
R2-66-5
Water source
Municipal water
Sewer
Sanitary sewer

Interior features

RefrigeratorHood FanCarpetedCeramic

Exterior features

StoneBrick VeneerPoured Concrete
Rooms 13 rooms
Level
Room
Dimensions
Ground level
Foyer
2.81 m x 1.81 m
Second level
Bedroom 4
3.75 m x 3.32 m
Ground level
Partial bathroom
1.56 m x 1.5 m
Second level
Laundry room
2.4 m x 1.66 m
Second level
Bathroom
3.164 m x 1.806 m
Ground level
Living room
4.06 m x 3.47 m
Ground level
Dining room
4.06 m x 3.47 m
Ground level
Kitchen
4.34 m x 2.98 m
Ground level
Eating area
3.48 m x 3.34 m
Ground level
Family room
5.19 m x 3.52 m
Second level
Primary Bedroom
7.25 m x 4.4 m
Second level
Bedroom 2
4.23 m x 2.71 m
Second level
Bedroom 3
5.43 m x 3.31 m
Mortgage & Affordability Estimate monthly costs
Purchase price$869,000
Down paymentNot available
Mortgage amountNot available
Principal & interestNot available
Property taxesNot available
Condo/HOA feeNot available
Insurance/OtherNot available
UtilitiesNot available
Est. monthly totalNot available
Income needed (GDS 32%)Not available
Estimates only. Not financial advice. Rates, taxes and fees vary by lender and municipality.

Saved Properties

Keep This One Handy

Save this listing, compare it later, or open your saved properties dashboard.

Manage Saved Searches
Map is approximate.

Neighbourhood

Area
Fergus
City
Centre Wellington
Postal code
N1M 2W3
Nearby
Cross Streets: Beatty Line N & Farley Rd. ** Directions: At Farley Rd & Beatty Line N head West onto Farley Rd for 290m; Turn right onto Rea Dr; Destination will be on the left in 850m;.