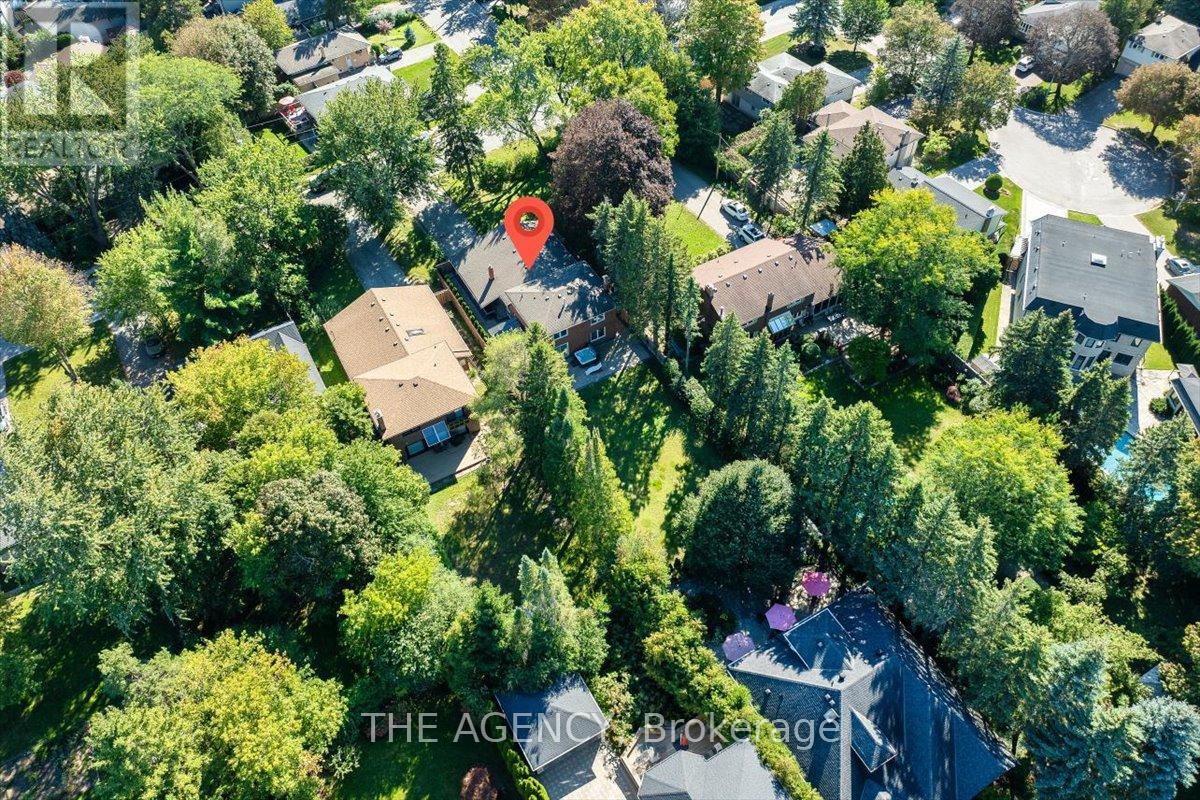
259 Rumble Avenue

Richmond Hill, ONDetached
$2,299,999
MLS® N13830020
Detached5 beds5 baths8 total
259 Rumble Avenue, Richmond Hill, ON photo 1
259 Rumble Avenue, Richmond Hill, ON photo 2
259 Rumble Avenue, Richmond Hill, ON photo 3
259 Rumble Avenue, Richmond Hill, ON photo 4
259 Rumble Avenue, Richmond Hill, ON photo 5
259 Rumble Avenue, Richmond Hill, ON photo 6
259 Rumble Avenue, Richmond Hill, ON photo 7
259 Rumble Avenue, Richmond Hill, ON photo 8
259 Rumble Avenue, Richmond Hill, ON photo 9
259 Rumble Avenue, Richmond Hill, ON photo 10
259 Rumble Avenue, Richmond Hill, ON photo 11
259 Rumble Avenue, Richmond Hill, ON photo 12
259 Rumble Avenue, Richmond Hill, ON photo 13
259 Rumble Avenue, Richmond Hill, ON photo 14
259 Rumble Avenue, Richmond Hill, ON photo 15
259 Rumble Avenue, Richmond Hill, ON photo 16
259 Rumble Avenue, Richmond Hill, ON photo 17
259 Rumble Avenue, Richmond Hill, ON photo 18
259 Rumble Avenue, Richmond Hill, ON photo 19
259 Rumble Avenue, Richmond Hill, ON photo 20
259 Rumble Avenue, Richmond Hill, ON photo 21
259 Rumble Avenue, Richmond Hill, ON photo 22
259 Rumble Avenue, Richmond Hill, ON photo 23
259 Rumble Avenue, Richmond Hill, ON photo 24
259 Rumble Avenue, Richmond Hill, ON photo 25
259 Rumble Avenue, Richmond Hill, ON photo 26
259 Rumble Avenue, Richmond Hill, ON photo 27
259 Rumble Avenue, Richmond Hill, ON photo 28
259 Rumble Avenue, Richmond Hill, ON photo 29
259 Rumble Avenue, Richmond Hill, ON photo 30
259 Rumble Avenue, Richmond Hill, ON photo 31
259 Rumble Avenue, Richmond Hill, ON photo 32
259 Rumble Avenue, Richmond Hill, ON photo 33
259 Rumble Avenue, Richmond Hill, ON photo 34
259 Rumble Avenue, Richmond Hill, ON photo 35
259 Rumble Avenue, Richmond Hill, ON photo 36
259 Rumble Avenue, Richmond Hill, ON photo 37
259 Rumble Avenue, Richmond Hill, ON photo 38
259 Rumble Avenue, Richmond Hill, ON photo 39
1 / 39

BUYER ADVANTAGE

Buy with confidence

Get a full-service approach built on strategy, strong negotiation, and clear guidance from offer to close.

  • Local Market Expertise
  • Broker-level Negotiation
  • Transparent Process
  • No-pressure Guidance

The right strategy depends on your goals, timing, budget, and the type of home you are buying. Get Your Buyer Snapshot.

About This Property

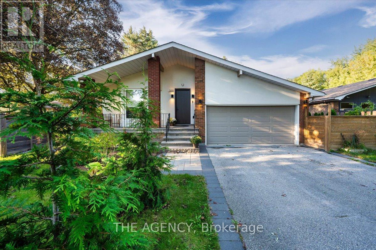
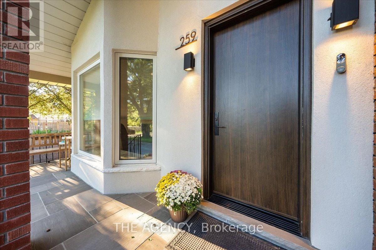
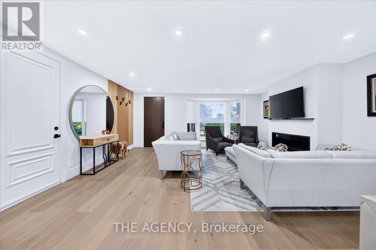
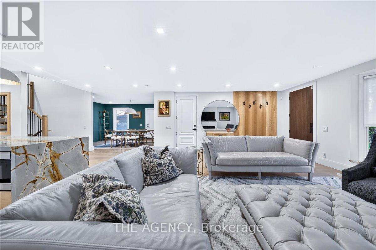
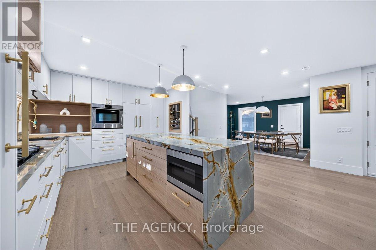
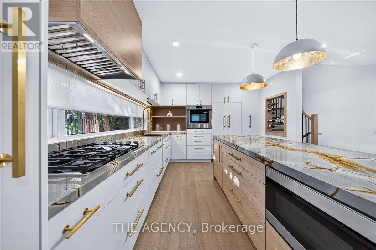
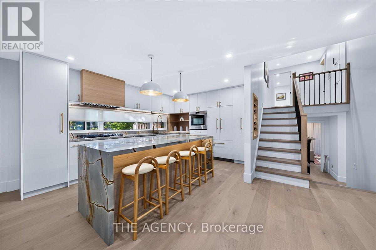
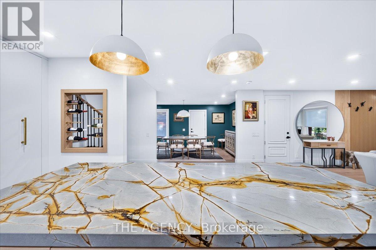
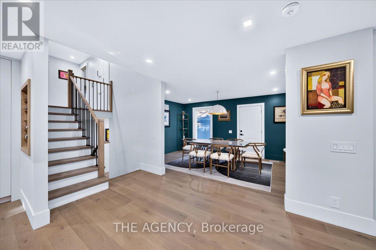
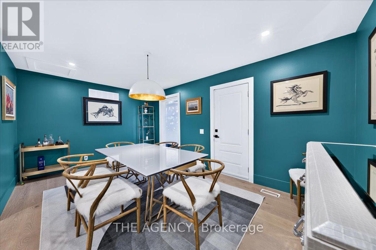
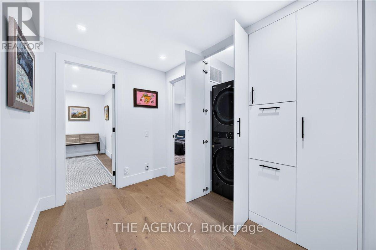
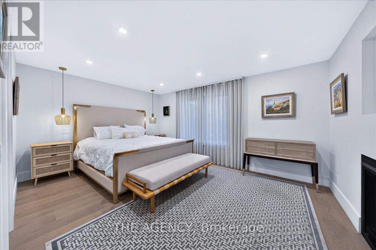
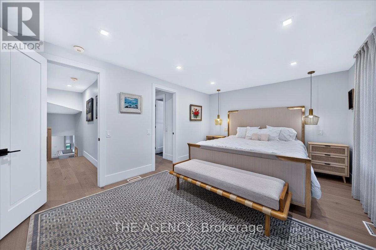
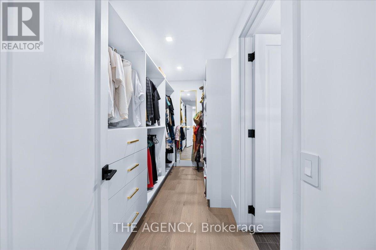
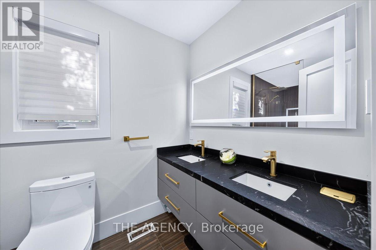
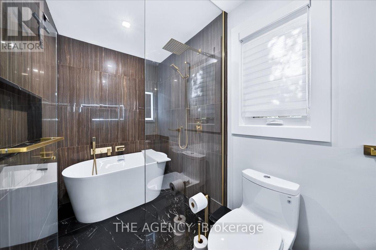
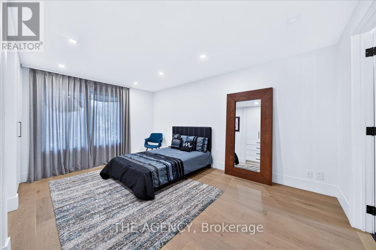
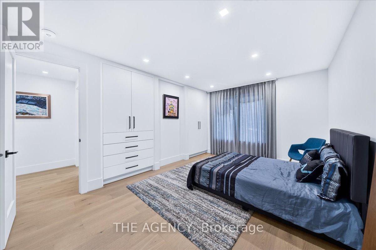
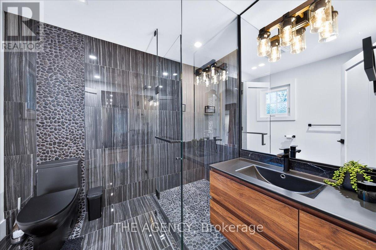
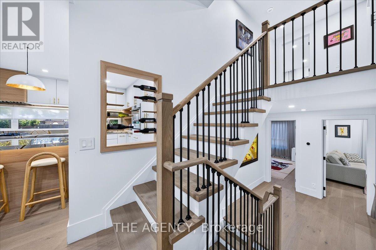
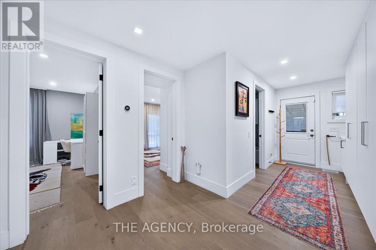
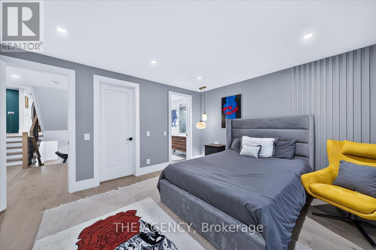
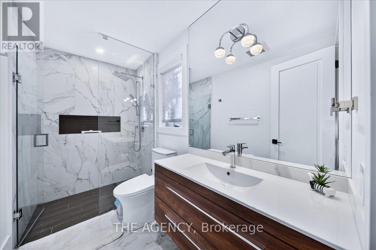
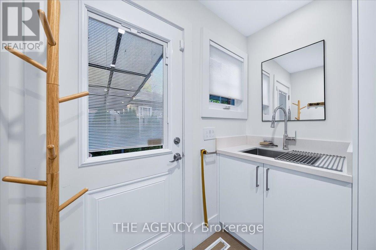
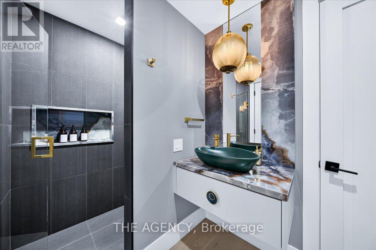
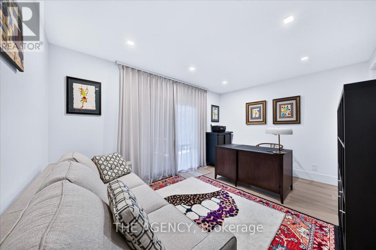
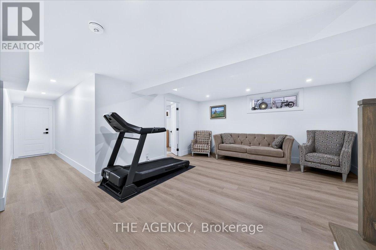
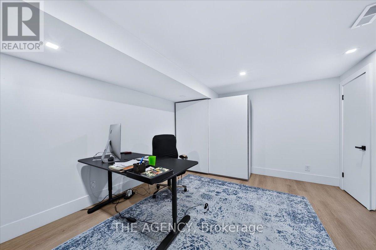
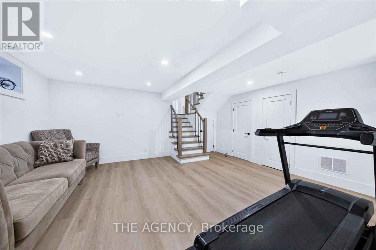
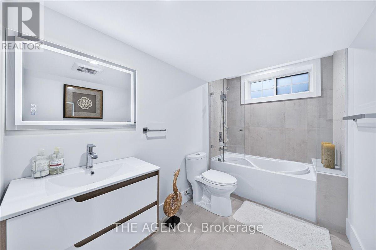
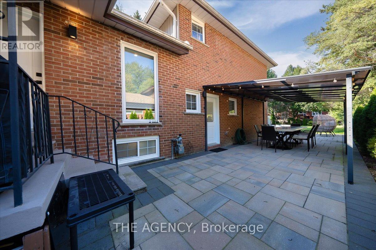
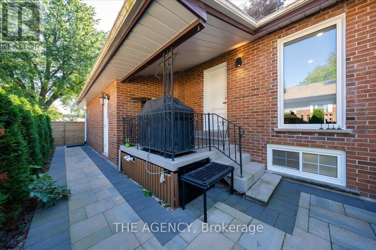
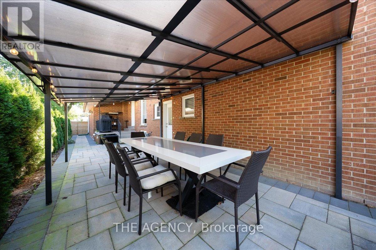
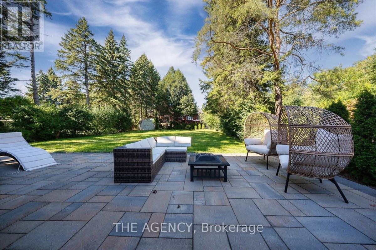
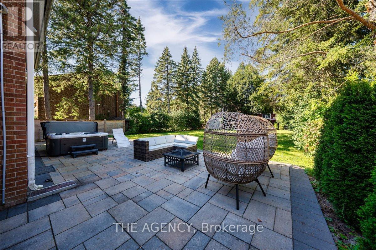
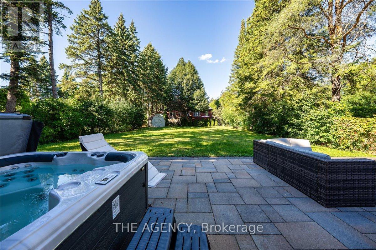
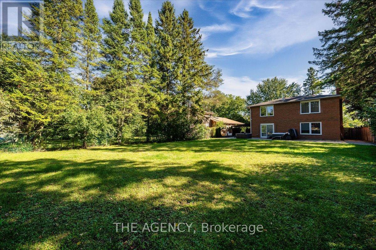
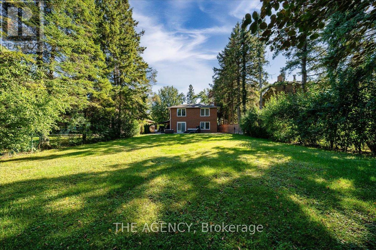
Some homes are renovated. Others are completely reimagined. Set on a rare 54 x 209 ft. lot in the heart of Mill Pond, 259 Rumble Avenue is adesigner residence where thoughtful design, craftsmanship and everyday living come together. Behind its understated exterior is an unexpectedinterior offering approx. 2,400 sq. ft., 5 bedrooms and 5 bathrooms, including two primary suites with walk-in closets. At the heart of the home isthe showpiece chef's kitchen, featuring premium Fisher & Paykel appliances, an oversized centre island and a design recognized with a GoldAward from the Designers and Decorators Association of Canada. The transformation goes far beyond finishes: the interior was extensivelyrebuilt with new insulation, walls, windows, waterproofing and a sump pump system. Two gas fireplaces, heated floors in two bathrooms andsecond-floor laundry add comfort and function throughout. Outside, the exceptional 208-ft-deep property offers mature surroundings, interlock,gazebo and hot tub, with incredible space for outdoor living and entertaining. The expansive driveway accommodates up to 8 vehicles,complemented by a 2-car garage. Moments from Mill Pond Park, trails, historic downtown Richmond Hill, transit, GO and major highways. Ahome with far more to discover than first meets the eye. (id:63604)

Key Facts

Type
Detached
Beds
5
Baths
5
Size
2,000 sqft
Lot
54 x 208.9 FT
Parking
8 total

Highlights

  • Window Coverings
Property Details 16 details
Bedrooms
5 bedrooms
4 above grade + 1 below grade
Bathrooms
5 bathrooms
Parking
8 parking spaces
Attached Garage · Garage
Living area
2,000 - 2,500 sq. ft.
Property
Single Family · Freehold · Detached
Property subtype
Single Family
Structure type
House
Ownership
Freehold
Attached status
Detached
Basement
Finished
Heating
Forced air, Natural gas
Cooling
Central air conditioning
Fireplace
Yes
Lot dimensions
54 x 208.9 FT
Frontage
54 feet
Taxes
$7,981.10
Water source
Municipal water
Sewer
Sanitary sewer

Interior features

Window Coverings

Exterior features

BrickAluminum sidingConcreteFenced yard

Lot and water

Carpet FreeSump Pump

Virtual Tour & Media

Mortgage & Affordability Estimate monthly costs
Purchase price$2,299,999
Down paymentNot available
Mortgage amountNot available
Principal & interestNot available
Property taxesNot available
Condo/HOA feeNot available
Insurance/OtherNot available
UtilitiesNot available
Est. monthly totalNot available
Income needed (GDS 32%)Not available
Estimates only. Not financial advice. Rates, taxes and fees vary by lender and municipality.

Saved Properties

Keep This One Handy

Save this listing, compare it later, or open your saved properties dashboard.

Manage Saved Searches
Map is approximate.

Neighbourhood

Area
Mill Pond
City
Richmond Hill
Postal code
L4C 4G5
Nearby
Major Mackenzie & Trench St