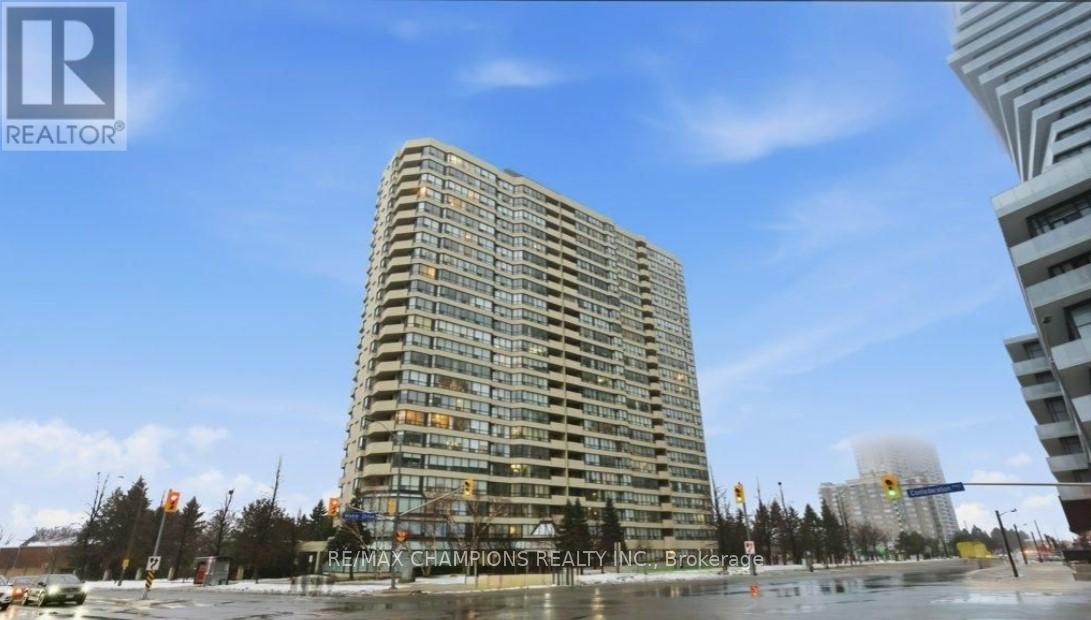
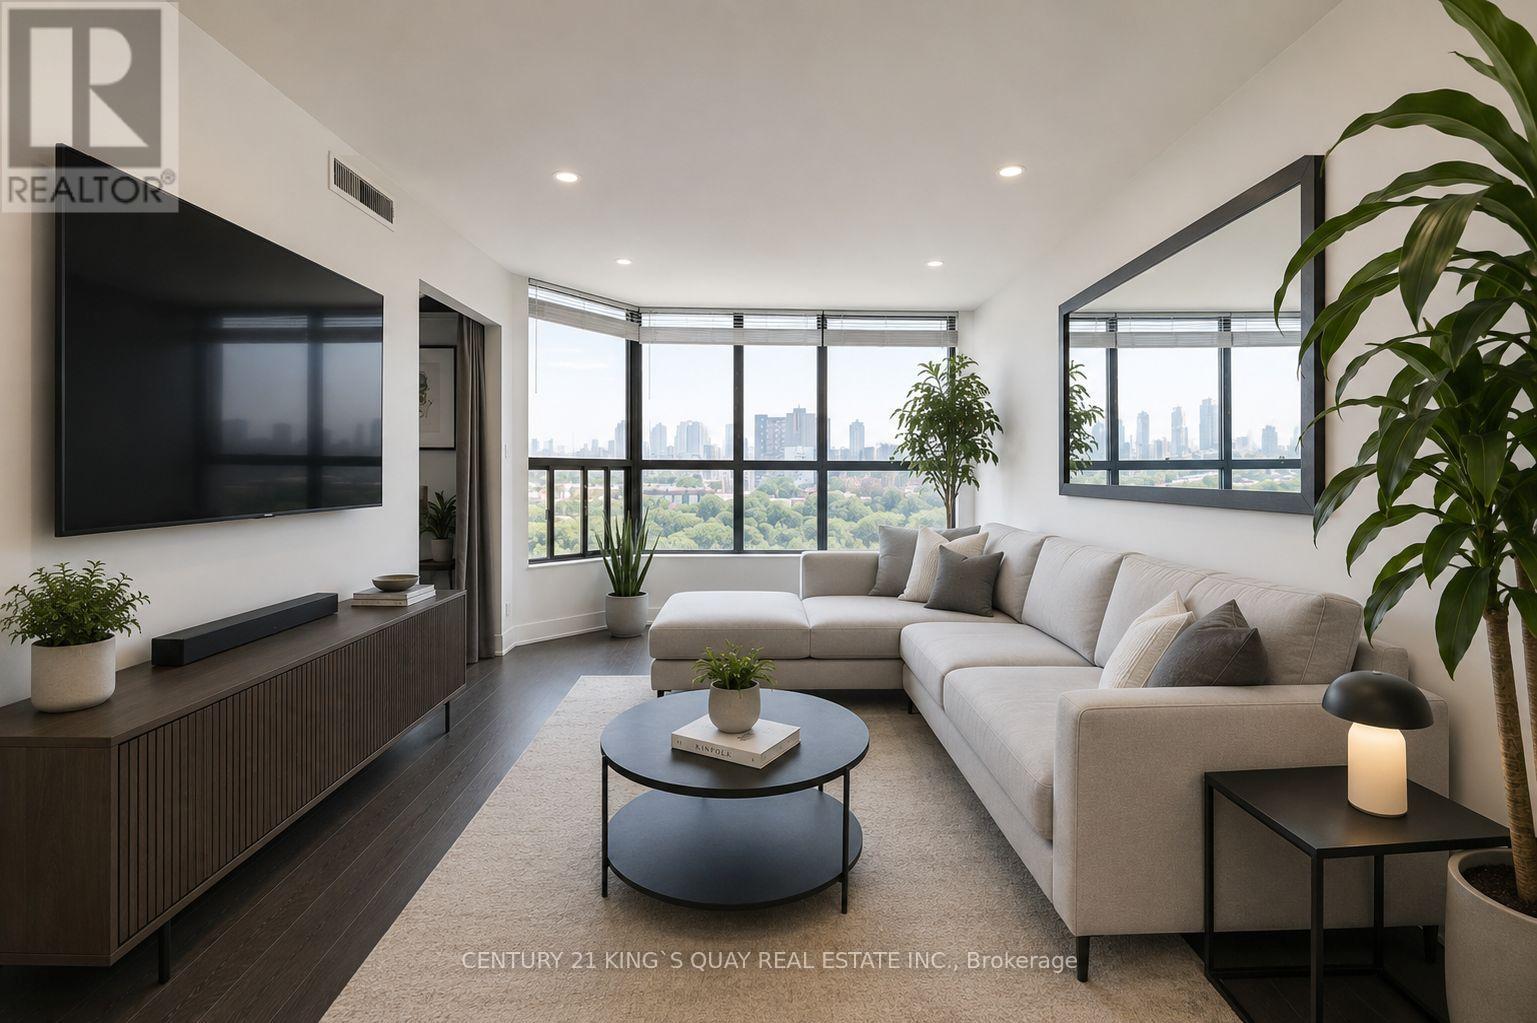
26- 1951 Rathburn Road East
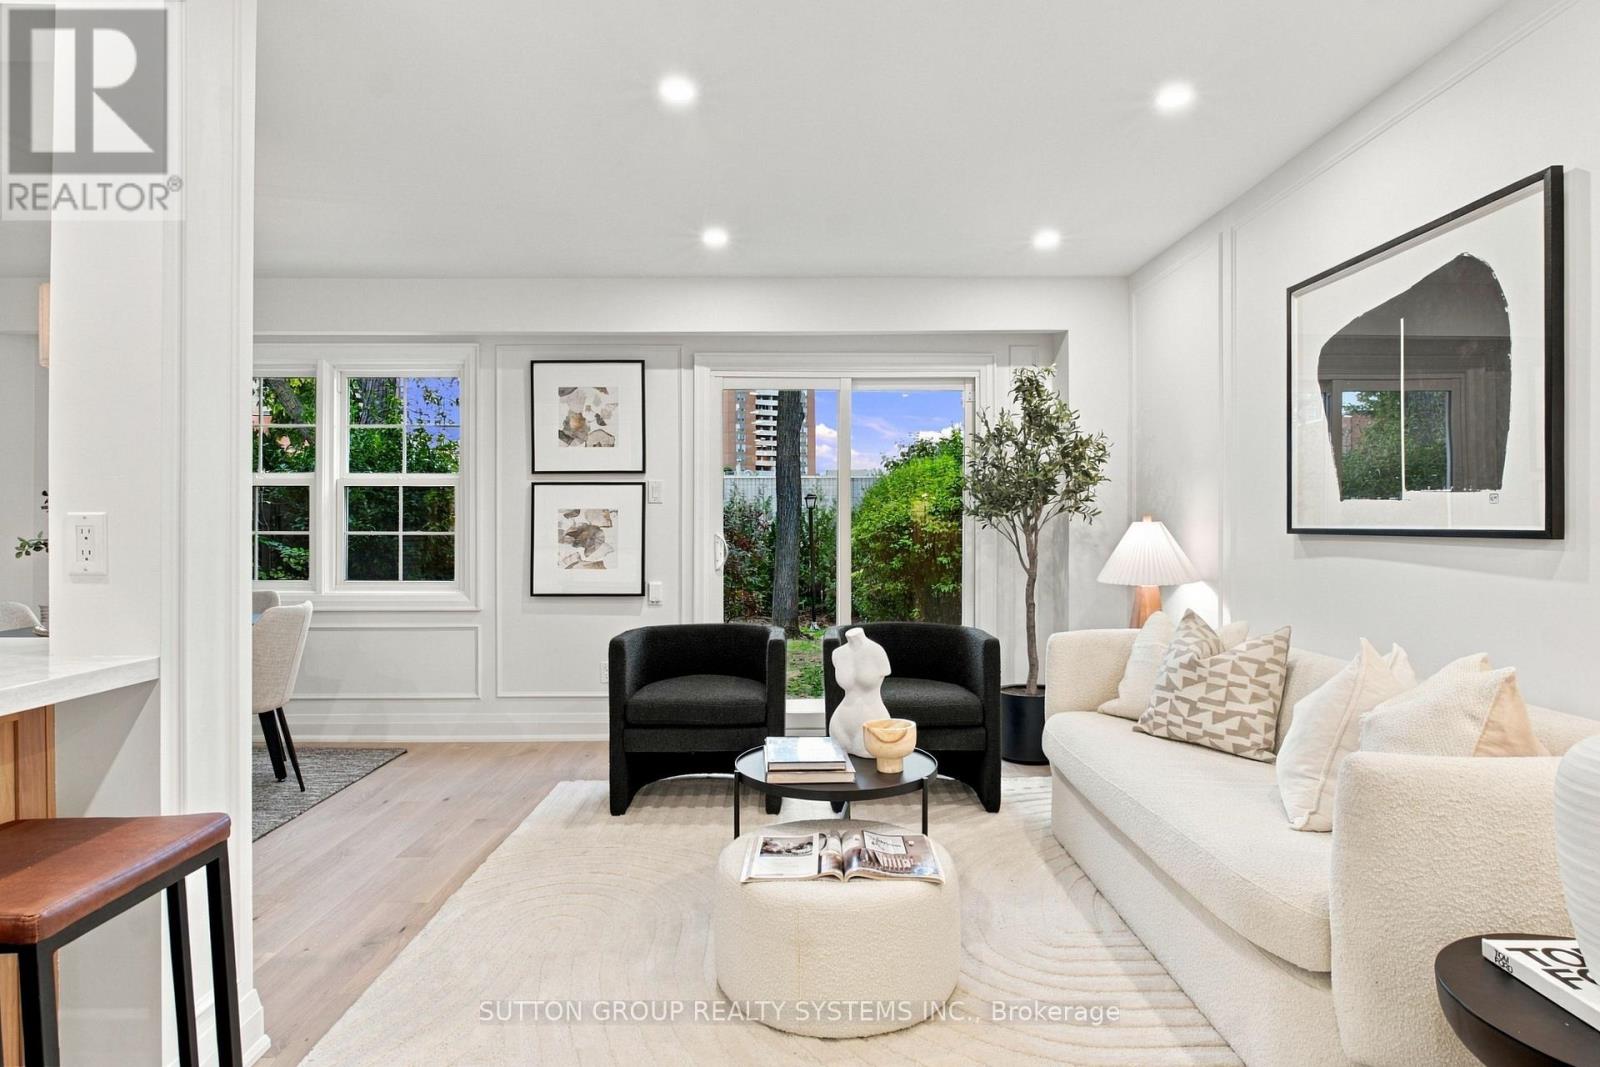
Mississauga, ONCondo Townhouse
$957,000
MLS® W14093440
Condo Townhouse4 beds4 baths3 total
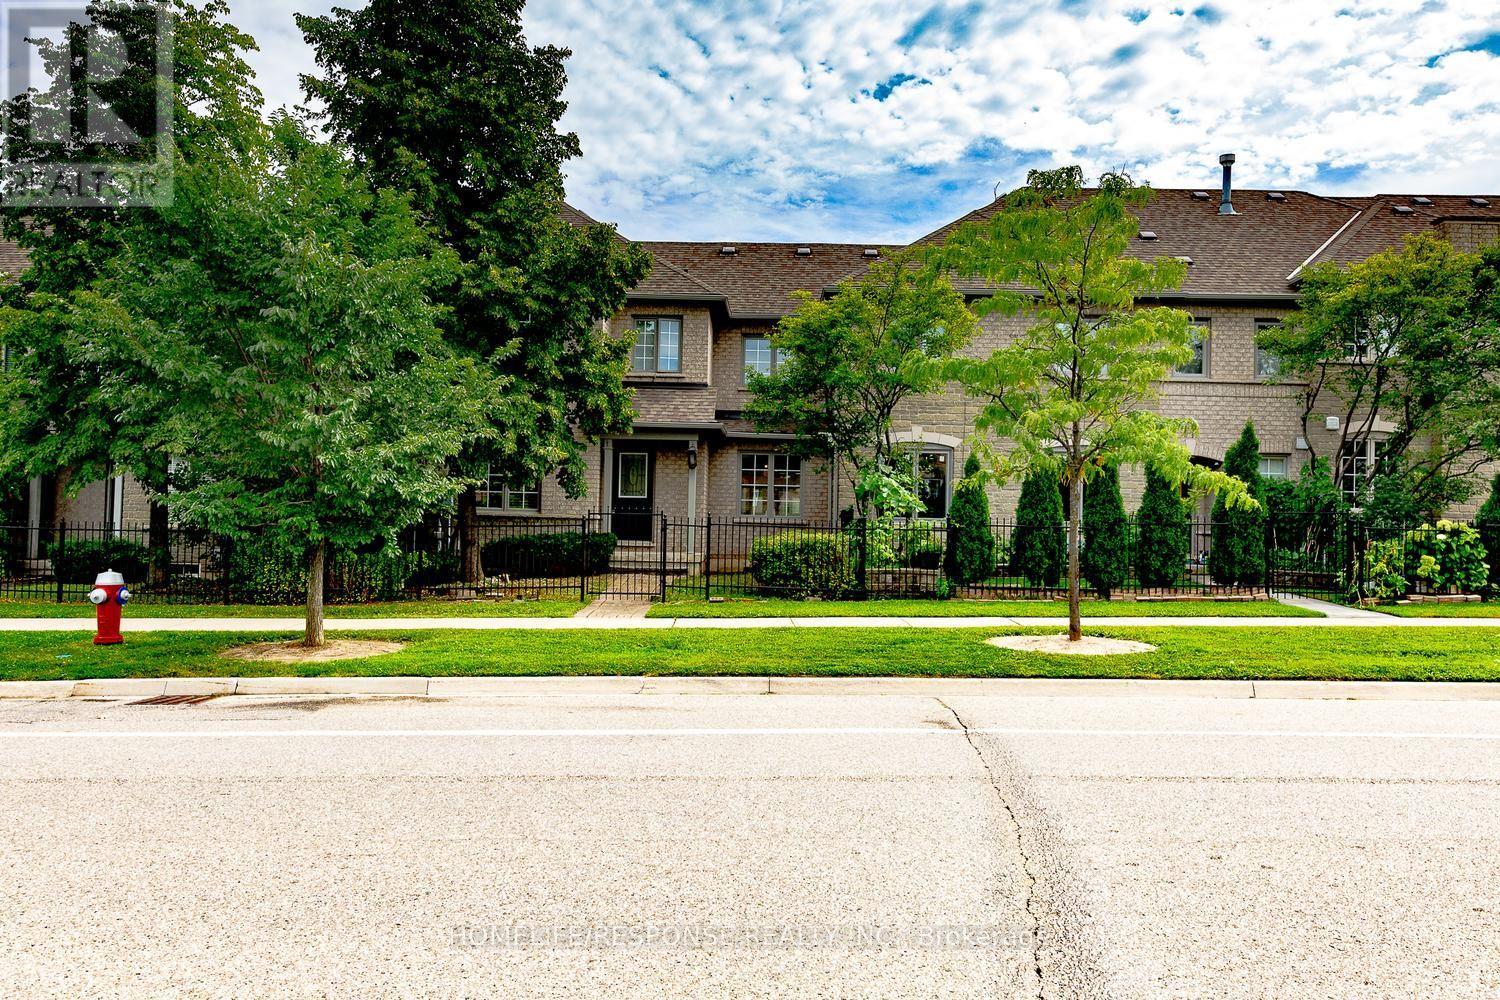
26- 1951 Rathburn Road East, Mississauga, ON photo 1
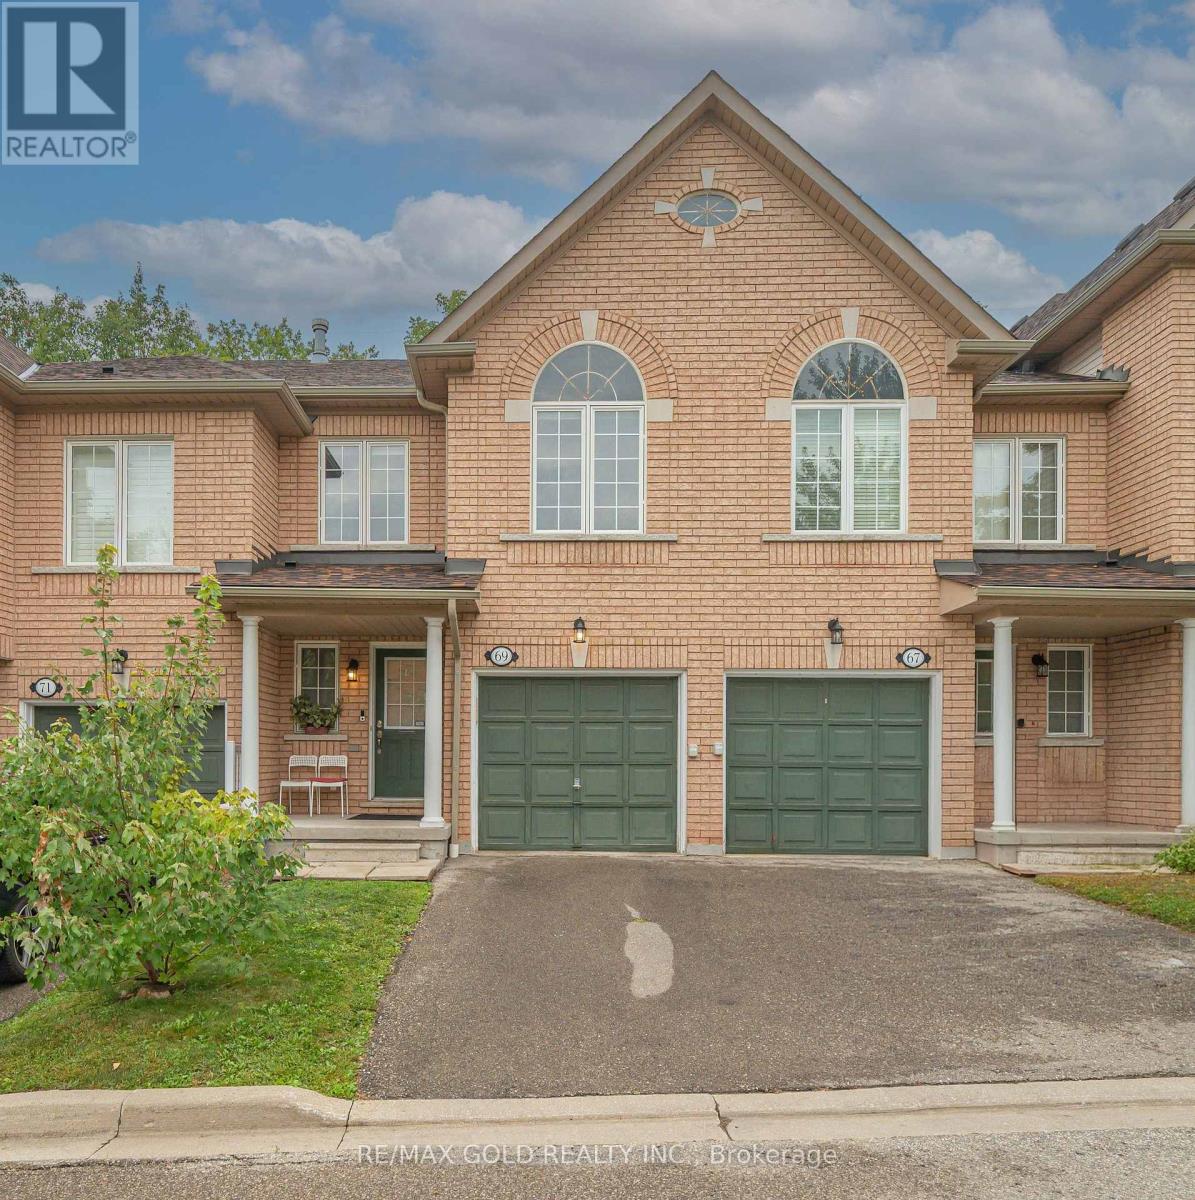
26- 1951 Rathburn Road East, Mississauga, ON photo 2
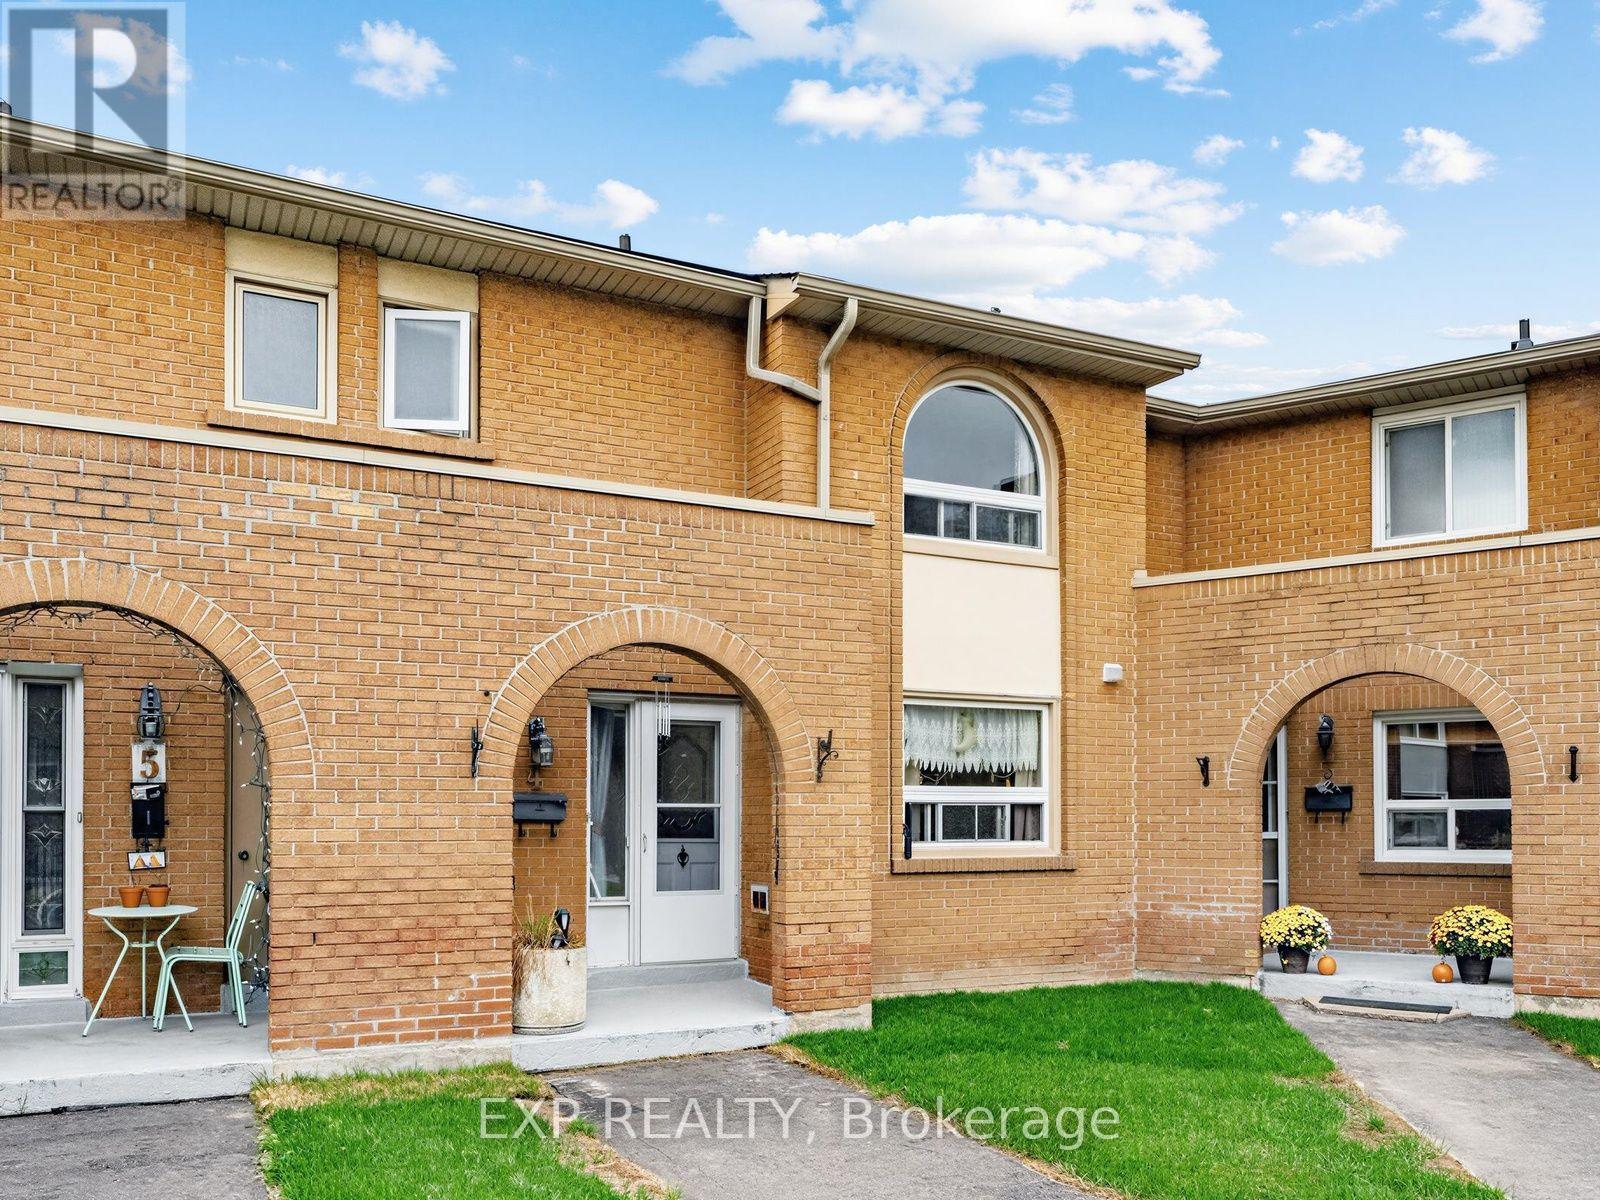
26- 1951 Rathburn Road East, Mississauga, ON photo 3
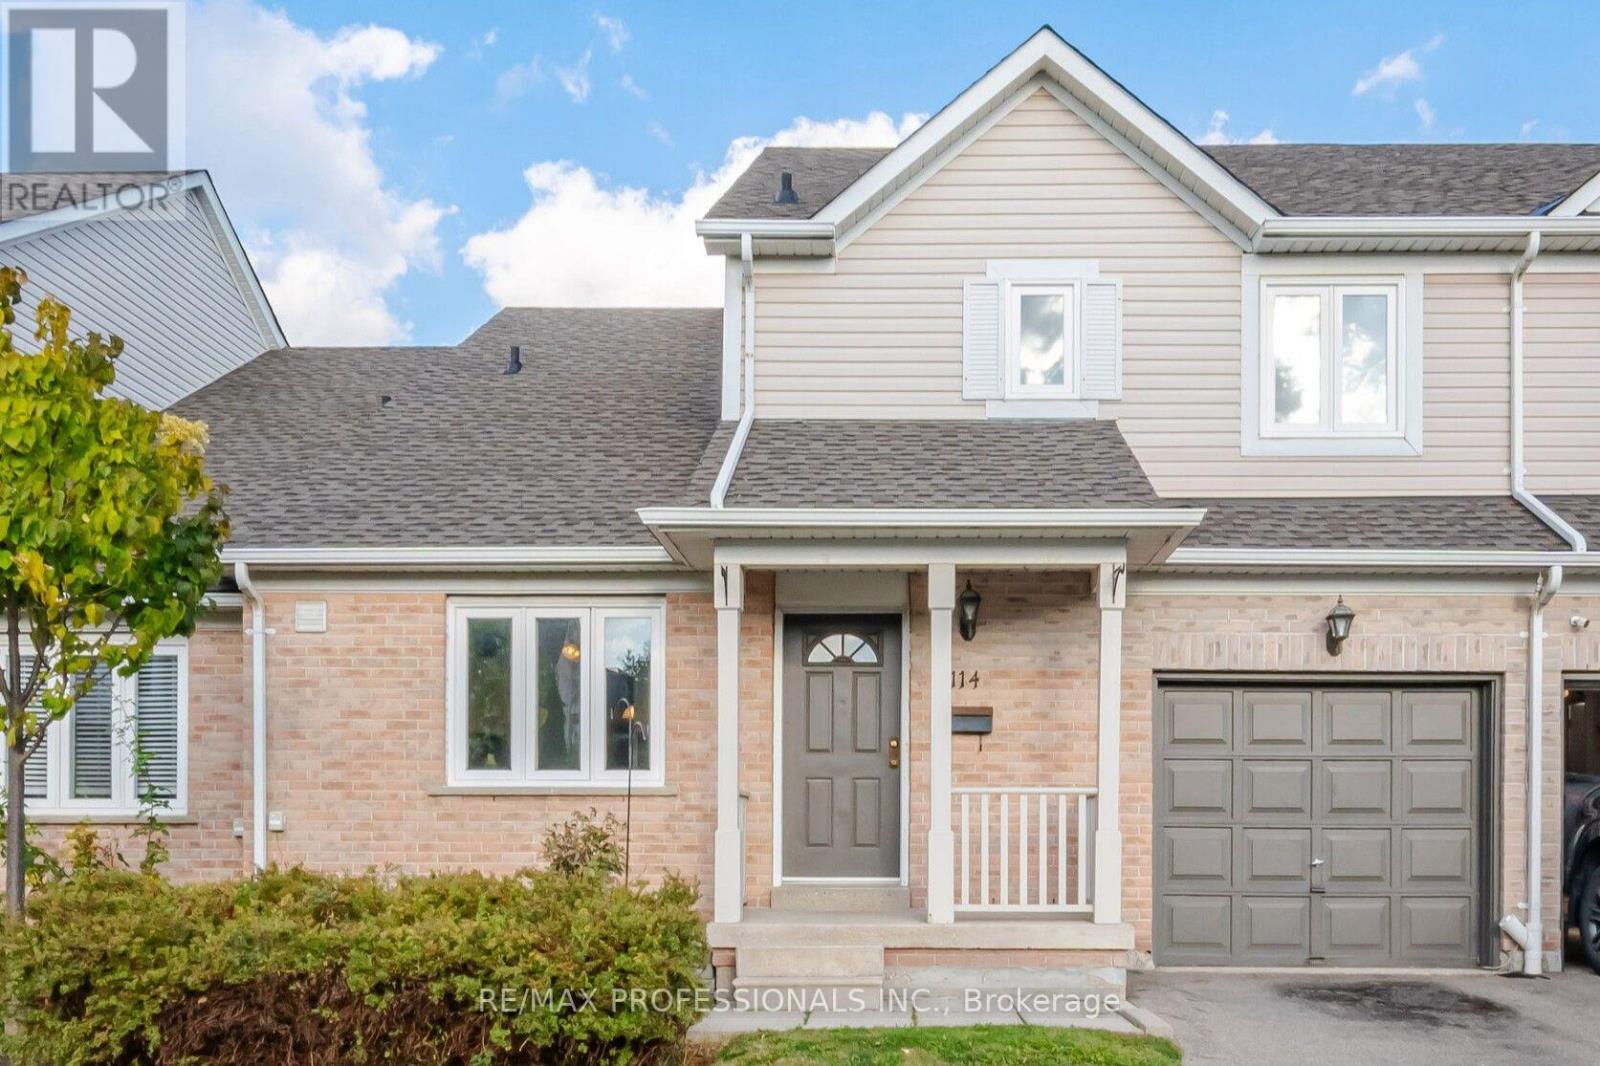
26- 1951 Rathburn Road East, Mississauga, ON photo 4
26- 1951 Rathburn Road East, Mississauga, ON photo 5
26- 1951 Rathburn Road East, Mississauga, ON photo 6
26- 1951 Rathburn Road East, Mississauga, ON photo 7
26- 1951 Rathburn Road East, Mississauga, ON photo 8
26- 1951 Rathburn Road East, Mississauga, ON photo 9
26- 1951 Rathburn Road East, Mississauga, ON photo 10
26- 1951 Rathburn Road East, Mississauga, ON photo 11
26- 1951 Rathburn Road East, Mississauga, ON photo 12
26- 1951 Rathburn Road East, Mississauga, ON photo 13
26- 1951 Rathburn Road East, Mississauga, ON photo 14
26- 1951 Rathburn Road East, Mississauga, ON photo 15
26- 1951 Rathburn Road East, Mississauga, ON photo 16
26- 1951 Rathburn Road East, Mississauga, ON photo 17
26- 1951 Rathburn Road East, Mississauga, ON photo 18
26- 1951 Rathburn Road East, Mississauga, ON photo 19
26- 1951 Rathburn Road East, Mississauga, ON photo 20
26- 1951 Rathburn Road East, Mississauga, ON photo 21
26- 1951 Rathburn Road East, Mississauga, ON photo 22
26- 1951 Rathburn Road East, Mississauga, ON photo 23
26- 1951 Rathburn Road East, Mississauga, ON photo 24
26- 1951 Rathburn Road East, Mississauga, ON photo 25
26- 1951 Rathburn Road East, Mississauga, ON photo 26
26- 1951 Rathburn Road East, Mississauga, ON photo 27
26- 1951 Rathburn Road East, Mississauga, ON photo 28
26- 1951 Rathburn Road East, Mississauga, ON photo 29
26- 1951 Rathburn Road East, Mississauga, ON photo 30
26- 1951 Rathburn Road East, Mississauga, ON photo 31
26- 1951 Rathburn Road East, Mississauga, ON photo 32
26- 1951 Rathburn Road East, Mississauga, ON photo 33
26- 1951 Rathburn Road East, Mississauga, ON photo 34
26- 1951 Rathburn Road East, Mississauga, ON photo 35
26- 1951 Rathburn Road East, Mississauga, ON photo 36
26- 1951 Rathburn Road East, Mississauga, ON photo 37
26- 1951 Rathburn Road East, Mississauga, ON photo 38
26- 1951 Rathburn Road East, Mississauga, ON photo 39
26- 1951 Rathburn Road East, Mississauga, ON photo 40
26- 1951 Rathburn Road East, Mississauga, ON photo 41
26- 1951 Rathburn Road East, Mississauga, ON photo 42
26- 1951 Rathburn Road East, Mississauga, ON photo 43
26- 1951 Rathburn Road East, Mississauga, ON photo 44
1 / 44

BUYER ADVANTAGE

Buy with confidence

Get a full-service approach built on strategy, strong negotiation, and clear guidance from offer to close.

  • Local Market Expertise
  • Broker-level Negotiation
  • Transparent Process
  • No-pressure Guidance

The right strategy depends on your goals, timing, budget, and the type of home you are buying. Get Your Buyer Snapshot.

About This Property

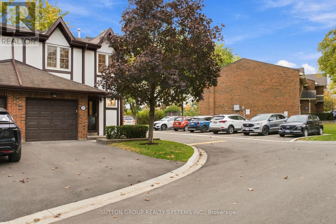
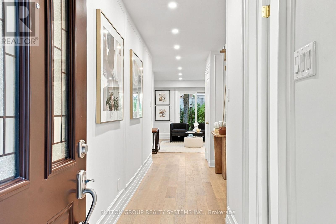
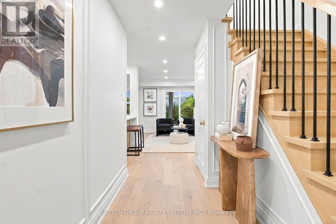
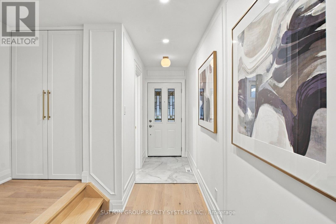
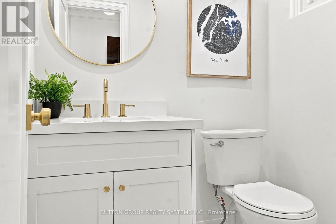
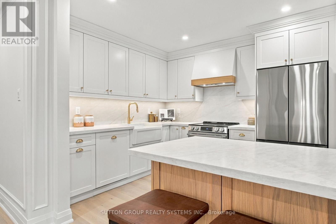
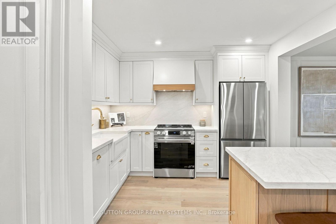
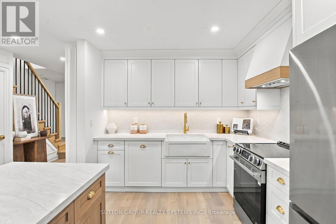
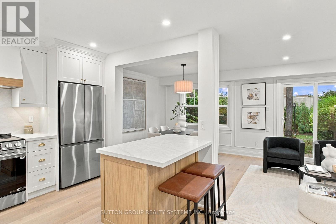
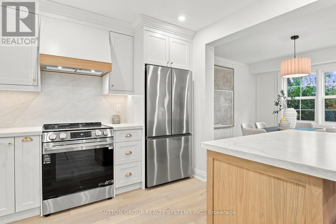
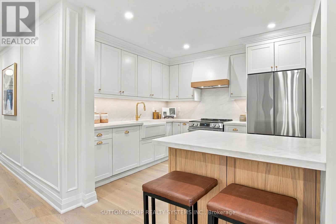
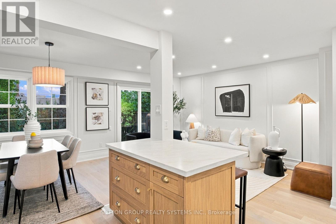
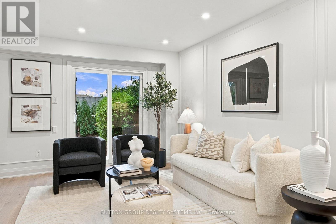
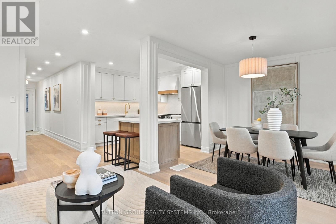
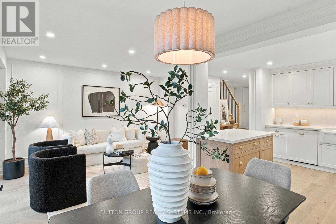
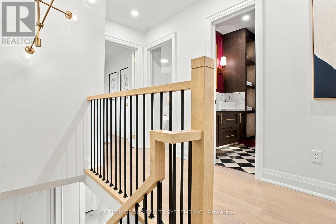
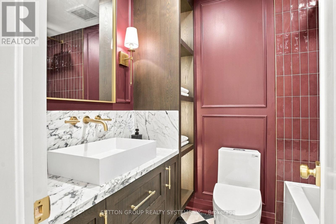
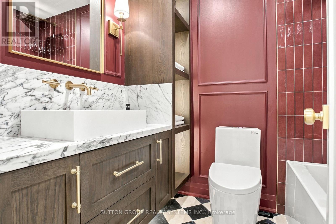
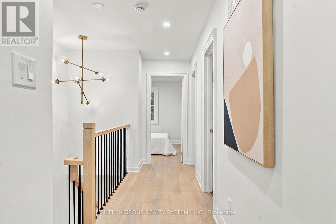
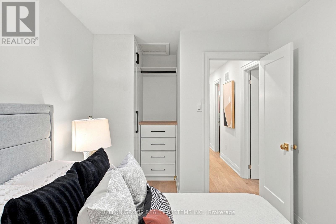
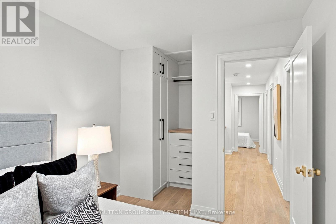
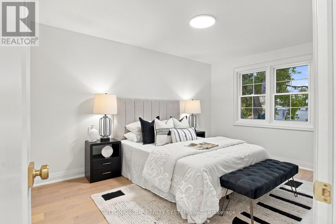
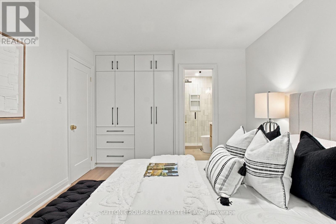
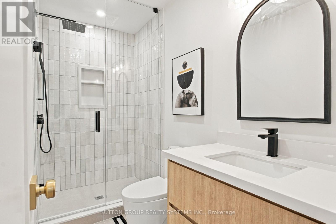
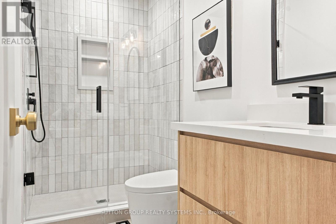
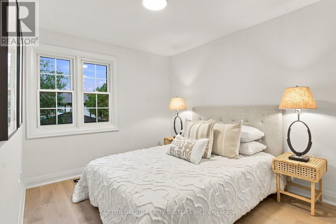
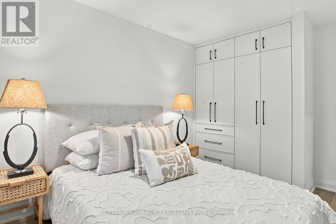
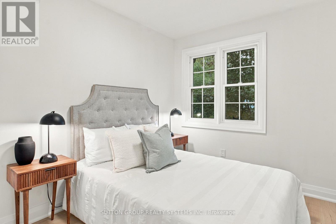
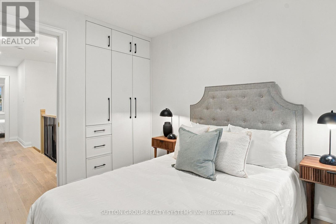
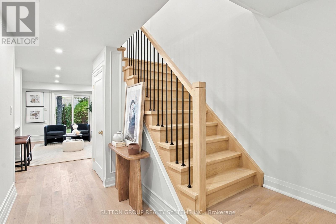
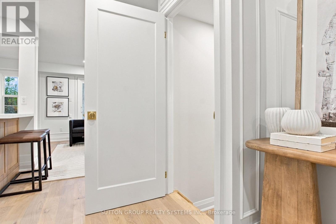
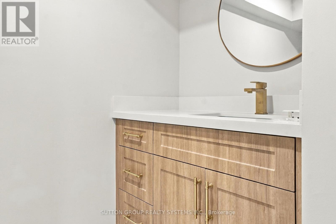
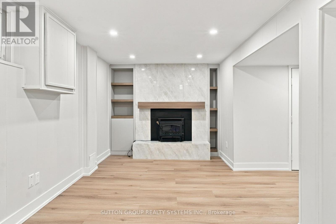
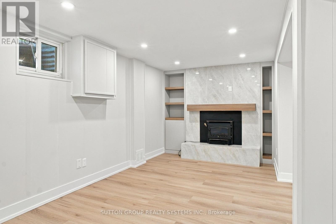
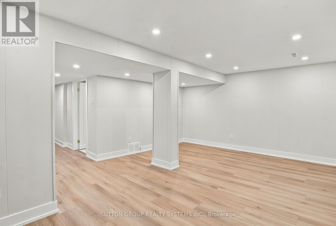
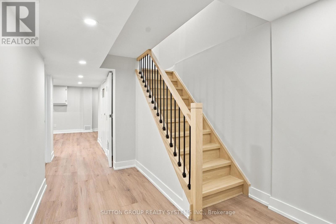
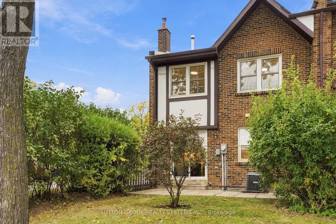
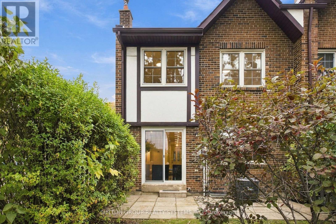
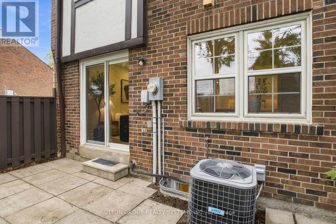
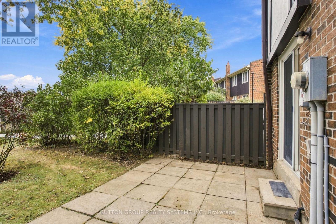
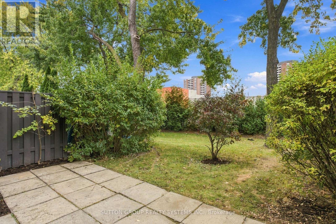
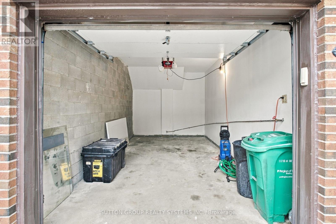
WOWW!!! Welcome to this beautifully upgraded 4-bedroom, 4-bathroom corner-unit condo townhouse in the sought-after, family-oriented community of Rathwood! Offering the space, privacy and feel of a semi-detached home, this exceptional property combines timeless elegance, quality craftsmanship and an unbeatable location. The main floor showcases high-end engineered oak flooring, complemented by brand-new doors, trim and elegant wall mouldings throughout, creating a sophisticated, upscale atmosphere. At the heart of the home is a stunning, custom-built kitchen featuring a statement oak wood island, large farmhouse apron sink, premium leathered quartz countertops with matching backsplash, and brand-new high-end appliances, including a Samsung stove and fridge and a panel-ready dishwasher for a seamless, designer finish. Upstairs, four generously sized bedrooms feature custom-built-in closets in every room, offering exceptional storage and flexibility for growing families, guests or a home office. With four bathrooms, including two beautifully upgraded, high-end bathrooms featuring custom wood vanities, marble countertops and natural stone tile, comfort and style are seamlessly integrated throughout the home. The fully finished, brand-new basement extends the living space with wide-plank Fuzion vinyl flooring throughout and a stunning custom-tiled fireplace, creating the perfect setting for entertaining friends, hosting movie nights or enjoying quality time with the family. Step outside to a large yard with plenty of potential to create your own private outdoor retreat, with the option to have it fenced at the owner's expense. As a desirable corner unit, the home enjoys added privacy and an open feel, further complemented by a large garage and driveway parking for two additional vehicles, providing three parking spaces in total. An added bonus is the abundance of visitor parking conveniently located beside the home, making it easy to welcome family and friends. (id:63604)

Key Facts

Type
Condo Townhouse
Beds
4
Baths
4
Size
1,400 sqft
Parking
3 total
Condo fee
$737

Highlights

  • Washer
  • Refrigerator
  • Dishwasher
  • Stove
  • Dryer
  • Hood Fan
Property Details 13 details
Bedrooms
4 bedrooms
4 above grade
Bathrooms
4 bathrooms
2 partials
Parking
3 parking spaces
Attached Garage · Garage
Living area
1,400 - 1,599 sq. ft.
Property
Single Family · Condo/Strata · Attached
Property subtype
Single Family
Structure type
Row / Townhouse
Ownership
Condo/Strata
Attached status
Attached
Storeys
2
Basement
Finished
Heating
Forced air, Natural gas
Cooling
Central air conditioning
Fireplace
Yes
Taxes
$4,917.32

Interior features

WasherRefrigeratorDishwasherStoveDryerHood FanHardwoodVinylPorcelain TileFireplace(s)Visitor Parking

Exterior features

Brick

Systems and association

Common Area MaintenanceWaterInsuranceParking
Rooms 9 rooms
Level
Room
Dimensions
Main level
Living room
4.92 m x 2.92 m
Main level
Dining room
2.87 m x 2.95 m
Main level
Kitchen
3.2 m x 2.82 m
Second level
Primary Bedroom
4.39 m x 3.15 m
Second level
Bedroom 2
3.53 m x 2.57 m
Second level
Bedroom 3
2.92 m x 2.87 m
Second level
Bedroom 4
3.3 m x 2.84 m
Basement
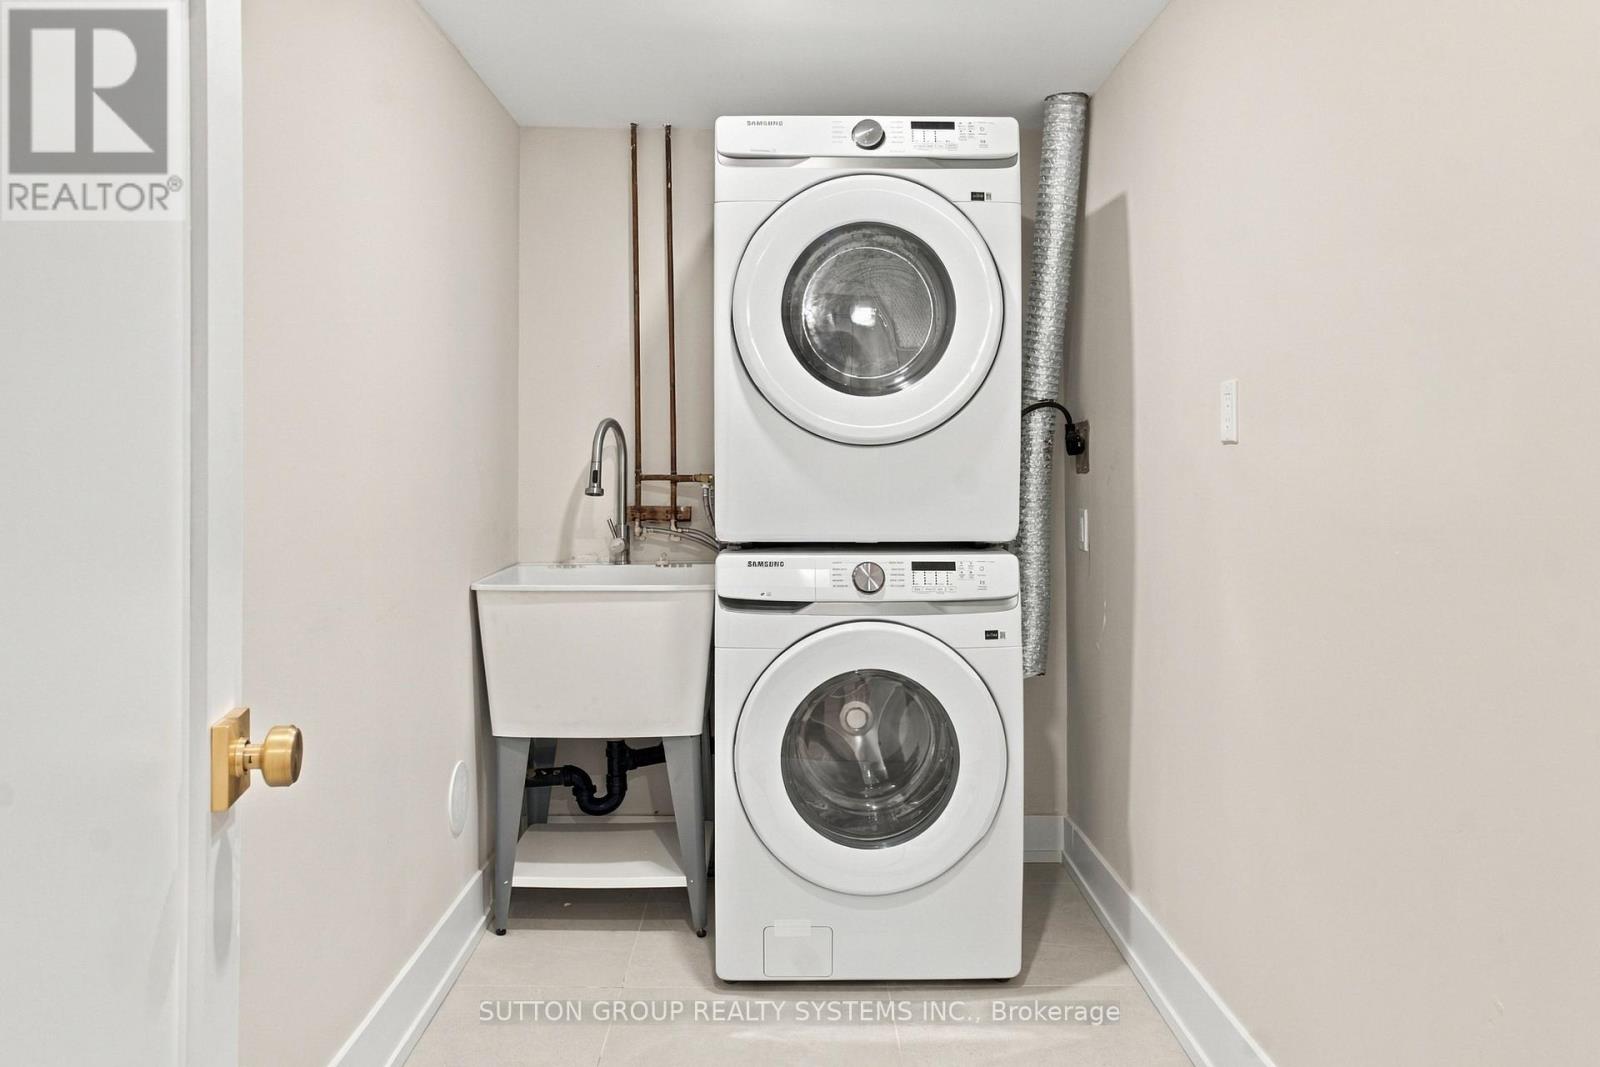
Laundry room
1.82 m x 3.2 m
Basement
Recreational, Games room
4.14 m x 5.82 m
Mortgage & Affordability Estimate monthly costs
Purchase price$957,000
Down paymentNot available
Mortgage amountNot available
Principal & interestNot available
Property taxesNot available
Condo/HOA feeNot available
Insurance/OtherNot available
UtilitiesNot available
Est. monthly totalNot available
Income needed (GDS 32%)Not available
Estimates only. Not financial advice. Rates, taxes and fees vary by lender and municipality.

Saved Properties

Keep This One Handy

Save this listing, compare it later, or open your saved properties dashboard.

Manage Saved Searches
Map is approximate.

Neighbourhood

Area
Rathwood
City
Mississauga
Postal code
L4W 2N9
Nearby
Cross Streets: Burnhamthorpe Rd E and Dixie Rd. ** Directions: From Rathburn Road East and Ponytail go East on Rathburn. Townhouse complex on left next to plaza.