26 Baker Lane

Kawartha Lakes, ONDetached
$575,000
MLS® X13595476
Detached3 beds1 baths3 total
26 Baker Lane, Kawartha Lakes, ON photo 1
26 Baker Lane, Kawartha Lakes, ON photo 2
26 Baker Lane, Kawartha Lakes, ON photo 3
26 Baker Lane, Kawartha Lakes, ON photo 4
26 Baker Lane, Kawartha Lakes, ON photo 5
26 Baker Lane, Kawartha Lakes, ON photo 6
26 Baker Lane, Kawartha Lakes, ON photo 7
26 Baker Lane, Kawartha Lakes, ON photo 8
26 Baker Lane, Kawartha Lakes, ON photo 9
26 Baker Lane, Kawartha Lakes, ON photo 10
26 Baker Lane, Kawartha Lakes, ON photo 11
26 Baker Lane, Kawartha Lakes, ON photo 12
26 Baker Lane, Kawartha Lakes, ON photo 13
26 Baker Lane, Kawartha Lakes, ON photo 14
26 Baker Lane, Kawartha Lakes, ON photo 15
26 Baker Lane, Kawartha Lakes, ON photo 16
26 Baker Lane, Kawartha Lakes, ON photo 17
26 Baker Lane, Kawartha Lakes, ON photo 18
26 Baker Lane, Kawartha Lakes, ON photo 19
26 Baker Lane, Kawartha Lakes, ON photo 20
26 Baker Lane, Kawartha Lakes, ON photo 21
26 Baker Lane, Kawartha Lakes, ON photo 22
26 Baker Lane, Kawartha Lakes, ON photo 23
26 Baker Lane, Kawartha Lakes, ON photo 24
26 Baker Lane, Kawartha Lakes, ON photo 25
26 Baker Lane, Kawartha Lakes, ON photo 26
26 Baker Lane, Kawartha Lakes, ON photo 27
26 Baker Lane, Kawartha Lakes, ON photo 28
26 Baker Lane, Kawartha Lakes, ON photo 29
26 Baker Lane, Kawartha Lakes, ON photo 30
26 Baker Lane, Kawartha Lakes, ON photo 31
26 Baker Lane, Kawartha Lakes, ON photo 32
26 Baker Lane, Kawartha Lakes, ON photo 33
1 / 33

BUYER ADVANTAGE

Buy with confidence

Get a full-service approach built on strategy, strong negotiation, and clear guidance from offer to close.

  • Local Market Expertise
  • Broker-level Negotiation
  • Transparent Process
  • No-pressure Guidance

The right strategy depends on your goals, timing, budget, and the type of home you are buying. Get Your Buyer Snapshot.

About This Property

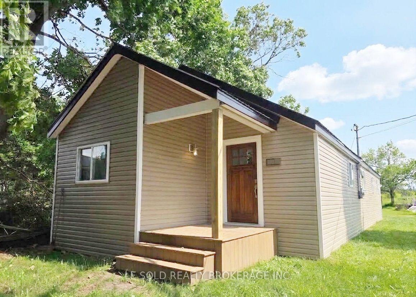
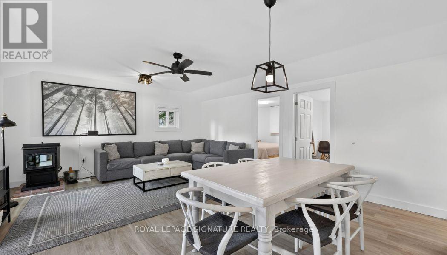
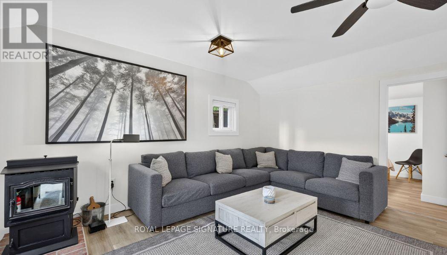
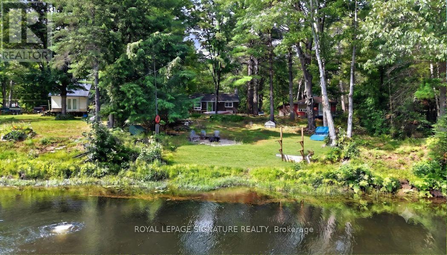
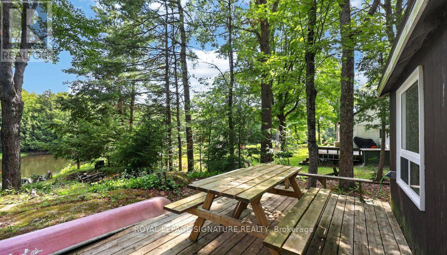
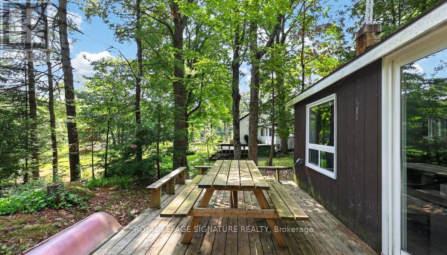
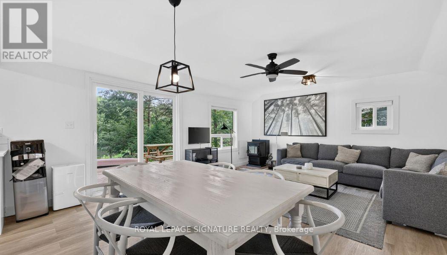
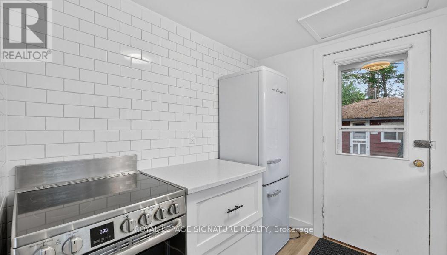
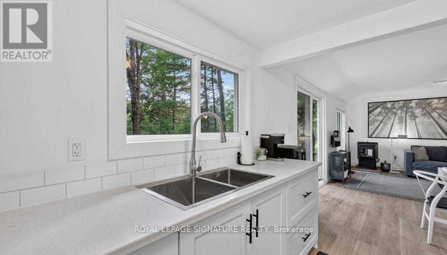
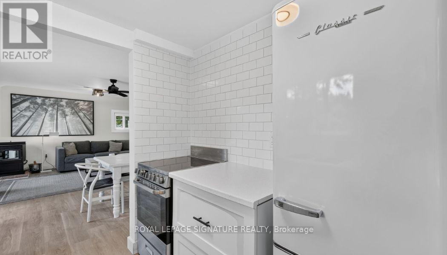
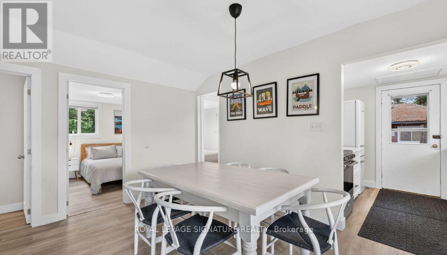
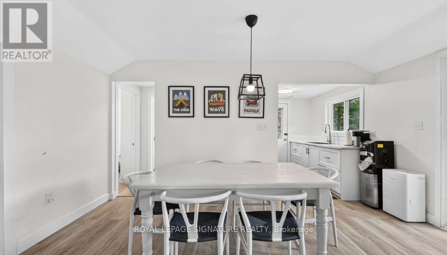
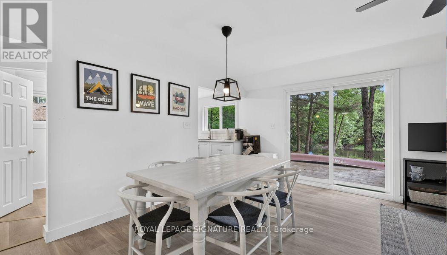
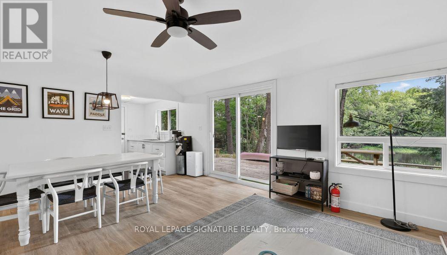
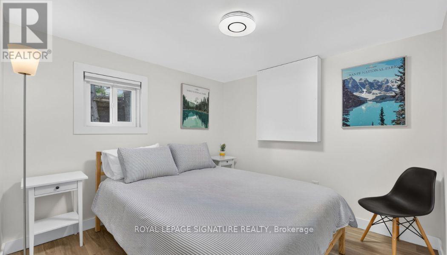
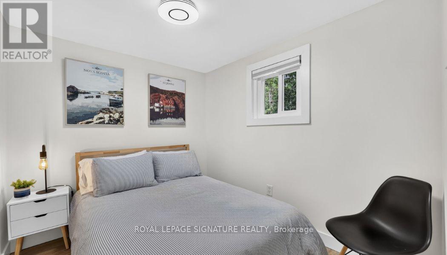
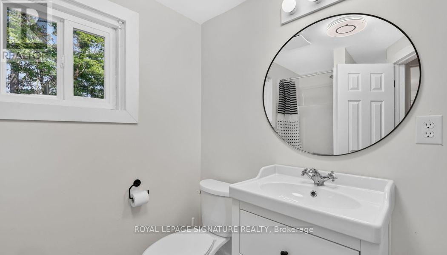
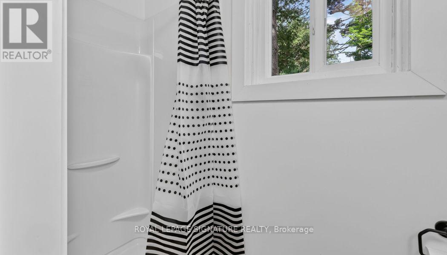
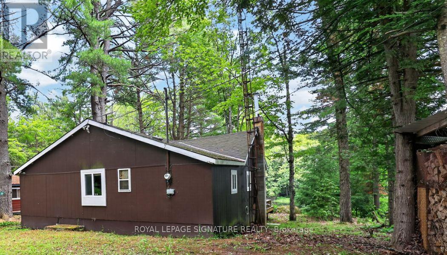
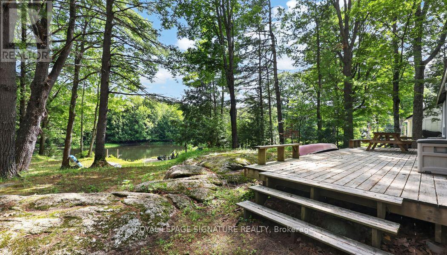
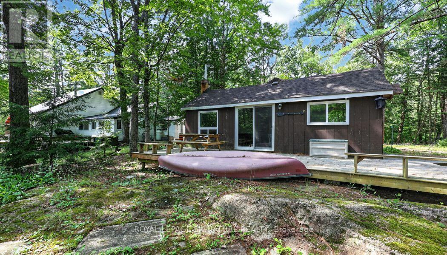
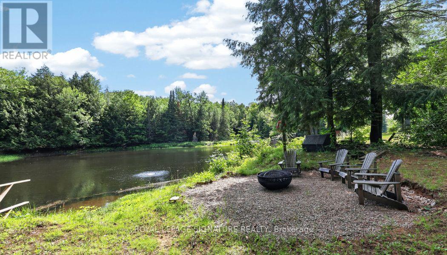
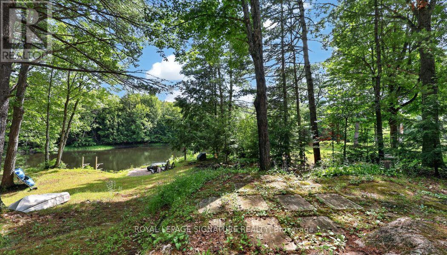
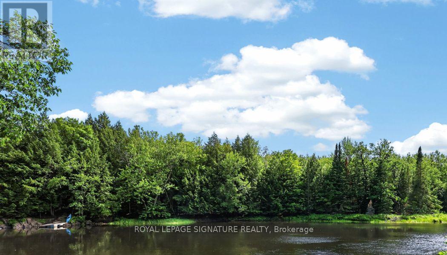
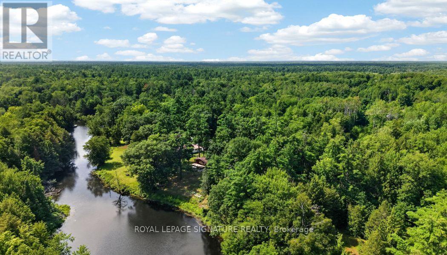
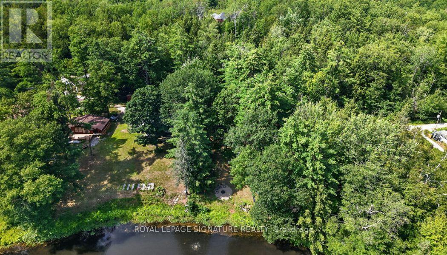
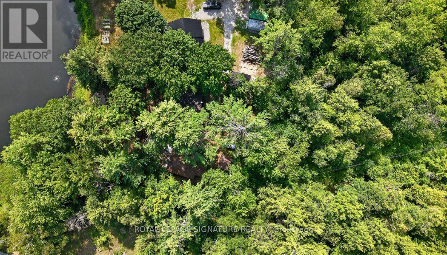
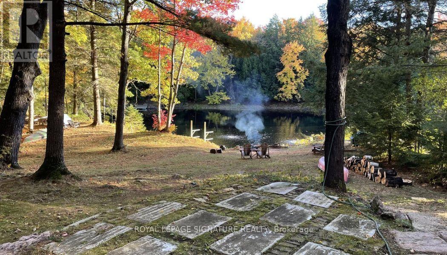
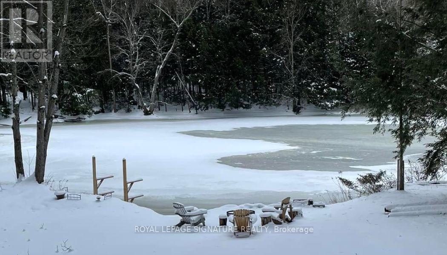
COTTAGE DREAMS ARE WAITING FOR YOU! This charming, fully renovated turn-key retreat is perched on a gently sloping lot, offering 74 feet of pristine, private waterfront with stunning views of the serene HeadRiver. Nestled in the heart of Sebright, this tranquil property is a true fisherman's and water-lover's paradise, offering seamless access for swimming, kayaking, paddle boarding, or canoeing right from your backyard. No detail has been spared in this major top-to-bottom renovation. Enjoy total peace of mind with extensive capital improvements, including all-new insulation, vapour barrier, upgraded electrical, modern plumbing, and contemporary lighting throughout. The interior boasts a functional, modern galley kitchen with stylish finishes, gorgeous new flooring, and a bright, open-concept family room designed to maximize the picturesque river views. Step through to the spacious deck-perfect for your morning coffee or evening entertaining.Accommodate family and friends with ease in three cozy bedrooms and abright, newly renovated 3-piece washroom featuring a sleek walk-in shower, backed by a fully compliant septic system to code. Outside, the property shines with fresh professional landscaping and a generous storage shed for all your summer gear and yard tools. Experience the perfect blend of relaxation and adventure! (id:63604)

Key Facts

Type
Detached
Beds
3
Baths
1
Size
700 sqft
Lot
74.5 x 200 FT
Parking
3 total

Highlights

  • Refrigerator
  • Stove
  • Water Treatment
  • Furniture
  • Window Coverings
Property Details 20 details
Bedrooms
3 bedrooms
3 above grade
Bathrooms
1 bathroom
Parking
3 parking spaces
No Garage
Living area
700 - 1,100 sq. ft.
Property
Single Family · Bungalow · Freehold · Detached
Property subtype
Single Family
Structure type
House
Architectural style
Bungalow
Ownership
Freehold
Attached status
Detached
Storeys
1
Heating
Other
Fireplace
1 fireplace
Lot dimensions
74.5 x 200 FT
Frontage
74.60 feet
Taxes
$1,505.00 (2,026)
Zoning
RR3
Water source
Lake/River Water Intake
Sewer
Septic System
Waterfront
Waterfront on river · Head River
Views
River view, Direct Water View

Interior features

RefrigeratorStoveWater TreatmentFurnitureWindow Coverings

Exterior features

WoodWood/Piers

Systems and association

Smoke DetectorsElectricityCable

Lot and water

Wooded areaIrregular lot sizeRockySlopingOpen spaceDryWaterfront on river
Rooms 6 rooms
Level
Room
Dimensions
Ground level
Kitchen
2.34 m x 2.41 m
Ground level
Living room
4.65 m x 3.38 m
Ground level
Dining room
3.68 m x 2.49 m
Ground level
Primary Bedroom
2.9 m x 3.3 m
Ground level
Bedroom 2
2.92 m x 2.87 m
Ground level
Bedroom 3
2.95 m x 2.31 m

Virtual Tour & Media

Mortgage & Affordability Estimate monthly costs
Purchase price$575,000
Down paymentNot available
Mortgage amountNot available
Principal & interestNot available
Property taxesNot available
Condo/HOA feeNot available
Insurance/OtherNot available
UtilitiesNot available
Est. monthly totalNot available
Income needed (GDS 32%)Not available
Estimates only. Not financial advice. Rates, taxes and fees vary by lender and municipality.

Saved Properties

Keep This One Handy

Save this listing, compare it later, or open your saved properties dashboard.

Manage Saved Searches
Map is approximate.

Neighbourhood

Area
Dalton
City
Kawartha Lakes
Postal code
L0K 1W0
Nearby
Cross Streets: Sadowa / Baker Lane. ** Directions: Turn right off Sadowa onto Baker.