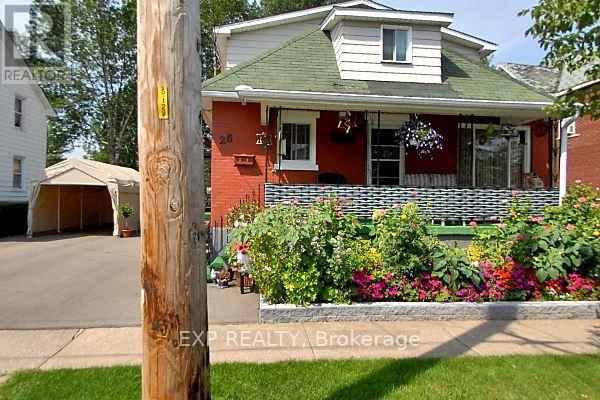
26 Balmoral Avenue
BUYER ADVANTAGE
Buy with confidence
Get a full-service approach built on strategy, strong negotiation, and clear guidance from offer to close.
- Local Market Expertise
- Broker-level Negotiation
- Transparent Process
- No-pressure Guidance

The right strategy depends on your goals, timing, budget, and the type of home you are buying. Get Your Buyer Snapshot.
About This Property
Motivated seller. No lowball offers. Solid building with solid money making potential. Entire upper floor completely renovated into a nice family space (6/2024). Planned completion of the basement into a fully separate unit 60% complete. 3 separate hydro meters installed, basement has bathroom, incomplete kitchen and semi finished living room/bedroom. total rents are 3449. Plus potential for another 1000-1250 in rent for basement if work is completed. Main floor and basement are connected by metal fire door can also make a great 2 floor main unit. Turn key investment with great tenants willing to stay! ** NOTE: Interior pictures were taken before tenants moved in. caution: measurements of main and basement are subject to being completed. NOT MEASURED OR CORRECT as of 14/10/2026 (id:63604)
Key Facts
Highlights
- Water meter
- Central Vacuum
- Two stoves
- Two Washers
- Water Heater
- Two Refrigerators
Property Details
Interior features
Exterior features
Systems and association
Rooms
Mortgage & Affordability
Saved Properties
Keep This One Handy
Save this listing, compare it later, or open your saved properties dashboard.
Neighbourhood
- Area
- Lincoln/Crowland
- City
- Welland
- Postal code
- L3B 1S4
- Nearby
- Cross Streets: Lincoln Street and Balmoral Avenue. ** Directions: on Lincoln Street go south on Balmoral Avenue.
Save This Property
Keep this home handy, return to it anytime, and let us know how to reach you about this listing.
We use this email only to connect your saved properties and saved searches.
Other Available Options
Similar Listings
Listings from our database that match closely.