26 Beach Road

Kawartha Lakes, ONDetached
$1,199,900
MLS® X13778674
Detached4 beds3 baths5 total
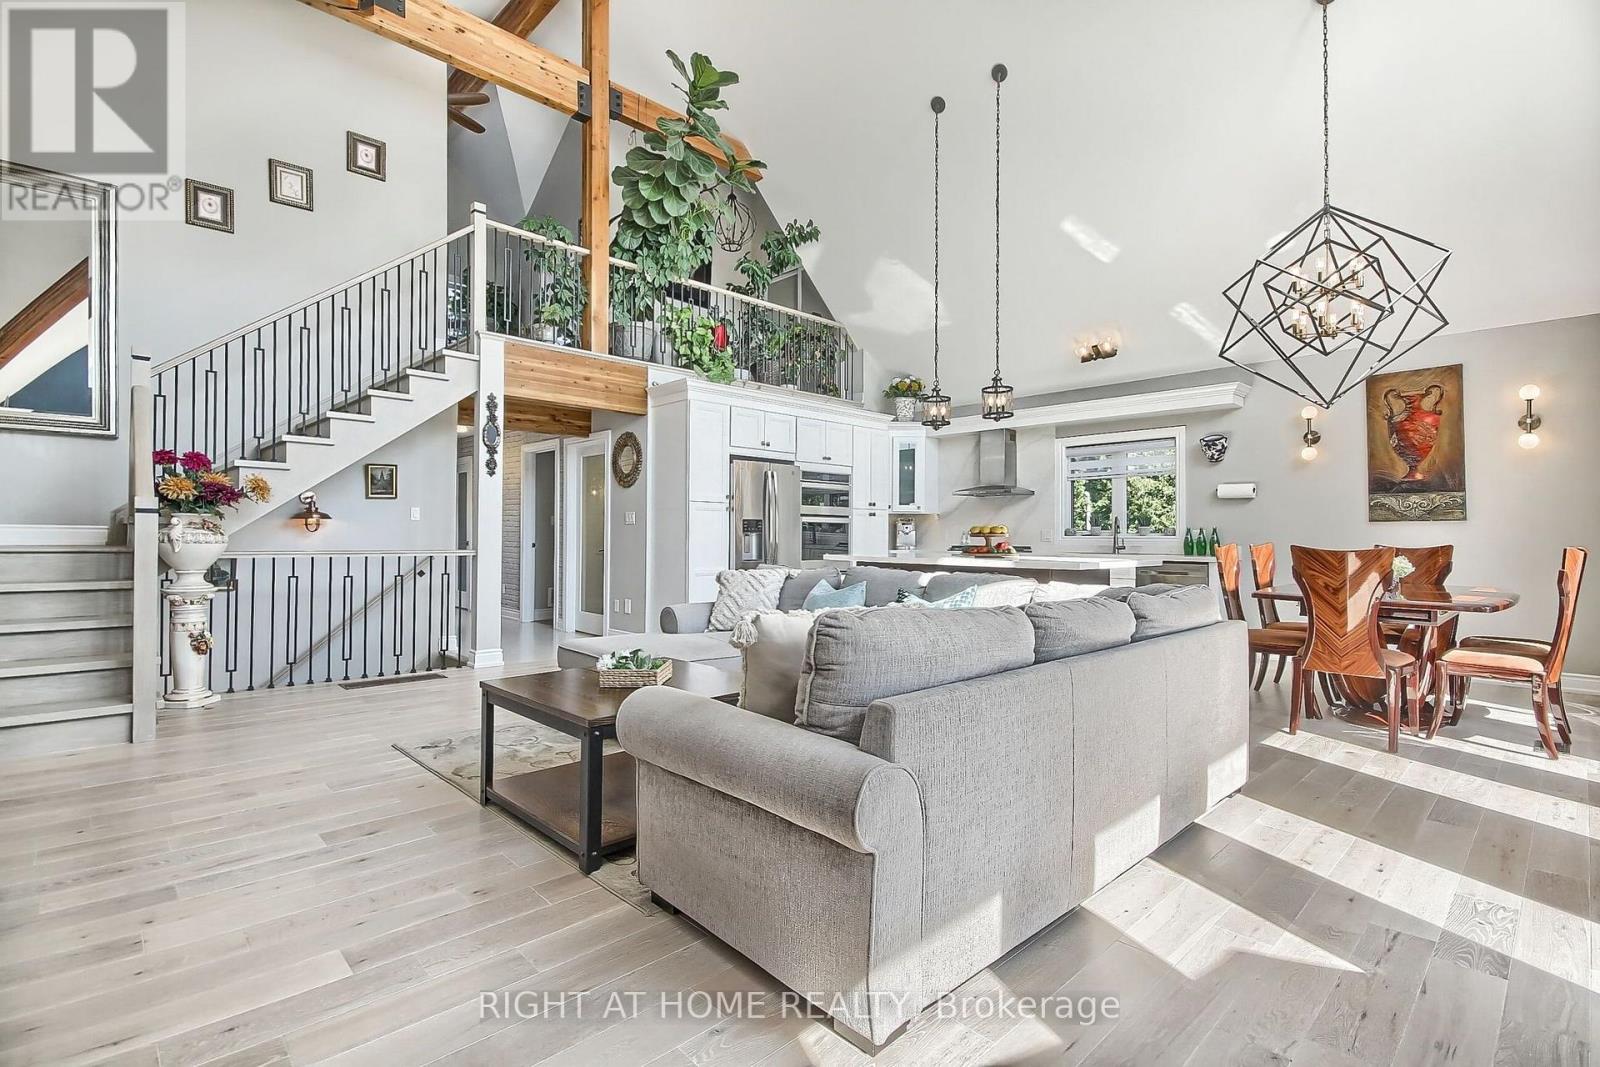
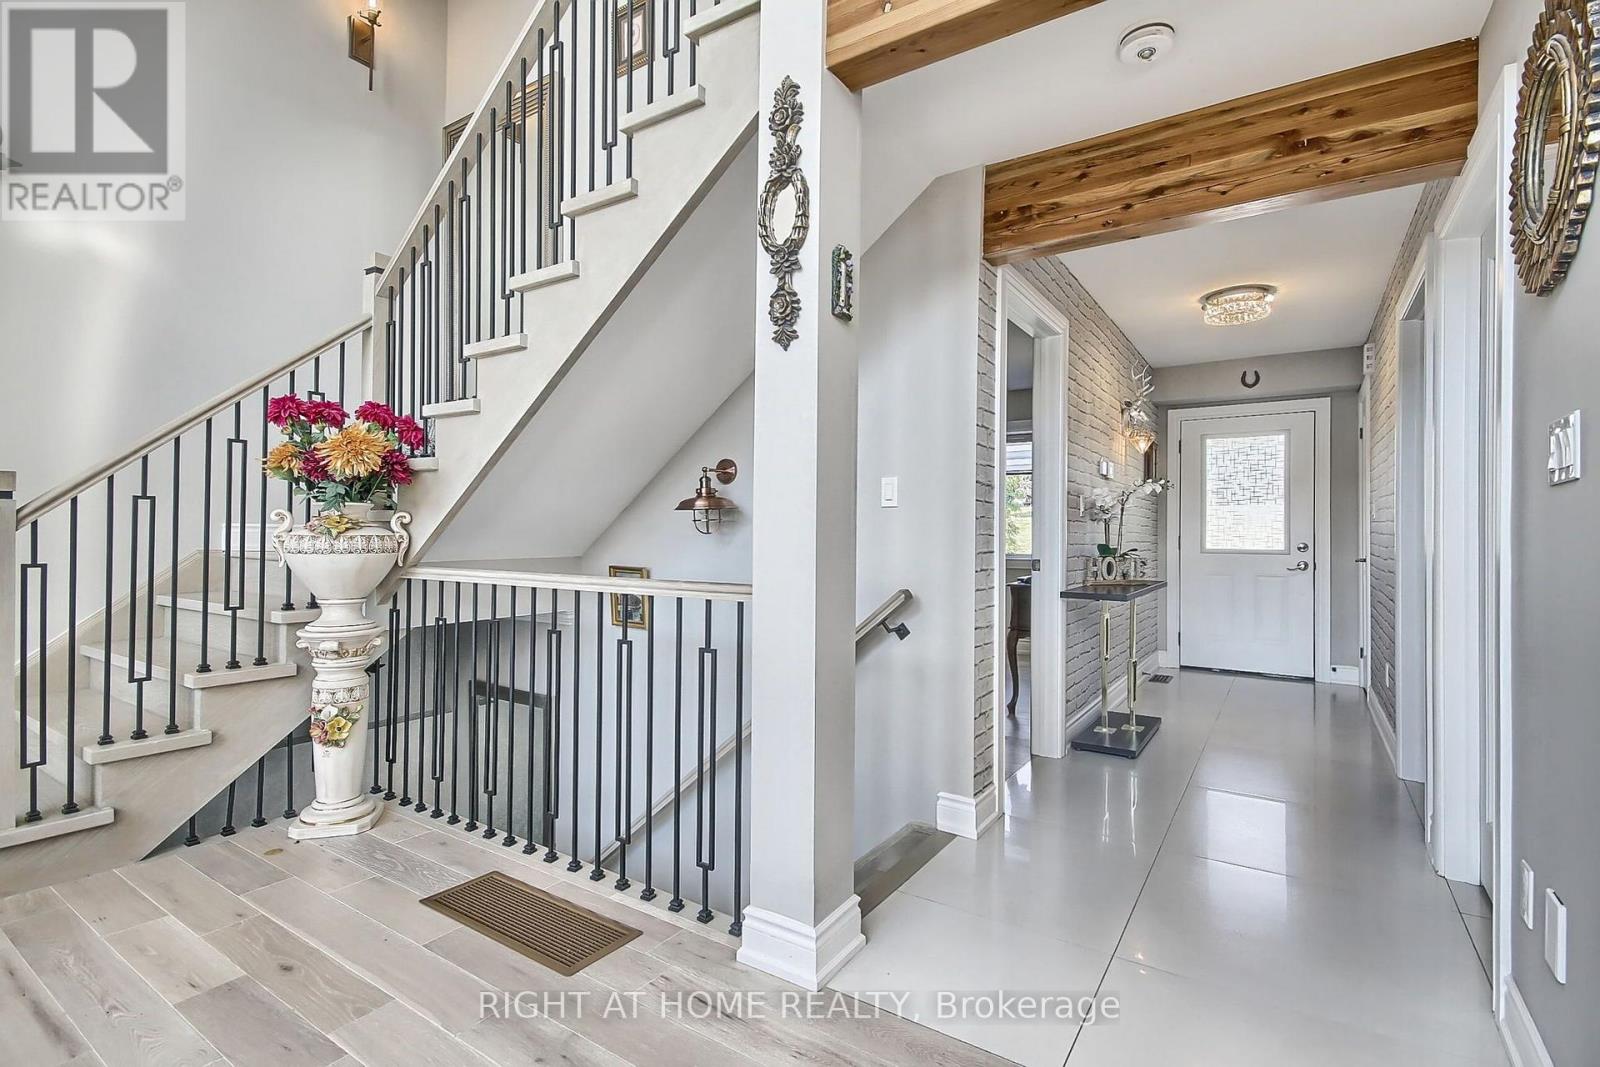
26 Beach Road, Kawartha Lakes, ON photo 1
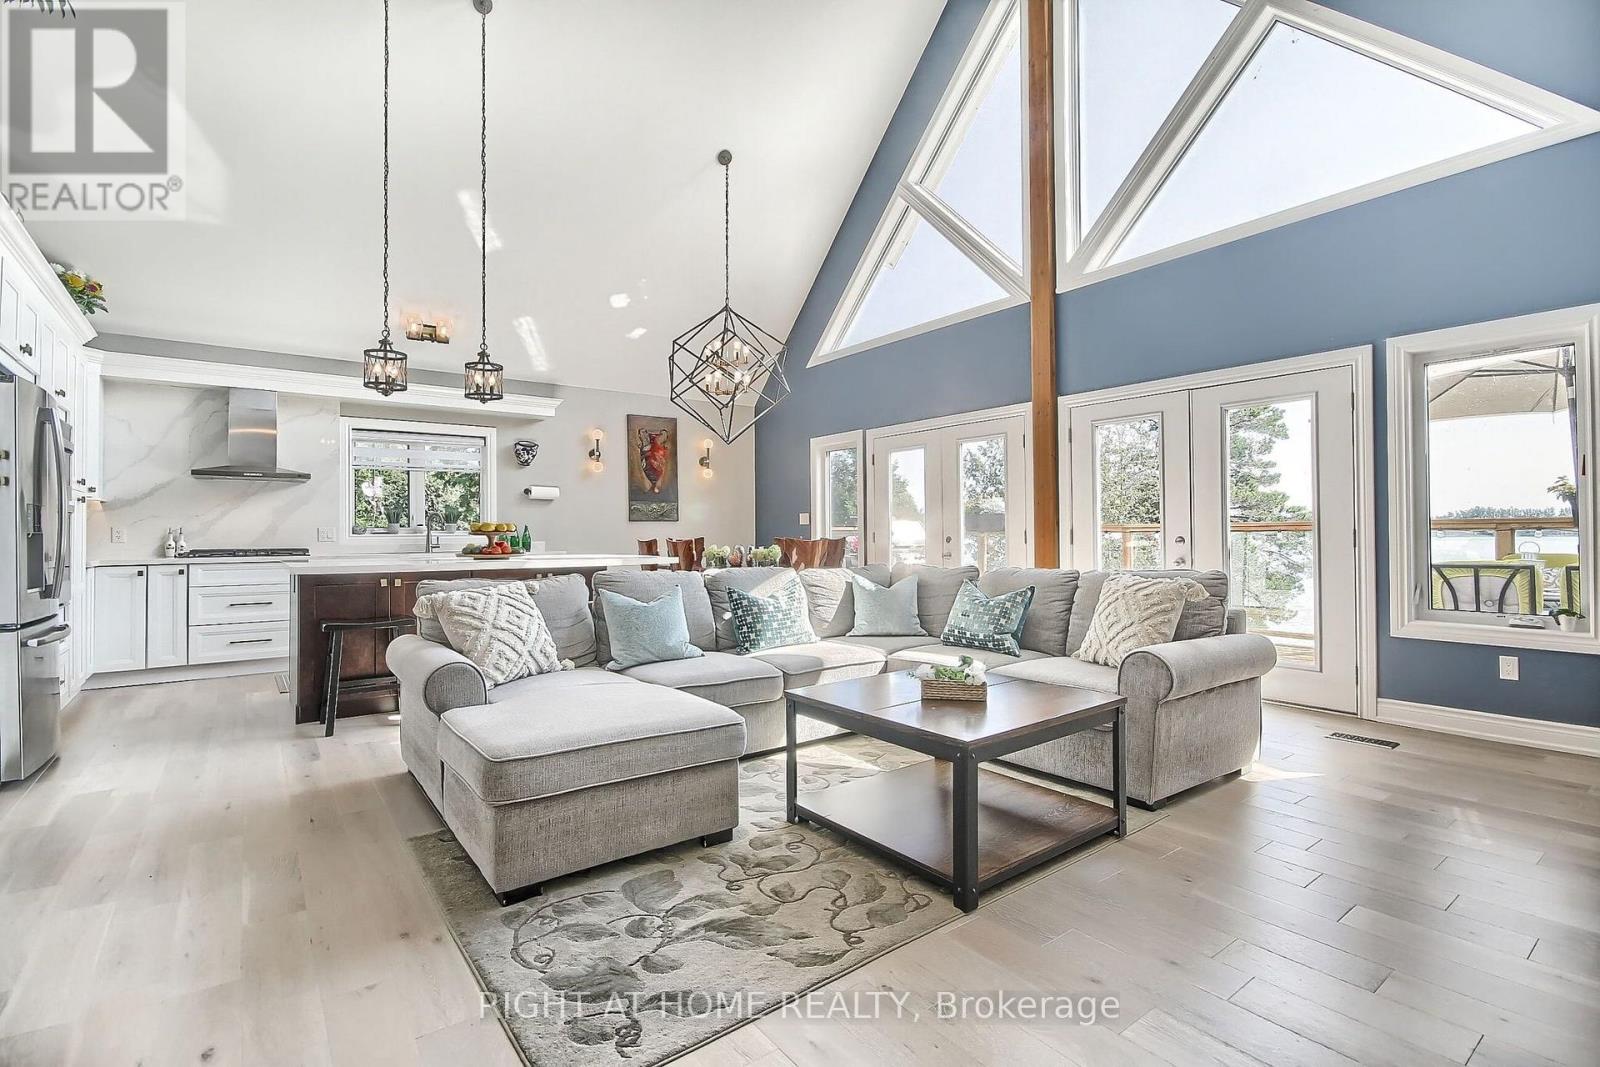
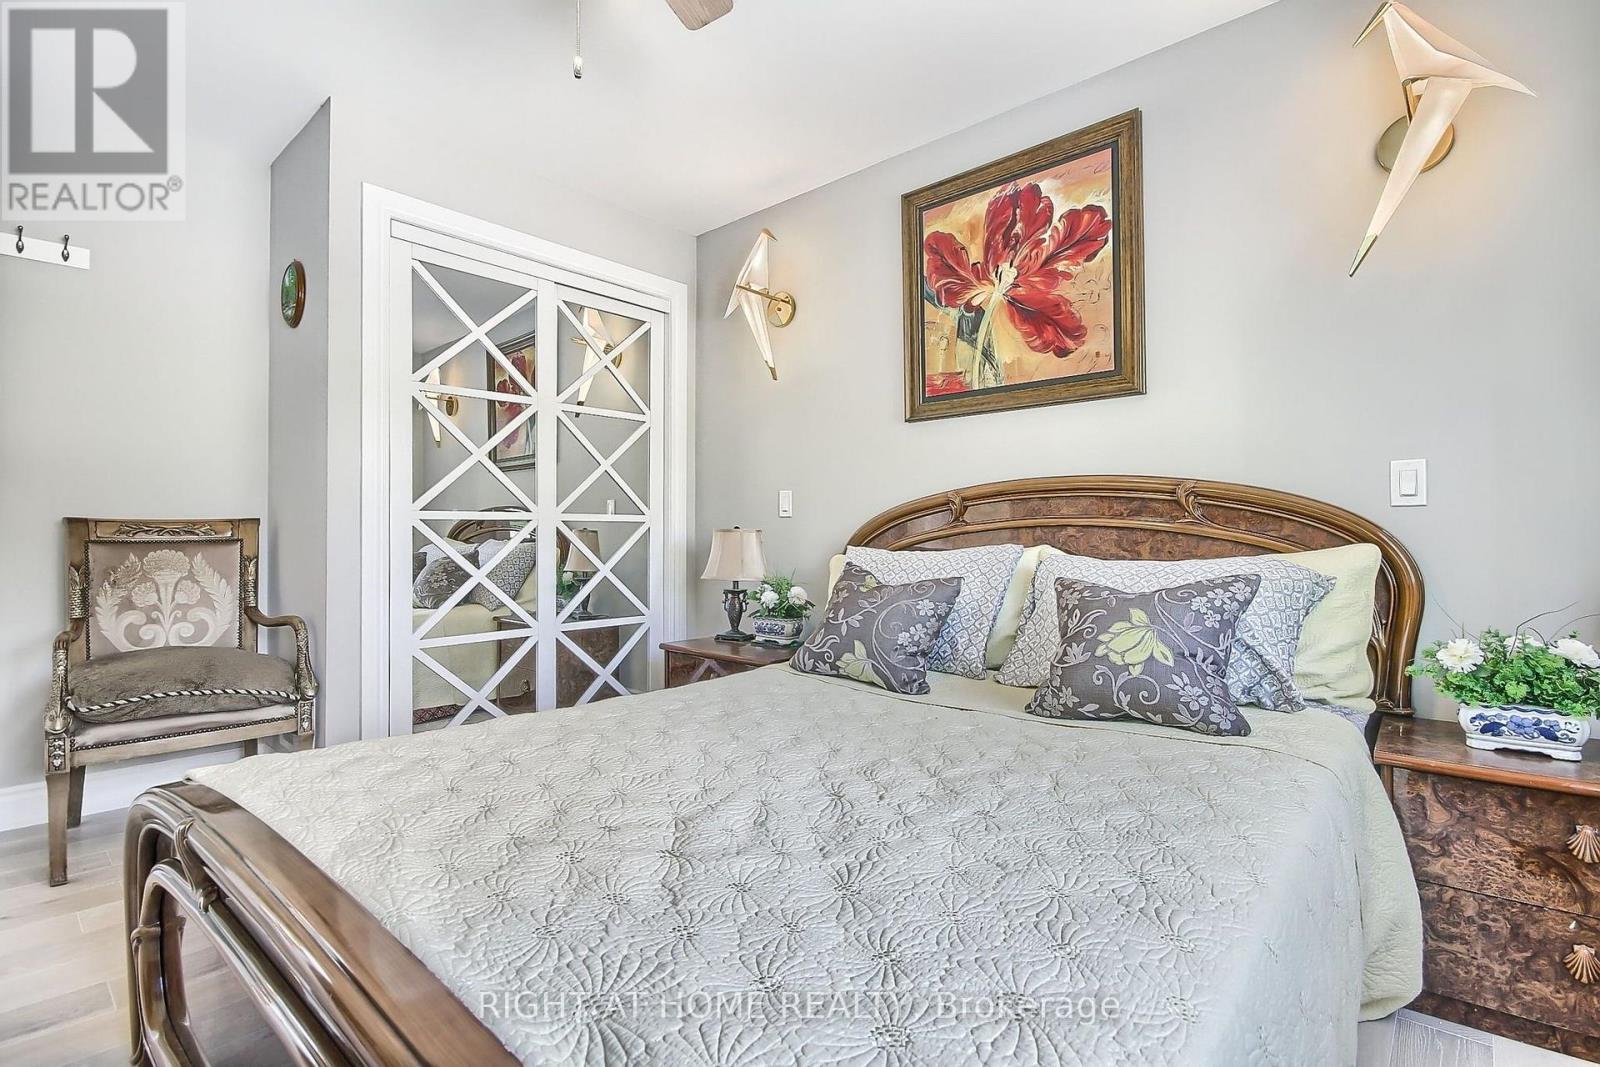
26 Beach Road, Kawartha Lakes, ON photo 2
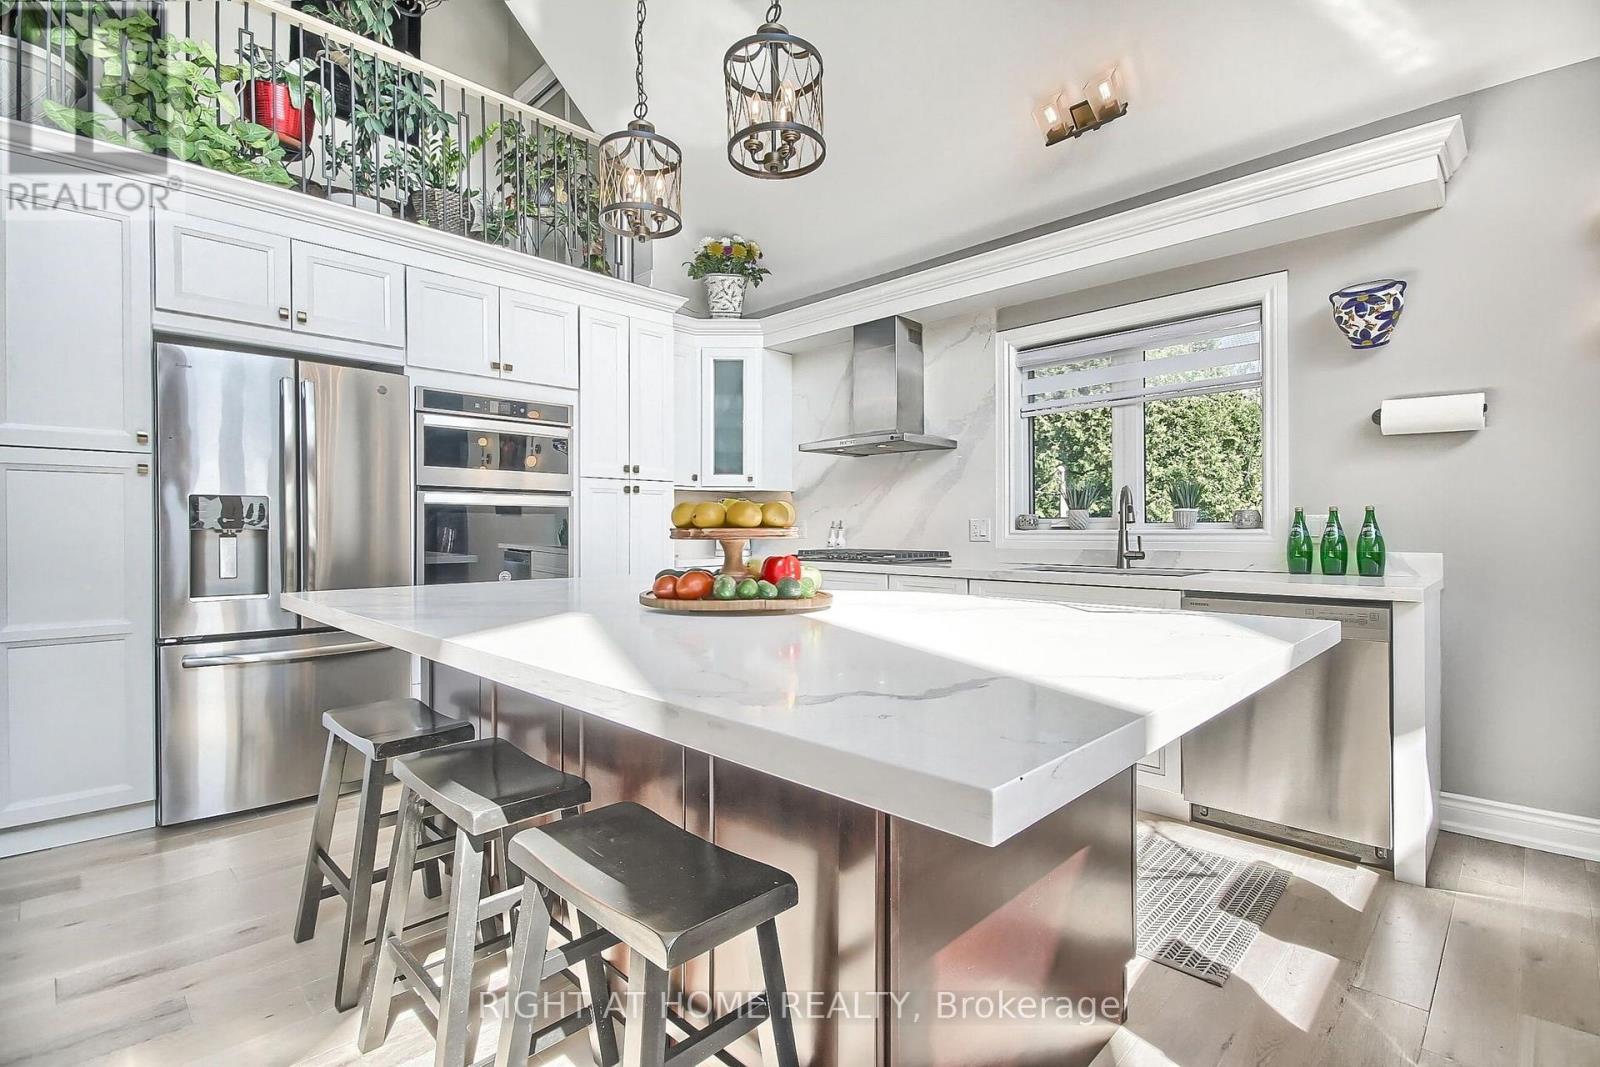
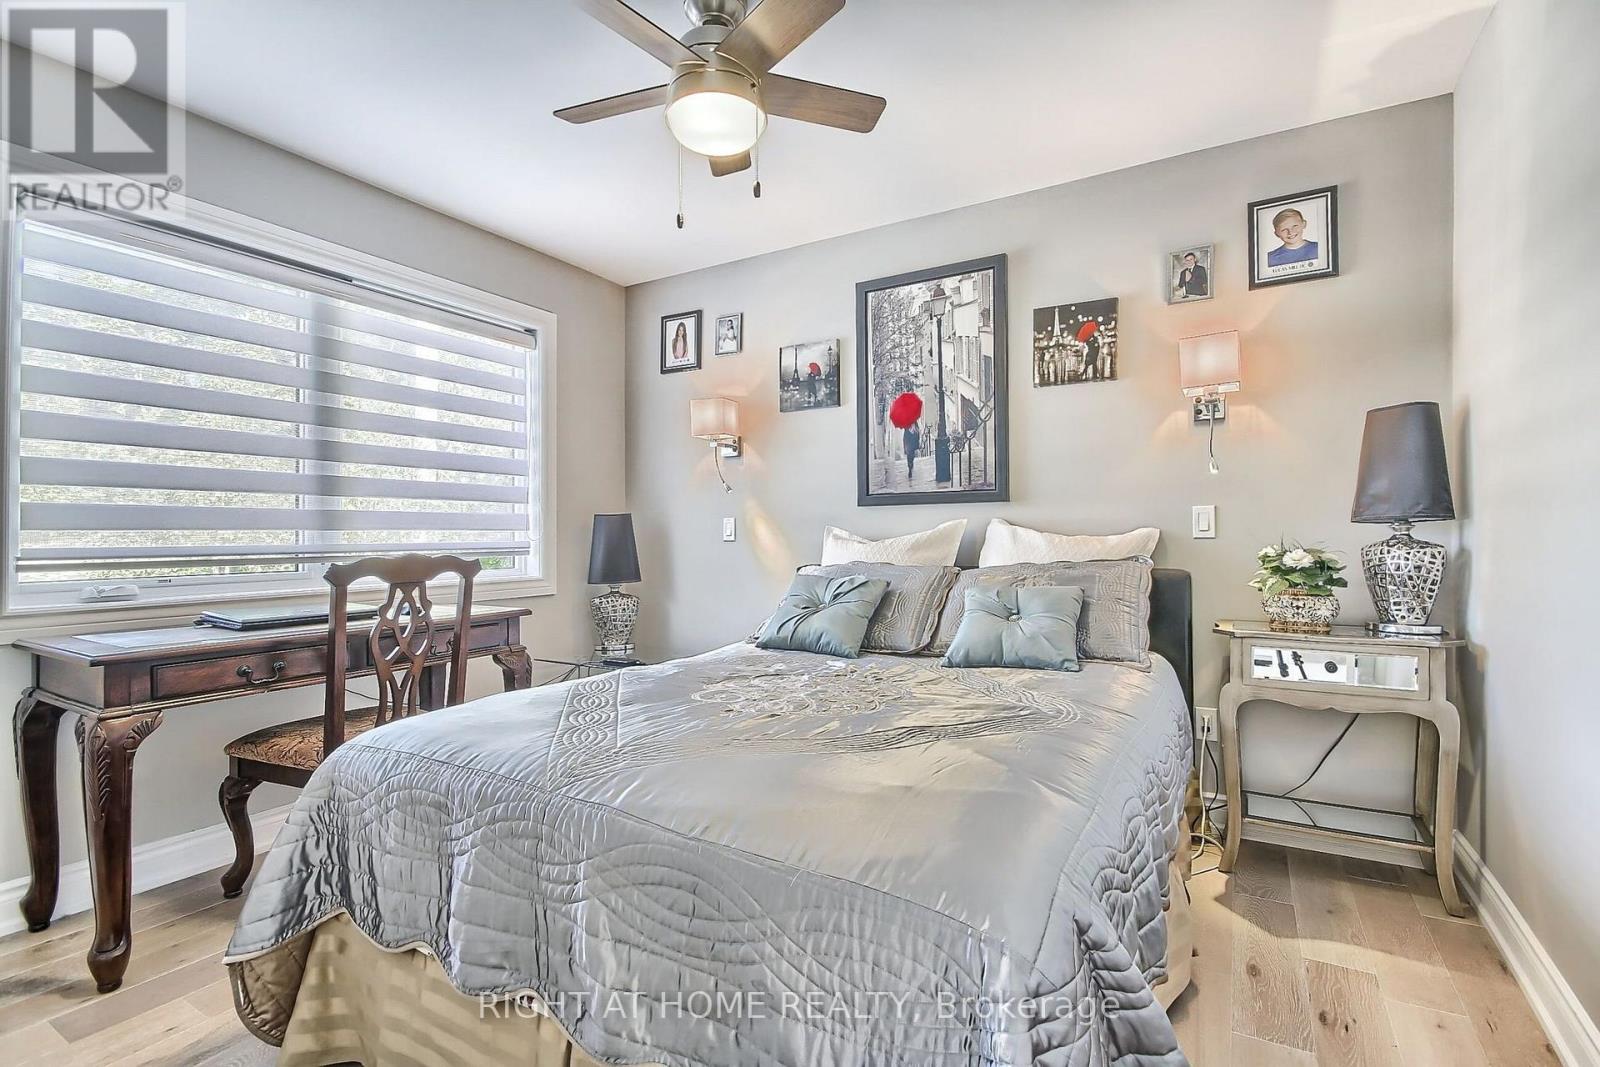
26 Beach Road, Kawartha Lakes, ON photo 3
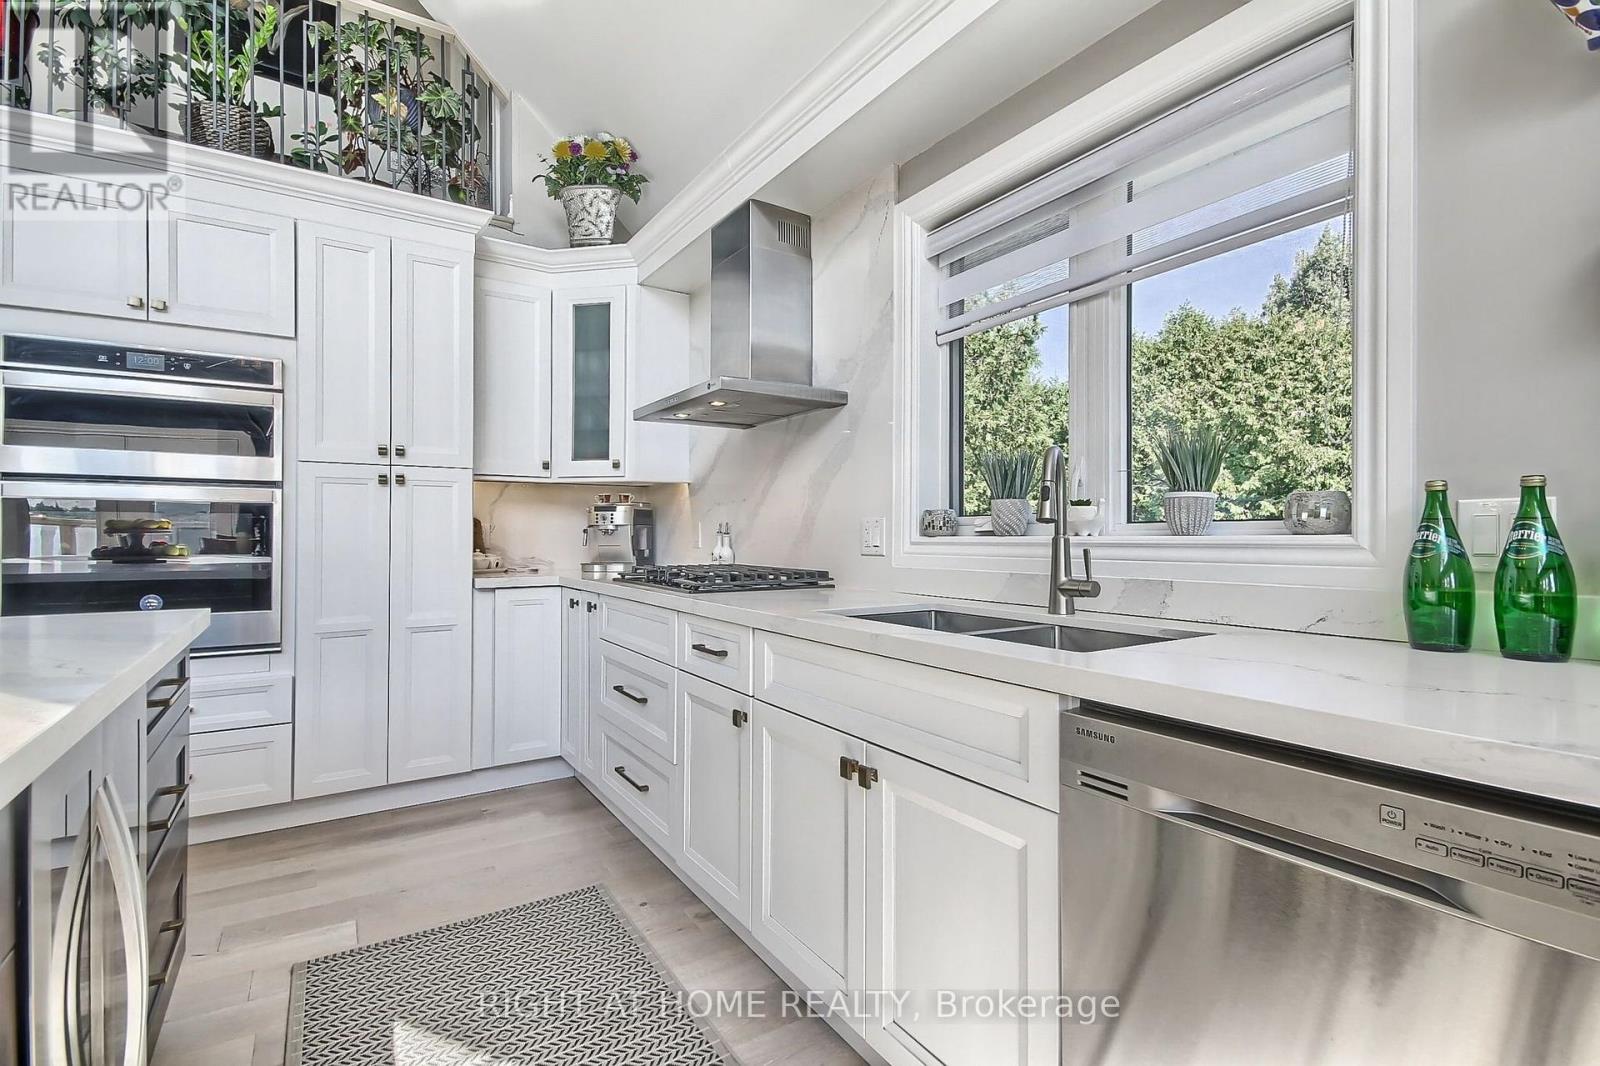
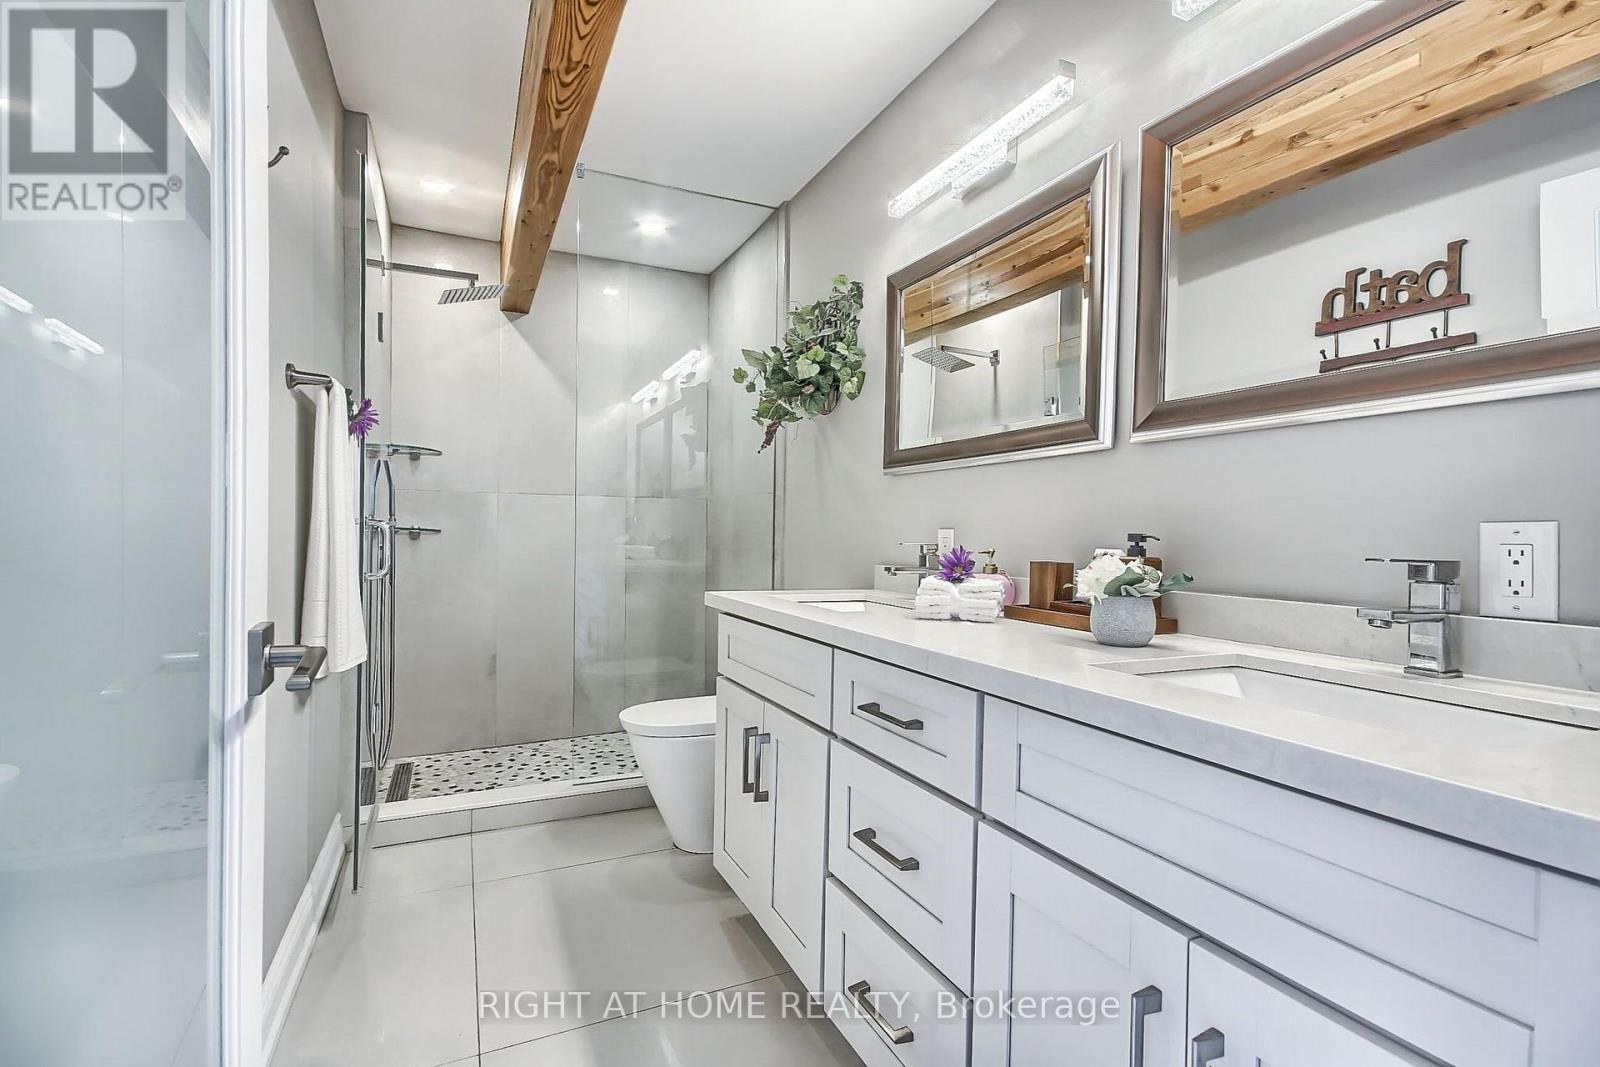
26 Beach Road, Kawartha Lakes, ON photo 4
26 Beach Road, Kawartha Lakes, ON photo 5
26 Beach Road, Kawartha Lakes, ON photo 6
26 Beach Road, Kawartha Lakes, ON photo 7
26 Beach Road, Kawartha Lakes, ON photo 8
26 Beach Road, Kawartha Lakes, ON photo 9
26 Beach Road, Kawartha Lakes, ON photo 10
26 Beach Road, Kawartha Lakes, ON photo 11
26 Beach Road, Kawartha Lakes, ON photo 12
26 Beach Road, Kawartha Lakes, ON photo 13
26 Beach Road, Kawartha Lakes, ON photo 14
26 Beach Road, Kawartha Lakes, ON photo 15
26 Beach Road, Kawartha Lakes, ON photo 16
26 Beach Road, Kawartha Lakes, ON photo 17
26 Beach Road, Kawartha Lakes, ON photo 18
26 Beach Road, Kawartha Lakes, ON photo 19
26 Beach Road, Kawartha Lakes, ON photo 20
26 Beach Road, Kawartha Lakes, ON photo 21
26 Beach Road, Kawartha Lakes, ON photo 22
26 Beach Road, Kawartha Lakes, ON photo 23
26 Beach Road, Kawartha Lakes, ON photo 24
26 Beach Road, Kawartha Lakes, ON photo 25
26 Beach Road, Kawartha Lakes, ON photo 26
26 Beach Road, Kawartha Lakes, ON photo 27
26 Beach Road, Kawartha Lakes, ON photo 28
26 Beach Road, Kawartha Lakes, ON photo 29
26 Beach Road, Kawartha Lakes, ON photo 30
26 Beach Road, Kawartha Lakes, ON photo 31
26 Beach Road, Kawartha Lakes, ON photo 32
26 Beach Road, Kawartha Lakes, ON photo 33
26 Beach Road, Kawartha Lakes, ON photo 34
26 Beach Road, Kawartha Lakes, ON photo 35
26 Beach Road, Kawartha Lakes, ON photo 36
26 Beach Road, Kawartha Lakes, ON photo 37
26 Beach Road, Kawartha Lakes, ON photo 38
26 Beach Road, Kawartha Lakes, ON photo 39
26 Beach Road, Kawartha Lakes, ON photo 40
26 Beach Road, Kawartha Lakes, ON photo 41
26 Beach Road, Kawartha Lakes, ON photo 42
26 Beach Road, Kawartha Lakes, ON photo 43
26 Beach Road, Kawartha Lakes, ON photo 44
26 Beach Road, Kawartha Lakes, ON photo 45
26 Beach Road, Kawartha Lakes, ON photo 46
26 Beach Road, Kawartha Lakes, ON photo 47
1 / 47

BUYER ADVANTAGE

Buy with confidence

Get a full-service approach built on strategy, strong negotiation, and clear guidance from offer to close.

  • Local Market Expertise
  • Broker-level Negotiation
  • Transparent Process
  • No-pressure Guidance

The right strategy depends on your goals, timing, budget, and the type of home you are buying. Get Your Buyer Snapshot.

About This Property

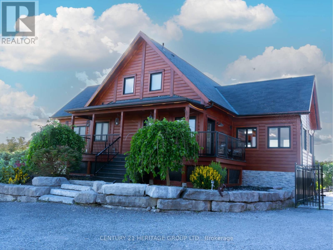
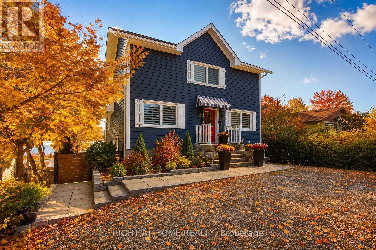
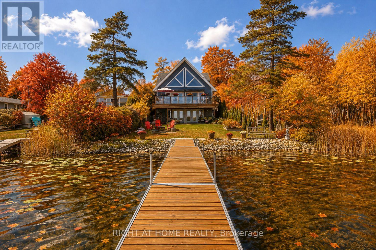
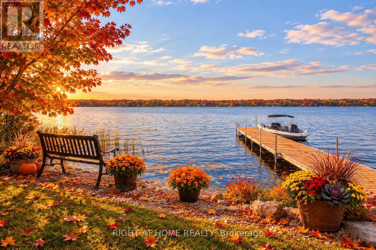
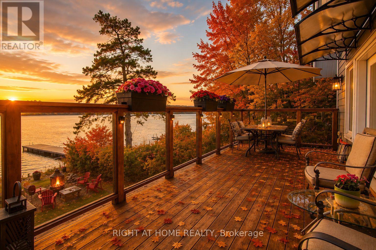
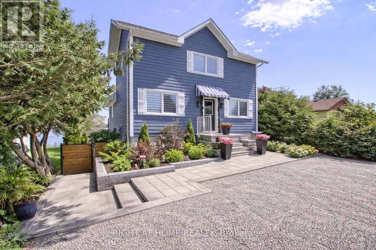
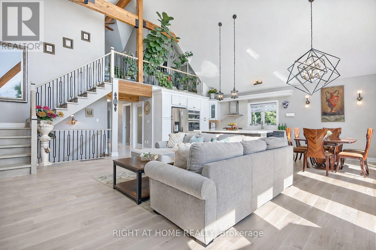
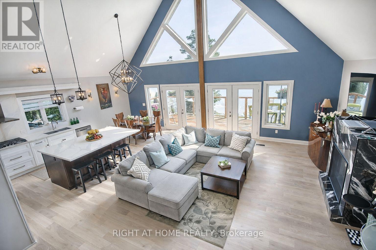
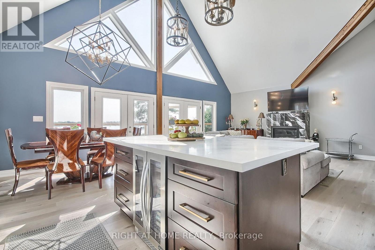
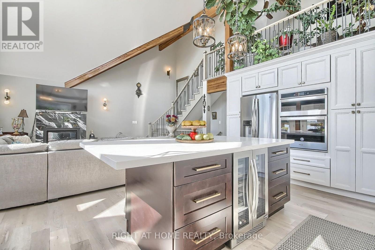
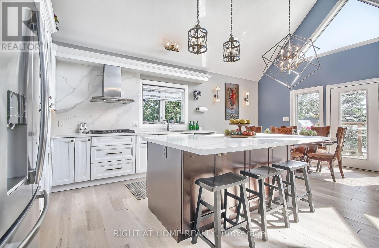
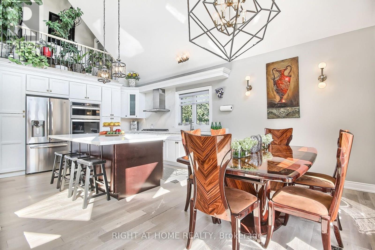
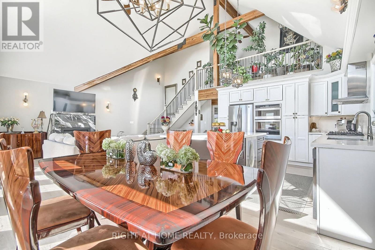
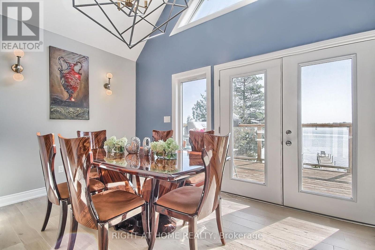
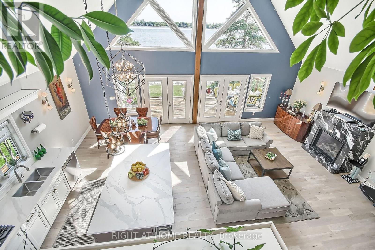
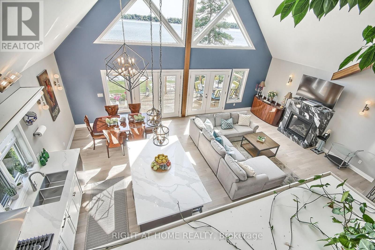
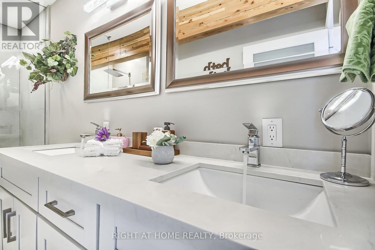
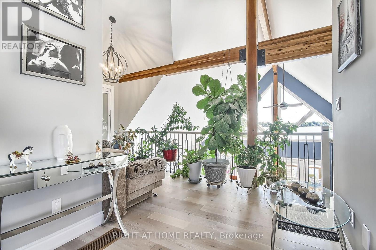
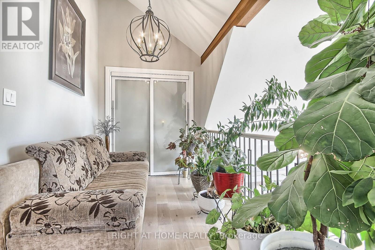
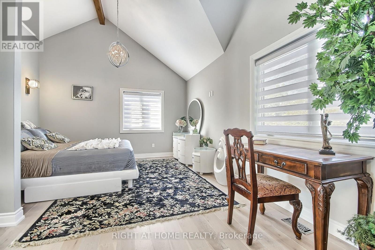
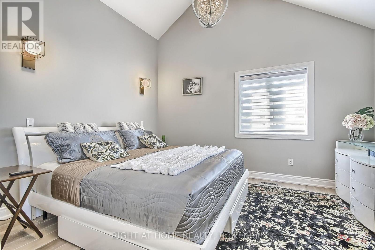
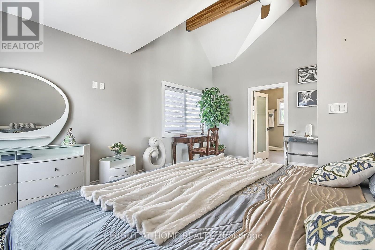
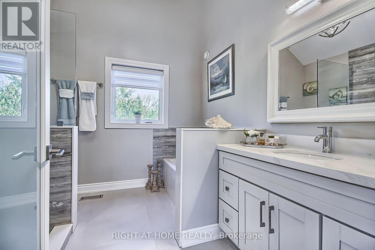
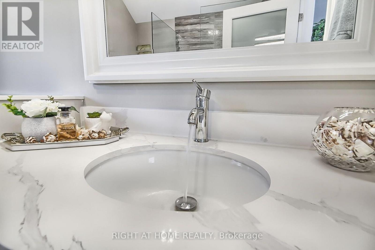
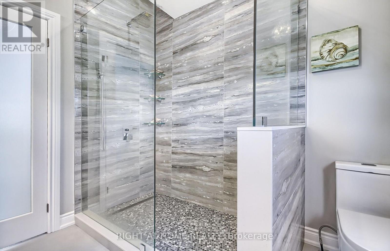
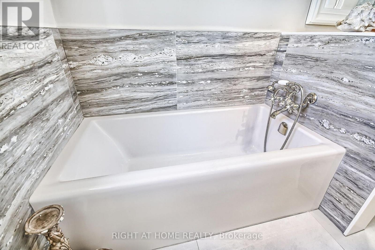
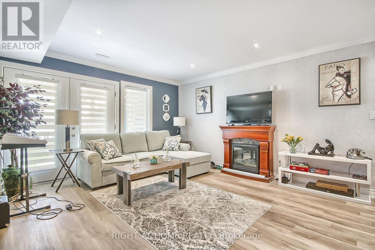
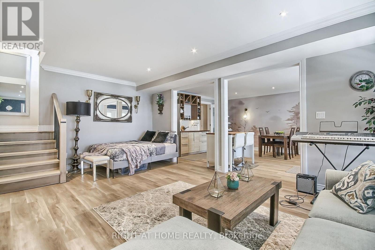
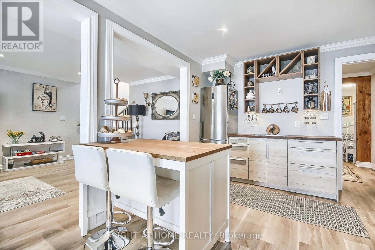
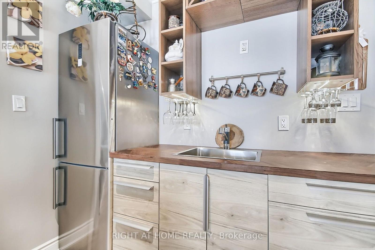
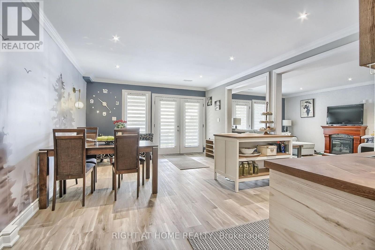
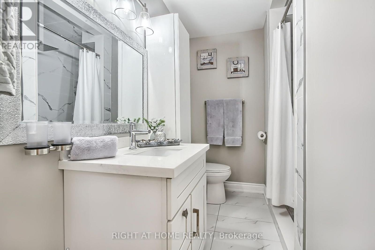
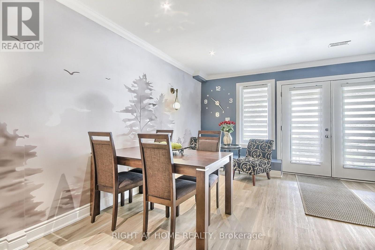
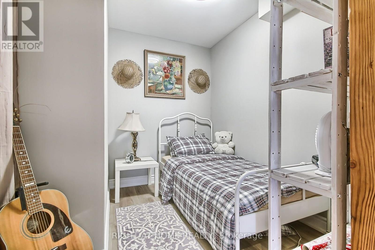
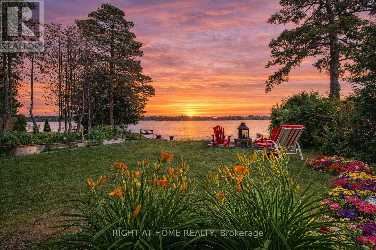
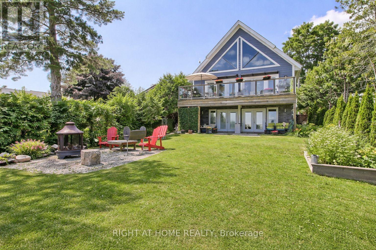
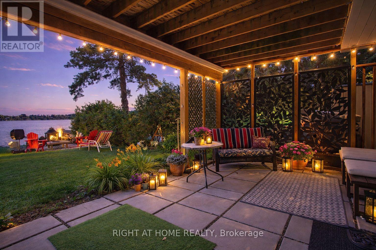
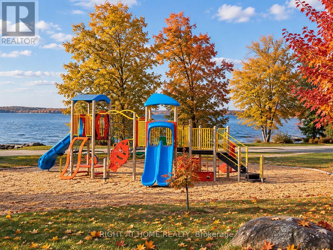
Experience year-round waterfront living on beautiful Lake Scugog, connected to the renowned Trent-Severn Waterway. This exceptional custom-built four-season home offers over 2,700 sq. ft. of finished living space, ideally suited for a full-time residence, peaceful retirement retreat, family getaway, or investment property with rental potential.The bright, open-concept interior features soaring vaulted ceilings, exposed beams, engineered hardwood floors, and expansive windows showcasing beautiful lake views. The inviting great room offers a propane fireplace and walkout to a spacious cedar deck, perfect for entertaining or relaxing by the water. The modern kitchen features a large granite island, built-in appliances, and beverage and wine refrigerators. Two bedrooms are conveniently located on the main level. The private loft-style primary retreat offers panoramic water views, a sitting area, and a spa-inspired ensuite with glass shower and soaker tub. The fully finished walk-out lower level provides exceptional flexibility with a recreation/family room, bedroom, bathroom, kitchenette, and direct access to the patio, backyard, and waterfront-ideal for guests or extended family. Built in 2020 with contemporary, energy-efficient materials, this home offers modern comfort and low-maintenance living without the need for costly renovations. High-speed internet makes working remotely convenient. Enjoy boating, fishing, kayaking, swimming, skating, and snowmobiling throughout the seasons. Walking distance to Sand Bar Beach, public boat launch, and playground. Port Perry and Lindsay are nearby for shopping, dining, schools, healthcare, and everyday amenities. Approximately 1.5 hours from the GTA.A rare opportunity to enjoy the peace and beauty of waterfront living while remaining within easy reach of the city. (id:63604)

Key Facts

Type
Detached
Beds
4
Baths
3
Size
1,500 sqft
Lot
50 x 160 FT
Parking
5 total

Highlights

  • Washer
  • Refrigerator
  • Water softener
  • Whirlpool
  • Dishwasher
  • Oven
  • Dryer
  • Microwave
  • Cooktop
  • Water Treatment
  • Hood Fan
  • Blinds
Property Details 21 details
Bedrooms
4 bedrooms
3 above grade + 1 below grade
Bathrooms
3 bathrooms
Parking
5 parking spaces
No Garage
Living area
1,500 - 2,000 sq. ft.
Property
Single Family · Freehold · Detached
Property subtype
Single Family
Structure type
House
Ownership
Freehold
Attached status
Detached
Storeys
1.50
Basement
Finished, Separate entrance, Walk out
Heating
Forced air, Propane
Cooling
Central air conditioning
Fireplace
Yes
Lot dimensions
50 x 160 FT
Frontage
50 feet
Taxes
$6,077.00 (2,025)
Zoning
Resedential
Water source
Drilled Well
Sewer
Holding Tank
Waterfront
Waterfront on lake · Scugog Lake
Views
Lake view, Direct Water View

Interior features

WasherRefrigeratorWater softenerWhirlpoolDishwasherOvenDryerMicrowaveCooktopWater TreatmentHood FanBlinds

Exterior features

Concrete

Systems and association

Smoke DetectorsElectricityCableWireless

Lot and water

Carpet FreeWaterfront on lake
Rooms 12 rooms
Level
Room
Dimensions
Main level
Living room
6.3 m x 4.6 m
Lower level
Bedroom 3
2.7 m x 2.4 m
Lower level
Sitting room
4.4 m x 2.4 m
Lower level
Bathroom
2.7 m x 2.1 m
Lower level
Utility room
4.2 m x 3.9 m
Main level
Kitchen
3.9 m x 3.8 m
Main level
Dining room
3.9 m x 2.5 m
Main level
Bedroom
3 m x 3.6 m
Main level
Bathroom
3.8 m x 1.6 m
Main level
Foyer
4 m x 1.4 m
Upper Level
Primary Bedroom
7.8 m x 5.8 m
Lower level
Great room
6.3 m x 4.2 m
Mortgage & Affordability Estimate monthly costs
Purchase price$1,199,900
Down paymentNot available
Mortgage amountNot available
Principal & interestNot available
Property taxesNot available
Condo/HOA feeNot available
Insurance/OtherNot available
UtilitiesNot available
Est. monthly totalNot available
Income needed (GDS 32%)Not available
Estimates only. Not financial advice. Rates, taxes and fees vary by lender and municipality.

Saved Properties

Keep This One Handy

Save this listing, compare it later, or open your saved properties dashboard.

Manage Saved Searches
Map is approximate.

Neighbourhood

Area
Little Britain
City
Kawartha Lakes
Postal code
K0M 2C0
Nearby
Cross Streets: Beach Rd. ** Directions: Elm Tree Rd. onto Beach Rd. on the right-hand side.