26 Birchwood Lane
BUYER ADVANTAGE
Buy with confidence
Get a full-service approach built on strategy, strong negotiation, and clear guidance from offer to close.
- Local Market Expertise
- Broker-level Negotiation
- Transparent Process
- No-pressure Guidance

The right strategy depends on your goals, timing, budget, and the type of home you are buying. Get Your Buyer Snapshot.
About This Property
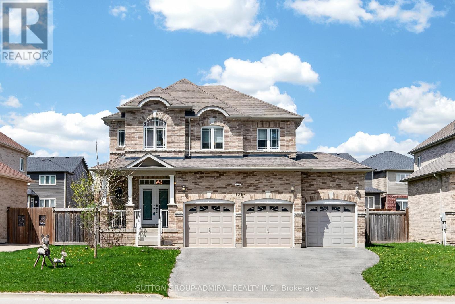
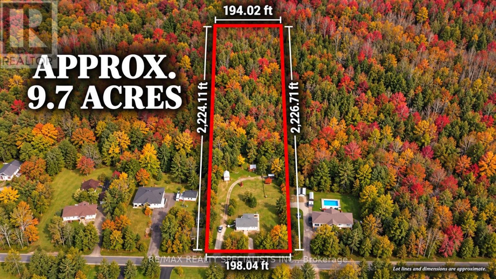
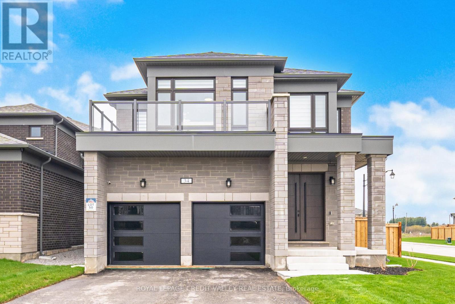
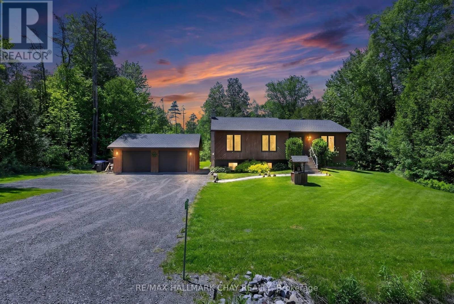
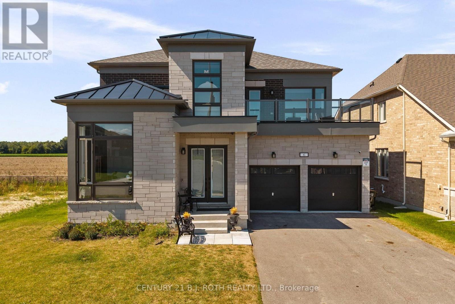
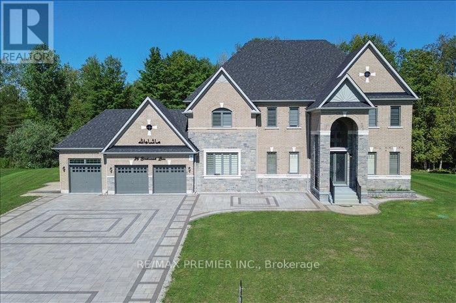
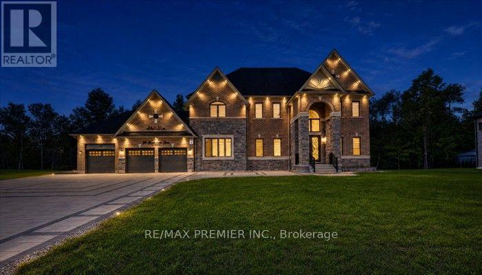
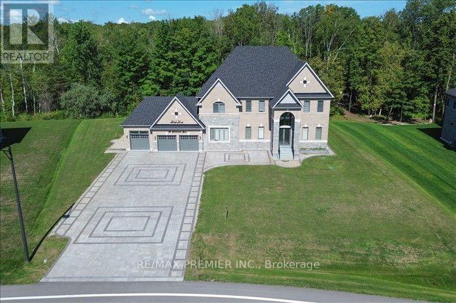
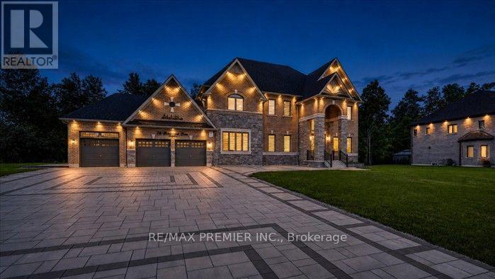
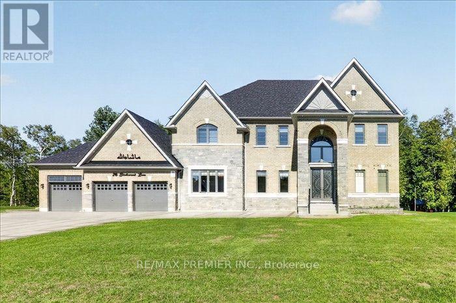
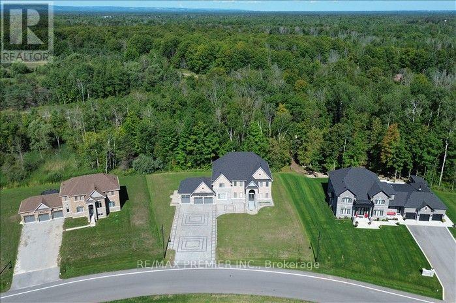
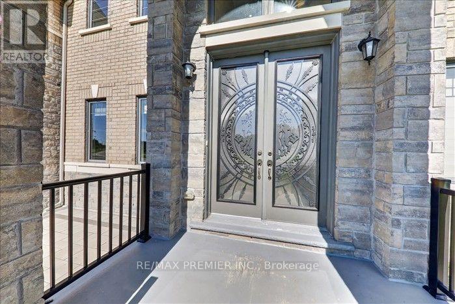
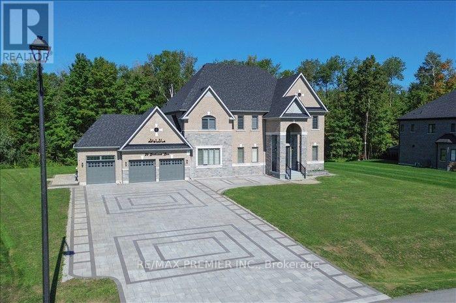
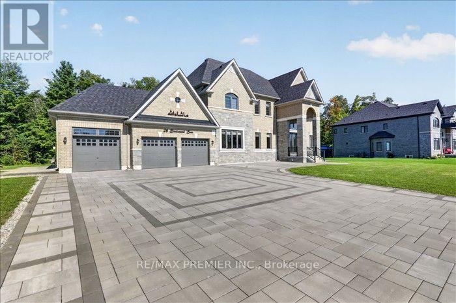
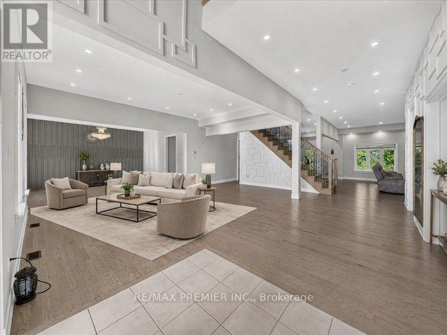
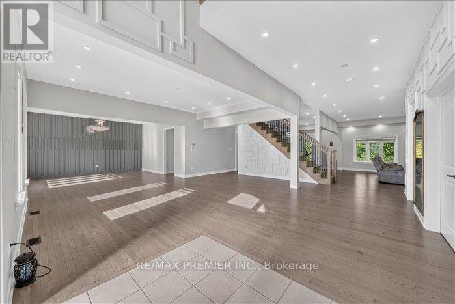
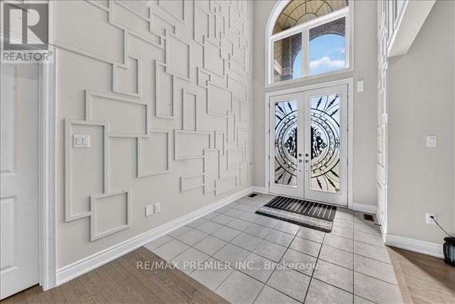
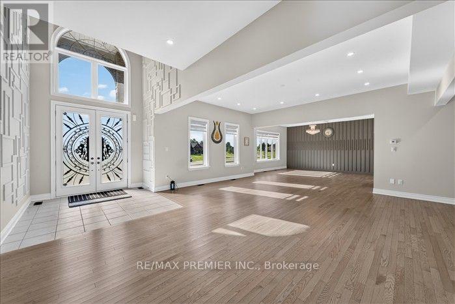
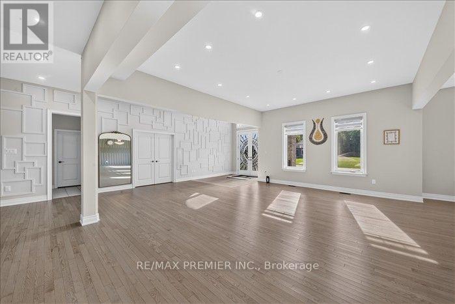
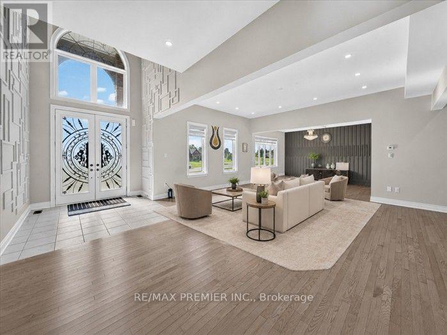
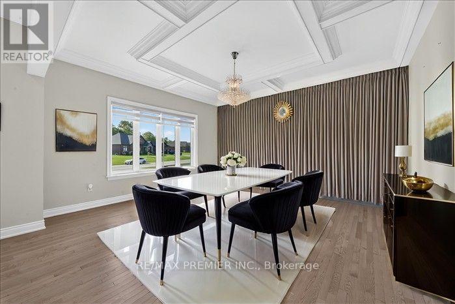
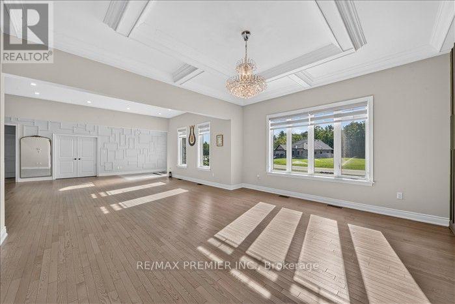
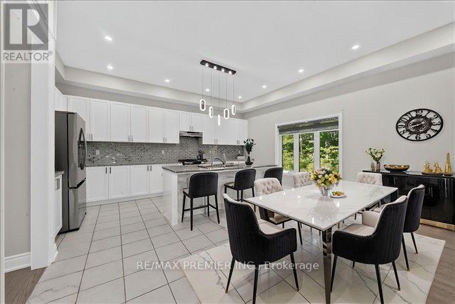
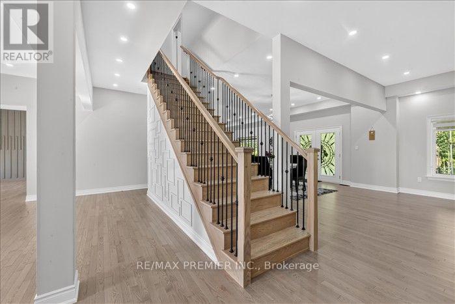
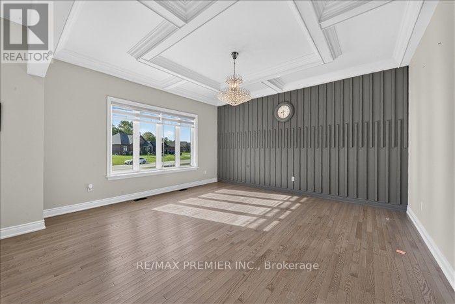
Luxury Estate Living on a Premium 2.02-Acre Lot! This spectacular never-lived in detached home offers 5,000+sq.ft of luxurious living space, a 3-car garage, and esceptional privacy with the backyard backing onto lush green forest with no neighbours behind. A stunning double-door entry welcomes you into a bright, sun-filled foyer and an impressive open-concept main floor featuring a private study, formal dining room, living room, spacious family room with fireplace and elegant drop ceiling, and an expensive great room. The modern kitchen showcase with the cabinetry, quartz countertops, a large centre island and breakfast area overlooking the beautiful backyard. Gorgeous oak staircase with iron pickets leads to the second floor, offering 5 generously sized bedrooms, each with its own 4-piece ensuite and walk-in closet. The luxurious primary suite features a 6-piece ensuite and walk-in closet, while two bedrooms enjoy access to a large private balcony through elegant double doors. Convenient main-floor laundry. Expensive upgrades and custom finishes throughout-seller has invested over $300,000 in renovations and enhancements, including beautiful interlocking at the front and rear. No sidewalk and an oversized driveway offering parking for approximately 14 cars. A rare opportunity to enjoy grand-scale living, privacy, nature and modern luxury-this exceptional estate is truly one to experience! (id:63604)
Key Facts
Highlights
- Garage door opener remote(s)
Property Details
Interior features
Exterior features
Lot and water
Rooms
Mortgage & Affordability
Saved Properties
Keep This One Handy
Save this listing, compare it later, or open your saved properties dashboard.
Neighbourhood
- Area
- Rural Essa
- City
- Essa
- Postal code
- L0M 1B1
- Nearby
- County Rd 10/20 Side Rd
Save This Property
Keep this home handy, return to it anytime, and let us know how to reach you about this listing.
We use this email only to connect your saved properties and saved searches.
Other Available Options
Similar Listings
Listings from our database that match closely.