
26 Breanna Court

Toronto, ONDetached
$2,200,000
MLS® C14167530
Detached5 beds4 baths6 total
26 Breanna Court, Toronto, ON photo 1
26 Breanna Court, Toronto, ON photo 2
26 Breanna Court, Toronto, ON photo 3
26 Breanna Court, Toronto, ON photo 4
26 Breanna Court, Toronto, ON photo 5
26 Breanna Court, Toronto, ON photo 6
26 Breanna Court, Toronto, ON photo 7
26 Breanna Court, Toronto, ON photo 8
26 Breanna Court, Toronto, ON photo 9
26 Breanna Court, Toronto, ON photo 10
26 Breanna Court, Toronto, ON photo 11
26 Breanna Court, Toronto, ON photo 12
26 Breanna Court, Toronto, ON photo 13
26 Breanna Court, Toronto, ON photo 14
26 Breanna Court, Toronto, ON photo 15
26 Breanna Court, Toronto, ON photo 16
26 Breanna Court, Toronto, ON photo 17
26 Breanna Court, Toronto, ON photo 18
26 Breanna Court, Toronto, ON photo 19
26 Breanna Court, Toronto, ON photo 20
26 Breanna Court, Toronto, ON photo 21
26 Breanna Court, Toronto, ON photo 22
26 Breanna Court, Toronto, ON photo 23
26 Breanna Court, Toronto, ON photo 24
26 Breanna Court, Toronto, ON photo 25
26 Breanna Court, Toronto, ON photo 26
26 Breanna Court, Toronto, ON photo 27
26 Breanna Court, Toronto, ON photo 28
26 Breanna Court, Toronto, ON photo 29
26 Breanna Court, Toronto, ON photo 30
26 Breanna Court, Toronto, ON photo 31
26 Breanna Court, Toronto, ON photo 32
26 Breanna Court, Toronto, ON photo 33
26 Breanna Court, Toronto, ON photo 34
26 Breanna Court, Toronto, ON photo 35
26 Breanna Court, Toronto, ON photo 36
26 Breanna Court, Toronto, ON photo 37
26 Breanna Court, Toronto, ON photo 38
26 Breanna Court, Toronto, ON photo 39
26 Breanna Court, Toronto, ON photo 40
26 Breanna Court, Toronto, ON photo 41
26 Breanna Court, Toronto, ON photo 42
26 Breanna Court, Toronto, ON photo 43
26 Breanna Court, Toronto, ON photo 44
26 Breanna Court, Toronto, ON photo 45
26 Breanna Court, Toronto, ON photo 46
26 Breanna Court, Toronto, ON photo 47
26 Breanna Court, Toronto, ON photo 48
26 Breanna Court, Toronto, ON photo 49
26 Breanna Court, Toronto, ON photo 50
1 / 50

BUYER ADVANTAGE

Buy with confidence

Get a full-service approach built on strategy, strong negotiation, and clear guidance from offer to close.

  • Local Market Expertise
  • Broker-level Negotiation
  • Transparent Process
  • No-pressure Guidance

The right strategy depends on your goals, timing, budget, and the type of home you are buying. Get Your Buyer Snapshot.

About This Property

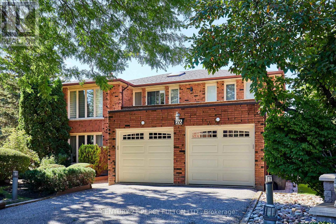
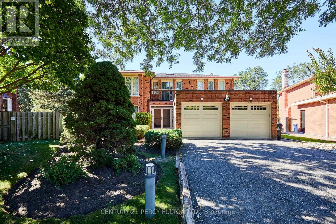
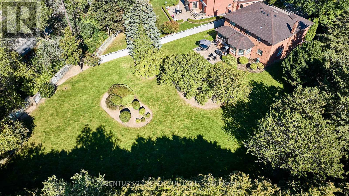
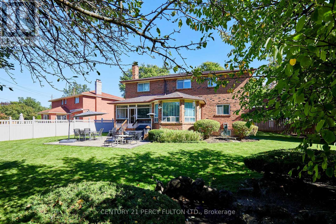
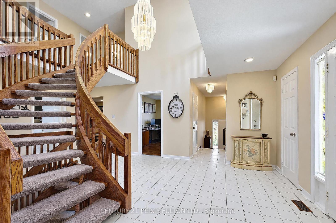
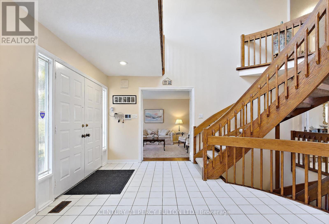
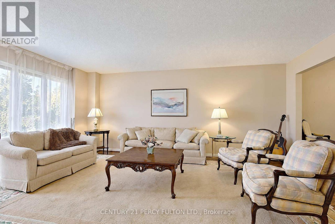
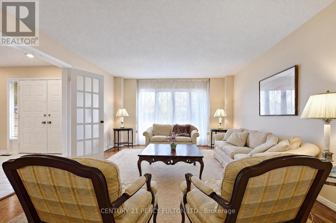
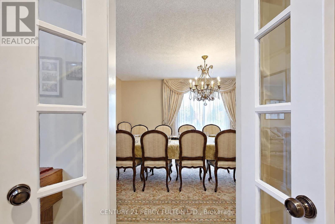
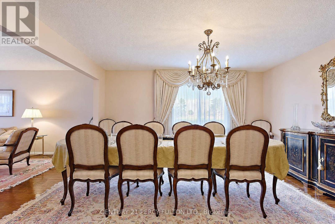
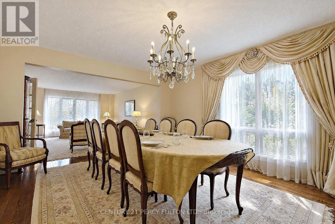
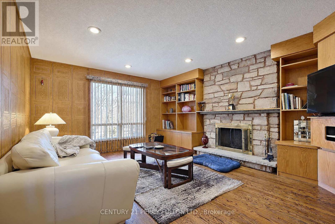
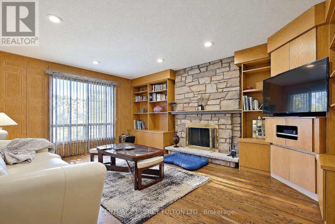
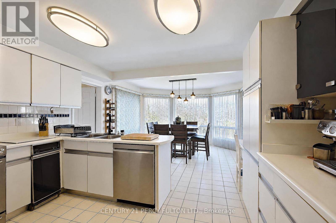
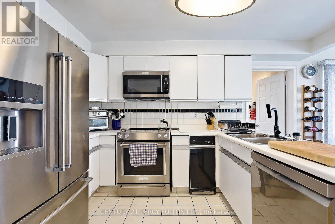
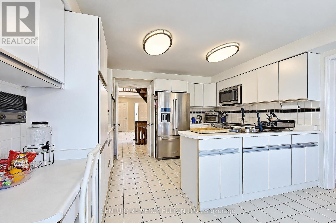
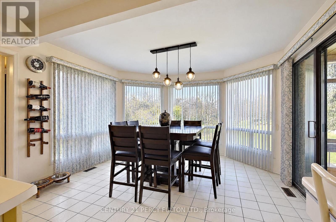
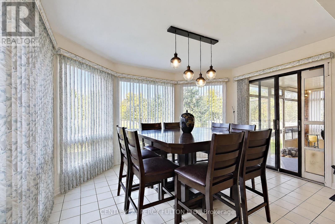
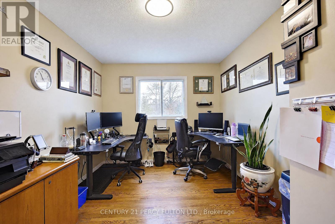
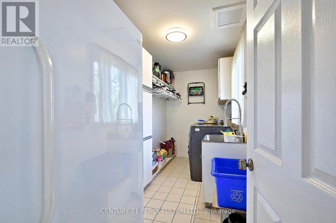
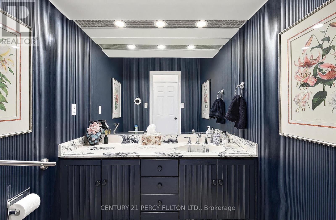
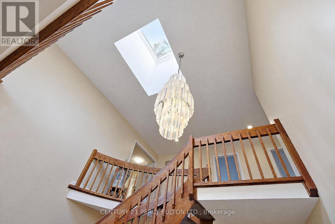
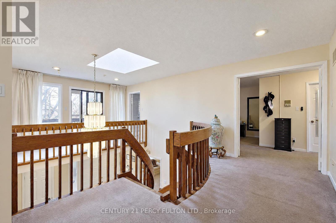
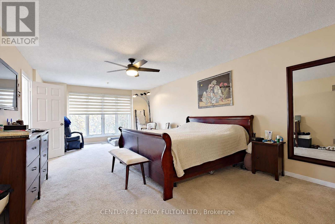
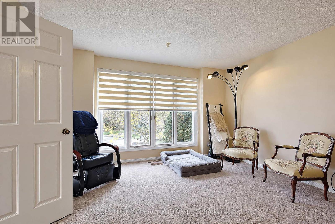
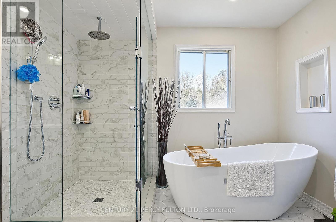
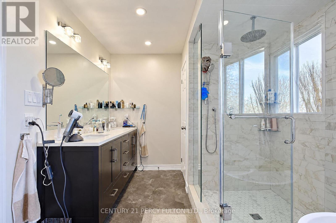
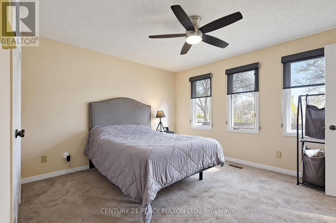
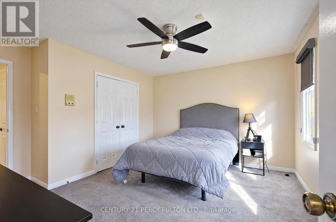
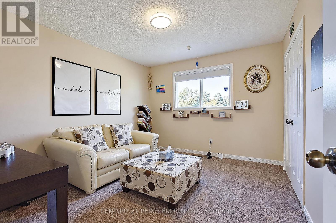
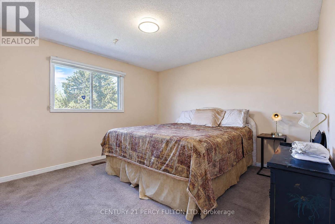
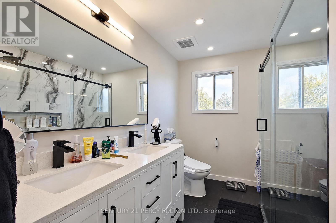
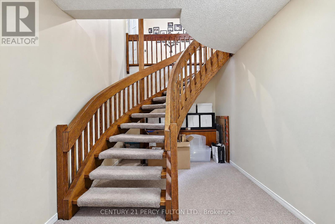
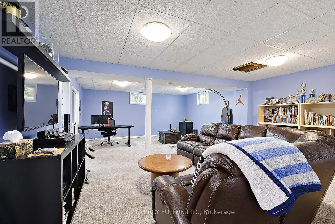
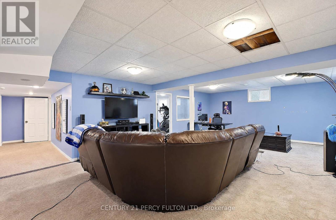
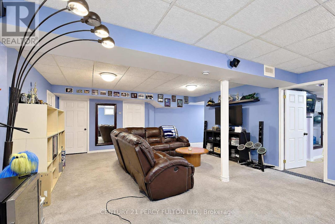
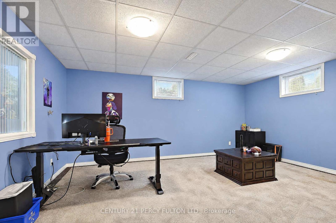
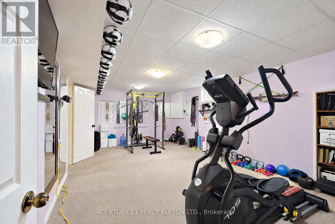
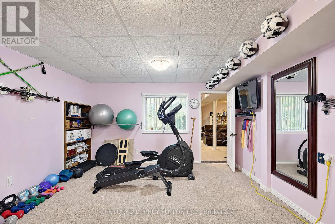
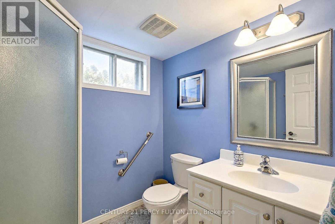
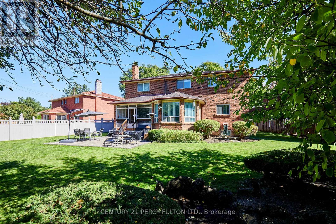
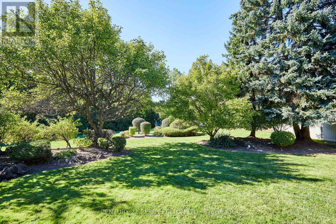
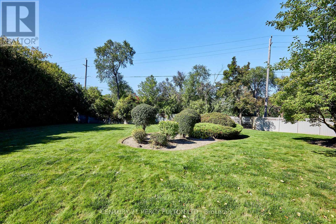
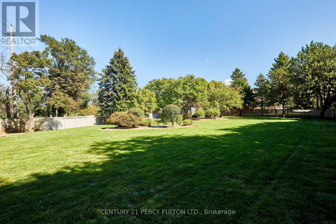
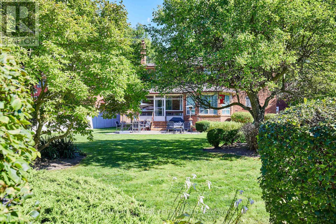
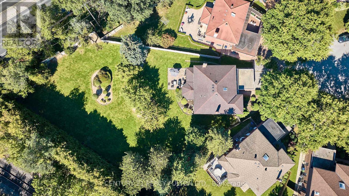
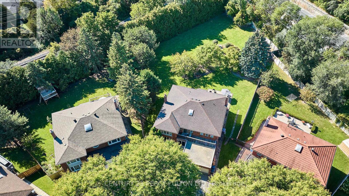
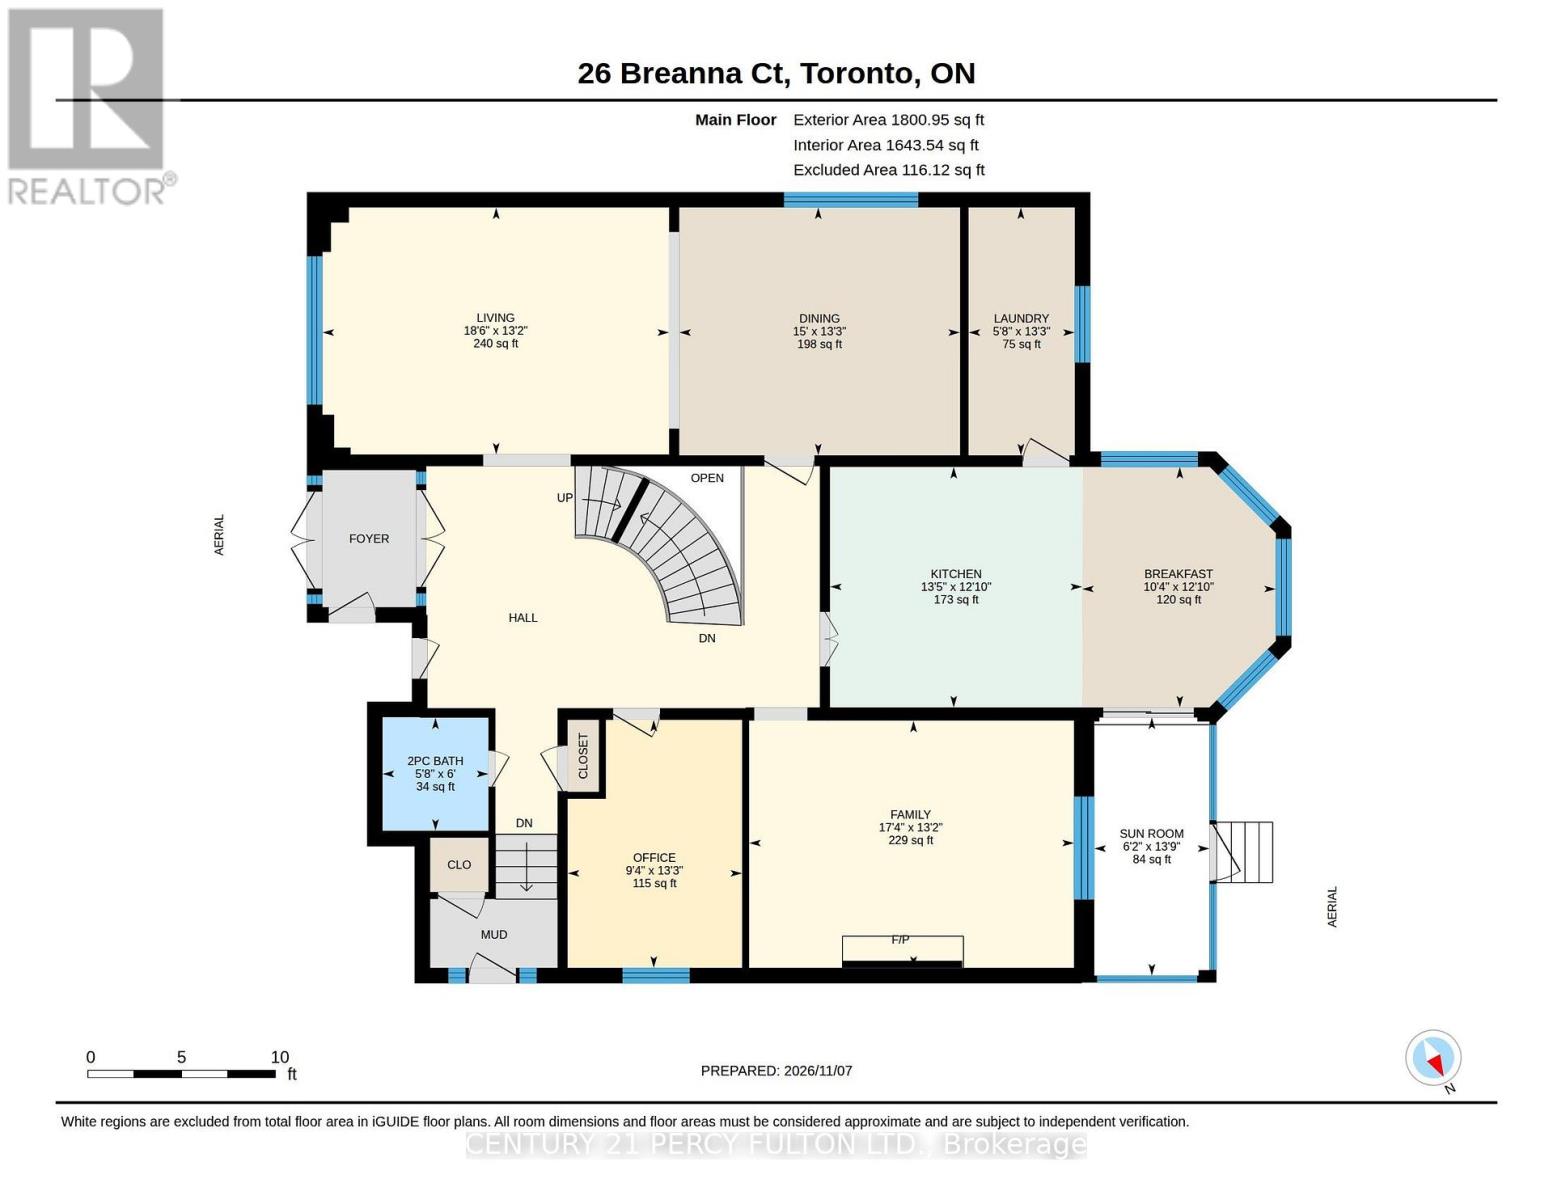
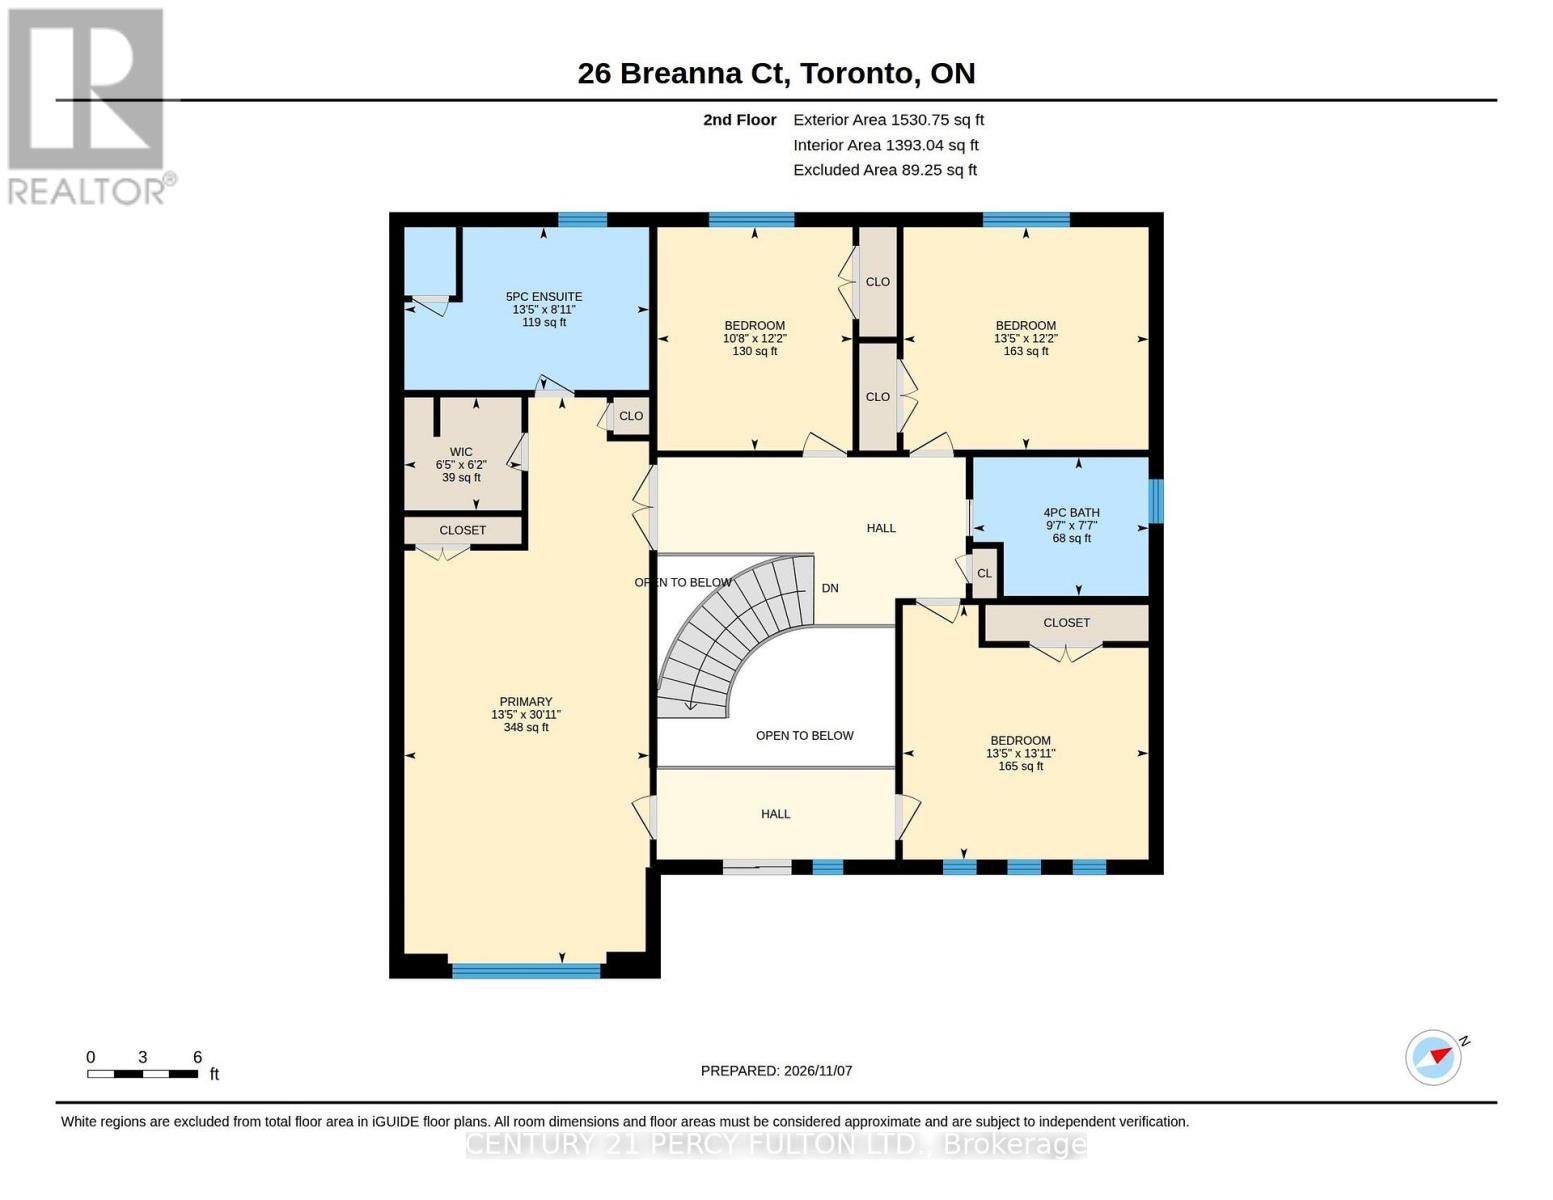
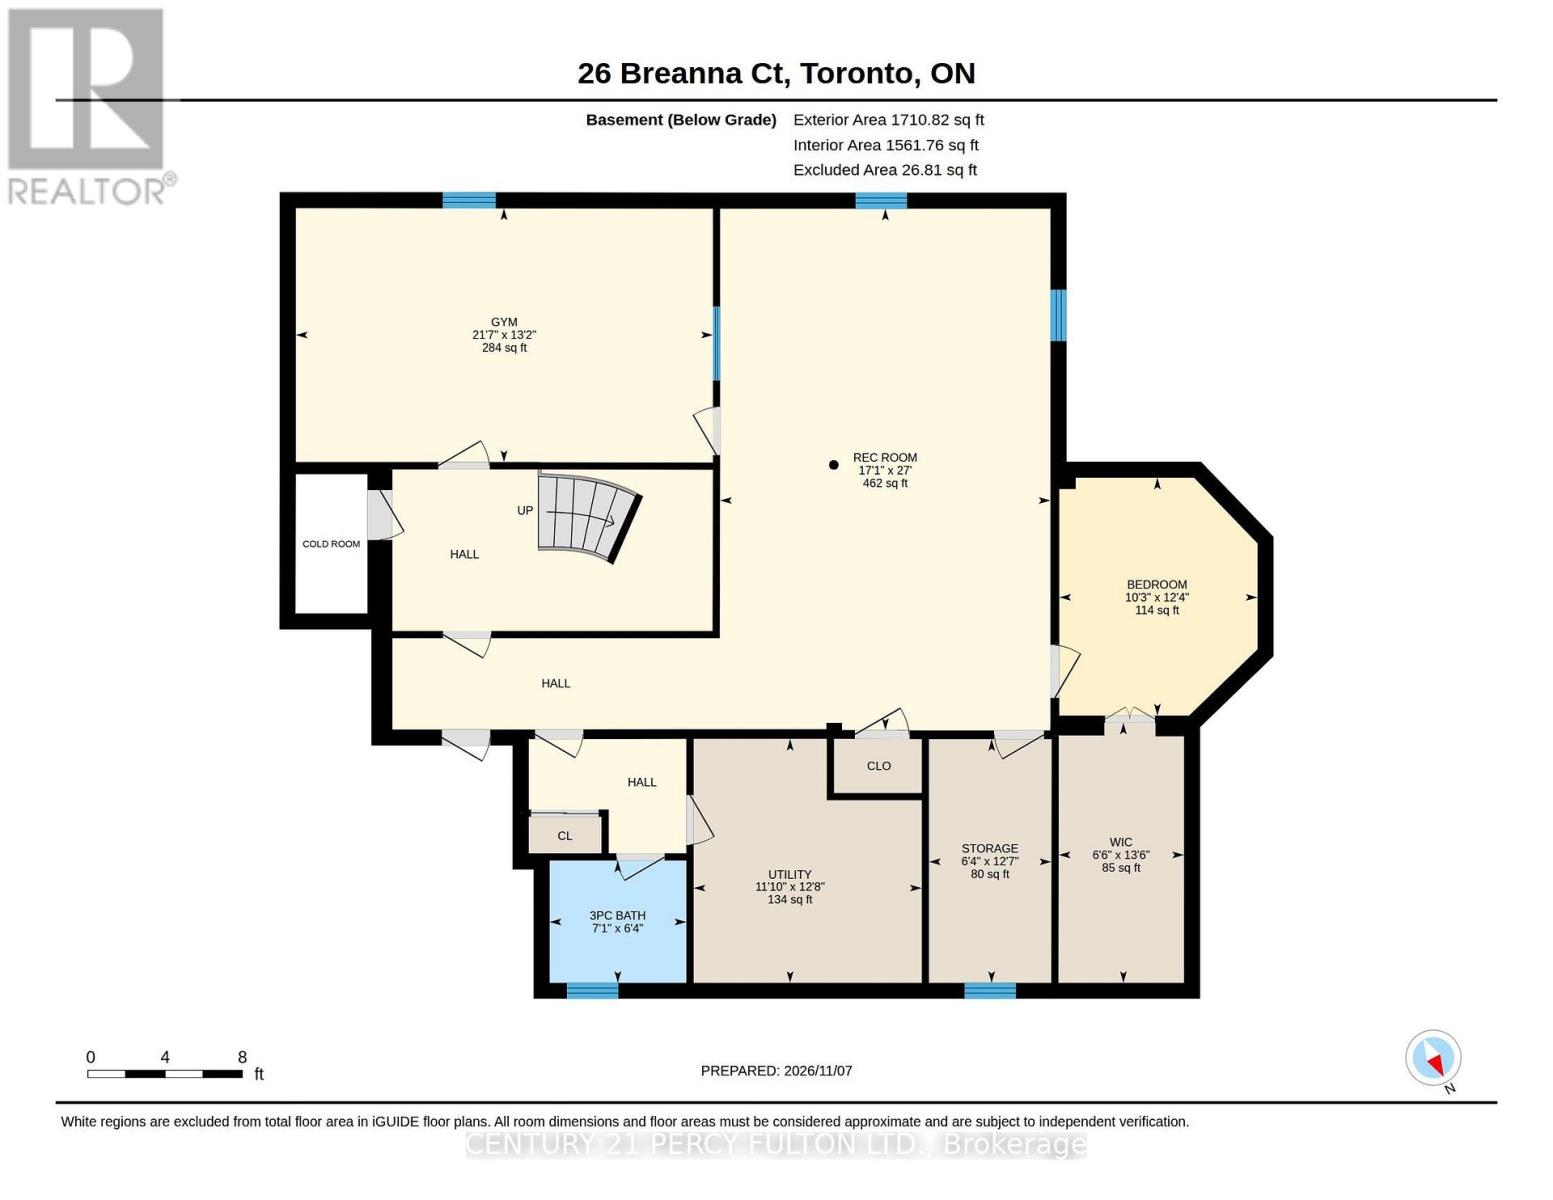
Imagine owning nearly 25,000 sq. ft. of land in Toronto! Tucked away on a quiet cul-de-sac in sought-after Bayview Woods-Steeles, this lovingly maintained, one-owner 4+1-bedroom, 4-bath detached home sits on an extraordinary 0.56-acre pie-shaped lot. The expansive backyard offers endless possibilities for entertaining, gardening and recreation, with potential space for a pool or tennis court. Offering approx. 3,332 sq. ft. above grade plus 1,711 sq. ft. of finished basement space (per iGUIDE), the home features an elegant curved staircase, spacious living and dining rooms, a bright eat-in kitchen, family room with fireplace, sunroom overlooking the backyard, main-floor office and laundry, and double garage. Upstairs are four generous bedrooms, including a remarkable 13'5" x 30'11" primary retreat with walk-in closet and renovated 5-piece ensuite (2020); main bath updated in 2022. The finished lower level offers a rec room, gym, bedroom, 3-piece bath and ample storage. Side service stairs offer potential to create a separate entrance to a future in-law or nanny suite. Features include in-ground sprinklers, roof shingled (2019), new garage doors (2026), central air, central vacuum and security system. Enjoy nearby Bestview Park trails connecting to the East Don Parklands, with scenic ravine walks along German Mills Creek and the Don River. Minutes from private Bayview Golf & Country Club, offering championship 18-hole golf, tennis, swimming and fitness facilities (membership required). Close to Steelesview PS, Zion Heights MS and A.Y. Jackson SS, schools associated with TDSB gifted programming, plus shopping, transit and Hwy 404. A rare opportunity to enjoy exceptional land, space and serenity within the city! (id:63604)

Key Facts

Type
Detached
Beds
5
Baths
4
Size
3,000 sqft
Lot
33.3 x 176 FT
Parking
6 total

Highlights

  • Washer
  • Refrigerator
  • Central Vacuum
  • Dishwasher
  • Stove
  • Dryer
  • Microwave
  • Alarm System
  • Window Coverings
  • Garage door opener
  • Garage door opener remote(s)
  • Water Heater
Property Details 18 details
Bedrooms
5 bedrooms
4 above grade + 1 below grade
Bathrooms
4 bathrooms
1 partial
Parking
6 parking spaces
Attached Garage · Garage
Living area
3,000 - 3,500 sq. ft.
Property
Single Family · Freehold · Detached
Property subtype
Single Family
Structure type
House
Ownership
Freehold
Attached status
Detached
Storeys
2
Basement
Finished, Separate entrance
Heating
Forced air, Natural gas
Cooling
Central air conditioning
Fireplace
1 fireplace
Lot dimensions
33.3 x 176 FT
Frontage
33.30 feet
Taxes
$10,542.85 (2,026)
Water source
Municipal water
Sewer
Sanitary sewer

Interior features

WasherRefrigeratorCentral VacuumDishwasherStoveDryerMicrowaveAlarm SystemWindow CoveringsGarage door openerGarage door opener remote(s)Water Heater

Exterior features

BrickPoured ConcreteFenced yard

Systems and association

Alarm system

Lot and water

Cul-de-sacIrregular lot size
Rooms 16 rooms
Level
Room
Dimensions
Main level
Living room
5.64 m x 4.01 m
Second level
Bedroom 3
4.09 m x 3.71 m
Second level
Bedroom 4
3.25 m x 3.71 m
Basement
Recreational, Games room
5.21 m x 8.23 m
Basement
Exercise room
6.58 m x 4.01 m
Basement
Bedroom
3.12 m x 3.76 m
Basement
Utility room
3.61 m x 3.86 m
Main level
Dining room
4.57 m x 4.04 m
Main level
Kitchen
4.09 m x 3.91 m
Main level
Eating area
3.15 m x 3.91 m
Main level
Sunroom
1.88 m x 4.19 m
Main level
Office
2.85 m x 4.04 m
Main level
Family room
5.28 m x 4.01 m
Main level
Laundry room
1.73 m x 4.04 m
Second level
Primary Bedroom
9.42 m x 4.09 m
Second level
Bedroom 2
4.09 m x 4.24 m

Virtual Tour & Media

Mortgage & Affordability Estimate monthly costs
Purchase price$2,200,000
Down paymentNot available
Mortgage amountNot available
Principal & interestNot available
Property taxesNot available
Condo/HOA feeNot available
Insurance/OtherNot available
UtilitiesNot available
Est. monthly totalNot available
Income needed (GDS 32%)Not available
Estimates only. Not financial advice. Rates, taxes and fees vary by lender and municipality.

Saved Properties

Keep This One Handy

Save this listing, compare it later, or open your saved properties dashboard.

Manage Saved Searches
Map is approximate.

Neighbourhood

Area
Bayview Woods-Steeles
City
Toronto
Postal code
M2H 3N8
Nearby
Cross Streets: Steels Avenue East & Leslie Street. ** Directions: Use GPS.








