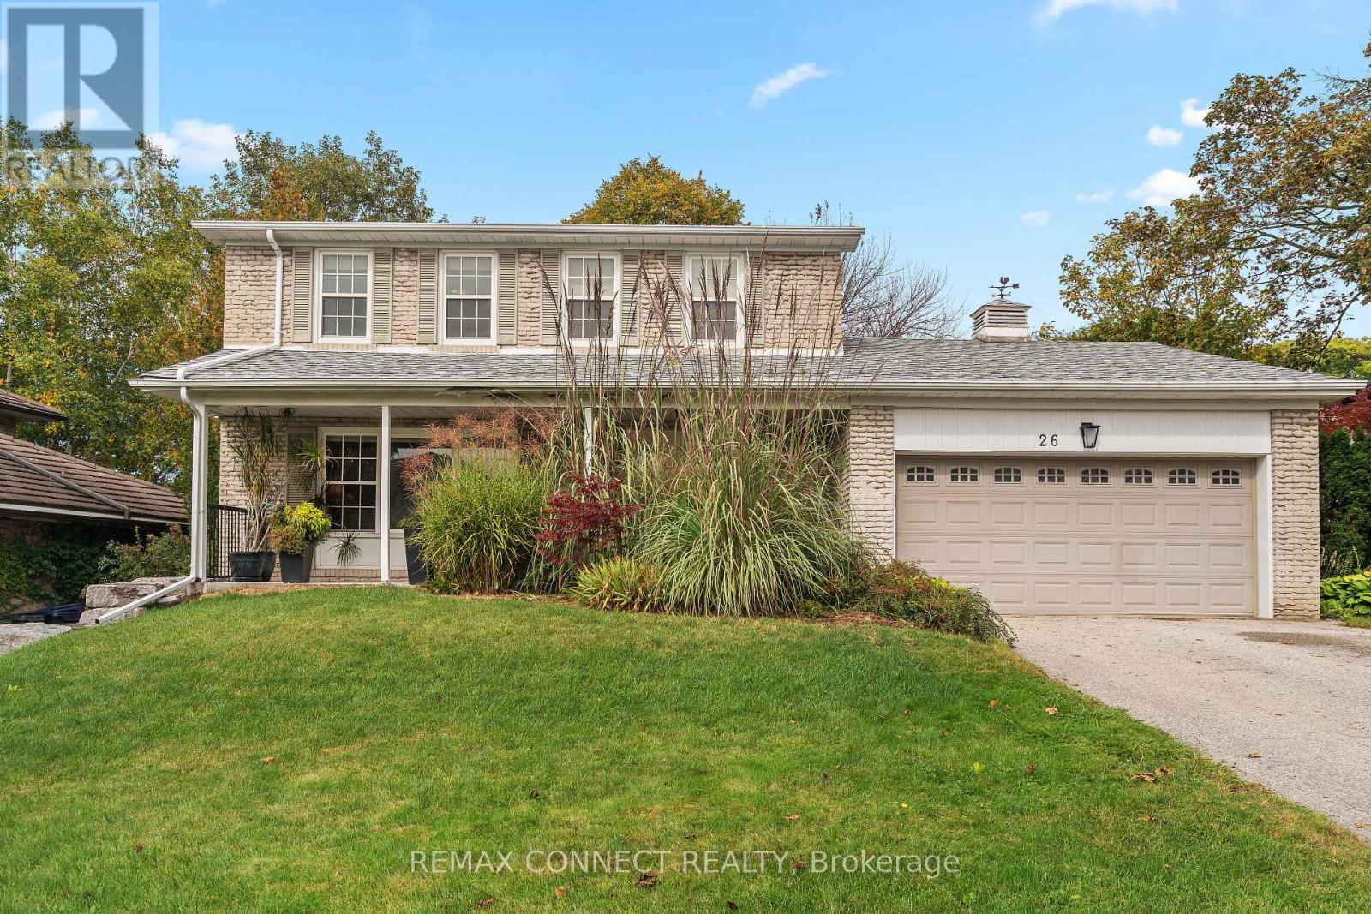
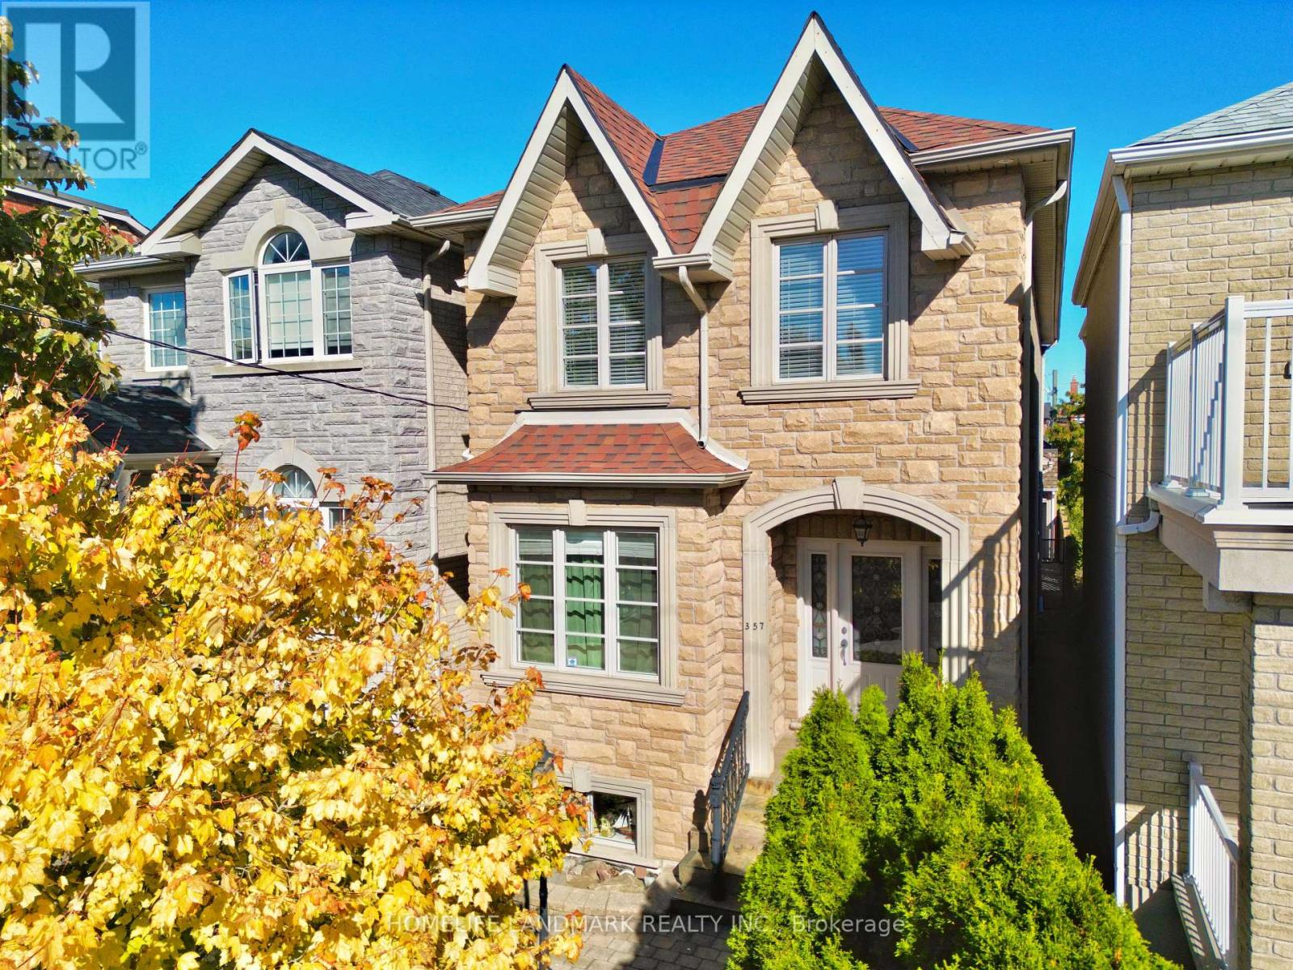
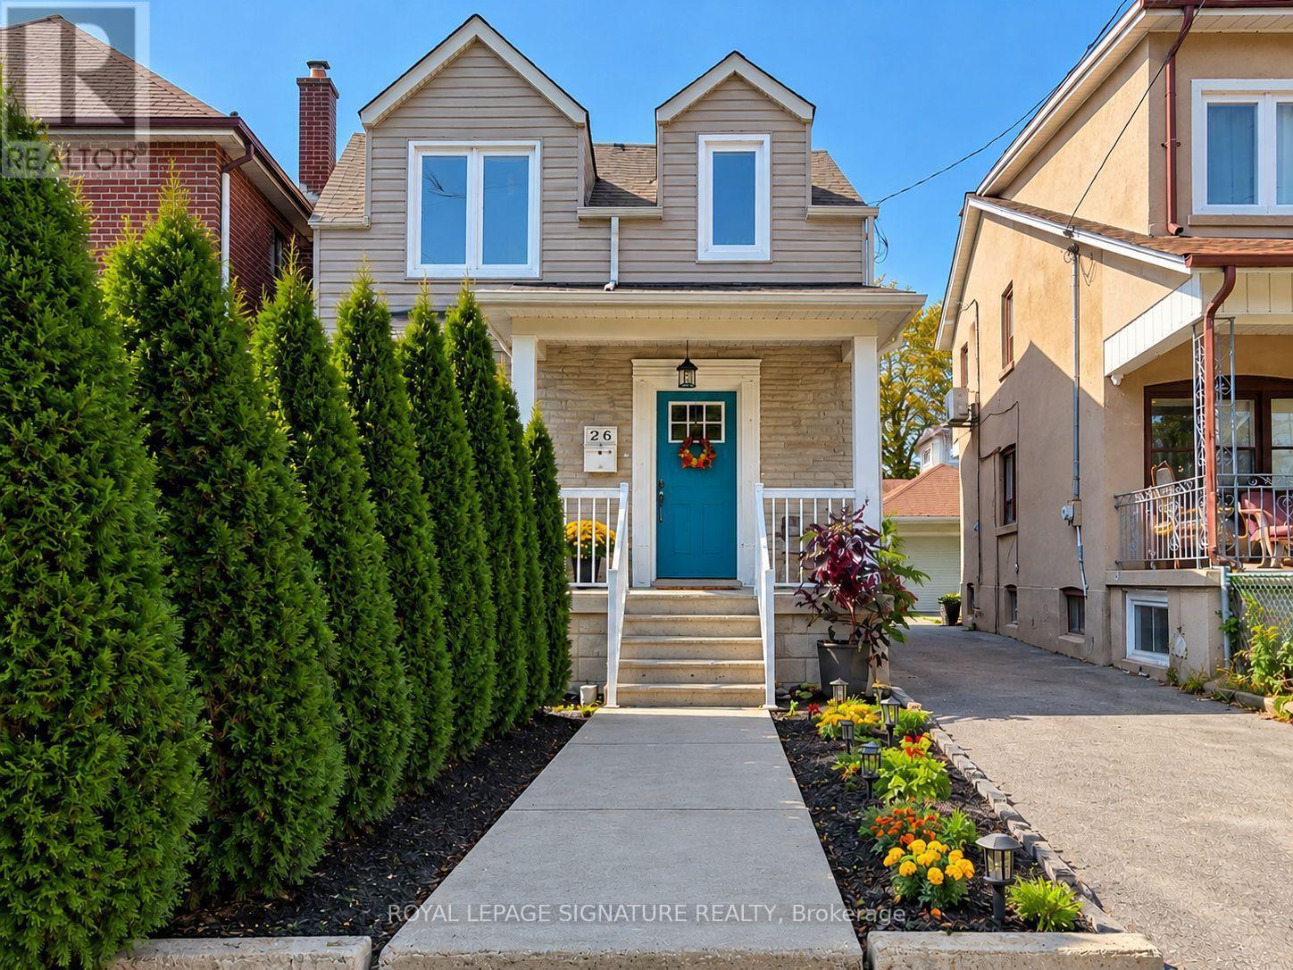
26 Fairbank Avenue
BUYER ADVANTAGE
Buy with confidence
Get a full-service approach built on strategy, strong negotiation, and clear guidance from offer to close.
- Local Market Expertise
- Broker-level Negotiation
- Transparent Process
- No-pressure Guidance

The right strategy depends on your goals, timing, budget, and the type of home you are buying. Get Your Buyer Snapshot.
About This Property
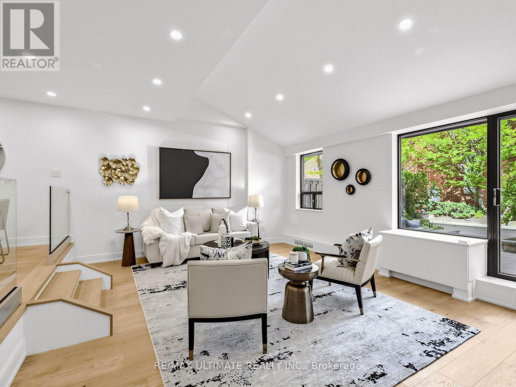
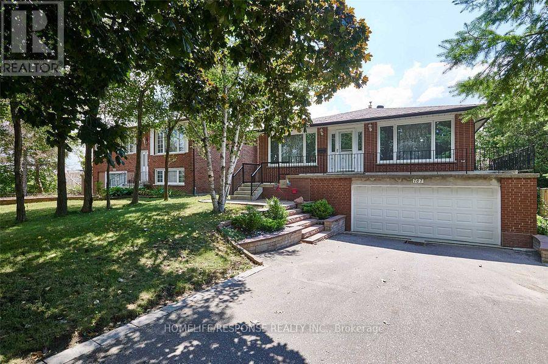
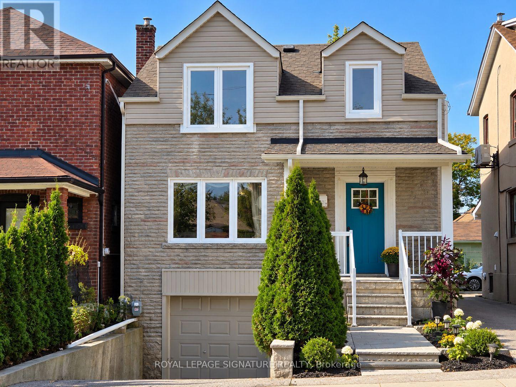
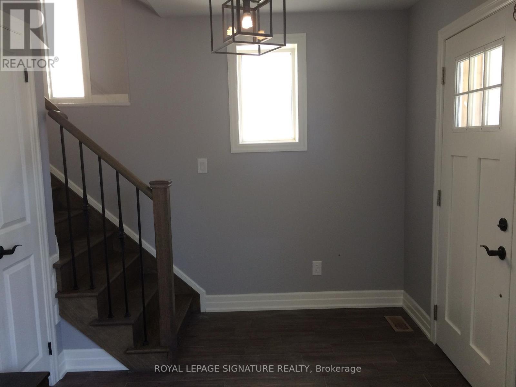
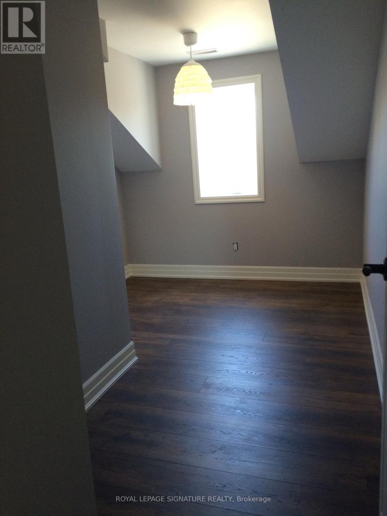
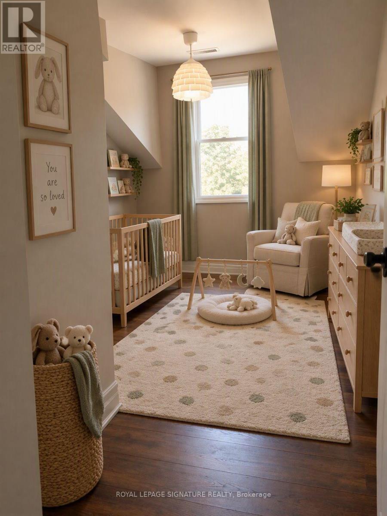
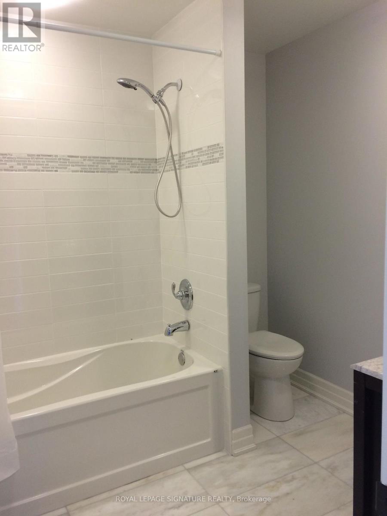
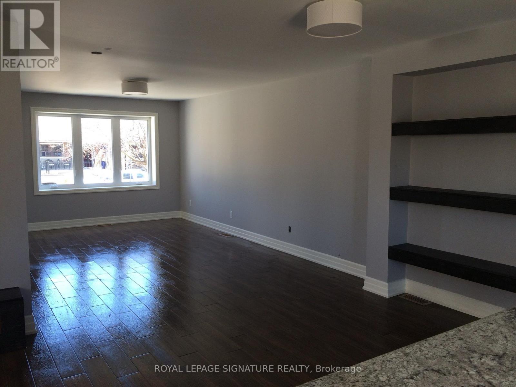
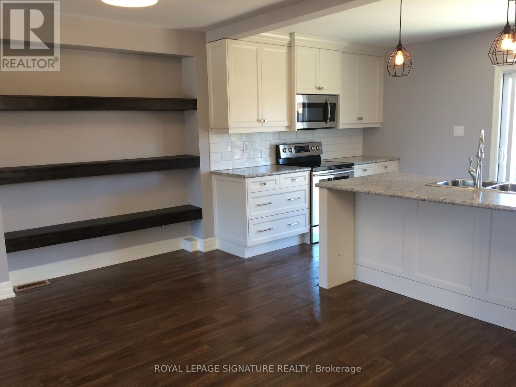
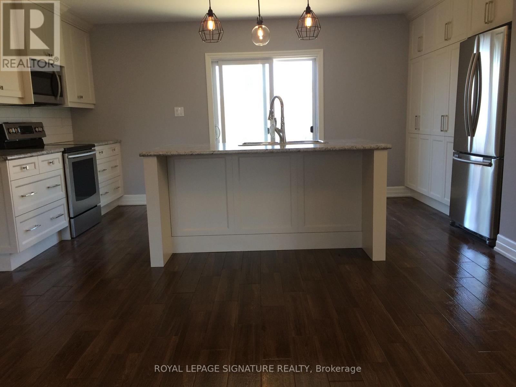
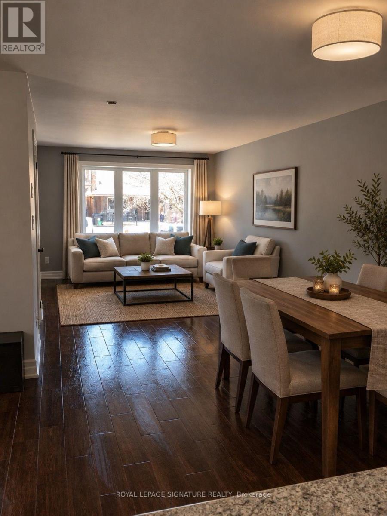
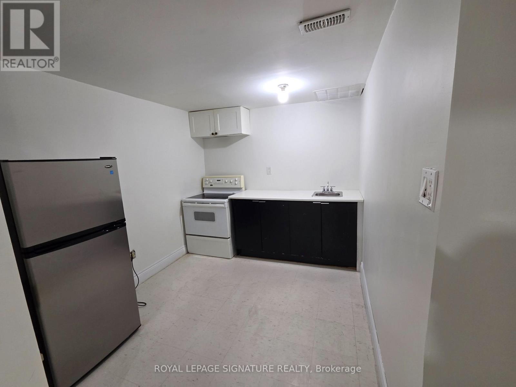
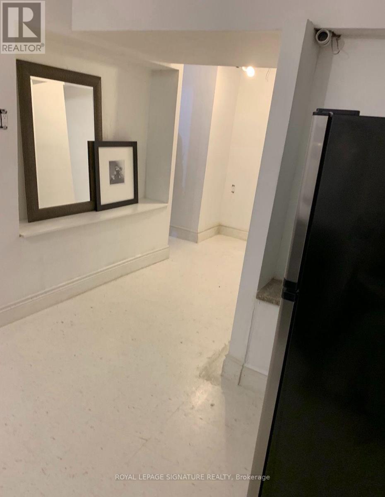
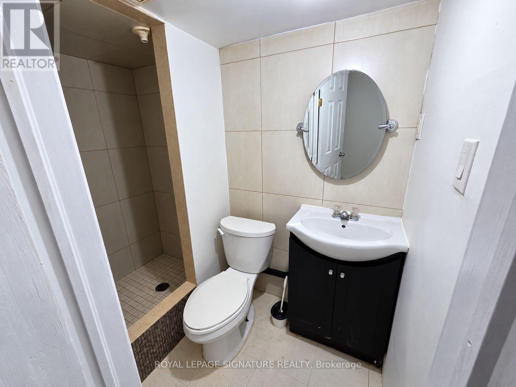
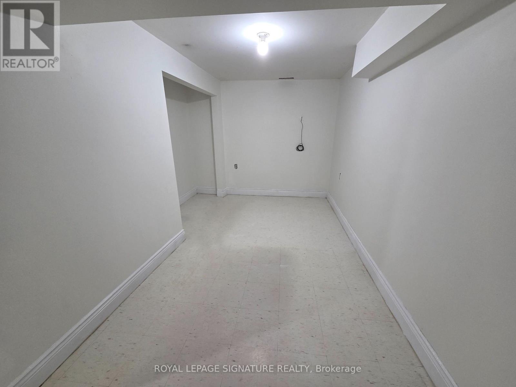
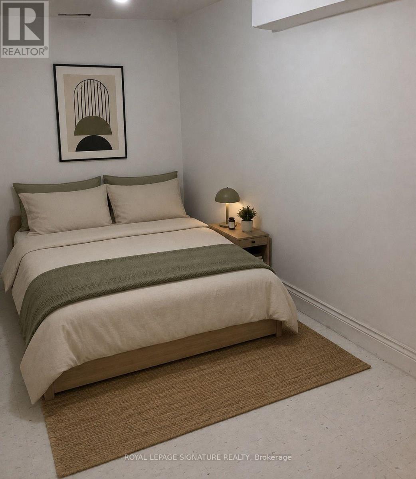
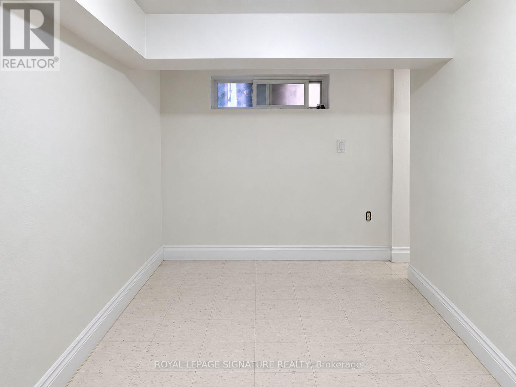
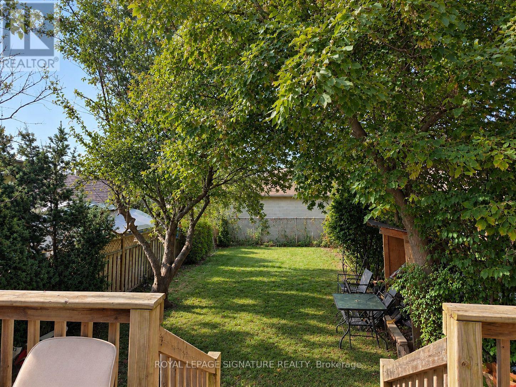
Welcome to 26 Fairbank Avenue! A fantastic opportunity for end-users, investors, or multi-generational families. This beautifully renovated home offers a versatile layout featuring a spacious 3-bedroom, 2-bathroom main residence, plus a fully finished lower level complete with its own kitchen, bathroom, and separate entrance-ideal for extended family, an in-law suite, or a private home office. Enjoy the flexibility of two distinct living spaces in a highly convenient Toronto location. Ideally situated just a short walk to the Fairbank LRT Station and close to schools, parks, shopping, restaurants, and everyday amenities, offering excellent connectivity and easy transit access throughout the city. The existing occupant is willing to stay, or vacant possession may be available, providing flexibility subject to standard tenancy guidelines. Photos were taken when the property was vacant. Some photographs have been virtually staged; current furnishings and occupancy may differ. (id:63604)
Key Facts
Highlights
- Washer
- Dishwasher
- Dryer
- Two stoves
- Window Coverings
- Two Refrigerators
Property Details
Interior features
Exterior features
Lot and water
Rooms
Mortgage & Affordability
Saved Properties
Keep This One Handy
Save this listing, compare it later, or open your saved properties dashboard.
Neighbourhood
- Area
- Briar Hill-Belgravia
- City
- Toronto
- Postal code
- M6E 3Y4
- Nearby
- Dufferin/Eglinton
Save This Property
Keep this home handy, return to it anytime, and let us know how to reach you about this listing.
We use this email only to connect your saved properties and saved searches.
Other Available Options
Similar Listings
Listings from our database that match closely.