26 Hanover Court

Whitby, ONDetached
$1,875,000
MLS® E14079786
Detached4 beds4 baths14 total
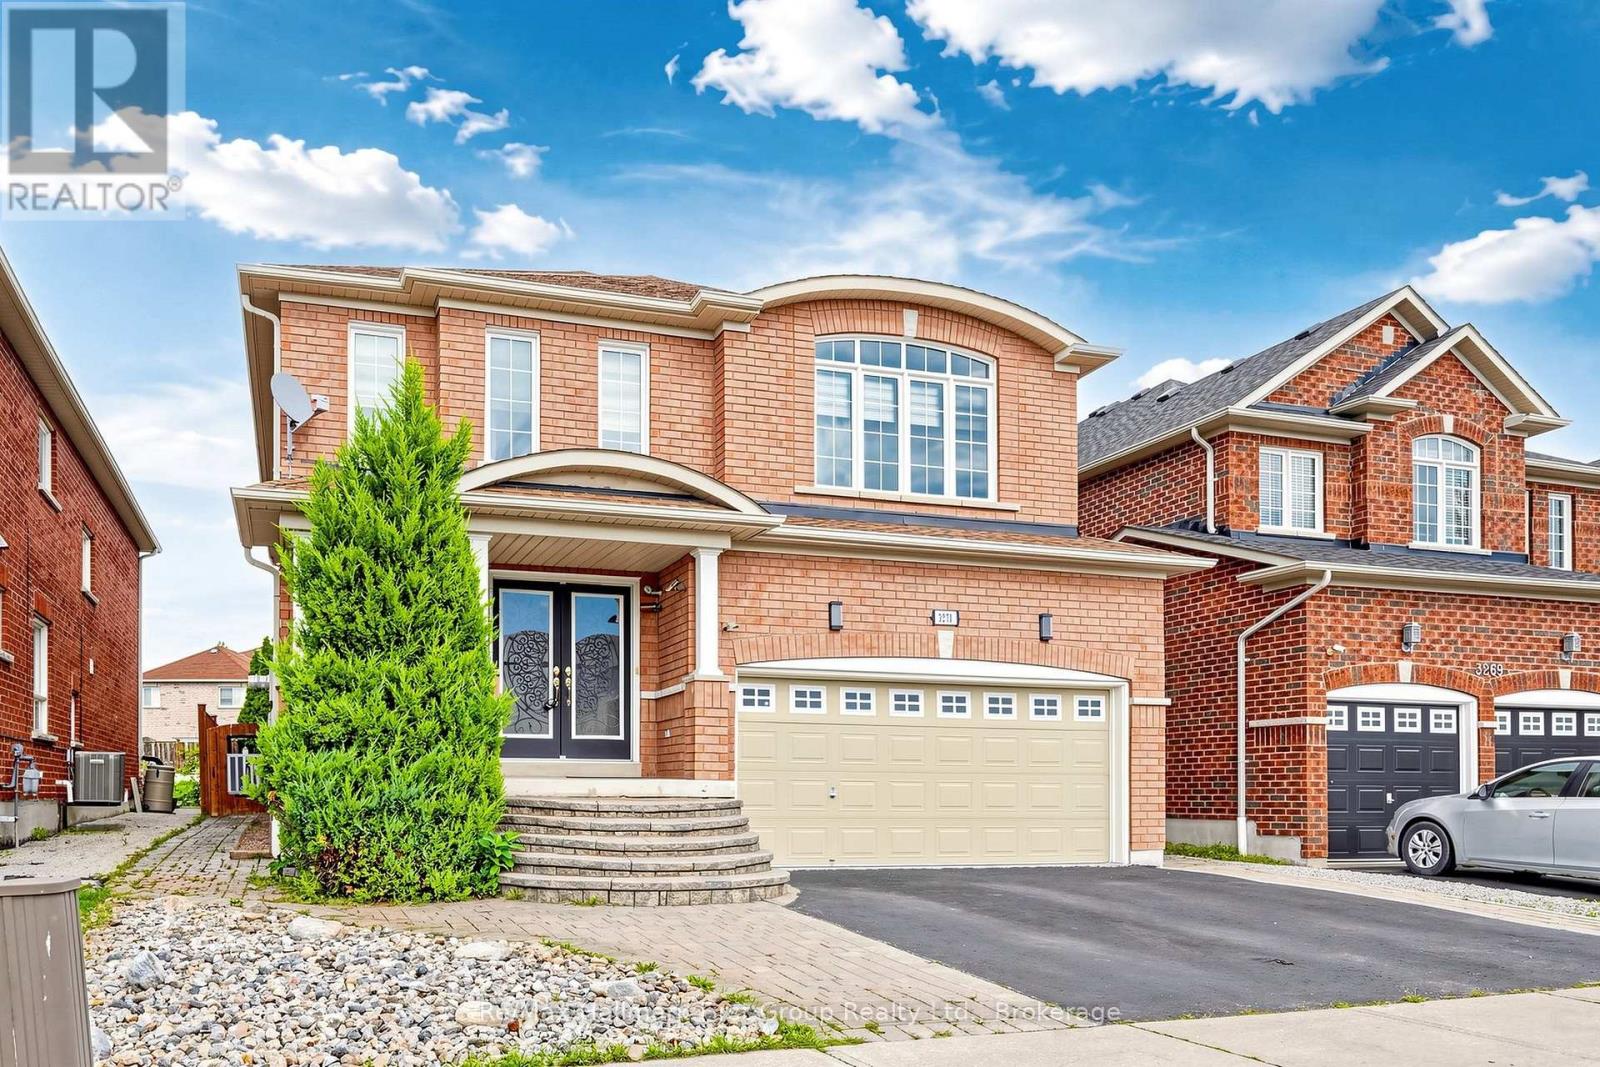
26 Hanover Court, Whitby, ON photo 1
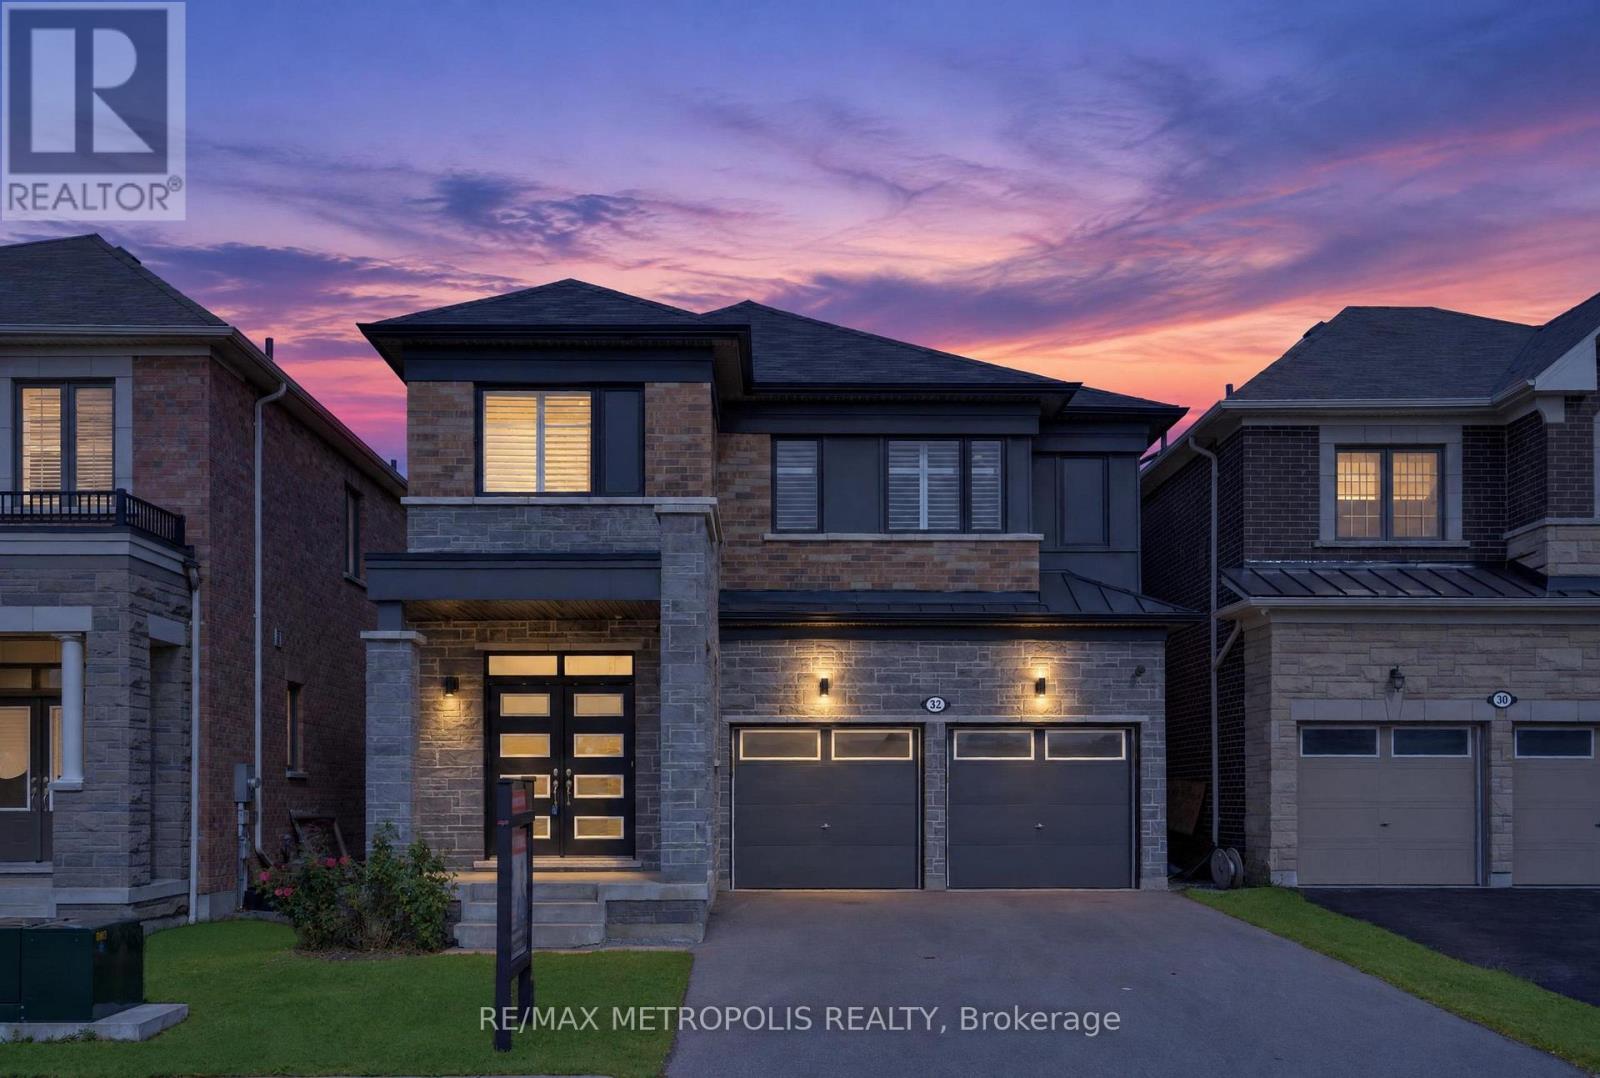
26 Hanover Court, Whitby, ON photo 2
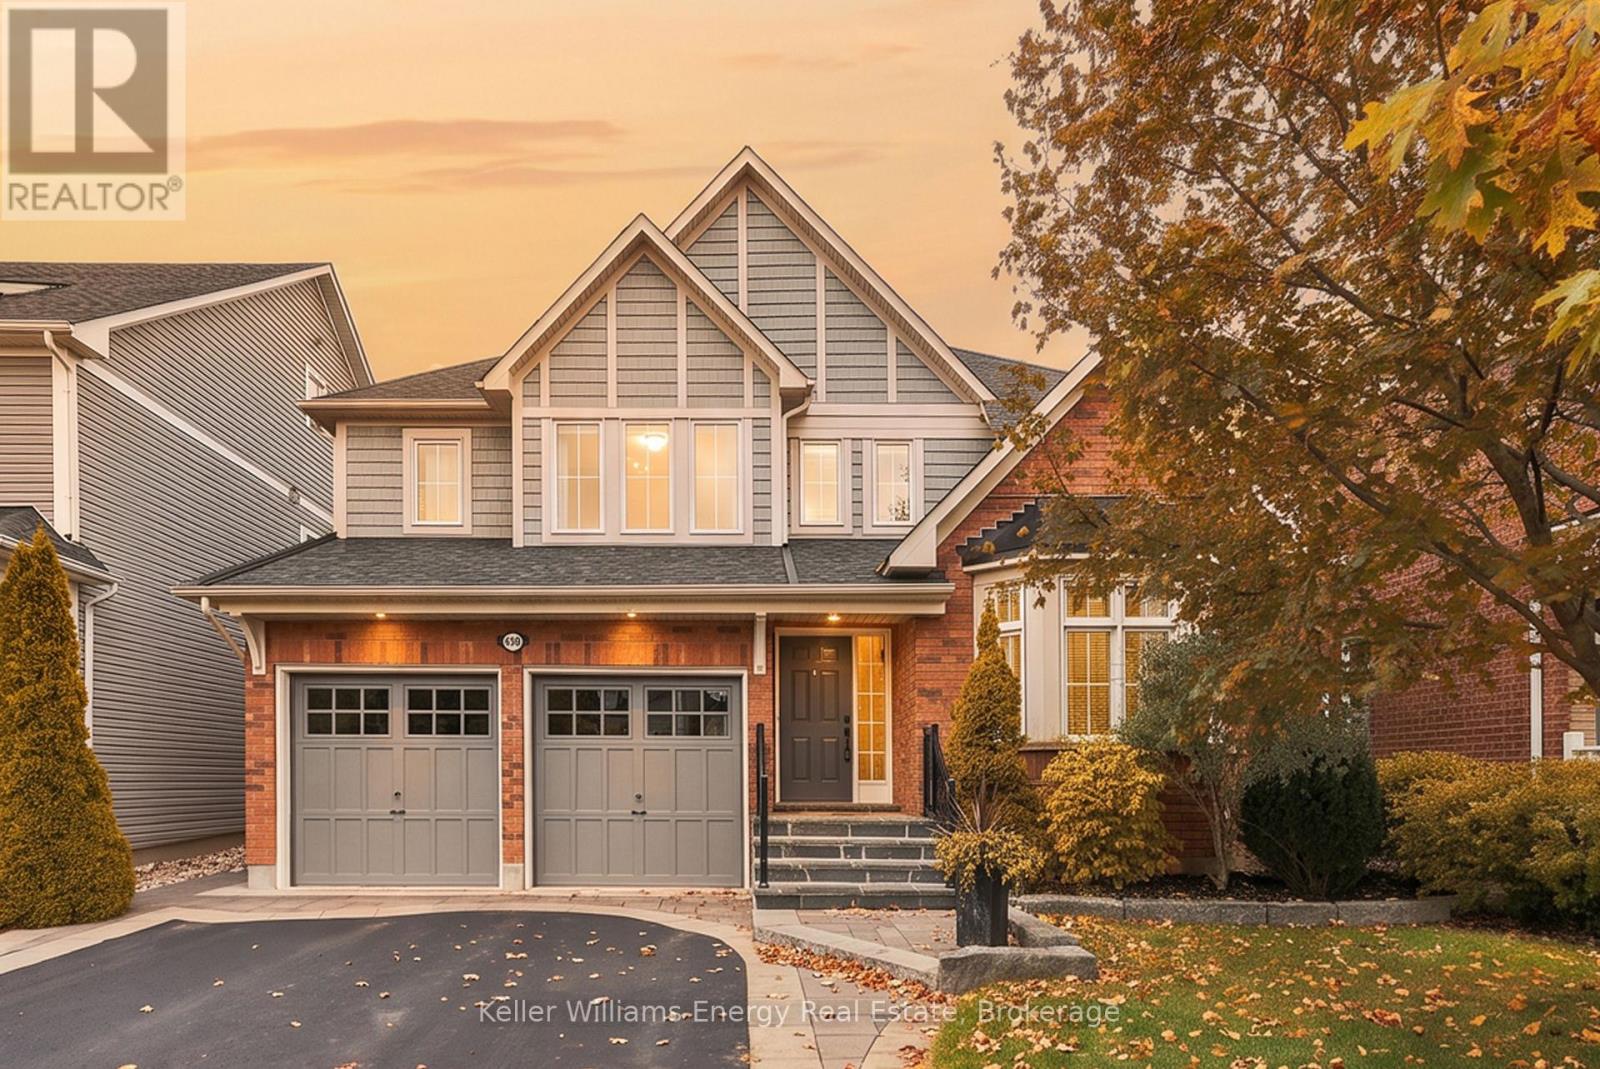
26 Hanover Court, Whitby, ON photo 3
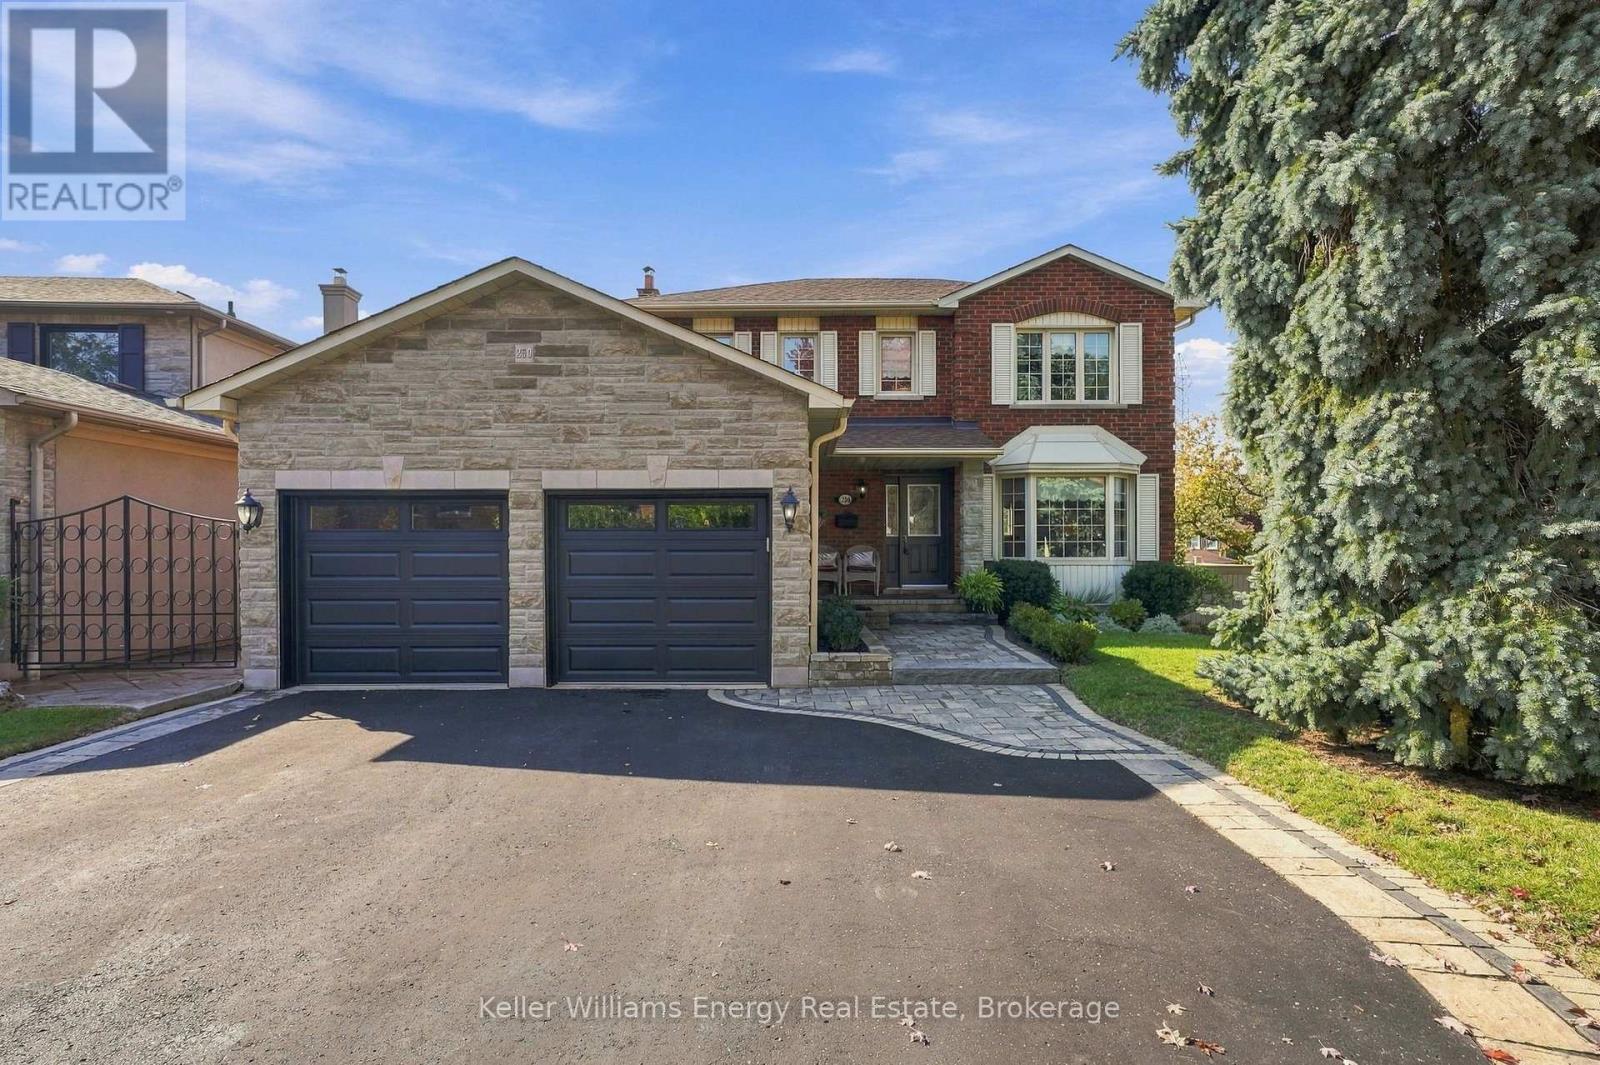
26 Hanover Court, Whitby, ON photo 4
26 Hanover Court, Whitby, ON photo 5
26 Hanover Court, Whitby, ON photo 6
26 Hanover Court, Whitby, ON photo 7
26 Hanover Court, Whitby, ON photo 8
26 Hanover Court, Whitby, ON photo 9
26 Hanover Court, Whitby, ON photo 10
26 Hanover Court, Whitby, ON photo 11
26 Hanover Court, Whitby, ON photo 12
26 Hanover Court, Whitby, ON photo 13
26 Hanover Court, Whitby, ON photo 14
26 Hanover Court, Whitby, ON photo 15
26 Hanover Court, Whitby, ON photo 16
26 Hanover Court, Whitby, ON photo 17
26 Hanover Court, Whitby, ON photo 18
26 Hanover Court, Whitby, ON photo 19
26 Hanover Court, Whitby, ON photo 20
26 Hanover Court, Whitby, ON photo 21
26 Hanover Court, Whitby, ON photo 22
26 Hanover Court, Whitby, ON photo 23
26 Hanover Court, Whitby, ON photo 24
26 Hanover Court, Whitby, ON photo 25
26 Hanover Court, Whitby, ON photo 26
26 Hanover Court, Whitby, ON photo 27
26 Hanover Court, Whitby, ON photo 28
26 Hanover Court, Whitby, ON photo 29
26 Hanover Court, Whitby, ON photo 30
26 Hanover Court, Whitby, ON photo 31
26 Hanover Court, Whitby, ON photo 32
26 Hanover Court, Whitby, ON photo 33
26 Hanover Court, Whitby, ON photo 34
26 Hanover Court, Whitby, ON photo 35
26 Hanover Court, Whitby, ON photo 36
26 Hanover Court, Whitby, ON photo 37
26 Hanover Court, Whitby, ON photo 38
26 Hanover Court, Whitby, ON photo 39
26 Hanover Court, Whitby, ON photo 40
26 Hanover Court, Whitby, ON photo 41
26 Hanover Court, Whitby, ON photo 42
26 Hanover Court, Whitby, ON photo 43
26 Hanover Court, Whitby, ON photo 44
26 Hanover Court, Whitby, ON photo 45
26 Hanover Court, Whitby, ON photo 46
26 Hanover Court, Whitby, ON photo 47
26 Hanover Court, Whitby, ON photo 48
1 / 48

BUYER ADVANTAGE

Buy with confidence

Get a full-service approach built on strategy, strong negotiation, and clear guidance from offer to close.

  • Local Market Expertise
  • Broker-level Negotiation
  • Transparent Process
  • No-pressure Guidance

The right strategy depends on your goals, timing, budget, and the type of home you are buying. Get Your Buyer Snapshot.

About This Property

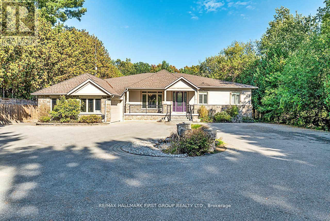
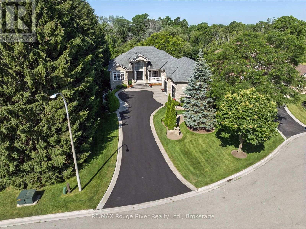
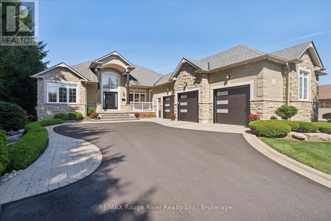
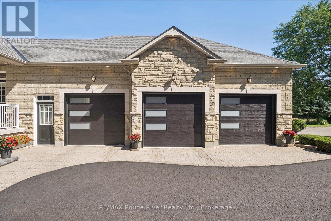
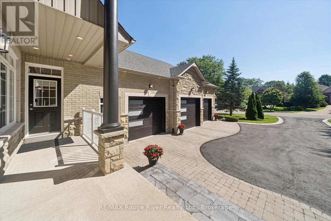
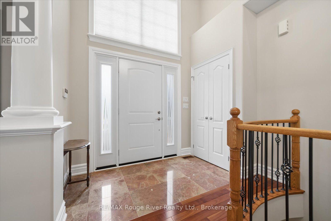
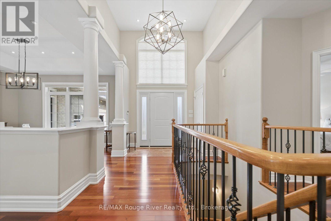
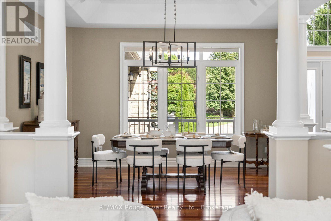
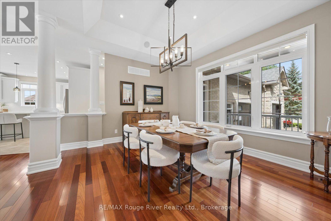
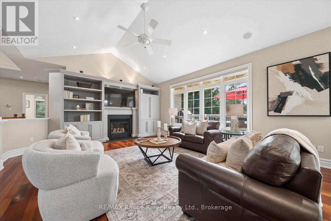
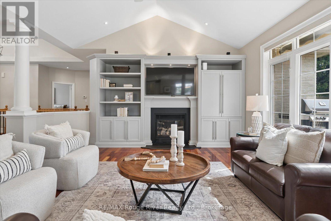
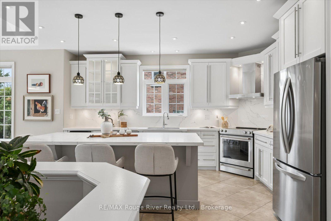
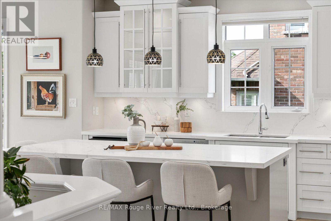
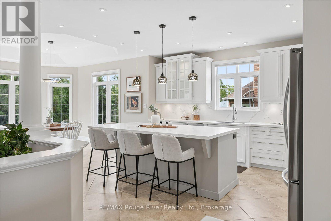
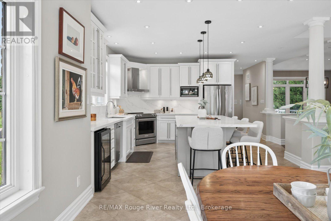
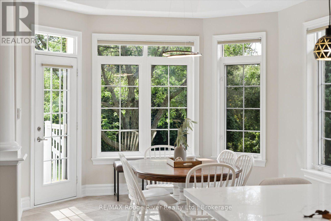
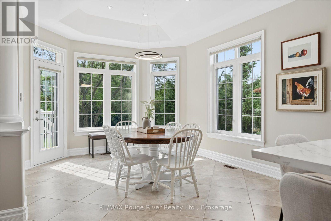
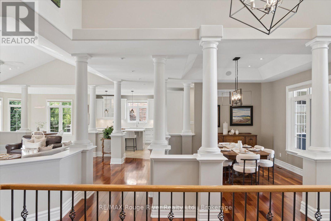
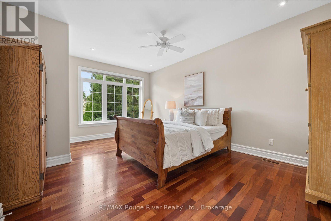
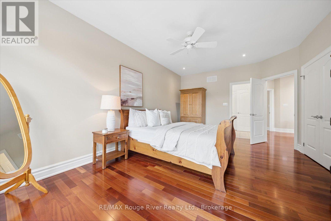
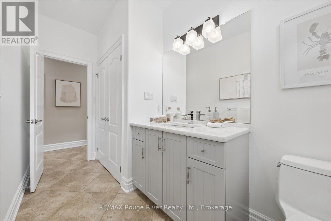
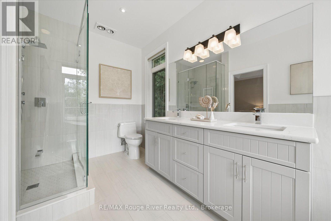
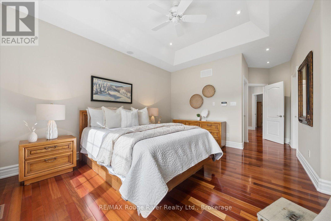
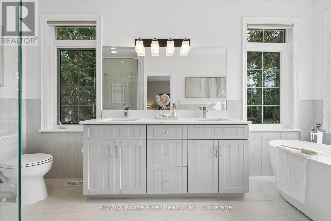
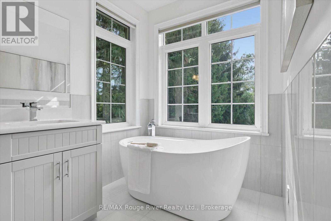
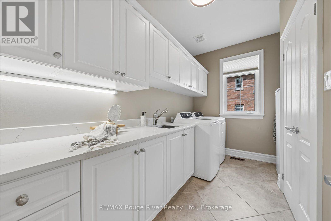
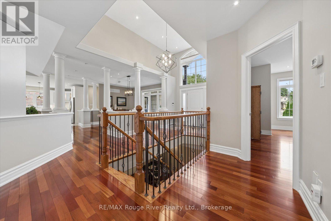
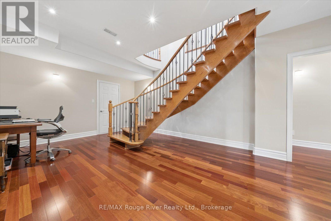
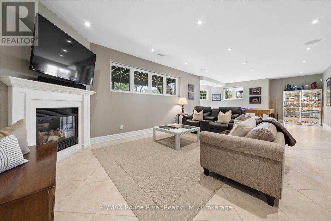
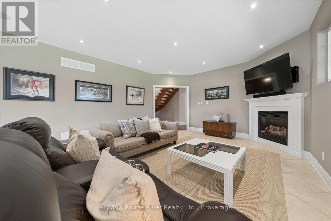
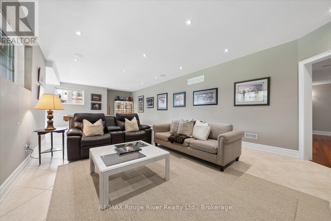
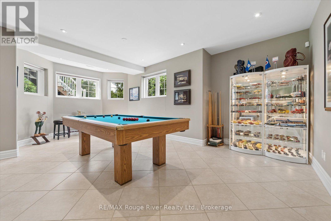
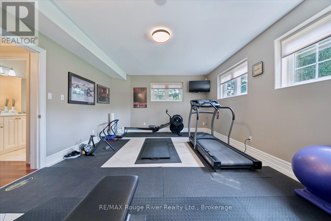
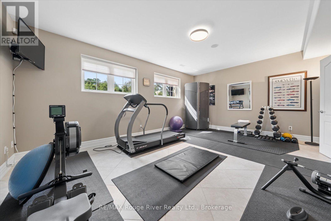
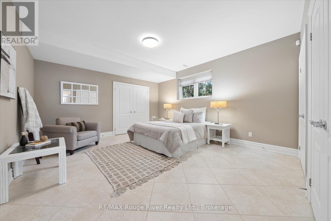
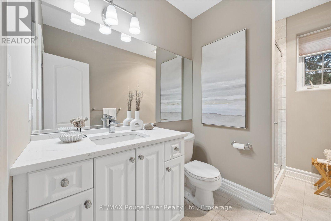
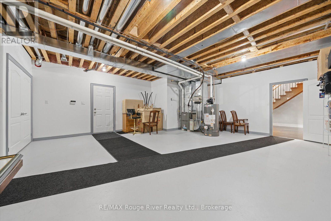
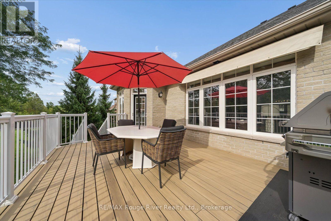
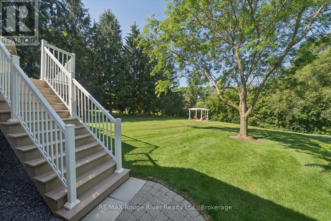
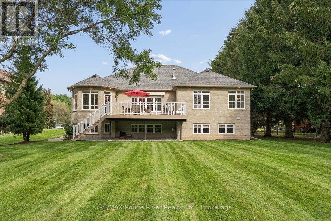
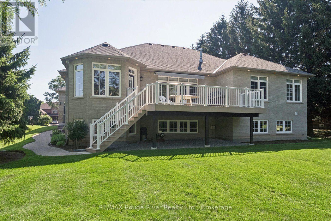
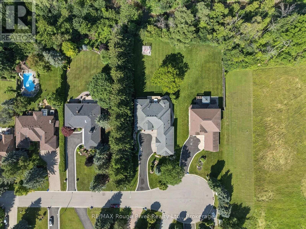
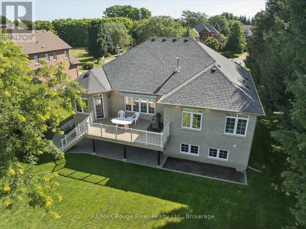
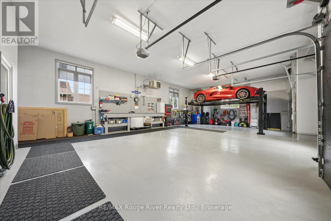
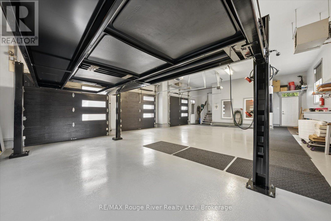
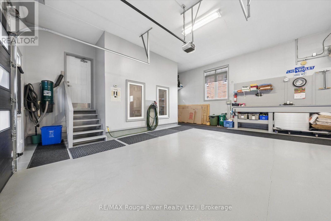
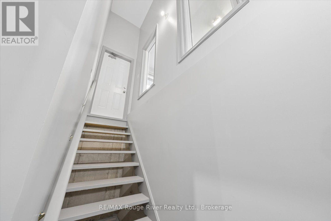
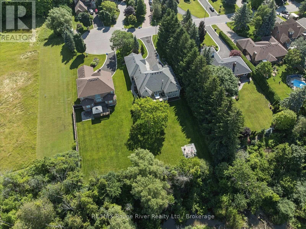
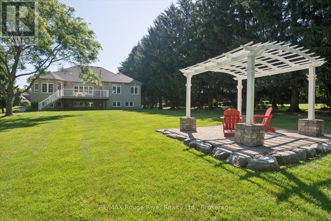
Tucked at the end of a private court in one of Whitby's most sought-after pockets, this custom-built bungalow sits on a rare 81 x 232 ft. lot, offering the kind of space, privacy and layout that's simply hard to find. With 2+2 bedrooms, 4 bathrooms, over 2,500 sq. ft. above grade and a 2,000 sq. ft. finished basement, there's room here for everyone.Step inside to 9 ft. ceilings across the main floor, a soaring 12 ft. foyer and a cathedral-ceiling great room anchored by a cozy gas fireplace. Tray ceilings elevate the kitchen, dining room and primary bedroom. The fully renovated kitchen is the heart of it all: custom cabinetry, a large island, updated quartz counters and backsplash, built for cooking and entertaining. The primary ensuite was redone top to bottom with new flooring, a glass shower, freestanding tub, quartz counters and his-and-hers vanities.Downstairs carries those same 9 ft. ceilings and delivers a games/rec room, two large bedrooms, an updated 3-piece bath with quartz counters, a second gas fireplace and a separate entrance from the garage. An R-5 foil insulator was installed beneath the poured concrete in both the basement and garage to keep humidity in check.Outside, a 14 x 24 ft. composite deck and pergola overlook the ravine, your own private backdrop from morning coffee to sunset.Then there's the garage. A true 3-car at 44 x 24 ft., with a hoist lift in the far bay so a 4th vehicle fits with ease. Its own heated gas furnace, epoxy-finished floors and a side entrance off the interlocking walkway make it as functional as it is impressive.All of it set in established Lynde Creek, minutes to sought-after schools, downtown Whitby's shops and restaurants, the GO station, and quick access to Hwy 401, 412 and 407 for an easy commute in any direction.From the unbeatable court location to the sprawling lot, custom finishes and standout garage, 26 Hanover Court is a home you simply don't come across every day. (id:63604)

Key Facts

Type
Detached
Beds
4
Baths
4
Size
2,000 sqft
Lot
80.9 x 239 FT
Parking
14 total

Highlights

  • All
  • Central Vacuum
  • Window Coverings
  • Garage door opener remote(s)
  • Water Heater
Property Details 19 details
Bedrooms
4 bedrooms
4 above grade
Bathrooms
4 bathrooms
1 partial
Parking
14 parking spaces
Attached Garage · Garage
Living area
2,000 - 2,500 sq. ft.
Property
Single Family · Bungalow · Freehold · Detached
Property subtype
Single Family
Structure type
House
Architectural style
Bungalow
Ownership
Freehold
Attached status
Detached
Storeys
1
Basement
Finished, Separate entrance
Heating
Forced air, Natural gas
Cooling
Central air conditioning
Fireplace
2 fireplaces
Lot dimensions
80.9 x 239 FT
Frontage
80.10 feet
Taxes
$15,652.94 (2,025)
Water source
Municipal water
Sewer
Sanitary sewer

Interior features

AllCentral VacuumWindow CoveringsGarage door opener remote(s)Water HeaterTileHardwoodFireplace(s)

Exterior features

BrickPoured Concrete

Systems and association

Alarm systemControlled entry

Lot and water

Cul-de-sacIrregular lot sizeRavineBacks on greenbeltFlat siteCarpet FreeGazeboIn-Law Suite
Rooms 10 rooms
Level
Room
Dimensions
Main level
Living room
6.32 m x 4.88 m
Main level
Dining room
3.63 m x 4.33 m
Main level
Eating area
3.148 m x 3.57 m
Main level
Kitchen
5.97 m x 4.07 m
Main level
Primary Bedroom
4.09 m x 4.41 m
Main level
Bedroom 2
5.525 m x 3.74 m
Basement
Great room
10.554 m x 6.45 m
Basement
Bedroom 3
4.8 m x 4.3 m
Basement
Bedroom 4
5.95 m x 4.2 m
Basement
Utility room
8 m x 6.5 m

Virtual Tour & Media

Mortgage & Affordability Estimate monthly costs
Purchase price$1,875,000
Down paymentNot available
Mortgage amountNot available
Principal & interestNot available
Property taxesNot available
Condo/HOA feeNot available
Insurance/OtherNot available
UtilitiesNot available
Est. monthly totalNot available
Income needed (GDS 32%)Not available
Estimates only. Not financial advice. Rates, taxes and fees vary by lender and municipality.

Saved Properties

Keep This One Handy

Save this listing, compare it later, or open your saved properties dashboard.

Manage Saved Searches
Map is approximate.

Neighbourhood

Area
Lynde Creek
City
Whitby
Postal code
L1N 7J2
Nearby
Cross Streets: Bonacord & Cochrane. ** Directions: Cochrane N, left on Bonacord, Right onto Hanover Crt.