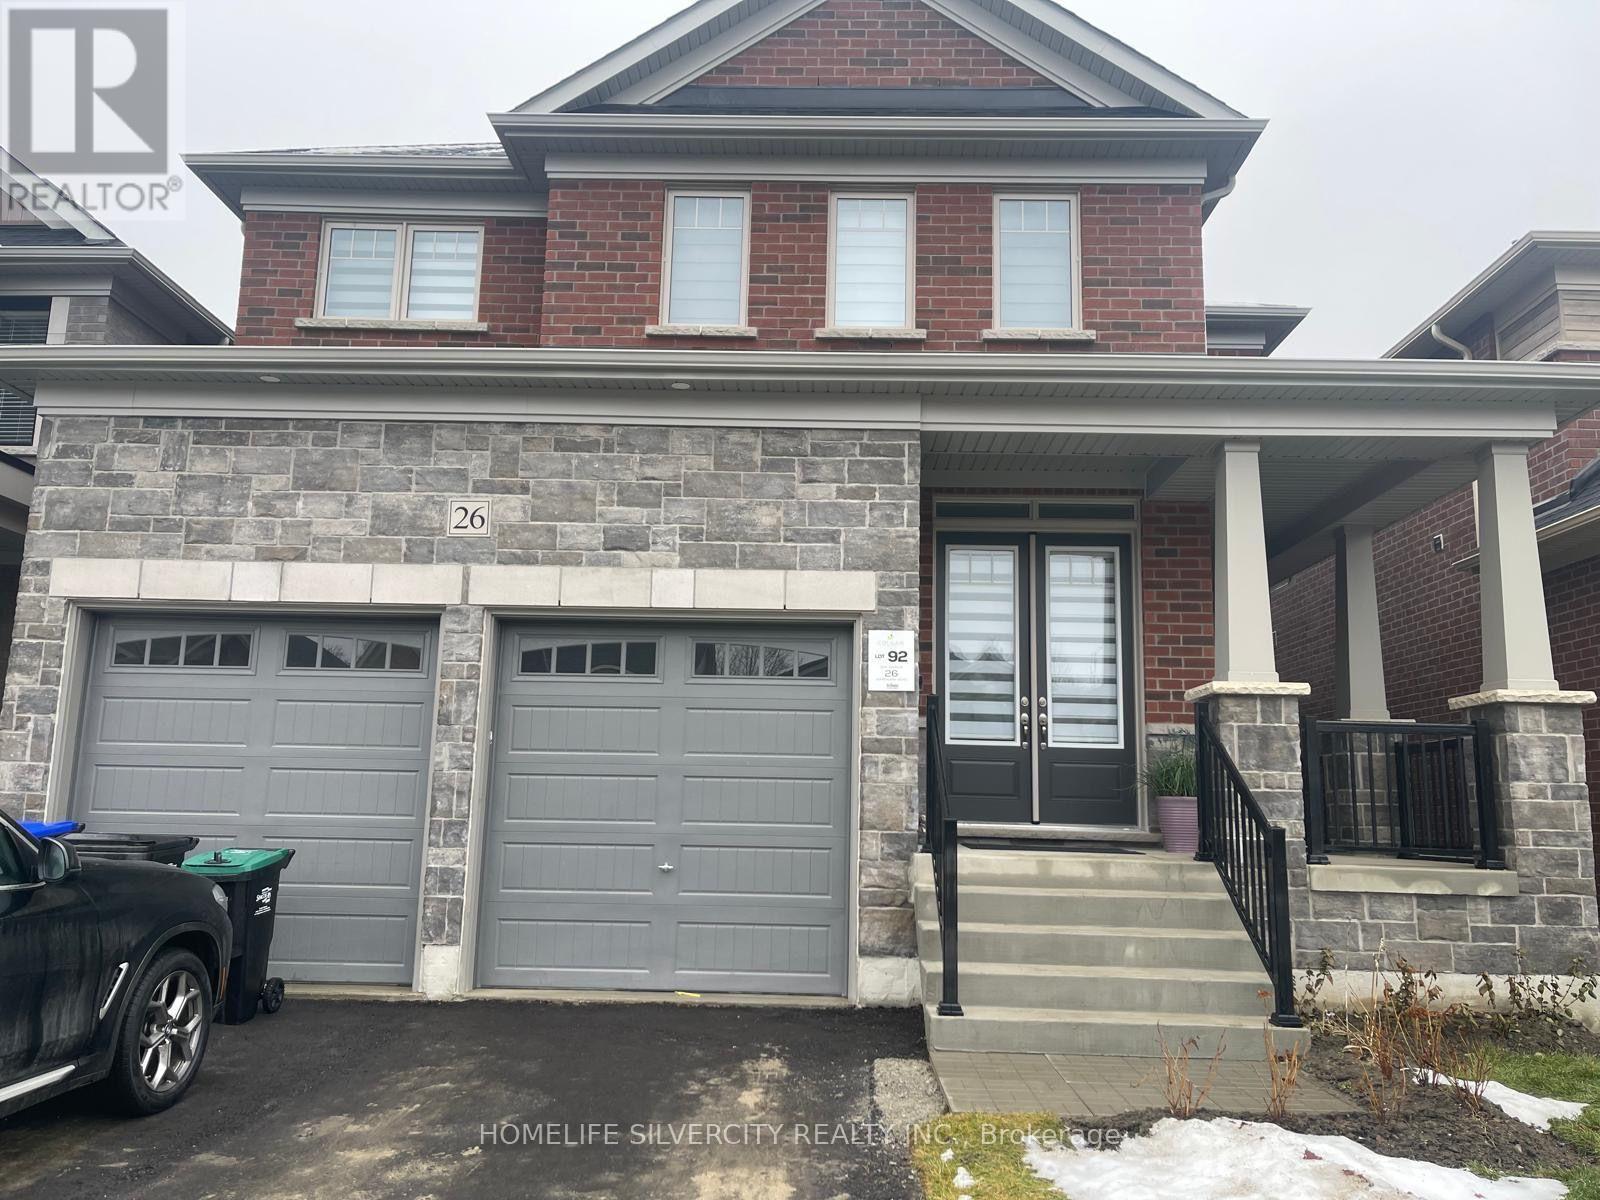
26 Hummingbird Grove
BUYER ADVANTAGE
Buy with confidence
Get a full-service approach built on strategy, strong negotiation, and clear guidance from offer to close.
- Local Market Expertise
- Broker-level Negotiation
- Transparent Process
- No-pressure Guidance

The right strategy depends on your goals, timing, budget, and the type of home you are buying. Get Your Buyer Snapshot.
About This Property
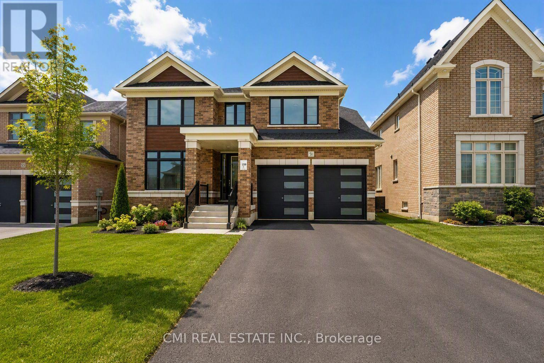
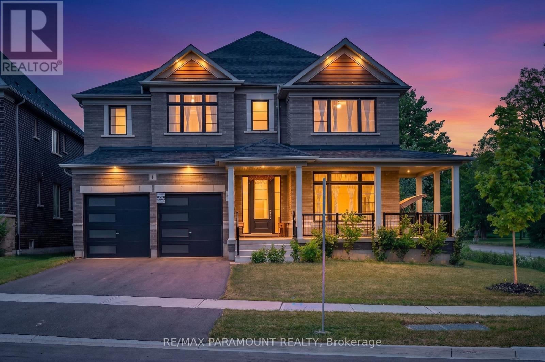
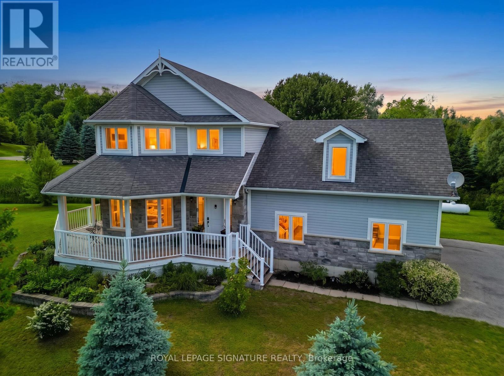
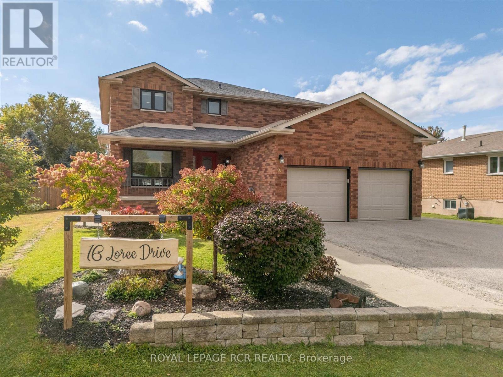
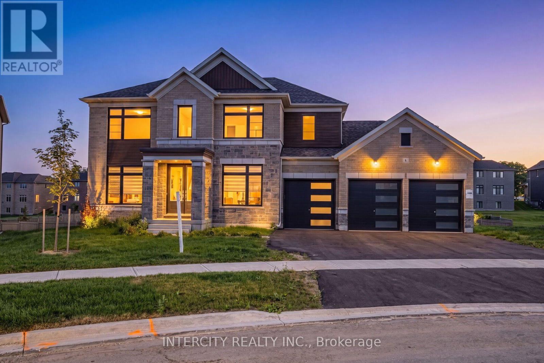
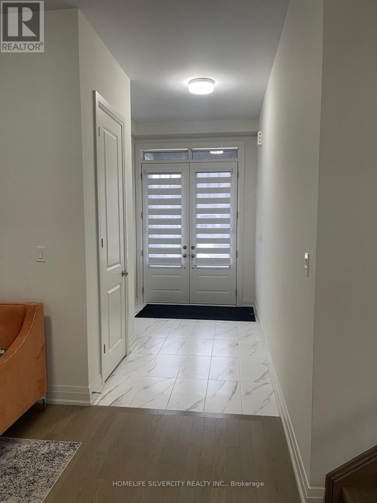
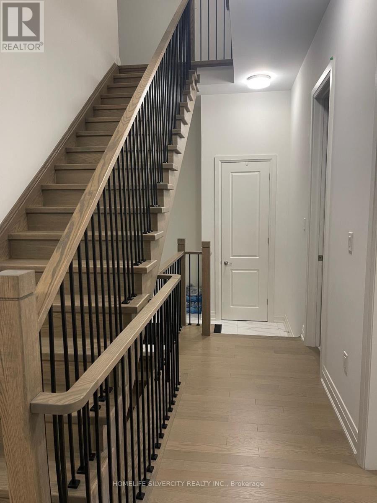
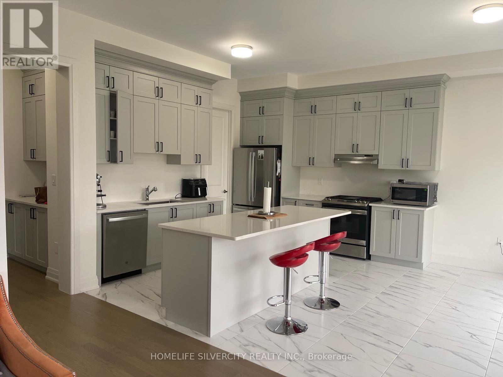
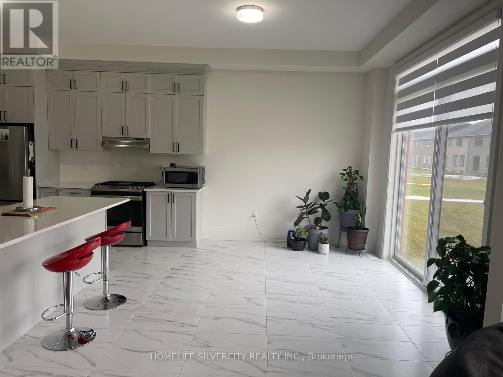
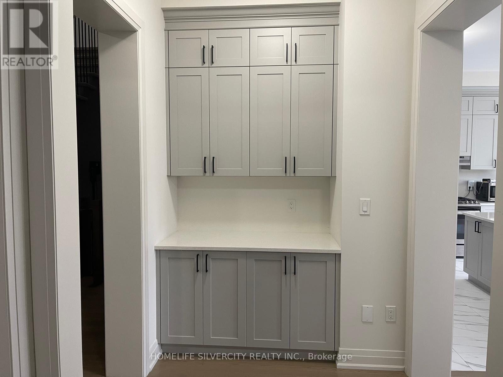
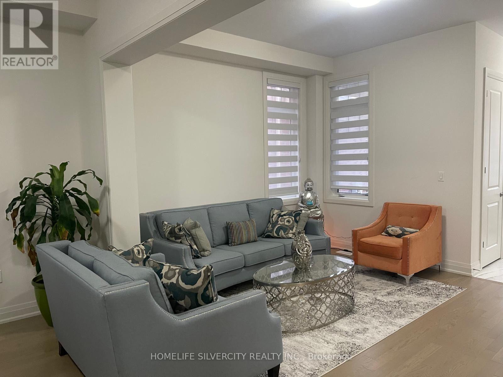
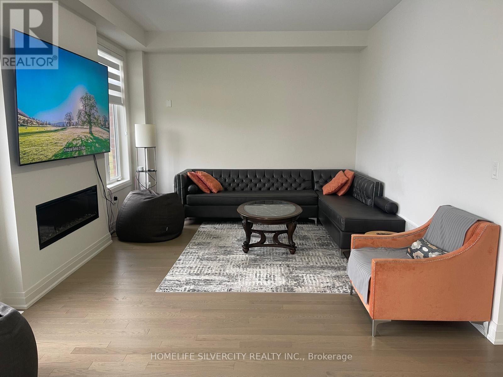
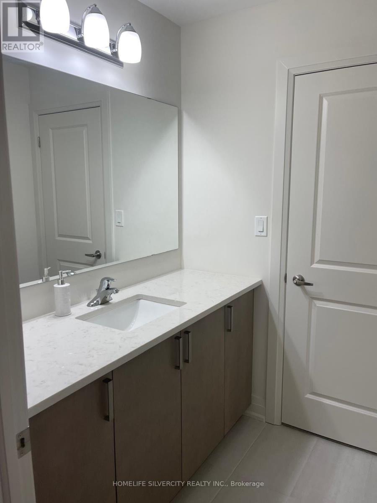
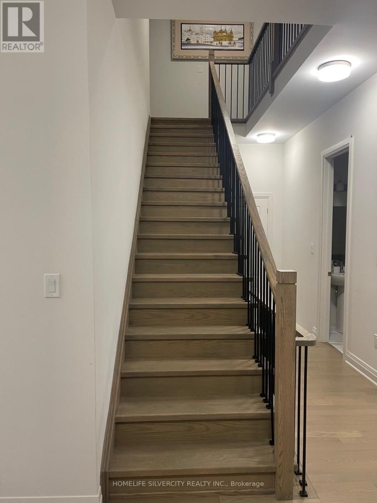
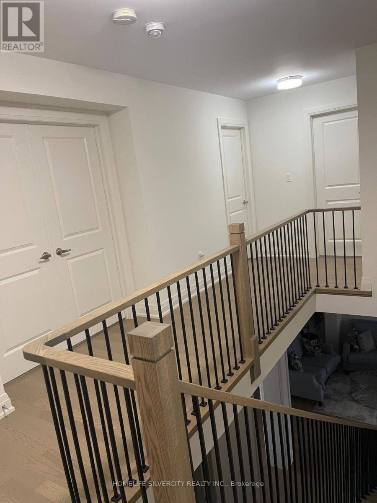
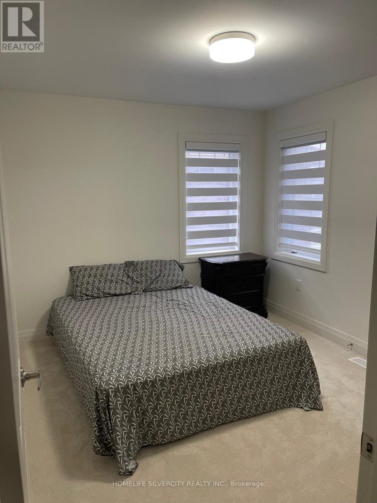
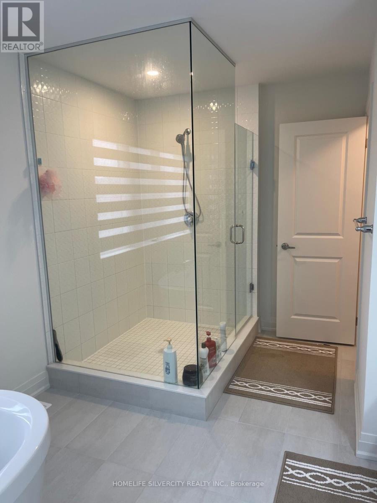
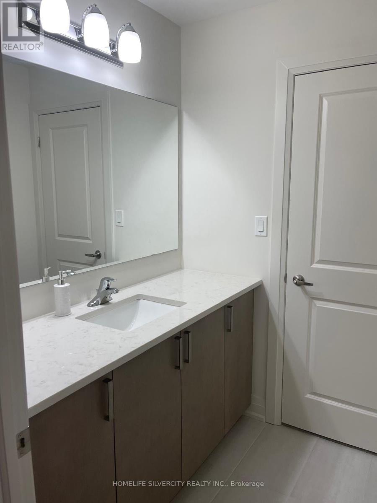
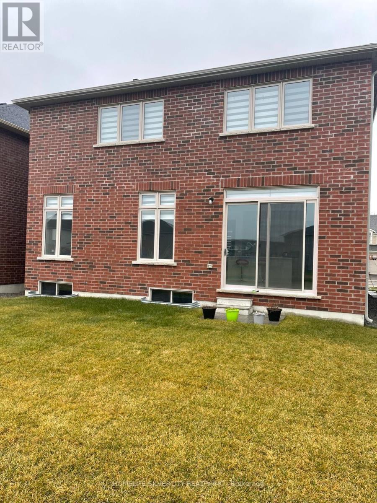
Step into this stunning detached residence, offering approximately 3,000 sq. ft. of thoughtfully designed living space with 4 spacious bedrooms and 3.5 bathrooms. From the impressive ceilings to the beautifully upgraded finishes, every detail has been selected to create a home that is both sophisticated and comfortable.The main floor showcases a bright, open-concept design and a spectacular oversized kitchen that is sure to impress. Featuring a generous centre island with breakfast bar, quartz countertops, stainless steel appliances, abundant cabinetry, and a walk-in pantry, it provides the perfect setting for family meals, entertaining, and everyday living.Retreat to the impressive primary suite, complete with a luxurious 5-piece ensuite featuring a glass-enclosed shower, freestanding tub, and double vanity. The second primary bedroom offers its own private 3-piece ensuite, while the remaining bedrooms also benefit from attached bathrooms, providing exceptional comfort and privacy for family and guests.A long list of builder upgrades further enhances this exceptional home, including10-foot ceilings on the main floor, 9-foot ceilings in the basement, hardwood flooring, smooth ceilings on both the main and second floors, convenient second-floor laundry, upgraded vanities with quartz countertops, and numerous additional enhancements. Situated in a welcoming, family-oriented community, the home is conveniently located near parks, schools, and everyday amenities, while maintaining the peaceful atmosphere Colgan is known for.Modern. Spacious. Sophisticated. Move-in ready.This exceptional home offers the space and lifestyle your family has been waiting for.Come see everything this beautiful Colgan residence has to offer! (id:63604)
Key Facts
Highlights
- Window Coverings
Property Details
Interior features
Exterior features
Rooms
Mortgage & Affordability
Saved Properties
Keep This One Handy
Save this listing, compare it later, or open your saved properties dashboard.
Neighbourhood
- Area
- Colgan
- City
- Adjala-Tosorontio
- Postal code
- L0G 1W0
- Nearby
- Concession Rd 8/County Rd 14
Save This Property
Keep this home handy, return to it anytime, and let us know how to reach you about this listing.
We use this email only to connect your saved properties and saved searches.
Other Available Options
Similar Listings
Listings from our database that match closely.