
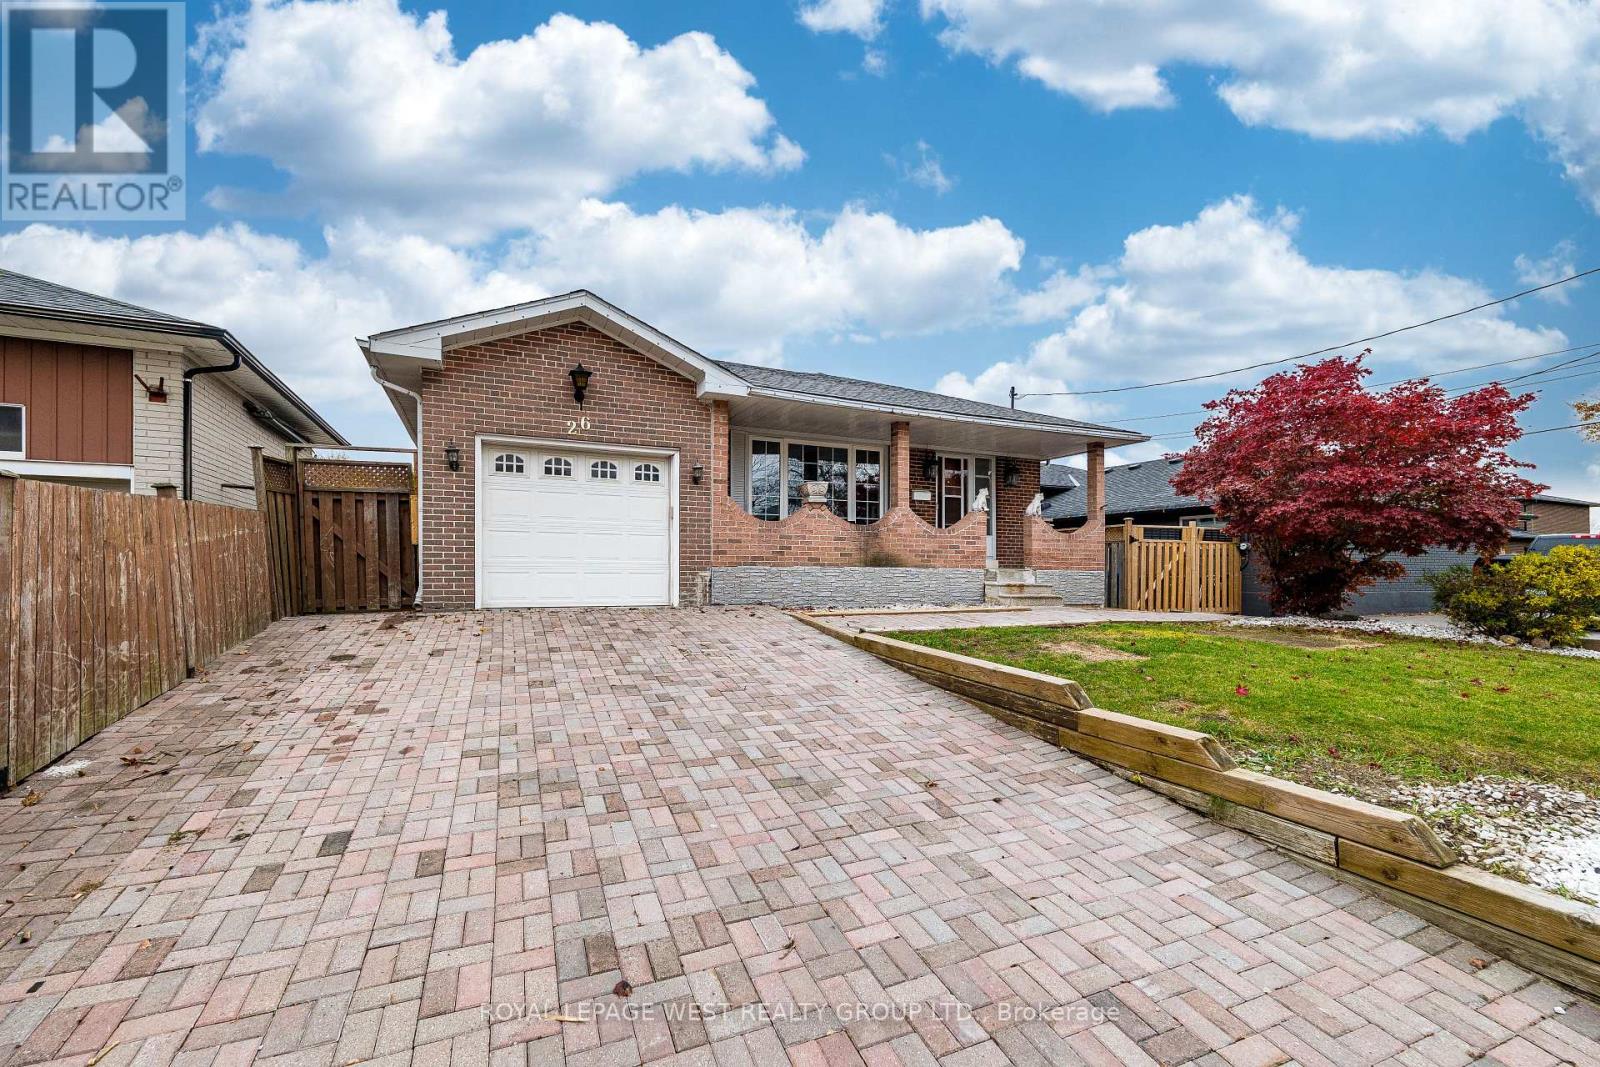
26 Kearney Drive
BUYER ADVANTAGE
Buy with confidence
Get a full-service approach built on strategy, strong negotiation, and clear guidance from offer to close.
- Local Market Expertise
- Broker-level Negotiation
- Transparent Process
- No-pressure Guidance

The right strategy depends on your goals, timing, budget, and the type of home you are buying. Get Your Buyer Snapshot.
About This Property
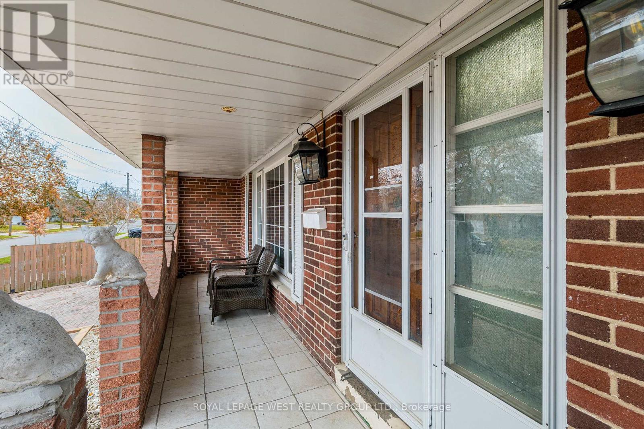
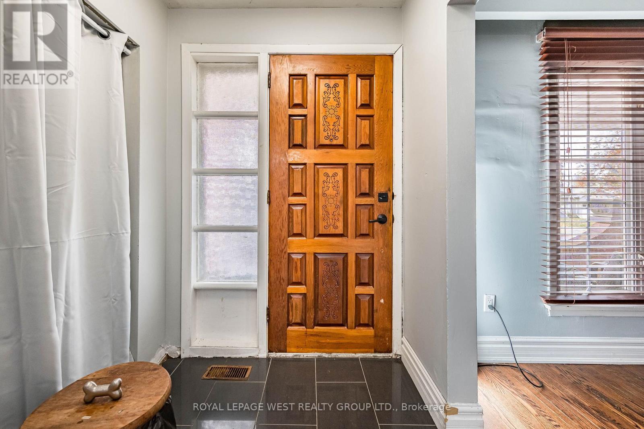
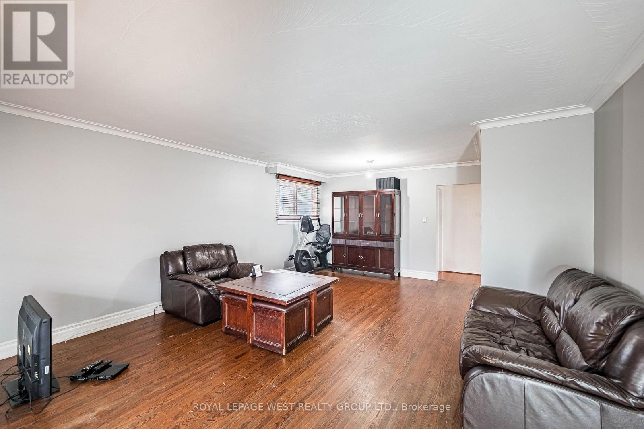
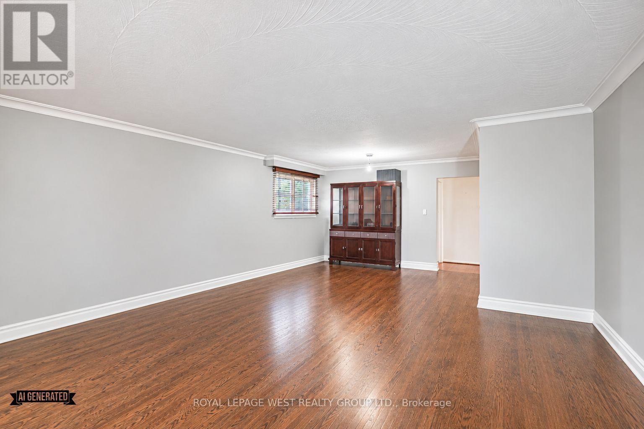
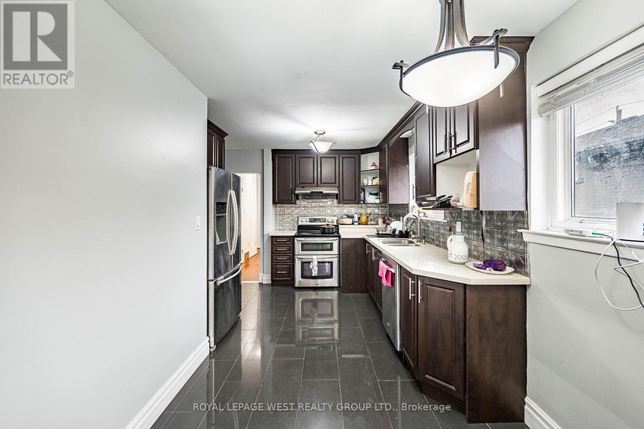
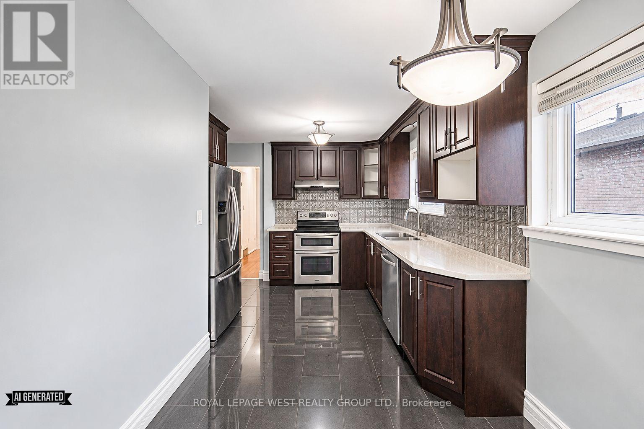
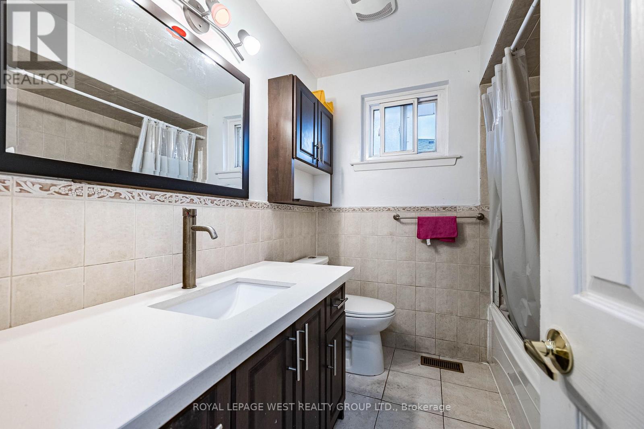
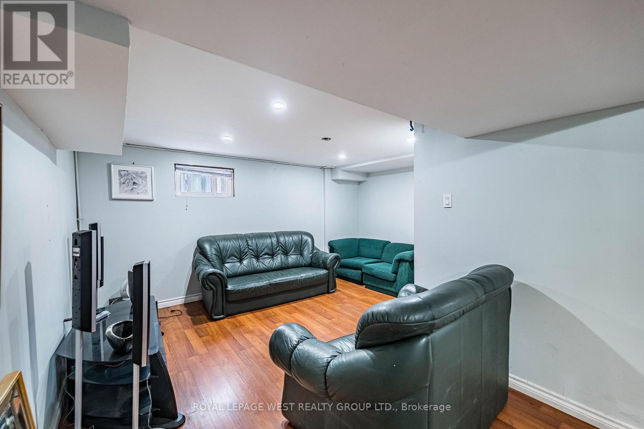
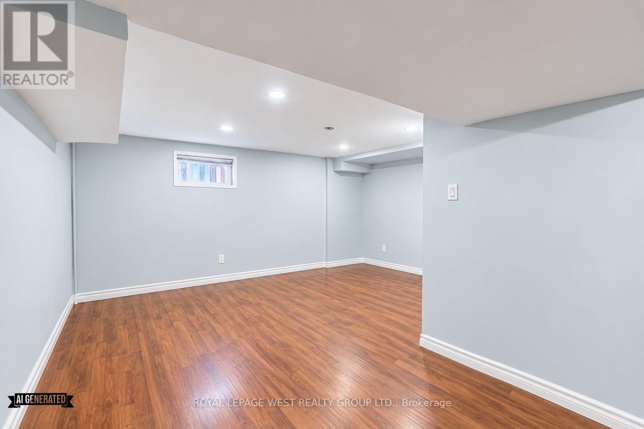
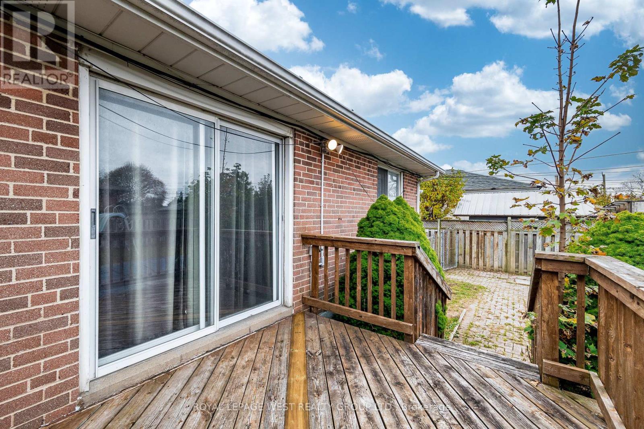
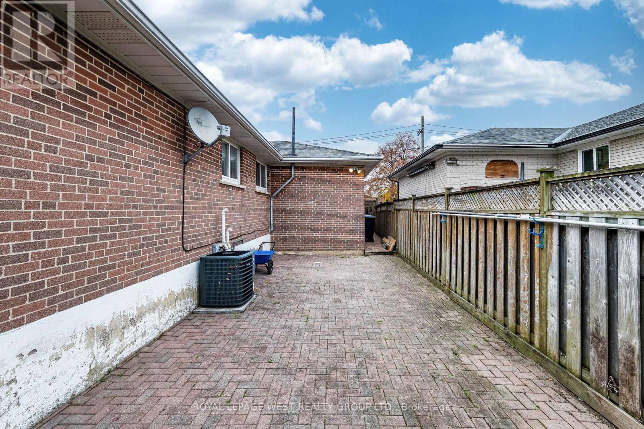
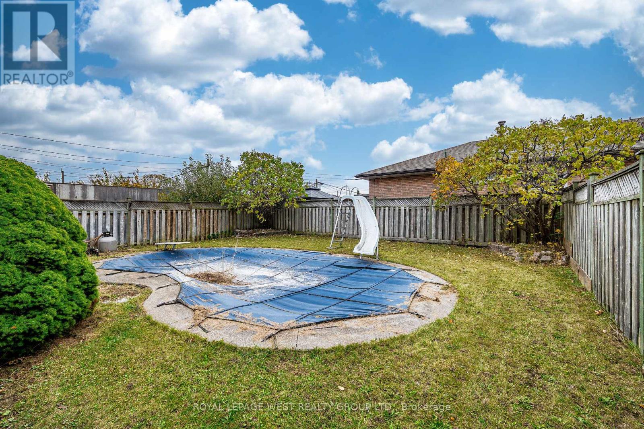
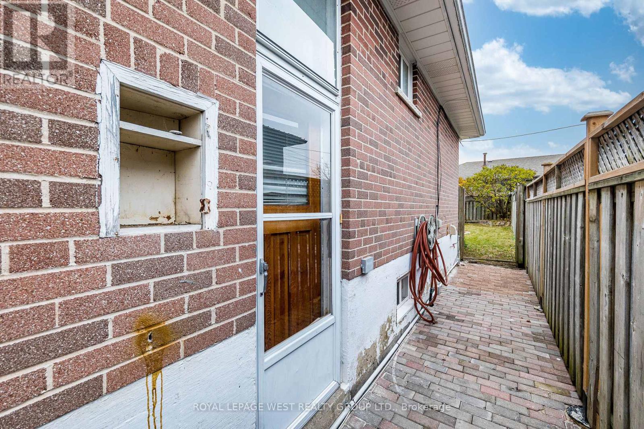
Welcome to this lovely pocket of Rexdale! This bungalow offers 3 bedrooms on the main floor, 3 additional bedrooms in the basement, and a 1+1 kitchen layout. There's plenty of potential here, with beautiful morning sunshine in the main floor living room and lots of opportunity to personalize both the front and backyard. Enjoy sunny afternoons and evenings by the beautiful kidney-shaped inground pool, ready to become your own private retreat. The home needs some updating, offering a great opportunity to make it your own. Just steps from a park and a short walk to grocery stores and shopping, with convenient transit access to the nearby hospital, university and train station. A wonderful opportunity in a well-connected neighbourhood! (id:63604)
Key Facts
Highlights
- All
- Water Heater
Property Details
Interior features
Exterior features
Mortgage & Affordability
Saved Properties
Keep This One Handy
Save this listing, compare it later, or open your saved properties dashboard.
Neighbourhood
- Area
- West Humber-Clairville
- City
- Toronto
- Postal code
- M9W 5J7
- Nearby
- Martin Grove & Jeffcoat
Save This Property
Keep this home handy, return to it anytime, and let us know how to reach you about this listing.
We use this email only to connect your saved properties and saved searches.
Other Available Options
Similar Listings
Listings from our database that match closely.







