26 Ontoro Boulevard

Ajax, ONDetached
$3,999,000
MLS® E13716912
Detached4 beds5 baths16 total
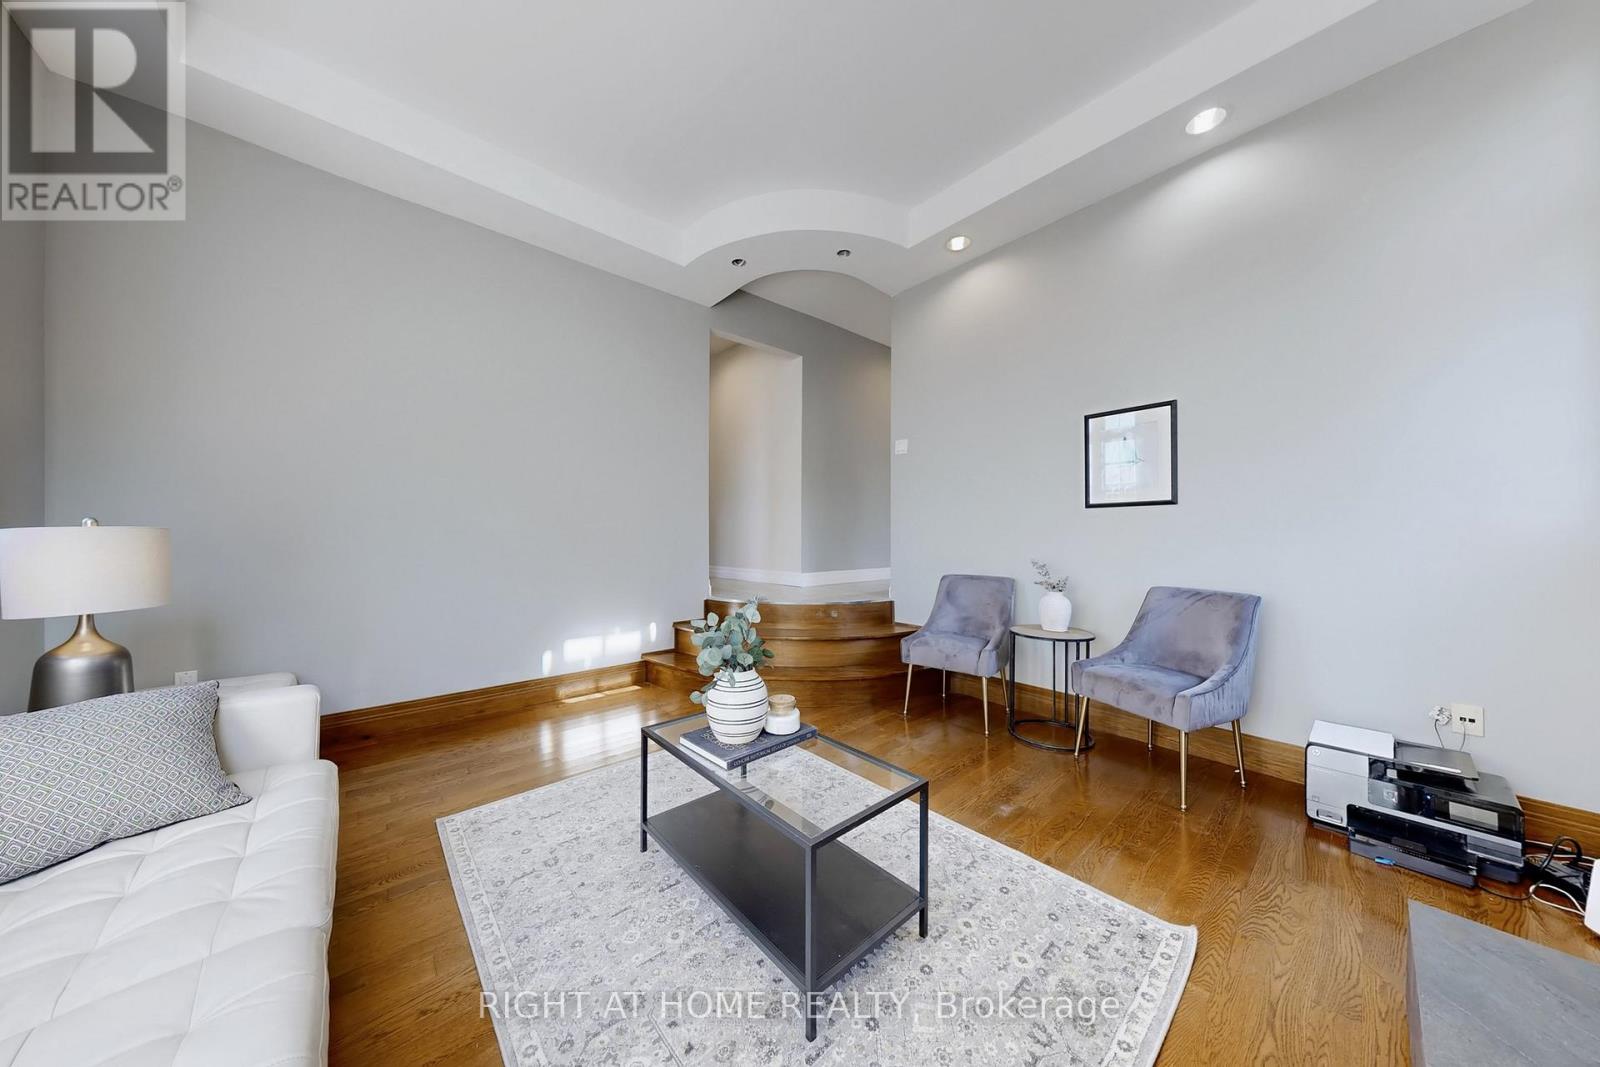
26 Ontoro Boulevard, Ajax, ON photo 1
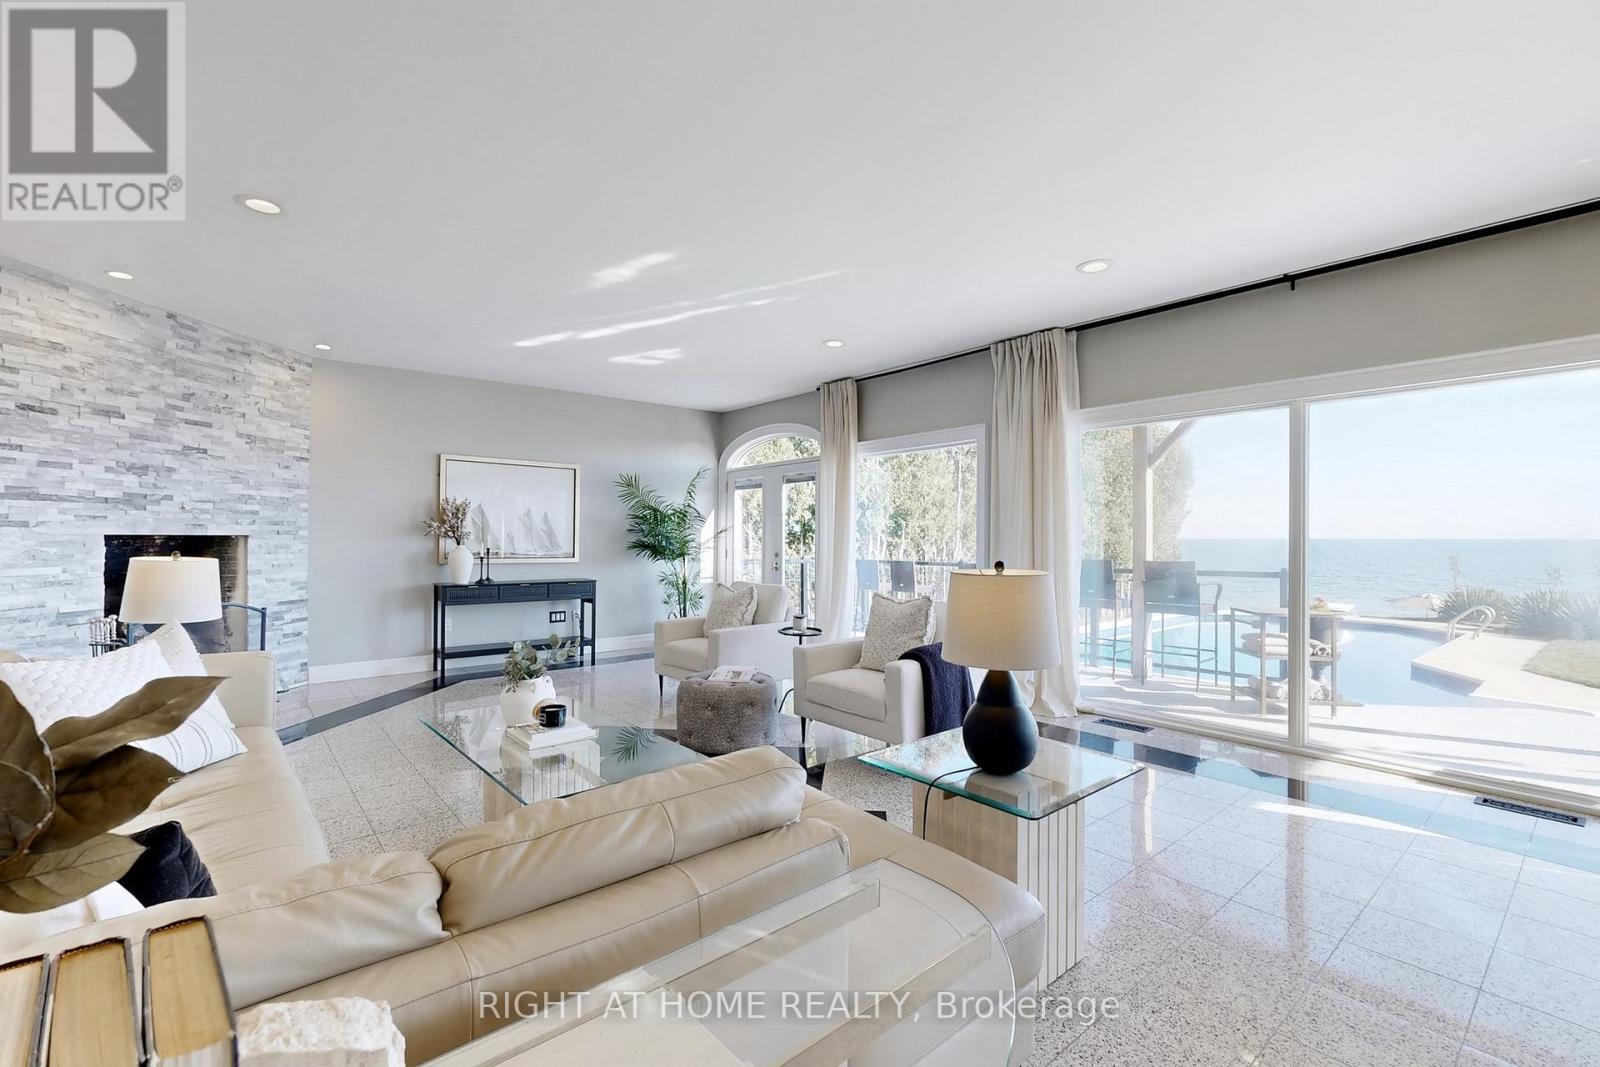
26 Ontoro Boulevard, Ajax, ON photo 2
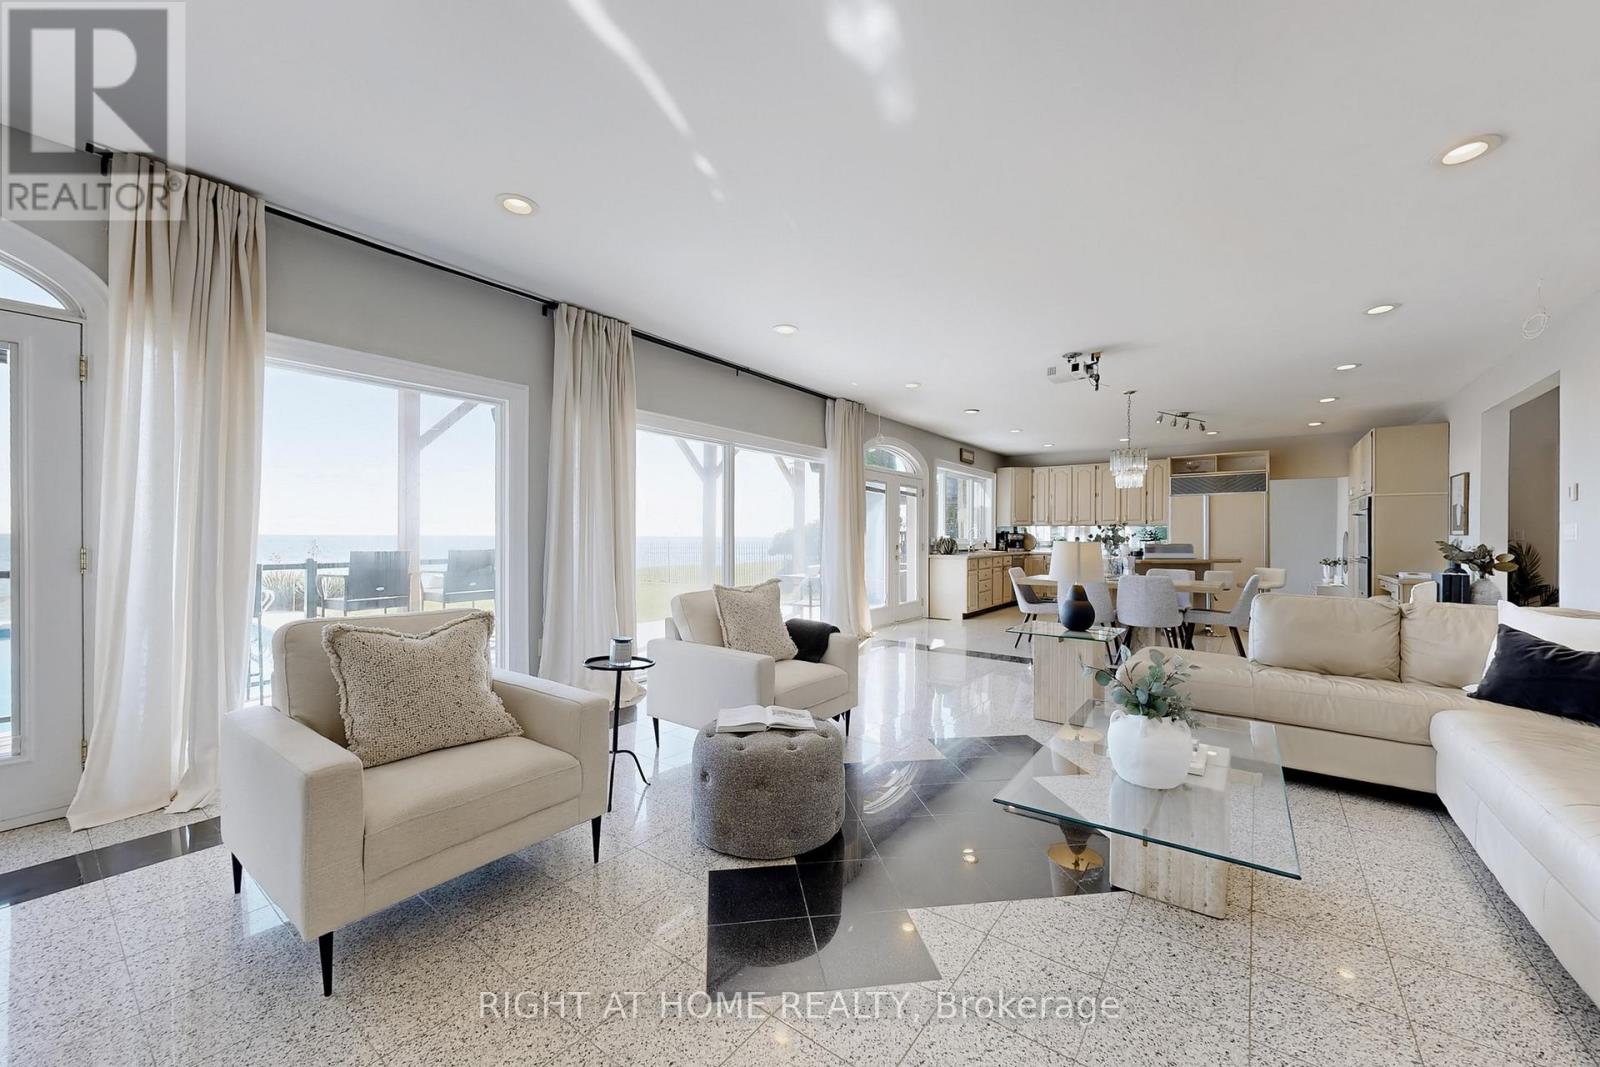
26 Ontoro Boulevard, Ajax, ON photo 3
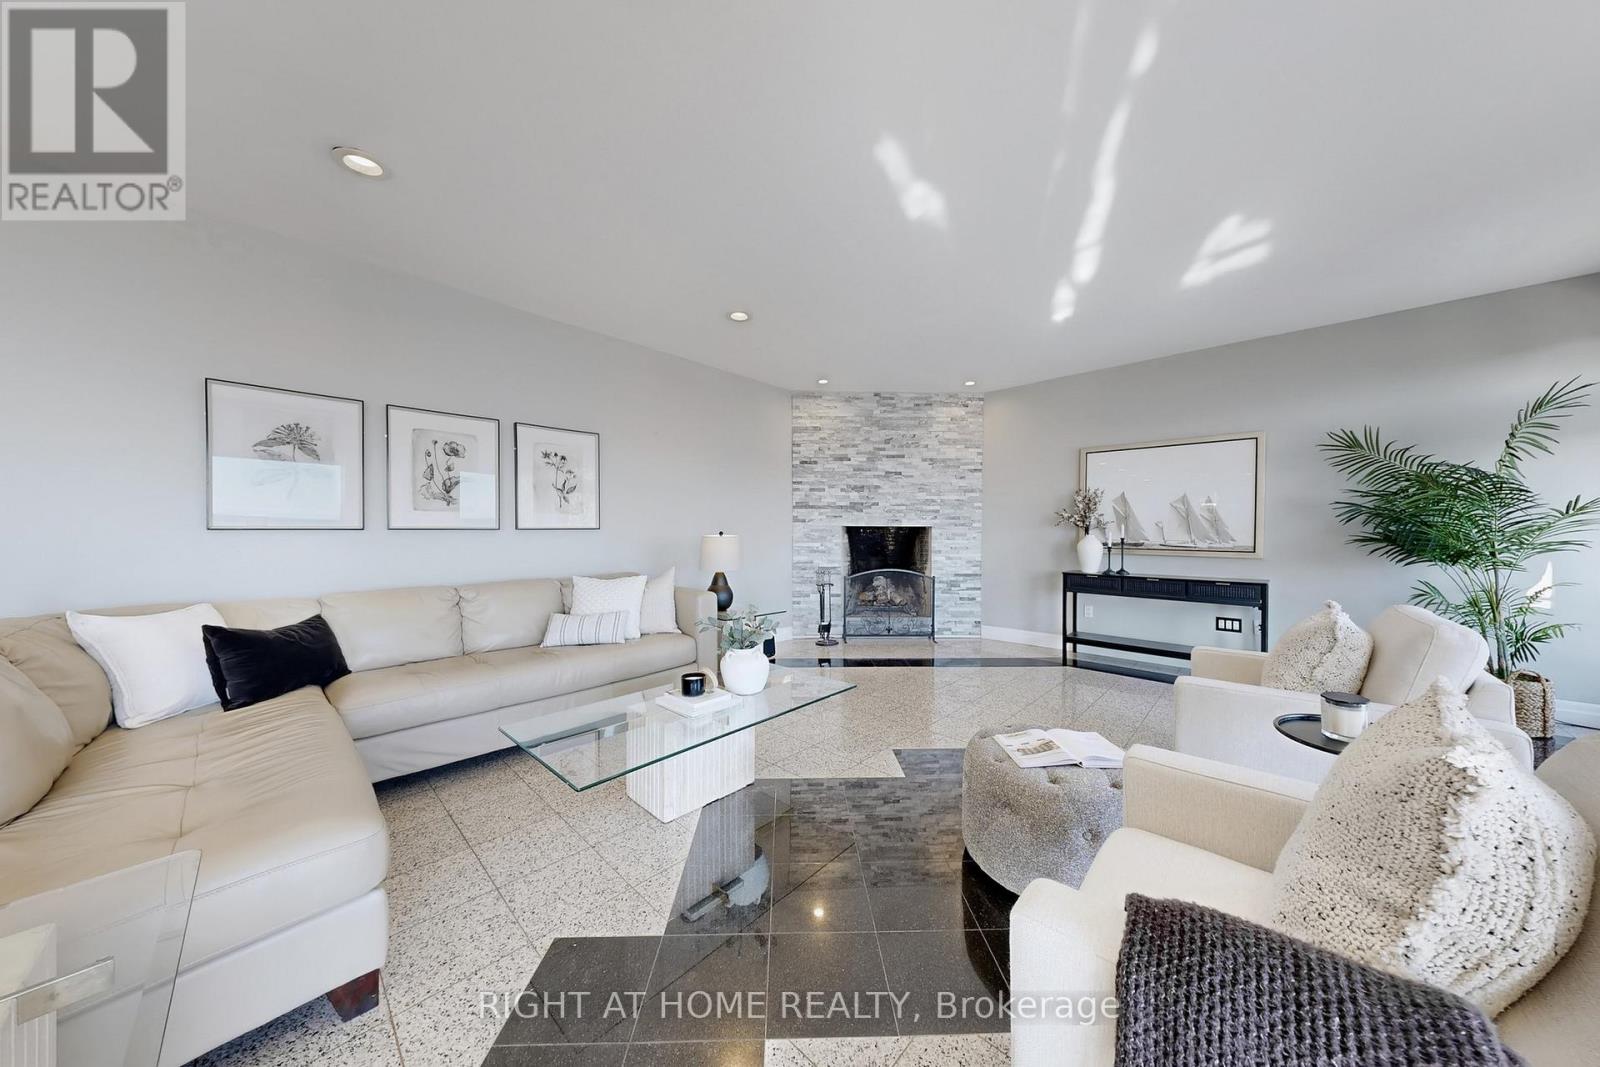
26 Ontoro Boulevard, Ajax, ON photo 4
26 Ontoro Boulevard, Ajax, ON photo 5
26 Ontoro Boulevard, Ajax, ON photo 6
26 Ontoro Boulevard, Ajax, ON photo 7
26 Ontoro Boulevard, Ajax, ON photo 8
26 Ontoro Boulevard, Ajax, ON photo 9
26 Ontoro Boulevard, Ajax, ON photo 10
26 Ontoro Boulevard, Ajax, ON photo 11
26 Ontoro Boulevard, Ajax, ON photo 12
26 Ontoro Boulevard, Ajax, ON photo 13
26 Ontoro Boulevard, Ajax, ON photo 14
26 Ontoro Boulevard, Ajax, ON photo 15
26 Ontoro Boulevard, Ajax, ON photo 16
26 Ontoro Boulevard, Ajax, ON photo 17
26 Ontoro Boulevard, Ajax, ON photo 18
26 Ontoro Boulevard, Ajax, ON photo 19
26 Ontoro Boulevard, Ajax, ON photo 20
26 Ontoro Boulevard, Ajax, ON photo 21
26 Ontoro Boulevard, Ajax, ON photo 22
26 Ontoro Boulevard, Ajax, ON photo 23
26 Ontoro Boulevard, Ajax, ON photo 24
26 Ontoro Boulevard, Ajax, ON photo 25
26 Ontoro Boulevard, Ajax, ON photo 26
26 Ontoro Boulevard, Ajax, ON photo 27
26 Ontoro Boulevard, Ajax, ON photo 28
26 Ontoro Boulevard, Ajax, ON photo 29
26 Ontoro Boulevard, Ajax, ON photo 30
26 Ontoro Boulevard, Ajax, ON photo 31
26 Ontoro Boulevard, Ajax, ON photo 32
26 Ontoro Boulevard, Ajax, ON photo 33
26 Ontoro Boulevard, Ajax, ON photo 34
26 Ontoro Boulevard, Ajax, ON photo 35
26 Ontoro Boulevard, Ajax, ON photo 36
26 Ontoro Boulevard, Ajax, ON photo 37
26 Ontoro Boulevard, Ajax, ON photo 38
26 Ontoro Boulevard, Ajax, ON photo 39
26 Ontoro Boulevard, Ajax, ON photo 40
26 Ontoro Boulevard, Ajax, ON photo 41
26 Ontoro Boulevard, Ajax, ON photo 42
26 Ontoro Boulevard, Ajax, ON photo 43
26 Ontoro Boulevard, Ajax, ON photo 44
26 Ontoro Boulevard, Ajax, ON photo 45
26 Ontoro Boulevard, Ajax, ON photo 46
26 Ontoro Boulevard, Ajax, ON photo 47
26 Ontoro Boulevard, Ajax, ON photo 48
26 Ontoro Boulevard, Ajax, ON photo 49
1 / 49

BUYER ADVANTAGE

Buy with confidence

Get a full-service approach built on strategy, strong negotiation, and clear guidance from offer to close.

  • Local Market Expertise
  • Broker-level Negotiation
  • Transparent Process
  • No-pressure Guidance

The right strategy depends on your goals, timing, budget, and the type of home you are buying. Get Your Buyer Snapshot.

About This Property

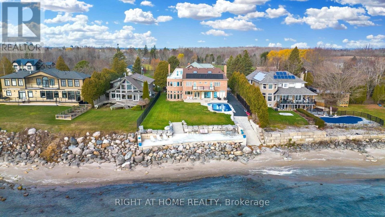
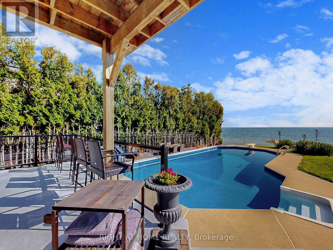
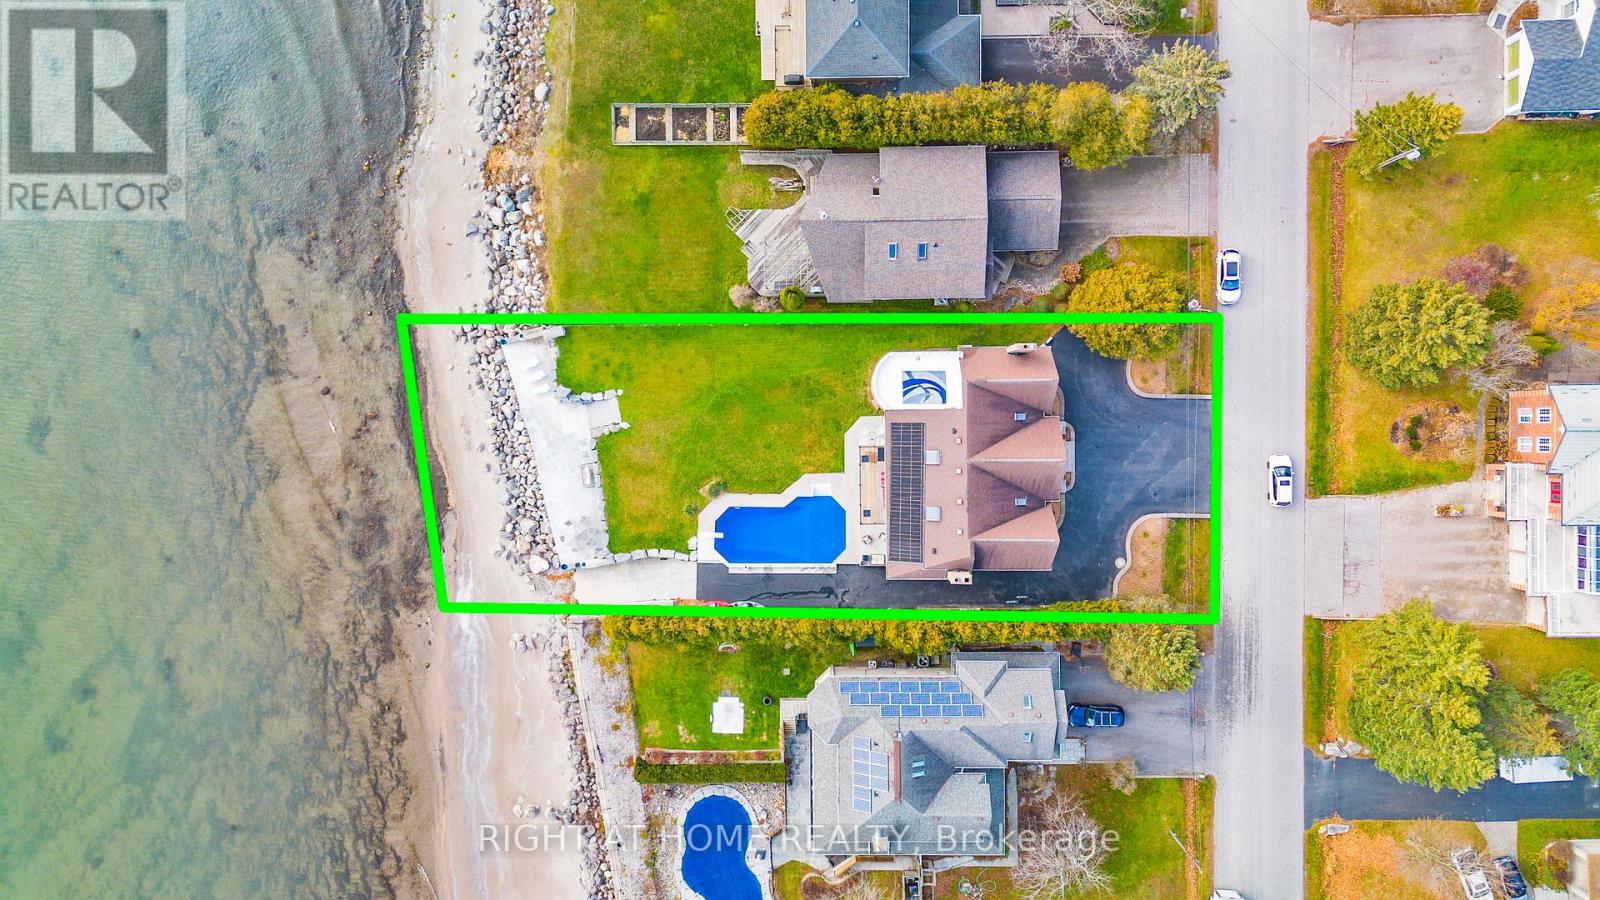
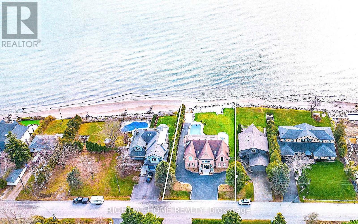
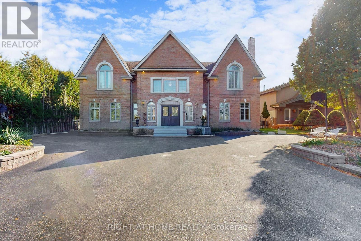
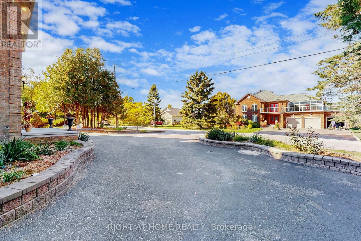
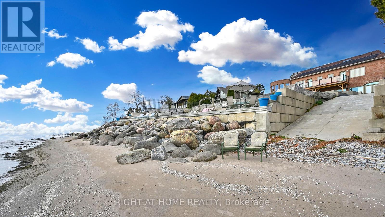
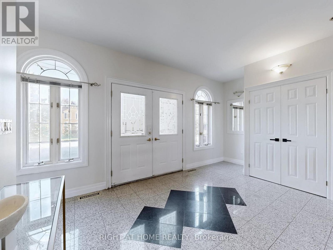
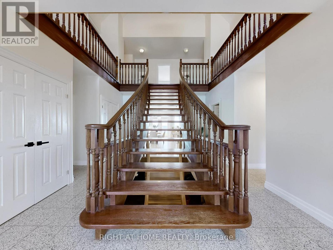
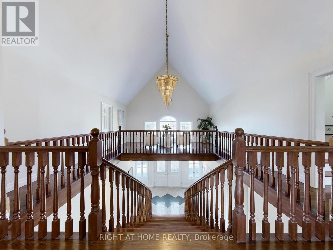
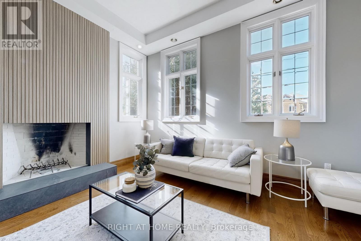
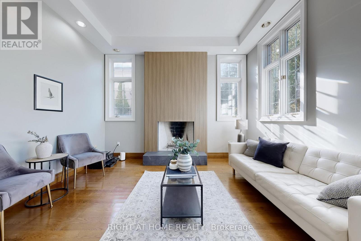
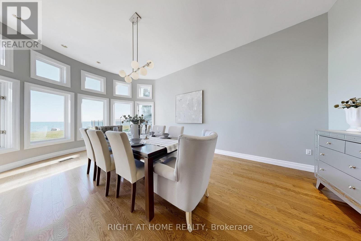
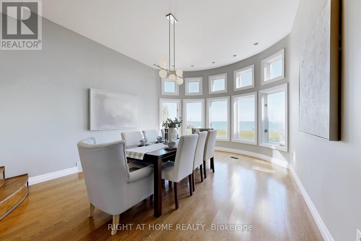
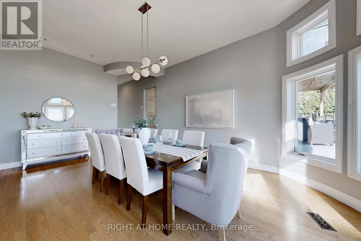
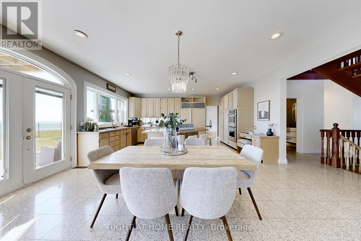
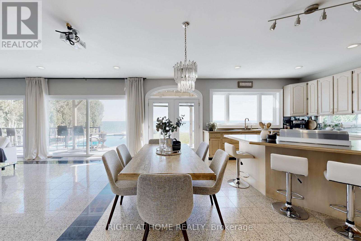
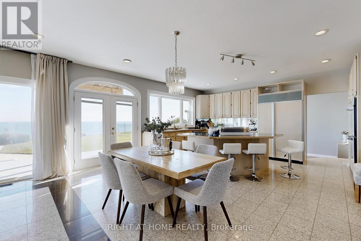
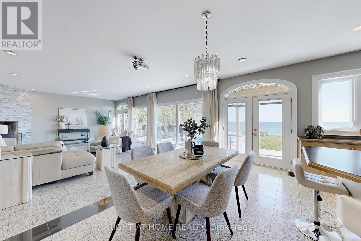
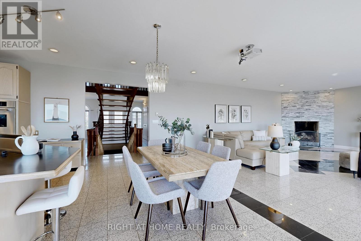
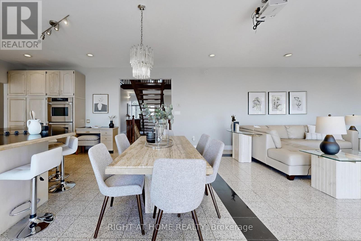
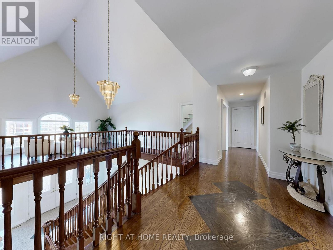
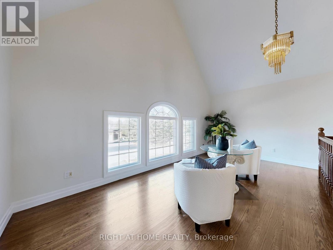
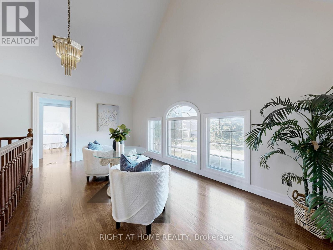
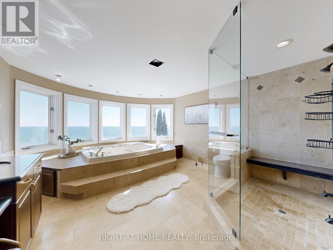
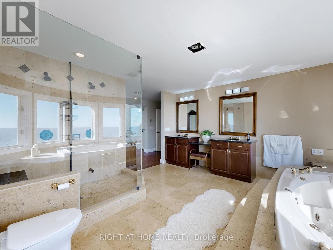
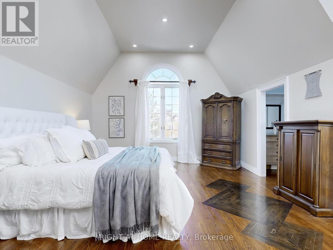
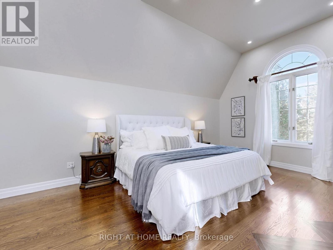
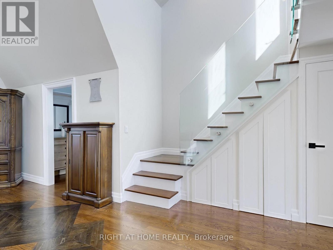
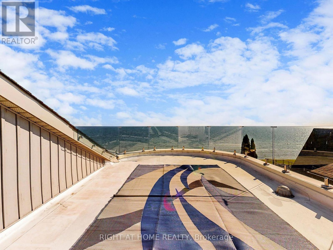
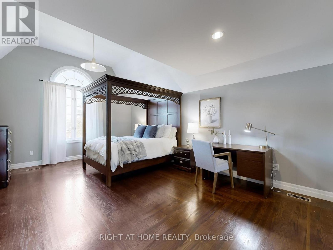
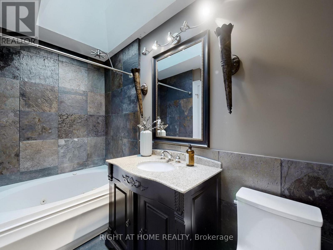
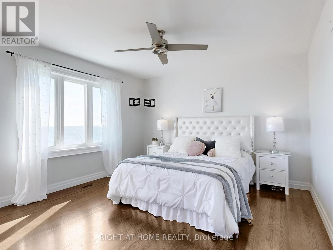
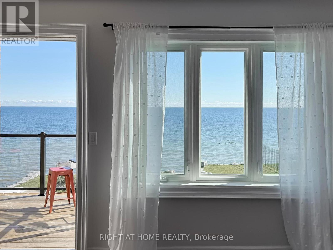
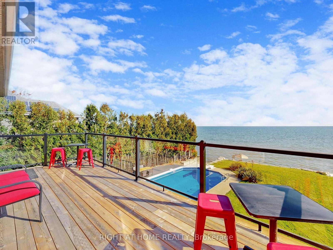
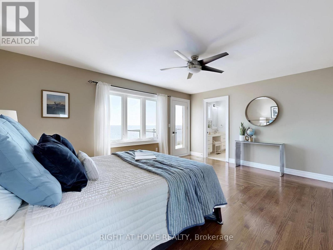
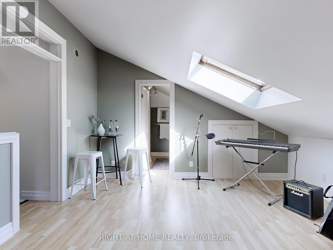
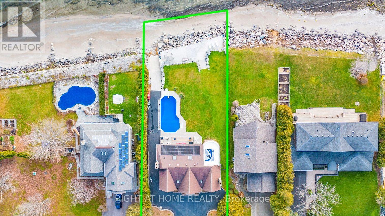
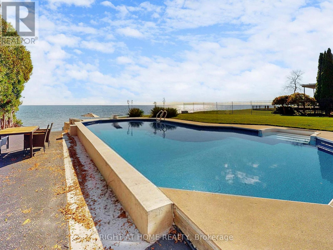
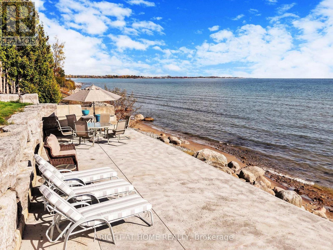
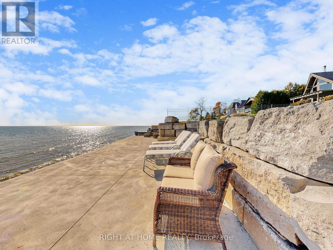
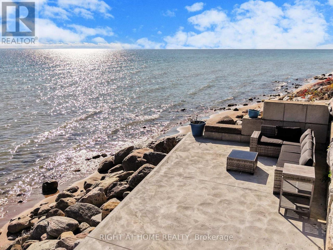
Welcome to your own slice of paradise perched on the shores of Lake Ontario. Designed for those who appreciate light, luxury and enjoy the serenity of year round lakeside living. Watch the waves roll in and the Sail boats go by. This 4 bedroom executive estate offers unobstructed panoramic views and a front row seat to natures beauty every single day. Inside the home is an architecturally designed open concept floor plan that seamlessly blends modern comfort with timeless elegance. The views from the wall to wall glass windows is breathtaking. Granite floors have beautiful design inlays that transend throughout the entire home. You will see diamond inlays at the entrance and inlaid into the hardwood at the top of the stairs and throughout the home. The kitchen boasts a sub zero fridge and thermador dbl ovens. Your Dining experience will feel like a 5 star hotel while you enjoy watching sail boats go by from the comfort of your home. The 2nd floor has premium quarter sawn hardwood floors with custom floor designs. The primary tub features a double heated jacuzzi tub overlooking the water. The inground pool is surrounded by a serene setting that feels like a private resort. The waterfront/beach side deck gives you the full panoramic view of lake Ontario and all its summer fun activities. Offering a private boat ramp to the water along with a spacious private lakeside deck that runs the length of the newly built sea wall. Bring your kayaks, boat or private watercraft and launch from your own boat ramp. All amenities near by with the privacy of a country estate surrounded by greenspace, one of GTA's best bike trails right at your front door. Or sit back and enjoy the views from one of 3 upper level decks. Minutes to Downtown, DVP, 407, 401, Go Train, Shopping, schools all conveniently located nearby. This is a rare offering for those that are seeking more than just the ordinary. Come experience this property today and see why this is one of the GTA's hidden gems. (id:63604)

Key Facts

Type
Detached
Beds
4
Baths
5
Size
5,000 sqft
Lot
83.4 x 125 FT; Additional Lot
Parking
16 total

Highlights

  • Refrigerator
  • Central Vacuum
  • Dishwasher
  • Stove
  • Oven
  • Oven - Built-In
  • Water Heater
Property Details 21 details
Bedrooms
4 bedrooms
4 above grade
Bathrooms
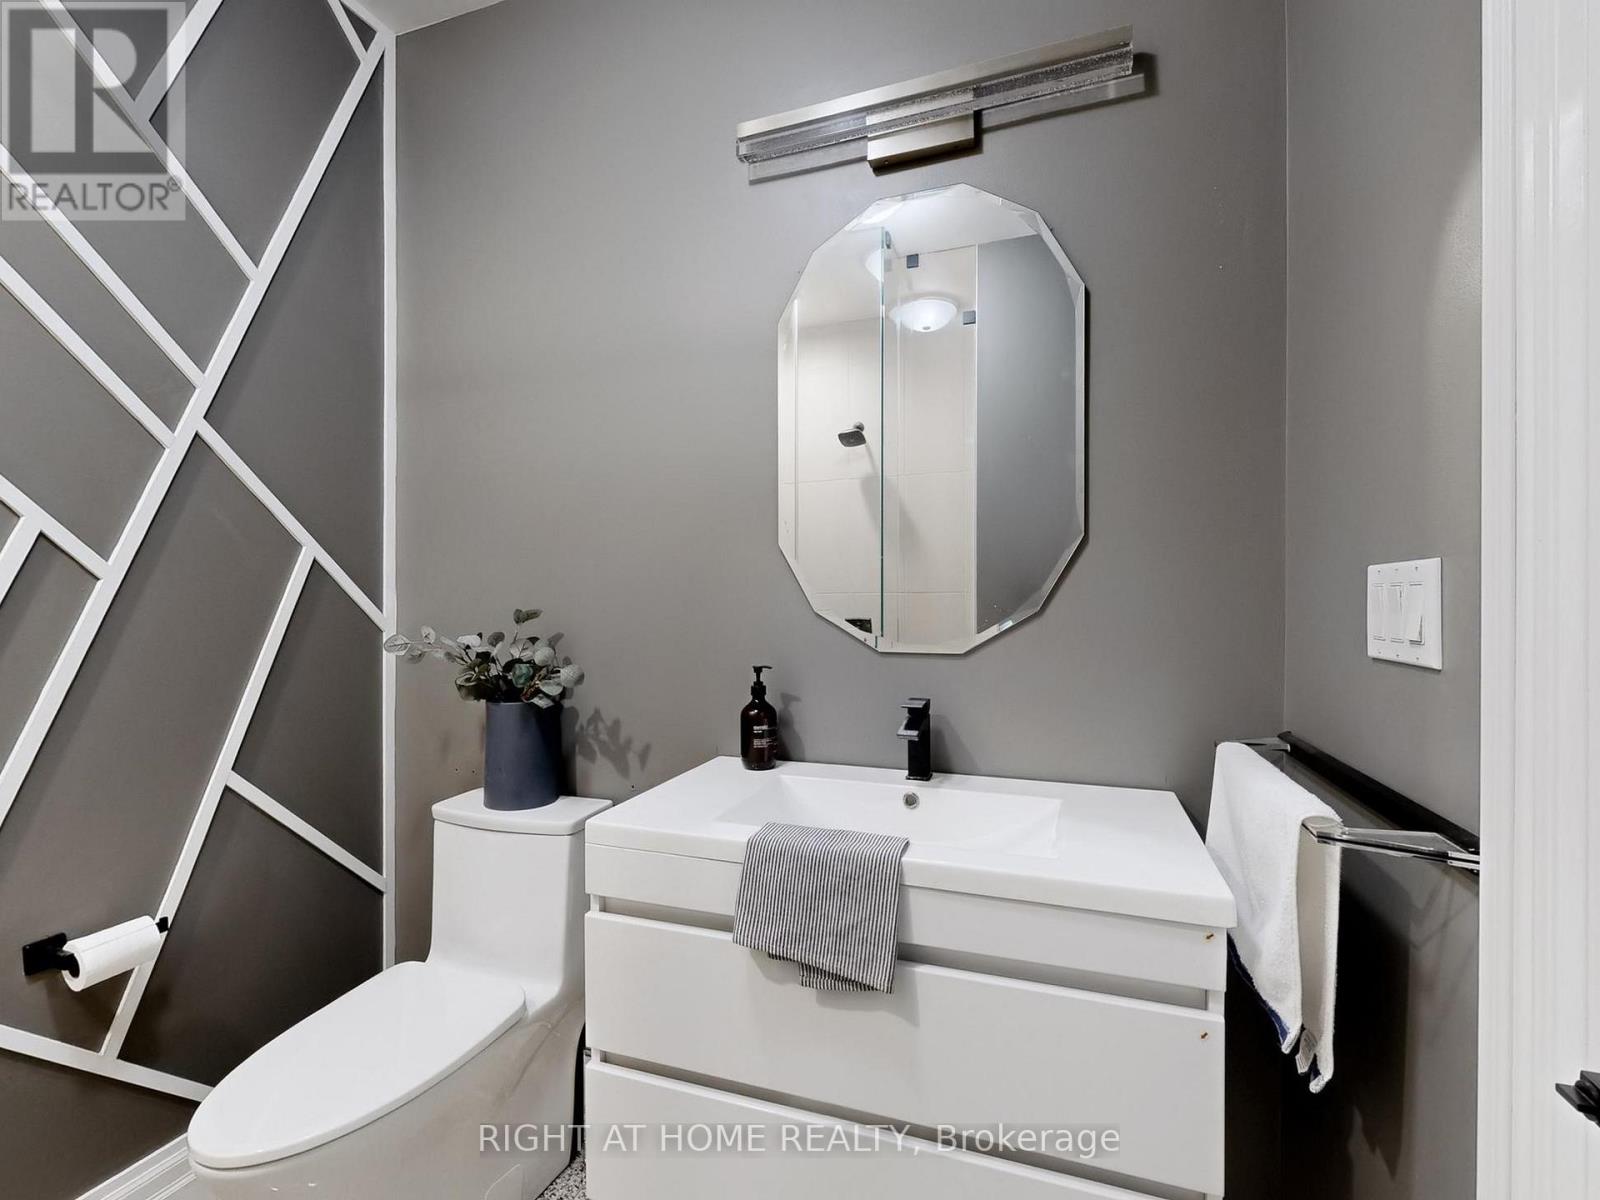
5 bathrooms
Parking
16 parking spaces
Garage
Living area
5,000 - 100,000 sq. ft.
Property
Single Family · Freehold · Detached
Property subtype
Single Family
Structure type
House
Ownership
Freehold
Attached status
Detached
Storeys
2
Basement
Partially finished
Heating
Forced air, Geo Thermal
Cooling
Central air conditioning
Fireplace
2 fireplaces
Pool
Inground pool
Lot dimensions
83.4 x 125 FT; Additional Lot
Frontage
83.40 feet
Taxes
$17,065.00
Water source
Municipal water
Sewer
Septic System
Waterfront
Waterfront on lake · Lake Ontario
Views
Lake view, Direct Water View

Interior features

RefrigeratorCentral VacuumDishwasherStoveOvenOven - Built-InWater HeaterHardwoodLaminateStoneFireplace(s)

Exterior features

BrickAluminum sidingPoured ConcretePartially fenced

Systems and association

ElectricityCable

Lot and water

Carpet FreeWaterfront on lake
Rooms 18 rooms
Level
Room
Dimensions
Main level
Foyer
7.1374 m x 5.54 m
Second level
Bathroom
5.055 m x 4.35 m
Second level
Bedroom 2
5.94 m x 3.71 m
Second level
Bedroom 3
5.05 m x 4.22 m
Second level
Bedroom 4
6.55 m x 4.04 m
Main level
Living room
4.32 m x 4.22 m
Second level
Media
5.54 m x 2.97 m
Third level
Games room
Not specified
Third level
Bathroom
Not specified
Basement
Recreational, Games room
Not specified
Main level
Family room
12.75 m x 5.54 m
Main level
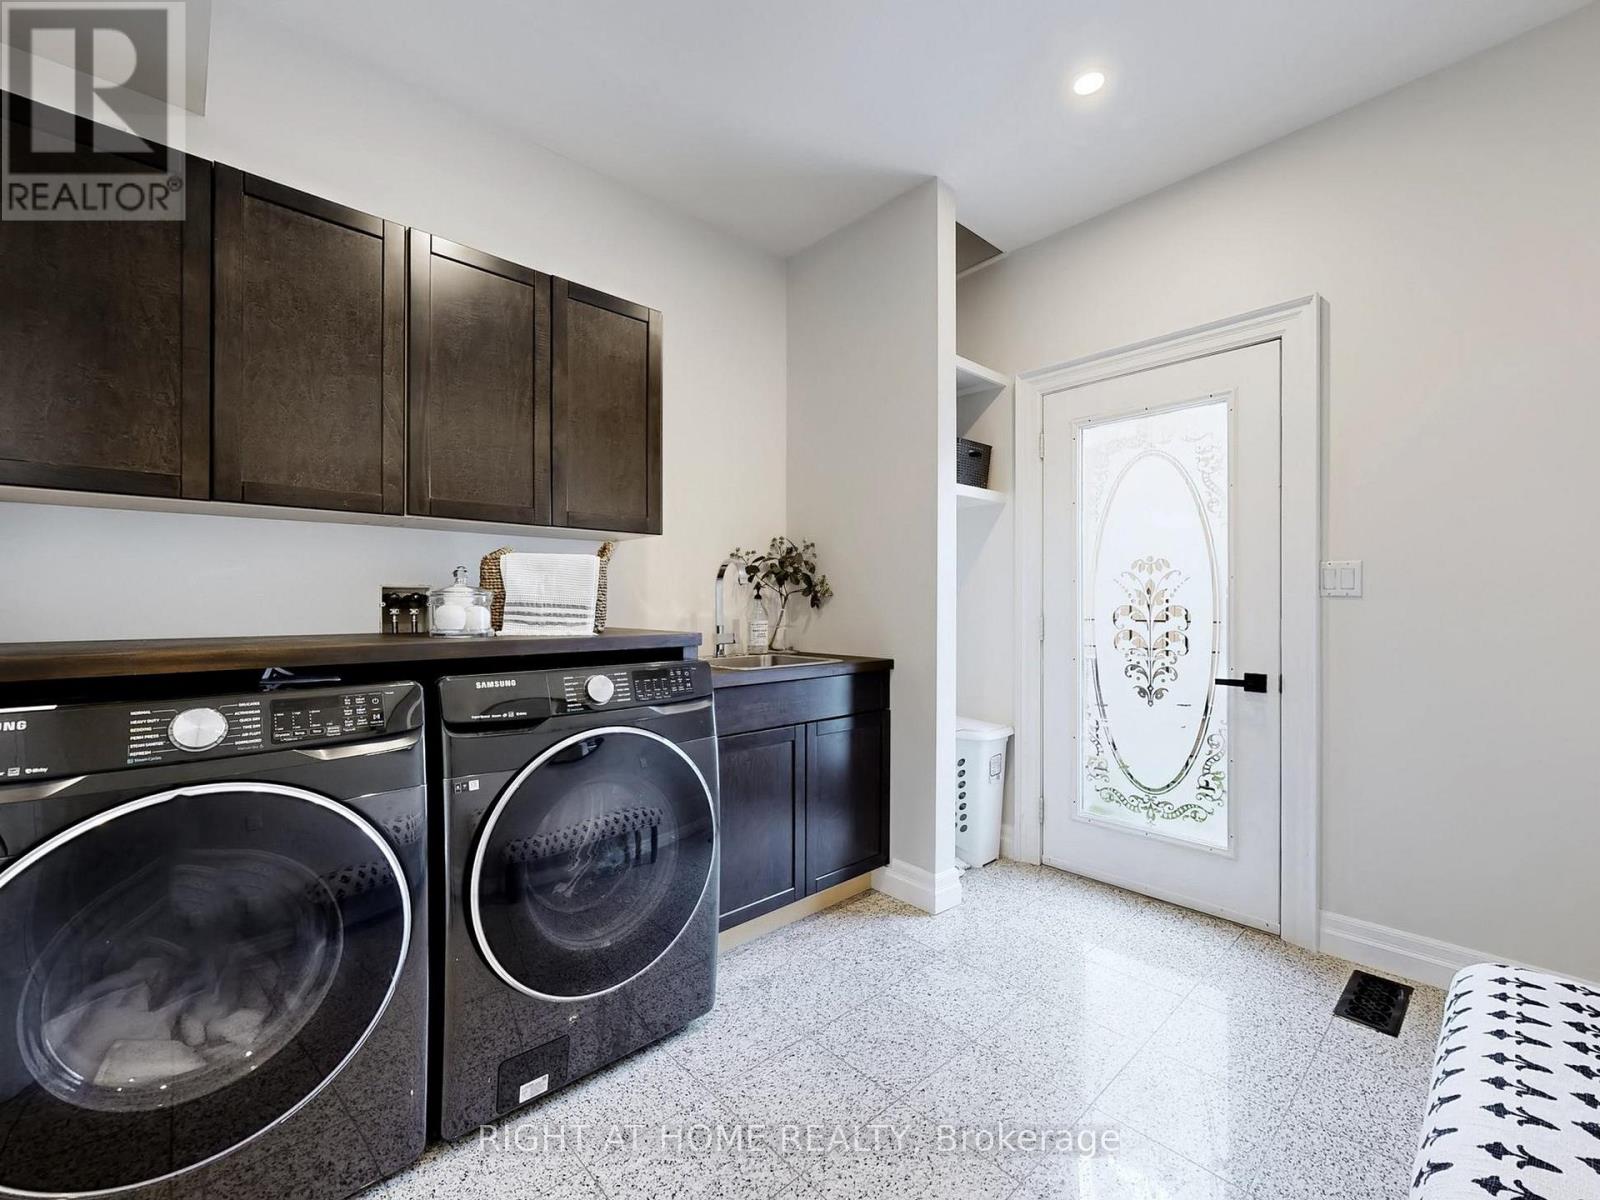
Laundry room
3.1 m x 2.08 m
Main level
Dining room
6.48 m x 4.34 m
Main level
Kitchen
12.75 m x 5.54 m
Main level
Family room
12.75 m x 5.54 m
Main level
Bathroom
Not specified
Main level
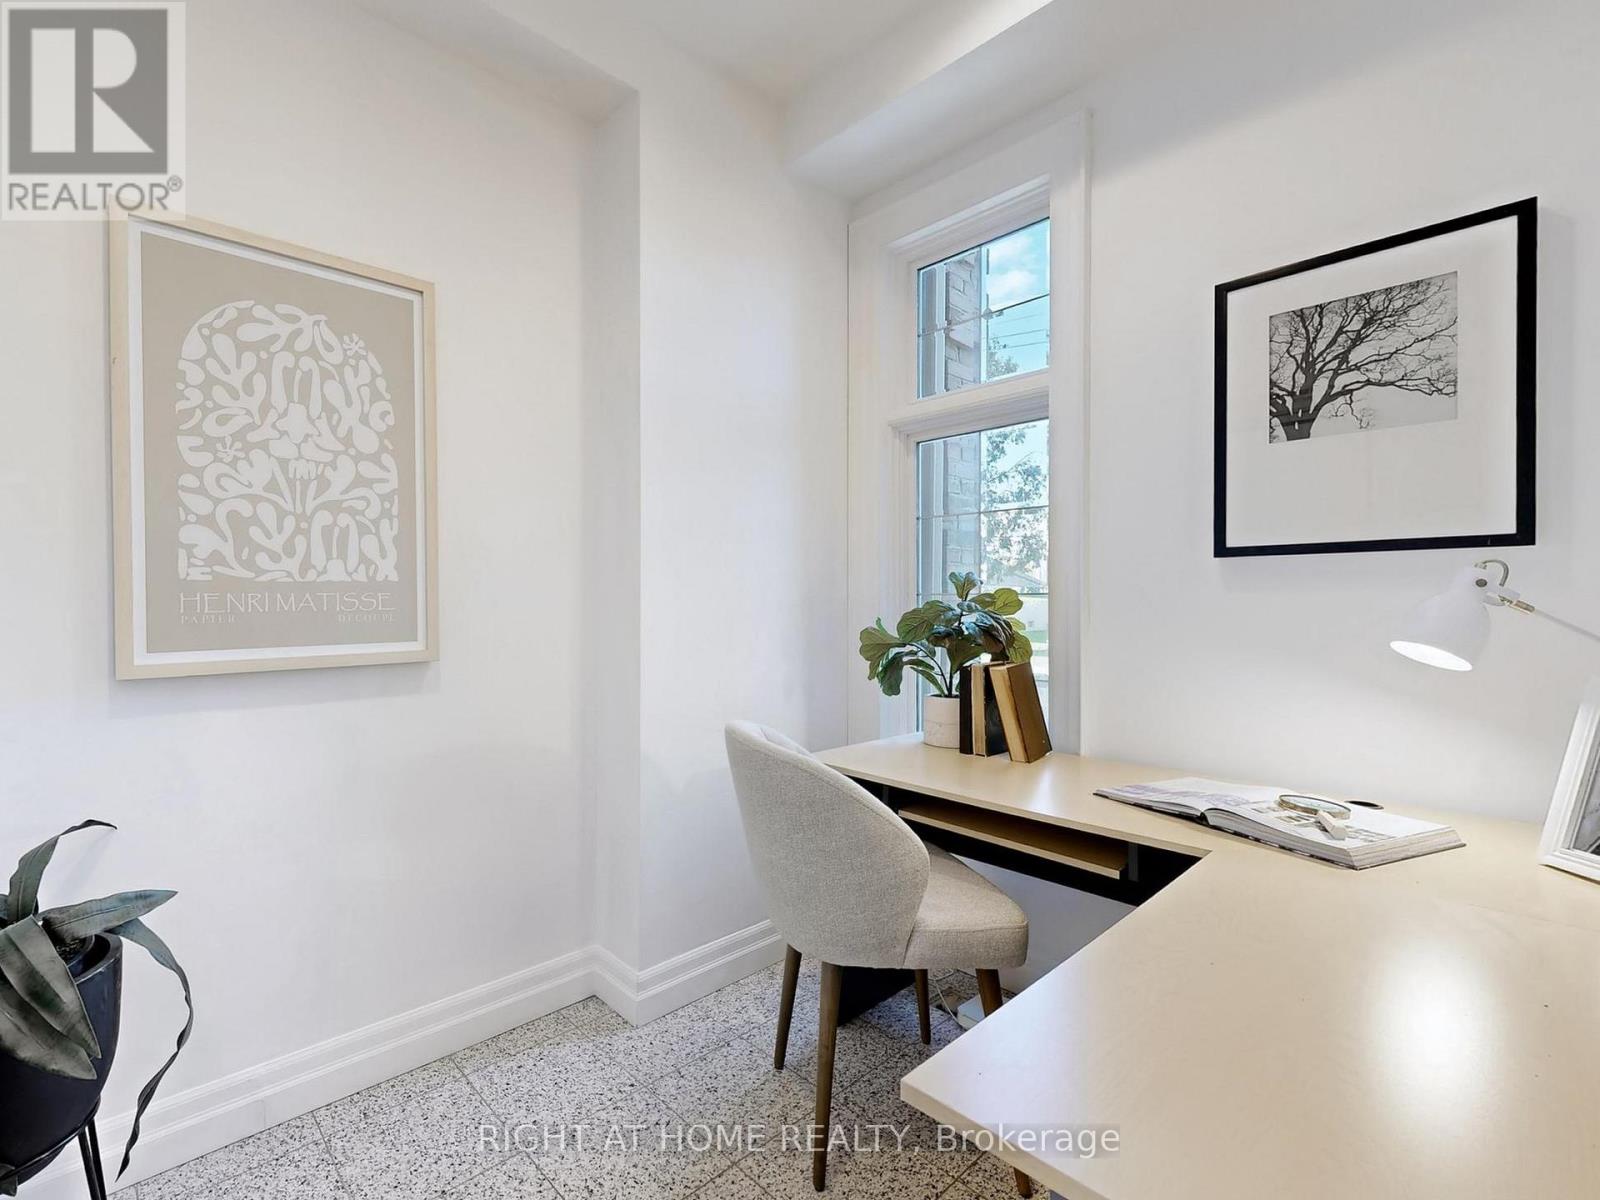
Office
2.44 m x 2.01 m
Second level
Primary Bedroom
6.61 m x 4.85 m

Virtual Tour & Media

Mortgage & Affordability Estimate monthly costs
Purchase price$3,999,000
Down paymentNot available
Mortgage amountNot available
Principal & interestNot available
Property taxesNot available
Condo/HOA feeNot available
Insurance/OtherNot available
UtilitiesNot available
Est. monthly totalNot available
Income needed (GDS 32%)Not available
Estimates only. Not financial advice. Rates, taxes and fees vary by lender and municipality.

Saved Properties

Keep This One Handy

Save this listing, compare it later, or open your saved properties dashboard.

Manage Saved Searches
Map is approximate.

Neighbourhood

Area
South East
City
Ajax
Postal code
L1Z 1X6
Nearby
Cross Streets: Lake Ridge Rd/ Bayly. ** Directions: 401 East to Lake Ridge Rd Exit South on Lake Ridge Rd to Ontoro Blvd.