26 Renfrew Street East
Haldimand, ONMulti-family
$849,900
MLS® X13805172
Multi-family8 beds4 baths8 total
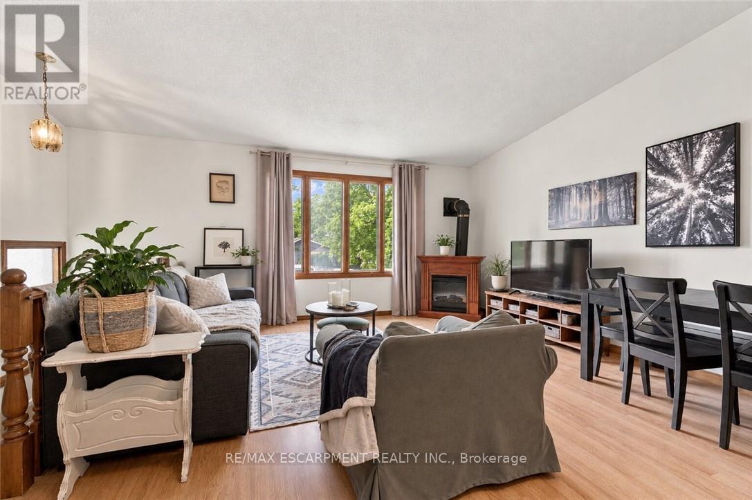
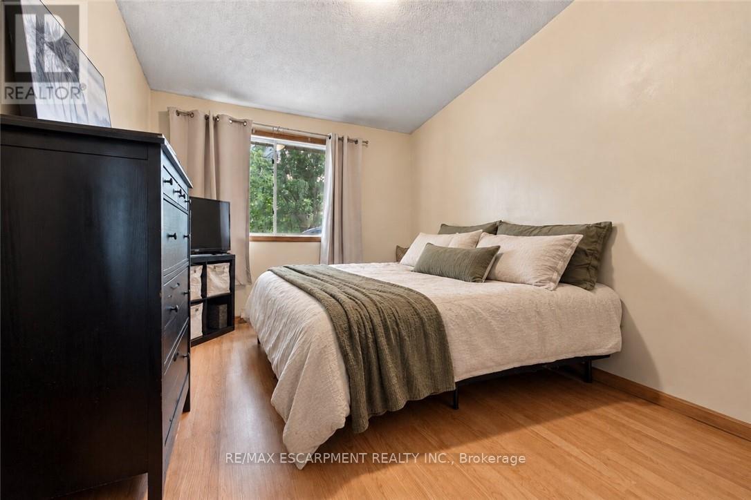
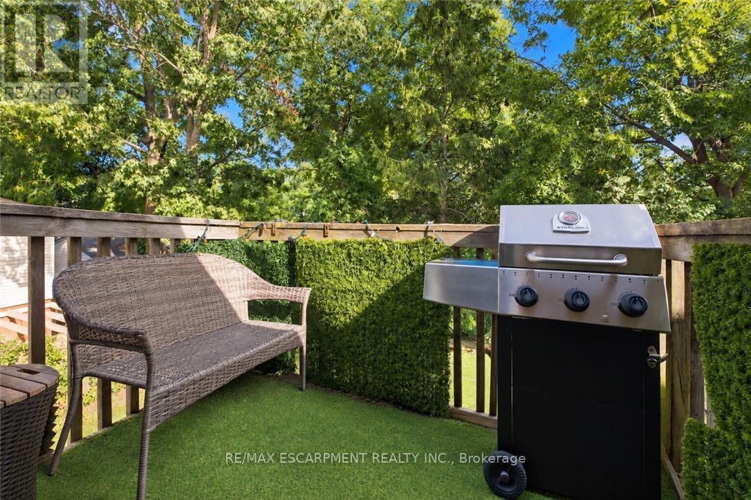
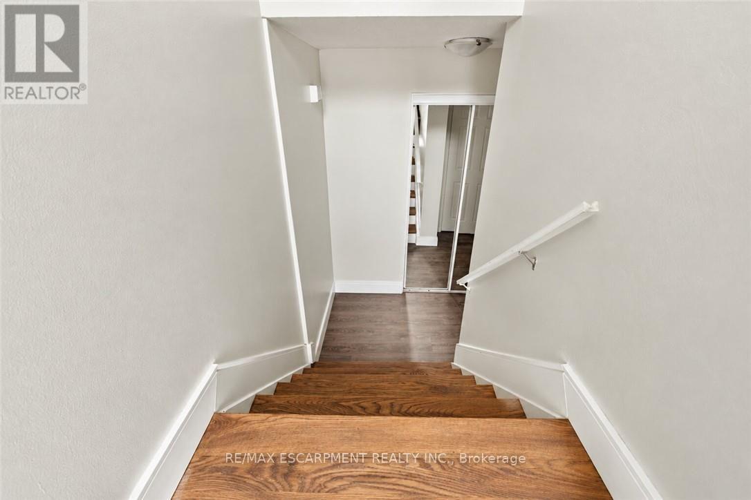
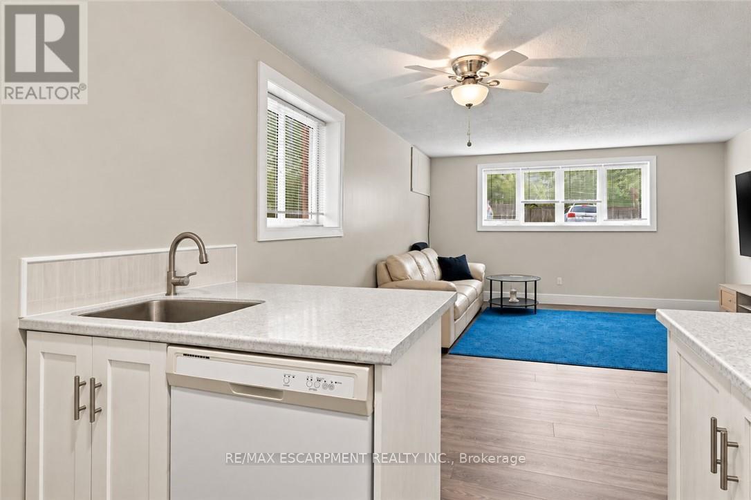
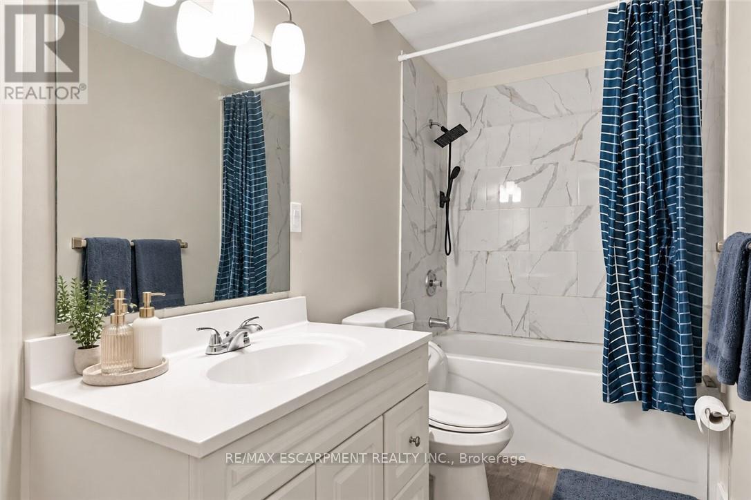
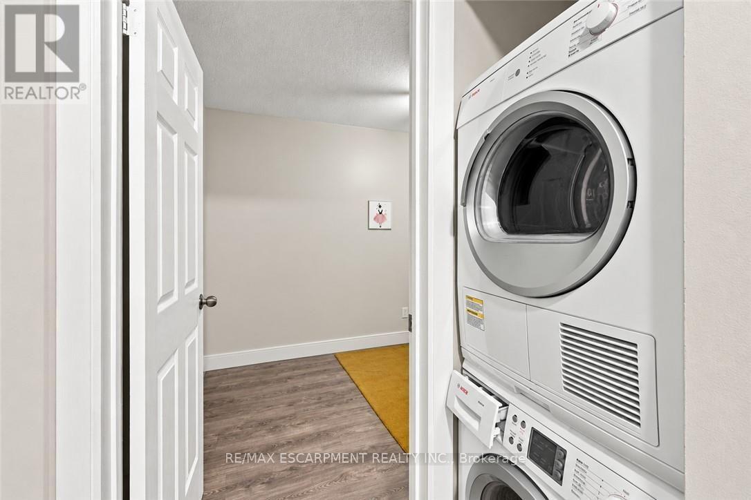
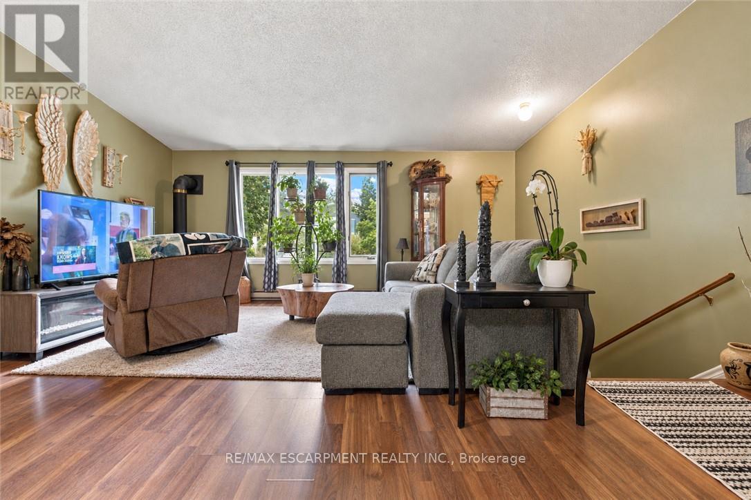
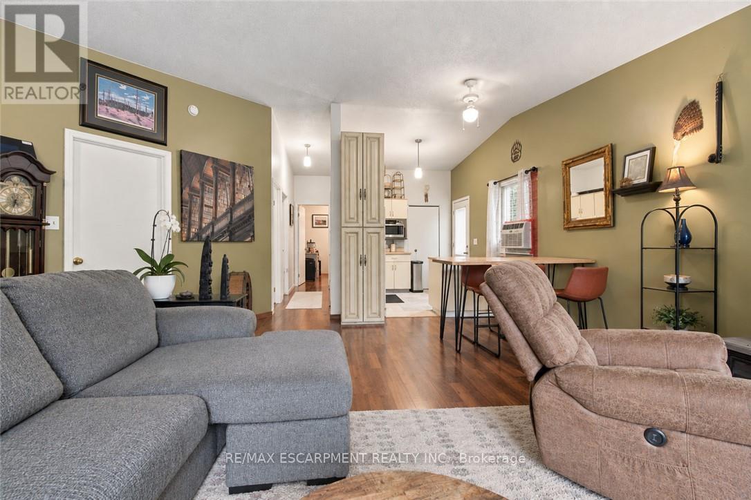
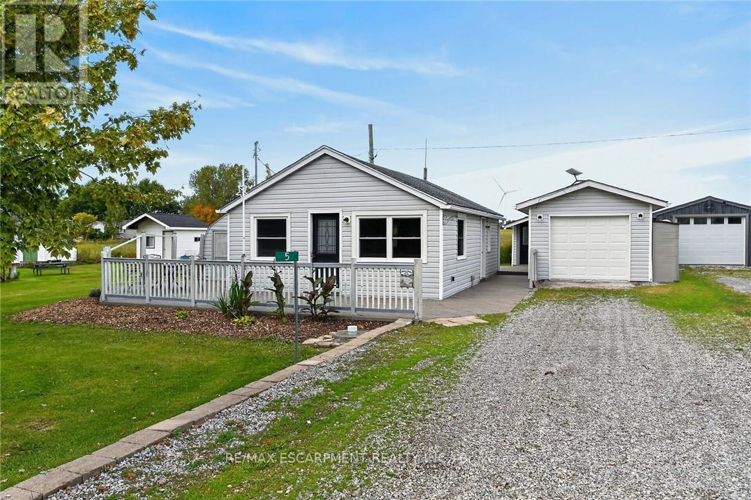
26 Renfrew Street East, Haldimand, ON photo 1
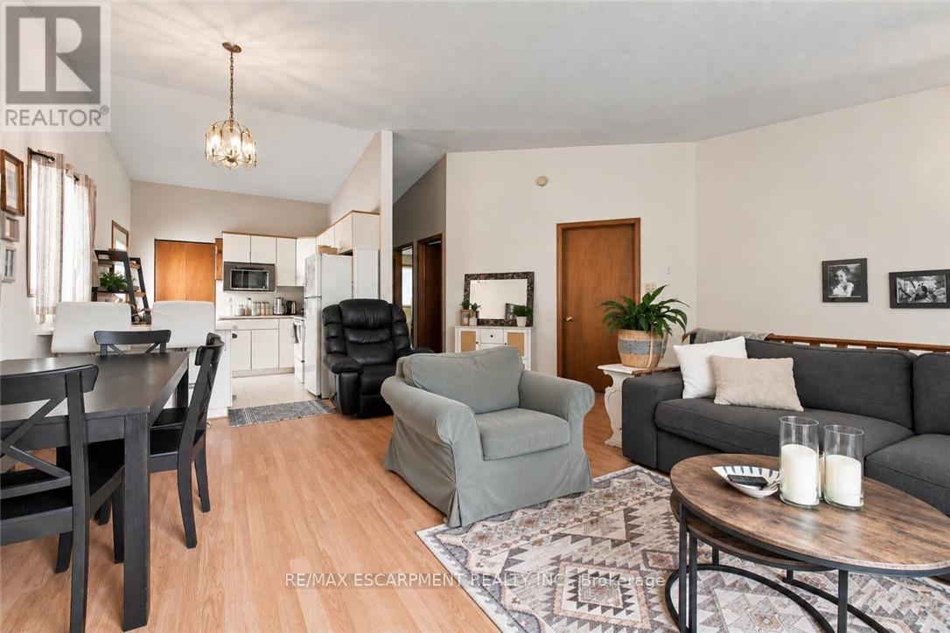
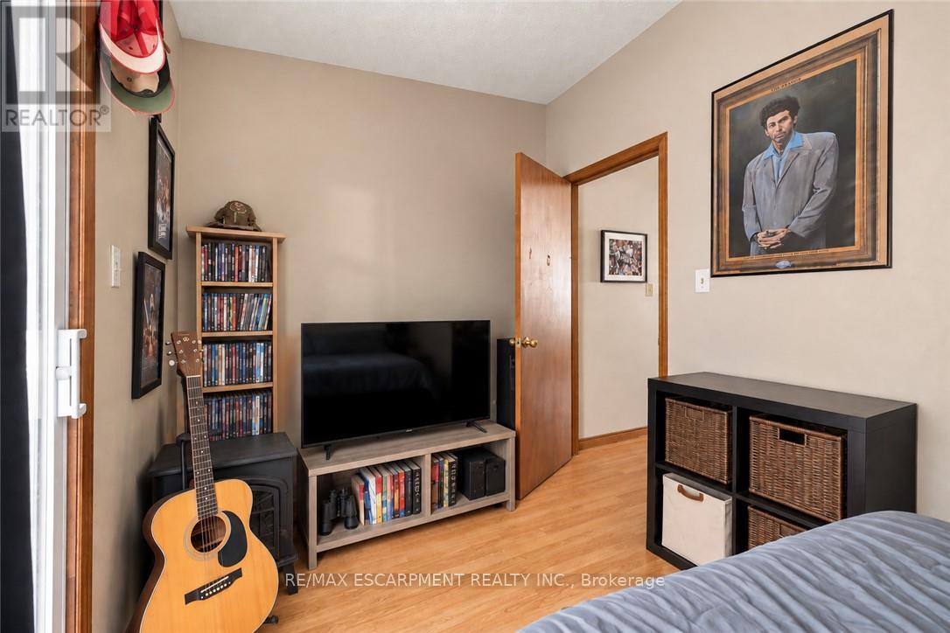
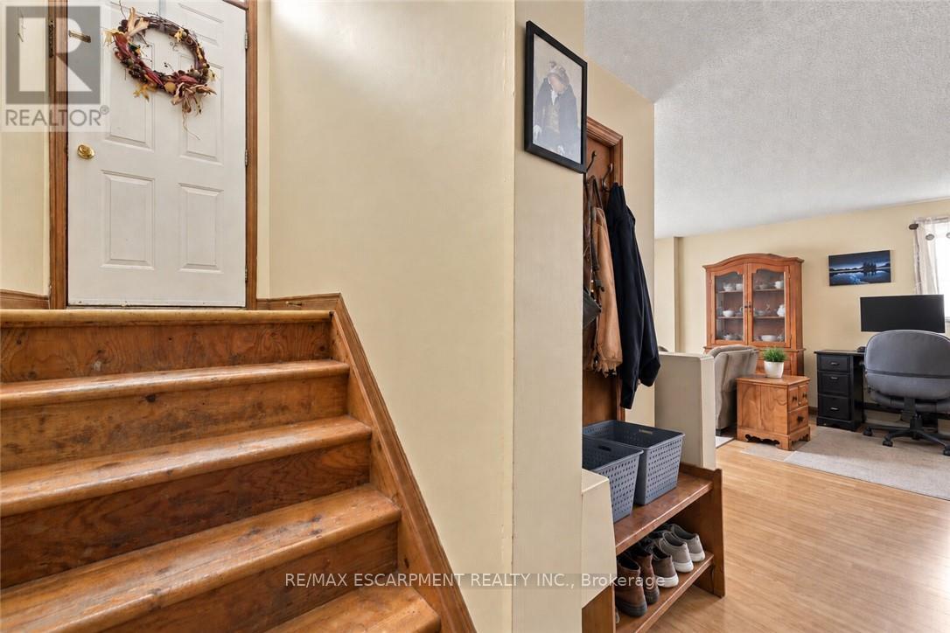
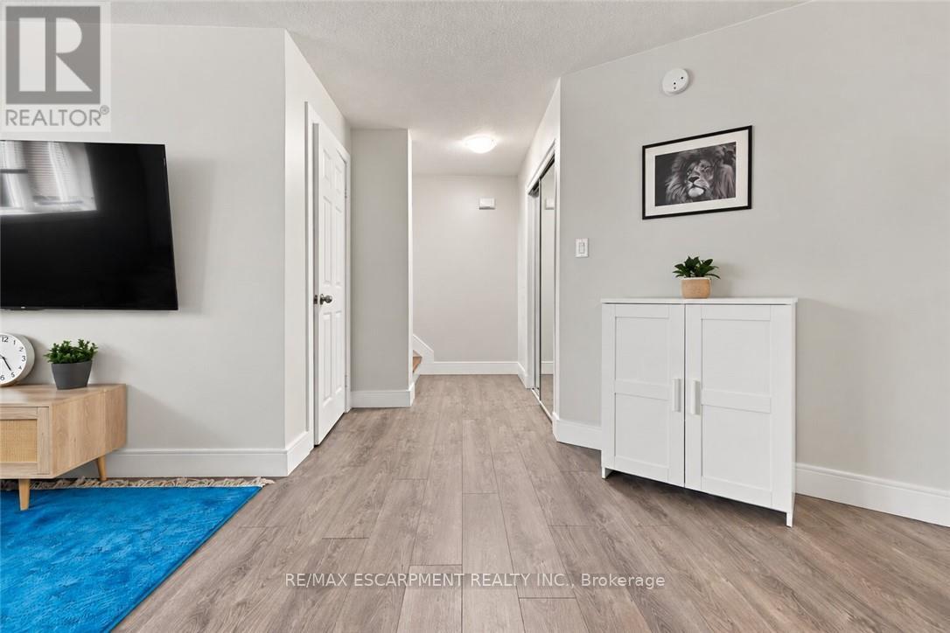
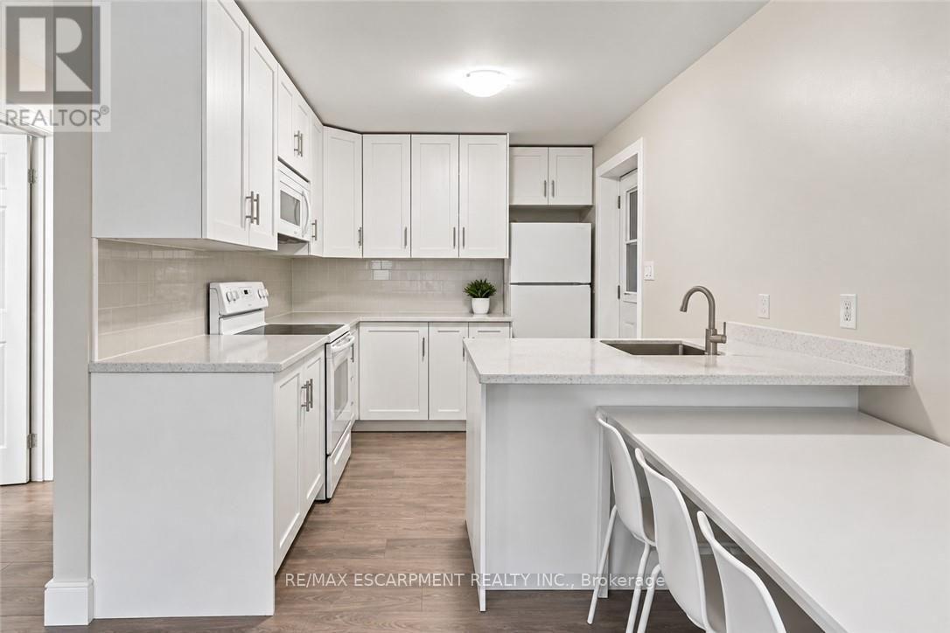
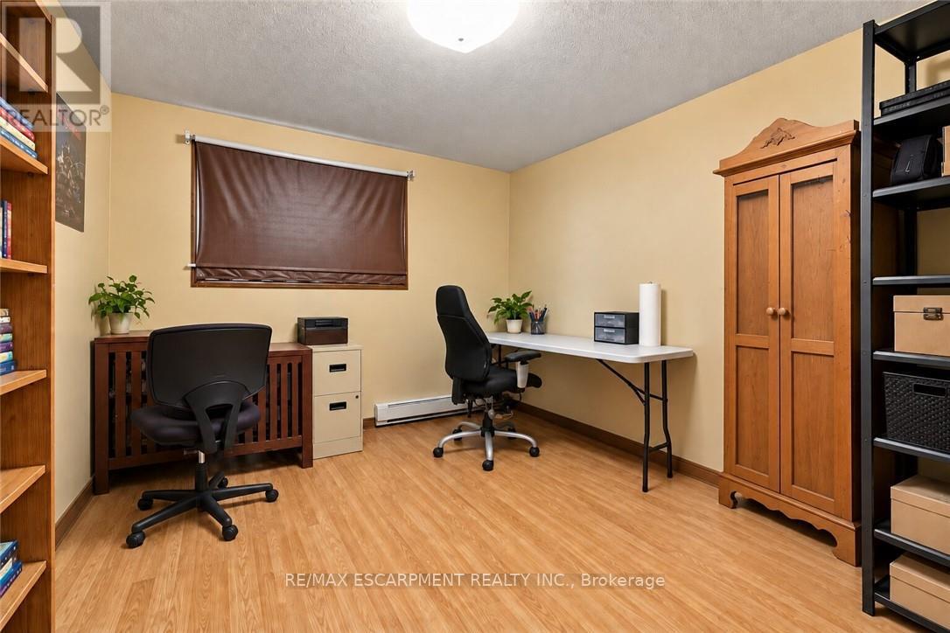
26 Renfrew Street East, Haldimand, ON photo 2
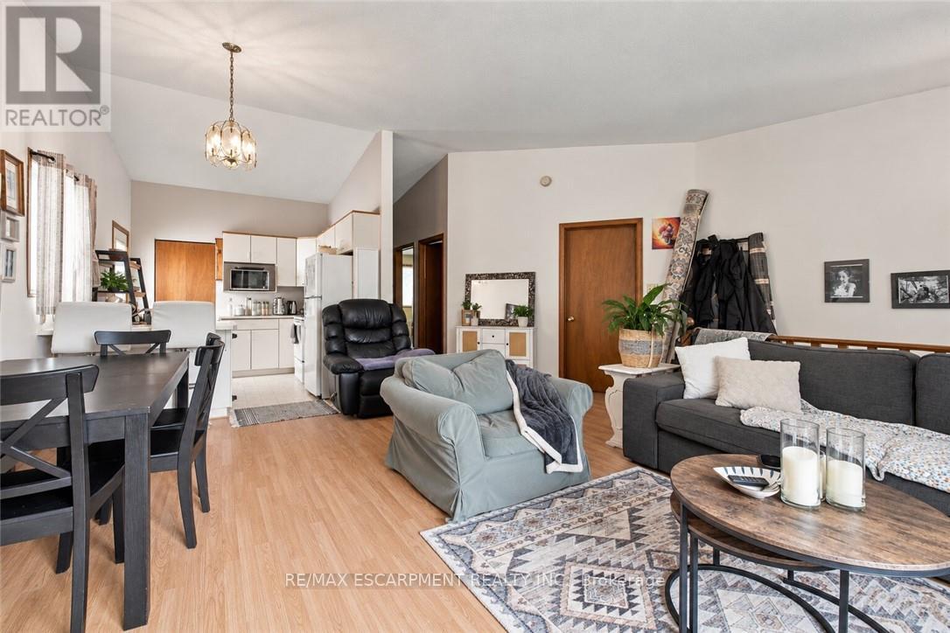
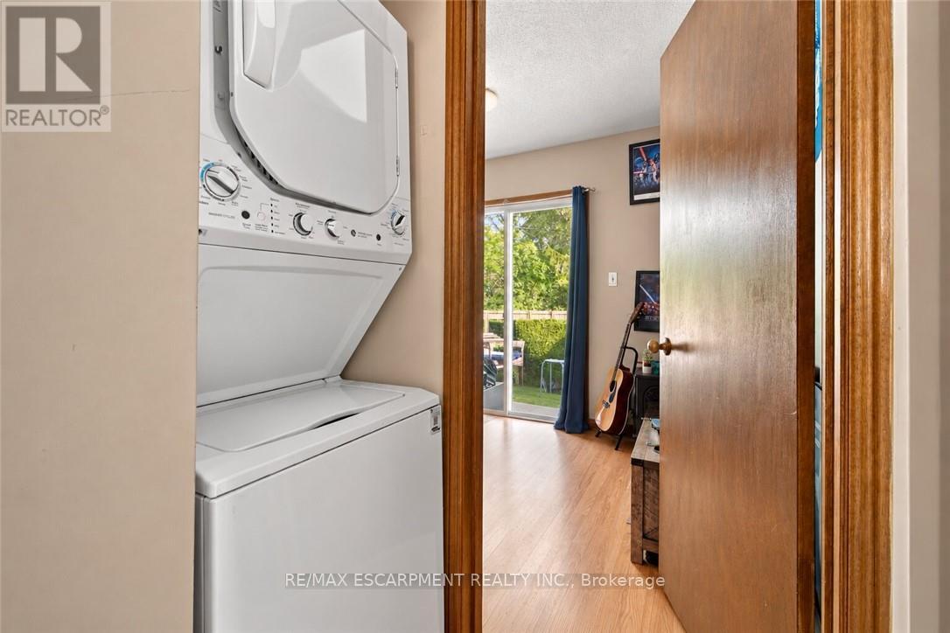
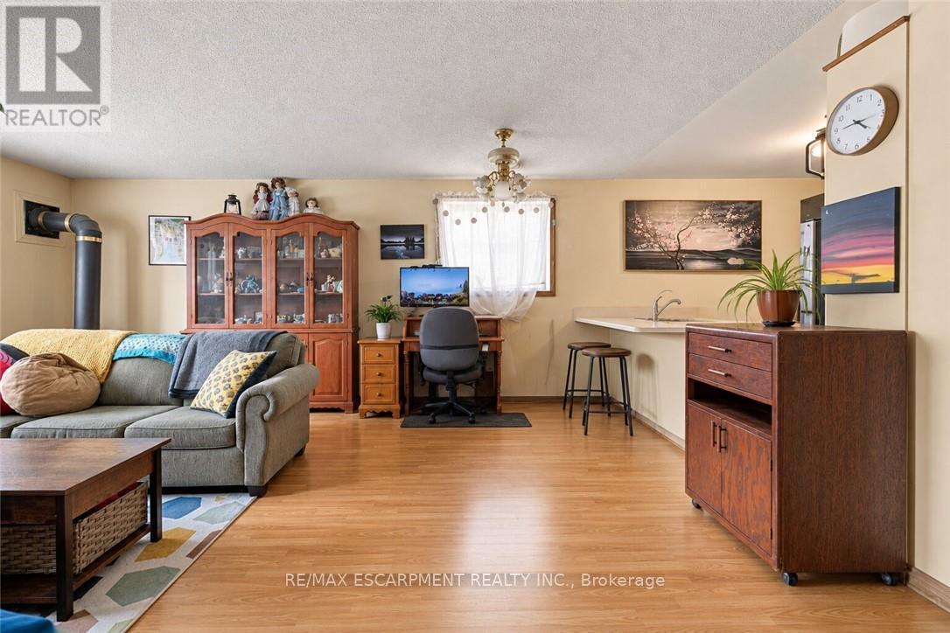
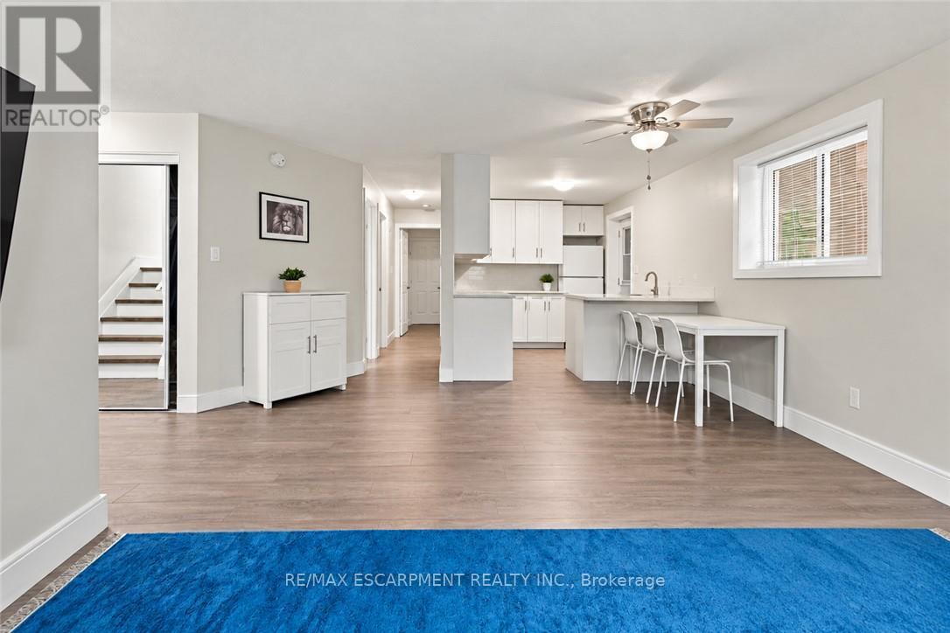
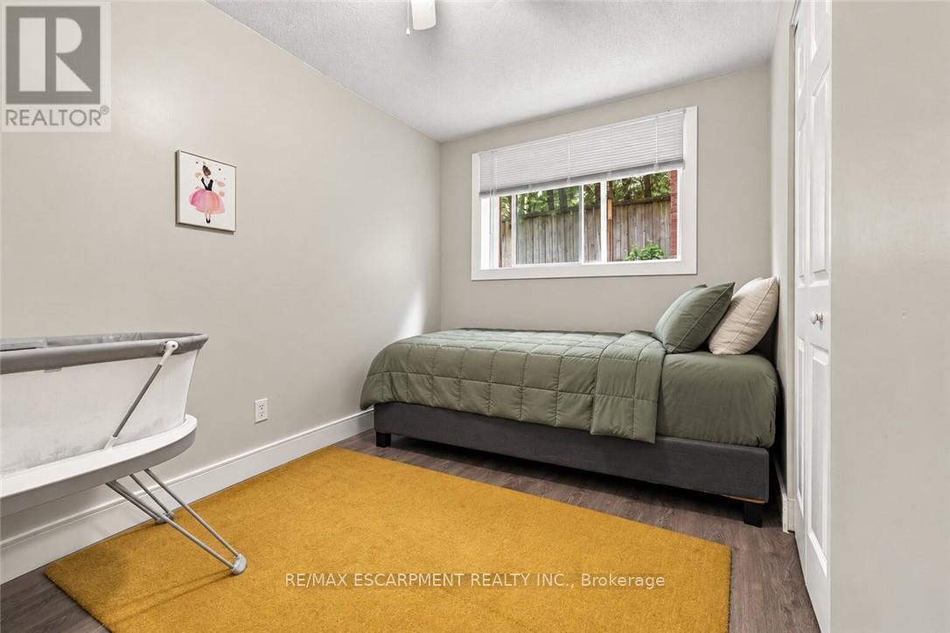
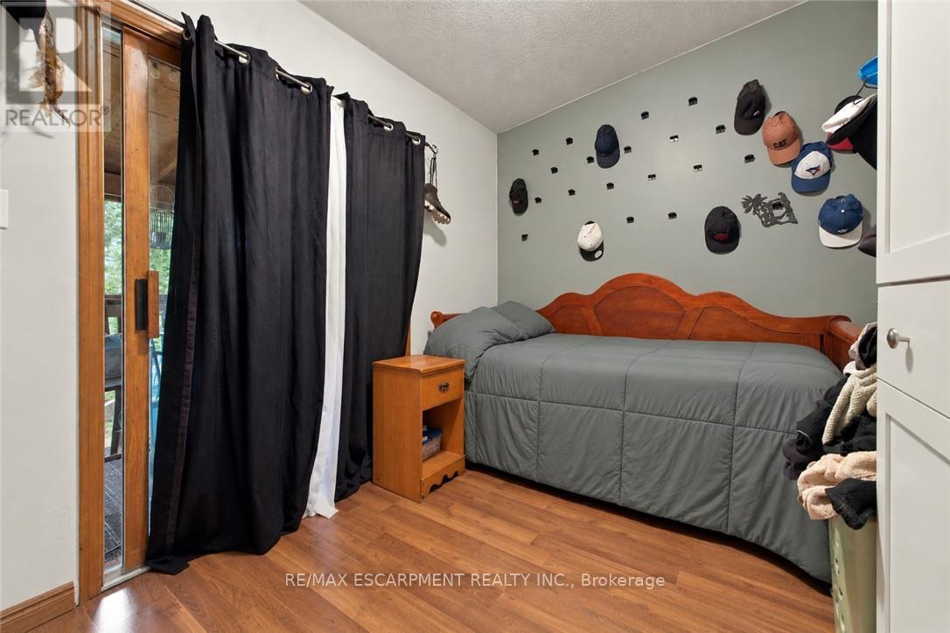
26 Renfrew Street East, Haldimand, ON photo 3
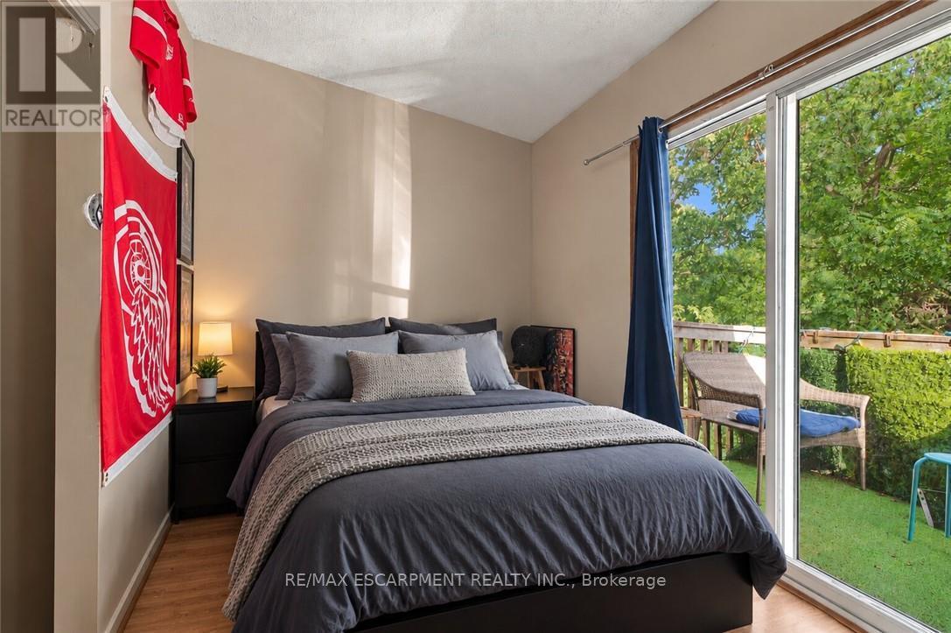
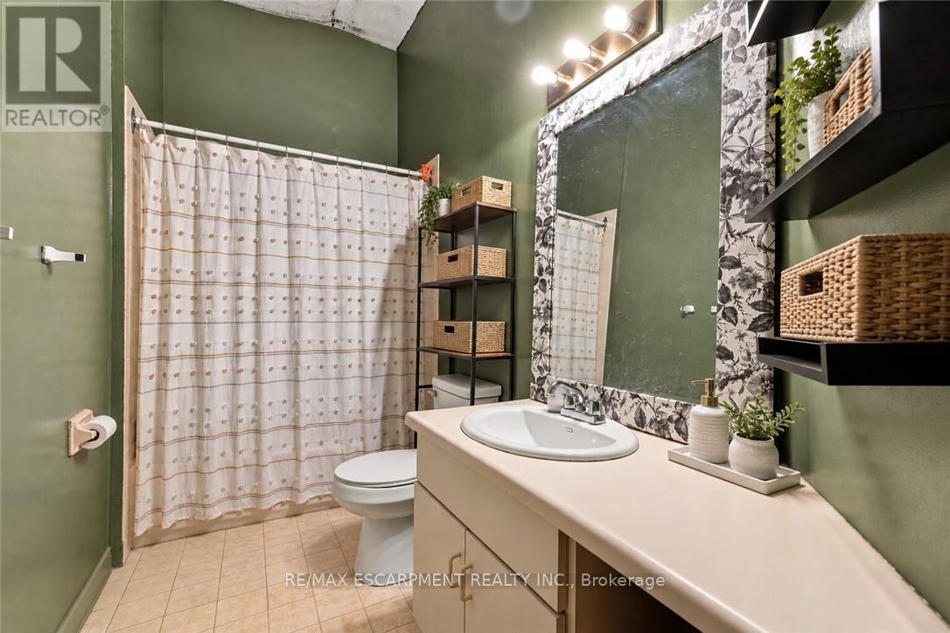
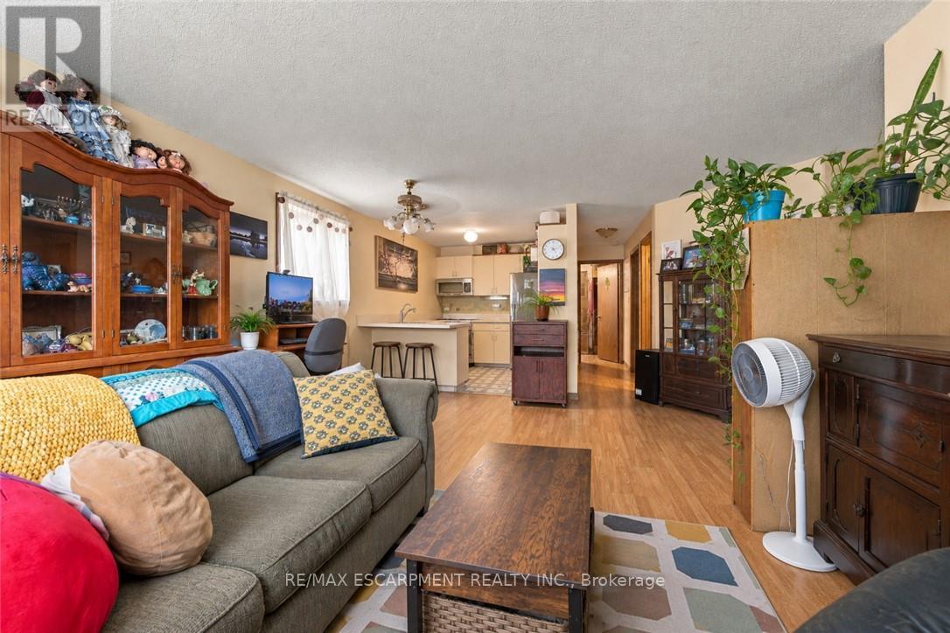
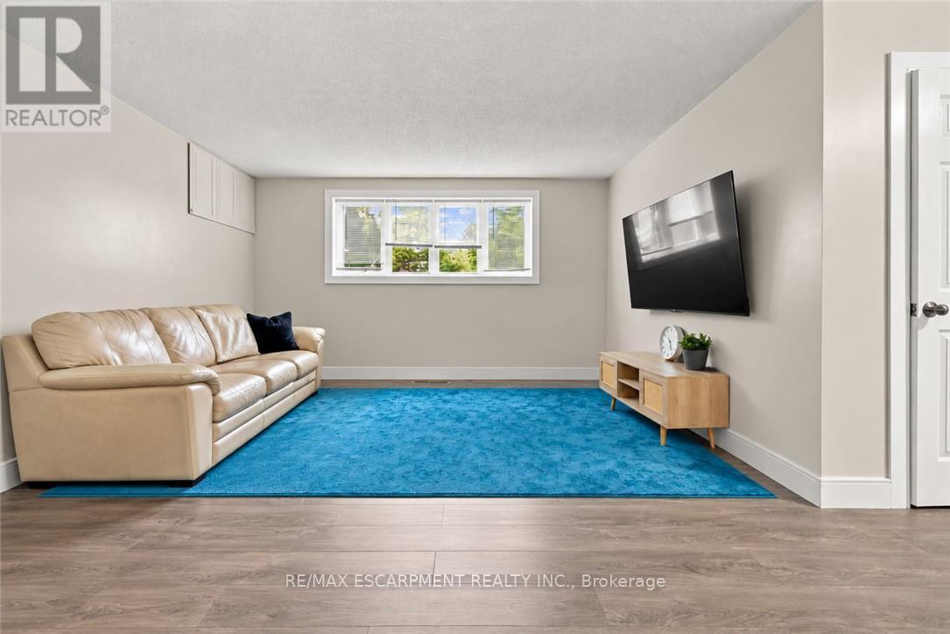
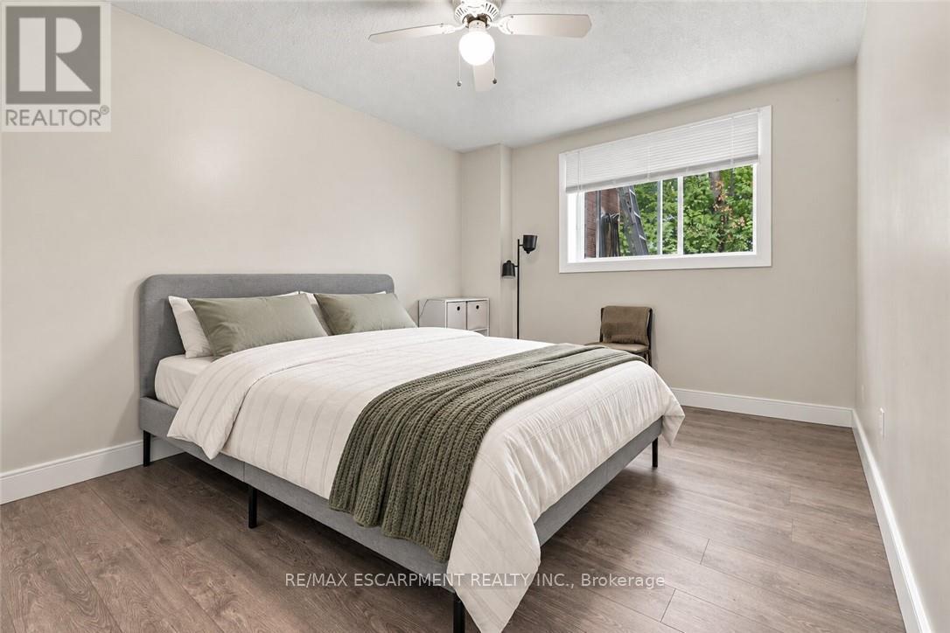
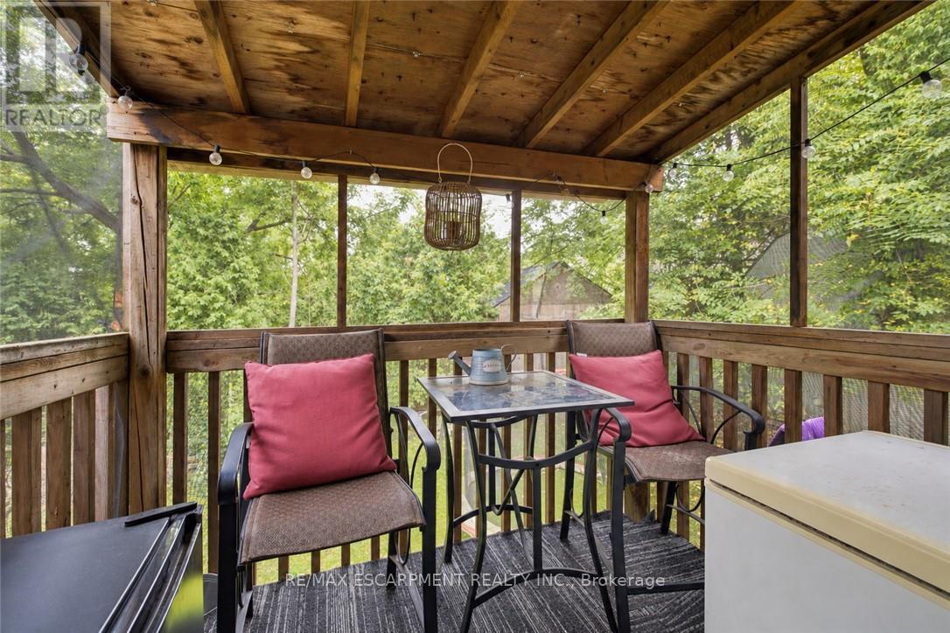
26 Renfrew Street East, Haldimand, ON photo 4
26 Renfrew Street East, Haldimand, ON photo 5
26 Renfrew Street East, Haldimand, ON photo 6
26 Renfrew Street East, Haldimand, ON photo 7
26 Renfrew Street East, Haldimand, ON photo 8
26 Renfrew Street East, Haldimand, ON photo 9
26 Renfrew Street East, Haldimand, ON photo 10
26 Renfrew Street East, Haldimand, ON photo 11
26 Renfrew Street East, Haldimand, ON photo 12
26 Renfrew Street East, Haldimand, ON photo 13
26 Renfrew Street East, Haldimand, ON photo 14
26 Renfrew Street East, Haldimand, ON photo 15
26 Renfrew Street East, Haldimand, ON photo 16
26 Renfrew Street East, Haldimand, ON photo 17
26 Renfrew Street East, Haldimand, ON photo 18
26 Renfrew Street East, Haldimand, ON photo 19
26 Renfrew Street East, Haldimand, ON photo 20
26 Renfrew Street East, Haldimand, ON photo 21
26 Renfrew Street East, Haldimand, ON photo 22
26 Renfrew Street East, Haldimand, ON photo 23
26 Renfrew Street East, Haldimand, ON photo 24
26 Renfrew Street East, Haldimand, ON photo 25
26 Renfrew Street East, Haldimand, ON photo 26
26 Renfrew Street East, Haldimand, ON photo 27
26 Renfrew Street East, Haldimand, ON photo 28
26 Renfrew Street East, Haldimand, ON photo 29
26 Renfrew Street East, Haldimand, ON photo 30
26 Renfrew Street East, Haldimand, ON photo 31
26 Renfrew Street East, Haldimand, ON photo 32
26 Renfrew Street East, Haldimand, ON photo 33
26 Renfrew Street East, Haldimand, ON photo 34
26 Renfrew Street East, Haldimand, ON photo 35
26 Renfrew Street East, Haldimand, ON photo 36
26 Renfrew Street East, Haldimand, ON photo 37
26 Renfrew Street East, Haldimand, ON photo 38
26 Renfrew Street East, Haldimand, ON photo 39
26 Renfrew Street East, Haldimand, ON photo 40
26 Renfrew Street East, Haldimand, ON photo 41
26 Renfrew Street East, Haldimand, ON photo 42
1 / 42

BUYER ADVANTAGE

Buy with confidence

Get a full-service approach built on strategy, strong negotiation, and clear guidance from offer to close.

  • Local Market Expertise
  • Broker-level Negotiation
  • Transparent Process
  • No-pressure Guidance

The right strategy depends on your goals, timing, budget, and the type of home you are buying. Get Your Buyer Snapshot.

About This Property

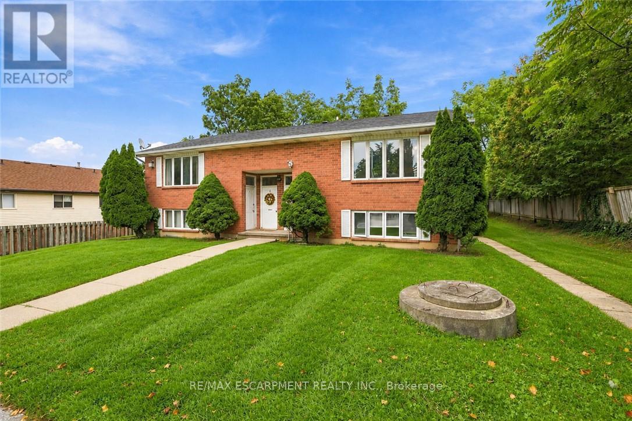
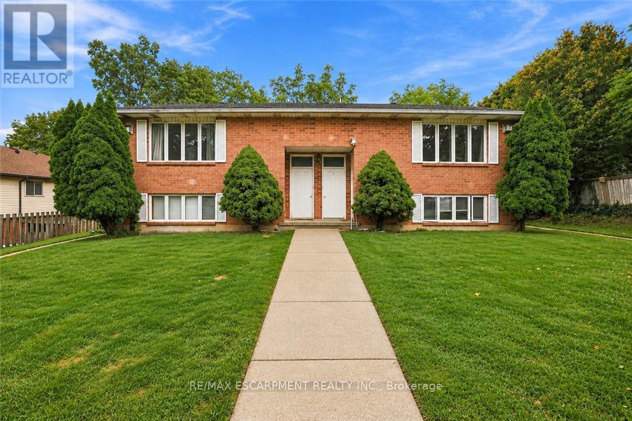
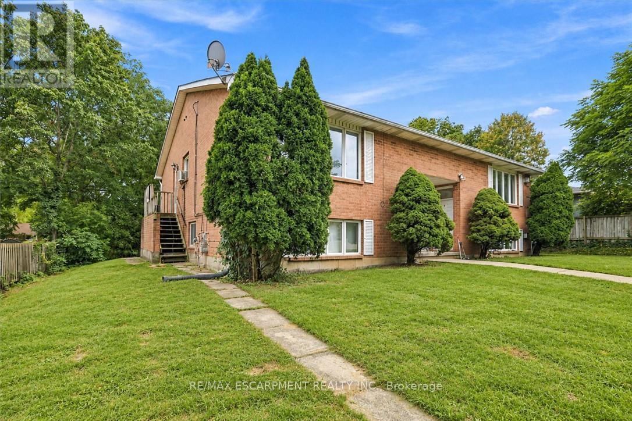
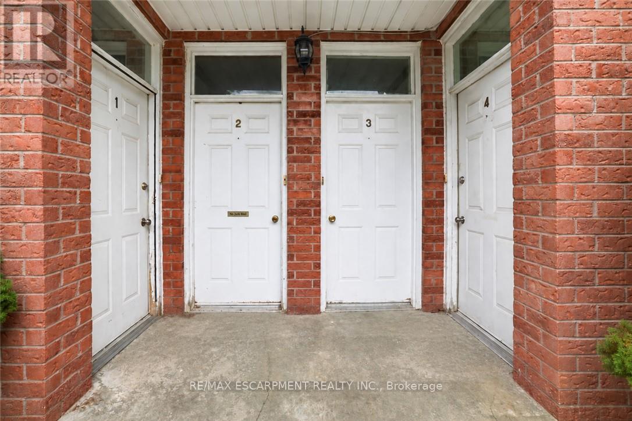
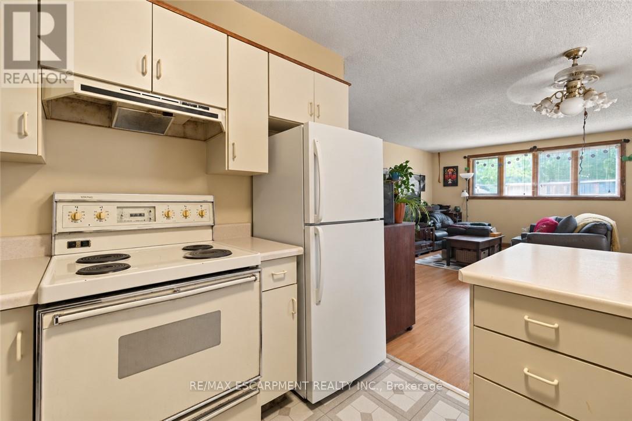
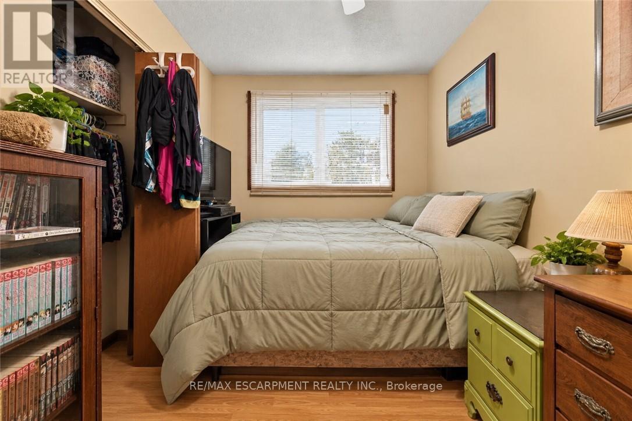
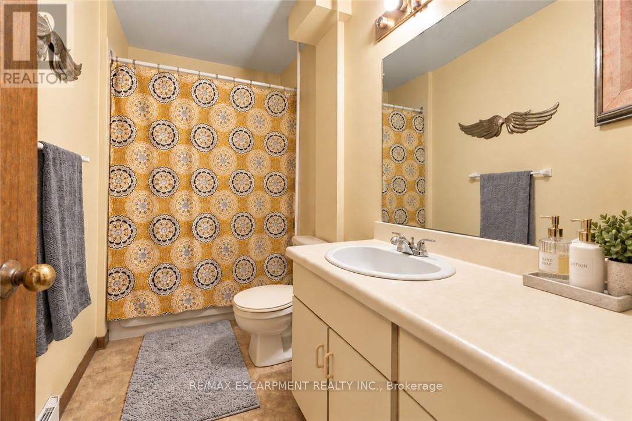
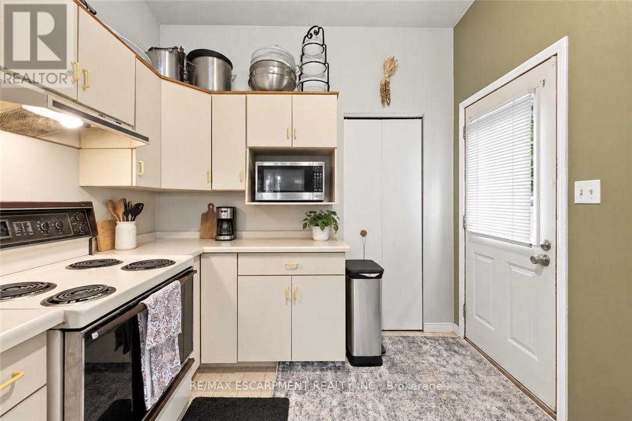
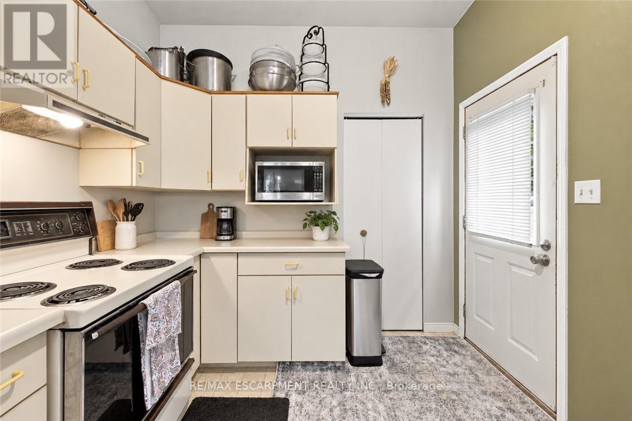
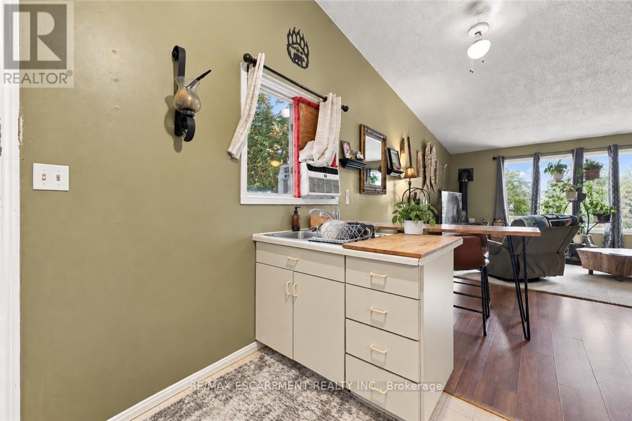
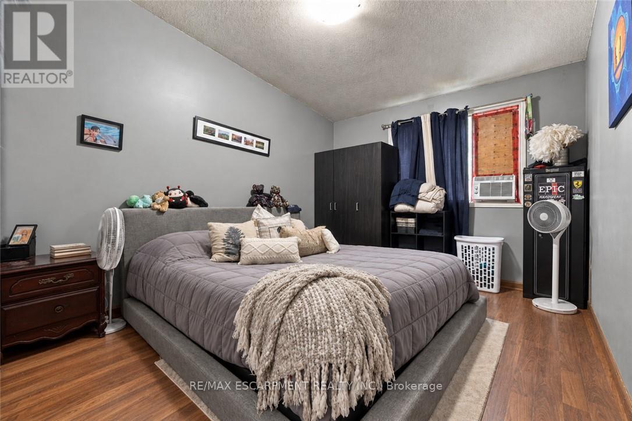
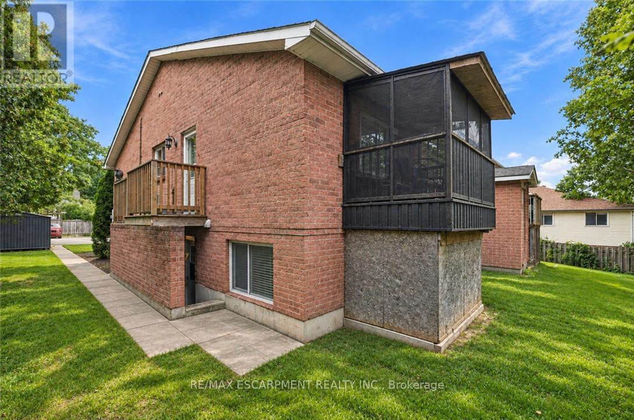
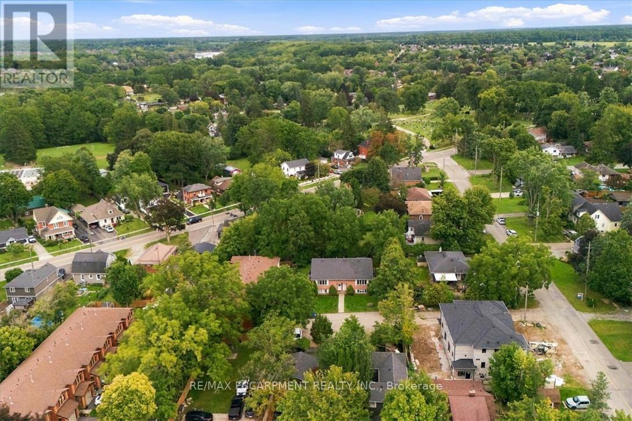
Discover the potential of this legal fourplex in the growing, family-friendly community of Caledonia! Enjoy the charm and welcoming feel of small-town living while remaining a short drive to Hamilton and surrounding cities. Each of the four self-contained units offers 2 bedrooms and 1 bathroom, along with 2 parking spaces per unit. Whether you're an investor looking to expand your portfolio, friends or family considering purchasing together, or a first-lime buyer looking to live in one unit while renting out the others, this property offers plenty of possibilities. Caledonia continues to grow and develop, making it an exciting community to invest in as new development and amenities continue to take shape. Real estate is about looking ahead, and purchasing in a growing community can offer the opportunity to benefit from that future growth. Enjoy nearby parks, trails, the Grand River, local shops and everyday amenities, with convenient access to larger urban centres. Four units, ample parking and a growing community the potential here is worth a closer look. (id:63604)
Key Facts

Type
Multi-family
Beds
8
Baths
4
Size
3,500 sqft
Lot
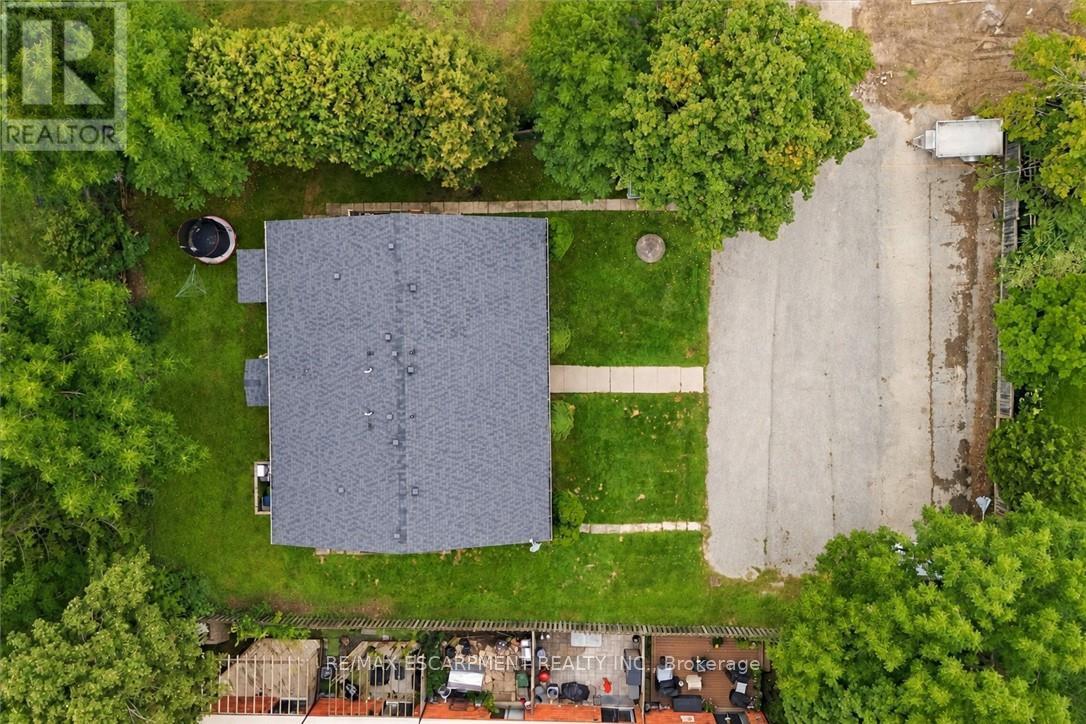
85 x 146 FT; **SEE SCHEDULE C IN SUPPLEMENTS**
Parking
8 total

Highlights

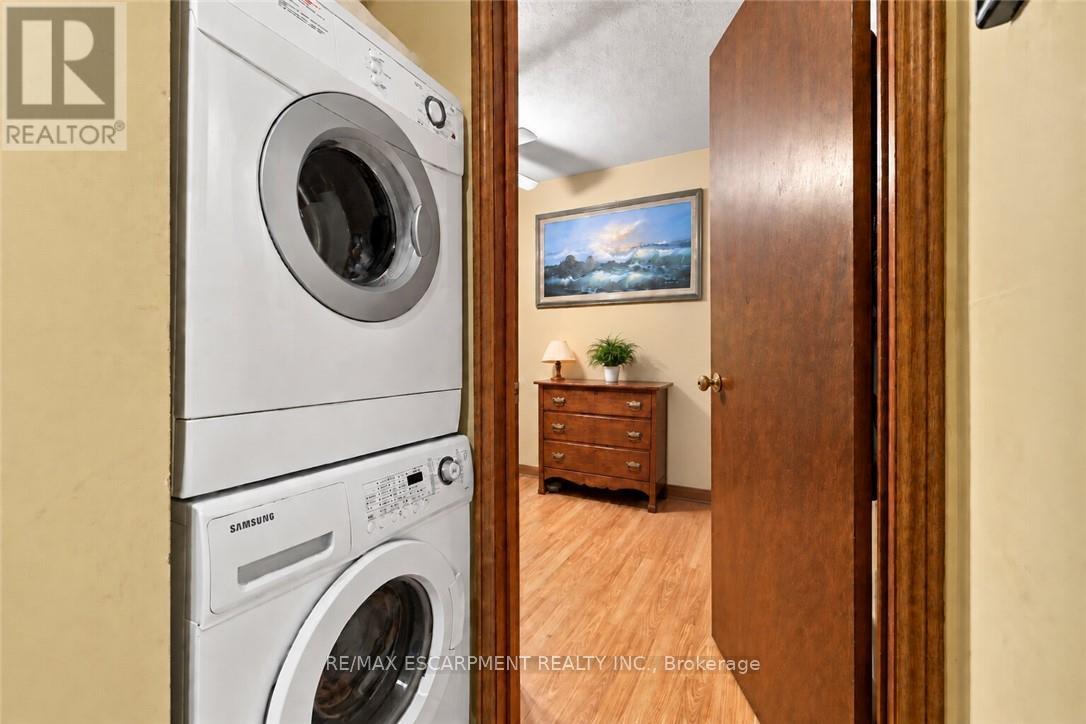
  • Washer
  • Refrigerator
  • Stove
  • Dryer
Property Details 15 details
Bedrooms
8 bedrooms
8 above grade
Bathrooms
4 bathrooms
Parking
8 parking spaces
No Garage
Living area
3,500 - 5,000 sq. ft.
Property
Multi-family · Attached
Property subtype
Multi-family
Structure type
Fourplex
Attached status
Attached
Basement
Finished, Full
Heating
Baseboard heaters, Natural gas
Fireplace
4 fireplaces
Lot dimensions
85 x 146 FT; **SEE SCHEDULE C IN SUPPLEMENTS**
Frontage
85 feet
Taxes
$5,753.52
Zoning
H A7B
Water source
Municipal water
Sewer
Septic System

Interior features

WasherRefrigeratorStoveDryerSeparate Heating ControlsFireplace(s)

Exterior features

BrickConcrete

Lot and water

Cul-de-sacIrregular lot sizeConservation/green belt
Rooms 23 rooms
Level
Room
Dimensions
Main level
Bedroom
2.46 m x 3.58 m
Main level
Living room
3.02 m x 4.65 m
Second level
Bedroom
2.49 m x 3.96 m
Second level
Kitchen
2.67 m x 2.79 m
Second level
Dining room
2.51 m x 4.65 m
Second level
Living room
3.02 m x 4.65 m
Second level
Primary Bedroom
4.78 m x 3.25 m
Main level
Kitchen
3.56 m x 2.54 m
Second level
Bathroom
Not specified
Second level
Primary Bedroom
4.78 m x 2.9 m
Second level
Bathroom
Not specified
Second level
Bedroom
2.62 m x 3.96 m
Second level
Kitchen
3.33 m x 2.95 m
Second level
Dining room
2.79 m x 1.57 m
Second level
Living room
6.25 m x 4.52 m
Main level
Dining room
2.44 m x 4.17 m
Main level
Living room
3.2 m x 4.17 m
Main level
Primary Bedroom
4.52 m x 3.15 m
Main level
Bathroom
Not specified
Main level
Primary Bedroom
4.27 m x 3.1 m
Main level
Bathroom
Not specified
Main level
Bedroom
2.13 m x 3.66 m
Main level
Kitchen
2.82 m x 2.64 m
Mortgage & Affordability Estimate monthly costs
Purchase price$849,900
Down paymentNot available
Mortgage amountNot available
Principal & interestNot available
Property taxesNot available
Condo/HOA feeNot available
Insurance/OtherNot available
UtilitiesNot available
Est. monthly totalNot available
Income needed (GDS 32%)Not available
Estimates only. Not financial advice. Rates, taxes and fees vary by lender and municipality.

Saved Properties

Keep This One Handy

Save this listing, compare it later, or open your saved properties dashboard.

Manage Saved Searches
Map is approximate.

Neighbourhood

Area
Haldimand
City
Haldimand
Postal code
N3W 1E8
Nearby
Argyle St S/ Renfrew St E