26 Sanctuary Way

Markham, ONCondo Townhouse
$1,288,000
MLS® N14143992
Condo Townhouse2 beds4 baths4 total
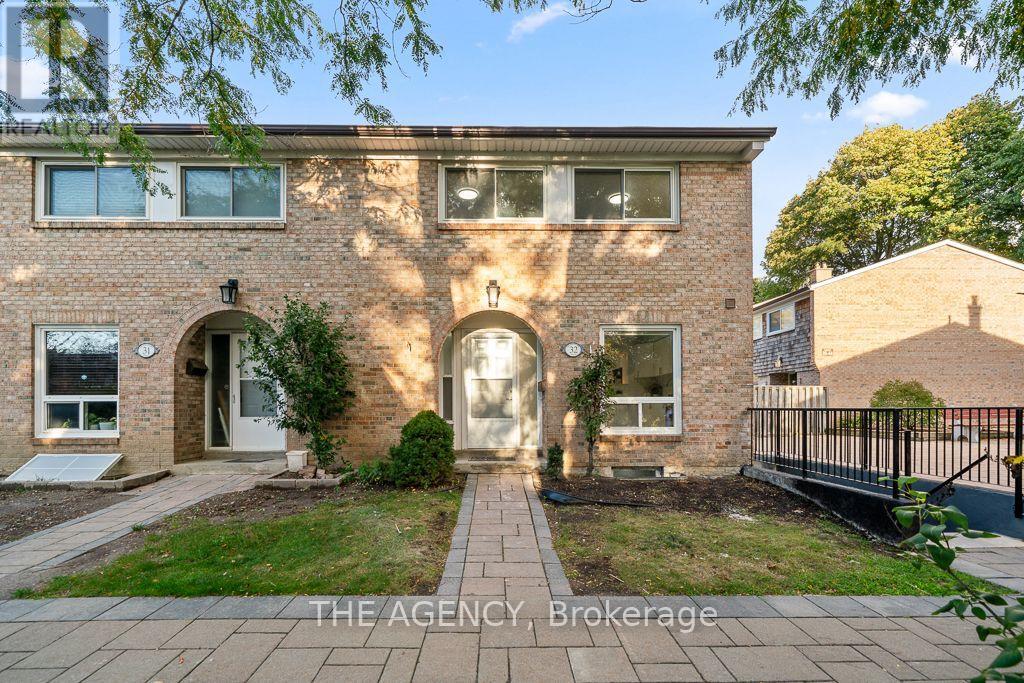
26 Sanctuary Way, Markham, ON photo 1
26 Sanctuary Way, Markham, ON photo 2
26 Sanctuary Way, Markham, ON photo 3
26 Sanctuary Way, Markham, ON photo 4
26 Sanctuary Way, Markham, ON photo 5
26 Sanctuary Way, Markham, ON photo 6
26 Sanctuary Way, Markham, ON photo 7
26 Sanctuary Way, Markham, ON photo 8
26 Sanctuary Way, Markham, ON photo 9
26 Sanctuary Way, Markham, ON photo 10
26 Sanctuary Way, Markham, ON photo 11
26 Sanctuary Way, Markham, ON photo 12
26 Sanctuary Way, Markham, ON photo 13
26 Sanctuary Way, Markham, ON photo 14
26 Sanctuary Way, Markham, ON photo 15
26 Sanctuary Way, Markham, ON photo 16
26 Sanctuary Way, Markham, ON photo 17
26 Sanctuary Way, Markham, ON photo 18
26 Sanctuary Way, Markham, ON photo 19
26 Sanctuary Way, Markham, ON photo 20
26 Sanctuary Way, Markham, ON photo 21
26 Sanctuary Way, Markham, ON photo 22
26 Sanctuary Way, Markham, ON photo 23
26 Sanctuary Way, Markham, ON photo 24
26 Sanctuary Way, Markham, ON photo 25
26 Sanctuary Way, Markham, ON photo 26
26 Sanctuary Way, Markham, ON photo 27
26 Sanctuary Way, Markham, ON photo 28
26 Sanctuary Way, Markham, ON photo 29
26 Sanctuary Way, Markham, ON photo 30
26 Sanctuary Way, Markham, ON photo 31
26 Sanctuary Way, Markham, ON photo 32
26 Sanctuary Way, Markham, ON photo 33
26 Sanctuary Way, Markham, ON photo 34
26 Sanctuary Way, Markham, ON photo 35
26 Sanctuary Way, Markham, ON photo 36
26 Sanctuary Way, Markham, ON photo 37
26 Sanctuary Way, Markham, ON photo 38
26 Sanctuary Way, Markham, ON photo 39
26 Sanctuary Way, Markham, ON photo 40
26 Sanctuary Way, Markham, ON photo 41
26 Sanctuary Way, Markham, ON photo 42
26 Sanctuary Way, Markham, ON photo 43
26 Sanctuary Way, Markham, ON photo 44
26 Sanctuary Way, Markham, ON photo 45
26 Sanctuary Way, Markham, ON photo 46
26 Sanctuary Way, Markham, ON photo 47
26 Sanctuary Way, Markham, ON photo 48
26 Sanctuary Way, Markham, ON photo 49
26 Sanctuary Way, Markham, ON photo 50
1 / 50

BUYER ADVANTAGE

Buy with confidence

Get a full-service approach built on strategy, strong negotiation, and clear guidance from offer to close.

  • Local Market Expertise
  • Broker-level Negotiation
  • Transparent Process
  • No-pressure Guidance

The right strategy depends on your goals, timing, budget, and the type of home you are buying. Get Your Buyer Snapshot.

About This Property

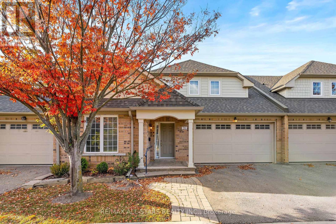
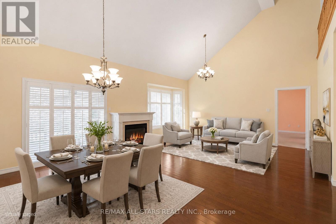
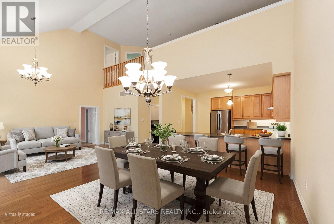
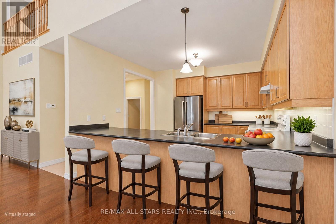
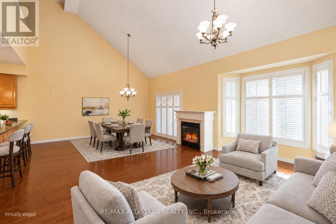
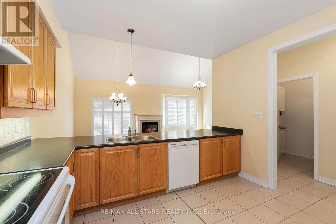
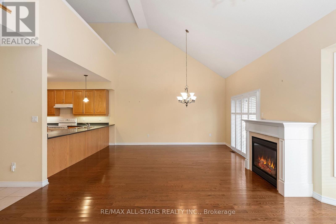
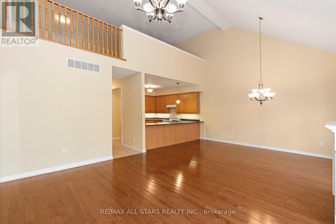
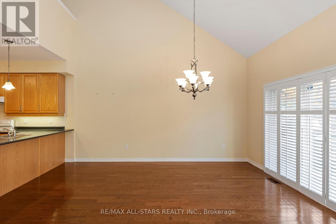
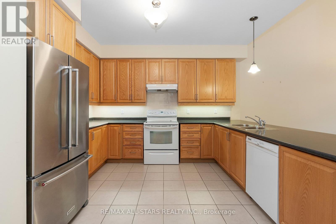
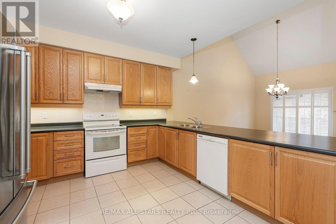
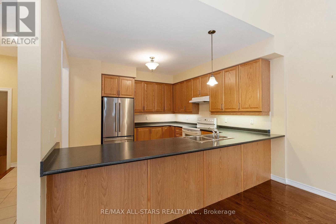
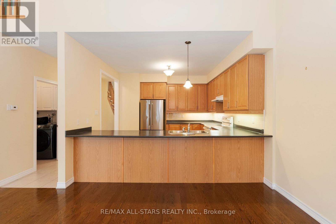
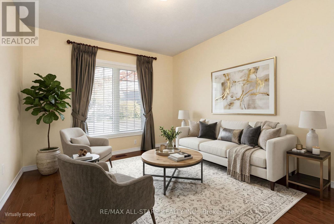
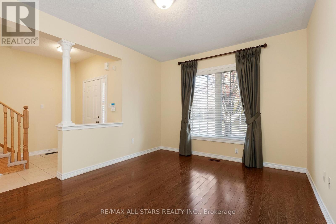
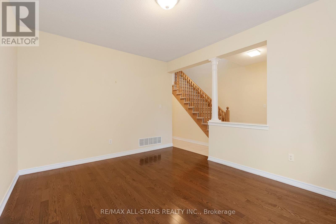
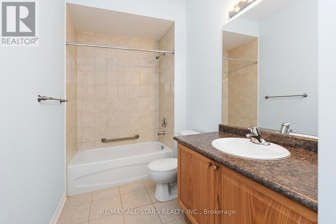
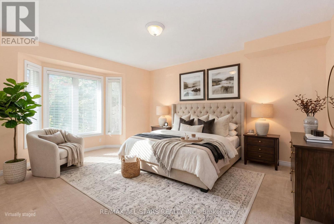
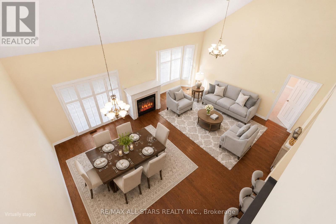
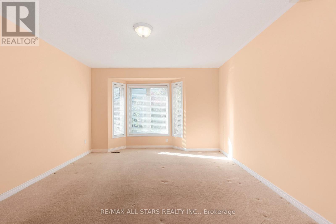
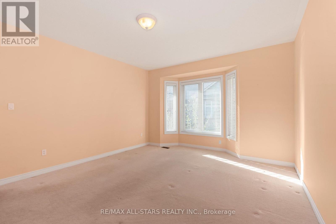
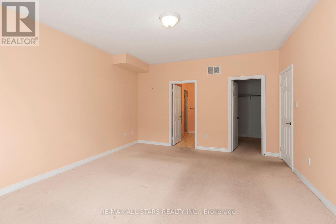
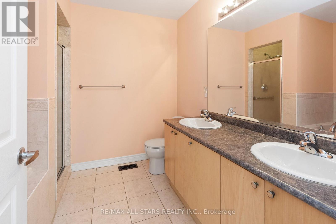
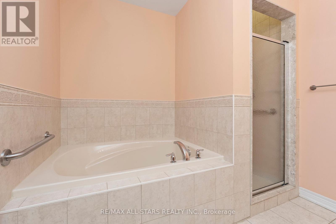
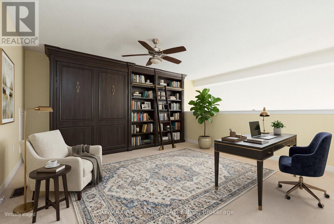
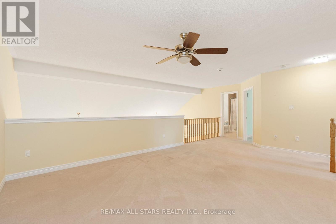
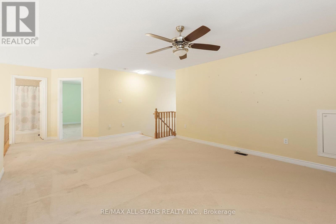
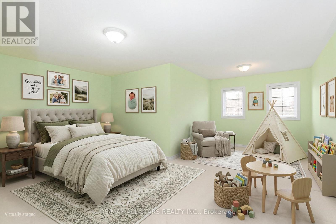
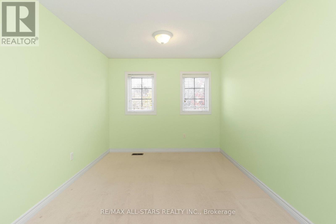
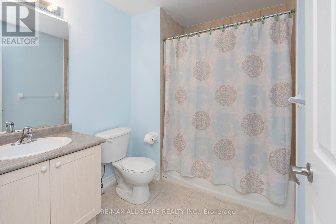
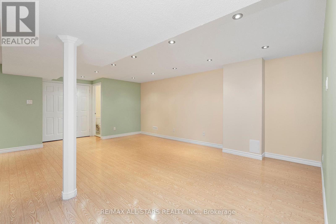
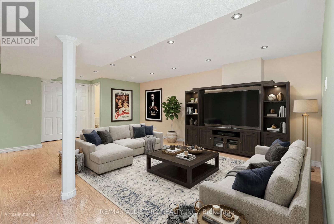
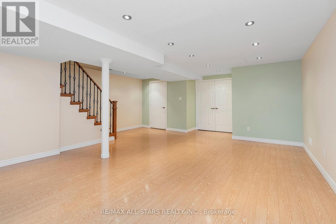
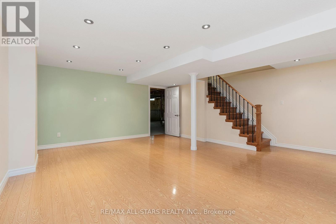
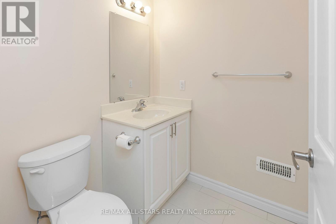
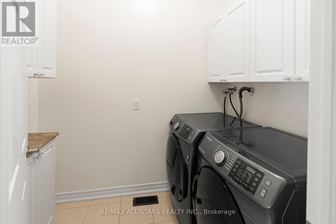
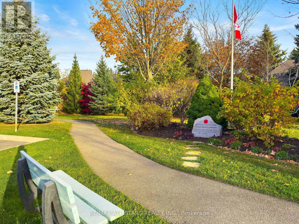
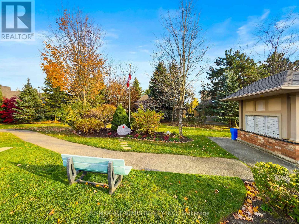
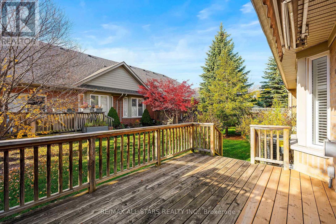
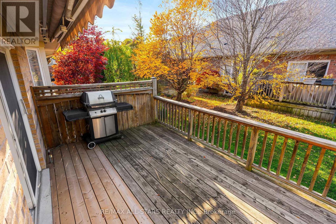
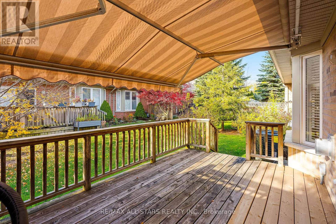
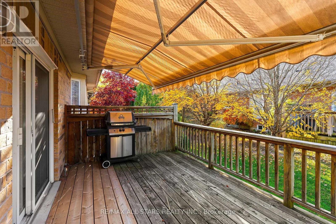
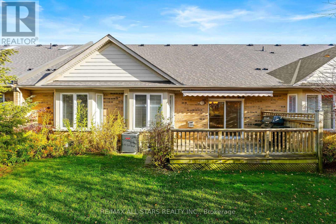
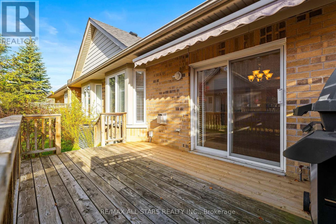
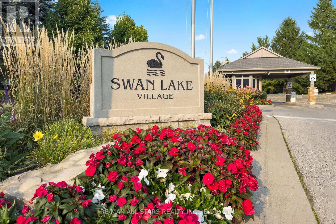
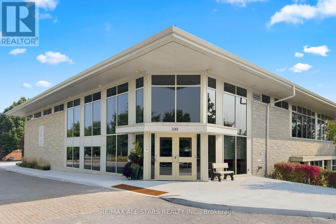
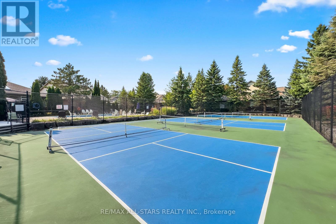
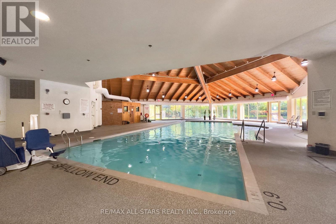
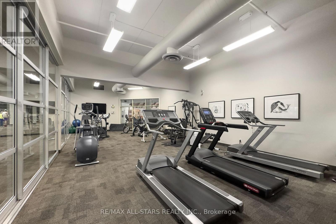
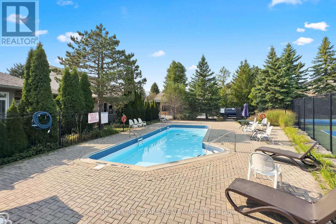
Your sanctuary awaits at 26 Sanctuary Way! Rarely available "Sandlark" bungaloft in Swan Lake, offering almost 2,300 sq ft + a partially finished basement, double car garage & a premium location overlooking the Peace Garden & greenspace. Downsize the work, not the space, with a modern open concept plan designed for comfortable everyday living & easy entertaining. The spacious kitchen offers loads of cabinetry & counter space plus a breakfast bar overlooking the dining & living areas, creating a true great room feel w cathedral ceilings, gas fireplace, hardwood floors & big windows. The king-sized primary bedroom has room for your full suite, a large walk-in closet & ensuite w double vanity, soaker tub & separate shower. A main floor office/2nd bedroom sits beside another full bath & can easily be enclosed for use as a bedroom. Rare separate main floor laundry room - just shut the door on the mess! Direct access to the double car garage. Upstairs, the upgraded loft adds a family room, bedroom area w walk-in closet & 3rd full bath, perfect for guests or family. The partially finished basement offers a rec room, 2 pc bath, cold room & a huge unfinished area for storage, hobbies, workshop space or future living area. Outside, enjoy great curb appeal: interlocked walkway, covered entrance, and double driveway. Spend the summer lounging on your upgraded rear deck w gas BBQ hookup & shade awning. Swan Lake makes downsizing easier, with snow clearing, lawn care & exterior home maintenance included, plus water, high-speed internet, cable, building insurance, 24-hour gatehouse security & use of the Swan Club w indoor pool, gym, billiards & library, 3 satellite clubhouses w outdoor pools, pickleball, bocce, shuffleboard and tennis courts, nature trails & a vibrant friendly social scene. Low maintenance, big comfort & a community that makes it easy to enjoy what comes next! (id:63604)

Key Facts

Type
Condo Townhouse
Beds
2
Baths
4
Size
2,250 sqft
Parking
4 total
Condo fee
$1,153

Highlights

  • Washer
  • Refrigerator
  • Central Vacuum
  • Barbeque
  • Dishwasher
  • Stove
  • Dryer
  • Blinds
  • Window Coverings
  • Garage door opener
  • Garage door opener remote(s)
Property Details 14 details
Bedrooms
2 bedrooms
2 above grade
Bathrooms
4 bathrooms
1 partial
Parking
4 parking spaces
Attached Garage · Garage
Living area
2,250 - 2,499 sq. ft.
Property
Single Family · Condo/Strata · Attached
Property subtype
Single Family
Structure type
Row / Townhouse
Ownership
Condo/Strata
Attached status
Attached
Storeys
1.50
Basement
Partially finished
Heating
Forced air, Natural gas
Cooling
Central air conditioning
Fireplace
1 fireplace
Pool
Indoor pool · Outdoor pool
Taxes
$5,615.02 (2,025)

Interior features

WasherRefrigeratorCentral VacuumBarbequeDishwasherStoveDryerBlindsWindow CoveringsGarage door openerGarage door opener remote(s)Tile

Exterior features

Brick

Systems and association

Security guardCommon Area MaintenanceCable TVWaterInsuranceParking
Rooms 9 rooms
Level
Room
Dimensions
Main level
Foyer
5.61 m x 2.165 m
Main level
Kitchen
3.822 m x 3.626 m
Main level
Living room
4.9 m x 7.18 m
Main level
Dining room
4.9 m x 7.18 m
Main level
Primary Bedroom
4.736 m x 4.204 m
Main level
Bedroom 2
4.382 m x 3.462 m
Upper Level
Loft
4.296 m x 5.946 m
Upper Level
Study
6.062 m x 5.492 m
Basement
Recreational, Games room
5.698 m x 4.302 m

Virtual Tour & Media

Mortgage & Affordability Estimate monthly costs
Purchase price$1,288,000
Down paymentNot available
Mortgage amountNot available
Principal & interestNot available
Property taxesNot available
Condo/HOA feeNot available
Insurance/OtherNot available
UtilitiesNot available
Est. monthly totalNot available
Income needed (GDS 32%)Not available
Estimates only. Not financial advice. Rates, taxes and fees vary by lender and municipality.

Saved Properties

Keep This One Handy

Save this listing, compare it later, or open your saved properties dashboard.

Manage Saved Searches
Map is approximate.

Neighbourhood

Area
Greensborough
City
Markham
Postal code
L6E 0B6
Nearby
Cross Streets: 16th Ave & Markham Rd. ** Directions: Must check in at Gatehouse.