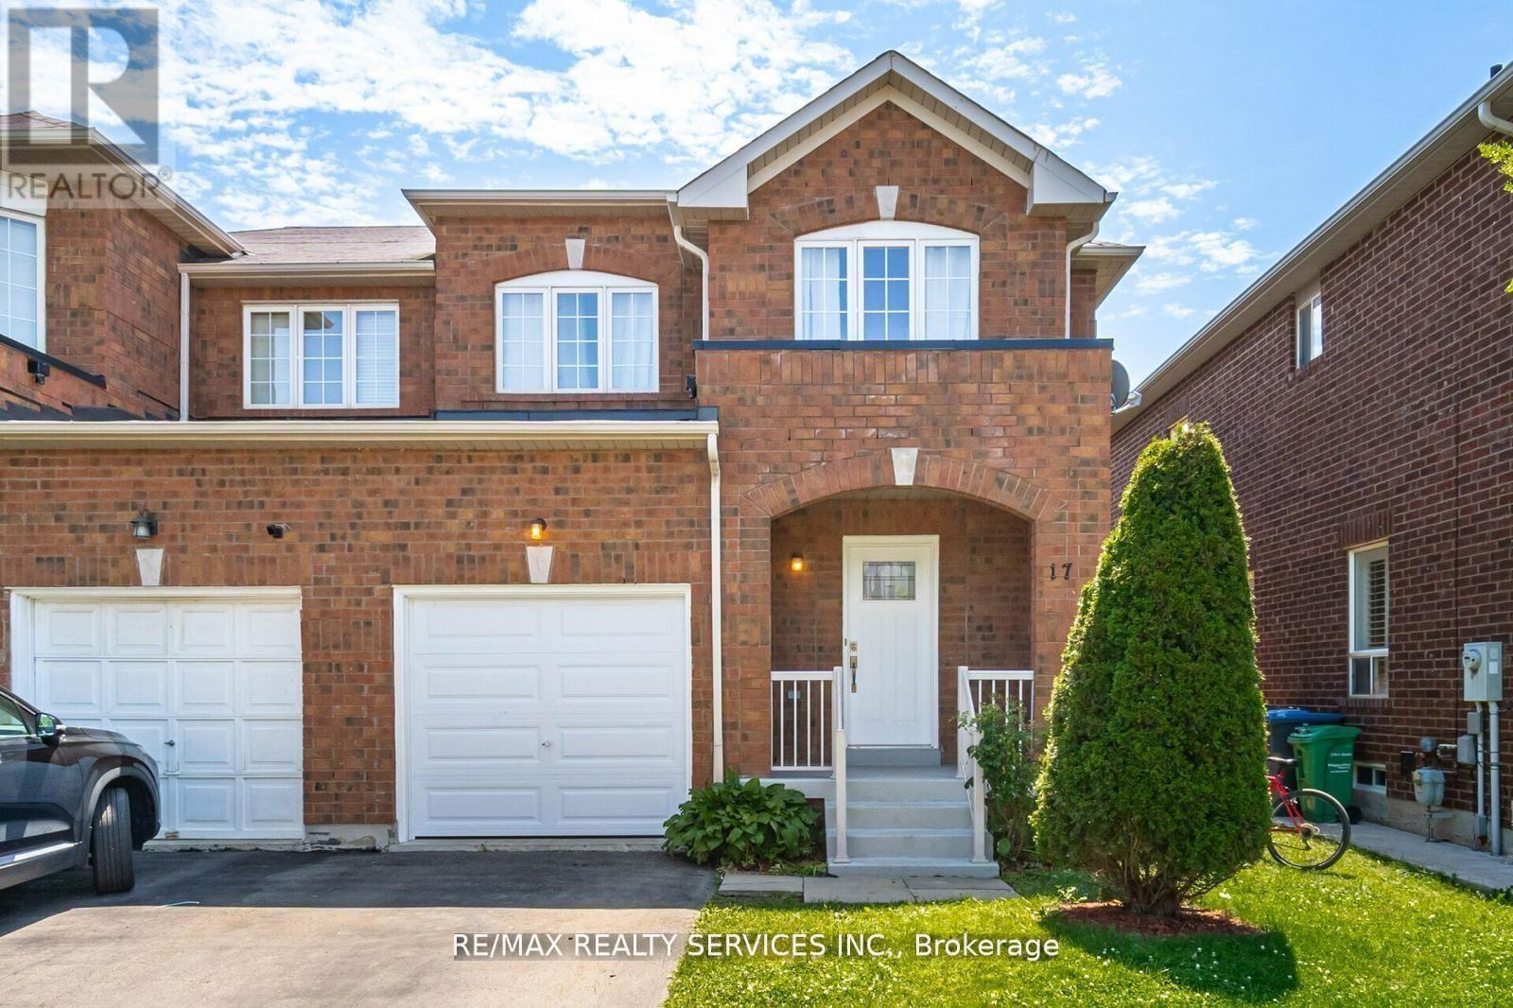
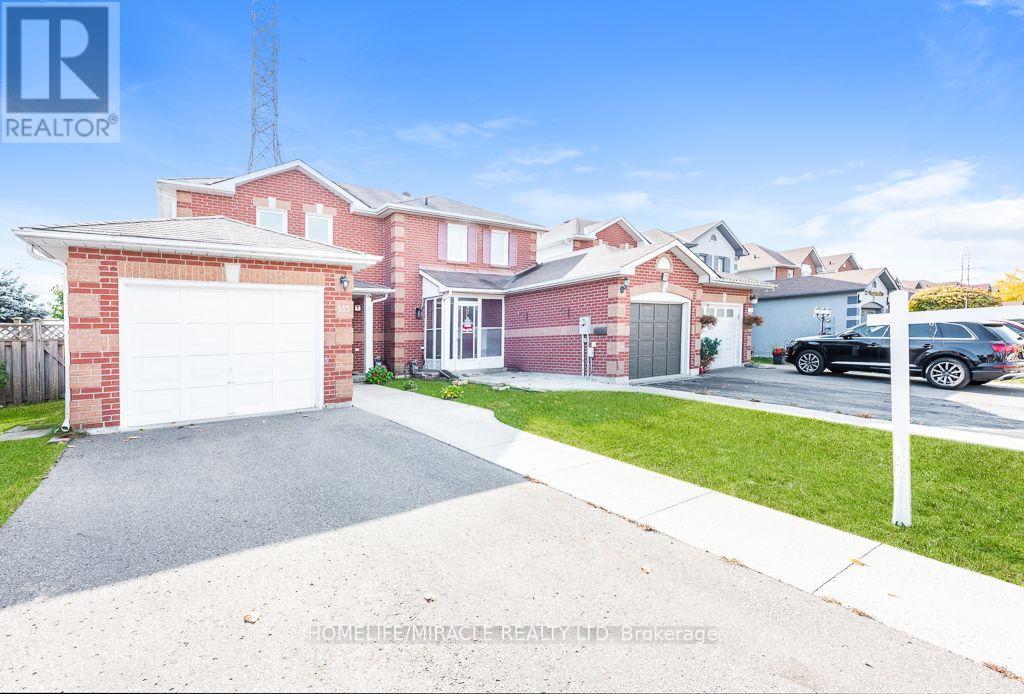
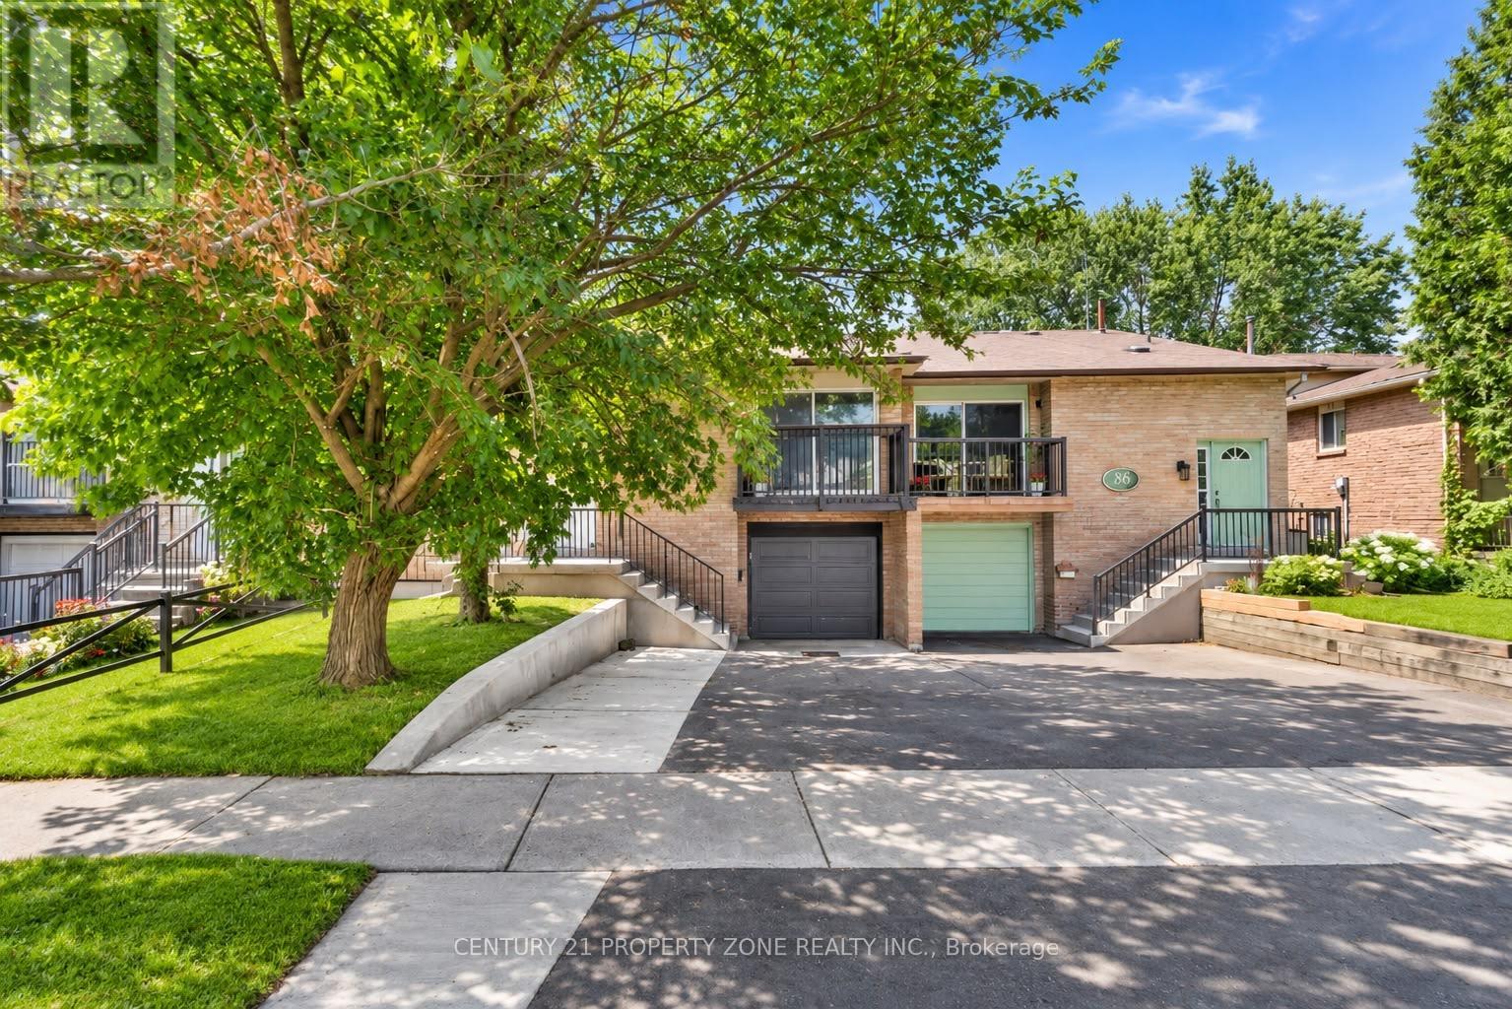
26 Talbot Street
BUYER ADVANTAGE
Buy with confidence
Get a full-service approach built on strategy, strong negotiation, and clear guidance from offer to close.
- Local Market Expertise
- Broker-level Negotiation
- Transparent Process
- No-pressure Guidance

The right strategy depends on your goals, timing, budget, and the type of home you are buying. Get Your Buyer Snapshot.
About This Property
Beautifully Updated 5-Level Back-Split Semi-Detached Home -Exceptional Income Potential!Welcome to this beautifully updated 5-level back-split semi-detached home featuring multiple self-contained living spaces and incredible income potential! The upper level offers 3 spacious bedrooms, a full bathroom, and a fully updated kitchen featuring modern cabinetry and elegant quartz countertops.The in-between level features a separate entrance, an additional kitchen, 1 bedroom, and a full bathroom. The LEGAL basement apartment offers 3 additional bedrooms, a full bathroom, and its own separate entrance. With three separate entrances and three distinct living areas, this property offers outstanding flexibility for extended families, multi-generational living, or investors seeking strong rental income potential.First-time homebuyers can enjoy the opportunity to own a home while generating rental income to help offset mortgage payments. Investors will appreciate the potential for positive cash flow,..Enjoy the added privacy of no houses directly behind the property. A fantastic opportunity for homeowners and investors alike. Don't miss out on this versatile, income-generating property! (id:63604)
Key Facts
Highlights
- Dryer
- Hood Fan
- Two stoves
- Window Coverings
- Two Washers
Property Details
Interior features
Exterior features
Mortgage & Affordability
Saved Properties
Keep This One Handy
Save this listing, compare it later, or open your saved properties dashboard.
Neighbourhood
- Area
- Brampton West
- City
- Brampton
- Postal code
- L6X 2P5
- Nearby
- Williams Parkway & Main st
Save This Property
Keep this home handy, return to it anytime, and let us know how to reach you about this listing.
We use this email only to connect your saved properties and saved searches.
Other Available Options
Similar Listings
Listings from our database that match closely.