
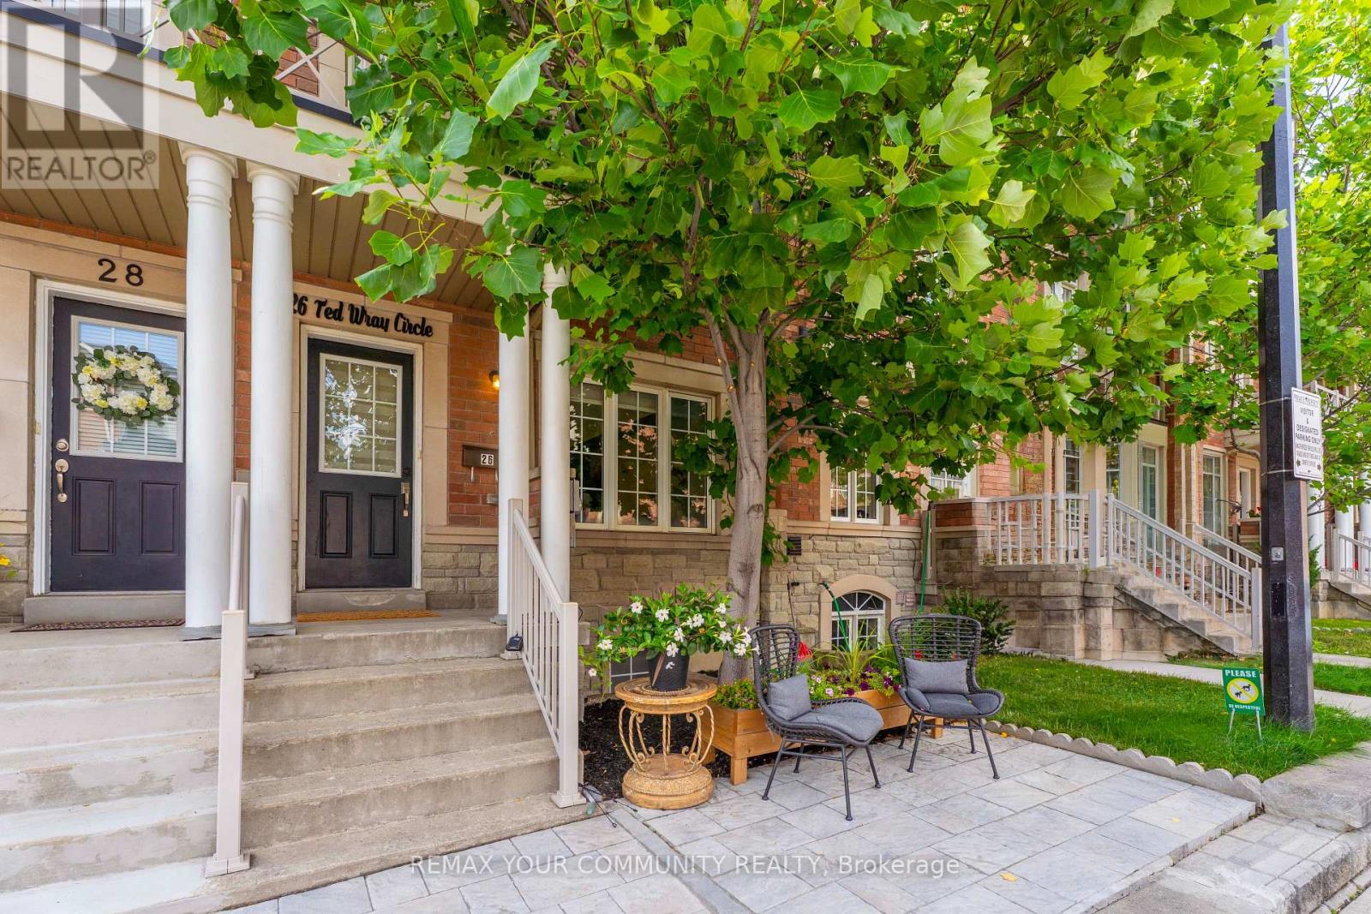
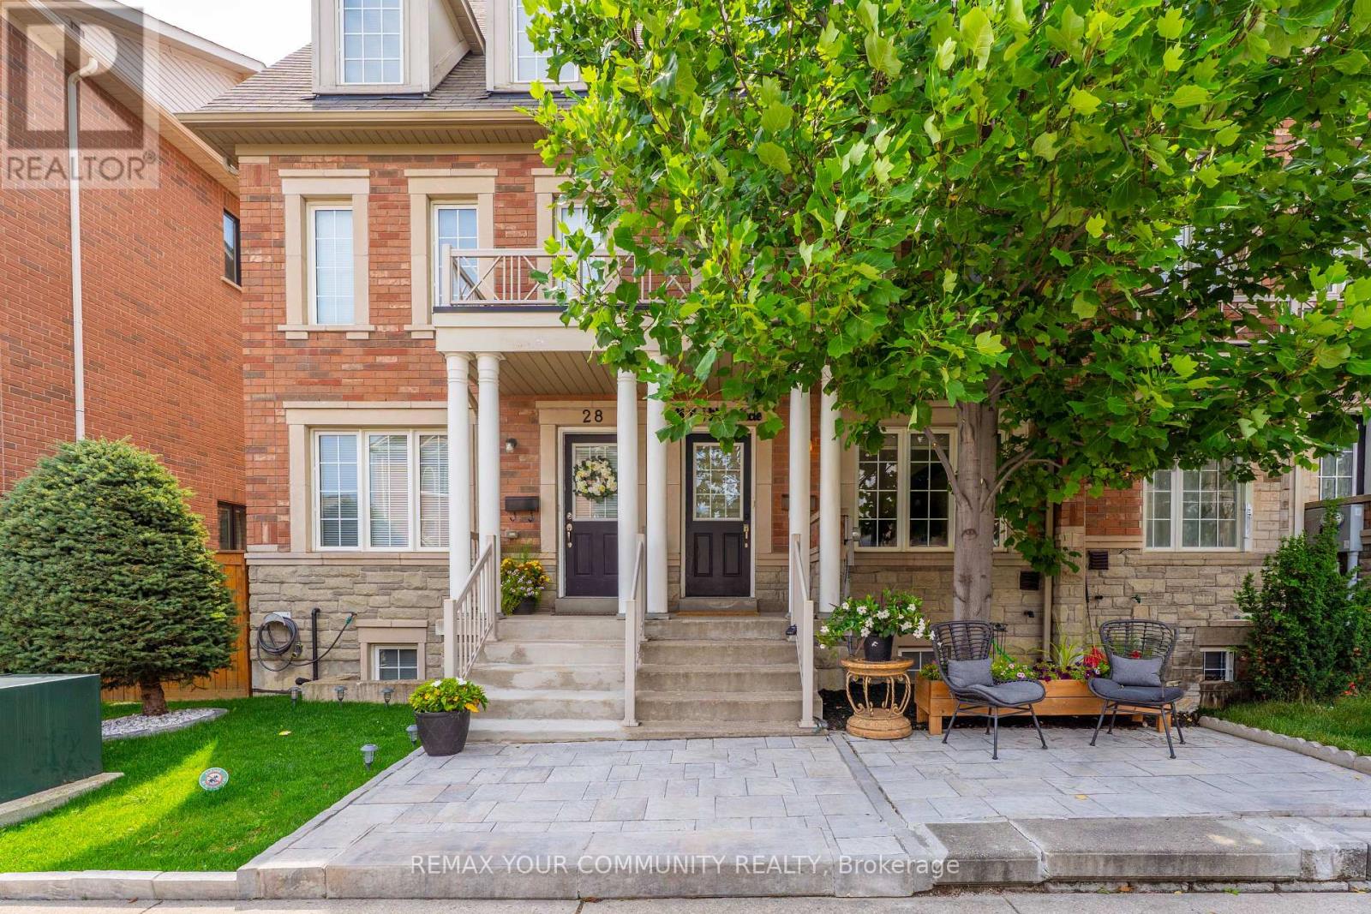
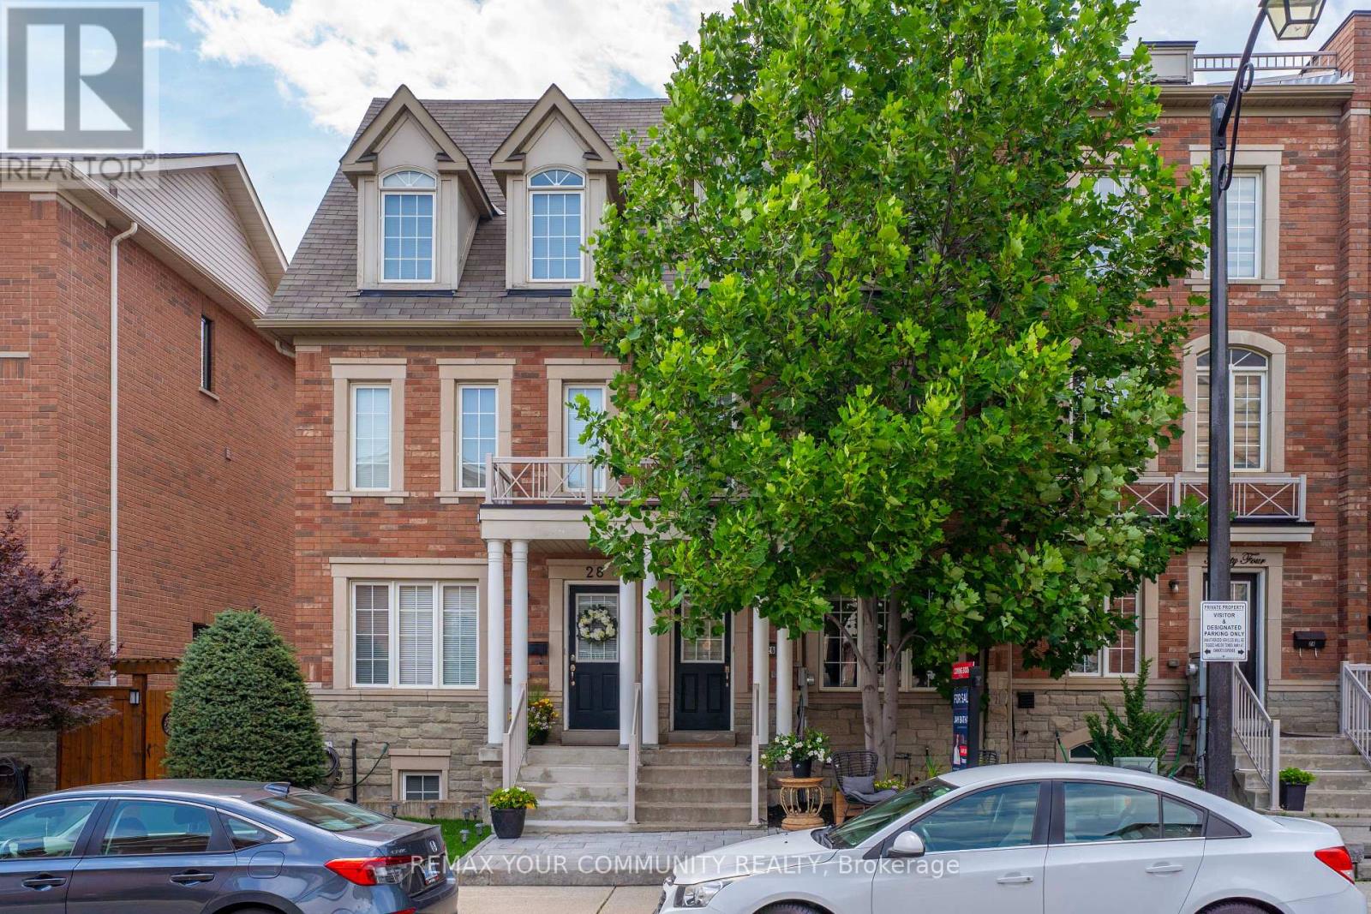
26 Ted Wray Circle

BUYER ADVANTAGE
Buy with confidence
Get a full-service approach built on strategy, strong negotiation, and clear guidance from offer to close.
- Local Market Expertise
- Broker-level Negotiation
- Transparent Process
- No-pressure Guidance

The right strategy depends on your goals, timing, budget, and the type of home you are buying. Get Your Buyer Snapshot.
About This Property
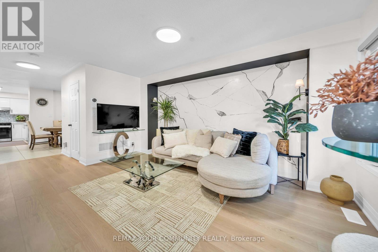
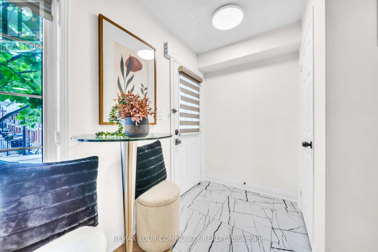
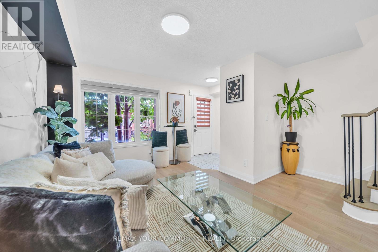
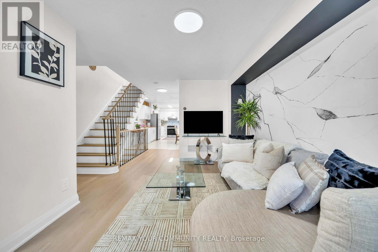
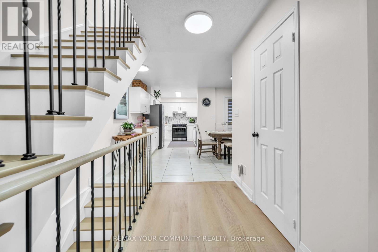
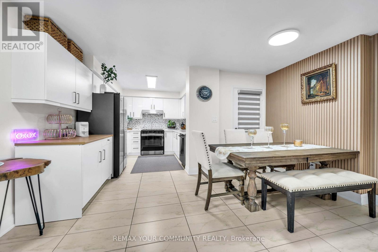
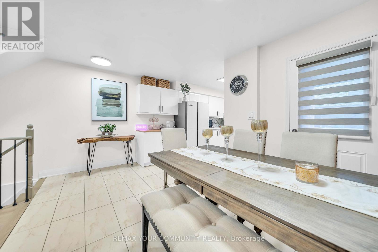
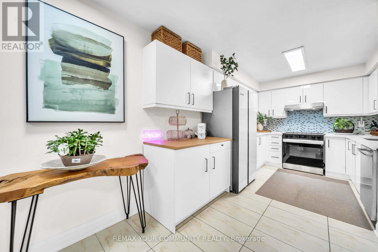
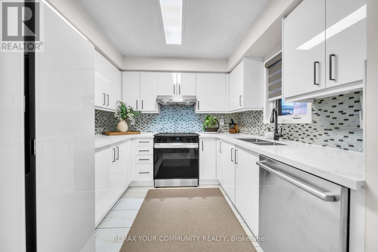
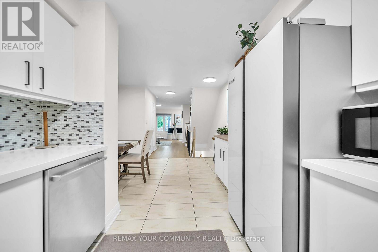
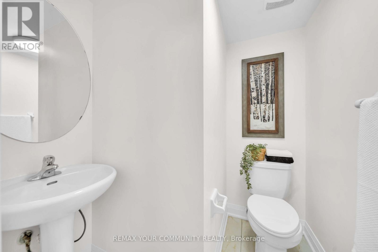
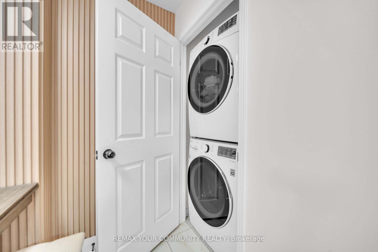
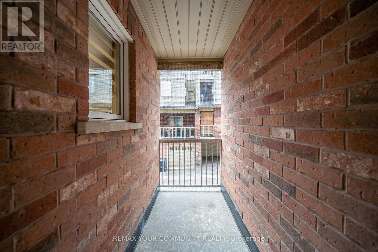
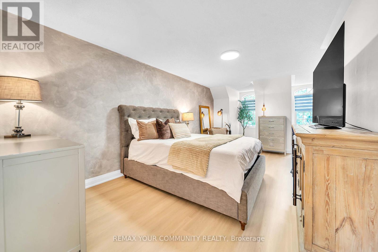
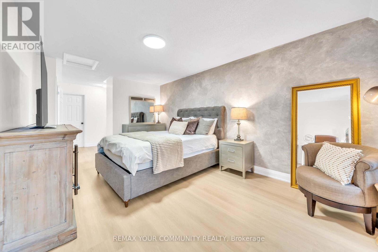
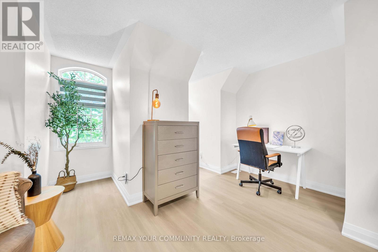
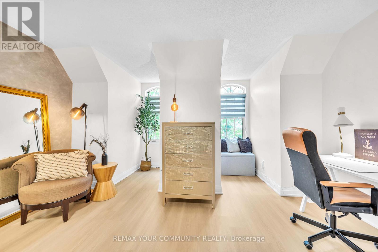
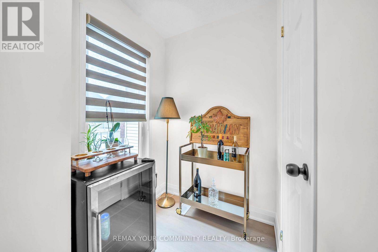
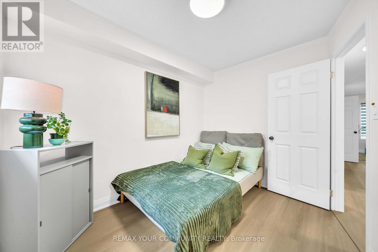
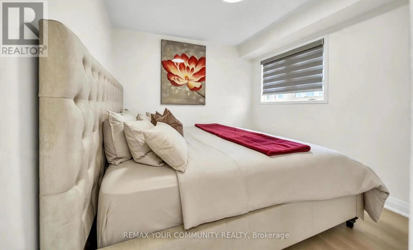
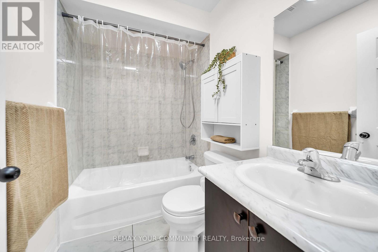
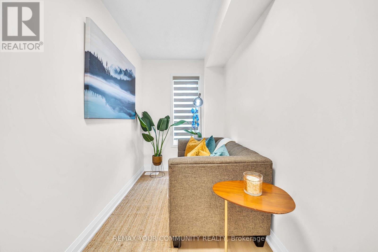
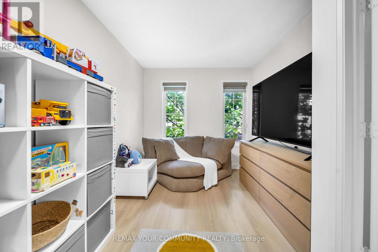
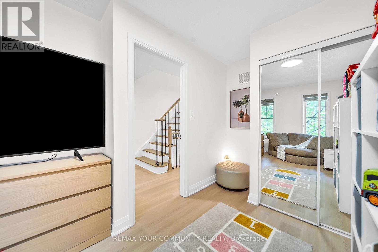
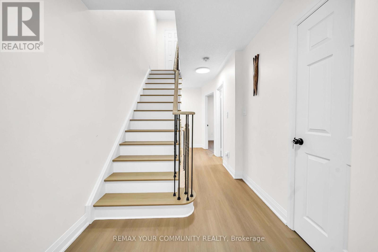
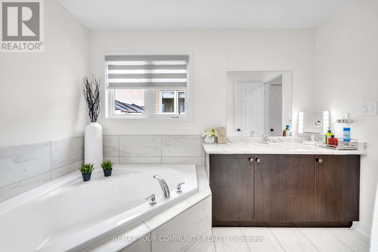
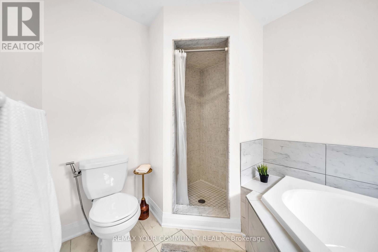
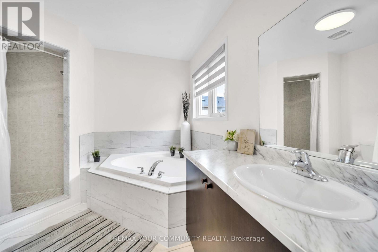
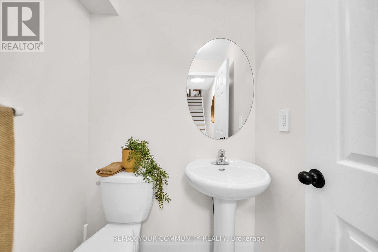
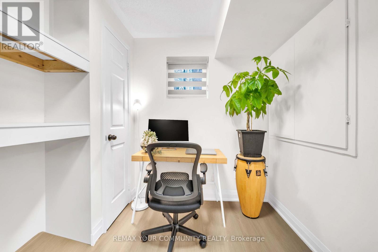
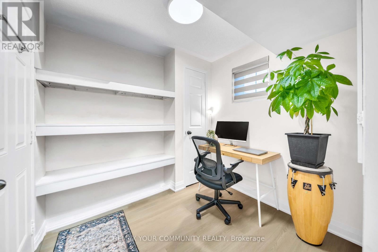
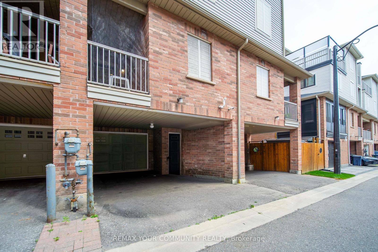
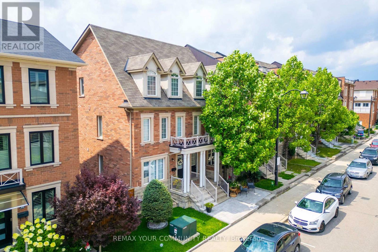
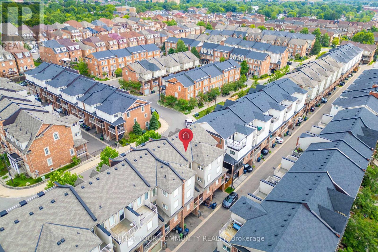
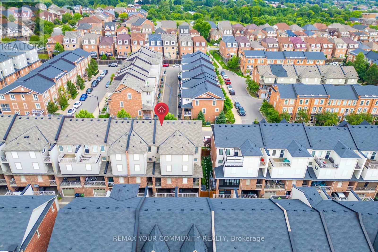
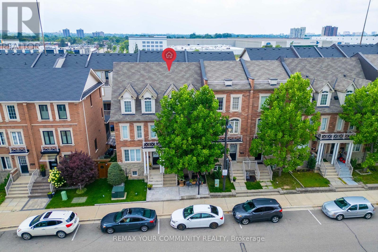
Welcome to 26 Ted Wray Circle - a beautifully renovated, turnkey home where modern elegance meets effortless everyday living.Renovated approximately two months ago, this exceptional 4-bedroom freehold townhome has been thoughtfully transformed with refined finishes and contemporary details throughout. The main floor features beautiful engineered hardwood flooring, fully redesigned accent walls, and bright, inviting living spaces. The staircase has also been completely redone, creating a sophisticated focal point throughout the home. Premium German LVP flooring continues throughout, offering the perfect blend of elegance, durability, and easy maintenance.The fully renovated kitchen showcases updated cabinetry, a high-end refrigerator, and a beautifully appointed coffee pantry/bar - seamlessly blending sophisticated design with everyday functionality.The second floor offers three bedrooms and a versatile living den, while the privatethird-floor primary suite creates a serene retreat with a custom accent wall. The finishedbasement adds an additional den, ideal for a home office, study, or flexible living space.Ideally situated in Oakdale Village, this quiet, family-friendly North York community is conveniently located near Oakdale Golf & Country Club, schools, parks, shopping, dining, transit, and everyday amenities.Beautifully renovated two months ago. Impeccably designed. Effortlessly sophisticated. Come experience the elegance of 26 Ted Wray Circle - you'll want to see it for yourself. (id:63604)
Key Facts
Highlights
- Washer
- Refrigerator
- Dishwasher
- Range
- Dryer
- Hood Fan
- Window Coverings
- Garage door opener
- Garage door opener remote(s)
Property Details
Interior features
Exterior features
Systems and association
Lot and water
Mortgage & Affordability
Saved Properties
Keep This One Handy
Save this listing, compare it later, or open your saved properties dashboard.
Neighbourhood
- Area
- Downsview-Roding-CFB
- City
- Toronto
- Postal code
- M3L 0G5
- Nearby
- Sergio Marchi St & Torbarrie Rd
Save This Property
Keep this home handy, return to it anytime, and let us know how to reach you about this listing.
We use this email only to connect your saved properties and saved searches.
Other Available Options
Similar Listings
Listings from our database that match closely.







