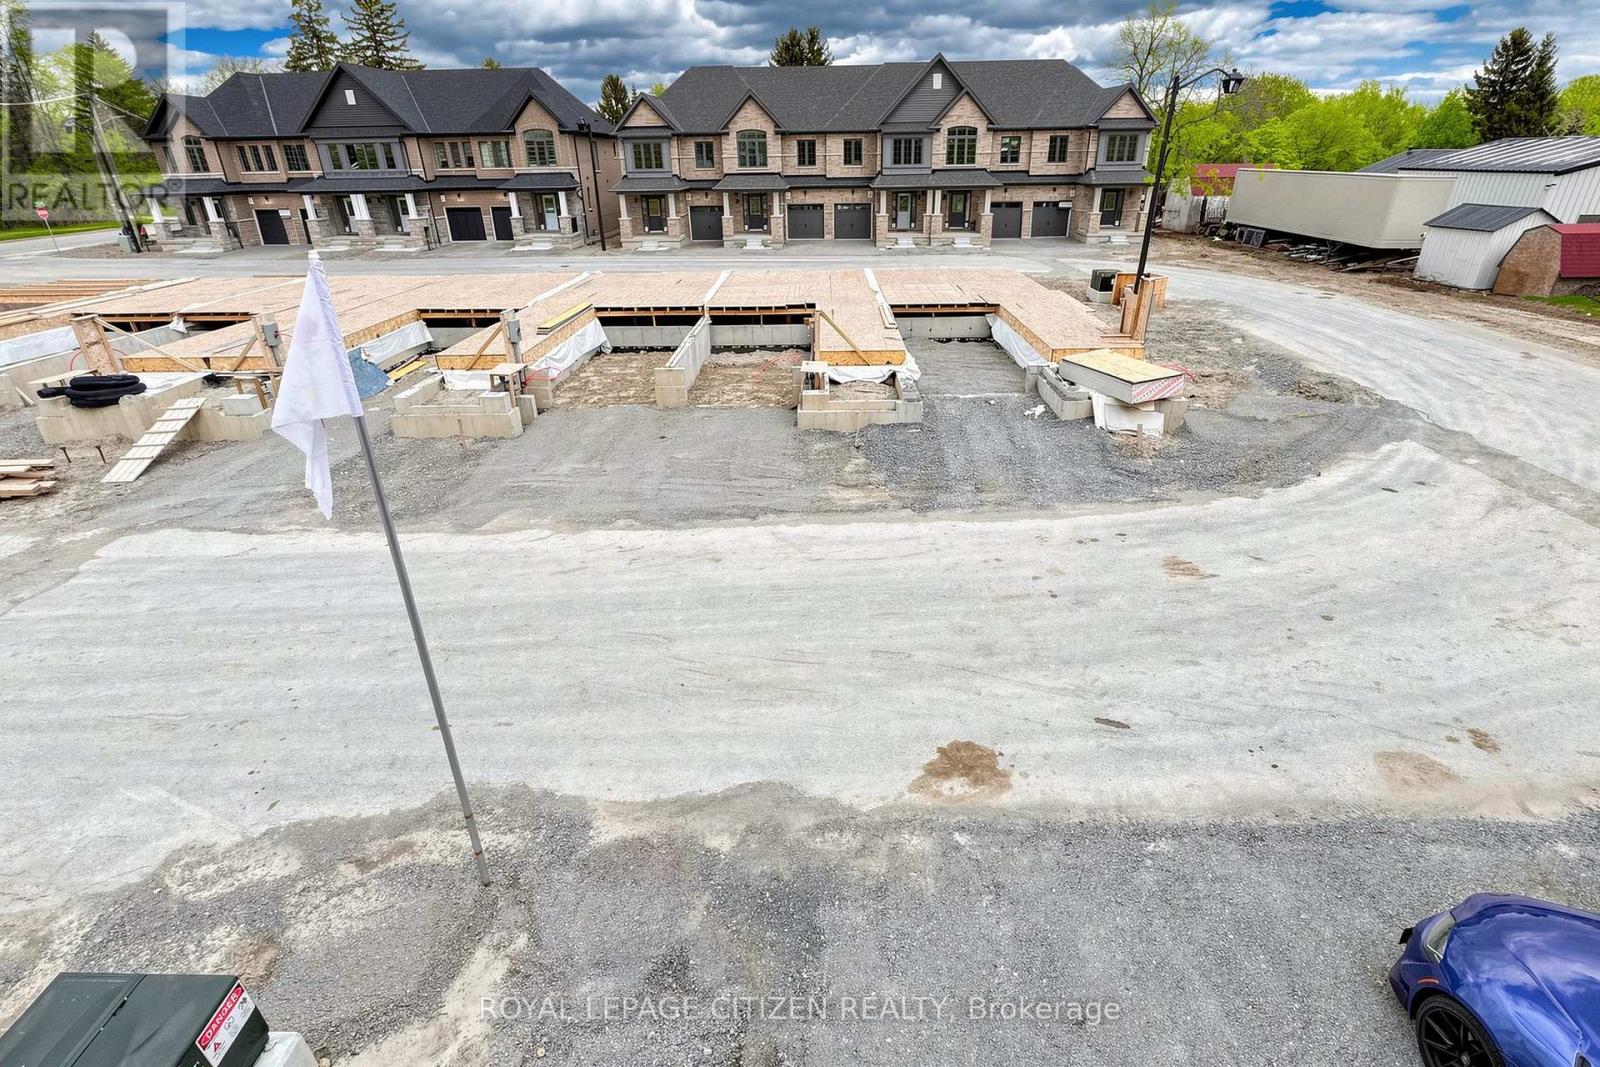
26 Wakely Crescent

Clarington, ONTownhouse
$729,990
MLS® E13803188
Townhouse3 beds3 baths2 total
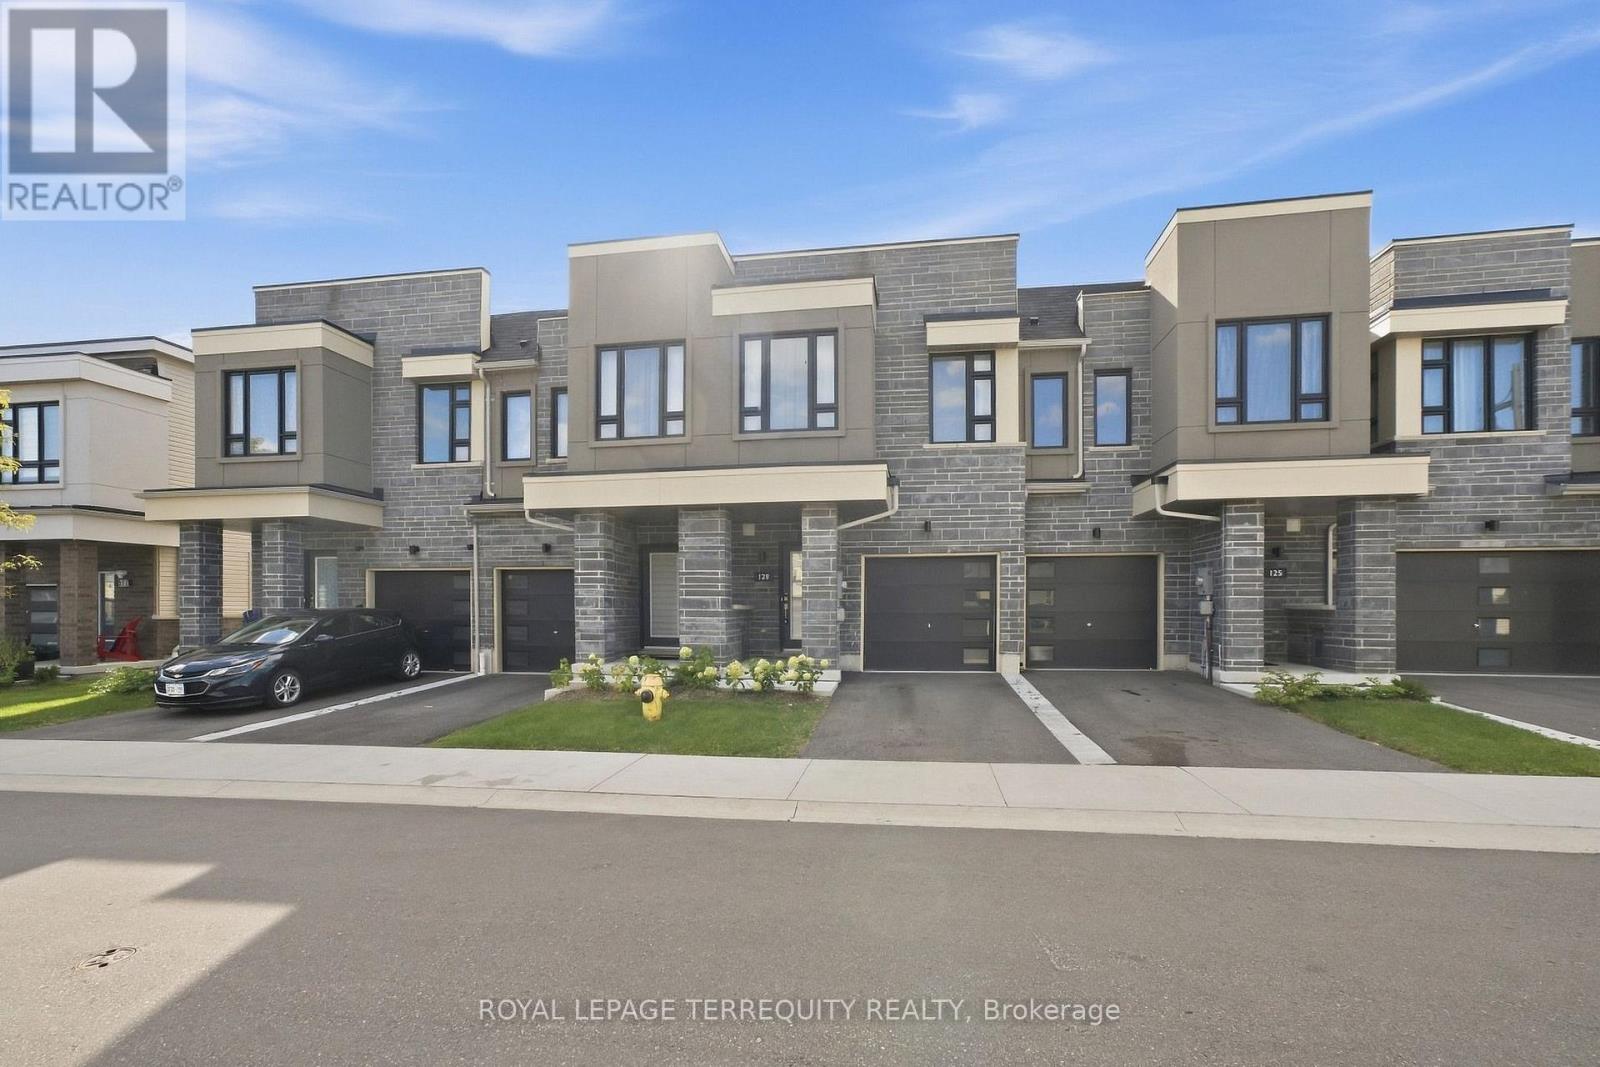
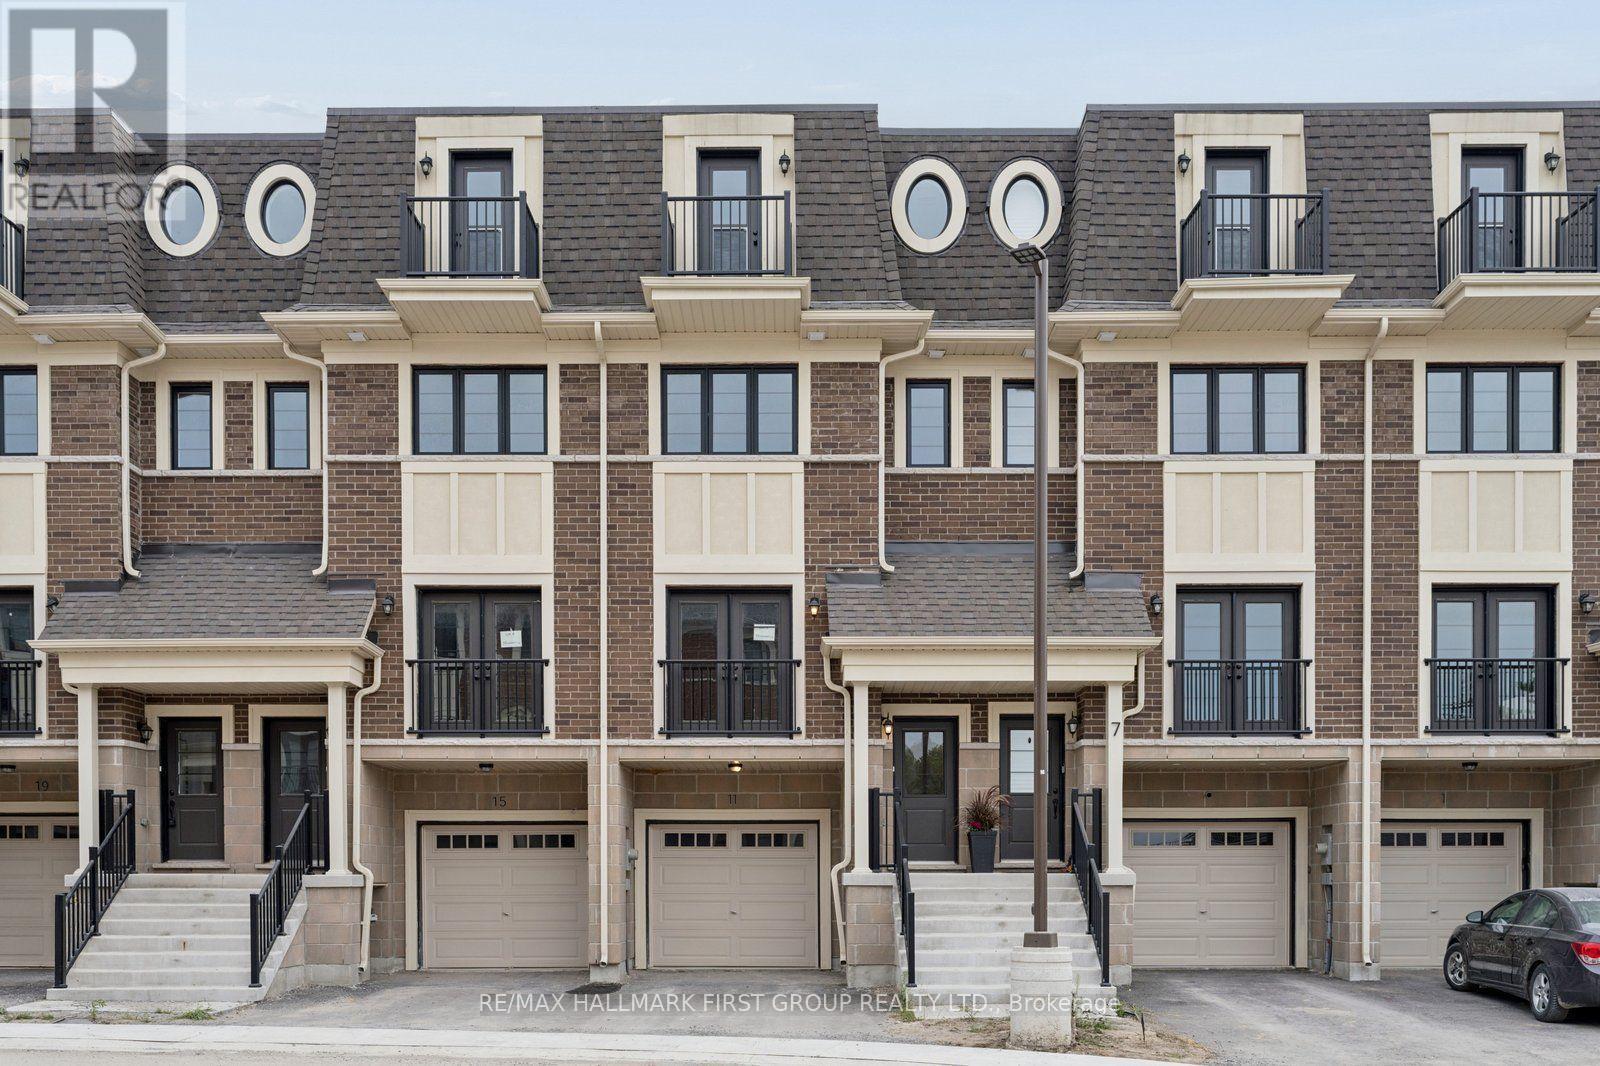
26 Wakely Crescent, Clarington, ON photo 1
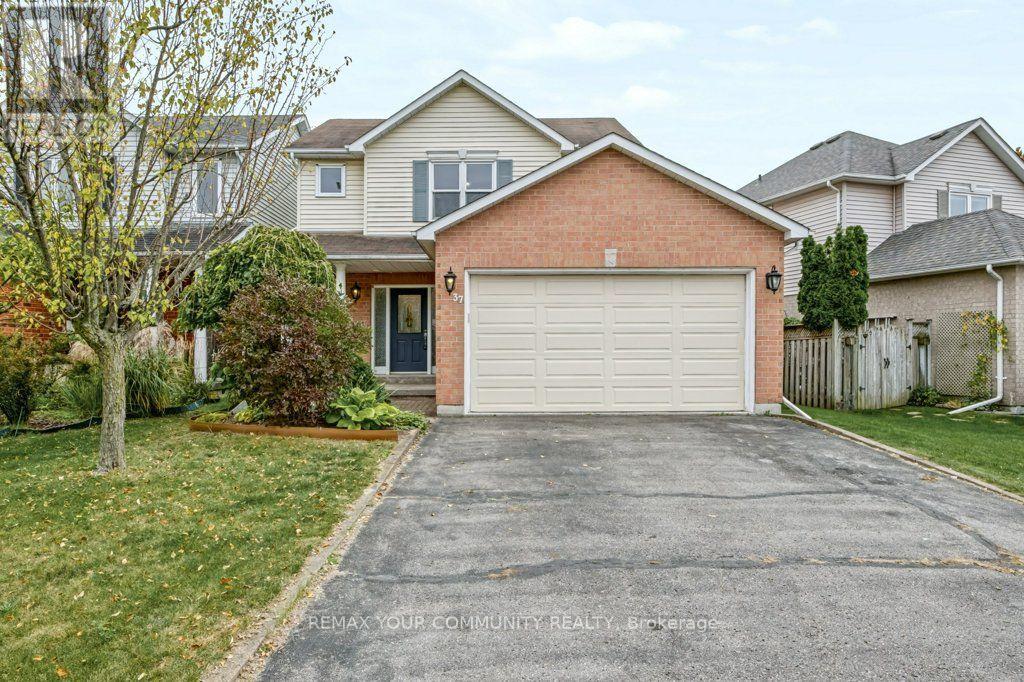
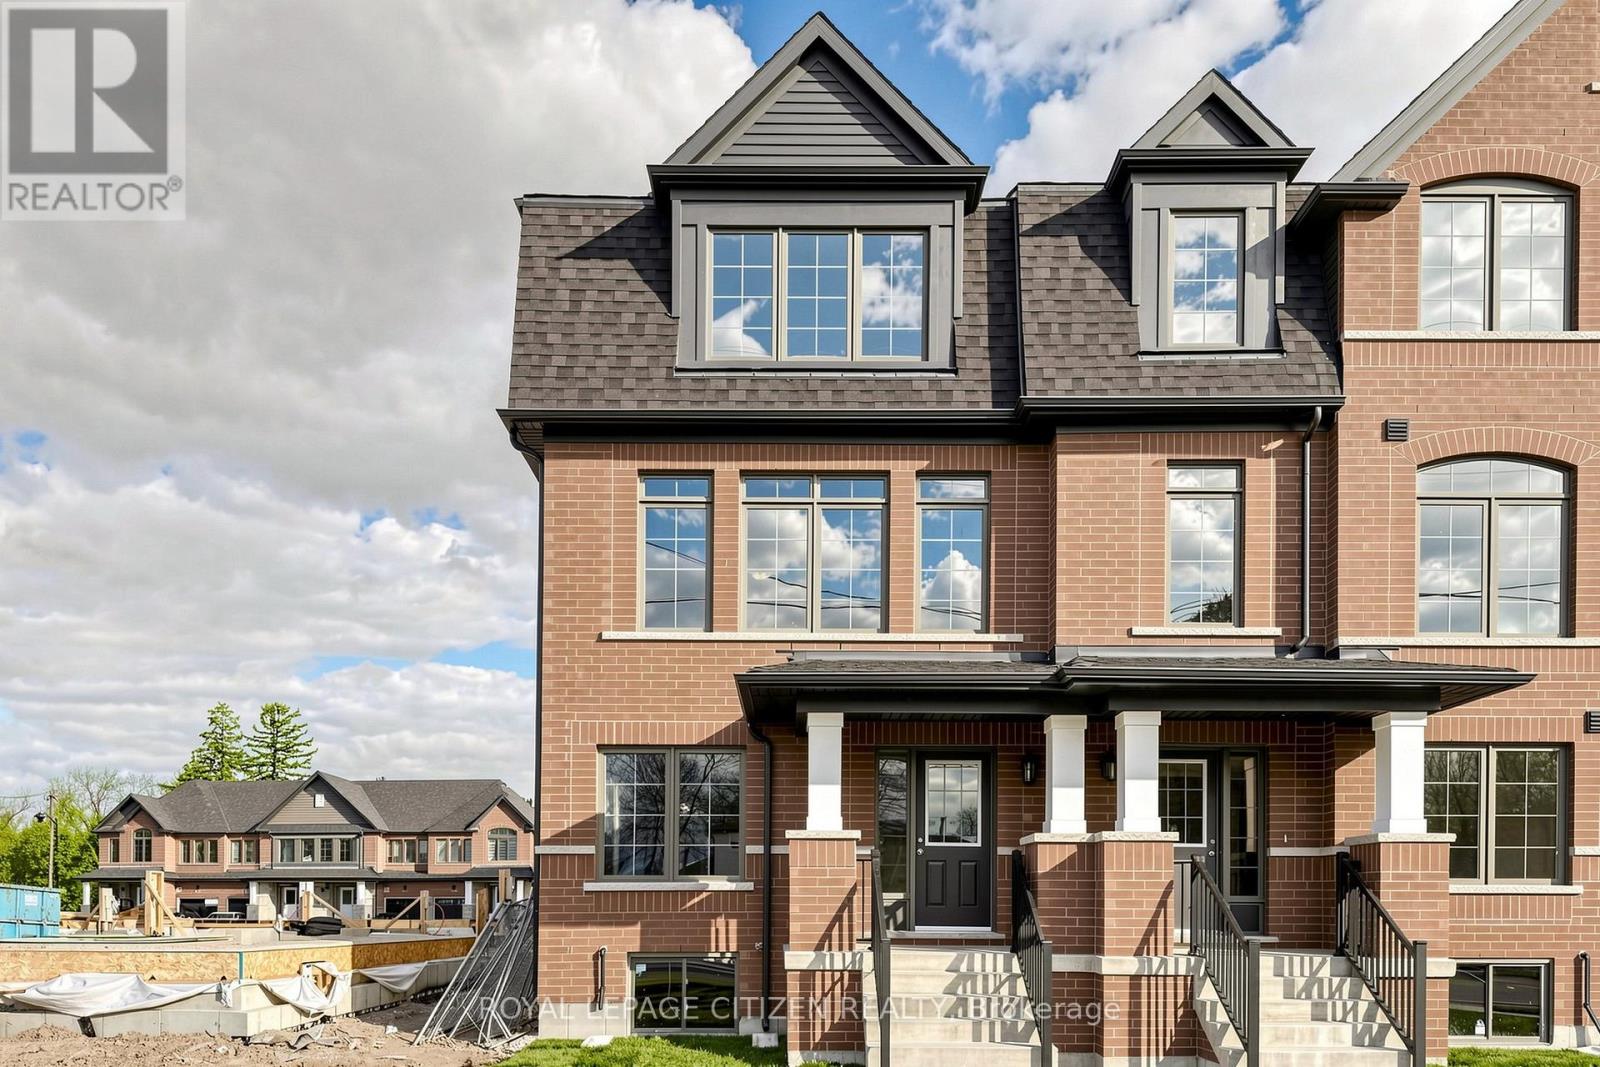
26 Wakely Crescent, Clarington, ON photo 2
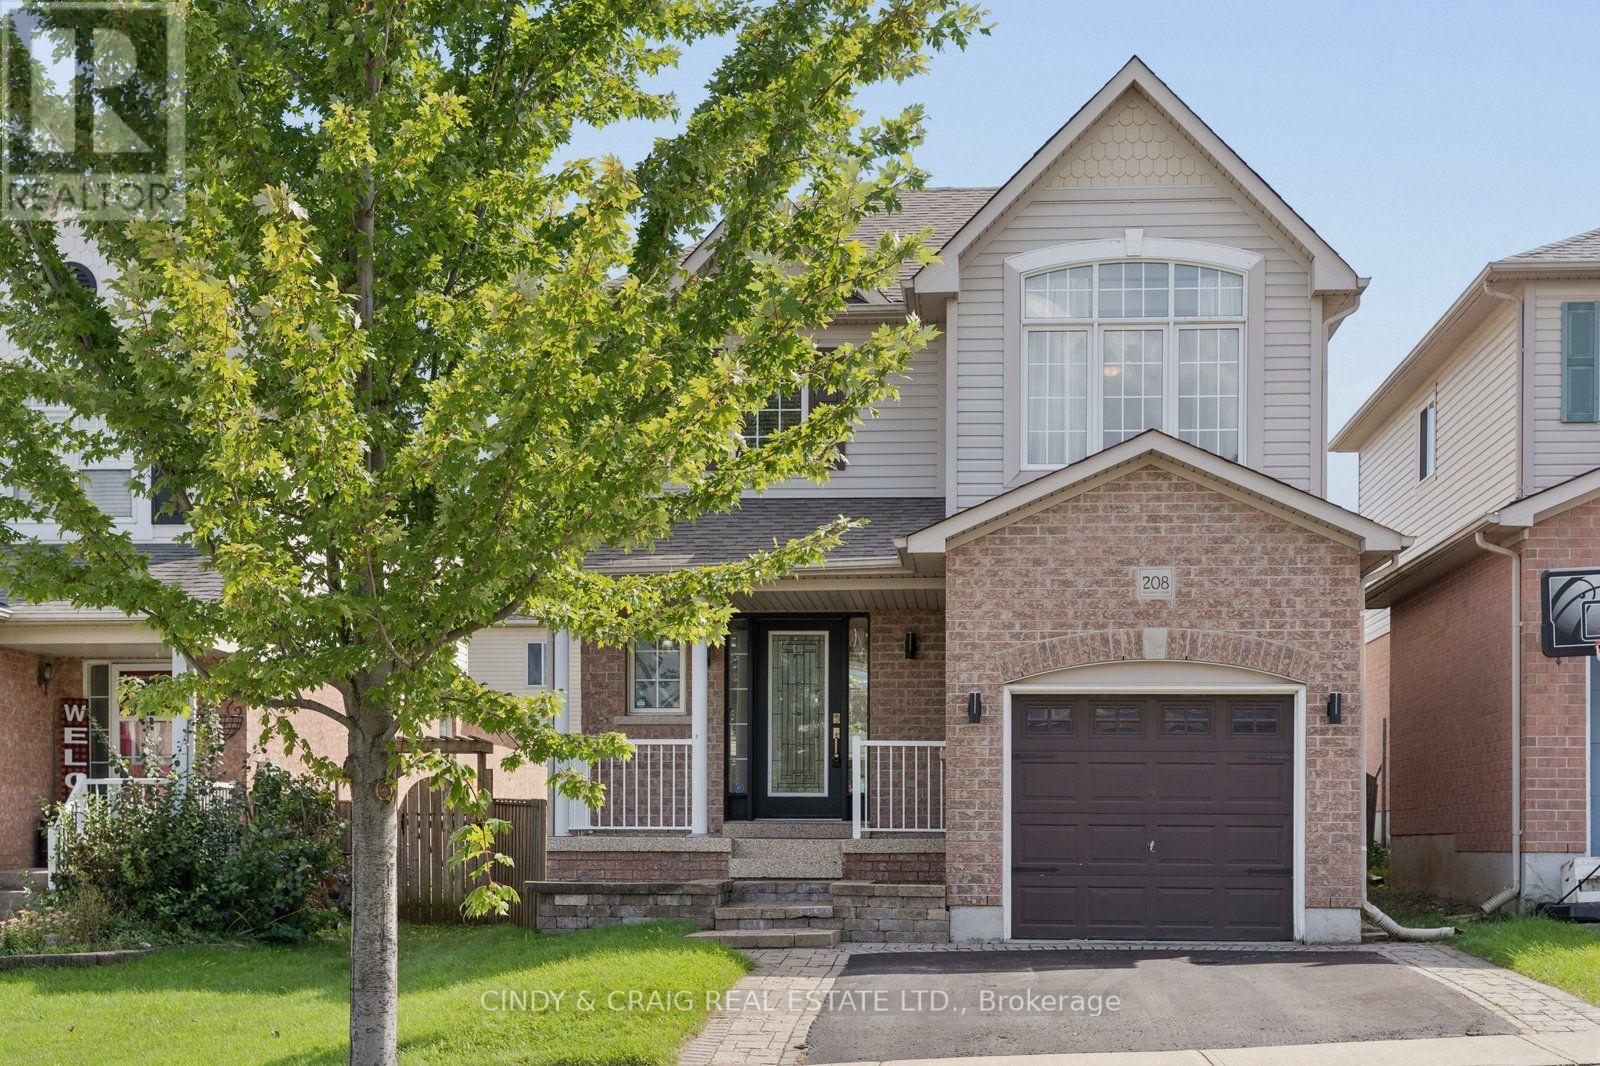
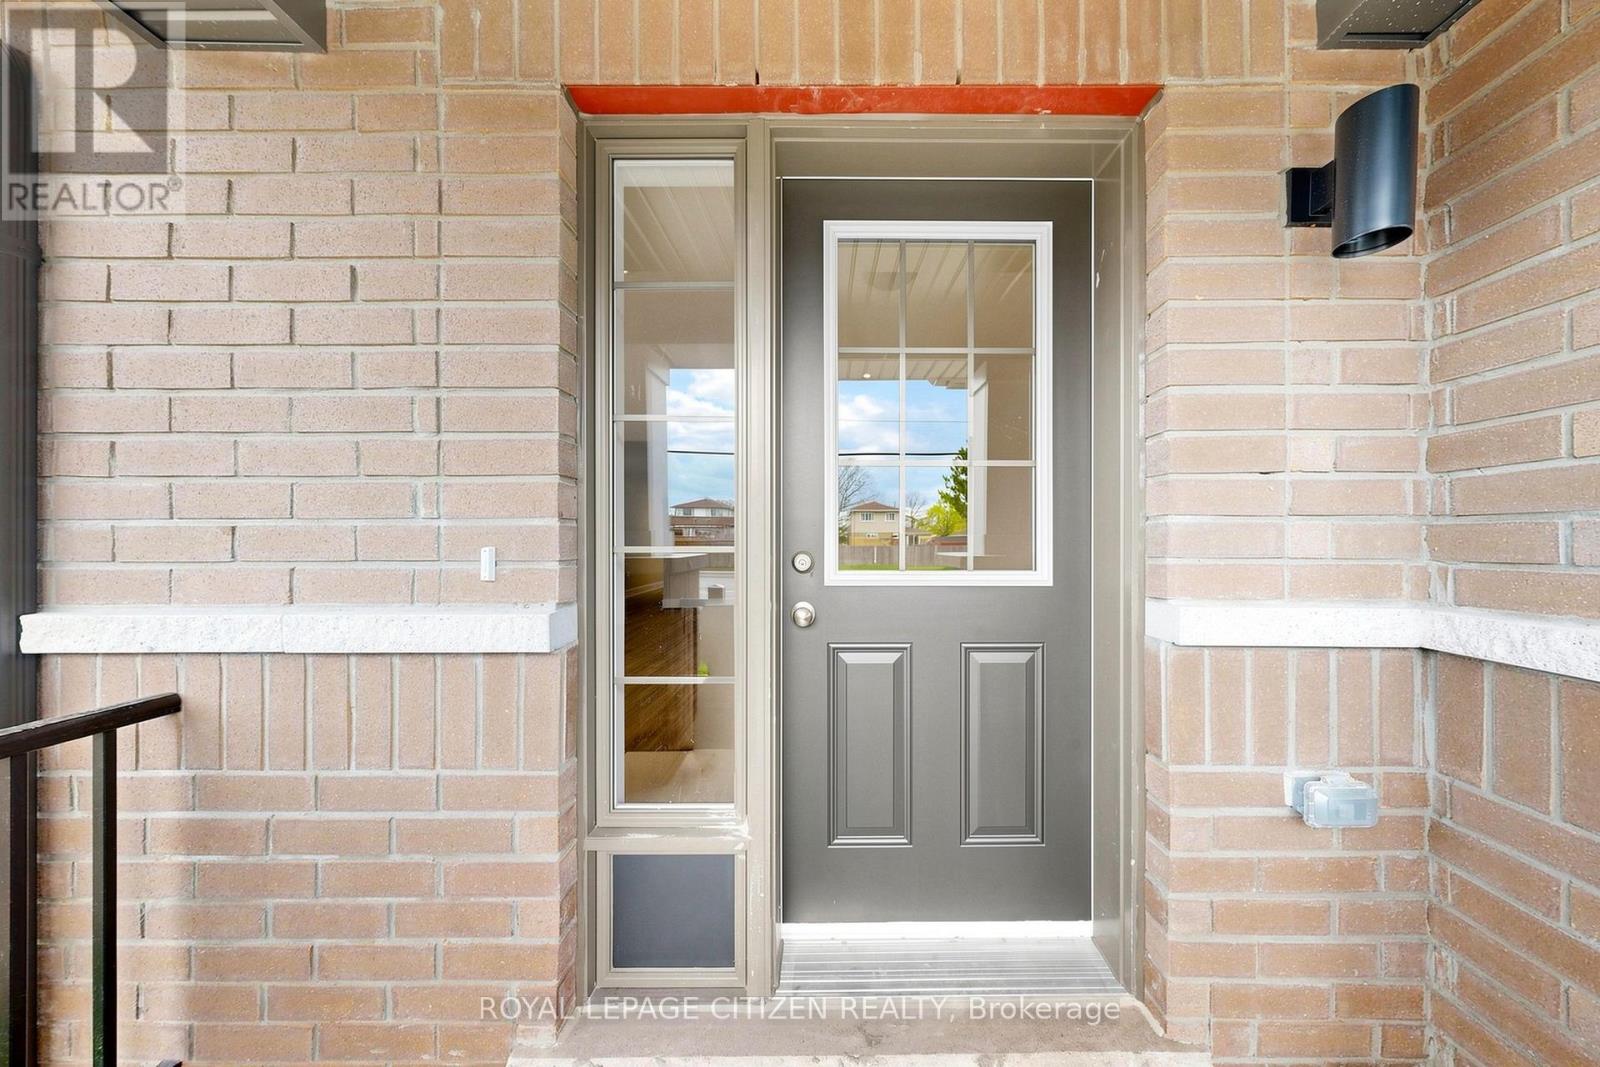
26 Wakely Crescent, Clarington, ON photo 3
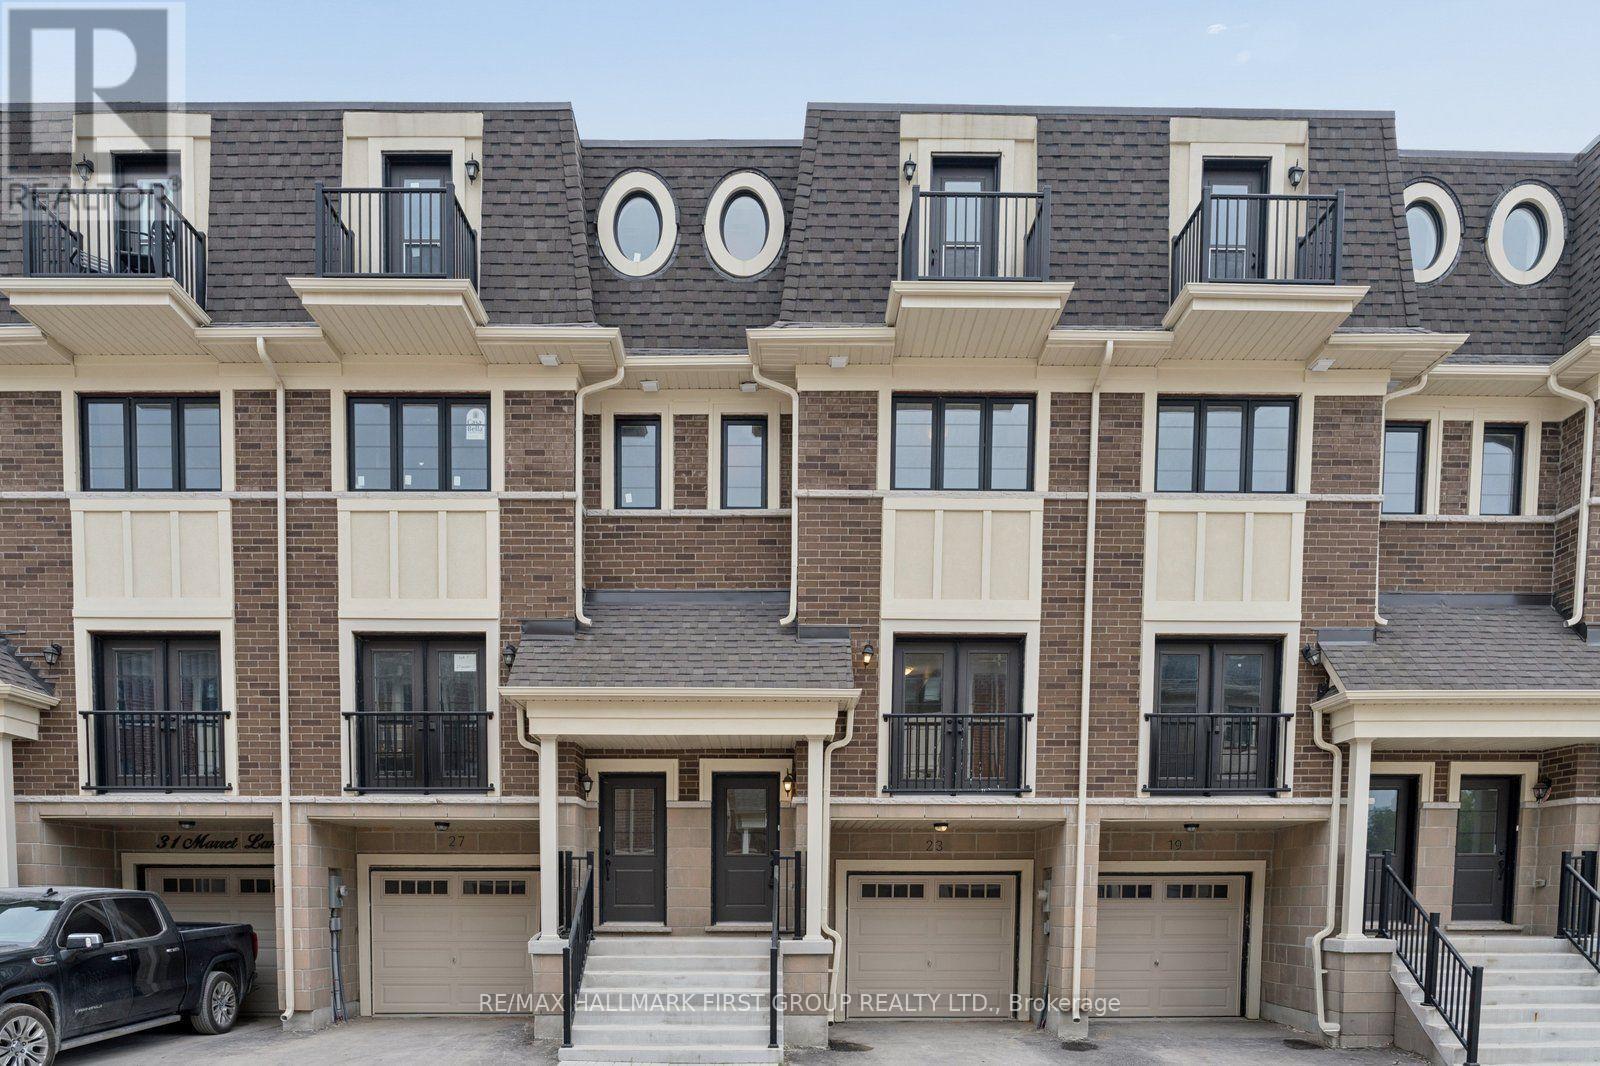
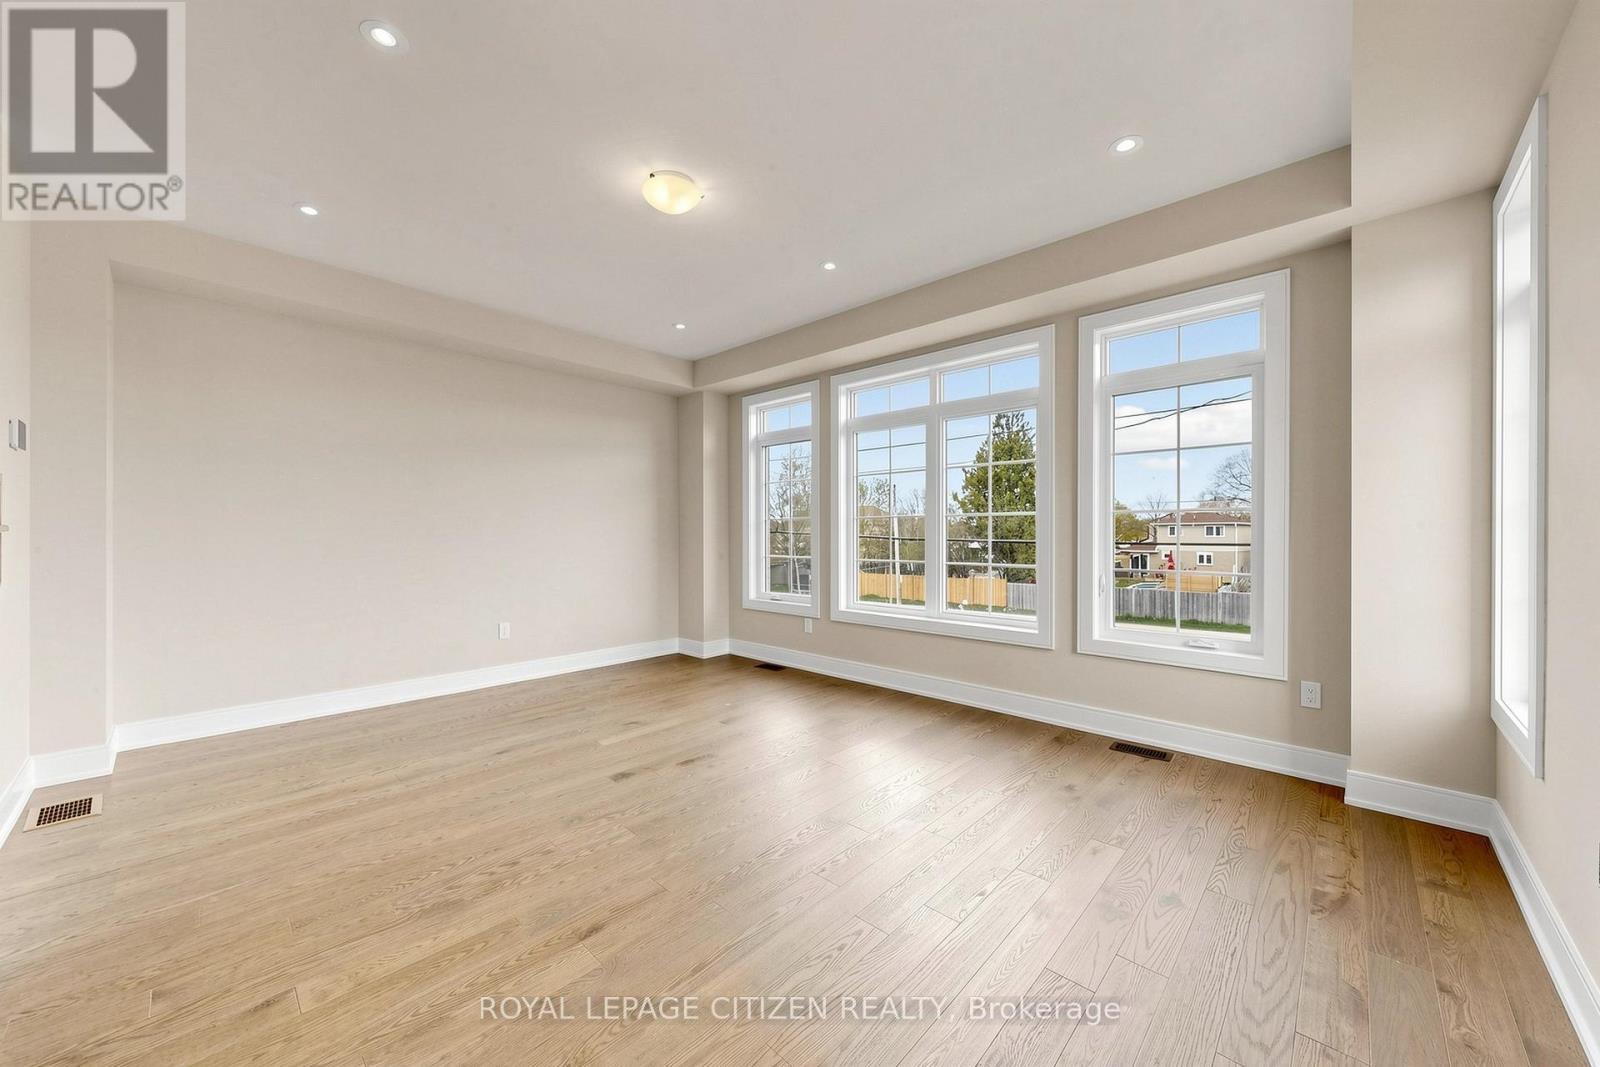
26 Wakely Crescent, Clarington, ON photo 4
26 Wakely Crescent, Clarington, ON photo 5
26 Wakely Crescent, Clarington, ON photo 6
26 Wakely Crescent, Clarington, ON photo 7
26 Wakely Crescent, Clarington, ON photo 8
26 Wakely Crescent, Clarington, ON photo 9
26 Wakely Crescent, Clarington, ON photo 10
26 Wakely Crescent, Clarington, ON photo 11
26 Wakely Crescent, Clarington, ON photo 12
26 Wakely Crescent, Clarington, ON photo 13
26 Wakely Crescent, Clarington, ON photo 14
26 Wakely Crescent, Clarington, ON photo 15
26 Wakely Crescent, Clarington, ON photo 16
26 Wakely Crescent, Clarington, ON photo 17
26 Wakely Crescent, Clarington, ON photo 18
26 Wakely Crescent, Clarington, ON photo 19
26 Wakely Crescent, Clarington, ON photo 20
26 Wakely Crescent, Clarington, ON photo 21
26 Wakely Crescent, Clarington, ON photo 22
26 Wakely Crescent, Clarington, ON photo 23
26 Wakely Crescent, Clarington, ON photo 24
26 Wakely Crescent, Clarington, ON photo 25
26 Wakely Crescent, Clarington, ON photo 26
26 Wakely Crescent, Clarington, ON photo 27
26 Wakely Crescent, Clarington, ON photo 28
26 Wakely Crescent, Clarington, ON photo 29
26 Wakely Crescent, Clarington, ON photo 30
26 Wakely Crescent, Clarington, ON photo 31
26 Wakely Crescent, Clarington, ON photo 32
26 Wakely Crescent, Clarington, ON photo 33
26 Wakely Crescent, Clarington, ON photo 34
26 Wakely Crescent, Clarington, ON photo 35
26 Wakely Crescent, Clarington, ON photo 36
26 Wakely Crescent, Clarington, ON photo 37
26 Wakely Crescent, Clarington, ON photo 38
26 Wakely Crescent, Clarington, ON photo 39
26 Wakely Crescent, Clarington, ON photo 40
26 Wakely Crescent, Clarington, ON photo 41
26 Wakely Crescent, Clarington, ON photo 42
26 Wakely Crescent, Clarington, ON photo 43
26 Wakely Crescent, Clarington, ON photo 44
26 Wakely Crescent, Clarington, ON photo 45
26 Wakely Crescent, Clarington, ON photo 46
26 Wakely Crescent, Clarington, ON photo 47
26 Wakely Crescent, Clarington, ON photo 48
1 / 48

BUYER ADVANTAGE

Buy with confidence

Get a full-service approach built on strategy, strong negotiation, and clear guidance from offer to close.

  • Local Market Expertise
  • Broker-level Negotiation
  • Transparent Process
  • No-pressure Guidance

The right strategy depends on your goals, timing, budget, and the type of home you are buying. Get Your Buyer Snapshot.

About This Property

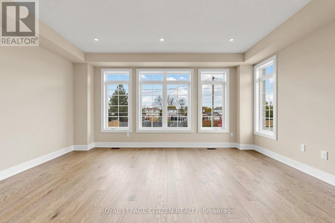
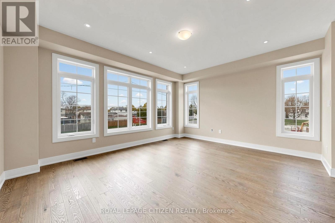
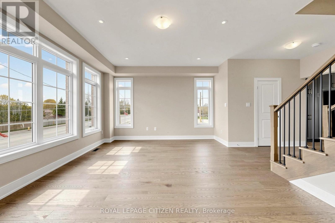
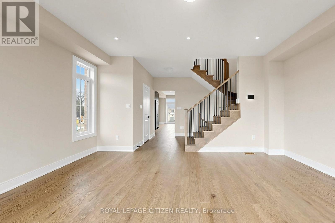
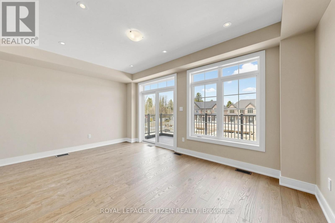
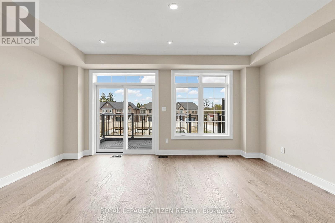
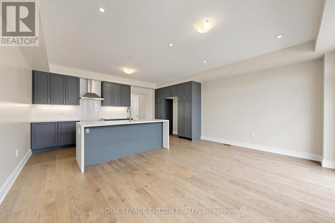
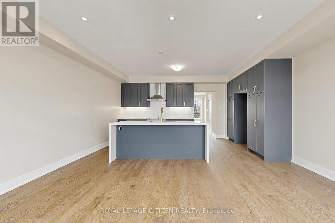
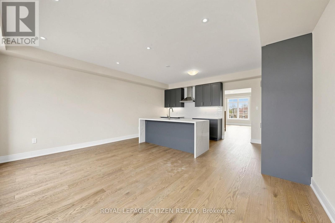
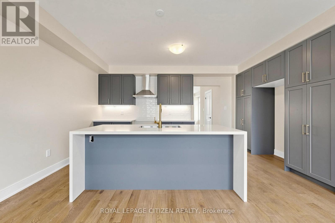
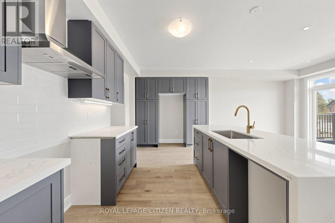
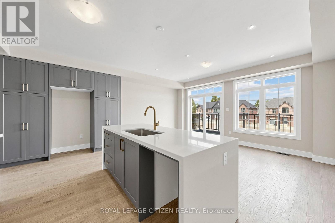
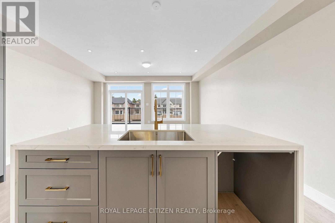
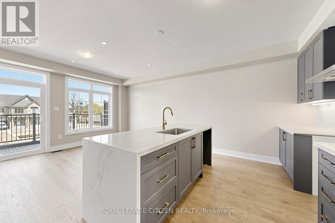
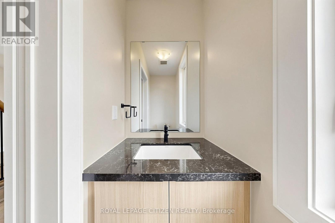
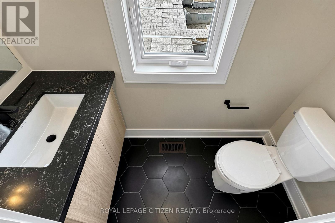
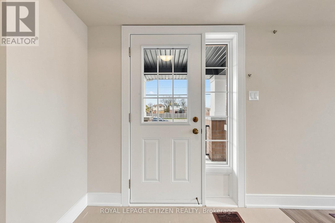
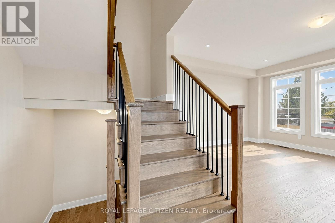
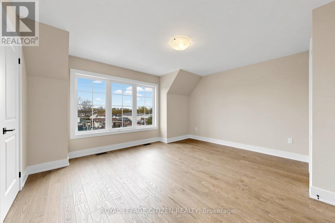
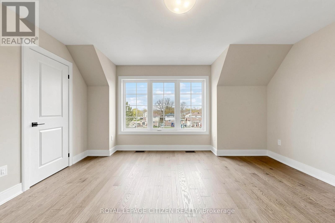
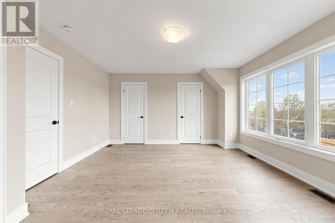
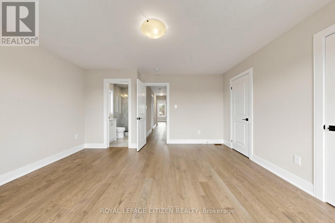
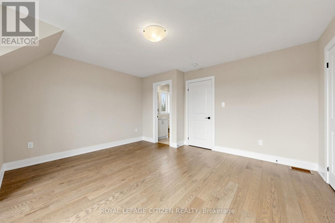
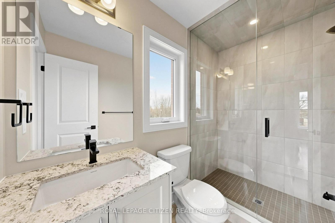
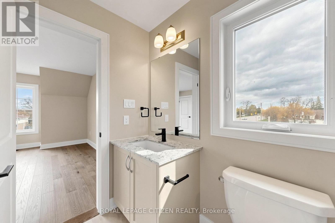
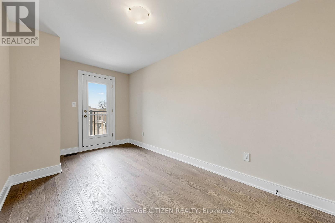
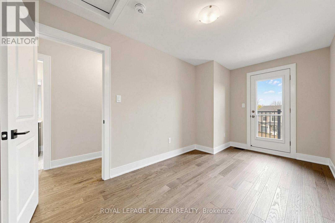
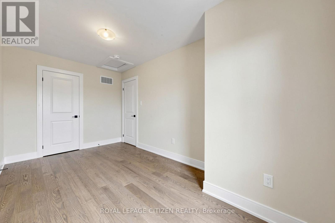
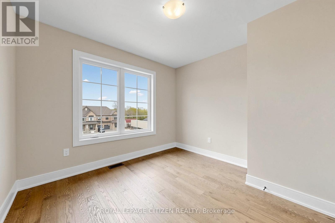
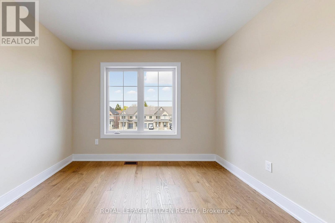
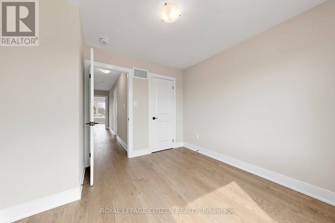
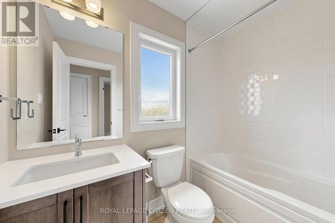
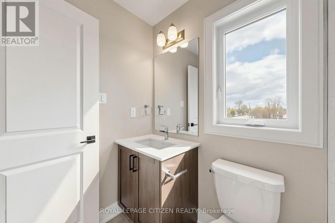
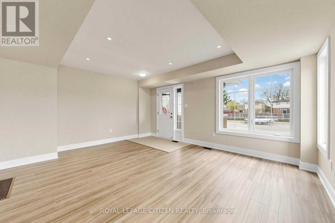
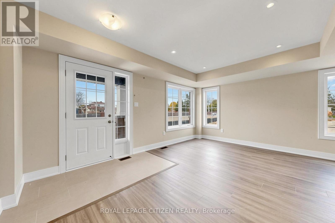
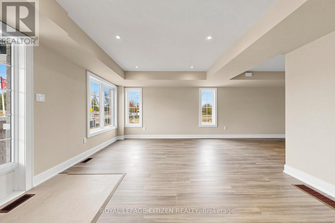
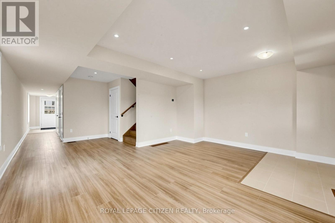
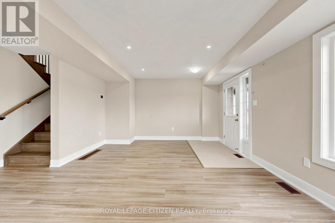
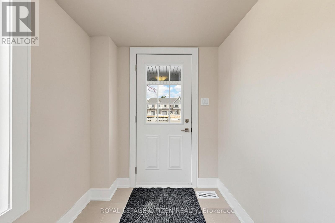
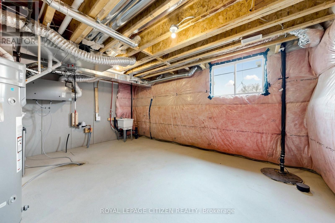
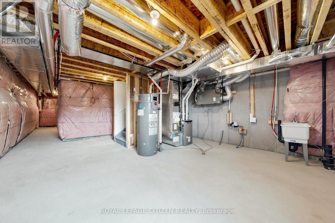
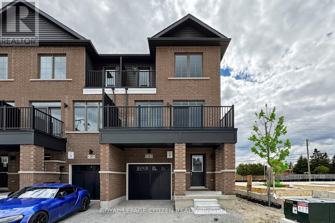
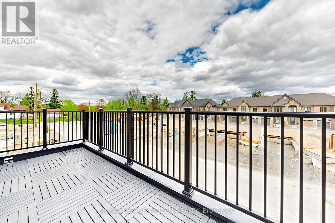
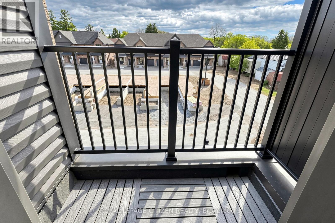
Welcome to this stunning 3-storey executive + unfinished basement END-UNIT townhome in The Meadow Towns by Esquire Homes, perfectly situated in the heart of Courtice. Offering approximately 2,145 sq. ft. of thoughtfully designed living space, this modern home blends style, comfort, and functionality, making it ideal for families, professionals, and entertainers alike. The ground floor features a versatile rec room perfect for a home office, gym, media room, or additional living space, along with convenient access to the garage and laundry area located in the basement. The bright and open-concept main floor showcases a stylish kitchen overlooking the dining area and expansive great room, creating the perfect atmosphere for everyday living and entertaining. step out from the dining area onto the private terrace, ideal for morning coffee, summer BBQs, or relaxing evenings outdoors. Upstairs, the home features 3 generously sized bedrooms, including a spacious primary retreat complete with its own 3-piece ensuite bathroom. The second bedroom offers the added charm of a private balcony, providing a peaceful outdoor escape. This home also includes 1 garage parking space plus 1 driveway parking space for added convenience. Located in a vibrant, family-friendly community. Courtice offers the perfect blend of urban convenience and natural beauty. Enjoy nearby attractions including Darlington Provincial Park, Harmony valley Conservation Area, Pebblestone Golf Course, scenic lakefront trails, and numerous dog parks throughout the area. Commuters will appreciate quick access to Highway 491 and 418, proximity to Oshawa GO Station, and the future GO Transit station planned for Courtice. Important Update: Following the government's announcement regarding the removal of HST from new home sales, we have adjusted our pricing accordingly. Please note that the purchase price now excludes HST (conditions apply). (id:63604)

Key Facts

Type
Townhouse
Beds
3
Baths
3
Size
2,000 sqft
Lot
23.6 x 79.4 FT
Parking
2 total
Condo fee
$151
Property Details 16 details
Bedrooms
3 bedrooms
3 above grade
Bathrooms
3 bathrooms
1 partial
Parking
2 parking spaces
Garage
Living area
2,000 - 2,500 sq. ft.
Property
Single Family · Freehold · Attached
Property subtype
Single Family
Structure type
Row / Townhouse
Ownership
Freehold
Attached status
Attached
Storeys
3
Basement
Unfinished
Heating
Forced air, Natural gas
Cooling
Central air conditioning
Fireplace
No
Lot dimensions
23.6 x 79.4 FT
Frontage
23.70 feet
Taxes
$0.00
Water source
Municipal water
Sewer
Sanitary sewer

Exterior features

BrickConcrete

Systems and association

Parcel of Tied Land
Rooms 7 rooms
Level
Room
Dimensions
Ground level
Recreational, Games room
7.52 m x 5.18 m
Main level
Great room
5.18 m x 4.38 m
Main level
Kitchen
5.18 m x 2.74 m
Main level
Dining room
5.18 m x 3.35 m
Upper Level
Primary Bedroom
4.51 m x 3.38 m
Upper Level
Bedroom 2
2.49 m x 4.34 m
Upper Level
Bedroom 3
3.2 m x 3.04 m

Virtual Tour & Media

Mortgage & Affordability Estimate monthly costs
Purchase price$729,990
Down paymentNot available
Mortgage amountNot available
Principal & interestNot available
Property taxesNot available
Condo/HOA feeNot available
Insurance/OtherNot available
UtilitiesNot available
Est. monthly totalNot available
Income needed (GDS 32%)Not available
Estimates only. Not financial advice. Rates, taxes and fees vary by lender and municipality.

Saved Properties

Keep This One Handy

Save this listing, compare it later, or open your saved properties dashboard.

Manage Saved Searches
Map is approximate.

Neighbourhood

Area
Courtice
City
Clarington
Postal code
L1E 2K3
Nearby
Cross Streets: Towline Road North/Lawson Rd. ** Directions: North on Townline Rd N from Hwy 2/King St past Nash Rd.