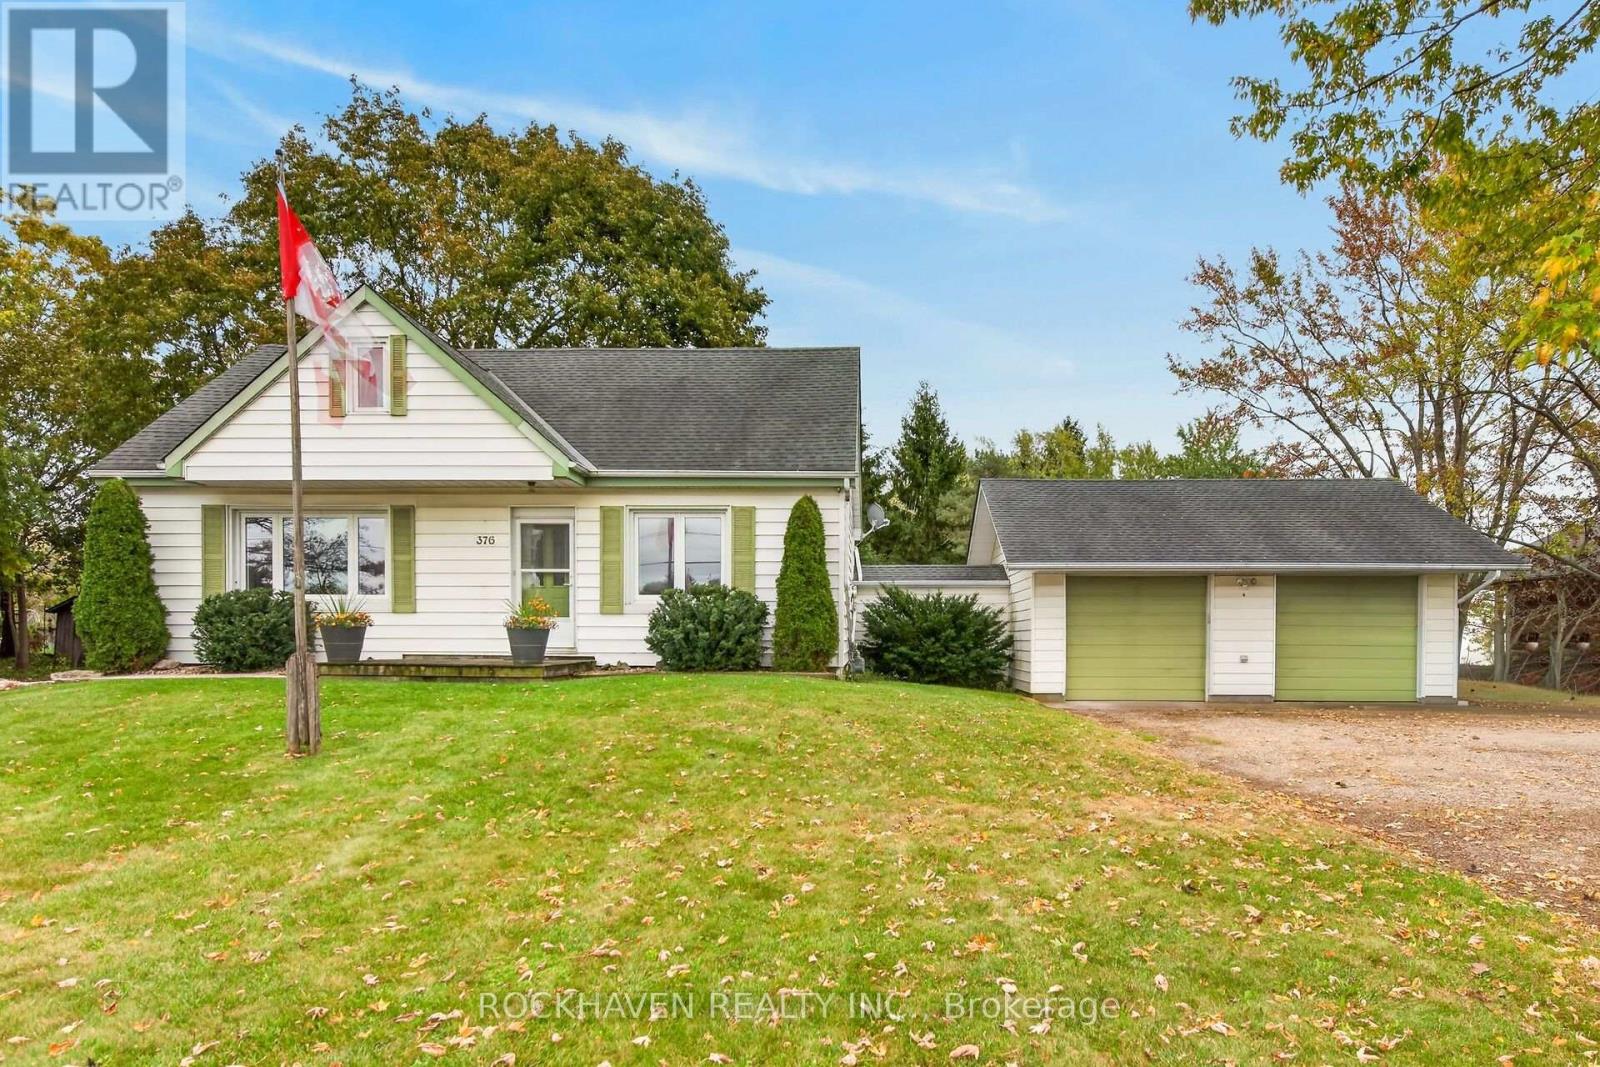
260 STINSON Crescent
Hamilton, ONDetached
$645,900
MLS® X13727836
Detached4 beds2 baths2 total
260 STINSON Crescent, Hamilton, ON photo 1
260 STINSON Crescent, Hamilton, ON photo 2
260 STINSON Crescent, Hamilton, ON photo 3
260 STINSON Crescent, Hamilton, ON photo 4
260 STINSON Crescent, Hamilton, ON photo 5
260 STINSON Crescent, Hamilton, ON photo 6
260 STINSON Crescent, Hamilton, ON photo 7
260 STINSON Crescent, Hamilton, ON photo 8
260 STINSON Crescent, Hamilton, ON photo 9
260 STINSON Crescent, Hamilton, ON photo 10
260 STINSON Crescent, Hamilton, ON photo 11
260 STINSON Crescent, Hamilton, ON photo 12
260 STINSON Crescent, Hamilton, ON photo 13
260 STINSON Crescent, Hamilton, ON photo 14
260 STINSON Crescent, Hamilton, ON photo 15
260 STINSON Crescent, Hamilton, ON photo 16
260 STINSON Crescent, Hamilton, ON photo 17
260 STINSON Crescent, Hamilton, ON photo 18
260 STINSON Crescent, Hamilton, ON photo 19
260 STINSON Crescent, Hamilton, ON photo 20
260 STINSON Crescent, Hamilton, ON photo 21
260 STINSON Crescent, Hamilton, ON photo 22
260 STINSON Crescent, Hamilton, ON photo 23
260 STINSON Crescent, Hamilton, ON photo 24
260 STINSON Crescent, Hamilton, ON photo 25
260 STINSON Crescent, Hamilton, ON photo 26
260 STINSON Crescent, Hamilton, ON photo 27
260 STINSON Crescent, Hamilton, ON photo 28
260 STINSON Crescent, Hamilton, ON photo 29
260 STINSON Crescent, Hamilton, ON photo 30
260 STINSON Crescent, Hamilton, ON photo 31
260 STINSON Crescent, Hamilton, ON photo 32
260 STINSON Crescent, Hamilton, ON photo 33
260 STINSON Crescent, Hamilton, ON photo 34
260 STINSON Crescent, Hamilton, ON photo 35
260 STINSON Crescent, Hamilton, ON photo 36
260 STINSON Crescent, Hamilton, ON photo 37
260 STINSON Crescent, Hamilton, ON photo 38
260 STINSON Crescent, Hamilton, ON photo 39
260 STINSON Crescent, Hamilton, ON photo 40
260 STINSON Crescent, Hamilton, ON photo 41
260 STINSON Crescent, Hamilton, ON photo 42
260 STINSON Crescent, Hamilton, ON photo 43
260 STINSON Crescent, Hamilton, ON photo 44
260 STINSON Crescent, Hamilton, ON photo 45
260 STINSON Crescent, Hamilton, ON photo 46
260 STINSON Crescent, Hamilton, ON photo 47
260 STINSON Crescent, Hamilton, ON photo 48
1 / 48

BUYER ADVANTAGE

Buy with confidence

Get a full-service approach built on strategy, strong negotiation, and clear guidance from offer to close.

  • Local Market Expertise
  • Broker-level Negotiation
  • Transparent Process
  • No-pressure Guidance

The right strategy depends on your goals, timing, budget, and the type of home you are buying. Get Your Buyer Snapshot.

About This Property

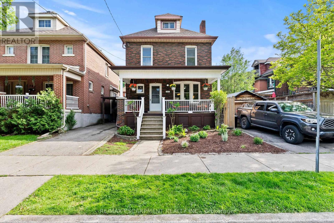
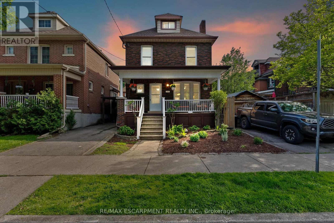
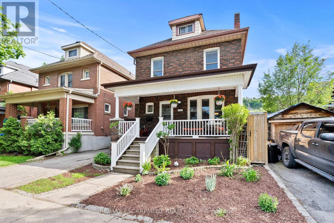
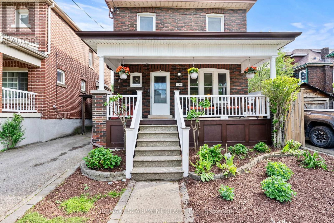
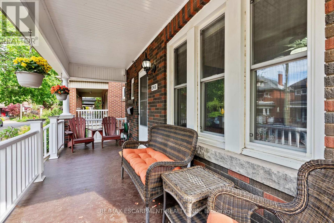
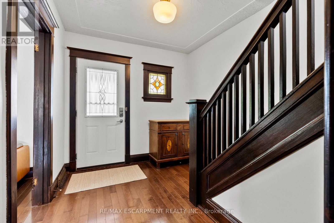
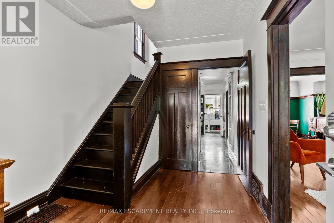
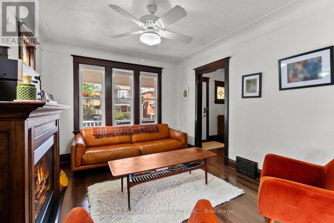
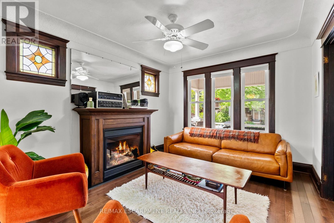
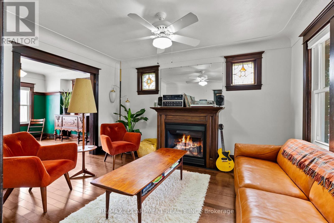
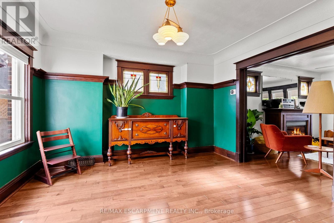
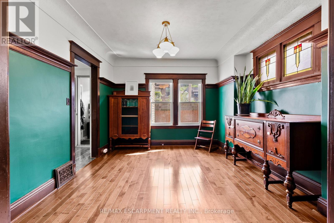
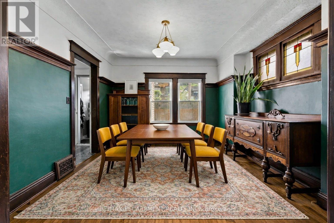
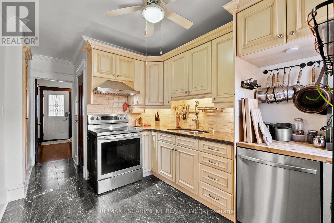
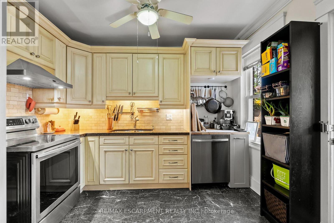
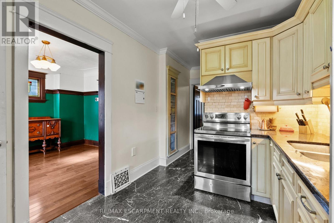
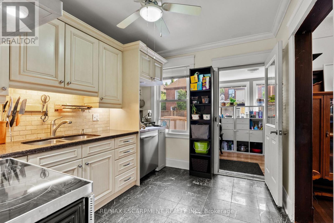
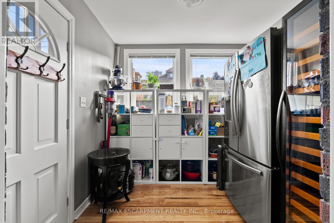
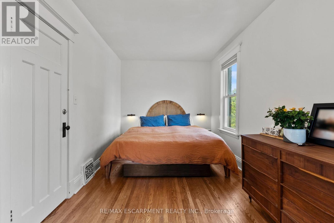
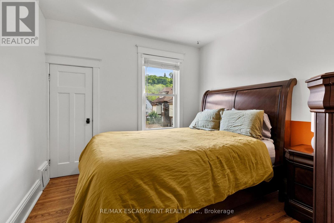
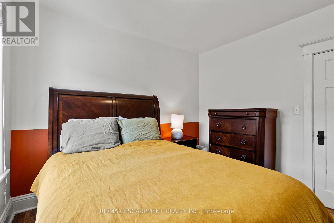
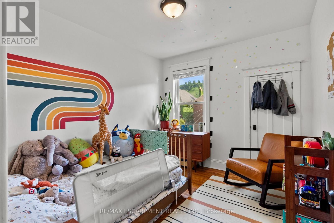
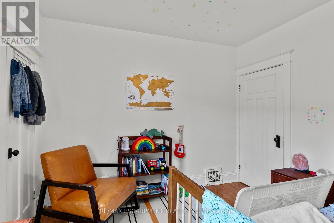
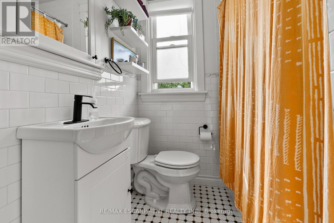
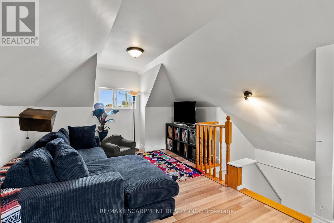
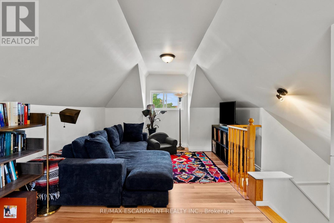
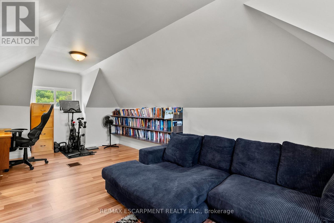
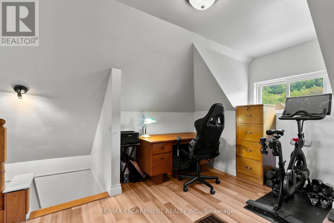
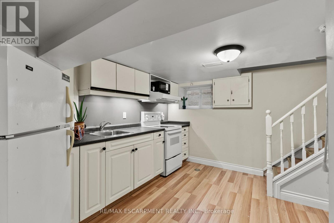
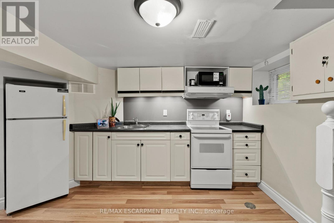
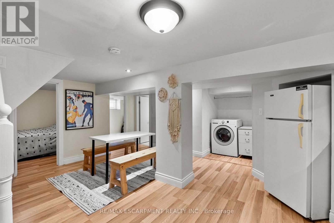
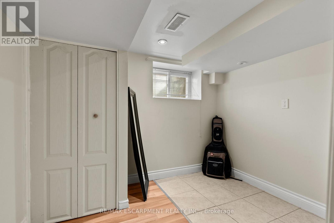
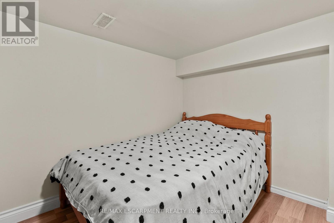
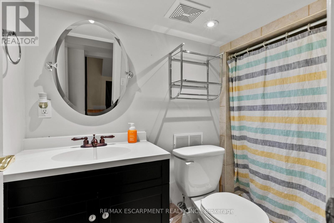
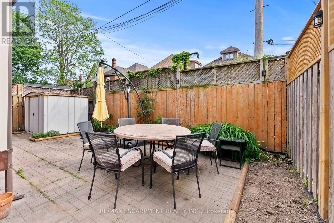
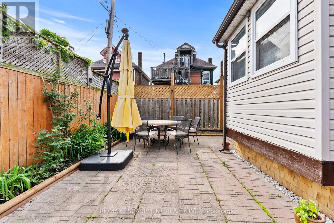
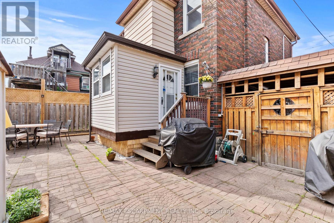
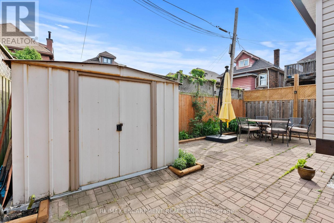
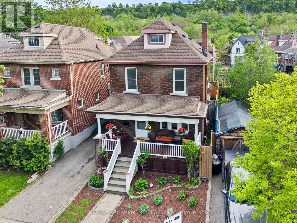
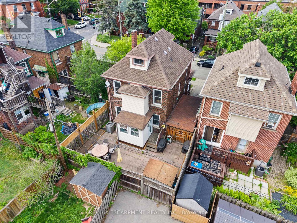
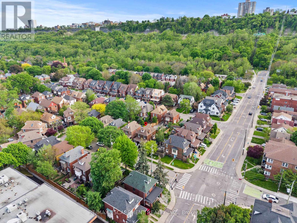
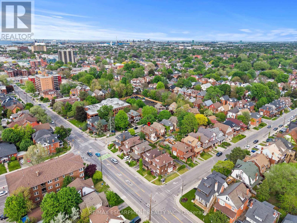
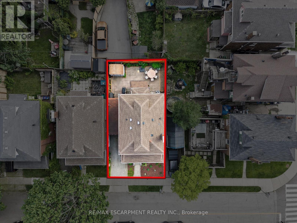
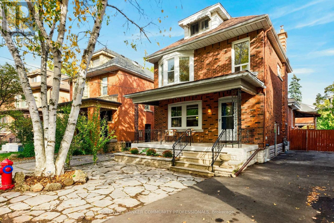
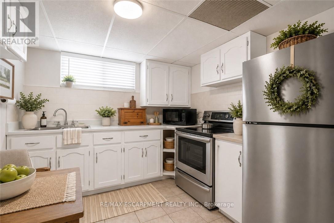
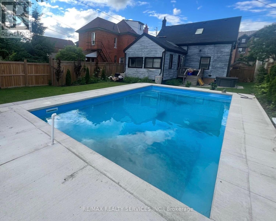
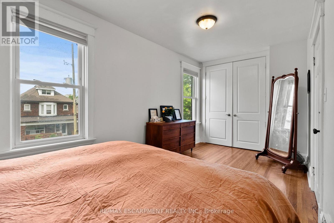
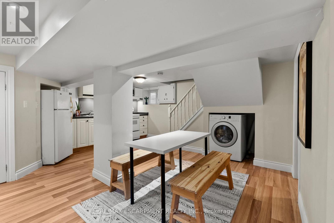
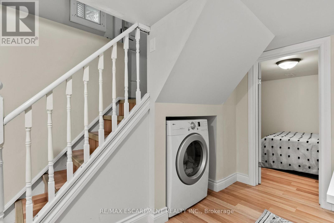
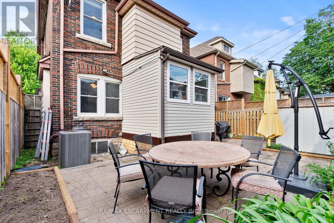
You're buying a connection to a level of architectural craftsmanship rarely found in new construction. This beautifully built period home offers the practicality needed for modern living while blending character and function with ease. The warm brown-brick 2.5-storey home welcomes you with a full-width front porch that instantly feels like part of the neighbourhood. Inside, the original staircase and a striking stained-glass window set the tone, echoed again in the living room and true to the home's era. The main floor features a generous living room and a spacious dining room overlooking the backyard. The updated kitchen opens into a bright three-season room, currently used as extra prep space and home to a stunning wine fridge . A flexible area that adapts easily to entertaining or everyday life. Upstairs, the second floor offers three well-sized bedrooms, including a primary suite with a surprisingly large closet for a home of this age. The refreshed four-piece bathroom feels airy and inviting, complete with a tub ideal for relaxing evenings or bath time with little ones. The top half-storey provides endless possibilities - a recreation room, office, workout space, studio, or a blend of all of them. It's a bonus level ready for whatever you imagine. The lower level includes a separate side entrance and is set up as an extra living space with a kitchen, three-piece bathroom, and two additional rooms . Both recently upgraded with new windows to improve natural light and functionality. It's ideal for extended family, guests, or multi-generational living. Outside, the backyard is designed for low maintenance, finished with paving stones and softly lit for dreamy evenings under the lights. Parking for two vehicles adds convenience, and the location places you close to the GO Station, the future LRT, parks, schools, the hospital, trails, restaurants, and shopping. This is the sweetest little brick home on a crescent that's ready for new memories. (id:63604)
Key Facts

Type
Detached
Beds
4
Baths
2
Size
1,500 sqft
Lot
31 x 59 FT
Parking
2 total

Highlights

  • Washer
  • Refrigerator
  • Dishwasher
  • Wine Fridge
  • Dryer
  • Microwave
  • Two stoves
  • Water Heater
  • Two Refrigerators
Property Details 19 details
Bedrooms
4 bedrooms
4 above grade
Bathrooms
2 bathrooms
Parking
2 parking spaces
No Garage
Living area
1,500 - 2,000 sq. ft.
Property
Single Family · Freehold · Detached
Property subtype
Single Family
Structure type
House
Ownership
Freehold
Attached status
Detached
Storeys
2.50
Basement
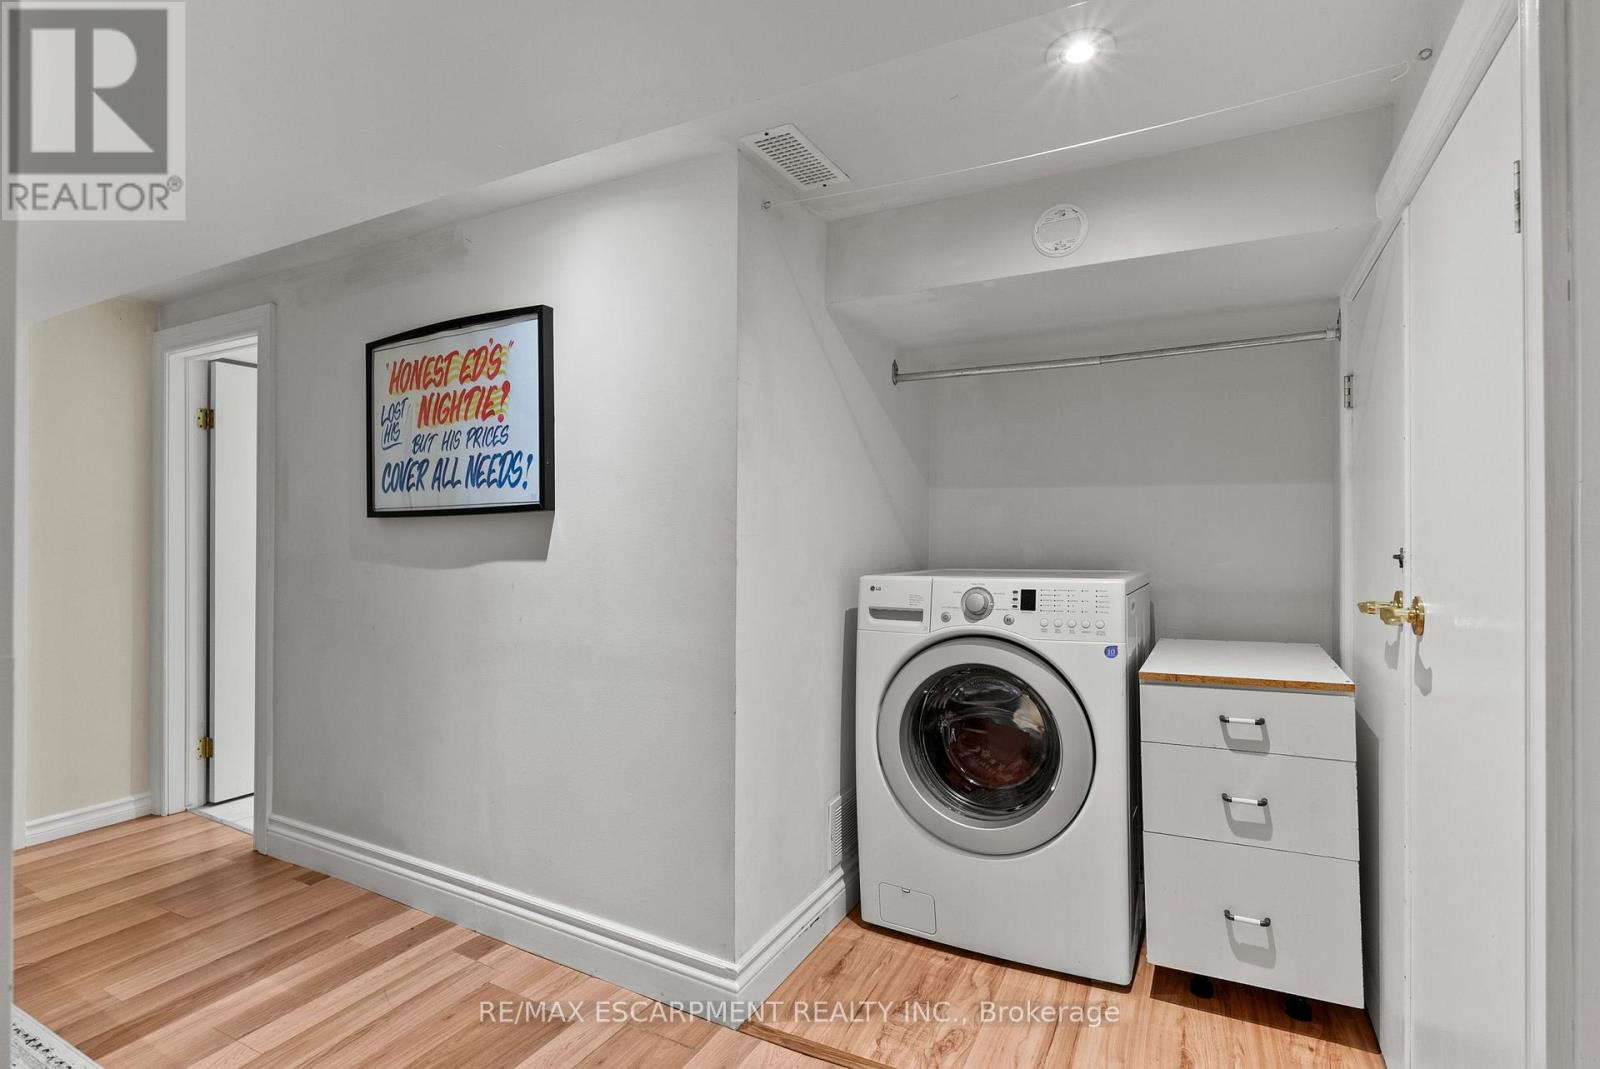
Finished, Separate entrance
Heating
Forced air, Natural gas
Cooling
Central air conditioning
Fireplace
1 fireplace
Lot dimensions
31 x 59 FT
Frontage
31 feet
Taxes
$4,730.94
Zoning
R1A
Water source
Municipal water
Sewer
Sanitary sewer

Interior features

WasherRefrigeratorDishwasherWine FridgeDryerMicrowaveTwo stovesWater HeaterTwo Refrigerators

Exterior features

BrickBlock

Systems and association

SewerElectricityCable

Lot and water

Cul-de-sac
Rooms 15 rooms
Level
Room
Dimensions
Basement
Kitchen
4.32 m x 5.44 m
Second level
Bedroom
2.9 m x 3.15 m
Second level
Bedroom
2.79 m x 3.15 m
Second level
Primary Bedroom
5.16 m x 2.54 m
Basement
Other
2.72 m x 2.49 m
Second level
Bathroom
1.7 m x 1.88 m
Second level
Bedroom
3.48 m x 6.55 m
Basement
Other
2.79 m x 2.13 m
Basement
Bathroom
1.22 m x 2.62 m
Basement
Laundry room
1.32 m x 1.22 m
Main level
Foyer
2.46 m x 2.9 m
Main level
Living room
3.23 m x 4.06 m
Main level
Dining room
3.51 m x 3.61 m
Main level
Kitchen
2.44 m x 4.78 m
Main level
Other
2.62 m x 2.57 m

Virtual Tour & Media

Mortgage & Affordability Estimate monthly costs
Purchase price$645,900
Down paymentNot available
Mortgage amountNot available
Principal & interestNot available
Property taxesNot available
Condo/HOA feeNot available
Insurance/OtherNot available
UtilitiesNot available
Est. monthly totalNot available
Income needed (GDS 32%)Not available
Estimates only. Not financial advice. Rates, taxes and fees vary by lender and municipality.

Saved Properties

Keep This One Handy

Save this listing, compare it later, or open your saved properties dashboard.

Manage Saved Searches
Map is approximate.

Neighbourhood

Area
St. Clair
City
Hamilton
Postal code
L8N 1T7
Nearby
Cross Streets: Wentworth St S. ** Directions: Take Burlington St E turn South on Wentworth St N. Left on Stinson Crescent.