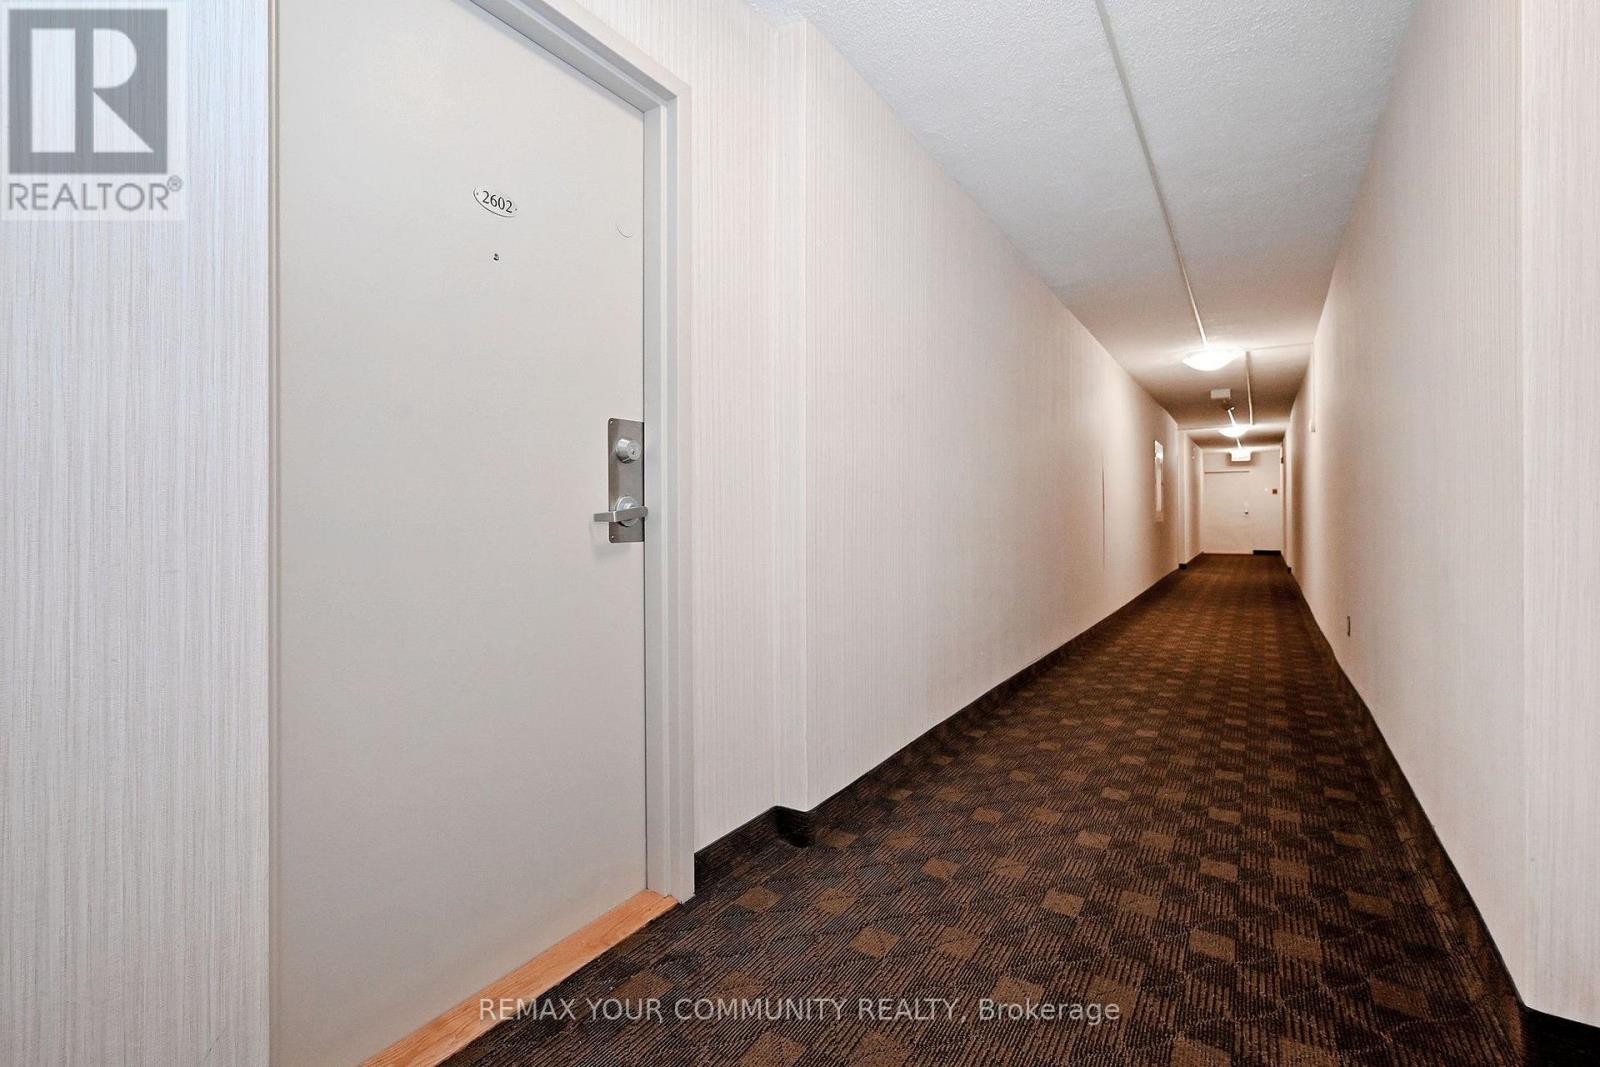
2602- 5 Massey Square
BUYER ADVANTAGE
Buy with confidence
Get a full-service approach built on strategy, strong negotiation, and clear guidance from offer to close.
- Local Market Expertise
- Broker-level Negotiation
- Transparent Process
- No-pressure Guidance

The right strategy depends on your goals, timing, budget, and the type of home you are buying. Get Your Buyer Snapshot.
About This Property
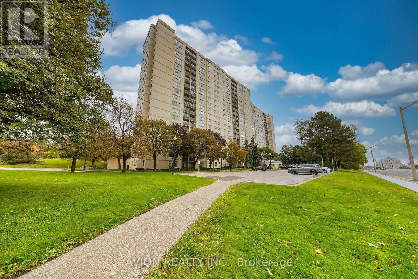
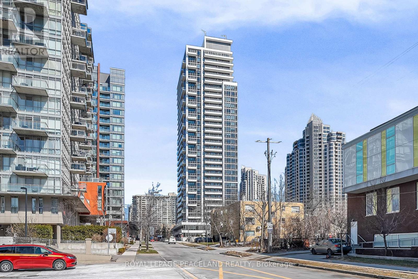
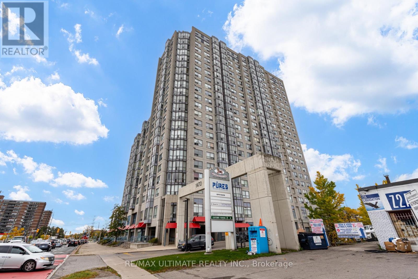
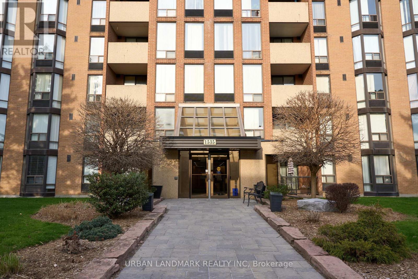
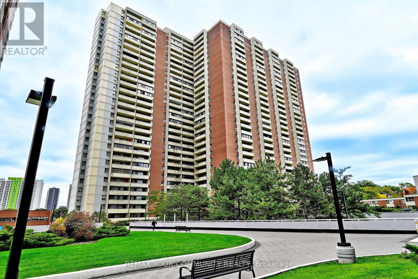
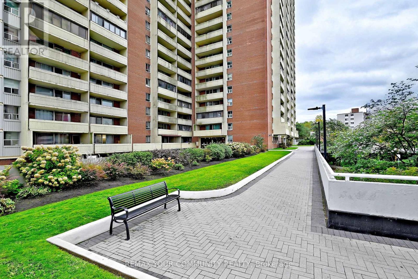
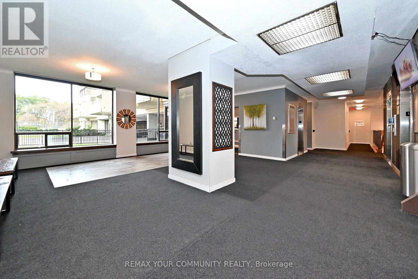
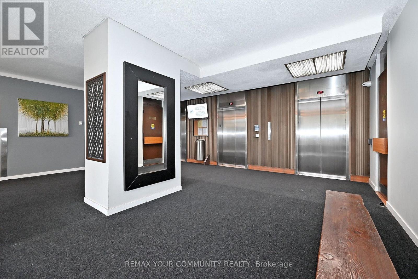
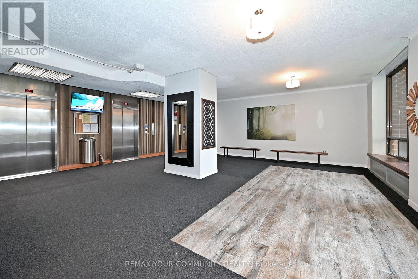
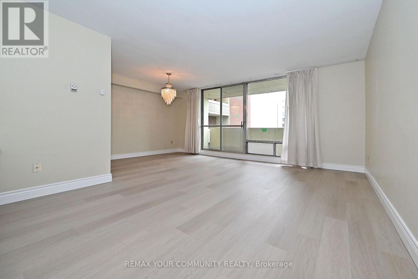
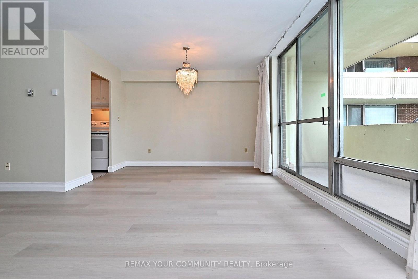
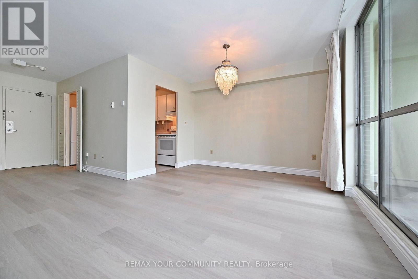
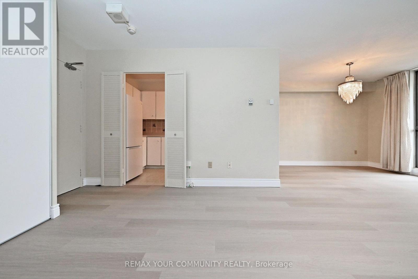
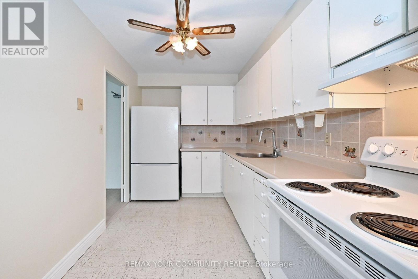
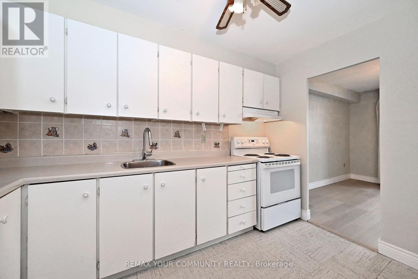
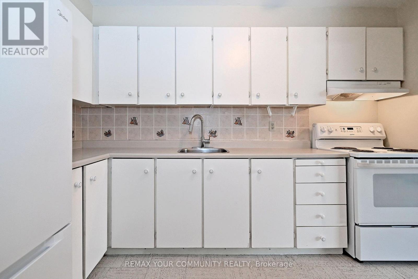
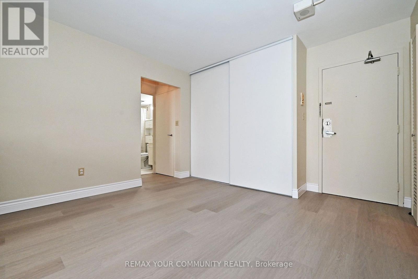
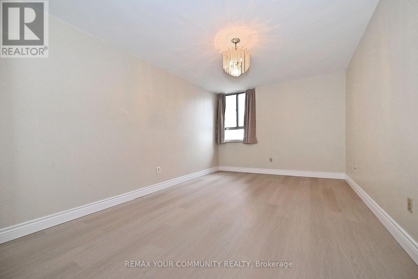
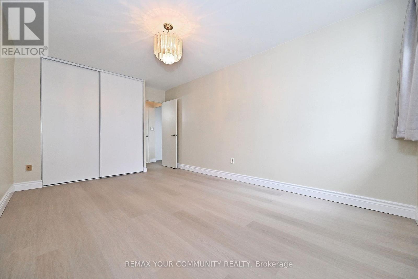
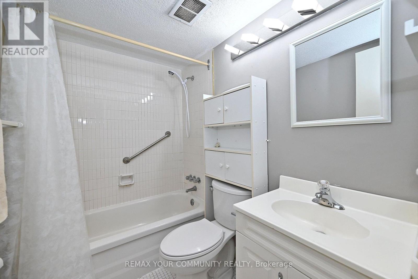
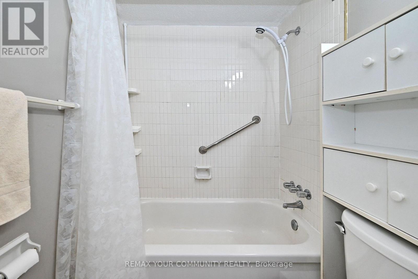
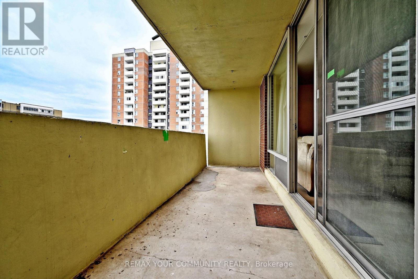
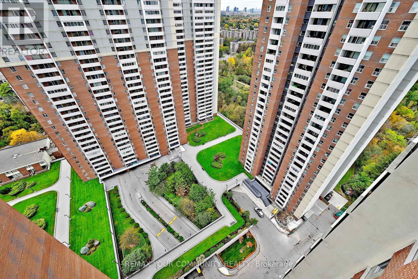
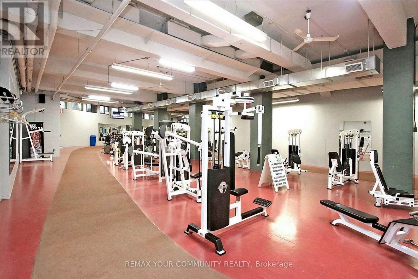
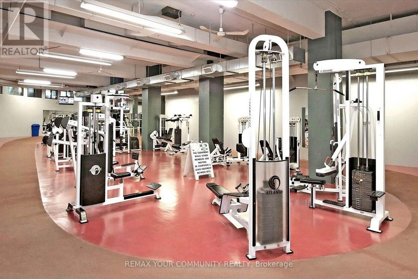
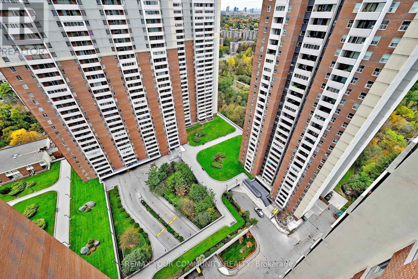
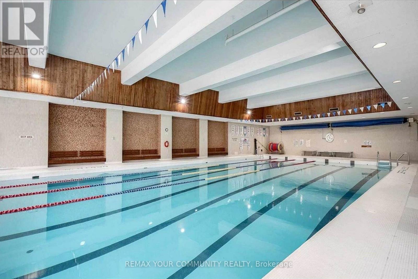
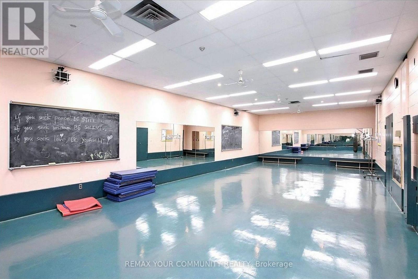
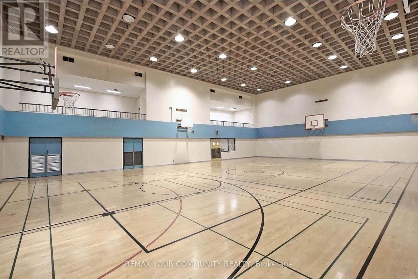
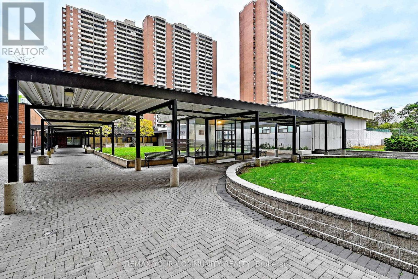
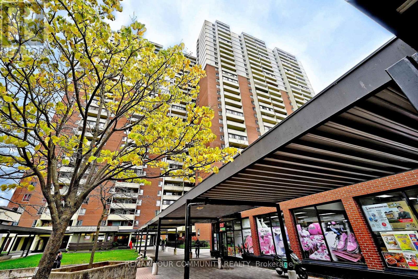
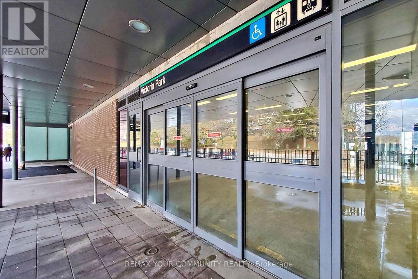
Discover the comfort of spacious condo living in the heart of Crescent Town! Offering approximately 698 sq. ft., this beautifully refreshed one-bedroom suite features fresh paint, new vinyl plank flooring and baseboards. The generous living and dining areas provide plenty of space to relax, entertain or work from home, while the spacious bedroom offers ample closet space. A private west-facing balcony completes this inviting home, combining comfortable living with everyday convenience. Everyday convenience extends beyond the suite, with maintenance fees that include heat, hydro, water and cable TV. Residents also enjoy complimentary basic membership to the on-site Crescent Town Club, featuring a 25-metre indoor swimming pool, full-size gymnasium, indoor running track, fitness facilities, squash courts and saunas. Recreational programming for all ages is available at an additional fee. The building also provides 24/7 security and the convenience of an on-site property management office. For added convenience, underground parking is available for $80 per month, with additional storage lockers available for $130 annually. Everyday essentials are right at your doorstep, with an on-site medical centre, walk-in clinic, pharmacy, dentist and convenience store. Victoria Park Subway Station is just steps away, providing easy access to the city, while Dentonia Park Golf Course, parks and trails offer nearby recreation opportunities. Grocery stores, banks, shopping and other retailers are all less than a five-minute drive away. Whether you're a first-time buyer, downsizer or simply looking for more space without sacrificing convenience, this is an opportunity worth exploring. With generous living space, exceptional amenities and everything you need close to home, there's so much to appreciate about life in Crescent Town. Come see for yourself! (id:63604)
Key Facts
Highlights
- Refrigerator
- Intercom
- Stove
- Window Coverings
Property Details
Interior features
Exterior features
Systems and association
Lot and water
Rooms
Mortgage & Affordability
Saved Properties
Keep This One Handy
Save this listing, compare it later, or open your saved properties dashboard.
Neighbourhood
- Area
- Crescent Town
- City
- Toronto
- Postal code
- M4C 5L6
- Nearby
- Victoria Park Ave / Danforth Ave
Save This Property
Keep this home handy, return to it anytime, and let us know how to reach you about this listing.
We use this email only to connect your saved properties and saved searches.
Other Available Options
Similar Listings
Listings from our database that match closely.