2606 Harvestmoon Lane
Burlington, ONDetached
$6,490,000
MLS® W14198464
Detached5 beds5 baths13 total
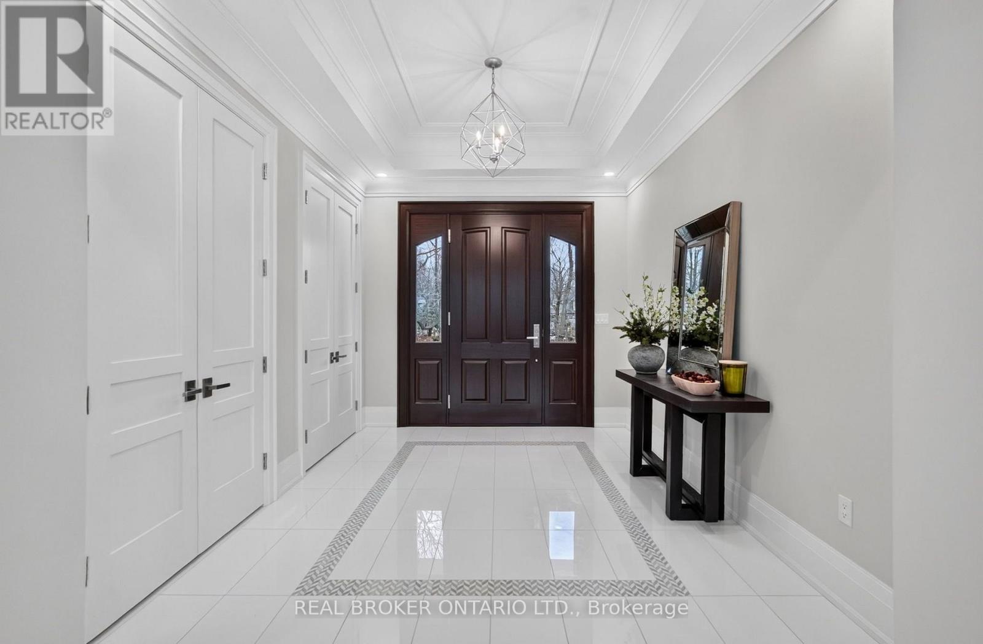
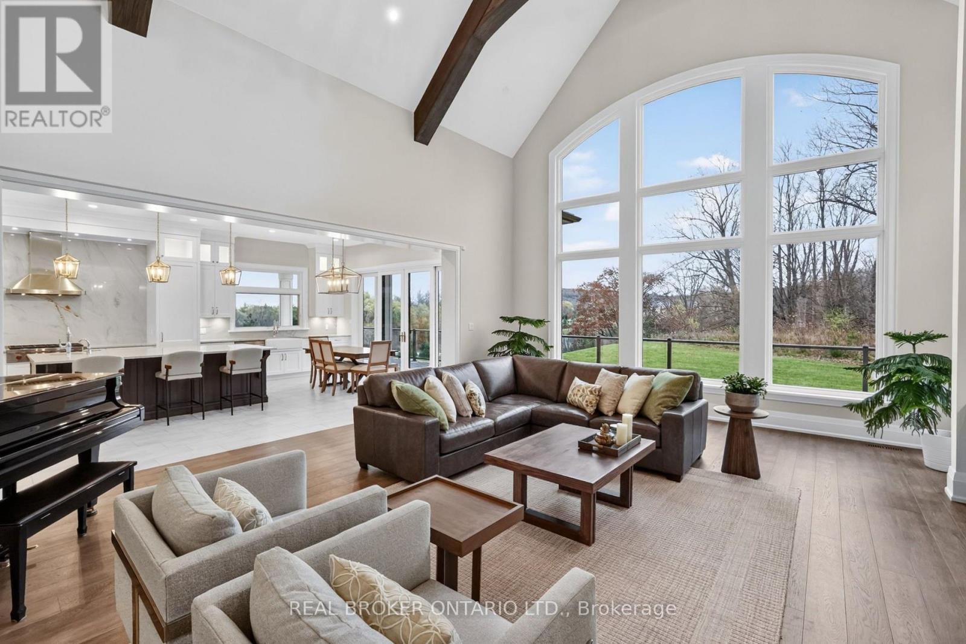
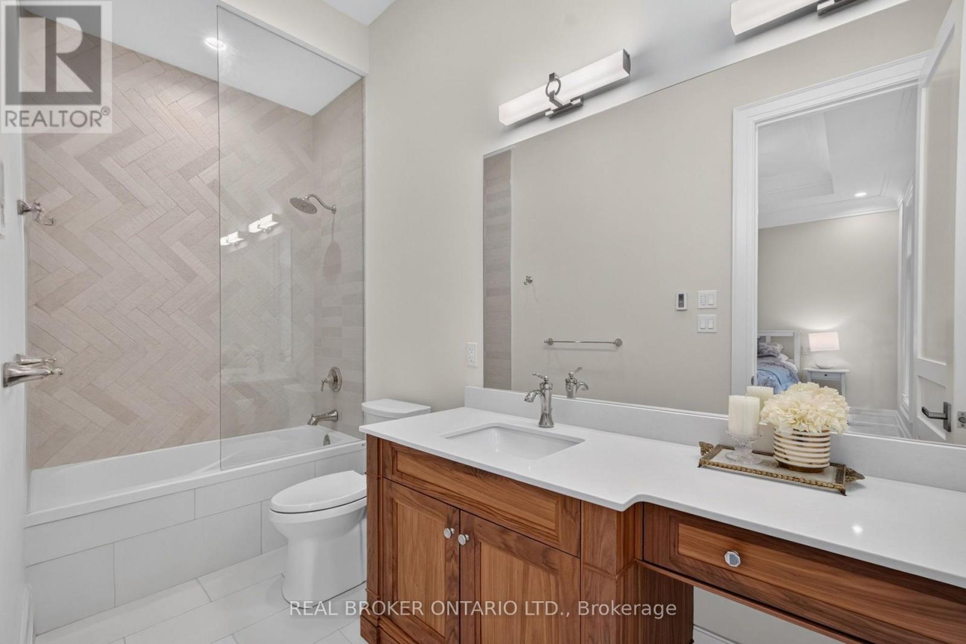
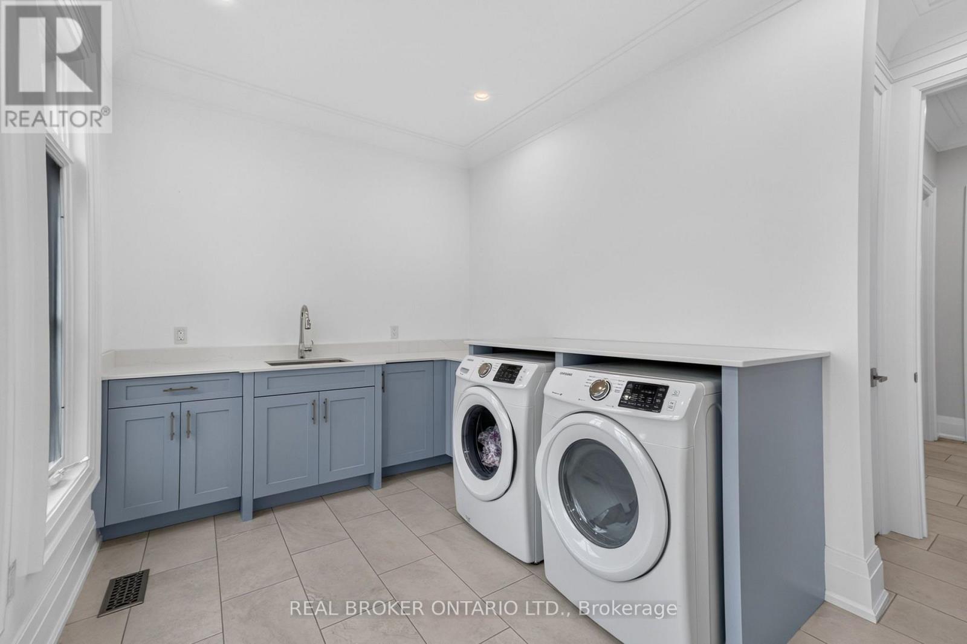
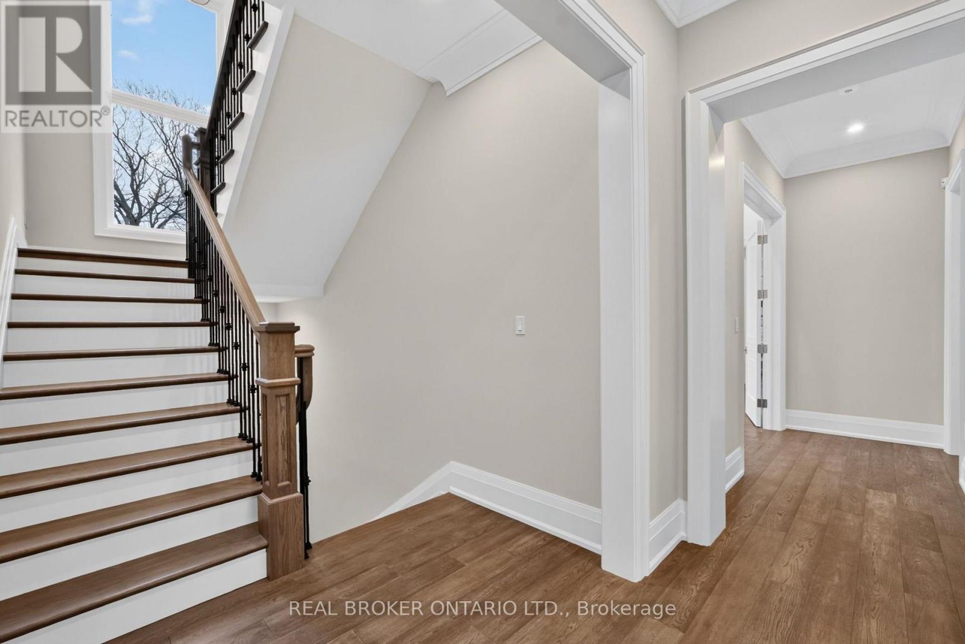
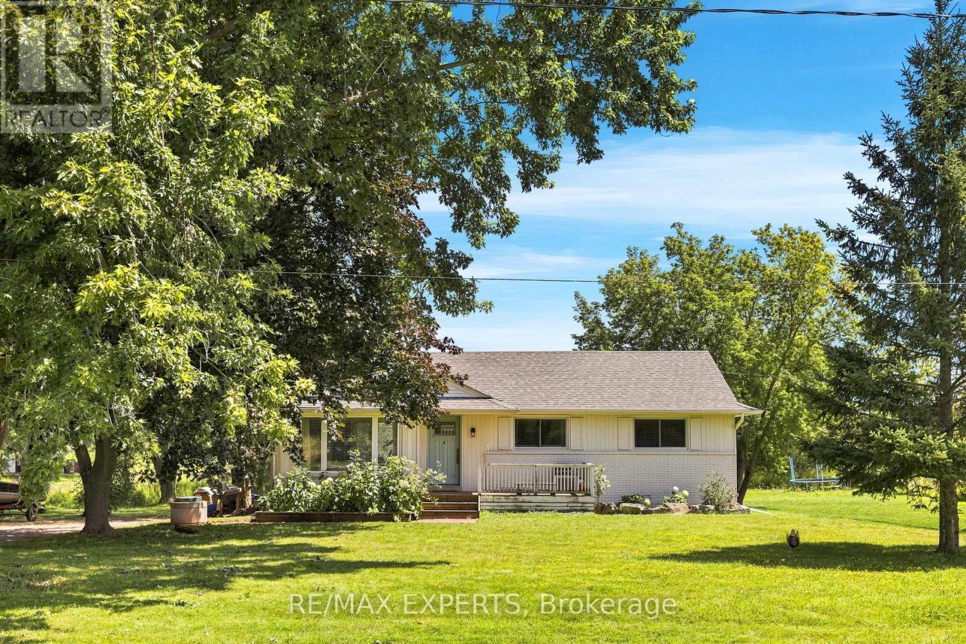
2606 Harvestmoon Lane, Burlington, ON photo 1
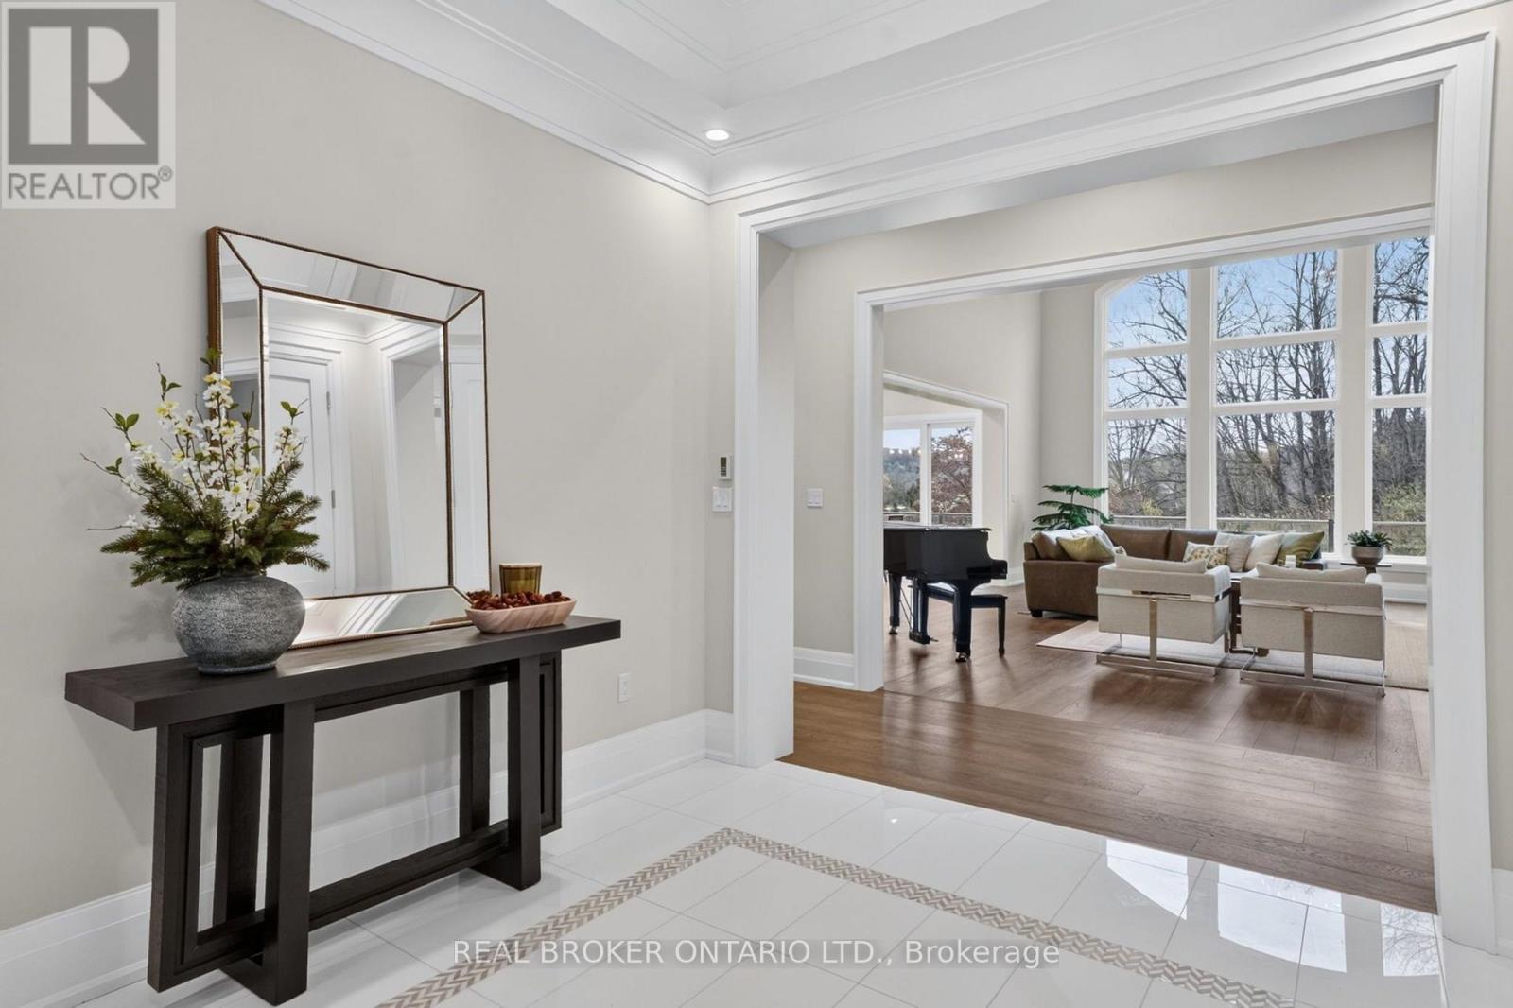
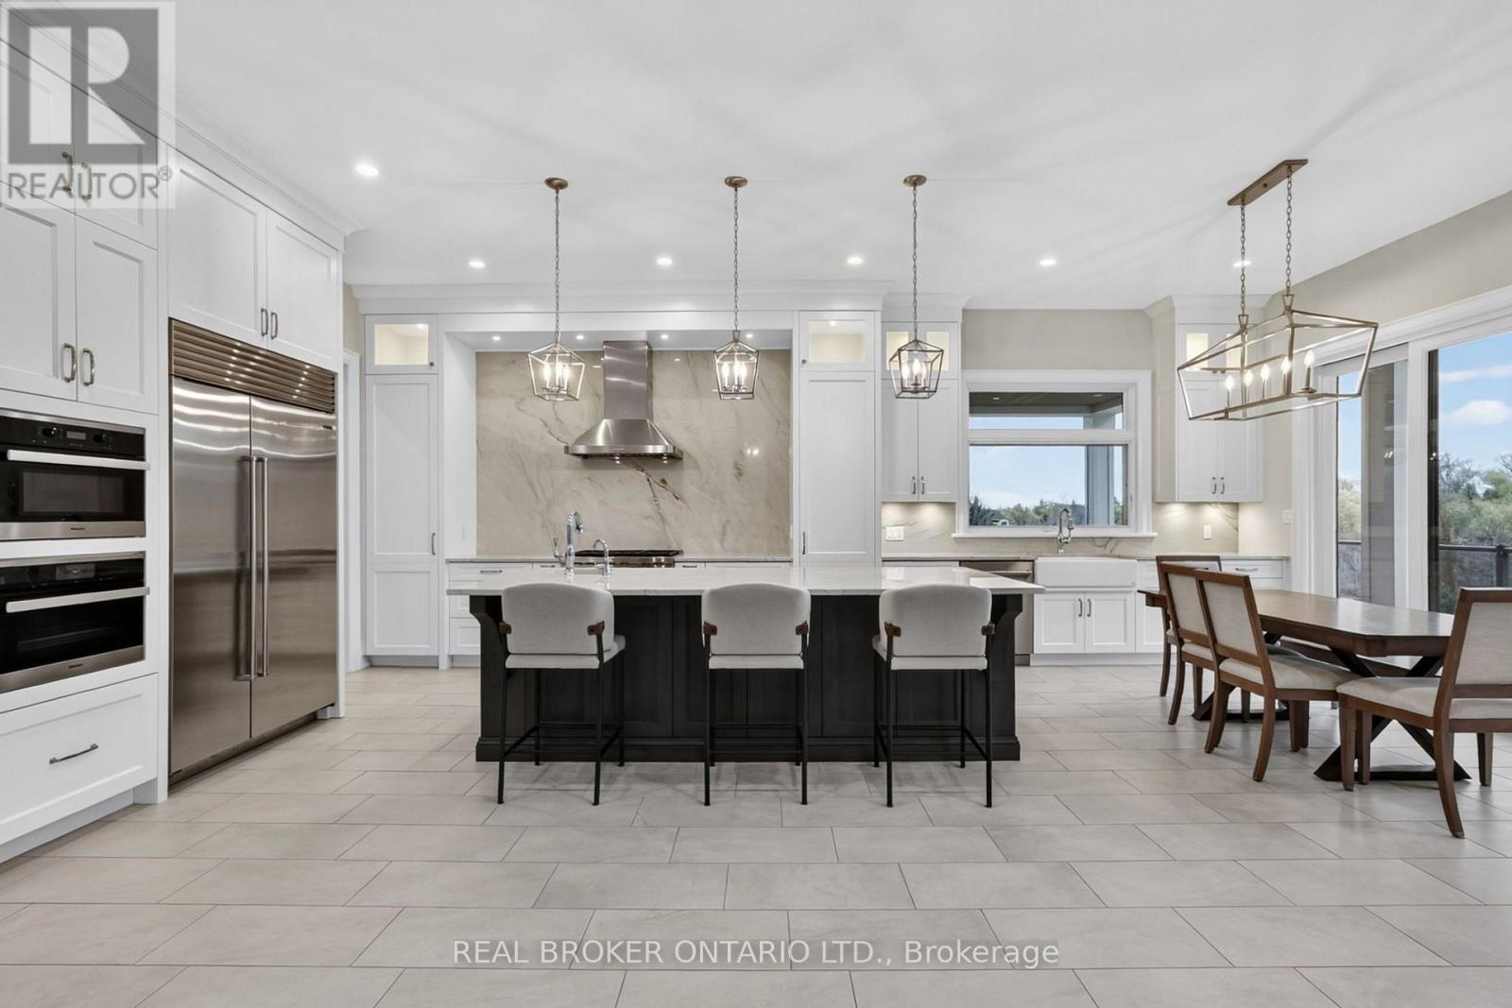
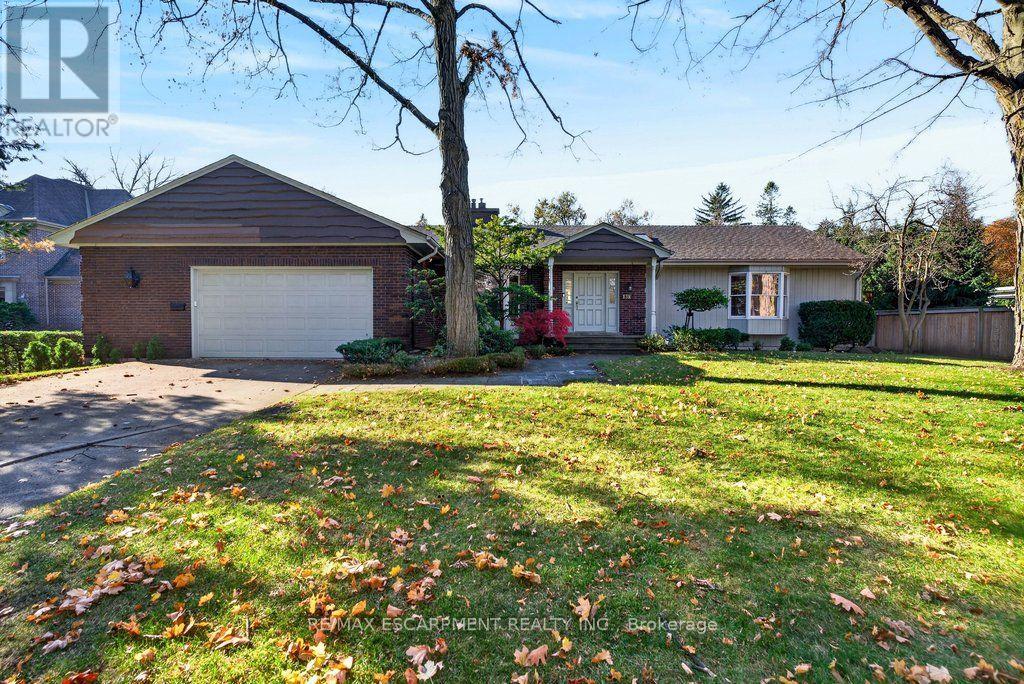
2606 Harvestmoon Lane, Burlington, ON photo 2
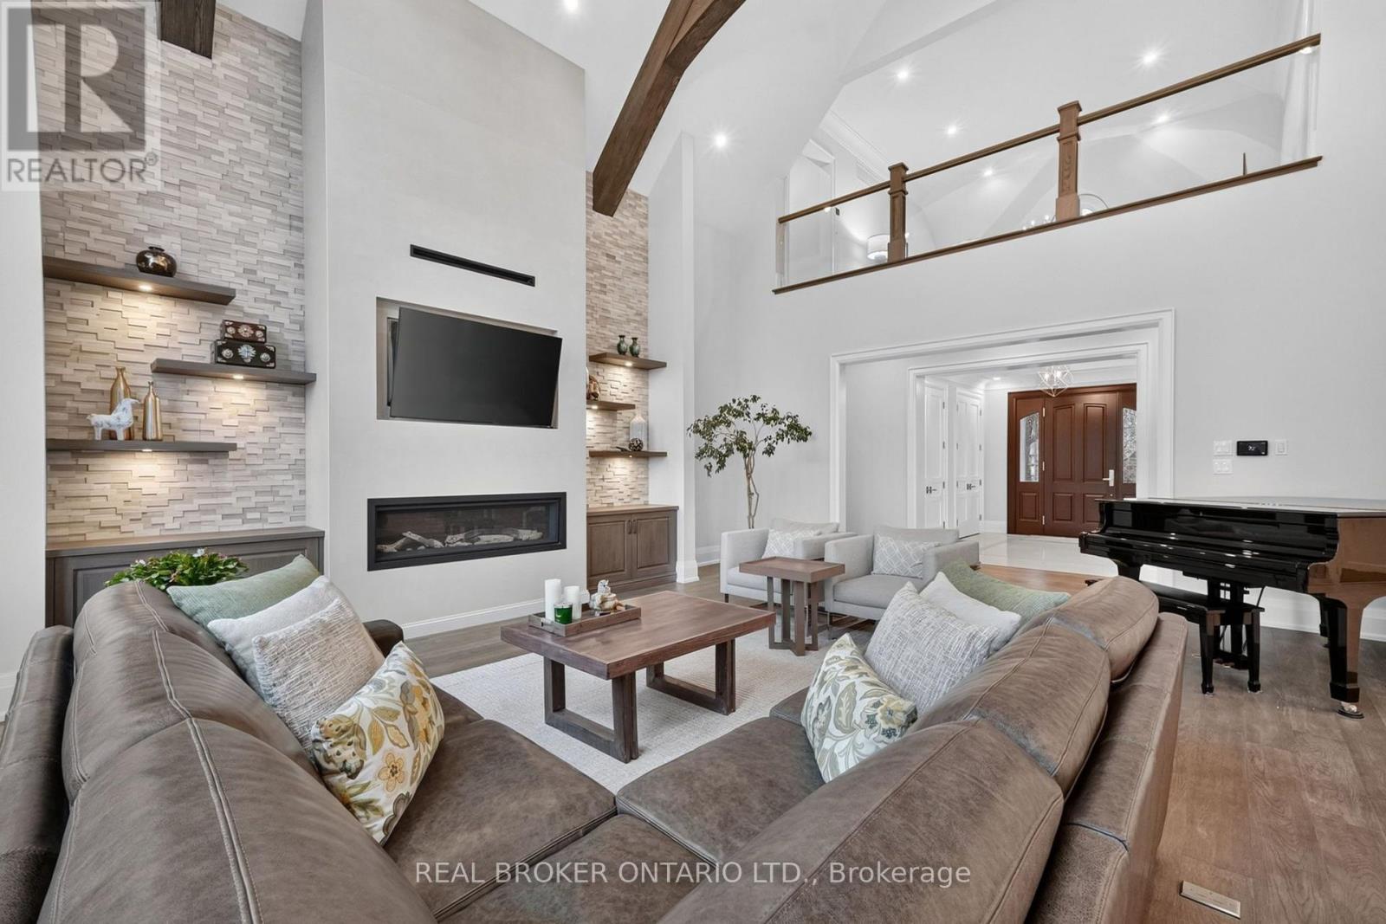
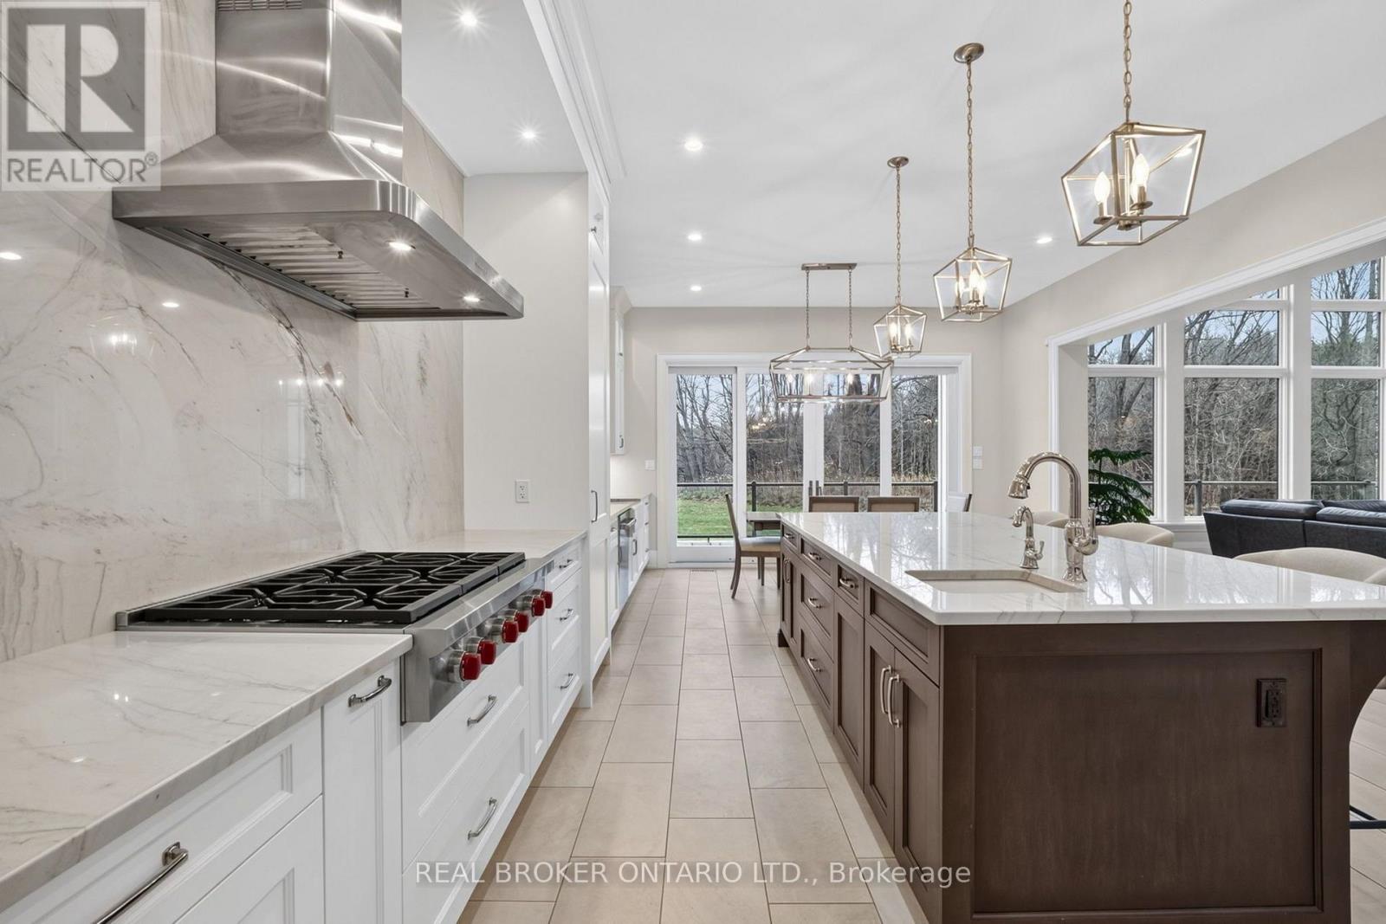
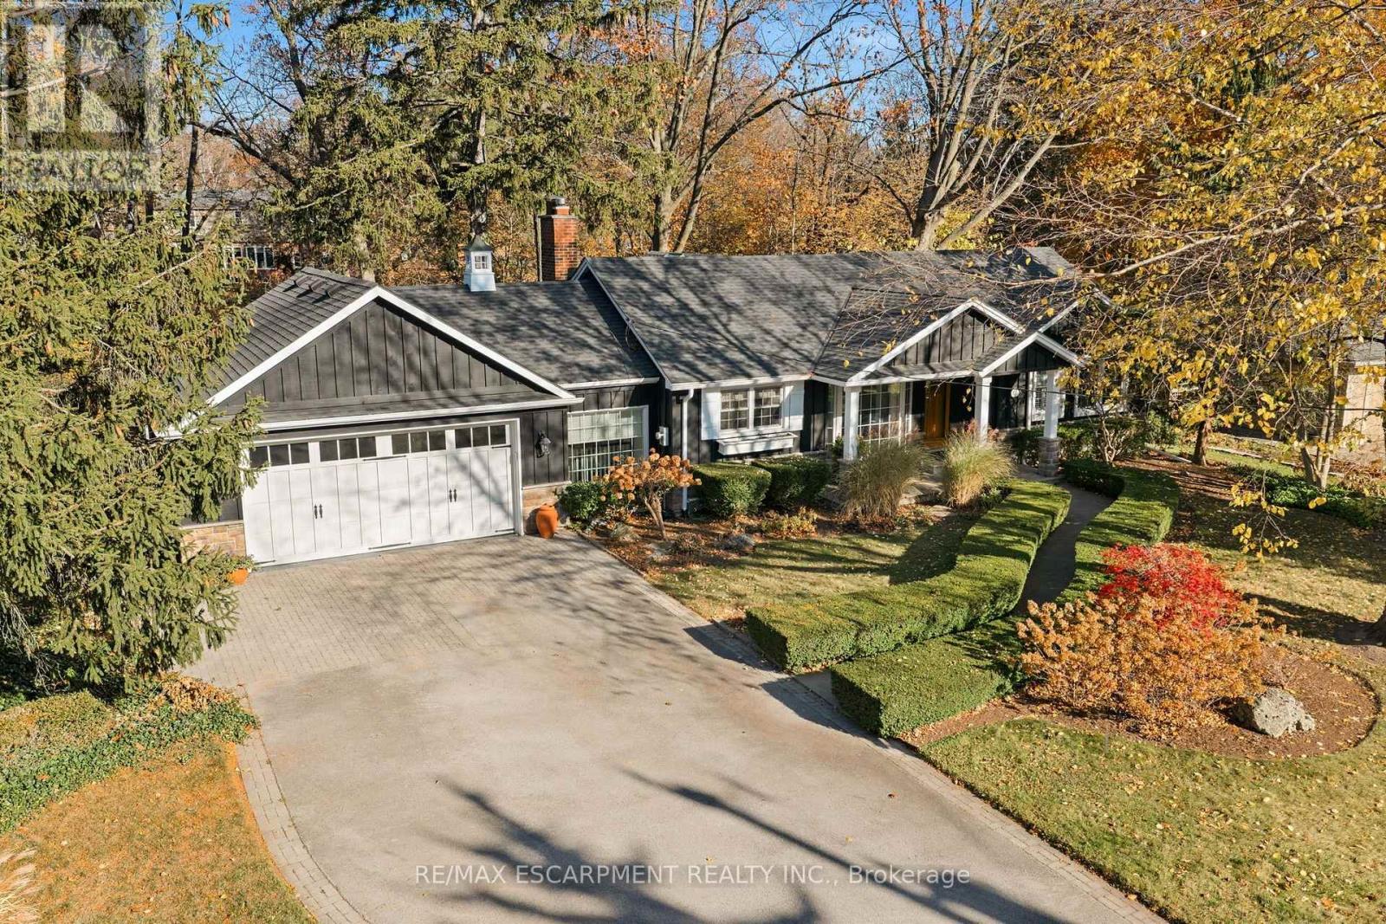
2606 Harvestmoon Lane, Burlington, ON photo 3
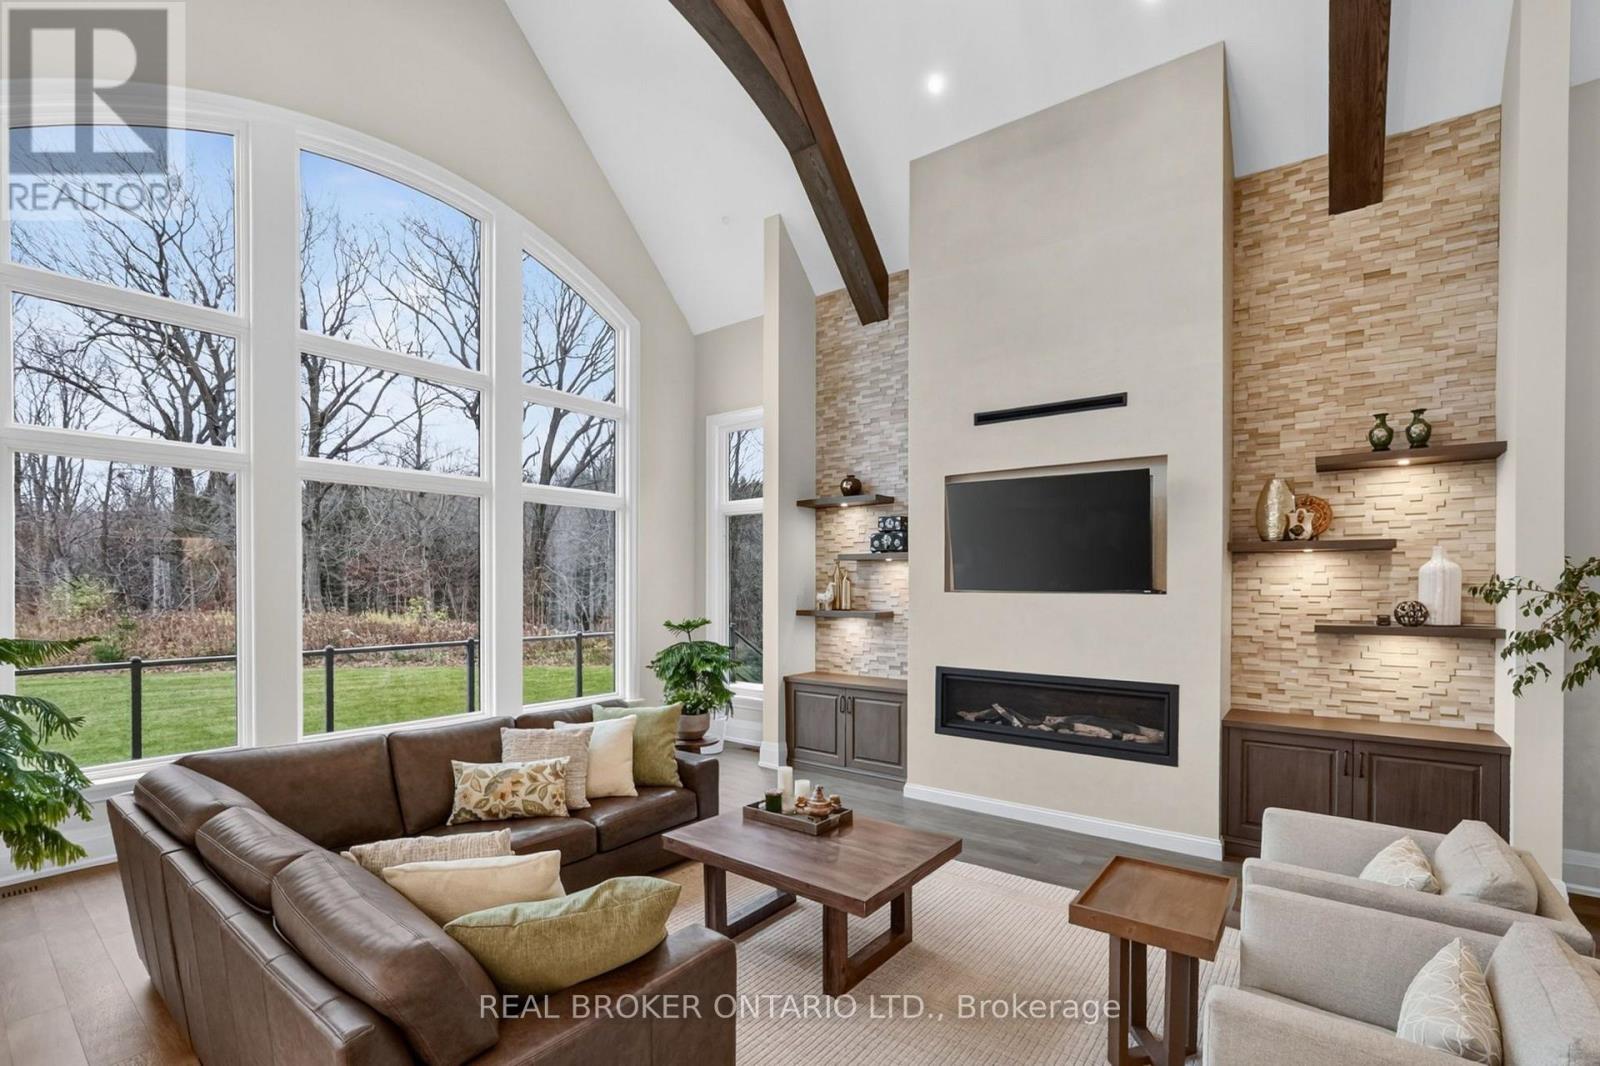
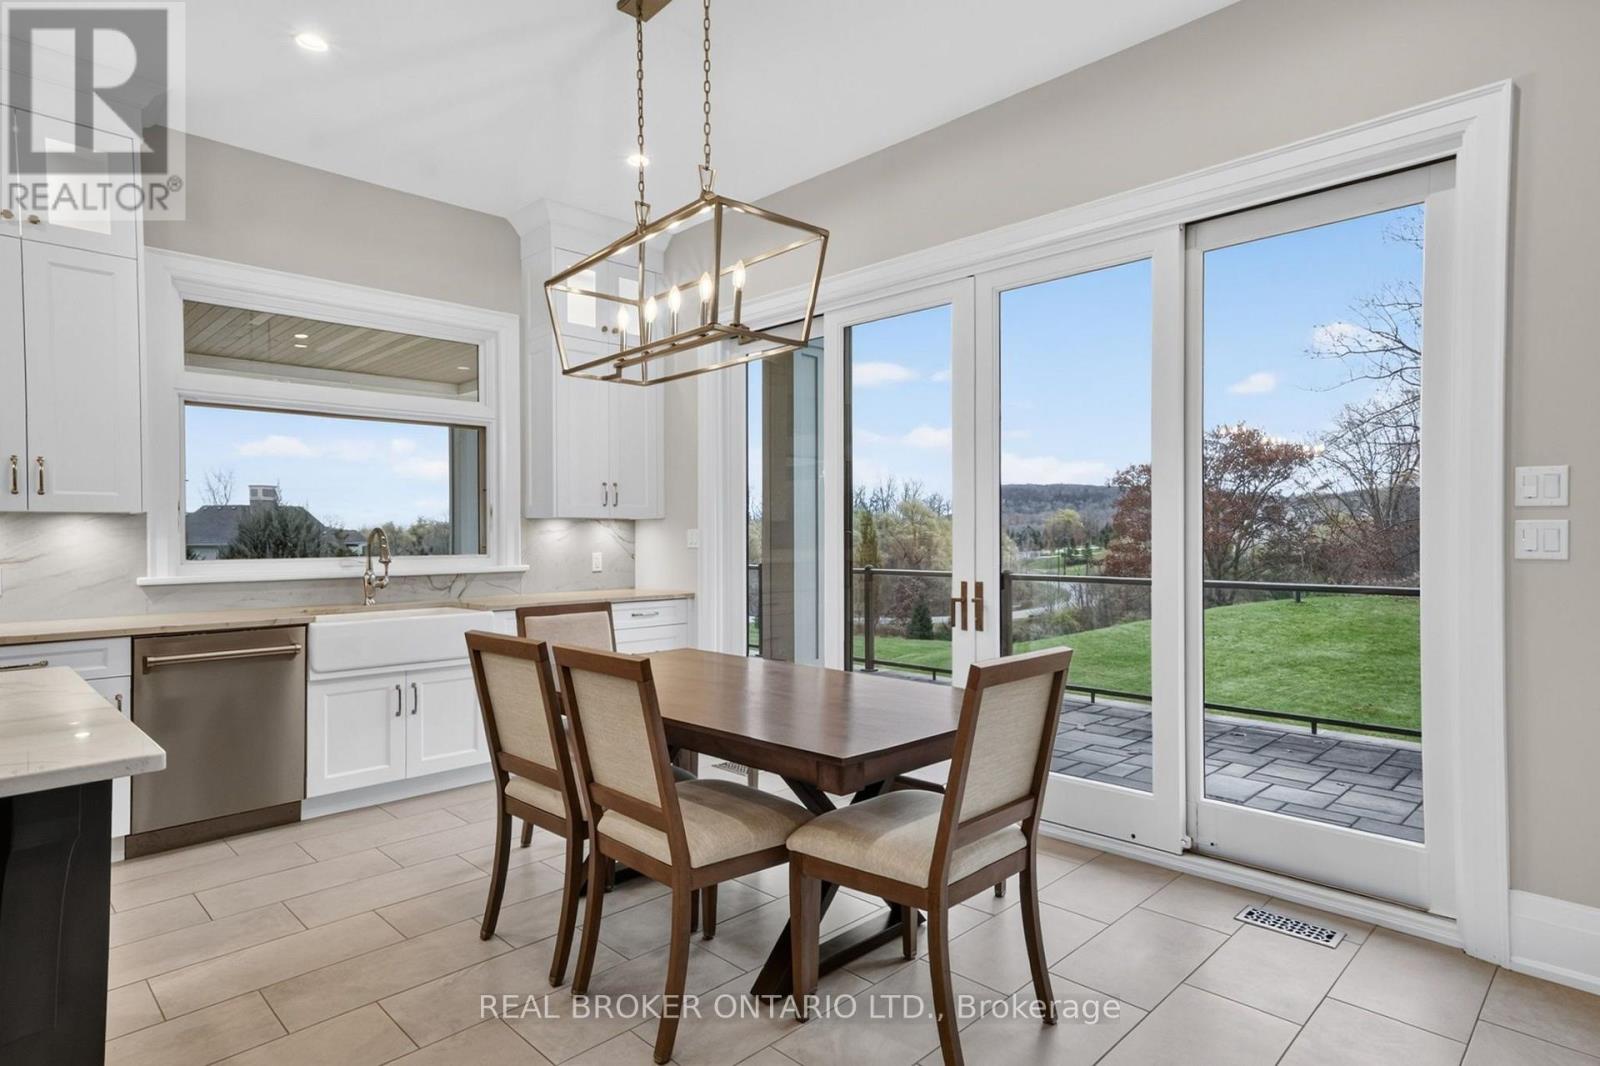
2606 Harvestmoon Lane, Burlington, ON photo 4
2606 Harvestmoon Lane, Burlington, ON photo 5
2606 Harvestmoon Lane, Burlington, ON photo 6
2606 Harvestmoon Lane, Burlington, ON photo 7
2606 Harvestmoon Lane, Burlington, ON photo 8
2606 Harvestmoon Lane, Burlington, ON photo 9
2606 Harvestmoon Lane, Burlington, ON photo 10
2606 Harvestmoon Lane, Burlington, ON photo 11
2606 Harvestmoon Lane, Burlington, ON photo 12
2606 Harvestmoon Lane, Burlington, ON photo 13
2606 Harvestmoon Lane, Burlington, ON photo 14
2606 Harvestmoon Lane, Burlington, ON photo 15
2606 Harvestmoon Lane, Burlington, ON photo 16
2606 Harvestmoon Lane, Burlington, ON photo 17
2606 Harvestmoon Lane, Burlington, ON photo 18
2606 Harvestmoon Lane, Burlington, ON photo 19
2606 Harvestmoon Lane, Burlington, ON photo 20
2606 Harvestmoon Lane, Burlington, ON photo 21
2606 Harvestmoon Lane, Burlington, ON photo 22
2606 Harvestmoon Lane, Burlington, ON photo 23
2606 Harvestmoon Lane, Burlington, ON photo 24
2606 Harvestmoon Lane, Burlington, ON photo 25
2606 Harvestmoon Lane, Burlington, ON photo 26
2606 Harvestmoon Lane, Burlington, ON photo 27
2606 Harvestmoon Lane, Burlington, ON photo 28
2606 Harvestmoon Lane, Burlington, ON photo 29
2606 Harvestmoon Lane, Burlington, ON photo 30
2606 Harvestmoon Lane, Burlington, ON photo 31
2606 Harvestmoon Lane, Burlington, ON photo 32
2606 Harvestmoon Lane, Burlington, ON photo 33
2606 Harvestmoon Lane, Burlington, ON photo 34
2606 Harvestmoon Lane, Burlington, ON photo 35
2606 Harvestmoon Lane, Burlington, ON photo 36
2606 Harvestmoon Lane, Burlington, ON photo 37
2606 Harvestmoon Lane, Burlington, ON photo 38
2606 Harvestmoon Lane, Burlington, ON photo 39
2606 Harvestmoon Lane, Burlington, ON photo 40
2606 Harvestmoon Lane, Burlington, ON photo 41
2606 Harvestmoon Lane, Burlington, ON photo 42
2606 Harvestmoon Lane, Burlington, ON photo 43
2606 Harvestmoon Lane, Burlington, ON photo 44
2606 Harvestmoon Lane, Burlington, ON photo 45
2606 Harvestmoon Lane, Burlington, ON photo 46
2606 Harvestmoon Lane, Burlington, ON photo 47
2606 Harvestmoon Lane, Burlington, ON photo 48
2606 Harvestmoon Lane, Burlington, ON photo 49
2606 Harvestmoon Lane, Burlington, ON photo 50
1 / 50

BUYER ADVANTAGE

Buy with confidence

Get a full-service approach built on strategy, strong negotiation, and clear guidance from offer to close.

  • Local Market Expertise
  • Broker-level Negotiation
  • Transparent Process
  • No-pressure Guidance

The right strategy depends on your goals, timing, budget, and the type of home you are buying. Get Your Buyer Snapshot.

About This Property

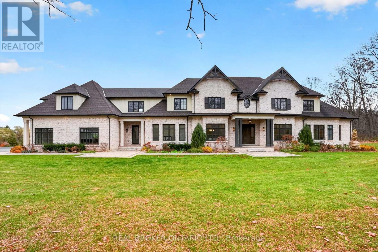
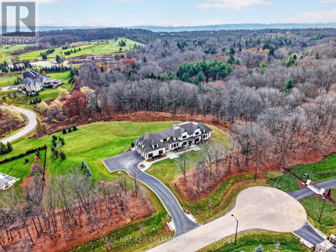
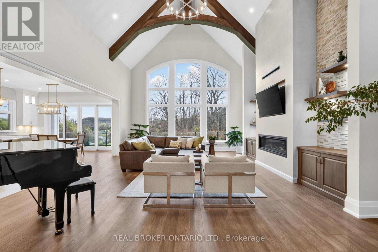
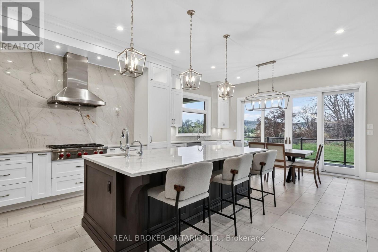
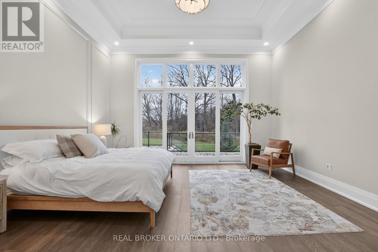
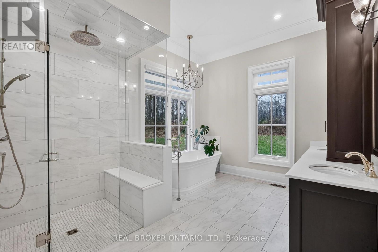
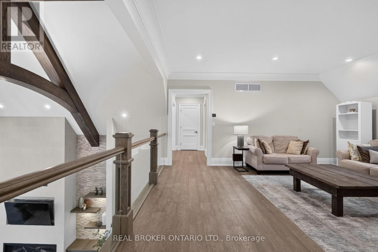
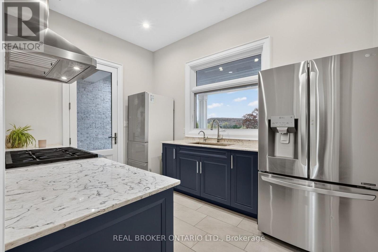
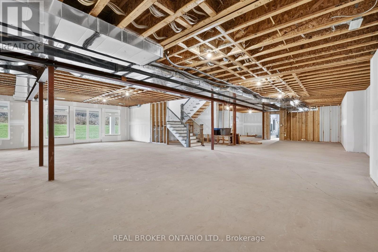
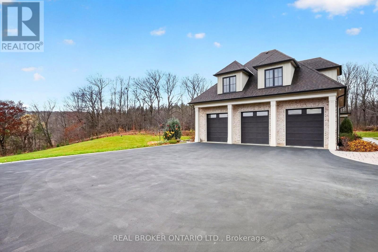
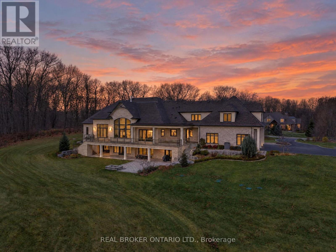
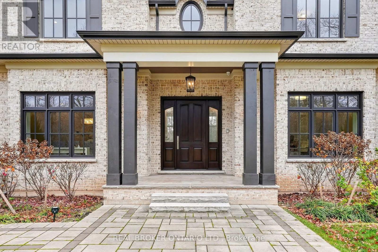
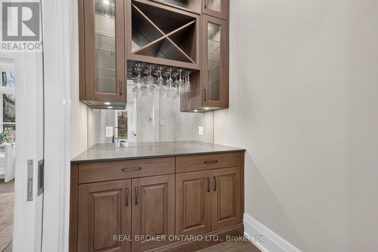
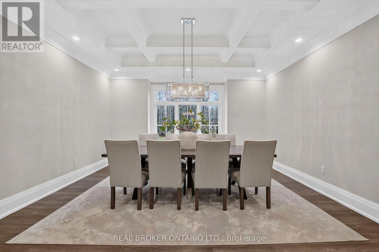
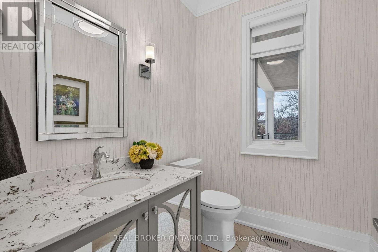
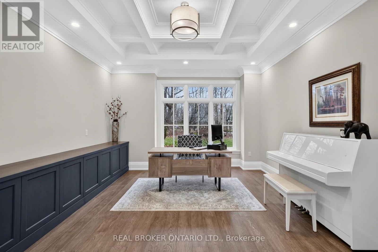
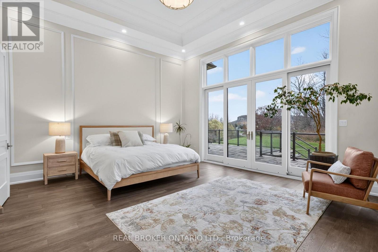
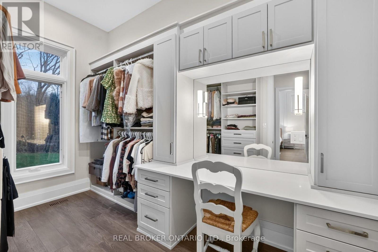
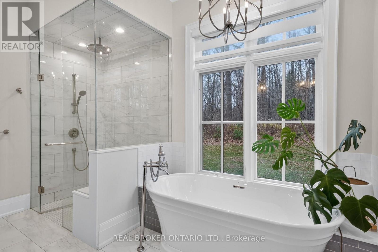
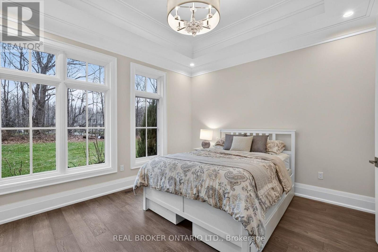
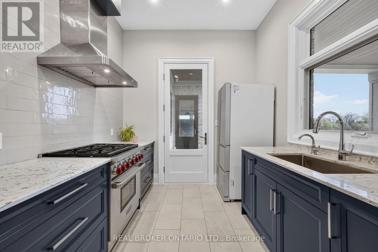
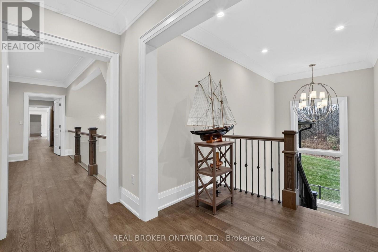
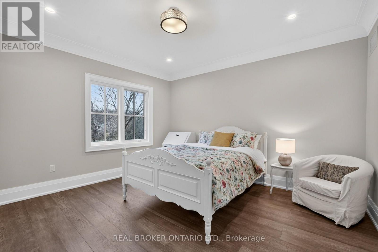
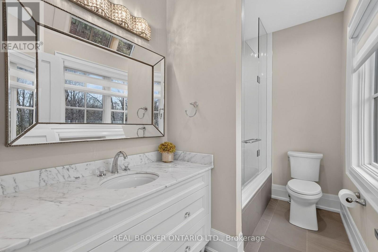
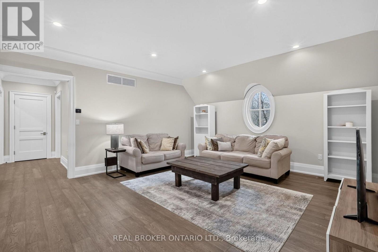
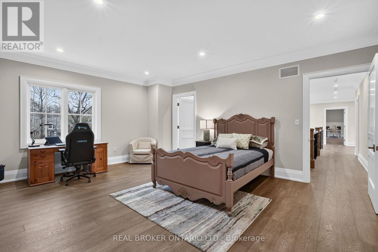
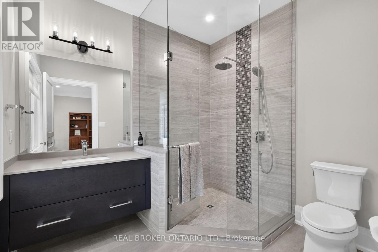
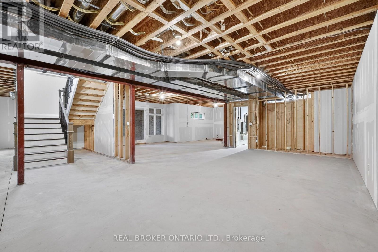
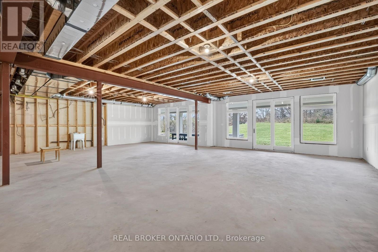
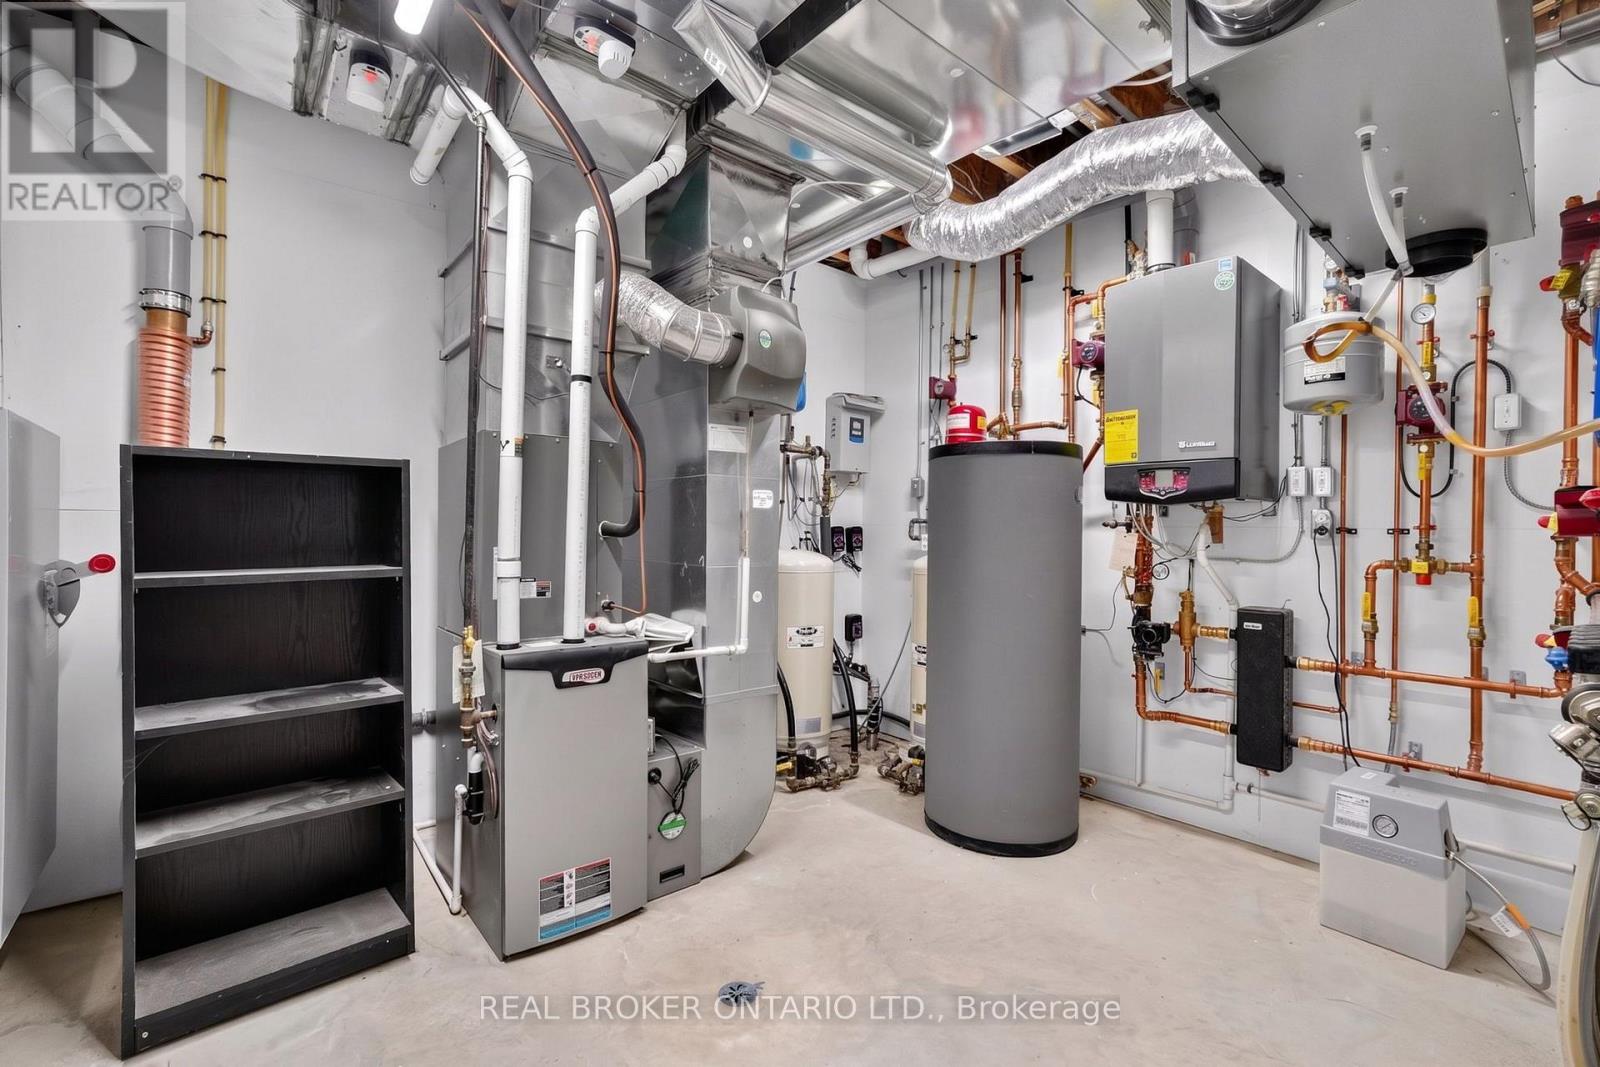
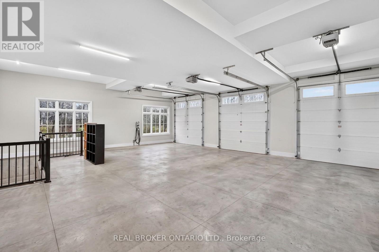
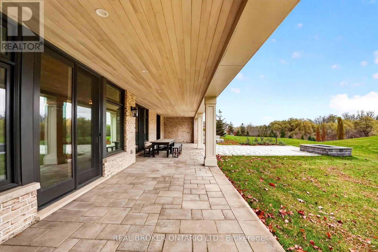
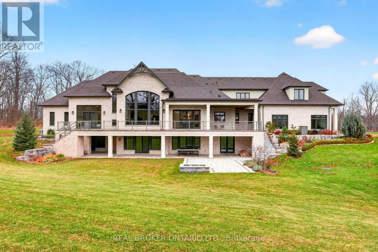
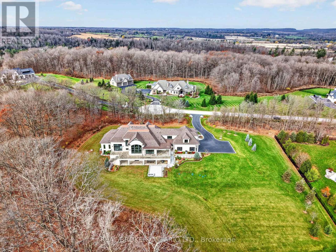
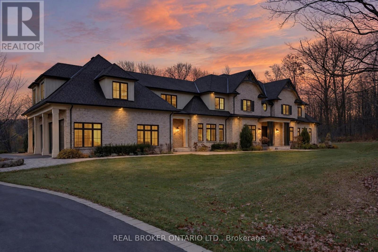
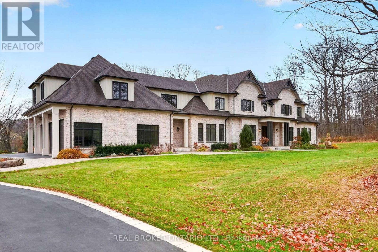
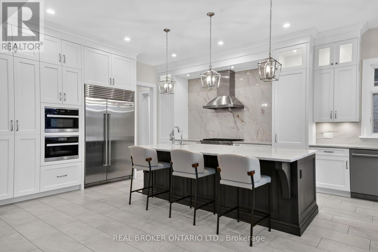
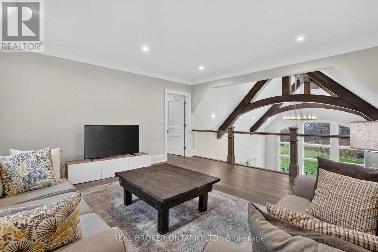
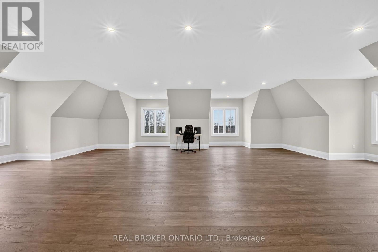
A private architectural retreat, framing Mount Nemo and surrounded by nature. This custom-built estate occupies over two acres at the end of a quiet cul-de-sac, where striking design, expansive interiors, and uninterrupted forest views define a truly exceptional setting.Built in 2019, the home offers 6,400 sq. ft. of refined living space, featuring five bedrooms, five bathrooms, and an additional 3,400 sq. ft. walk-out lower level ready to be reimagined. At its centre, a striking great room with 22-foot ceilings, exposed wood beams, a floor-to-ceiling porcelain fireplace, and expansive glass frames the surrounding landscape. Designed with both architecture and function in mind, the home features a beautifully appointed main kitchen, a separate chef's kitchen with a six-burner Wolf range, a butler's servery, and formal dining room. Hardwood flooring, radiant-heated tile, integrated smart-home technology, and a three-car garage with access to both levels add to the thoughtful design. The main-floor primary retreat features 14-foot ceilings, private porch access, two walk-in closets, and a five-piece ensuite. Upstairs, generous bedrooms and a glass-railed loft overlook the great room and treetops beyond. Outside, a covered porch offers a front-row seat to the surrounding forest, creating a seamless connection between indoors and out. Moments from Lowville Golf Course and within easy reach of the 407, QEW, and 403, this is a rare combination of architectural presence, natural beauty, and understated luxury in one of Burlington's most coveted settings. (id:63604)
Key Facts

Type
Detached
Beds
5
Baths
5
Size
5,000 sqft
Lot
267.1 x 375 FT
Parking
13 total

Highlights

  • Water purifier
  • Water softener
  • Central Vacuum
  • Water Treatment
Property Details 19 details
Bedrooms
5 bedrooms
5 above grade
Bathrooms
5 bathrooms
1 partial
Parking
13 parking spaces
Attached Garage · Garage
Living area
5,000 - 100,000 sq. ft.
Property
Single Family · Freehold · Detached
Property subtype
Single Family
Structure type
House
Ownership
Freehold
Attached status
Detached
Storeys
2
Basement
Full, Separate entrance, Walk out
Heating
Heat Pump, Forced air, Natural gas
Cooling
Central air conditioning, Air exchanger
Fireplace
1 fireplace
Lot dimensions
267.1 x 375 FT
Frontage
267.10 feet
Taxes
$19,594.88
Zoning
NEC DEV CONTROL AREA
Water source
Drilled Well
Sewer
Septic System

Interior features

Water purifierWater softenerCentral VacuumWater TreatmentSeparate Heating ControlsFireplace(s)

Exterior features

BrickConcreteInsulation upgraded

Systems and association

Alarm systemSecurity systemSmoke DetectorsMonitored AlarmElectricityCableGenerator

Lot and water

HillsideIrregular lot sizeBacks on greenbeltOpen spaceConservation/green beltPaved yard
Rooms 15 rooms
Level
Room
Dimensions
Main level
Foyer
3.1 m x 4.28 m
Main level
Laundry room
5.69 m x 3.75 m
Second level
Family room
9.24 m x 11.98 m
Second level
Bedroom
4.64 m x 5.73 m
Second level
Bedroom
4 m x 4.28 m
Second level
Bedroom
4.86 m x 5.21 m
Main level
Living room
6.25 m x 8.11 m
Main level
Dining room
4.85 m x 4.84 m
Main level
Kitchen
3.98 m x 2.84 m
Main level
Kitchen
5 m x 4.89 m
Main level
Eating area
5 m x 2.85 m
Main level
Pantry
2.59 m x 1.47 m
Main level
Sitting room
4.19 m x 4.84 m
Main level
Primary Bedroom
5.32 m x 4.93 m
Main level
Bedroom
3.96 m x 3.75 m
Mortgage & Affordability Estimate monthly costs
Purchase price$6,490,000
Down paymentNot available
Mortgage amountNot available
Principal & interestNot available
Property taxesNot available
Condo/HOA feeNot available
Insurance/OtherNot available
UtilitiesNot available
Est. monthly totalNot available
Income needed (GDS 32%)Not available
Estimates only. Not financial advice. Rates, taxes and fees vary by lender and municipality.

Saved Properties

Keep This One Handy

Save this listing, compare it later, or open your saved properties dashboard.

Manage Saved Searches
Map is approximate.

Neighbourhood

Area
Rural Burlington
City
Burlington
Postal code
L7P 0N5
Nearby
Cross Streets: Guelph Line / Britannia Rd. ** Directions: Guelph Line / Britannia Rd/ Willowgrove Tr.