2611 River Road

North Frontenac, ONAttached
$369,000
MLS® X13502586
Attached2 beds1 baths4 total
2611 River Road, North Frontenac, ON photo 1
2611 River Road, North Frontenac, ON photo 2
2611 River Road, North Frontenac, ON photo 3
2611 River Road, North Frontenac, ON photo 4
2611 River Road, North Frontenac, ON photo 5
2611 River Road, North Frontenac, ON photo 6
2611 River Road, North Frontenac, ON photo 7
2611 River Road, North Frontenac, ON photo 8
2611 River Road, North Frontenac, ON photo 9
2611 River Road, North Frontenac, ON photo 10
2611 River Road, North Frontenac, ON photo 11
2611 River Road, North Frontenac, ON photo 12
2611 River Road, North Frontenac, ON photo 13
2611 River Road, North Frontenac, ON photo 14
2611 River Road, North Frontenac, ON photo 15
2611 River Road, North Frontenac, ON photo 16
2611 River Road, North Frontenac, ON photo 17
2611 River Road, North Frontenac, ON photo 18
2611 River Road, North Frontenac, ON photo 19
2611 River Road, North Frontenac, ON photo 20
2611 River Road, North Frontenac, ON photo 21
2611 River Road, North Frontenac, ON photo 22
2611 River Road, North Frontenac, ON photo 23
2611 River Road, North Frontenac, ON photo 24
2611 River Road, North Frontenac, ON photo 25
2611 River Road, North Frontenac, ON photo 26
2611 River Road, North Frontenac, ON photo 27
2611 River Road, North Frontenac, ON photo 28
2611 River Road, North Frontenac, ON photo 29
2611 River Road, North Frontenac, ON photo 30
2611 River Road, North Frontenac, ON photo 31
2611 River Road, North Frontenac, ON photo 32
2611 River Road, North Frontenac, ON photo 33
2611 River Road, North Frontenac, ON photo 34
2611 River Road, North Frontenac, ON photo 35
2611 River Road, North Frontenac, ON photo 36
2611 River Road, North Frontenac, ON photo 37
1 / 37

BUYER ADVANTAGE

Buy with confidence

Get a full-service approach built on strategy, strong negotiation, and clear guidance from offer to close.

  • Local Market Expertise
  • Broker-level Negotiation
  • Transparent Process
  • No-pressure Guidance

The right strategy depends on your goals, timing, budget, and the type of home you are buying. Get Your Buyer Snapshot.

About This Property

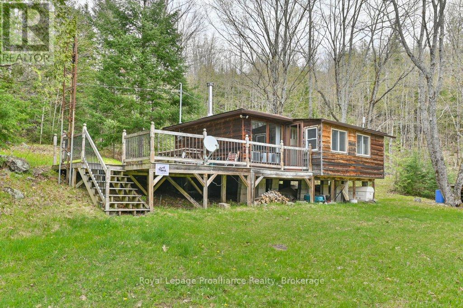
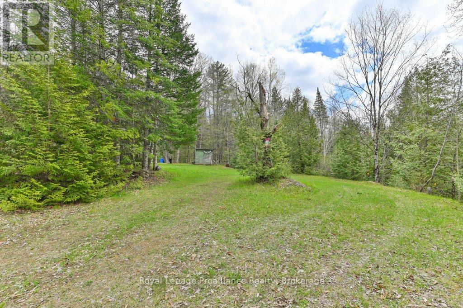
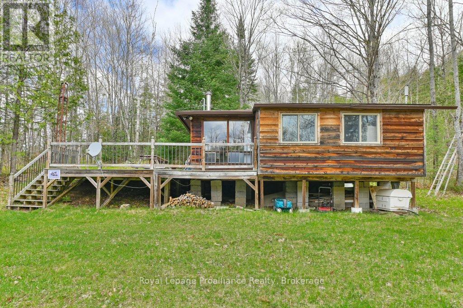
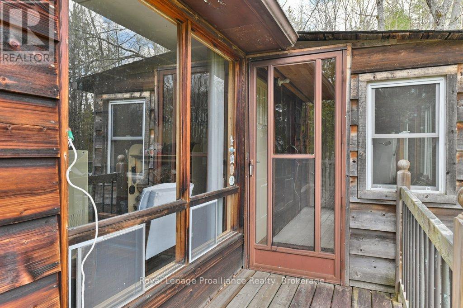
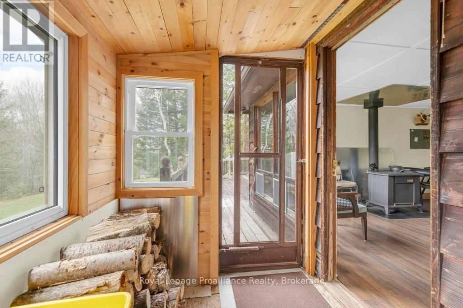
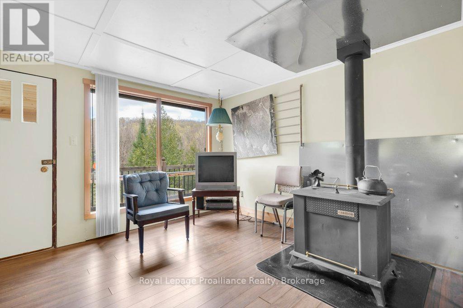
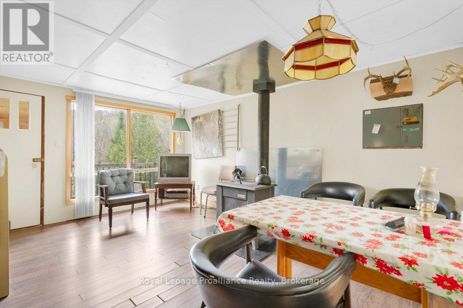
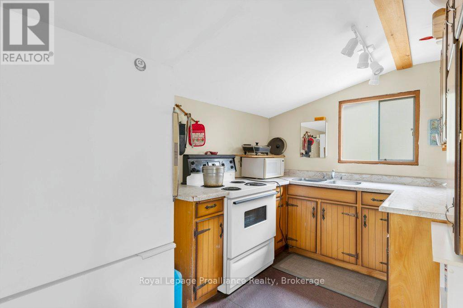
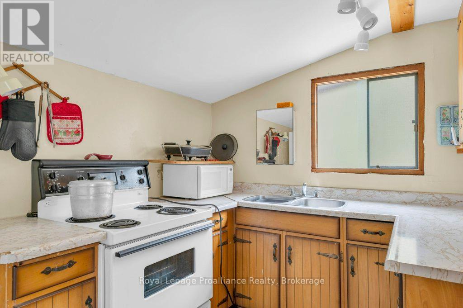
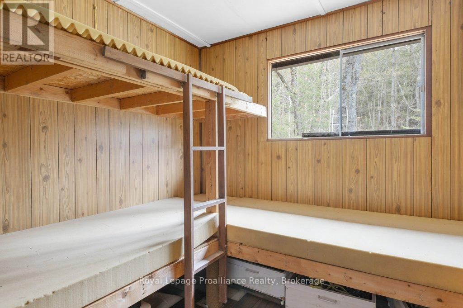
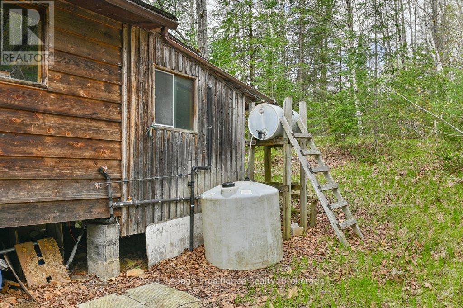
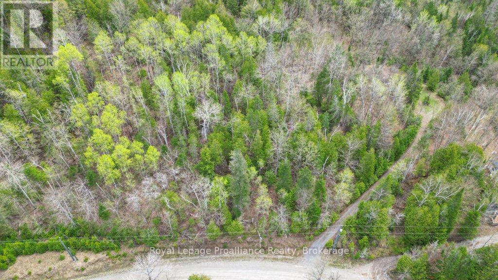
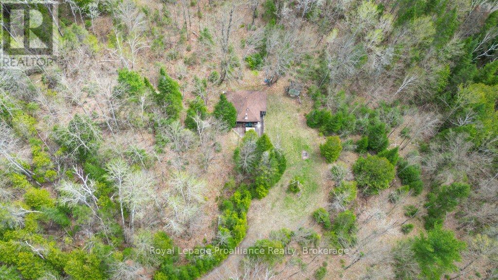
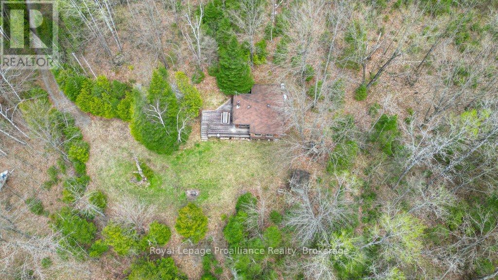
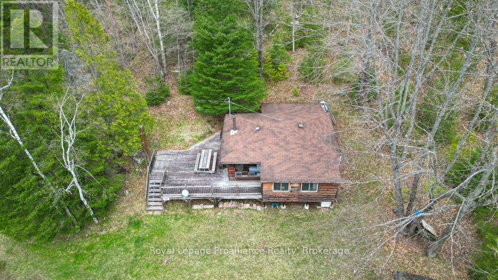
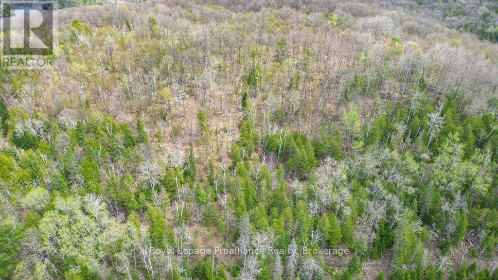
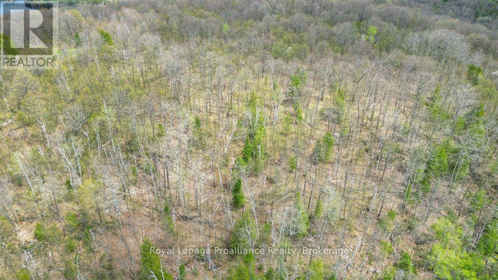
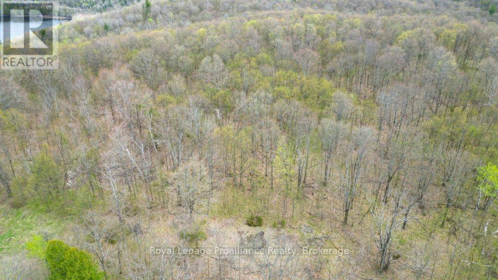
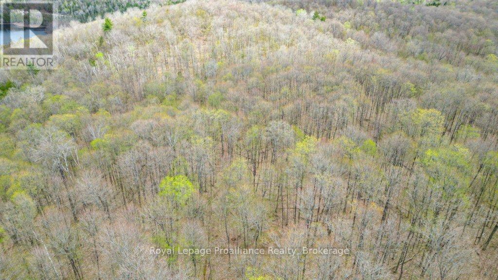
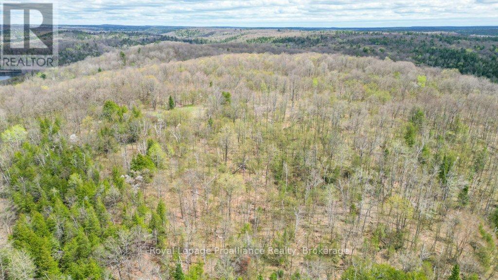
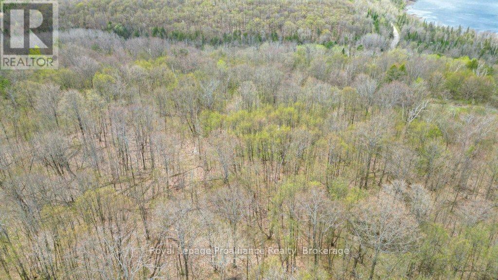
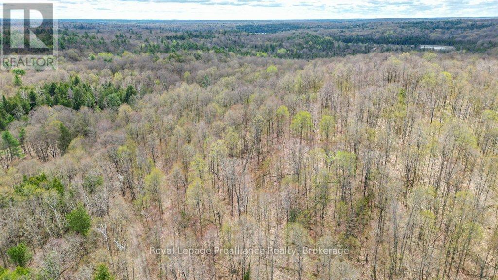
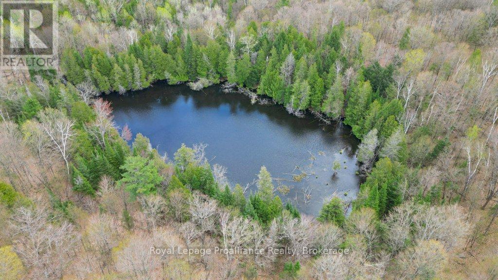
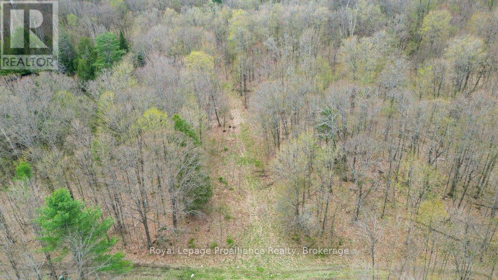
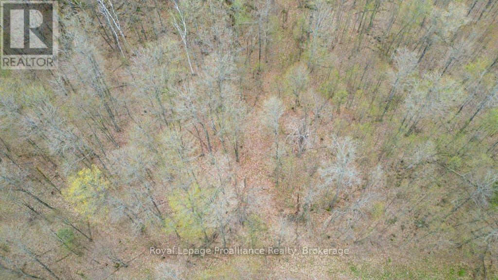
Unleash your outdoor adventure dreams with this incredible 105-acre recreational property near the majestic Mississippi River! This charming retreat features a cozy 2-bedroom, 1-bathroom hunt camp complete with built-in bunks, a welcoming living room, and a kitchen & dining area that's perfect for gathering after a day of exploration. Enjoy shoulder seasons in comfort with an insulated floor and walls, plus a woodstove certified for efficient heating, and in the warmer seasons, bask in the sun on the deck after a long day's hike while taking in the stunning Canadian Shield landscape surrounding you. With groomed trails for hiking and excellent hunting opportunities right at your doorstep, plus access to abundant lakes in the area, teeming with fish like walleye/pickerel, bass and pike, this property is an outdoor enthusiast's paradise! This is more than just a property; it's your gateway to endless adventures! Don't miss out on this unique opportunity to own your very own slice of nature, come experience it for yourself! (id:63604)

Key Facts

Type
Attached
Beds
2
Baths
1
Lot
3400 x 1303 FT
Parking
4 total
Property Details 17 details
Bedrooms
2 bedrooms
2 above grade
Bathrooms
1 bathroom
1 partial
Parking
4 parking spaces
No Garage
Living area
0 - 699 sq. ft.
Property
Single Family · Raised bungalow · Freehold · Attached
Property subtype
Single Family
Structure type
House
Architectural style
Raised bungalow
Ownership
Freehold
Attached status
Attached
Storeys
1
Heating
Wood, Other
Fireplace
1 fireplace
Lot dimensions
3400 x 1303 FT
Frontage
3,400 feet
Taxes
$775.00
Zoning
RU
Waterfront
Mississippi River

Interior features

Woodstove

Exterior features

Concrete BlockShinglesWoodBlock

Systems and association

ElectricityTelephoneWirelessElectricity Connected

Lot and water

Wooded areaHillyCarpet Free
Rooms 7 rooms
Level
Room
Dimensions
Main level
Mud room
3.59 m x 1.72 m
Main level
Living room
3.5 m x 2.1 m
Main level
Dining room
4.57 m x 2.57 m
Main level
Kitchen
4.49 m x 2.34 m
Main level
Bedroom
2.41 m x 2.56 m
Main level
Bedroom
3.47 m x 1.98 m
Main level
Bathroom
0.98 m x 1.72 m

Virtual Tour & Media

Mortgage & Affordability Estimate monthly costs
Purchase price$369,000
Down paymentNot available
Mortgage amountNot available
Principal & interestNot available
Property taxesNot available
Condo/HOA feeNot available
Insurance/OtherNot available
UtilitiesNot available
Est. monthly totalNot available
Income needed (GDS 32%)Not available
Estimates only. Not financial advice. Rates, taxes and fees vary by lender and municipality.

Saved Properties

Keep This One Handy

Save this listing, compare it later, or open your saved properties dashboard.

Manage Saved Searches
Map is approximate.

Neighbourhood

Area
Frontenac North
City
North Frontenac
Postal code
K0H 2J0
Nearby
Cross Streets: River Road & Ardoch Road. ** Directions: Road 509 to Ardoch Road to River Road.